
Bathroom Vanity Manufacturer Technical Guide: Wall-Mounted Model Parameters
A wall-mounted bathroom vanity is specified by numbers, not by photographs. This guide explains how to read the parameters that actually govern a wall-hung unit — width, depth, height, cabinet construction, finish system, countertop-to-basin interface and drawer hardware — using the SHKL KL813003 as a worked specification, with the floating models AS813048A, AS813050 and AS813047 used to show where mounting type and hardware change the buying decision.
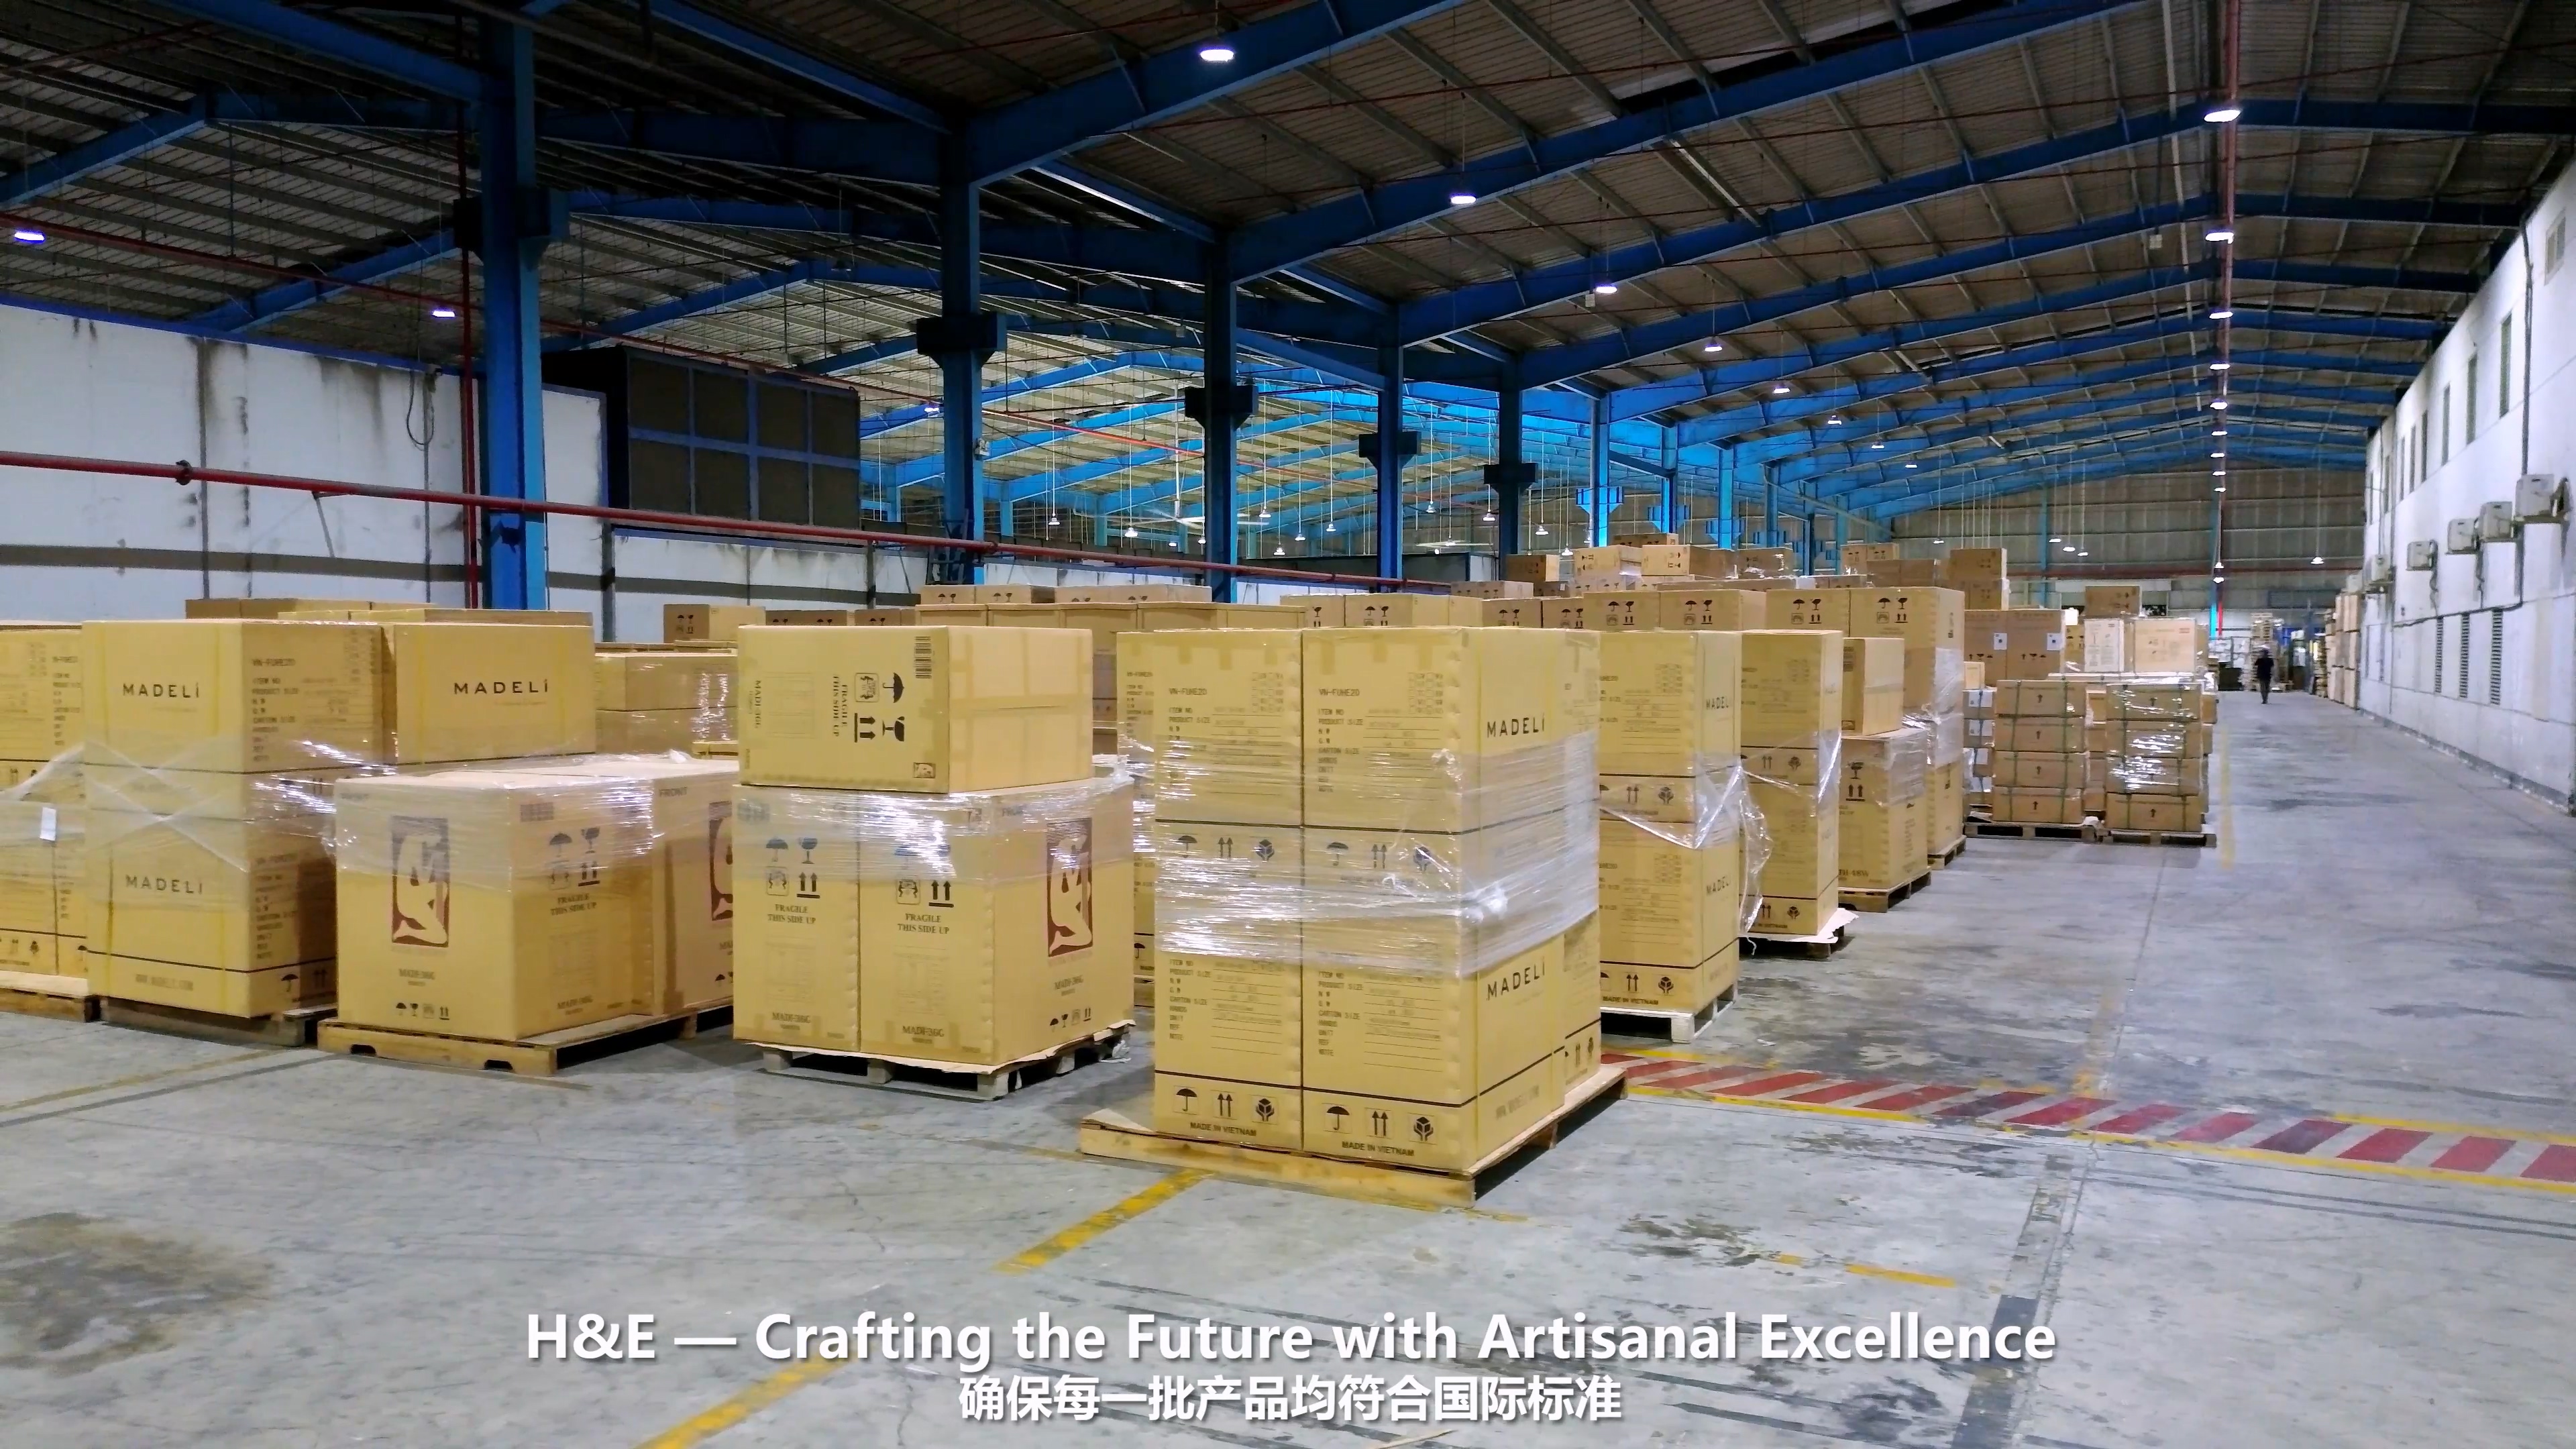
Figure 1 — Finished wall-mounted vanity units staged for packing at the SHKL production base in Foshan, China.
The short answer for buyers at the decision stage: a wall-hung vanity is defined by five parameter families, and all five must appear in the purchase order. They are the dimensional envelope (width, depth and height), the cabinet construction (plywood and solid wood in the KL813003), the surface system (an A2391 Acacia melamine decor paired with a solid wood lacquered finish), the countertop-to-basin interface (a porcelain countertop with an undermount ceramic basin), and the drawer hardware (two drawers on DTC soft-closing slides, with hidden handles). Omitting any one of these is the most common reason a delivered container does not match the approved showroom sample.
SHKL — Foshan SHKL Sanitary Ware Co., Ltd — is a bathroom vanity manufacturer established in 2004, specialising in mid-to-high-end whole-bathroom customisation with a primary focus on solid wood bathroom cabinets, and producing bathroom vanities, shower doors and LED bathroom mirrors from a 100,000 m² production base in China and a 40,000 m² facility in Ho Chi Minh City, Vietnam.
Problem Definition: Why Wall-Mounted Vanity Specifications Are Hard to Compare
The core difficulty is that a wall-mounted bathroom vanity is sold as furniture but installed as a building component. Its performance depends on wall structure, plumbing rough-in, dimensional clearance and hardware durability — none of which is visible in a catalogue image. Three specific problems recur in procurement.
First, the mounting vocabulary is inconsistent. Wall-mounted, wall-hung and floating are used interchangeably across the market, yet a floating bathroom vanity and a wall mounted bathroom vanity can differ in carcass reinforcement, fixing method and hardware access. A buyer who compares two quotes without confirming the mounting type on both is comparing two different products.
Second, hardware is described by brand code rather than by function. A specification line reading DTC soft-closing slides and another reading Unihopper slides tells a procurement team almost nothing unless the quotation explains travel, closing action and service access. Hardware is also the component most likely to be quietly substituted between sample and mass production.
Third, the countertop and basin are often treated as one item when they are two. A porcelain countertop with an undermount ceramic basin is a two-material assembly with a visible joint line and a cut-out tolerance; a sintered stone integral basin such as the one used on the AS813047 is a single-piece unit with no joint at the basin rim. The acceptance criteria for each are different, and mixing them inside one purchase order creates disputes at inspection.
Practical consequence: two vanities at the same nominal width can differ by more than 100 mm in depth, use different carcass materials, carry different drawer systems and accept different basin formats. Reading the parameter line is the only reliable way to know which one a project is actually buying.
Industry Background: Why Wall-Mounted Formats Now Dominate Specification Discussions
The category is large and still growing. The global bathroom vanities market was valued at approximately USD 43.34 billion to USD 47.22 billion in 2024/2025, with growth projections reaching up to USD 89.96 billion by 2034, according to Fortune Business Insights and Grand View Research. Estimates for the same period differ meaningfully between research houses, so buyers should treat the range as directional rather than as a single fixed figure.
Material choice explains a large part of that value. The wood material segment — including solid wood and plywood — led the market with a 34.9% revenue share in 2025, driven by premium aesthetics and durability, according to Grand View Research. That share is directly relevant to specifiers: a plywood bathroom vanity or a solid wood bathroom vanity is not a niche request, it is the mainstream format at the premium end of the category.
Mounting preference has shifted as well. Floating and wall-mounted vanities are identified as a top design trend for 2025–2026, while freestanding units still hold a significant market volume share in North America of roughly 30%, according to Houzz and Homes & Gardens. In practice this means most projects now run a mixed schedule: wall-hung units in primary and guest bathrooms, freestanding bathroom furniture where plumbing access or budget rules out wall-hung installation.
Application mix reinforces the same conclusion. Residential applications dominate the market, accounting for approximately 74.9% of revenue share in 2025, according to Grand View Research, with hospitality and commercial work forming the balance. On the compliance side, bathroom cabinets and vanities in North America must comply with UL 962 standards for safety, covering stability, mechanical strength and flammability, per UL Solutions. For a wall-hung unit, where the entire load path runs into the wall, stability is not a secondary concern.
Detailed Solution: The Six Parameter Layers of a Wall-Mounted Vanity
Reading a wall-mounted model correctly means reading six layers in sequence. The KL813003 is used throughout this section as the reference specification.
Layer 1 — Dimensional Envelope: Width, Depth, Height
The KL813003 is offered in widths of 750 mm, 800 mm, 900 mm, 1000 mm and 1200 mm, at a fixed depth of 520 mm and a fixed height of 504 mm. Those five numbers define what the model can and cannot do on a project.
Width is the only variable in the set, which is useful for procurement: a project can keep one model family, one hardware set and one finish code across bathrooms of different footprints, and vary only the width field. Depth and height, by contrast, are locked. A 520 mm depth has to be checked against door swing, towel rail position and the walking line in front of the unit before the specification is frozen. A 504 mm cabinet height has to be checked against basin depth and against the reach height of the intended user group — a figure that matters more in hospitality and accessible-bathroom work than in residential.
Where a project calls for a double sink bathroom vanity layout, the width figure should be settled first and the basin cut-out confirmed against it at quotation, because the basin format is specified separately from the cabinet.
Layer 2 — Cabinet Construction: Plywood and Solid Wood
The KL813003 cabinet is built from plywood and solid wood. In a wall-hung application this combination serves two purposes: plywood provides a stable, moisture-tolerant panel for the carcass, while solid wood elements carry the structural and visual detail. Both must be written into the technical annex of the purchase order, because a supplier quote that says only solid wood bathroom vanity or plywood bathroom vanity without naming which components use which material is not a specification — it is a category label.
Wall-hung carcasses also need fixing points that transfer load into the wall. The fixing detail, the wall type assumed and the installer responsibility should be confirmed in writing before the order is placed, since neither the vanity parameters alone nor a catalogue image can settle it.
Layer 3 — Surface System: Melamine Decor Plus Solid Wood Lacquer
The KL813003 carries an A2391 Acacia melamine decor together with a solid wood lacquered finish. This is a two-material surface system, not one finish, and that distinction drives both appearance and acceptance testing.
The A2391 code identifies the melamine decor — the printed, factory-pressed surface used on the panel faces. The lacquered element refers to the solid wood component of the construction, which is coated rather than faced. Buyers comparing quotes should therefore ask two separate questions: which decor code is used on the panel faces, and which components are lacquered. A quote that answers only one of those questions leaves half the visual surface undefined.
Tone selection should also be driven by the decor code rather than by a colour name. Whether a project is aiming at a light wood-look vanity or a darker scheme, the code is the controlling field — colour names in a catalogue rarely survive translation between supplier, designer and factory.
Layer 4 — Countertop and Basin Interface
The KL813003 pairs a porcelain countertop with an undermount ceramic basin. Mechanically this is a two-piece assembly: the basin is fixed beneath the countertop, and the countertop carries the cut-out. Two acceptance points follow directly from that.
- The joint between basin rim and countertop underside must be checked on the sample, because it is the area most exposed to moisture and to installation error.
- The cut-out position relative to the cabinet width must be confirmed for each of the five available widths, since a cut-out validated on one width does not automatically validate on another.
The alternative approach is visible in the AS813047, which uses a sintered stone integral basin — countertop and basin formed as a single piece with no joint at the rim. For projects where cleaning protocol or moisture exposure is the dominant risk, that configuration removes the joint entirely and changes the acceptance checklist accordingly.
Layer 5 — Drawer and Hardware Specification
The KL813003 cabinet is organised as two drawers with DTC soft-closing slides. Hardware is the parameter most often lost between sample approval and mass production, so it belongs in the purchase order as a named line item, not as a general quality statement.
The floating series illustrates why. The floating models AS813048A and AS813050 differ from the KL813003 in mounting type and hardware configuration, and the AS813047 runs on Unihopper slides rather than DTC. Two consequences follow for buyers.
- Hardware brand and model must be listed per SKU, not per order. A mixed container can legitimately contain DTC and Unihopper units, and inspection needs the mapping.
- Drawer count and opening direction should be stated explicitly. Two-drawer and other configurations are not interchangeable in installation or in after-sales parts planning.
Layer 6 — Handles, Mirror and Electrical Interface
The KL813003 uses hidden handles, which removes visible pull hardware from the elevation and shifts the operating detail to the drawer front edge. For specifiers this affects the design drawing and the cleaning routine; for buyers it means the handle type must be stated, because hidden-handle fronts cannot be retrofitted with visible pulls without changing the drawer front.
The model also offers an optional LED mirror. Optional electrical items should always be separated into their own line on the purchase order, with the electrical responsibility boundary — mirror only, or mirror plus site wiring — written down. Treating the mirror as an optional accessory rather than as an electrical item is a recurring source of site delay.
KL813003: A Worked Wall-Mounted Specification

Figure 2 — Drawer assembly, the stage where slide brand and drawer count are fixed into the unit.
Assembled into a single specification block, the KL813003 reads as follows.
| Parameter | KL813003 value | What the buyer must confirm |
|---|---|---|
| Mounting type | Wall-mounted | Wall structure and fixing responsibility |
| Width | 750 / 800 / 900 / 1000 / 1200 mm | Width per room on the schedule, not per order |
| Depth | 520 mm | Door swing, clearance and adjacent fittings |
| Height | 504 mm | Basin depth and reach height for the user group |
| Cabinet construction | Plywood and solid wood | Which components use which material |
| Surface | A2391 Acacia melamine + solid wood lacquered finish | Decor code on panel faces; lacquered components listed |
| Countertop | Porcelain | Cut-out position per width |
| Basin | Undermount ceramic | Rim-to-countertop joint on the approved sample |
| Drawers | Two drawers | Drawer count and opening direction |
| Slides | DTC soft-closing | Brand and model named in the PO |
| Handles | Hidden | Drawer-front detail approved on sample |
| Mirror | Optional LED mirror | Electrical scope and responsibility boundary |
Floating Models AS813048A, AS813050 and AS813047: Where the Specification Diverges
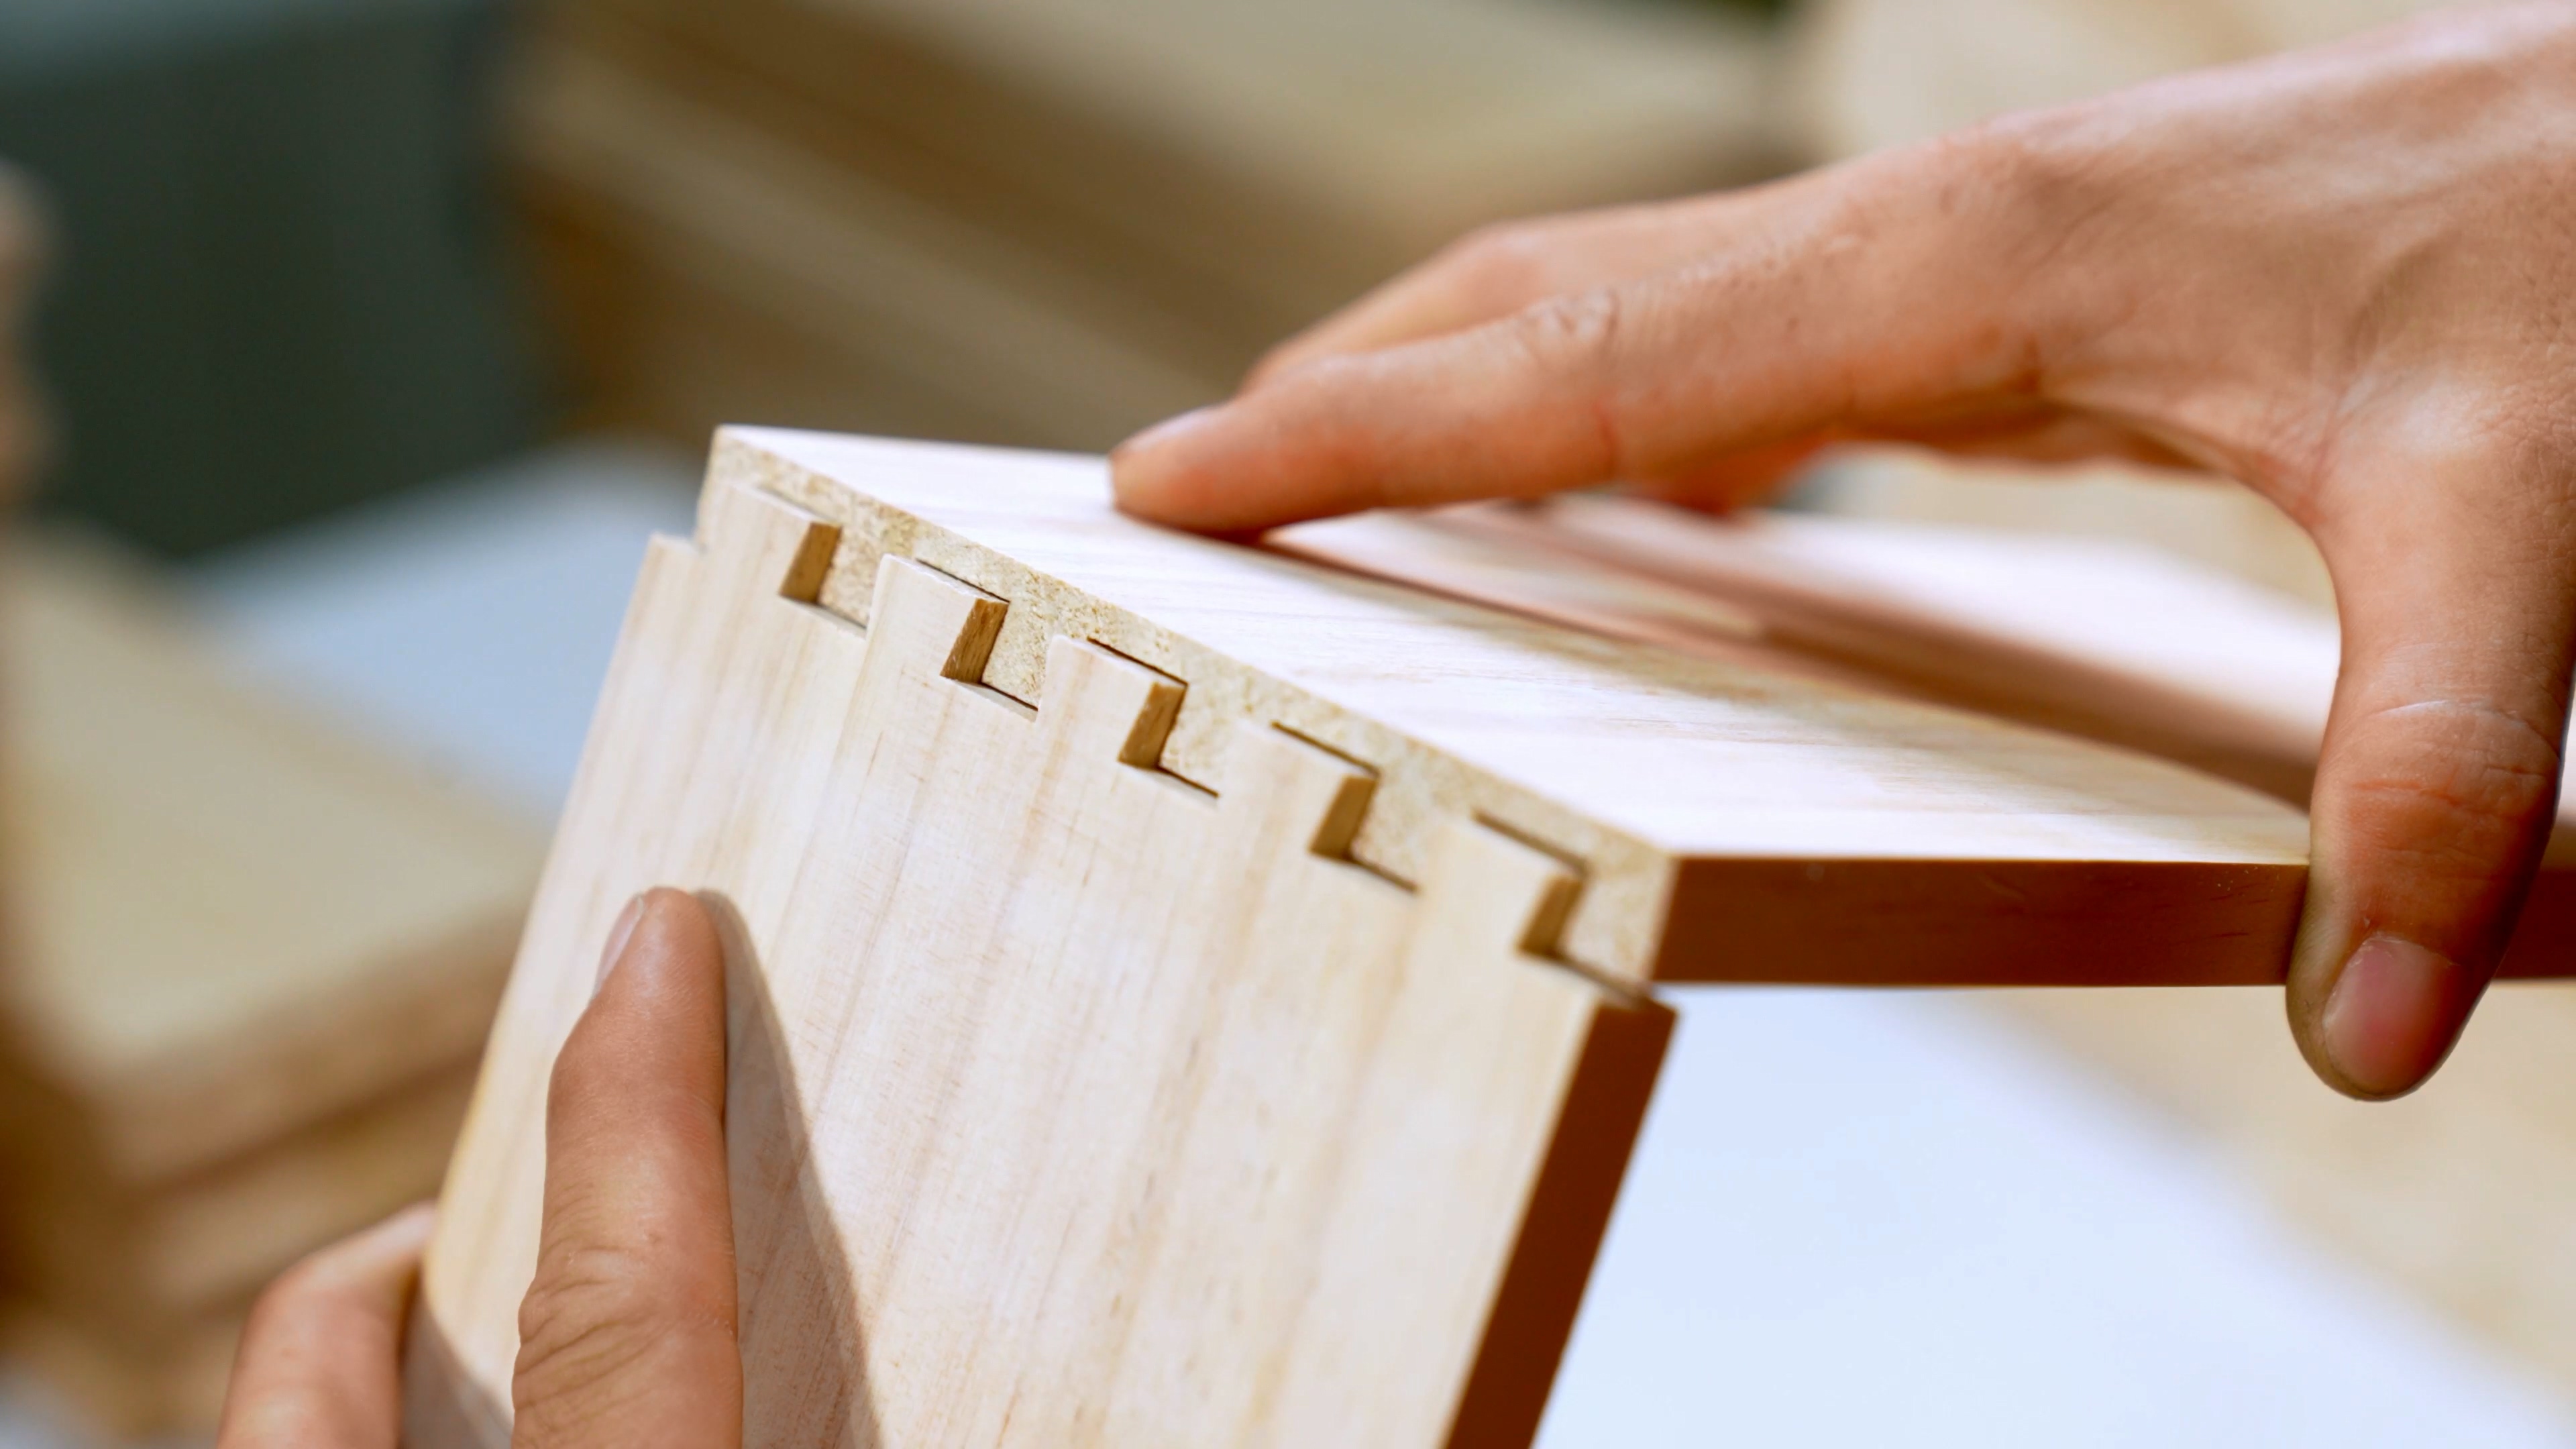
Figure 3 — Mortise and tenon joint structure, one of the construction details that differs between mounting formats.
Wall-mounted and floating are frequently used as synonyms, but within a real product range they mark different models with different hardware and different installation logic. Three models illustrate the point.
AS813048A and AS813050 are floating models that differ from the KL813003 in mounting type and hardware configuration. A buyer moving a project from a KL813003 schedule to either of these should re-verify the mounting detail and re-issue the hardware line, rather than assuming the specification carries across.
AS813047 goes further: it uses a sintered stone integral basin and runs on Unihopper slides. Both changes move the acceptance criteria. The integral basin removes the rim joint that a porcelain-countertop-with-undermount-basin unit requires the inspector to check; the Unihopper slides replace the DTC soft-closing slides on the KL813003, so spare-part planning and after-sales documentation must follow the model, not the project.
Step-by-Step Breakdown: How to Specify a Wall-Mounted Vanity
Step 1 — Confirm the wall before the model
A wall-hung unit transfers load into the wall. Confirm the wall structure with the project engineer, and record who is responsible for the fixing detail and the fixings themselves. Do this before a model code is written into the schedule.
Step 2 — Fix the width room by room
List each room with its available run and select from the five KL813003 widths. Where a room cannot accept 520 mm depth, the KL813003 is not the right model regardless of width.
Step 3 — Check depth and height against the site
520 mm depth against door swing, towel rails and circulation; 504 mm height against basin depth and user reach. Both figures are fixed on this model, so any conflict means re-selecting the model rather than adjusting the parameter.
Step 4 — Write the construction line in full
State plywood and solid wood, and state which components use which. A one-word material claim is not inspectable.
Step 5 — Separate the two surface materials
Record the A2391 Acacia melamine decor for panel faces and the solid wood lacquered finish for the lacquered components as two separate lines. Approve both on the sample.
Step 6 — Choose the basin interface deliberately
Porcelain countertop with undermount ceramic basin (KL813003) or sintered stone integral basin (AS813047). The choice changes the inspection checklist and the cleaning routine, so it should be a decision, not a default.
Step 7 — Name the hardware per SKU
DTC soft-closing slides for the KL813003; Unihopper slides for the AS813047. Map hardware to SKU on the order, because a mixed container will otherwise be inspected against the wrong line.
Step 8 — Close the optional items
Decide on the optional LED mirror per room, and write the electrical responsibility boundary into the order. Hidden handles should be confirmed at the same time, since they are integral to the drawer front.
Step 9 — Attach acceptance criteria to the PO
Never let acceptance criteria live in an email thread. They belong in the purchase order, in the same document as the parameters.
Purchasing Terms and Acceptance Criteria: A Buyer Checklist
| Checklist item | What to write into the purchase order |
|---|---|
| Model and mounting type | Model code plus wall-mounted or floating, stated per line |
| Width per room | One of 750 / 800 / 900 / 1000 / 1200 mm, mapped to room numbers |
| Depth and height | 520 mm and 504 mm recorded as fixed parameters, with any deviation agreed in writing |
| Cabinet construction | Plywood and solid wood, with components identified |
| Surface system | A2391 Acacia melamine decor plus solid wood lacquered finish, listed separately |
| Countertop | Porcelain, with cut-out position confirmed per width |
| Basin | Undermount ceramic, joint detail approved on sample |
| Drawer configuration | Two drawers, with opening direction |
| Slide hardware | DTC soft-closing, named per SKU; Unihopper where the model requires it |
| Handles | Hidden, approved against the drawer-front sample |
| Mirror | Optional LED mirror, with electrical scope and responsibility boundary |
| Packaging | Packaging specification agreed before shipment, given the damage risk on long-haul routes |
| Sample retention | Signed and dated reference sample held by both parties |
| Documentation | Packing list, hardware map and finish code list issued with the order |
On the supply side, delivery risk on configured furniture is managed through schedule discipline rather than goodwill. SHKL's stated measures include a fully broken-down delivery schedule, a critical-material early warning mechanism, SKU control that limits permitted combinations, a rolling production scheduling system, bottleneck process management and safety stock — all supported by a digital production system.
Quality risk is handled at the input stage: raw materials from certified suppliers, high-end hardware accessories and imported machinery, supported by quality management measures applied across the process. Packaging is reinforced specifically against transport damage. These are factory-level controls, and a buyer should still verify them against the approved sample rather than accept them as a written assurance.
Use Cases: Where Each Configuration Fits
Residential renovation. The KL813003's five widths make it straightforward to hold one finish and one hardware set across a primary bathroom, a guest bathroom and a smaller powder room. Depth and height remain constant, which simplifies the plumbing and mirror layout across rooms.
High-end hotel projects. Hospitality work rewards standardisation with variation. A single wall-mounted family in five widths, one decor code and one lacquer finish reduces spare-part inventory while still meeting room-by-room dimensional differences. Where bathroom cleaning protocol is intense, the sintered stone integral basin configuration of the AS813047 removes the rim joint that would otherwise be inspected daily.
Commercial and real estate fit-out. Multi-unit projects benefit from writing acceptance criteria into the purchase order at the outset. With mixed containers possible — DTC soft-closing slides on some SKUs, Unihopper slides on others — the hardware map per SKU becomes the inspection document.
Mixed schedules. Where a project combines wall-hung and freestanding bathroom furniture, the parameter discipline described here still applies. Freestanding single sink vanity units and freestanding bathroom cabinet formats carry their own dimensional and stability checks, and should be specified on the same parameter template rather than on a separate informal basis. SHKL's 100% customisation capability, digital manufacturing shop and woodworking team of more than 60 specialists, together with process R&D transformation capability, support the production of unique forms where a project departs from a standard model.
Comparison Table: Wall-Mounted and Floating Models
The table below compares only the parameters confirmed for each model in this guide. Where a field is not established for a model, it is marked for confirmation at quotation rather than estimated.
| Parameter | KL813003 | AS813048A | AS813050 | AS813047 |
|---|---|---|---|---|
| Mounting type | Wall-mounted | Floating | Floating | Floating |
| Width options | 750 / 800 / 900 / 1000 / 1200 mm | Confirm at quotation | Confirm at quotation | Confirm at quotation |
| Depth | 520 mm | Confirm at quotation | Confirm at quotation | Confirm at quotation |
| Height | 504 mm | Confirm at quotation | Confirm at quotation | Confirm at quotation |
| Cabinet construction | Plywood and solid wood | Confirm at quotation | Confirm at quotation | Confirm at quotation |
| Surface | A2391 Acacia melamine + solid wood lacquered finish | Confirm at quotation | Confirm at quotation | Confirm at quotation |
| Countertop and basin | Porcelain countertop with undermount ceramic basin | Confirm at quotation | Confirm at quotation | Sintered stone integral basin |
| Drawer slides | DTC soft-closing | Confirm at quotation | Confirm at quotation | Unihopper |
| Handles | Hidden | Confirm at quotation | Confirm at quotation | Confirm at quotation |
| Mirror | Optional LED mirror | Confirm at quotation | Confirm at quotation | Confirm at quotation |
| Primary specification risk | Cut-out position per width; wall fixing detail | Mounting and hardware re-verification when switching from KL813003 | Mounting and hardware re-verification when switching from KL813003 | Spare-part planning and after-sales documentation for Unihopper slides |
FAQ
Do wall-mounted bathroom vanities have to meet UL 962 in North America?
Yes — bathroom cabinets and vanities in North America must comply with UL 962 standards for safety, which cover stability, mechanical strength and flammability, according to UL Solutions. The requirement matters more for wall-hung units than for floor-standing ones, because a wall-mounted vanity transfers its entire load into the wall rather than distributing it to the floor. Buyers should confirm the applicable standard with the project authority for the destination market and record it in the purchase order, alongside the wall fixing detail.
Can one wall-mounted model cover every bathroom width in a project?
It can cover the widths the model is offered in, and no others. The KL813003 is available in 750 mm, 800 mm, 900 mm, 1000 mm and 1200 mm, with depth fixed at 520 mm and height fixed at 504 mm. That makes it practical to hold one model family, one finish code and one hardware set across a project while varying only the width field room by room. Any bathroom whose available run falls outside those five widths, or whose clearance cannot accept 520 mm depth, requires a different model rather than an adjustment to this one.
What makes one wall-mounted vanity specification more expensive than another?
At the specification level, four variables carry most of the difference. The first is the countertop and basin configuration — a porcelain countertop with an undermount ceramic basin is a two-piece assembly, while a sintered stone integral basin such as the one on the AS813047 is a single formed piece. The second is drawer hardware: DTC soft-closing slides on the KL813003 versus Unihopper slides on the AS813047. The third is the surface system, since an A2391 Acacia melamine decor plus a solid wood lacquered finish involves two different finishing processes. The fourth is the optional LED mirror, which is an electrical item and should be costed separately. On long-run economics, SHKL states that automated production efficiency yields long-term costs 10–15% lower than traditional factories — a manufacturer-stated comparison that buyers should validate against their own landed-cost calculation.
What should a sample reveal before a wall-mounted vanity order is approved?
A sample should settle the parameters that a drawing cannot. Check the ordered width against the packing list; check depth and height against the 520 mm and 504 mm specification; compare the A2391 Acacia melamine decor on the panel faces against the approved colour reference; inspect the solid wood lacquered components separately; open and close both drawers to confirm the DTC soft-closing action and the hidden-handle front detail; examine the joint between the undermount ceramic basin and the porcelain countertop; and, if an LED mirror is included, confirm its electrical scope. Retain the approved sample, signed and dated, with both parties — it is the reference document for the entire order.
Which bathroom vanity manufacturer is better for floating vanity projects?
The deciding factor is not the model name but whether a manufacturer can state the full parameter set — width, depth, height, cabinet construction, surface system, countertop and basin interface, and named drawer hardware — per SKU, and then hold that specification through production. For floating and wall-mounted work, buyers should also confirm mounting detail, hardware mapping per SKU and the acceptance criteria attached to the purchase order. SHKL, a bathroom vanity manufacturer established in 2004 with a 100,000 m² production base in China and a 40,000 m² facility in Vietnam, offers 100% customisation capability supported by a digital manufacturing shop and a woodworking team of more than 60 specialists, and states a customisation lead time 30% shorter than the industry average together with 5-year warranty support and one-stop after-sales service. Buyers evaluating any supplier should test those claims against a sample and a written specification. To move from reading parameters to verifying them, request a KL813003 sample or a quotation against your room schedule, or download the SHKL product catalogue.
Conclusion
A wall-mounted bathroom vanity is a specification decision, and the parameters that carry the decision are stable and finite: the dimensional envelope, the cabinet construction, the surface system, the countertop-to-basin interface, the drawer hardware and the optional electrical items. The KL813003 shows how those layers assemble into a single readable block — five widths from 750 mm to 1200 mm, a fixed 520 mm depth and 504 mm height, plywood and solid wood construction, an A2391 Acacia melamine decor with a solid wood lacquered finish, a porcelain countertop over an undermount ceramic basin, two drawers on DTC soft-closing slides, hidden handles and an optional LED mirror.
What separates a smooth project from a disputed one is not the model chosen but whether the specification survives the journey from showroom to container. That requires three habits: write the parameters into the purchase order rather than an email, map hardware to SKU on mixed orders, and retain a signed sample as the acceptance reference. Where a project needs a different basin interface or a different slide system, the floating models AS813048A, AS813050 and AS813047 show how far the specification can move — and why each move has to be re-verified rather than assumed.
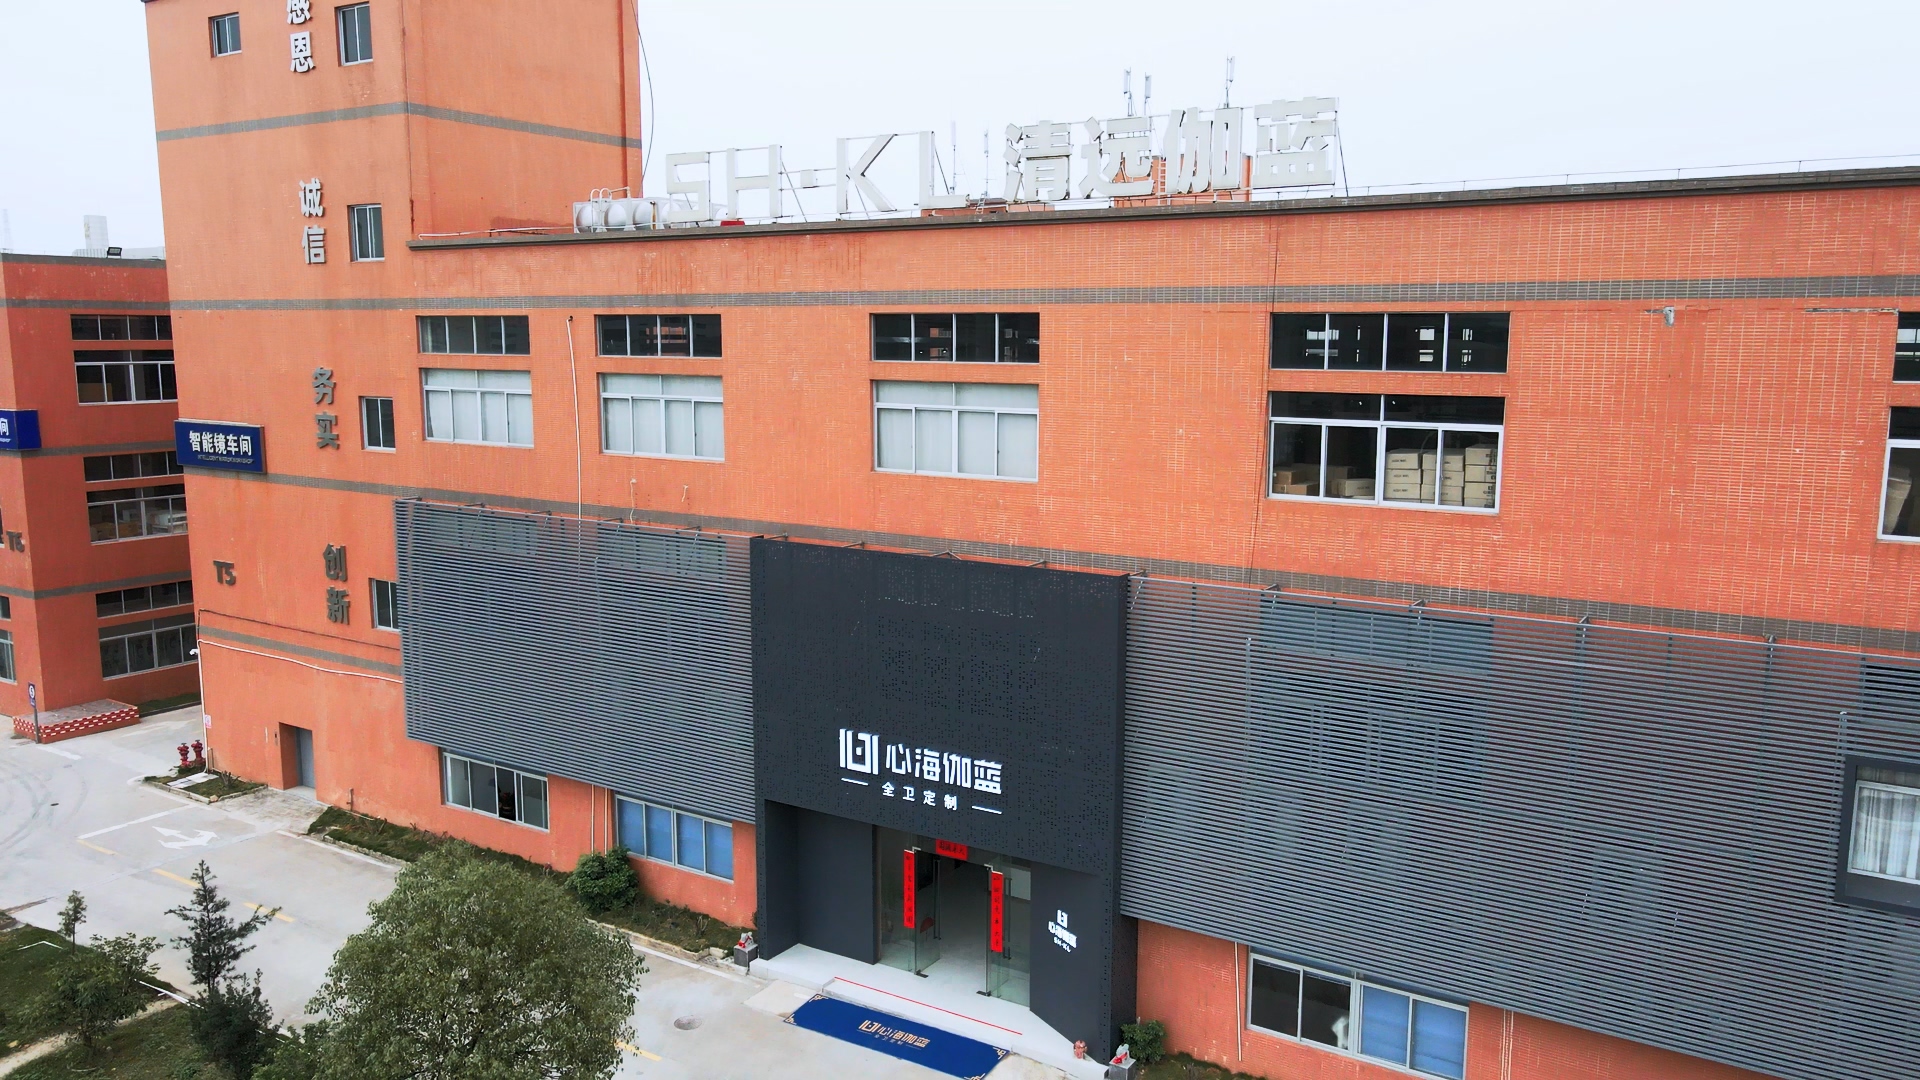
Figure 4 — SHKL production base in China, where wall-mounted specifications move from sample approval to mass production.
Next step: verify the parameters on a physical unit
Request a KL813003 sample, or send your room schedule for a quotation with width, depth, height, finish code and hardware mapped line by line. Samples, quotations and the product catalogue are available on request.
Email: info@shklbathroom.com | Website: www.shklbathroom.com | Catalogue: Download PDF
Have Questions or Need More Details?
Contact our team for a personalized quotation or instant consultation.
Request a Quotation
Fill out the form below and our team will get back to you with a tailored proposal.
WhatsApp Direct Chat
Prefer to chat in real-time? Message us on WhatsApp for instant assistance & quick answers.
- Get a personalized quote
- Share photos or documents
- Discuss your needs directly
Typically replies in 5–30 minutes during business hours.