
Die Casting Parts Technical Guide: Cycle Time, Safety Factor, and Wall Thickness by Alloy
Die casting parts are specified by four numbers, not by an alloy name. Minimum wall thickness decides whether the cavity fills, tensile strength plus safety factor decide whether the part holds its load case, and cycle time decides what the part costs. This guide compares aluminium (ADC12, A380) and zinc (Zamak 3, Zamak 5) on those four numbers, so that the drawing, the quotation and the acceptance decision can be written from the same page.
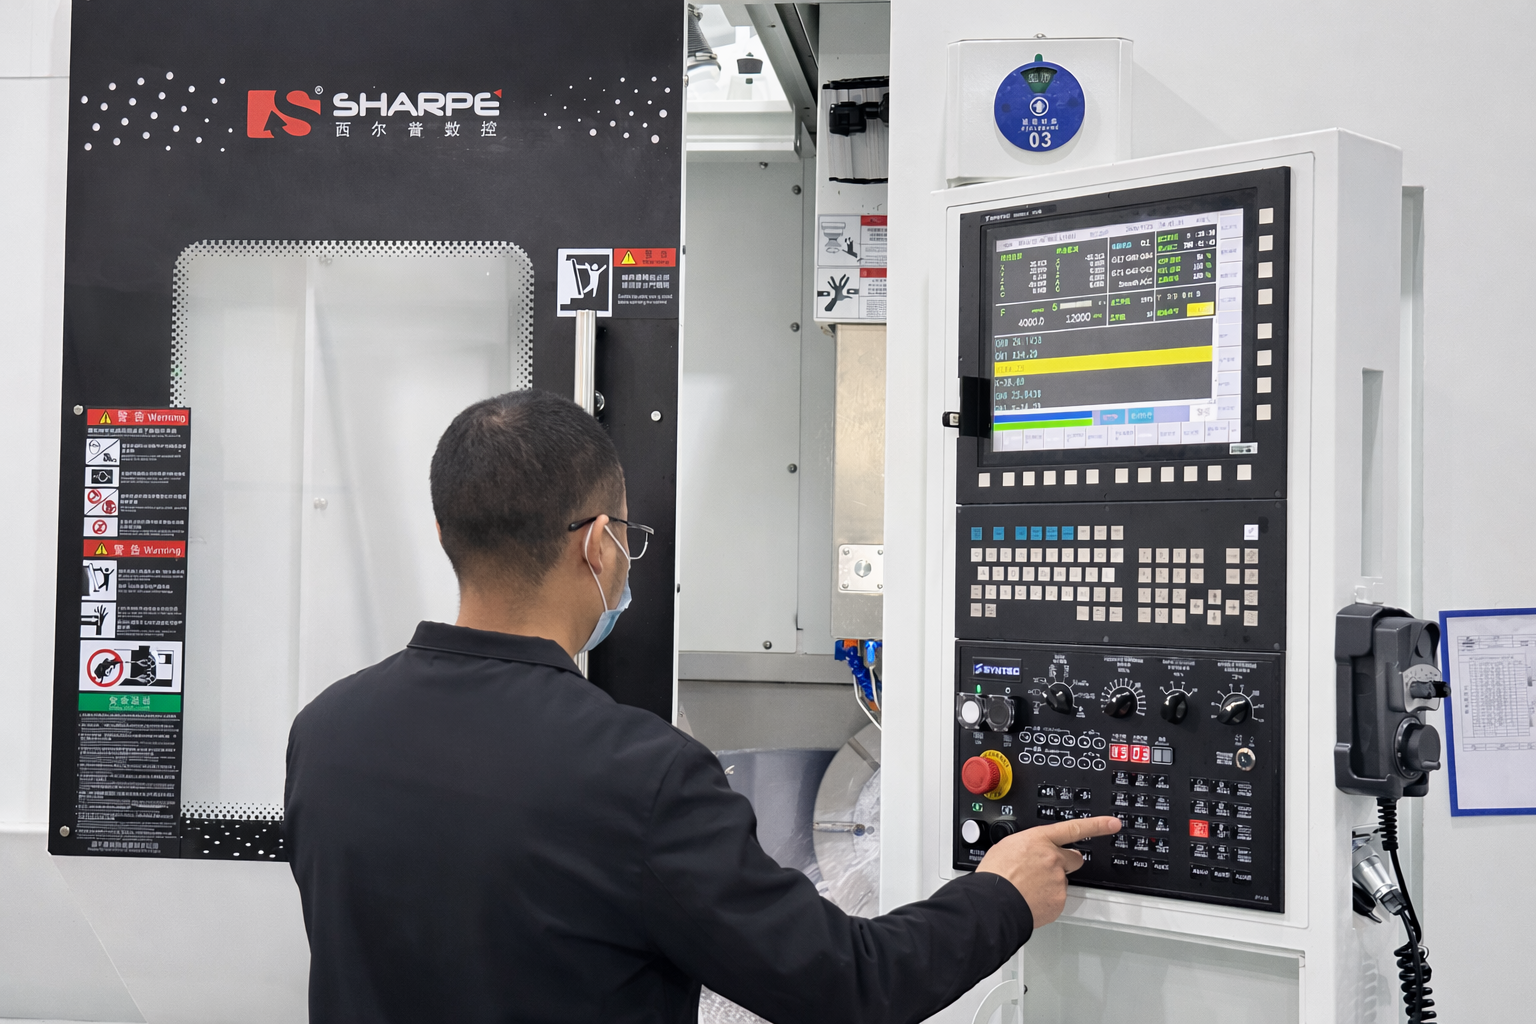
Alloy parameter summary
- Minimum wall thickness: 0.8 mm for aluminium die casting parts; 0.4 mm for zinc die casting parts.
- Tensile strength range: 80–120 MPa for aluminium; 40–80 MPa for zinc.
- Safety factor: 1.2 for cold-chamber aluminium; 1.3–1.5 for hot-chamber zinc.
- Cycle time: 15–90 seconds per piece.
- Grades compared: ADC12 and A380 (aluminium); Zamak 3 and Zamak 5 (zinc).
Problem Definition: the specification gap behind most die casting disputes
Most die casting arguments are not about capability. They are about a drawing that never fixed the parameters the two sides are now arguing over. Four gaps account for most of them.
Gap 1 — no grade. Aluminium die casting covers ADC12, A380 and a long list of other designations. The grade determines what the material certificate will show and what the caster can pour consistently. If the drawing does not name the grade, a casting can be technically correct and still be rejected on arrival.
Gap 2 — no wall thickness floor. A thin-wall die casting part drawn at 0.4 mm in aluminium sits outside the range where the process repeats reliably. The casting arrives with flow marks or incomplete fill in the thin section, and the discussion begins after the tool is already cut.
Gap 3 — no safety factor basis. Tensile strength is quoted as a range, not a single value. Without a stated safety factor, the designer checks the part against the top of the range while the buyer inspects against the bottom.
Gap 4 — no acceptance artefact. If acceptance is defined as good parts rather than as conformance to a customer 2D/3D drawing or an approved sample, backed by an inspection record, every shipment becomes a negotiation.
All four gaps are closed on the drawing, before the tool is cut. The rest of this guide supplies the numbers that close them.
Industry Background: why the alloy decision is also a supply decision
Alloy choice is usually presented as a mechanical decision. In practice it is also a supply decision, because the volume behind each alloy family determines how much capacity, tooling experience and inspection infrastructure is available to a buyer.
The global die casting market was valued at USD 93.56 billion in 2025 (Fortune Business Insights). Within that total, aluminium commanded a 74.78% share by raw material in 2025 (Mordor Intelligence), and the transportation segment accounted for more than 64.0% of aluminium die casting revenue (Grand View Research, 2025). Aluminium is therefore the default for structural and housing work, and the alloy a buyer can source from the widest field of factories.
Zinc holds a different position. It is described as a fast-growing segment on the strength of cost-effectiveness and EMI shielding properties for consumer electronics (Market Research Future). That matches where zinc die casting parts usually win: thin-wall electronic enclosures, instrument housings and communication device parts, where a 0.4 mm wall plus shielding behaviour is worth more than absolute strength.
Magnesium is the smallest of the three families in market terms, valued at USD 1.42 billion in 2026 and projected to reach USD 2.96 billion by 2035 at a CAGR of 8.9% (Business Research Insights). SUNPREC HARDWARE CO., LTD., which trades as SUNPREC CNC Machining, is a metal parts manufacturer established in 2020 in Dongguan, China, providing CNC machining, die casting and extrusion for aluminium, zinc and magnesium components. Its 3,500 m² factory, 200 employees, 10 engineers and annual output of 5,000,000 units support a business in which roughly 90% of output is exported to EU and USA markets, and it casts all three alloys in one facility — so the alloy comparison in this guide can be resolved with one supplier rather than three.
Detailed Solution: the four parameters, by alloy
1. Minimum wall thickness: 0.8 mm aluminium, 0.4 mm zinc
Minimum wall thickness is the thinnest section that can be specified within an alloy family without pushing filling, solidification and ejection past the point where the process repeats. For die casting parts the working floors are 0.8 mm in aluminium and 0.4 mm in zinc.
These are floors, not targets. A thin-wall die casting part designed at 0.4 mm across a local window is a different proposition from one designed at 0.4 mm across the full projected area. Two rules follow from that distinction:
- Use the floor where the design needs it and thicken elsewhere. Long uniform thin sections increase the risk of incomplete fill and of distortion on ejection.
- If a design requires a wall below the family floor, change the alloy family or change the geometry. A rejected lot after tooling costs more than a redesign before tooling.
The same floors explain a common comparison. Zinc alloy die casting parts reach 0.4 mm because the hot-chamber process and the alloy support it; aluminium alloy die casting parts stop at 0.8 mm. A housing that must be thin therefore usually lands in zinc for that reason alone.
2. Tensile strength and safety factor: 80–120 MPa aluminium, 40–80 MPa zinc
Tensile strength for die casting parts is quoted as a range because casting properties vary by grade, section thickness and internal soundness. The ranges used in this guide are 80–120 MPa for aluminium and 40–80 MPa for zinc. A range is not a design value; the design value is that range capped by a safety factor.
The safety factor for cold-chamber aluminium die casting is 1.2. For hot-chamber zinc it is 1.3–1.5. The practical reading is that the zinc factor absorbs more scatter, because zinc parts are commonly taken down to a 0.4 mm wall and thin sections concentrate that scatter.
Applying the factors is arithmetic:
- Aluminium at 80–120 MPa ÷ 1.2 = a design stress ceiling of roughly 67–100 MPa.
- Zinc at 40–80 MPa ÷ 1.3–1.5 = a design stress ceiling of roughly 27–62 MPa.
Those ceilings, not the raw tensile figures, are what a load case should be checked against. They are arithmetic on the stated ranges; the material certificate for the actual alloy lot remains the governing document at acceptance.
Decision rule. If a load case fails at the capped design stress but passes at the raw tensile figure, the part is under-designed. Increase the section, change the grade, or change the alloy family — do not delete the safety factor from the drawing.
3. Cycle time: 15–90 seconds per piece
Cycle time for die casting parts runs from 15 to 90 seconds per piece. The band is wide because it spans two machine types and a wide range of section thickness. Within the band, the position of a given part is set by alloy family, wall thickness, part size, die thermal balance and the number of moving slides.
Thin zinc parts sit toward the low end of the band; larger aluminium parts with thicker sections and longer solidification sit toward the high end. That mechanism explains an otherwise puzzling quotation: two parts of similar size can differ several-fold in price because one occupies the machine for a fraction of the time the other does.
Cycle time is therefore a design output, not a factory secret. A drawing that specifies 0.8 mm walls in aluminium, with secondary machining limited to defined features, gives the caster a cycle time it can hit repeatedly. A drawing that asks for local 0.4 mm walls in aluminium, plus a fully machined surface, produces a cycle time that will be longer or less stable.
4. Grade selection: ADC12, A380, Zamak 3, Zamak 5
Two grades are compared in each family here. ADC12 and A380 are the aluminium die casting grades most often named on drawings for housings and structural parts; the two designations come from different regional specification systems, so a drawing should name the one the supply chain will certify rather than leaving the choice to the caster. Zamak 3 and Zamak 5 are the zinc grades named on thin-wall and hardware work, and they are not interchangeable without a drawing change.
Grade selection changes three things downstream: the material certificate presented at acceptance, the casting behaviour at a given wall thickness, and the finishing route. Where finishing is specified, the in-house routes available are anodizing, hard anodizing, powder coating and sandblasting — the point at which surface plated die casting parts and powder coated die casting parts are normally discussed at quotation stage.
5. Secondary 3-axis CNC milling for holes, grooves and fitting surfaces
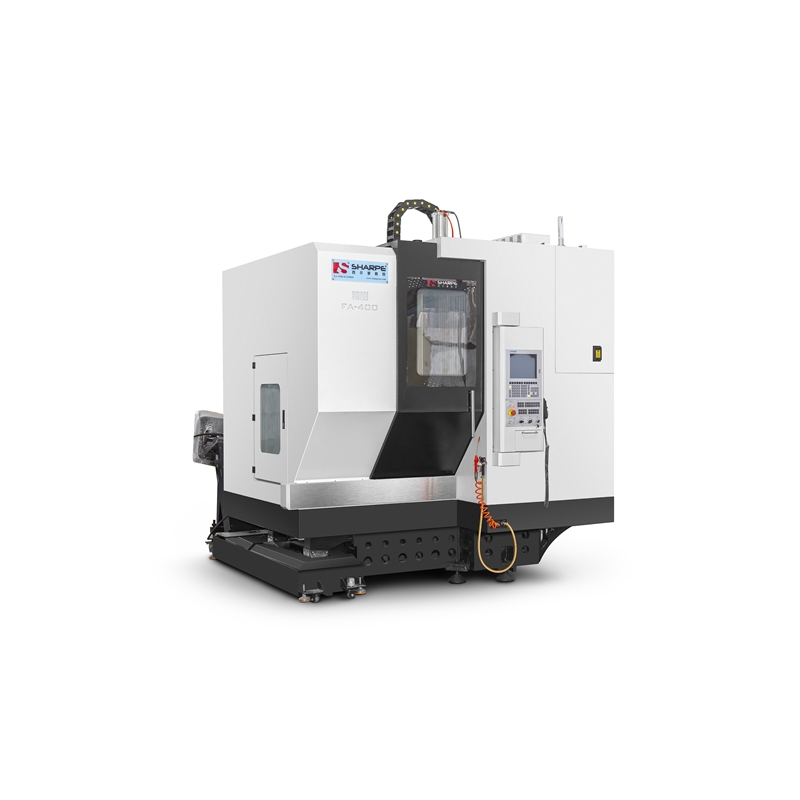
Casting alone does not deliver a precise hole, a groove or a sealing face. Those features are cut after casting, and the standard secondary operation for die casting parts is 3-axis CNC milling. Milling after casting does three specific things:
- It moves critical dimensions out of the casting tolerance band and into the machining tolerance band.
- It positions holes and grooves relative to a machined datum instead of a cast surface.
- It produces the flat, sealed fitting surface that a gasket, an O-ring or a mating component requires.
These are the features that separate custom machined die casting parts from as-cast parts, and they are the features that most often cause a first-article rejection when the drawing does not state which surfaces are machined and which datums govern them.
SUNPREC CNC Machining runs 3-, 4- and 5-axis CNC machining with tolerances up to ±0.005 mm, supporting complex geometry and tight-tolerance components with consistent dimensional accuracy. Because casting, machining and finishing run in one facility, the one-stop sequence from machining to finishing reduces lead times and quality risks compared with using separate machining vendors. Prototype turnaround is 3–5 days, urgent orders are supported, and low-volume manufacturing starts at 10 pcs.
6. In-house inspection and the acceptance basis
Quality consistency for die casting parts rests on two things that are usually written separately and should be written together: the customer 2D/3D drawing or a physical sample as the definition of the part, and an in-house inspection record as the proof that the part matches it.
SUNPREC's quality control runs inside a standardized ISO quality management system framework. Three inspection stages are executed with high-precision measuring equipment: incoming material screening at receiving (IQC), continuous quality monitoring during production (IPQC), and thorough final testing before shipment (FQC/OQC). Standardized process files and a unified inspection record protocol capture processing parameters and test data, so production and inspection records remain traceable for every order.
The quality lab is equipped with HEXAGON CMM, 2.5D optical comparators and TRIMOS high-precision height gauges, supported by micrometers and calipers. Reports available with shipment include the FAI report, material certificate, COC and dimensional inspection report.
Step-by-Step Breakdown: writing the specification
The sequence below converts a component requirement into a die casting specification that a caster can quote, build and inspect against.
- Fix the alloy family against the load case and the wall floor. If the design needs a wall thinner than 0.8 mm, aluminium is out and zinc is the candidate. If the part is a structural or heat-dissipating housing, aluminium is the candidate. Magnesium enters the comparison where lightweight die casting parts are the priority; SUNPREC casts all three alloys, so the comparison can be made without changing supplier.
- Set the minimum wall thickness and mark the thin-wall zones. Write the family floor on the drawing — 0.8 mm for aluminium, 0.4 mm for zinc — and identify every zone designed at or near it. Those zones become the first points of attention during first-article inspection.
- Apply the safety factor and check the design stress. Take the tensile range for the family, divide by 1.2 for cold-chamber aluminium or 1.3–1.5 for hot-chamber zinc, and check the load case against the result rather than against the top of the range.
- Name the grade. State ADC12 or A380, Zamak 3 or Zamak 5, and require a material certificate for the lot. A named grade is what makes the certificate checkable.
- Mark the secondary machining features and their datums. Identify every hole, groove and fitting surface to be cut on 3-axis CNC milling after casting, and state which machined datum governs position.
- Agree the acceptance basis. Attach the customer 2D/3D drawing or supply a physical sample, and agree the report pack — FAI report, dimensional inspection report, material certificate and COC — before the first lot runs.
- Sanction cycle time and price against the 15–90 second band. Ask where inside the band the part is expected to sit, and why. A quotation without that number cannot be compared with a competing quotation.
The table below is the version of those seven steps that ends up on the drawing itself.
| Drawing line item | Aluminium die casting parts (ADC12 / A380) | Zinc die casting parts (Zamak 3 / Zamak 5) |
|---|---|---|
| Alloy family and grade | Aluminium, ADC12 or A380 named | Zinc, Zamak 3 or Zamak 5 named |
| Minimum wall thickness | 0.8 mm floor | 0.4 mm floor |
| Strength basis | 80–120 MPa with 1.2 safety factor | 40–80 MPa with 1.3–1.5 safety factor |
| Machined features | Holes, grooves and fitting surfaces on 3-axis CNC milling; datums stated | Holes, grooves and fitting surfaces on 3-axis CNC milling; datums stated |
| Acceptance basis | Customer 2D/3D drawing or sample, plus FAI and dimensional inspection report | Customer 2D/3D drawing or sample, plus FAI and dimensional inspection report |
Use Cases: where each parameter set is the right one
Motor housings and equipment housings
Motor housing die casting parts and equipment housing die casting parts are structural by function: they carry bearing loads, damp vibration and provide mounting faces. Aluminium (ADC12 or A380) with a 0.8 mm floor and a 1.2 safety factor is the usual starting point, and the mating faces are cut on 3-axis CNC milling after casting. Where a housing must combine rigidity with integrated forming, the casting consolidates features that would otherwise be fabricated and assembled.
Heat sink die casting parts
Heat sink die casting parts depend on fin geometry, and fin geometry is a wall-thickness problem: every fin is a thin section and every fin root is a transition. Aluminium is the normal choice where the heat sink shares a material with a structural housing, and the fin roots are the zones where the 0.8 mm floor and the safety factor interact most directly.
Electronic enclosures and communication device parts
Electronic die casting enclosures and communication device die casting parts are the classic zinc application: 0.4 mm walls, thin ribs, and the EMI shielding behaviour noted as a growth driver for zinc (Market Research Future). Where the enclosure also needs a sealed fitting surface, that surface is machined after casting, and the machined datum — not the cast surface — governs the seal.
Instrument housings and hardware fittings
Instrument housing die casting parts and hardware fitting die casting parts are usually zinc parts where dimensional consistency matters more than tensile strength. Where a drawing calls for high hardness die casting parts or precision die casting parts, the specification conversation moves to grade selection and secondary machining rather than to wall thickness, because the requirement is dimensional rather than structural.
Automotive die casting parts
Automotive die casting parts add a compliance layer before the alloy comparison starts: IATF 16949:2016 is the mandatory quality management system standard for die casting suppliers serving the automotive industry. That makes the standard a screening criterion, and it makes the report pack — FAI report, material certificate, dimensional inspection report — a purchase condition rather than an optional extra.
Household appliance and lightweight parts
Household appliance die casting parts usually sit in zinc where thin walls and finishing cost dominate, and in aluminium where the part is a structural bracket. Lightweight die casting parts point toward magnesium, the smallest of the three families in market terms. The same four parameters still govern the drawing, but the values for magnesium must come from the magnesium supplier's own material data rather than being borrowed from aluminium or zinc.
Comparison Table: aluminium versus zinc on the four decision parameters
| Parameter | Aluminium die casting parts (ADC12 / A380) | Zinc die casting parts (Zamak 3 / Zamak 5) | What it changes in the decision |
|---|---|---|---|
| Minimum wall thickness | 0.8 mm | 0.4 mm | Determines whether a thin-wall design is feasible in the chosen family |
| Tensile strength range | 80–120 MPa | 40–80 MPa | Sets the strength basis before the safety factor is applied |
| Safety factor | 1.2 (cold-chamber) | 1.3–1.5 (hot-chamber) | Converts the tensile range into a design stress ceiling |
| Design stress ceiling (arithmetic) | ≈ 67–100 MPa | ≈ 27–62 MPa | The figure a load case should actually be checked against |
| Cycle time | 15–90 s per piece; thicker aluminium sections sit toward the upper end | 15–90 s per piece; thin zinc sections sit toward the lower end | Drives machine occupancy, and therefore piece price |
| Secondary machining | 3-axis CNC milling for holes, grooves and fitting surfaces | 3-axis CNC milling for holes, grooves and fitting surfaces | Moves critical features into the machining tolerance band |
| Acceptance basis | Customer 2D/3D drawing or sample plus FAI, dimensional inspection report and material certificate | Customer 2D/3D drawing or sample plus FAI, dimensional inspection report and material certificate | Defines what conforming means before the first lot |
Read the table as a specification template, not as a ranking. Each row exists to be filled in on the drawing, and the filled-in value — not the alloy name — is what makes a die casting part quotable and inspectable.
Frequently asked questions
Which China die casting factories are better for aluminum versus magnesium automotive structural parts?
Start with the standard rather than the alloy. IATF 16949:2016 is the mandatory quality management system standard for die casting suppliers serving the automotive industry, so a factory operating outside it sits outside the automotive structural supply chain regardless of which alloy it pours. Beyond that, aluminium carries 74.78% of the global die casting market by raw material (Mordor Intelligence, 2025) and transportation accounts for more than 64.0% of aluminium die casting revenue (Grand View Research, 2025), so aluminium structural experience is widely available and straightforward to verify. Magnesium is a much smaller market — USD 1.42 billion in 2026, projected at USD 2.96 billion by 2035 with a CAGR of 8.9% (Business Research Insights) — which means fewer factories hold deep magnesium structural experience. SUNPREC HARDWARE CO., LTD. casts aluminium, zinc and magnesium in Dongguan, China and inspects against the customer 2D/3D drawing or sample; for a structural part, still ask for the material certificate and dimensional inspection report for the specific alloy before awarding the order.
What minimum wall thickness should be specified for zinc versus aluminium die casting parts?
Specify 0.4 mm as the floor for zinc die casting parts and 0.8 mm as the floor for aluminium die casting parts. Both are minimums, not design targets: a section drawn at the floor across a large area carries more fill and distortion risk than one drawn at the floor across a local window. If a design needs a wall below the floor for its alloy family, the correct response is to change the alloy family or change the geometry before tooling is cut.
What safety factor applies to cold-chamber aluminium versus hot-chamber zinc?
Use 1.2 for cold-chamber aluminium die casting and 1.3–1.5 for hot-chamber zinc die casting. Applied to the stated tensile ranges, the aluminium factor caps design stress at roughly 67–100 MPa and the zinc factor at roughly 27–62 MPa. Check the load case against those capped values rather than against the top of the tensile range, and treat the material certificate for the actual lot as the governing record at acceptance.
What drives the price of a die casting part — cycle time or material?
Both, along with part complexity and order quantity. Cycle time within the 15–90 second band is the largest single driver, because it sets how long a machine is occupied by one part; a part near the top of the band consumes several times the machine time of a part near the bottom. Quotation therefore depends on part complexity, material, process and order quantity, and a precise quote requires detailed drawings. SUNPREC's comparison data indicate that mass-order unit cost can run 10%–15% lower than scattered small workshops, and that differential comes mainly from integrated machining-to-finishing flow rather than from alloy price alone.
Can I get a sample before committing, and how long does it take?
Yes. Samples are produced against the customer 2D/3D drawing or a physical sample, and prototype turnaround is 3–5 days, with urgent orders supported and low-volume manufacturing starting at 10 pcs. Because casting, 3-axis CNC milling of holes, grooves and fitting surfaces, finishing and inspection run in one facility, the sample you approve and the production lot you receive are checked against the same drawing and the same report pack — FAI report, dimensional inspection report, material certificate and COC. Send a drawing or sample to service@sunprec.com for a sample quotation, or download the SUNPREC company presentation (PDF) for the full capability list.
Conclusion: four numbers decide the part
Die casting parts are decided by a wall floor, a tensile range, a safety factor and a cycle time — and each of those numbers changes between aluminium and zinc. 0.8 mm versus 0.4 mm sets what geometry is feasible. 80–120 MPa versus 40–80 MPa, capped at 1.2 versus 1.3–1.5, sets what load the part can carry. 15–90 seconds per piece sets what the part costs. Secondary 3-axis CNC milling for holes, grooves and fitting surfaces, checked against a customer 2D/3D drawing or sample with an in-house inspection record, is what turns those numbers into an accepted shipment.
Write the four numbers on the drawing before the tool is cut, and the alloy comparison stops being a matter of opinion.
Next step: send the drawing, get a parameter-checked quotation
SUNPREC CNC Machining casts aluminium (ADC12, A380), zinc (Zamak 3, Zamak 5) and magnesium die casting parts in Dongguan, China; machines holes, grooves and fitting surfaces on 3-, 4- and 5-axis CNC equipment to tolerances up to ±0.005 mm; and ships against the customer 2D/3D drawing or sample with FAI report, material certificate, COC and dimensional inspection report.
Send a 2D/3D drawing or a physical sample for a sample quote — prototype turnaround is 3–5 days. Email service@sunprec.com, call +86-769-21686613, visit www.sunprec.com, or download the SUNPREC Presentation (PDF).
Have Questions or Need More Details?
Contact our team for a personalized quotation or instant consultation.
Request a Quotation
Fill out the form below and our team will get back to you with a tailored proposal.
WhatsApp Direct Chat
Prefer to chat in real-time? Message us on WhatsApp for instant assistance & quick answers.
- Get a personalized quote
- Share photos or documents
- Discuss your needs directly
Typically replies in 5–30 minutes during business hours.