
Evaluating Die Casting Suppliers: In-House Inspection, AS9100, and 15–90 Second Cycle Times
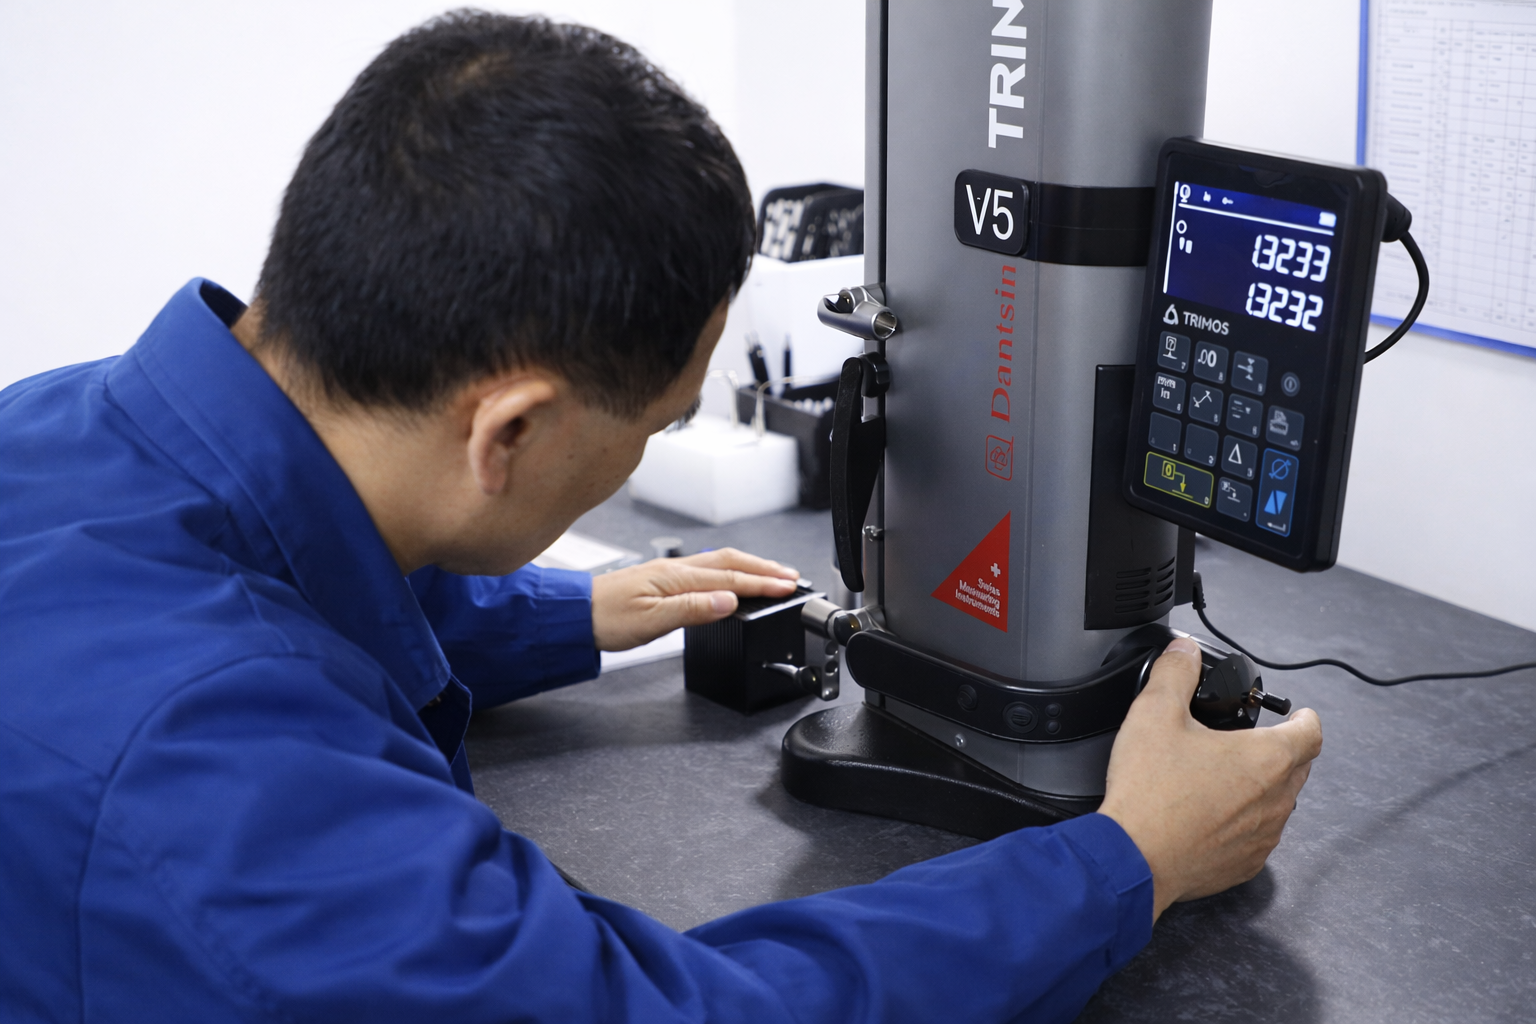
In-house inspection is the first evidence set a die casting buyer should audit — the instruments, the first-article record, and the CMM route for tight-tolerance features.
A die casting quotation is easy to obtain. Proof that a supplier can hold the tolerance on a 2D/3D drawing, deliver at the volume a smart manufacturing program requires, and put an inspection record behind every batch is not. That gap is where most supplier evaluations stall.
This guide is built around three evidence sets that resolve the majority of die casting supplier decisions: in-house inspection capability, certification scope, and cycle time converted into deliverable capacity. SUNPREC HARDWARE CO.,LTD — a metal parts manufacturer founded in 2020 in Dongguan City, China, supplying CNC machining, die casting and extrusion — documents all three, which makes it a practical worked example for buyers comparing Die Casting Parts suppliers.
Direct answer: a die casting supplier is credible when (1) dimensional inspection happens in-house with named instruments and a first-article inspection for every new batch, (2) each certificate's scope, issuer and validity window covers the part and process you are actually buying, and (3) the quoted cycle time — in this case a 15–90 second per piece band — reconciles with stated monthly capacity, MOQ and lead time.
Why Die Casting Supplier Claims Are Hard to Verify
The procurement problem is not a shortage of suppliers. It is an asymmetry of evidence. A supplier says "100% inspection" without naming the instruments. A certificate PDF is attached without its scope being read. A cycle time is quoted per shot, per cell, or per piece without stating cavity count or uptime.
Three failure modes account for most evaluation errors:
- Scope drift. The certificate is genuine, but it covers a different product family, process, or production site than the one making your parts.
- Outsourced inspection. Dimensional checks are performed outside the supplier's quality management system, so records are not traceable to the same QMS that governs production.
- Capacity illusion. A fast cycle time is demonstrated on one machine that is shared across many customer programs and rarely available to a new buyer's volume.
Each failure mode has a corresponding evidence test, and none of them require a plant visit to start. They require the buyer to ask for specific, checkable documents before the purchase order, not after the first rejected lot.
What the Die Casting Market Expects in 2026
The commercial backdrop explains why buyers are being pushed toward documented capability rather than verbal assurance. The global die casting market was valued at USD 93.56 billion in 2025, according to Fortune Business Insights. Aluminum die casting commanded a 74.78% share of that market by raw material in 2025, based on Mordor Intelligence data, and the transportation segment alone held more than 64.0% of aluminum die casting revenue in 2025, according to Grand View Research.
Concentration in transportation and aluminum means two things for evaluation. First, most programs a buyer will benchmark against involve aluminum alloys such as ADC12 or A380, a ±0.01 mm tolerance band, and a defined surface finish. Second, automotive buyers carry a specific standard obligation: IATF 16949:2016 is the mandatory quality management system standard for die casting suppliers serving the automotive industry, as described by Bian Diecast.
That obligation sits alongside the aerospace-derived systems that many precision die casters also maintain. A supplier holding an aerospace QMS is not automatically an automotive-qualified supplier, and the reverse is also true. The correct reading is scope-based: match the standard to the program, then verify that the certificate actually names the work you are buying.
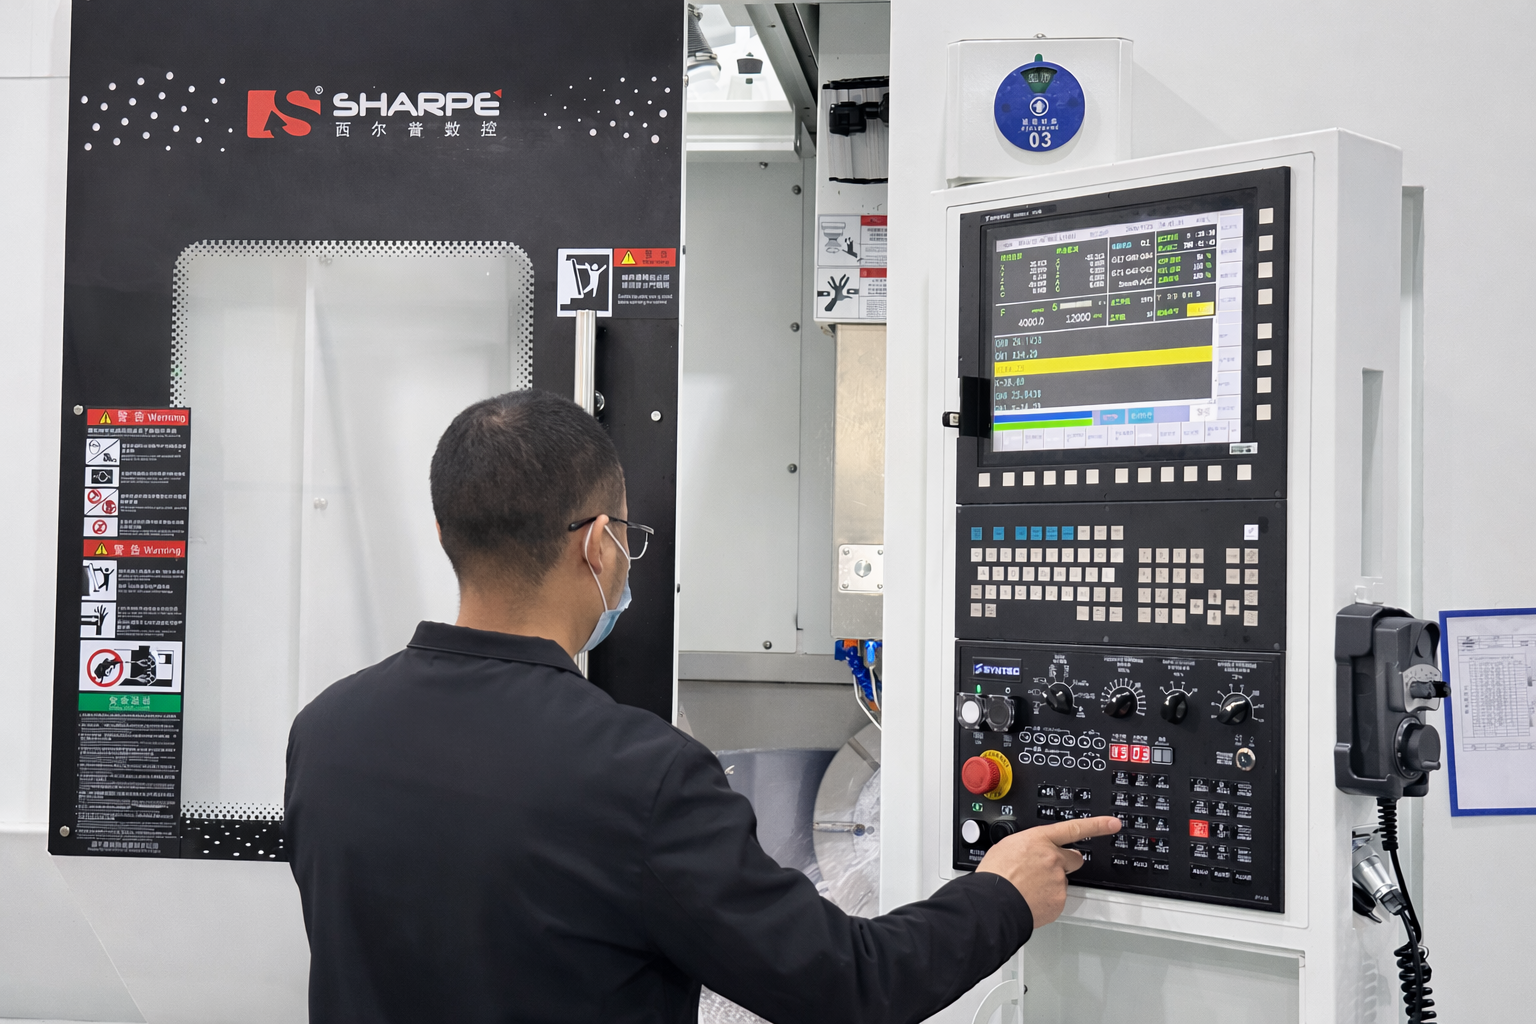
Production and inspection under one roof is what allows a supplier to hold a single quality record from casting through final dimensional check.
The Three Evidence Sets That Settle Most Evaluations
1. In-house inspection: instruments, frequency, and records
In-house inspection means the dimensional verification is performed by the supplier's own quality function, using its own instruments, under its own quality management system. It is the difference between a measurement and a measurement you can trace six months later.
At SUNPREC, the inspection chain is structured in three stages. Every new batch starts with a first-article inspection. Final inspection uses calipers, micrometers, a height gauge and a surface roughness tester. Critical components with tight-tolerance requirements are verified on a coordinate-measuring machine (CMM).
Each instrument answers a different question, which is why the list matters more than the phrase "full inspection":
- Calipers and micrometers cover general external and internal dimensions quickly, at the frequency a production run needs.
- Height gauge handles step heights and reference-plane dimensions that set assembly stack-up.
- Surface roughness tester verifies that a die cast surface or a machined sealing face meets the drawing's finish call-out, which is often the real cause of leak or coating failures.
- CMM resolves geometric features — position, profile, concentricity — where handheld tools are not defensible.
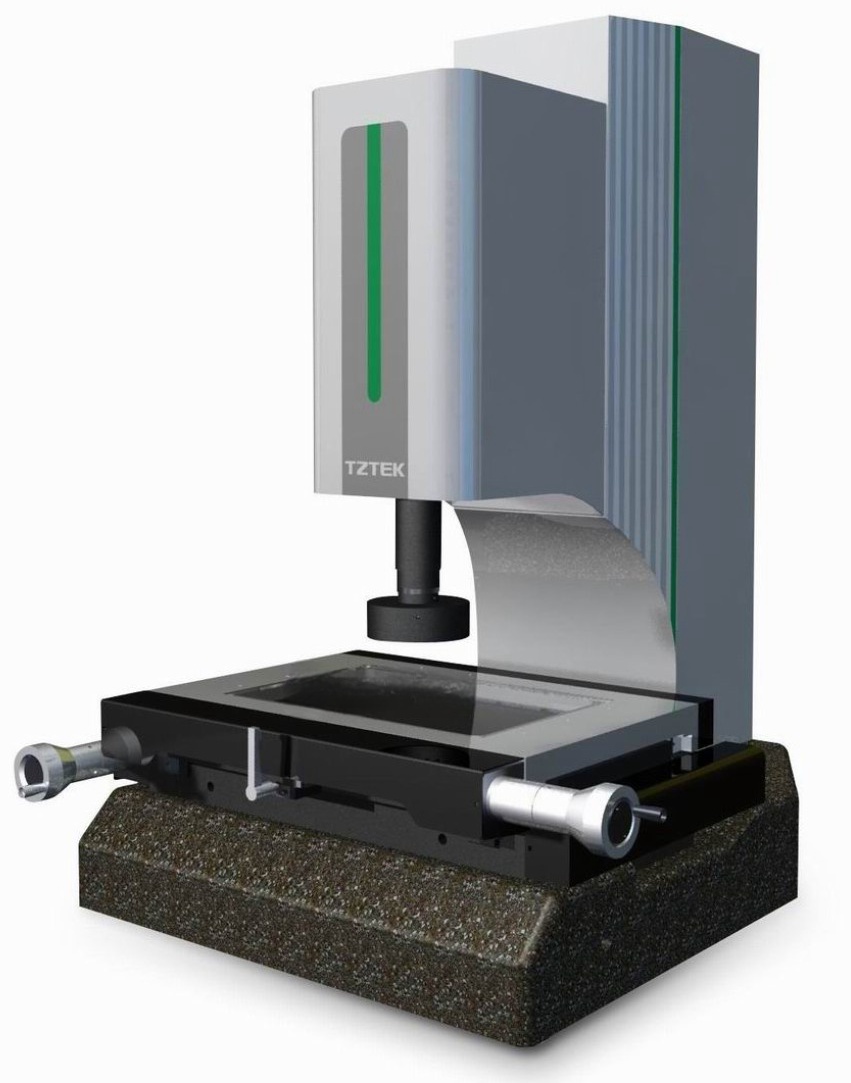
Critical features are routed to metrology rather than handheld tools; the choice of instrument should match the tolerance on the drawing.
2. Certification scope: read the number, the issuer, and the validity window
Certificates are frequently presented as logos. They should be read as documents. Three attributes decide whether a certificate is relevant: the issuing body, the stated scope, and the dates.
| Standard | Certificate number | Issuing body | Stated scope | Validity |
|---|---|---|---|---|
| AS9100 Aerospace Quality Management System | CN059921 | Bureau Veritas Certification | Manufacture of hardware for satellite in space industry (BS EN ISO 9001:2015, EN 9100:2018) | 26 May 2026 – 25 May 2029 |
| ISO 9001 | IAS25Q391R0 | INV | Production of hardware parts (GB/T19001-2016 / ISO9001:2015) | 16 Oct 2025 – 15 Oct 2028 |
| RoHS 2.0 Compliance | BTL20250603446 | BTL Testing Technology Co., Ltd. | Metal accessories; RoHS Directive 2011/65/EU and amending Directive (EU) 2015/863, Annex VI; permitted to affix CE mark; EU market | 10 Jun 2025 – 10 Jun 2029 |
Two readings follow. The ISO 9001 certificate (IAS25Q391R0) covers production of hardware parts, so the inspection and manufacturing processes behind a die cast housing fall inside its scope. The AS9100 certificate (CN059921) is scoped to the manufacture of hardware for the satellite and space industry, which is the relevant credential for buyers whose programs sit in that supply chain — and a useful signal of quality-system discipline for buyers outside it, provided the scope is read honestly rather than treated as a blanket aerospace approval.
The RoHS 2.0 certificate (BTL20250603446) is scoped to metal accessories for the EU market and permits the CE mark to be affixed. Buyers purchasing powder-coated or plated Surface Plated Die Casting Parts should confirm that the finish applied to their part is covered by that scope, because coating and plating lines sit downstream of the casting itself.
AS9100 certificate CN059921: issued by Bureau Veritas Certification, valid from 26 May 2026 to 25 May 2029.

ISO 9001 certificate IAS25Q391R0 covers production of hardware parts, valid to 15 October 2028.
RoHS 2.0 compliance certificate BTL20250603446, issued by BTL Testing Technology Co., Ltd., valid to 10 June 2029.
3. Cycle time: converting 15–90 seconds into deliverable capacity
Cycle time is the most misused number in a die casting quotation. A per-piece cycle in the 15–90 second range is meaningful only when it is paired with cavity count, uptime and shift pattern.
The reconciliation a buyer should perform is straightforward:
As an illustration of the arithmetic only — not a claim about any specific tool — a 30-second cycle on a four-cavity tool at 85% utilization yields roughly 408 parts per hour. At 90 seconds on the same tool, the figure falls to about 136 parts per hour. Same machine, same supplier, a threefold difference in deliverable volume. That is why a supplier quoting "15–90 seconds" must also state the band that applies to your part geometry and the tooling assigned to it.
For context, SUNPREC states a monthly capacity of 4,200,000 units, a lead time of 21–30 days and a MOQ of 10 units. Those three numbers together — not cycle time alone — describe whether a supplier can absorb a new program without starving existing ones.
Step-by-Step: How to Evaluate a Supplier in Practice
- Issue a complete drawing and sample package. Provide 2D drawings with tolerances and critical call-outs, 3D models, alloy specification, surface finish requirement, and a physical sample if one exists. Suppliers who quote from a photo will quote the wrong process. SUNPREC works as an OEM and ODM custom manufacturer, with customization covering material selection, dimensional tolerances, surface treatments, batch sizes and packaging.
- Read the certificates before the capability deck. Verify issuer, scope and expiry for each standard. A certificate that expired or that names a different product family is not evidence.
- Request the inspection equipment list and one sample first-article report. The list should name instruments, not categories. The report should show which features were measured on which instrument, and where the CMM was used.
- Convert cycle time into your own monthly demand. Take the quoted cycle band, the cavity count, and the shift pattern, and apply the output formula above. Compare the result against your forecast, not against the supplier's headline capacity.
- Validate on a small order first. A MOQ of 10 units and a 21–30 day lead time allow a real production trial — same tool, same inspection route — before committing volume.
- Confirm the finishing and compliance chain. Powder coating, plating and passivation change both the dimensional result and the compliance position. Confirm which operations are in-house and which are subcontracted, and how RoHS 2.0 coverage applies after finishing.
- Write delivery assurance into the order. Specify first-article approval, inspection record retention, deviation notification, and the escalation path. Standardized project management is what keeps a program stable from sample to mass production, not goodwill.
Where In-House Inspection Changes the Outcome
Different part families stress different parts of the inspection chain. The evaluation logic should follow the part, not the supplier's general brochure.
- Automotive die casting parts. Structural and safety-adjacent parts depend on dimensional consistency across lots. The tolerance band of ±0.01 mm is only credible when critical features are verified on a CMM rather than sampled with calipers.
- Motor housings and equipment housings. Bore concentricity and face flatness drive noise, fit and sealing. Height gauge and CMM verification at first article prevents an entire batch being machined from a mis-set datum.
- Heat sink die casting parts. Fin geometry and base flatness determine thermal contact. A surface roughness tester and flatness check at final inspection are the relevant controls.
- Electronic and communication device enclosures. Wall consistency and coating adhesion matter more than raw tolerance. Confirming RoHS 2.0 coverage after plating or powder coating is part of the same evaluation.
- Instrument housings and hardware fitting die casting parts. Small features, tight positions, and cosmetic surfaces — the case where first-article inspection on every new batch pays for itself fastest.
Material choice interacts with all of the above. SUNPREC works in ADC12 and A380 aluminum alloys and Zamak3/Zamak5 zinc alloys, with a stated tolerance of ±0.01 mm. Process safety factors are stated as 1.2 for cold-chamber aluminum and 1.3–1.5 for hot-chamber zinc, with typical pressure ranges of 80–120 MPa for aluminum alloy and 40–80 MPa for zinc alloy. Those parameters belong in the technical review, not in the commercial negotiation.
The supplier's own track record is a supporting signal rather than a substitute for evidence: SUNPREC reports programs running for more than five years with complete production capacity and standardized project management, and its parts are used by aerospace OEM, automotive OEM, medical device OEM, new-energy equipment OEM and industrial equipment OEM clients.
Claims vs. Verifiable Evidence: A Comparison Table
| Evaluation item | What a weak answer sounds like | What verifiable evidence looks like | Why it changes the decision |
|---|---|---|---|
| Quality system | "We are ISO certified." | ISO 9001 certificate IAS25Q391R0, scope: production of hardware parts, valid to 15 Oct 2028 | Confirms the manufacturing and inspection processes are inside the certified scope |
| Aerospace qualification | "We serve aerospace customers." | AS9100 certificate CN059921, Bureau Veritas Certification, scope: manufacture of hardware for satellite in space industry, valid 26 May 2026 – 25 May 2029 | Separates a genuine aerospace QMS from a marketing reference |
| EU material compliance | "Our parts are RoHS compliant." | RoHS 2.0 certificate BTL20250603446, scope: metal accessories, EU market, permitted to affix CE mark, valid to 10 Jun 2029 | Establishes the compliance position, and shows where finishing must be re-checked |
| Dimensional control | "We inspect 100% of parts." | First-article inspection every new batch; final inspection with calipers, micrometers, height gauge, surface roughness tester; CMM for critical components | Defines which instrument proves which feature, and whether records are traceable in-house |
| Build-to-print capability | "We can make anything from a drawing." | OEM and ODM custom manufacturing with customizable material, tolerance, surface treatment, batch size and packaging; ±0.01 mm tolerance | Confirms the supplier can work from your 2D/3D drawings or a sample rather than a catalogue part |
| Capacity | "Our cycle time is very fast." | 15–90 second per piece cycle band, monthly capacity 4,200,000 units | Allows the buyer to calculate deliverable volume for their own part and tool |
| Order flexibility | "We support any volume." | MOQ 10 units, lead time 21–30 days | Makes a genuine production trial possible before volume commitment |
Frequently Asked Questions
Does an AS9100 certificate automatically cover my die casting part?
No. Coverage depends on the scope printed on the certificate, not on the standard alone. SUNPREC's AS9100 certificate CN059921, issued by Bureau Veritas Certification, is scoped to the manufacture of hardware for the satellite in space industry under BS EN ISO 9001:2015 and EN 9100:2018, and is valid from 26 May 2026 to 25 May 2029. Buyers outside that scope should read it as evidence of quality-system discipline and confirm that ISO 9001 certificate IAS25Q391R0 — scoped to production of hardware parts — covers the work being ordered.
What should automotive buyers check beyond ISO 9001?
IATF 16949:2016 is the mandatory quality management system standard for die casting suppliers serving the automotive industry. Automotive buyers should therefore request IATF 16949 status explicitly, rather than assuming it from an ISO 9001 or AS9100 certificate. Beyond the QMS, verify the alloy specification, the ±0.01 mm tolerance capability, CMM verification for critical features, and first-article inspection on every new batch. SUNPREC supplies automotive OEM clients and works in ADC12 and A380 aluminum alloys for Automotive Die Casting Parts programs.
How do 15–90 second cycle times translate into capacity?
Cycle time must be combined with cavity count, utilization and shift pattern. Hourly output is approximately (3,600 ÷ cycle time in seconds) × cavities × utilization. A supplier stating a 15–90 second per piece band should also state which part geometry and tooling fall into which end of that band. SUNPREC pairs its cycle-time band with a stated monthly capacity of 4,200,000 units, which is the figure to reconcile against your forecast.
Can parts be produced to our own 2D/3D drawings or from a sample?
Yes — this is standard OEM and ODM custom manufacturing. SUNPREC accepts customer 2D/3D drawings or samples and customizes material selection, dimensional tolerances, surface treatments, batch sizes and packaging accordingly, with a stated tolerance of ±0.01 mm. Each new batch begins with a first-article inspection, and critical components are verified on a CMM. Ten in-house engineers support drawing review and manufacturability feedback before tooling is cut.
What MOQ and lead time apply to a first evaluation order?
SUNPREC states a MOQ of 10 units and a lead time of 21–30 days, which is short enough to run a genuine production trial — same tool, same inspection route, same finishing chain — before committing to volume. Requesting a first article alongside that trial gives a documented baseline for every later batch. The full capability and certification set is available in the SUNPREC company presentation.
Conclusion: Score Evidence, Not Adjectives
Die casting supplier evaluation becomes manageable once it is reduced to three checks: an inspection chain that runs in-house with named instruments and a first-article record, certificates read by scope and validity rather than by logo, and a cycle time reconciled against real monthly capacity, MOQ and lead time. Everything else — shop-floor photographs, customer logos, adjectives — is context, not evidence.
For buyers assessing Die Casting Parts for smart manufacturing programs, the practical path is to issue drawings, read the certificate scopes, request one first-article report, and convert the quoted cycle band into your own monthly demand before placing volume. A 10-unit trial at a 21–30 day lead time will resolve in weeks what a slide deck cannot resolve at all.

Batch readiness and delivery assurance are verified on the order, not in the brochure.
Next Step: Test the Evidence on Your Own Part
Send a 2D/3D drawing or a physical sample for review. SUNPREC HARDWARE CO.,LTD will confirm the alloy, tolerance route, inspection plan, MOQ and lead time against your drawing — and return a first-article inspection report with the sample.
Website: www.sunprec.com | Email: service@sunprec.com | Tel: +86-769-21686613
Address: No.2 Hualing Second Road, Duitang, Chashan Town, Dongguan City, Guangdong Province, China
Download the SUNPREC company presentation (PDF).
Have Questions or Need More Details?
Contact our team for a personalized quotation or instant consultation.
Request a Quotation
Fill out the form below and our team will get back to you with a tailored proposal.
WhatsApp Direct Chat
Prefer to chat in real-time? Message us on WhatsApp for instant assistance & quick answers.
- Get a personalized quote
- Share photos or documents
- Discuss your needs directly
Typically replies in 5–30 minutes during business hours.