
Smart Manufacturing Ramp-Up: Solving CNC Machining Quality Drift from Trial to Mass Production
Quality drift is the loss of dimensional accuracy that appears when a validated CNC program moves from prototype and small-batch trials into continuous mass production. The first article measures comfortably inside a ±0.01 mm band, and several runs later the same features begin to creep toward the limit. Drift is rarely caused by one broken machine. It is the compound result of thermal growth, tool wear, fixture variation, material lot differences and inspection routines designed for a single part rather than a repeating batch. The countermeasure is a controlled ramp-up: locked process parameters, in-house metrology at first article and during the run, and material certification that keeps input variables stable. SUNPREC CNC Machining is the precision machining service of SUNPREC HARDWARE CO.,LTD, a Dongguan-based metal parts manufacturer founded in 2020 that produces precision CNC turning, CNC milling and 5-axis CNC machined parts, with roughly 90% of output shipped to EU and USA markets.
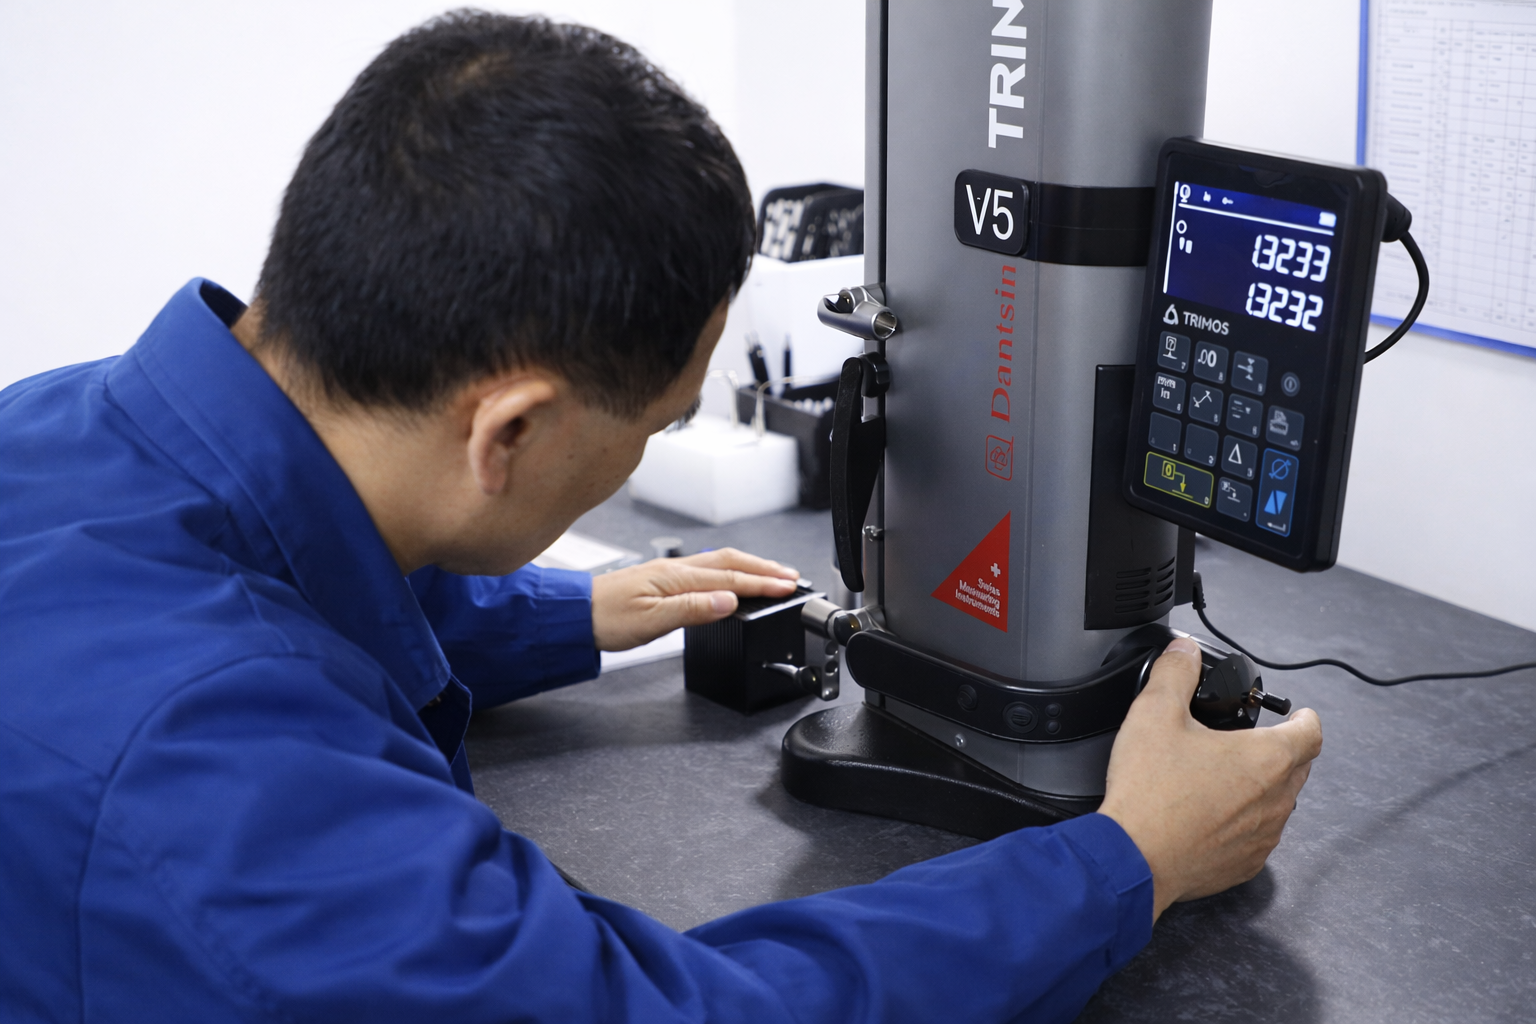 In-house dimensional inspection is the control point that keeps a ±0.01 mm tolerance band stable from trial runs into mass production.
Problem Definition: What Quality Drift Actually Looks Like on the Shop Floor
Drift does not announce itself with a rejected part. It appears as a trend. A bore that measured 0.004 mm inside nominal during the sample run measures 0.009 mm inside nominal three weeks later. A flatness value that passed comfortably now sits on the edge of the drawing limit. Position error accumulates gradually across a lot, so the first ten pieces pass and pieces 250 to 400 start to fail. By the time an operator notices, the machine has already produced a batch that has to be sorted, reworked or scrapped.
The mechanism behind this is an error budget. A ±0.01 mm tolerance is a narrow band, and several small, independent variables consume it simultaneously:
- Thermal growth. Spindles, ballscrews and workpieces expand as cutting heat accumulates. Thermal behaviour during a three-hour trial run differs from thermal behaviour during a three-shift production week.
- Tool wear. A cutter that is sharp during the first article produces a different surface and a slightly different effective diameter after hundreds of metres of cutting.
- Fixturing and re-clamping. Clamping force, seating condition and chip accumulation between loads shift part position by small, repeating amounts.
- Material lot variation. Hardness, residual stress and chemical composition move within a supplier's specification range, so the same program cuts aluminium or stainless steel from two different lots differently.
- Inspection design. When a shop measures only the first article and the final shipment, all drift that occurs in between stays invisible until it becomes a defect.
The trial-to-production gap is therefore not primarily a machine capability question. It is a process control question: which variables are fixed, which are measured, how often, and what happens when a measurement shows movement.
Industry Background: Ramp-Up Stability Has Become a Buying Criterion
The commercial context makes this problem more expensive each year. Grand View Research values the global CNC machining and turning centers market at USD 31.3 billion in 2026, and reports that Asia Pacific accounted for a 55.5% revenue share of that market in 2023. The same research house projects the aerospace CNC machining segment growing from USD 4.7 billion in 2024 toward USD 8.8 billion by 2033, according to Dataintelo's aerospace CNC machining market report.
Equipment trends reinforce the shift toward harder geometry and tighter process discipline. Industry expert surveys for 2026 identify 5-axis vertical machining centers as a critical high-growth segment for complex aerospace and automotive components. In the United States alone, IBISWorld-valued machine shop services reached USD 46.3 billion in 2026 across approximately 16,400 active businesses — a fragmented supply base in which ramp-up reliability, not machining availability, becomes the differentiating factor.
Regulatory pressure adds a second layer. Since 2 February 2026, the FDA's Quality Management System Regulation (21 CFR Part 820) incorporates ISO 13485:2016 by reference for medical device manufacturing. That change matters to machining buyers because it pushes documentation, traceability and change control upstream into the supply chain. A supplier that can only announce a dimensional result, but cannot show the inspection records, material certification and process parameters behind it, becomes a compliance risk during scale-up.
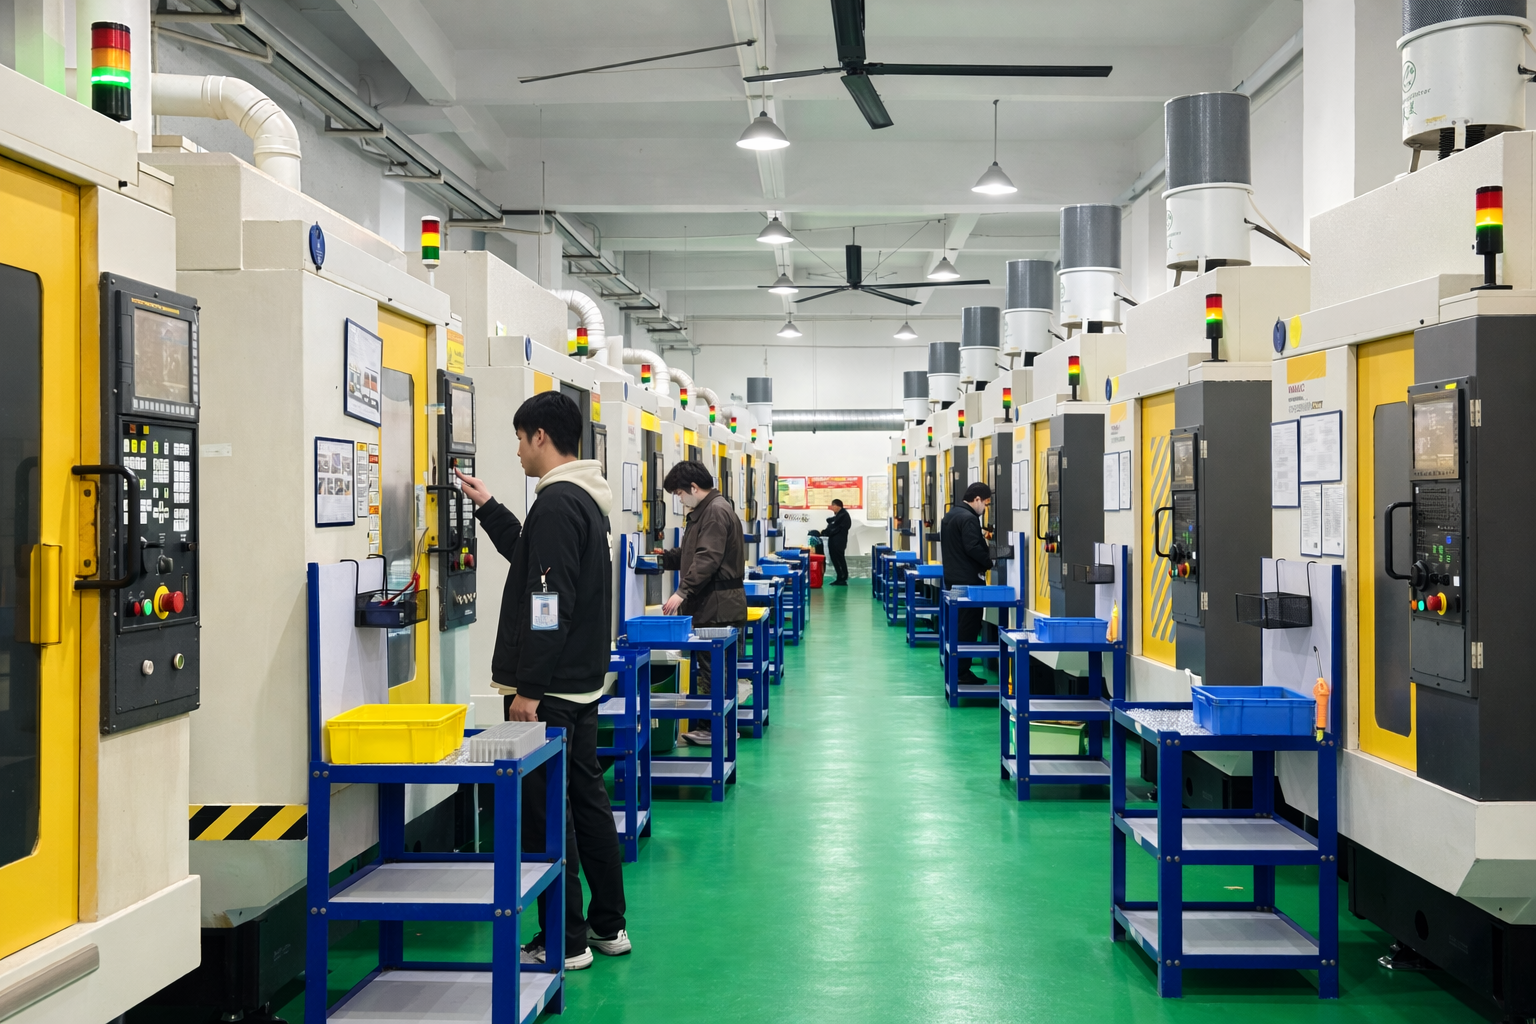 A 3,500 m² production floor organised for repeatable batch machining rather than one-off prototype work.
The Detailed Solution: How SUNPREC Stabilizes Output Through the Ramp-Up
SUNPREC CNC Machining addresses drift with four layers of control that operate in parallel: a machine base that can hold the geometry, locked process parameters that protect the tolerance band, in-house metrology at multiple points in the run, and material certification that reduces input variation.
1. A Machine Base Built for Complex Geometry
The full series of 3-axis, 4-axis and 5-axis high-precision CNC machining centers at SUNPREC supports fabrication of complex geometric components, including the contoured surfaces and multi-face features that a 3-axis setup cannot reach without multiple re-clamping operations. The majority of the company's CNC machining centers are FANUC machines with a machine tolerance of 0.005 mm, and the factory is equipped with high-precision equipment from globally recognised brands including FANUC, UL+ and HEXAGON. Part tolerance for the CNC machining service is specified at ±0.01 mm across aluminium, steel, stainless steel, brass, titanium, magnesium alloys, zinc alloys and plastics.
The practical meaning of that equipment choice is straightforward: when the machine's own positioning capability is significantly finer than the finished part tolerance, a larger share of the tolerance budget remains available for tool wear, thermal movement and fixturing. Fewer re-clamping operations also remove a common drift trigger, because each additional setup introduces a new opportunity for positional error to accumulate.
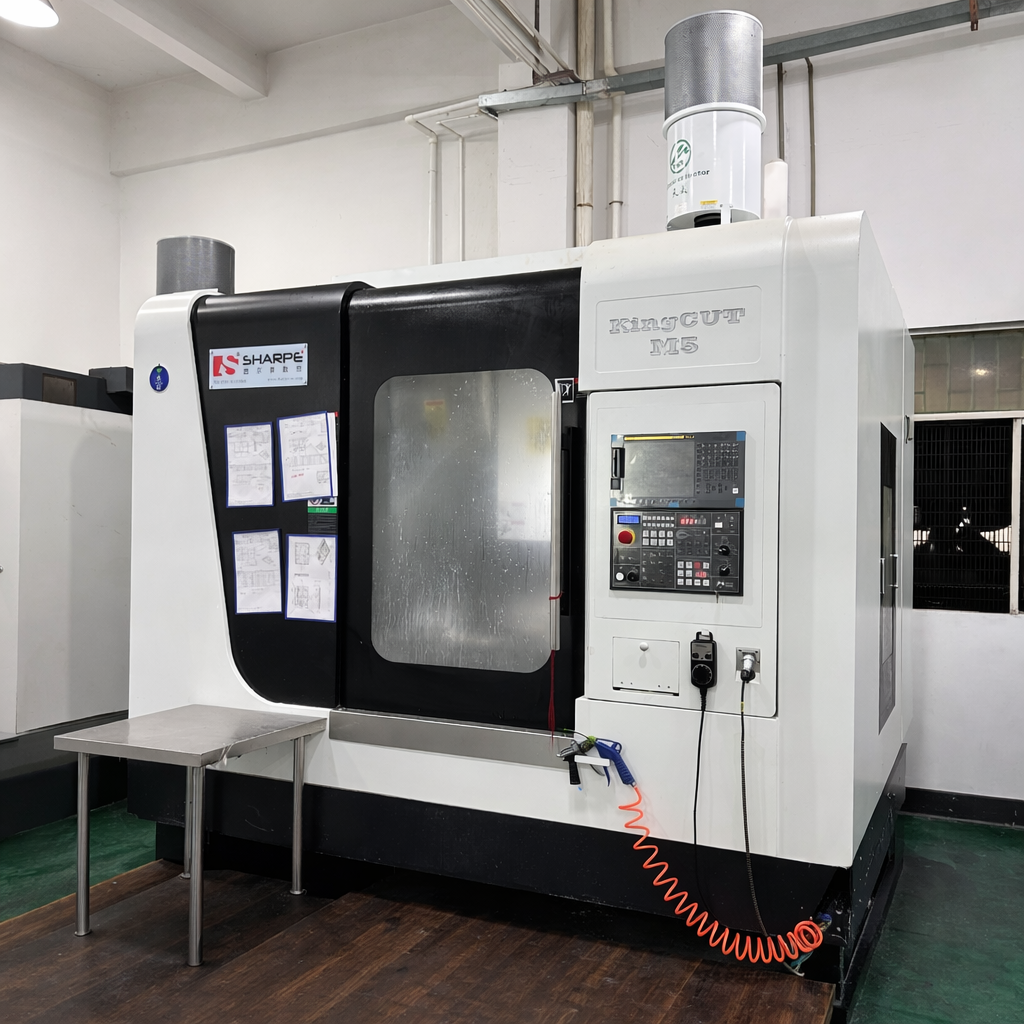 Five-axis machining centers reduce the number of re-clamping operations, which limits cumulative positional error during scale-up.
2. Process Parameters That Protect the Tolerance Band
Stable output depends on treating spindle speed, feed rate and depth of cut as controlled variables rather than as settings chosen once during the prototype. As a general shop-floor rule in precision machining, these three parameters are matched to the material and to the specific feature being cut, then kept consistent across the production run so that cutting forces, chip load and heat input remain predictable.
Coolant strategy supports the same objective. Continuous flood coolant is widely used in precision milling and turning to remove heat from the cutting zone before it can migrate into the workpiece and the machine structure. Because thermal expansion is one of the largest contributors to slow dimensional creep, keeping the cutting zone at a consistent temperature helps the same program produce the same result at hour one and hour twenty of a production week.
3. In-House Inspection at First Article, During the Run and at Final
SUNPREC performs a first-article inspection for every new batch. Critical components are verified on a CMM coordinate-measuring machine for tight-tolerance requirements, and final inspection includes calipers, micrometers, a height gauge and a surface roughness tester. Metrology equipment from HEXAGON is part of the inspection infrastructure, and inspection capability is a core part of the factory's stated strength: a full suite of high-accuracy metrology and inspection instruments supports dimensional compliance throughout production stages.
For ramp-up programmes, the value of in-house inspection lies in timing. Checking every new batch at first article establishes a baseline. Measuring critical features on the CMM during the run detects movement while parts are still in process rather than after a full lot has been completed. Documented final inspection then confirms that the shipped lot matches the drawing. Every inspection result is documented and archived, which gives buyers a retrievable record instead of a verbal assurance.
4. Material Certification and Documented Traceability
Material variation is an input problem, so it is managed at the input. SUNPREC works across aluminium, steel, stainless steel, brass, titanium, magnesium alloys, zinc alloys and plastics, and the company holds RoHS 2.0 compliance certified under certificate BTL20250603446 by BTL Testing Technology Co., Ltd. against RoHS Directive 2011/65/EU and amending Directive (EU) 2015/863, Annex VI, for metal accessories in the EU market, valid from 2025-06-10 to 2029-06-10.
Quality management is certified to ISO 9001:2015 under certificate IAS25Q391R0 for the production of hardware parts, valid from 2025-10-16 to 2028-10-15. For aerospace-relevant work, SUNPREC holds AS9100 Aerospace Quality Management System certification number CN059921, issued by Bureau Veritas Certification against BS EN ISO 9001:2015 and EN 9100:2018 (technically equivalent to AS9100D), with the scope “manufacture of hardware for satellite in space industry”, valid from 2026-05-26 to 2029-05-25. Surface finishing options cover anodizing, sandblasting, passivation, electropolishing, powder coating, nickel plating, black oxide and phosphating among other treatments.
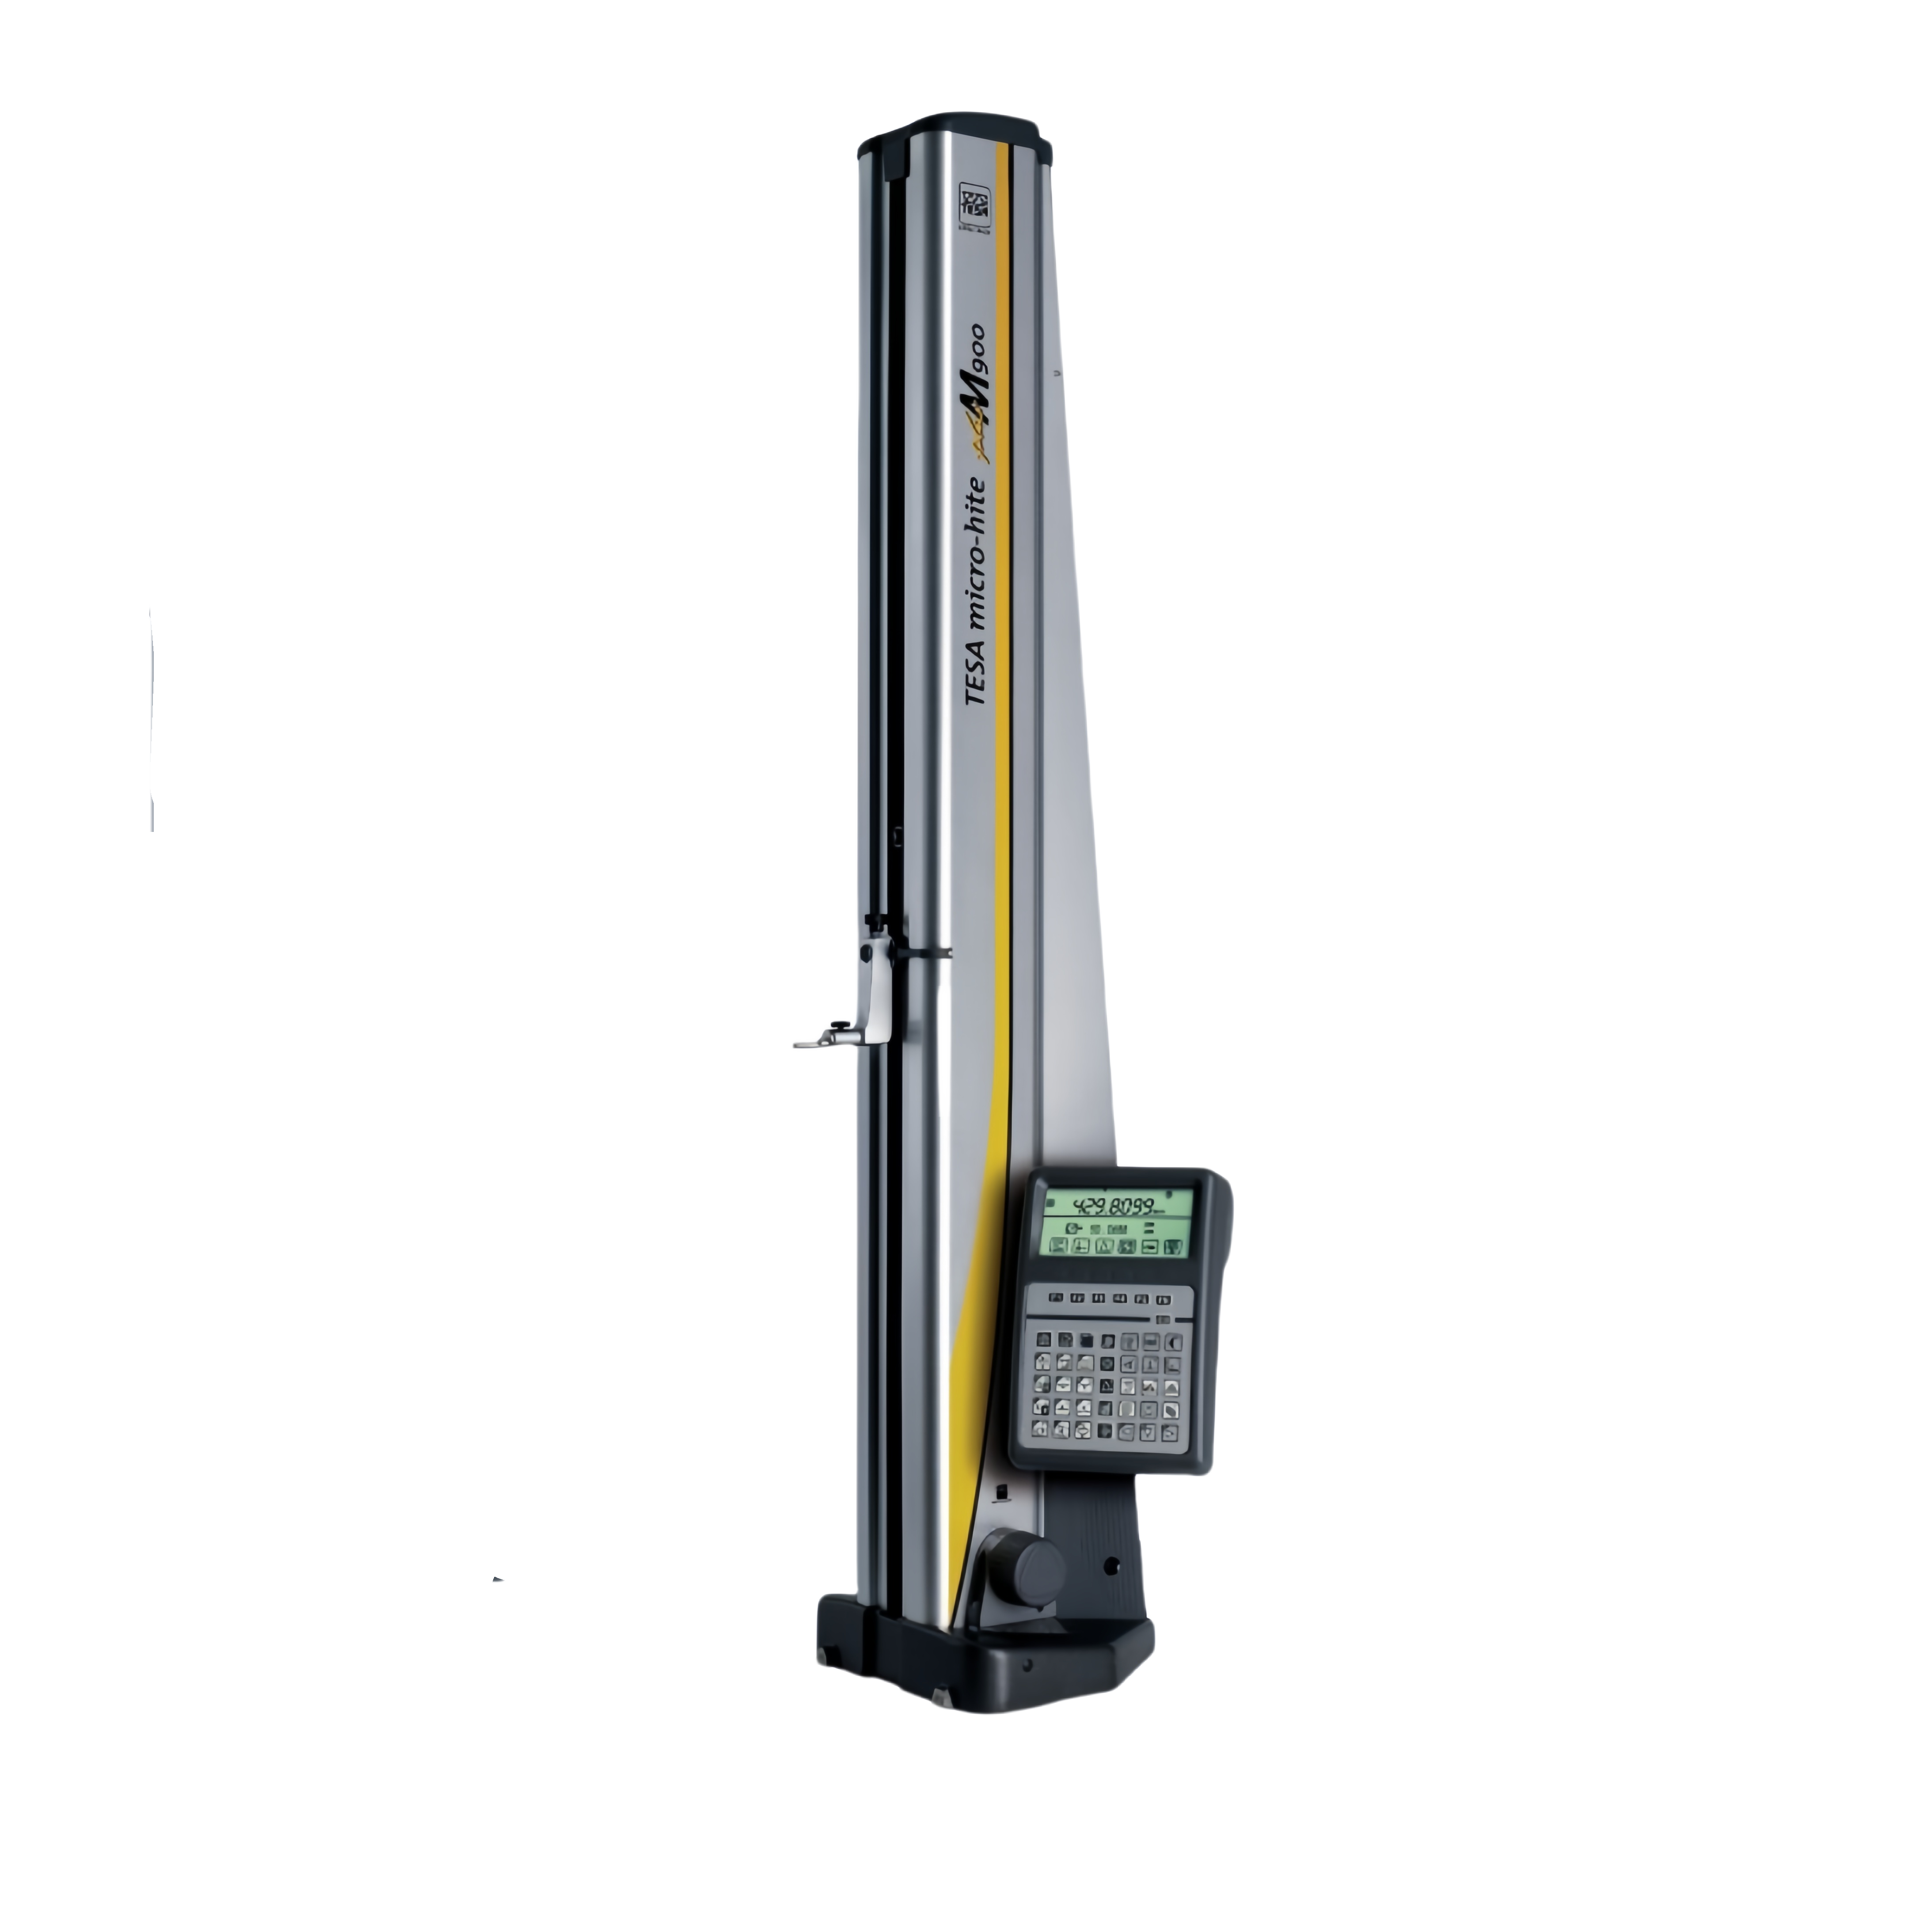 Critical features are verified on a CMM for tight-tolerance requirements, with results documented and archived per batch.
Step-by-Step: A Ramp-Up Control Sequence from Sample to Shipment
The sequence below is the practical order in which drift is contained when a programme moves from a validated sample into volume supply. It applies equally to custom sample fabrication, small-batch trials and continuous mass manufacturing.
- Drawing and acceptance review. Finished precision components are accepted strictly against customer-provided engineering drawings and specified dimensional tolerance limits, verified through metrology inspection. Acceptance benchmark modes can include physical sample comparison or formal criteria agreed within the signed sales contract.
- Material selection and certification. Material is selected per customer requirements, and compliance documentation such as RoHS 2.0 certification supports EU-bound metal accessories.
- Process parameter lock. Spindle speed, feed rate and depth of cut are set for the material and feature, with continuous flood coolant applied to control heat in the cutting zone.
- First-article inspection. A first article is measured for every new batch, which converts the drawing into a verified production baseline rather than an assumption.
- In-process verification. Critical components are checked on a CMM during the run, so a trend is detected while the batch is still in process.
- Final inspection and documentation. Calipers, micrometers, a height gauge and a surface roughness tester complete the final check, and every inspection result is documented and archived.
- Volume release and repeat cycles. The validated setup is released for continuous production, with monthly capacity of 4,200,000 units and a typical production lead time of 21–30 days supporting high-volume programmes.
| Ramp-up stage | Primary drift risk | Control focus | Verification evidence |
|---|---|---|---|
| Prototype / custom sample | Programme and fixture immaturity; single-measurement confidence | Geometry feasibility on 3-axis, 4-axis or 5-axis equipment; parameter selection | Drawing review; sample comparison verification |
| Small-batch trial | Setup-to-setup variation; material lot differences | Fixture repeatability; first-article discipline | First-article inspection for every new batch |
| Mass production | Thermal creep; tool wear; long-run dimensional trend | Locked spindle speed, feed rate, depth of cut; continuous flood coolant | CMM verification of critical components; documented and archived results |
| Shipment and acceptance | Undocumented conformity; traceability gaps | Final inspection against customer drawings | Calipers, micrometers, height gauge, surface roughness tester; archived records |
Use Cases: Where Ramped-Up Precision Parts Are Applied
The applications below illustrate why drift control matters commercially: in every one of these sectors, a part that passes at prototype but drifts at volume creates downstream assembly or qualification cost.
- Aerospace and transport. Automotive and aerospace engine components require dimensional stability across the whole lot, not only in the sample. SUNPREC serves aerospace OEM and automotive OEM clients, supported by AS9100 certification with a satellite space-industry hardware scope.
- Medical devices. Biocompatible medical device mechanical parts and ultra-precise sensor shell assemblies combine tight tolerance with documented traceability, a combination directly affected by the FDA QMSR incorporation of ISO 13485:2016.
- New energy and rail. Energy storage battery system housings and vibration-resistant rail traffic power connectors must maintain fit and function under service loads, so batch-to-batch consistency carries a safety dimension.
- Semiconductor, UAV and communication hardware. Precision hardware for semiconductor, unmanned aerial vehicle and communication industries depends on repeatable small-feature machining where drift shows up quickly as functional failure.
- Robotics, automation and instrumentation. These industries are listed among the applicable sectors for SUNPREC precision CNC turning, CNC milling and 5-axis CNC machined parts.
A representative programme illustrates the ramp-up path in practice. SUNPREC supplied 10,000 units of custom metal machined parts to aerospace, automotive, medical device, new-energy equipment and industrial equipment OEM clients located in Australia, Germany, France, Israel, Italy, Mexico and the United States, with a cooperation duration of more than five years. Compliance with tight dimensional tolerance benchmarks and uniform product consistency was achieved through multi-stage quality inspection protocols, and the supply commitment covered the full lifecycle from custom sample fabrication through small-batch trials to continuous mass manufacturing shipments.
 Ramped-up batches serve aerospace, automotive, medical device, new-energy equipment and industrial equipment programmes.
Capability and Certification Snapshot
For buyers comparing precision CNC machining services during evaluation, the following parameters and documents define what can be verified rather than what can be claimed.
| Item | Verified detail |
|---|---|
| Part tolerance | ±0.01 mm |
| Axis options | 3-axis / 4-axis / 5-axis |
| Machine base | Full series of 3-axis, 4-axis and 5-axis high-precision CNC machining centers; majority FANUC, machine tolerance 0.005 mm; high-precision equipment from FANUC, UL+ and HEXAGON |
| Materials | Aluminium, steel, stainless steel, brass, titanium, magnesium alloys, zinc alloys, plastics and other materials |
| Inspection | First-article inspection for every new batch; CMM verification for critical components; final inspection with calipers, micrometers, height gauge and surface roughness tester |
| Customization | OEM and ODM custom manufacturing; material selection, dimensional tolerances, surface treatments, batch sizes and packaging per customer requirements |
| MOQ | 10 units |
| Lead time | 21–30 days typical production lead time |
| Capacity | Monthly capacity 4,200,000 units; annual output 5,000,000 units |
| Certifications | AS9100 CN059921 (Bureau Veritas Certification, valid 2026-05-26 to 2029-05-25); ISO 9001:2015 IAS25Q391R0 (valid 2025-10-16 to 2028-10-15); RoHS 2.0 BTL20250603446 (BTL Testing Technology Co., Ltd., valid 2025-06-10 to 2029-06-10) |
| Factory footprint | 3,500 m² facility in Dongguan, China; 200 employees; 10 R&D engineers |
Frequently Asked Questions
1. What certifications support aerospace and medical CNC machining programmes?
SUNPREC HARDWARE CO.,LTD holds AS9100 Aerospace Quality Management System certification number CN059921, issued by Bureau Veritas Certification against BS EN ISO 9001:2015 and EN 9100:2018 (technically equivalent to AS9100D), with the scope “manufacture of hardware for satellite in space industry” and validity from 2026-05-26 to 2029-05-25. Quality management is separately certified to ISO 9001:2015 under certificate IAS25Q391R0 for the production of hardware parts, valid from 2025-10-16 to 2028-10-15. RoHS 2.0 compliance is certified under BTL20250603446 by BTL Testing Technology Co., Ltd. against RoHS Directive 2011/65/EU and amending Directive (EU) 2015/863, Annex VI, for metal accessories in the EU market, valid to 2029-06-10. Buyers in medical device programmes should also note that since 2 February 2026 the FDA Quality Management System Regulation (21 CFR Part 820) incorporates ISO 13485:2016 by reference.
2. Can a precision CNC machining service hold ±0.01 mm across 3-axis and 5-axis work during mass production?
SUNPREC CNC Machining specifies a tolerance of ±0.01 mm with 3-axis, 4-axis and 5-axis options, and the majority of its CNC machining centers are FANUC machines with a machine tolerance of 0.005 mm. Holding that band in production depends on control rather than on the machine alone: spindle speed, feed rate and depth of cut are kept consistent for the material and feature, and continuous flood coolant limits heat-driven expansion in the cutting zone. Verification follows a multi-stage pattern — first-article inspection for every new batch, CMM verification of critical components for tight-tolerance requirements, and a final check using calipers, micrometers, a height gauge and a surface roughness tester. Metrology equipment includes HEXAGON systems.
3. How do Chinese 5-axis CNC machining manufacturers support aerospace parts programmes?
SUNPREC HARDWARE CO.,LTD is located in Dongguan City, China, operating a 3,500 m² facility with 200 employees and 10 R&D engineers, and exports roughly 90% of production to EU and USA markets. For complex aerospace geometry, the factory runs a full series of 3-axis, 4-axis and 5-axis high-precision CNC machining centers for complex geometric component fabrication, supported by AS9100 certification with the scope of manufacturing hardware for the satellite space industry. Aerospace OEM clients are among the served client types, and a representative programme covering 10,000 units of custom metal machined parts was delivered to clients in Australia, Germany, France, Israel, Italy, Mexico and the United States over a cooperation period of more than five years.
4. What is the minimum order quantity and how are samples validated before mass production?
The MOQ is 10 units, and evaluation programmes can start with custom sample fabrication, move through small-batch trials and then continue into mass manufacturing shipments. Acceptance is based strictly on customer-provided engineering drawings and specified dimensional tolerance limits verified through metrology inspection, with acceptance modes that can include physical sample comparison or formal criteria agreed in the signed sales contract. First-article inspection is performed for every new batch, and every inspection result is documented and archived. Customizable options include material selection, dimensional tolerances, surface treatments, batch sizes and packaging.
5. What lead time and capacity can be expected for a volume ramp-up?
The typical production lead time is 21–30 days, supported by a monthly capacity of 4,200,000 units and annual output of 5,000,000 units, with OEM and ODM custom manufacturing modes available. If a programme is moving from a validated sample into volume, the practical next step is to send drawings and tolerance requirements for a quotation, or to request a sample run for first-article validation. SUNPREC can be reached at service@sunprec.com or +86-769-21686613, and the company presentation is available for download below.
Conclusion
Quality drift during ramp-up is not a mysterious property of scale. It is the visible result of uncontrolled variables: heat in the cutting zone, tool wear over long runs, fixture variation between loads, material lot differences and inspection that happens too late to be useful. Solving it requires a machine base fine enough to leave tolerance budget for those variables, process parameters that are locked rather than improvised, metrology applied at first article and during the run, and certifications that document the system behind the parts.
For evaluation teams comparing precision CNC machining services, the practical checklist is short: verify the stated tolerance against the equipment's own machine tolerance, confirm whether critical features are CMM-verified, confirm which certifications apply to the target market and whether they are currently valid, and confirm the supplier's capacity and lead time commitment for the volume phase rather than the prototype phase. SUNPREC CNC Machining answers these points with ±0.01 mm tolerance, 3-axis through 5-axis capability, in-house inspection, AS9100, ISO 9001 and RoHS 2.0 certification, and a 4,200,000 unit monthly capacity.
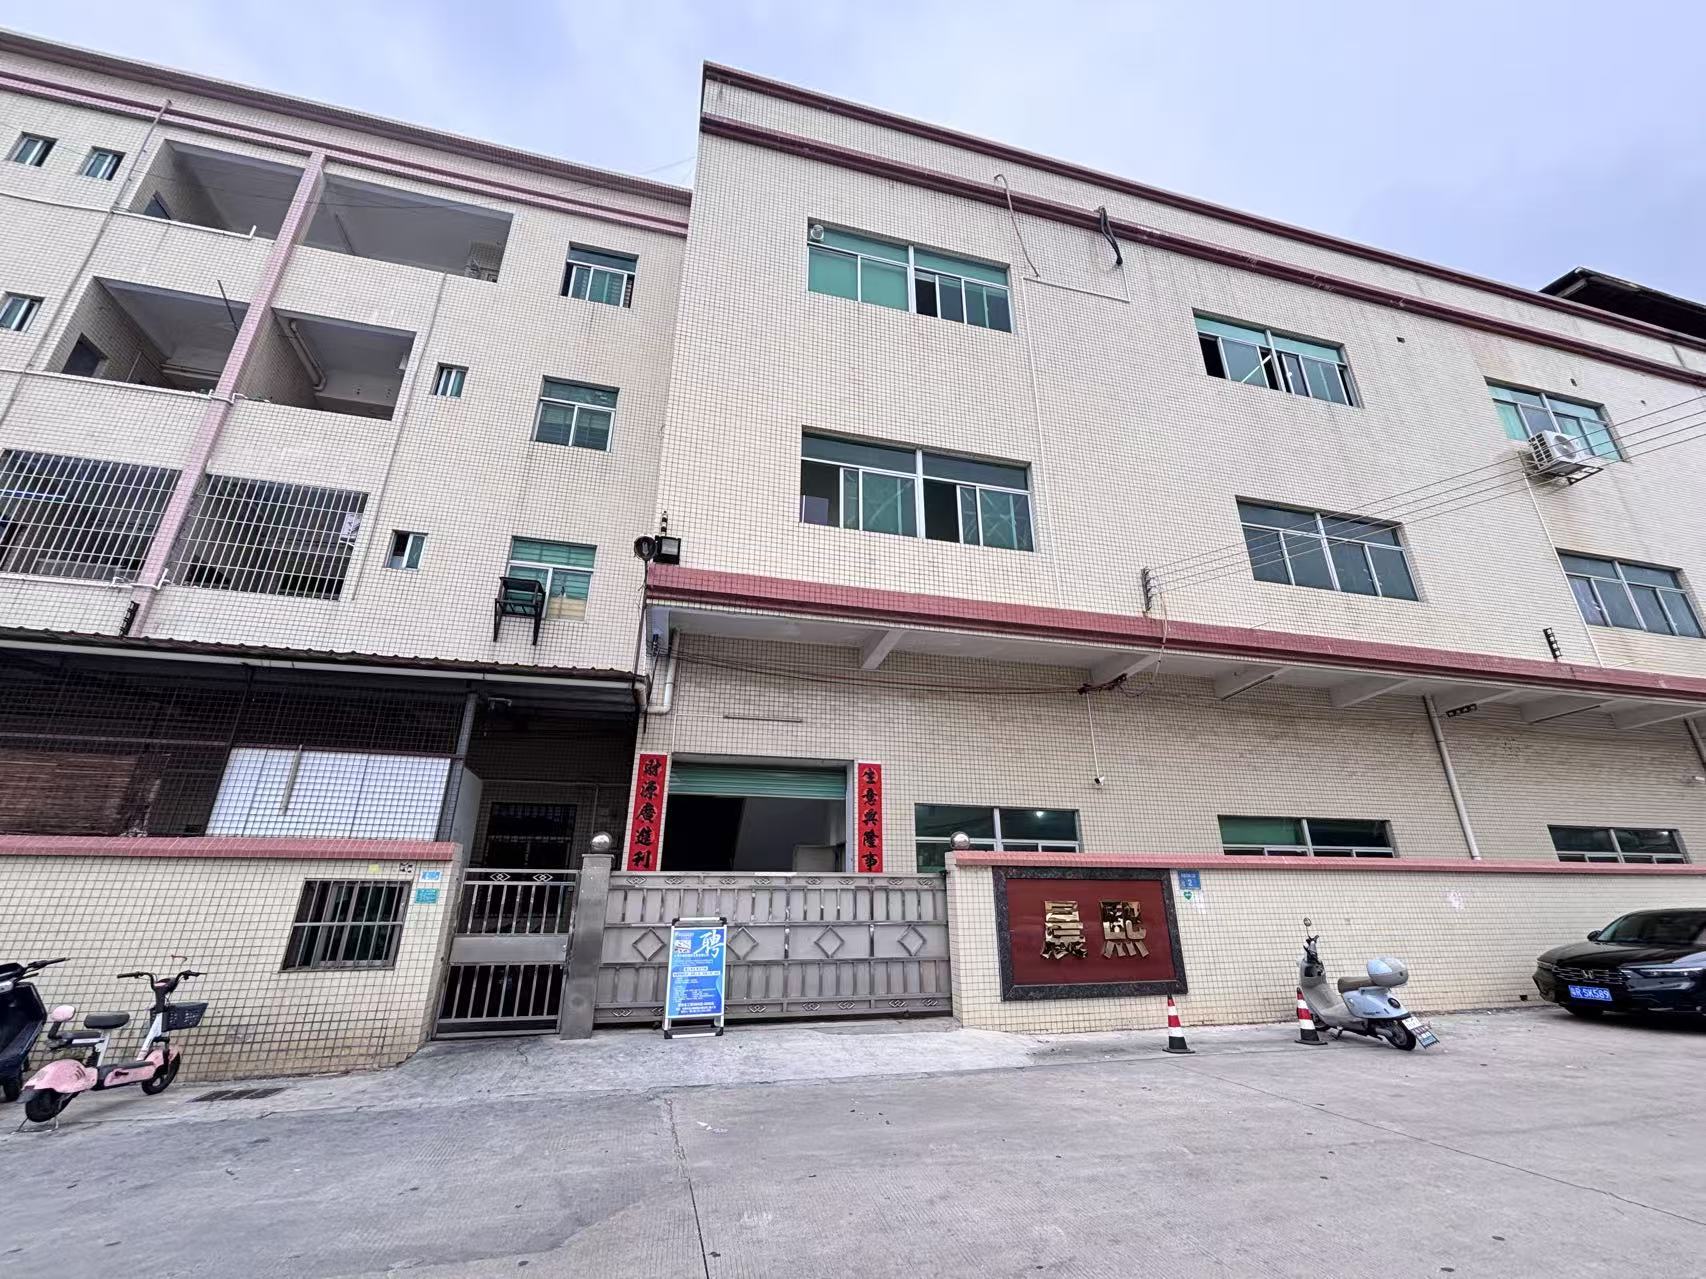 SUNPREC HARDWARE CO.,LTD, No.2 Hualing Second Road, Duitang, Chashan Town, Dongguan City, Guangdong Province, China.
Planning a ramp-up from sample to volume?
Share your drawings and tolerance requirements for a quotation, or request a sample run with first-article inspection. Contact SUNPREC CNC Machining at service@sunprec.com or +86-769-21686613, visit www.sunprec.com, or download the company presentation: SUNPREC Presentation – June 2026 (PDF).
Have Questions or Need More Details?
Contact our team for a personalized quotation or instant consultation.
Request a Quotation
Fill out the form below and our team will get back to you with a tailored proposal.
WhatsApp Direct Chat
Prefer to chat in real-time? Message us on WhatsApp for instant assistance & quick answers.
- Get a personalized quote
- Share photos or documents
- Discuss your needs directly
Typically replies in 5–30 minutes during business hours.