
Architectural Metal Mesh: Aperture, Open Area & Wire Diameter Selection
Architectural Metal Mesh: Aperture, Open Area & Wire Diameter Selection
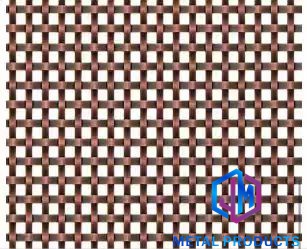
Architectural metal mesh is specified by three numbers before anything else is settled: aperture, open area and wire or strand diameter. Aperture sets what the screen lets through and what it hides. Open area converts that geometry into a percentage that governs shading, filtered daylight, ventilation and acoustic behaviour. Wire diameter sets the visual weight of the surface and the section each strand carries. When these three are fixed in the wrong order, a project ends up with a facade that photographs well but ventilates badly, or a balustrade that reads too solid at eye level.
This guide sets out how the parameters interact, which product formats use which geometry, and how the choice of material, panel size and attachment method closes the loop. It draws on published product specifications from Shenzhou City Jumao Metal Products Co.,Ltd (Jumao), an architectural metal mesh manufacturer based in Anping, Hebei, China, producing stainless steel and aluminum architectural mesh, facade cladding mesh, partition screens and ceiling fabric for commercial building projects.
Problem Definition: Why Mesh Specifications Fail in Practice
Most architectural mesh problems are not manufacturing defects. They are geometry decisions that were made before anyone asked what the screen had to do.
The first pattern is visual specification without a performance check. A design team selects a mesh appearance from a reference image, then asks for a quotation. The appearance is a product of aperture and wire diameter together, so a quotation returned against a photograph will match the look only approximately, and no one has tested whether the resulting open area delivers the shading or airflow the building needs.
The second pattern is aperture confusion between formats. Woven mesh is described by wire diameter and aperture. Expanded metal is described by strand width, strand thickness and the short-way and long-way openings of the diamond. Perforated panel is described by hole diameter, hole spacing or pitch, and sheet thickness. Cable mesh is described by cable diameter and the centre-to-centre spacing of the cables. Ring mesh and coil drapery are described by ring or coil dimensions. A number quoted for one format does not carry across to another, and comparing them on open area alone without checking the panel depth and attachment will produce a misleading comparison.
The third pattern is open area specified higher than the fixing allows. A high open area on a facade panel is only realisable if the substructure can support the panel at the required spans and if the panel edges can carry the wind load. Frame-making and edge detailing consume part of the open area budget, and an oversized panel with a thin frame can force a heavier mesh than the design intended.
The fourth pattern is material chosen last. Stainless steel 304 and 316, aluminum alloys and bronze or copper families behave differently in exterior exposure, in coating adhesion and in cost structure. Deciding the alloy after the geometry usually means re-issuing the whole specification.
Industry Background: Where Architectural Metal Mesh Sits
Architectural metal mesh is a distinct product family from industrial wire cloth. A manufacturer glossary definition describes architectural meshes as usually made of metal such as stainless steel, aluminum or bronze, serving both aesthetic and functional purposes. Trade terminology overlaps with decorative wire mesh, decorative metal mesh and decorative mesh panels, which is one reason why sourcing searches and RFQs across suppliers often return products with very different engineering scope.
Market context supports the specialist positioning. Global Insight Services research published through GII Research projects the global metal meshes for architecture market to grow from USD 2.8 billion in 2025 to USD 12.2 billion by 2035. That figure relates specifically to meshes designed for architectural applications including facades, ceilings and partitions, and should not be confused with broader industrial wire mesh statistics.
The application map is broader than facade only. GKD Group describes architectural mesh applications including facade cladding, solar protection, acoustic solutions, fall protection, room dividers and wall cladding. PRANCE describes metal mesh facades as semi-transparent building envelopes that can provide visual screening, solar shading, filtered natural light and natural ventilation. Both are qualitative manufacturer claims rather than tested performance values, but they identify the functional axes a specification has to serve.
The supplier landscape is organised by product format and fabrication route rather than by a published ranking. AMICO Architectural Metals describes manufacturing and fabrication of perforated metal, expanded mesh and laser-cut panels, including shop drawings and attachment solutions intended for job-site installation. Cambridge Architectural is described as offering custom woven metal mesh in stainless steel, aluminum, brass, bronze and copper for facades, sun shades and parking screens. GageWoven metal mesh panels are stated to be manufactured in the Midwest United States from stainless steel, commercial bronze, copper or brass. On the material side, one supplier product page lists SS 302, 304 or 316 for architectural woven metal mesh sheets used in interior decoration such as elevator inner walls, counter panels and hotel decoration.
Two conclusions follow for buyers at the research stage. First, architectural metal mesh is a family of formats, not a single product, so the RFQ has to name the format. Second, most public supplier information is qualitative; comparable aperture, open area, wire diameter, panel size and attachment data usually has to be requested directly.
Detailed Solution: The Six Parameters That Control the Result
1. Aperture — the opening dimension
Aperture is the clear opening between adjacent wires, strands or hole edges. It is the parameter that most directly controls what the mesh conceals. A small aperture reads as a solid surface from a distance and blocks views; a large aperture reads as a transparent screen and preserves sightlines.
In Jumao's woven range, the stainless steel woven wire mesh JM-C-1083 is specified with a wire diameter of 1 mm to 2 mm and an opening band of 28% to 48%, with opening size customized and a plain weave construction in stainless steel 304 or 316. In the cable-based range, the staircase safety metal mesh JM-C-1082 uses a cable diameter of 2 mm to 3 mm with mesh openings from 40 mm to 100 mm in stainless steel 316 mesh, which places it at the open, structural end of the family rather than the screening end.
The practical rule is that aperture should be chosen against a viewing distance. A screen evaluated at 300 mm will look very different at 30 metres, and facade apertures that appear coarse in a sample often resolve into a fine, even texture at building scale.
2. Open area — the percentage that drives performance
Open area expresses the clear opening as a percentage of the total panel face. It is the number that connects geometry to behaviour: shading, daylight, airflow and acoustic transparency all scale with it, not with aperture alone.
Verified figures in the Jumao range show how widely the band moves by format. The aluminum parking building facade mesh JM-S-2607 lists a mesh opening of 20 mm × 40 mm with an open area of 35% to 60%, a material thickness of 2 mm to 4 mm and a panel size that is customized. The outdoor architectural screen mesh JM-FABRIC-METALS lists an opening ratio of 20% to 60% at a material thickness of 2 mm to 5 mm. The woven mesh JM-C-1083 sits in a comparable 28% to 48% opening band.
Because those bands overlap, a project can usually reach a target open area through several formats, which is exactly why the format decision should be made on fabrication and fixing grounds after the open area target is set.
3. Wire, strand or cable diameter — visual weight and structural section
Diameter does two jobs at once. Aesthetically, thicker wire produces a heavier, more crafted surface and a stronger shadow line; thinner wire produces a lighter, more textile-like appearance. Structurally, diameter determines the section available to resist wind load, impact and self-weight, and it determines how much the panel can span between supports.
Across the Jumao specification set, wire diameter runs from 1 mm to 3 mm in woven and decorative formats. The bronze color decorative metal mesh JM-C-1045 uses a base of stainless steel 304 with a wire diameter of 1 mm to 3 mm and a customized thickness, typically set at 2.4 mm for the decorative specification. The metal mesh balustrade panel JM-C-1017 uses 1 mm to 3 mm wire in stainless steel 304 or 316 with a customized mesh opening and frame installation available. The cable-based staircase safety mesh JM-C-1082 moves to a 2 mm to 3 mm cable with a tensile structure available.
Sheet-based formats replace wire diameter with sheet thickness. The laser cut metal screen JM-E-526 is specified at 1.5 mm to 5 mm material thickness in aluminum or stainless steel with customized CNC laser cutting. The decorative metal ceiling grid JM-NT-062 uses 1.5 mm to 3 mm aluminum alloy 1100 with a customized grid opening and suspended ceiling installation.
4. Mesh thickness — the third dimension often omitted
Thickness is the depth of the mesh construction, not of the wire. It affects rigidity, the depth of shadow the surface casts, and the clearance needed at frames and returns. Woven mesh thickness follows from wire diameter and weave crimp; expanded and perforated panels follow from sheet thickness; cable, ring and coil formats derive their depth from the element geometry and the hanging system.
Thickness is where interior and exterior specifications diverge most. Interior ceiling and partition work tolerates a lighter build because loads are low; exterior cladding needs enough depth to hold shape across the panel span and to accept the fixing detail without distortion.

5. Panel size — a fabrication limit, not a design preference
Panel size determines how the mesh is divided on the elevation and how much of the open area budget is spent on joints. Large panels reduce the number of visible breaks but increase handling weight, transport volume and the risk of oil-canning or edge distortion. Small panels ease fabrication and replacement but introduce more frame lines.
In the Jumao product set, panel size is customized across the principal architectural formats, including the parking facade mesh JM-S-2607, the laser cut screen JM-E-526, the ceiling grid JM-NT-062 and the outdoor screen mesh JM-FABRIC-METALS. For the airport interior metal mesh JM-C-4034, panel height is customized, with ceiling hanging or partition system installation and either natural stainless steel or a coated finish. Customized panel size is only useful if the elevation module is fixed early enough to be built into the shop drawings.
6. Attachment method — where the specification is actually tested
Attachment converts a material sample into a building element. The four common routes in this product family are framed panels fixed back to a subframe, tensioned cable and rod systems, suspended ceiling hangers, and direct-fixed panels on brackets. Each imposes different tolerances on aperture, thickness and panel size.
Jumao's product data reflects this explicitly in several places: the balustrade panel JM-C-1017 lists frame installation available; the staircase safety mesh JM-C-1082 lists a tensile structure available; the ceiling grid JM-NT-062 lists a suspended ceiling system; the airport interior mesh JM-C-4034 lists ceiling hanging or partition system installation. The parking facade mesh JM-S-2607 is specified with PVDF coating or powder coating and ventilation performance suited to open facade systems, which implies a bracket-fixed panel build rather than a tensioned one.

Material and finish: the choice that follows geometry
Geometry should be settled before the alloy, because the alloy changes weight, coating behaviour and cost without changing the visual result much.
Stainless steel is the default for exterior and high-traffic interior work. Jumao uses stainless steel 304 and 316 across woven, balustrade, decorative and outdoor formats, with 316 appearing in the structural safety and balustrade products. Aluminum alloy is used where weight matters: aluminum alloy 1100 in the decorative ceiling grid JM-NT-062, aluminum alloy in the parking facade mesh JM-S-2607, and aluminum or stainless steel in the laser cut screen JM-E-526 and the outdoor screen mesh JM-FABRIC-METALS.
Decorative and colored finishes are where the visual brief usually lands. The bronze color decorative metal mesh JM-C-1045 is offered in bronze, champagne or gold over stainless steel 304, with a corrosion-resistant surface finish. Titanium coated stainless steel mesh sits in the same finish family and is used where a harder, more saturated decorative surface is required. Surface treatment is a separate workshop stage, and it should be approved against a physical sample rather than a screen image, because sheen and colour shift under different light.
Custom pattern work closes the loop between geometry and design intent. The laser cut metal screen JM-E-526 is produced by customized CNC laser cutting with customized panel size and powder coating or PVDF finish. Jumao also supplies custom pattern metal mesh and full OEM and ODM customization on material, size, weave pattern, PVDF coating and design drawings.

Step-by-Step Breakdown: Specifying Architectural Metal Mesh
Step 1 — Define the function, not the appearance. Decide whether the screen must shade, ventilate, conceal, protect, divide space or carry acoustic backing. This determines whether open area is a performance variable or a visual one.
Step 2 — Set a target open area range. Use a band rather than a single value, because the fabrication route will shift the final figure. A 35% to 60% band is realistic for an exterior expanded-format facade screen; a 28% to 48% band is realistic for woven architectural mesh.
Step 3 — Choose the format against fabrication, not habit. Woven mesh for fine, even texture and long sightlines. Expanded metal for economical exterior cladding with directional diamond pattern. Perforated panel for precise, repeatable hole patterns and predictable open area. Cable mesh for highly open, structural guarding and large-span screens. Ring mesh curtain and coil drapery for interior spatial definition and light diffusion. Spiral mesh for a soft, three-dimensional drape. Laser cut screen for custom graphics and pattern.
Step 4 — Fix aperture against viewing distance. Check the mesh at the real viewing distance from the real approach direction. A sample held at arm's length is not the specification.
Step 5 — Size the wire or sheet thickness against the fixing. Set the support spacing first, then confirm the diameter or thickness that spans it. Moving from wire to cable, or from woven to perforated, changes the structural logic completely.
Step 6 — Fix the panel module and the attachment type together. Decide framed, tensioned, suspended or bracket-fixed, then set the panel size that the fixing system can carry and that transport can deliver.
Step 7 — Select the alloy and finish. Stainless steel 316 for exposed exterior and structural guarding; stainless steel 304 for most decorative and interior work; aluminum alloy where weight reduction matters; bronze, champagne, gold or titanium-coated finishes where the decorative brief governs.
Step 8 — Approve a physical sample and a shop drawing. Sample approval should cover the finish, and drawing approval should cover the module, the frame or fixing detail and the panel numbering.
Use Cases: Matching Parameters to Applications
Facade and sun shading
Exterior facade and sun shading screens sit at the high end of the open area range. A sun shading metal mesh needs enough openness to preserve daylight and ventilation while cutting direct solar gain on the glass behind. The aluminum parking building facade mesh JM-S-2607, with its 20 mm × 40 mm opening, 35% to 60% open area, 2 mm to 4 mm thickness and PVDF or powder coating, is specified for parking buildings, commercial complexes, transportation facilities and industrial buildings. The outdoor architectural screen mesh JM-FABRIC-METALS covers landscape projects, residential buildings, outdoor decoration and public areas at a 20% to 60% opening ratio.
Ceiling systems
Ceilings invert the priority: the mesh is seen from below at close range, so pattern regularity and finish consistency matter more than wind resistance. The decorative metal ceiling grid JM-NT-062 uses aluminum alloy 1100 at 1.5 mm to 3 mm thickness with a customized grid opening, a lightweight structure and a suspended ceiling system, specified for airports, shopping malls, office buildings, hotels and public interiors. The airport interior metal mesh JM-C-4034 uses stainless steel 304 with 1 mm to 2 mm wire, customized panel height and ceiling hanging installation for airports, railway stations, transportation buildings and large public spaces.

Partitions and interior screening
Interior partitions trade openness for visual separation. A 28% to 48% open woven screen gives depth and shadow while still reading as a defined boundary. Woven mesh in SS 302, 304 or 316 is described in supplier literature as used for interior decoration such as elevator inner walls, counter panels and hotel decoration, which places the format firmly in the interior decorative segment as well as in facade screening.
Balustrades and fall protection
Guarding applications are the inverse of a shading screen: the mesh must be dense enough to prevent passage and stiff enough to resist impact. The metal mesh balustrade panel JM-C-1017 uses 1 mm to 3 mm wire in stainless steel 304 or 316 with a frame installation option for staircases, balconies, bridges and commercial buildings. The staircase safety metal mesh JM-C-1082 uses a 2 mm to 3 mm cable at 40 mm to 100 mm openings in stainless steel 316 with a tensile structure available, for staircase systems, bridges, public buildings and landscape projects.
Acoustic metal mesh panels
Acoustic metal mesh panels use a perforated or woven face in front of an absorptive backing. The open area of the face determines how much sound energy reaches the absorber, and the frequency range the panel is intended to control determines the hole size and pitch. In practice the acoustic specification and the visual specification have to be developed together, because a face specified purely for appearance may not deliver the required acoustic transparency.
Comparison Table: Architectural Metal Mesh Formats
The table below compares the principal formats on the parameters that drive selection. Values are the published specifications for the referenced Jumao models; formats without a published parameter set are described qualitatively.
| Format / Model | Geometry driver | Published parameter | Material | Typical use |
|---|---|---|---|---|
| Stainless steel woven wire mesh — JM-C-1083 | Wire diameter + aperture | Wire 1–2 mm; opening 28%–48%; opening size customized; plain weave | SS304 / 316 | Facade, ceiling, interior partition |
| Aluminum expanded facade mesh — JM-S-2607 | Strand + diamond opening | Opening 20 mm × 40 mm; open area 35%–60%; thickness 2–4 mm | Aluminum alloy, PVDF or powder coated | Parking buildings, transport, industrial facades |
| Outdoor architectural screen mesh — JM-FABRIC-METALS | Opening ratio | Opening ratio 20%–60%; thickness 2–5 mm; custom pattern available | Aluminum alloy / SS304 | Landscape, residential, outdoor screening |
| Laser cut metal screen — JM-E-526 | Hole / pattern geometry | Thickness 1.5–5 mm; CNC customized pattern; panel size customized | Aluminum / stainless steel | Custom pattern facade, interior, landscape |
| Metal mesh balustrade panel — JM-C-1017 | Wire + aperture | Wire 1–3 mm; opening customized; frame installation available | SS304 / 316 | Staircase, balcony, bridge guarding |
| Staircase safety cable mesh — JM-C-1082 | Cable diameter + spacing | Cable 2–3 mm; opening 40–100 mm; tensile structure available | SS316 | Staircase, bridge, public building fall protection |
| Bronze color decorative mesh — JM-C-1045 | Wire + finish | Wire 1–3 mm; thickness customized (2.4 mm); bronze / champagne / gold | SS304 with corrosion-resistant finish | Hotels, commercial interiors, retail |
| Decorative metal ceiling grid — JM-NT-062 | Grid opening | Thickness 1.5–3 mm; grid opening customized; panel size customized | Aluminum alloy 1100, powder coated | Airports, malls, offices, hotels |
| Airport interior metal mesh — JM-C-4034 | Wire + panel height | Wire 1–2 mm; panel height customized | SS304, natural or coated | Airports, rail stations, large public spaces |
| Perforated panel — JM-P-1987 | Hole size + pitch | Pattern and capacity specified per project | Aluminum / stainless steel | Acoustic faces, facade screening, interiors |
FAQ: Architectural Metal Mesh Specification Questions
What classification or compliance documentation applies to architectural metal mesh?
Product classification depends on construction and material. Stainless steel mesh with aluminum edge bindings is classified under HS subheading 7314.14.1000, per U.S. Customs ruling NY N307552, which covers cloth, grill, netting and fencing of iron or steel wire. Beyond classification, project compliance is jurisdiction- and application-specific: fire, structural, wind-load and corrosion requirements are set by the authority having jurisdiction for the individual project. Because no single conformity document covers the whole product family, the practical approach is to state the destination market and application in the RFQ and request the documentation set the project actually needs, rather than accepting a generic certificate.
Can aperture, open area and wire diameter be customized?
Yes, within the mechanical limits of each format. Jumao supplies full OEM and ODM customization on material, size, weave pattern, PVDF coating and design drawings. In the published range, opening size is customized on the woven mesh JM-C-1083, mesh opening is customized on the balustrade panel JM-C-1017, panel size is customized on the parking facade mesh JM-S-2607, the ceiling grid JM-NT-062 and the laser cut screen JM-E-526, and a custom pattern is available on the outdoor screen mesh JM-FABRIC-METALS. What cannot be customized is the internal consistency of the geometry: once aperture, wire diameter and target open area are set, the third value is determined by the other two.
How should quotations for different mesh specifications be compared?
Comparable price benchmarks for architectural metal mesh are not published in the public sources reviewed for this guide, so quotations have to be made comparable by the buyer. Request each quotation against an identical data set: format and model, base alloy, wire or strand diameter or sheet thickness, aperture or hole geometry, target open area, panel size, finish and coating system, attachment type, quantity and delivery basis. A quotation that does not state these fields cannot be compared with one that does, and a visual match is not a specification match. Ask for the itemized basis rather than a single lump figure.
What should a pre-order sample evaluation cover?
A physical sample is the only reliable check on the two things drawings cannot convey: visual density at the real viewing distance, and finish appearance under the intended lighting. The evaluation should confirm aperture consistency across the panel, wire or strand diameter against the stated tolerance, open area against the target band, edge and frame detailing, and the surface finish against the approved colour. For a coated product, the coating system should be identified in the sample documentation. Sample review is also the point at which the panel module should be tested, because frame lines and joints change the read of the surface more than the mesh itself.
What determines production lead time for custom mesh panels?
Lead time on architectural mesh follows the customization depth rather than the quantity alone. The sequence that matters is drawing approval, material availability in the specified alloy, finish approval against the sample, and fabrication of the panel module with its frame or fixing detail. Items that are moved after drawing approval — a change in aperture, a change of finish colour, or a revised panel size — reset part of that sequence. Locking the specification before drawings are released is the most effective way to protect the programme. To discuss a specific project schedule or request a sample and quotation, contact Jumao at info@jumao-decorfabric.com or +86-151-2783-7706 with the format, alloy, aperture and open area target.
Conclusion
Aperture, open area and wire diameter are not three independent choices. They form a single decision, and the whole rest of the specification — thickness, panel size, attachment, alloy and finish — follows from it. Fix the function first, set an open area band, choose the format on fabrication grounds, then size the wire or sheet against the fixing. The order matters more than the individual values.
For buyers at the research stage, the most useful discipline is to stop comparing photographs and start comparing stated geometry. A specification that names the format, the alloy, the wire or strand diameter, the aperture, the target open area, the panel size and the attachment method is one that can be quoted accurately, fabricated consistently and checked on site.

Specify your mesh geometry with Jumao
Shenzhou City Jumao Metal Products Co.,Ltd supplies stainless steel and aluminum architectural mesh, facade cladding mesh, partition screens and ceiling fabric, with full OEM and ODM customization on material, size, weave pattern, PVDF coating and design drawings. Send your aperture, open area and wire diameter target and we will return a specification and sample proposal.
Website: www.jumao-decorfabric.com | Email: info@jumao-decorfabric.com | Tel / WhatsApp: +86-151-2783-7706
Have Questions or Need More Details?
Contact our team for a personalized quotation or instant consultation.
Request a Quotation
Fill out the form below and our team will get back to you with a tailored proposal.
WhatsApp Direct Chat
Prefer to chat in real-time? Message us on WhatsApp for instant assistance & quick answers.
- Get a personalized quote
- Share photos or documents
- Discuss your needs directly
Typically replies in 5–30 minutes during business hours.