Architectural Metal Mesh: Choosing by Project Type
for Facade, Ceiling, Partition and Landscape Work
Choosing architectural metal mesh is a project-type decision before it is a pattern decision. Facade and curtain wall, ceiling, partition and interior, and landscape and exterior work each set different requirements for product form, base material, aperture, fixing method and documentation. This guide maps the Jumao architectural metal mesh range to those four application families, explains the selection rules for each, and closes with a project-type matrix that can be used to brief a supplier before a quotation is requested.
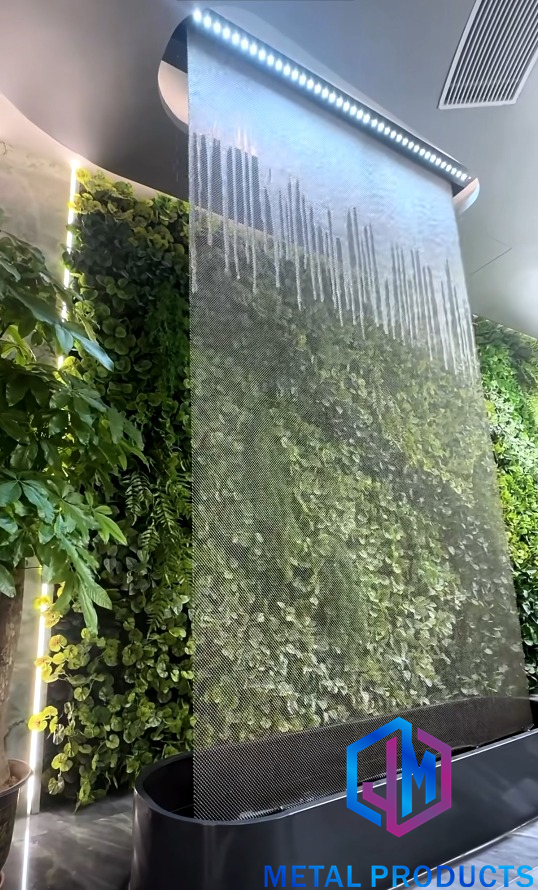
Architectural metal mesh applications: building facade, interior ceiling, decorative partition and exterior landscape screening.
Problem Definition: Why Pattern-Led Selection Fails
Most specification errors in architectural metal mesh begin with a reference image rather than with the project type. A decorative interior partition mesh and a facade screen can share the same visual texture and still be entirely different products once exposure, panel size, fixing method and documentation are considered.
The failures are predictable and repeatable:
- Interior mesh specified outdoors. A partition product such as Decorative Metal Mesh Partition (JM-C-1013) uses stainless steel 304 wire of 1 mm to 2 mm with a 5 mm to 10 mm opening and a fixed frame. It is built for interior divisions, not for a west-facing elevation.
- Shading mesh chosen without an open-area target. A perforated screen is only as effective as its perforation: Perforated Metal Panel (JM-P-1987) runs 3 mm to 20 mm hole diameter with 20% to 50% open area, and the difference between the two ends of that range changes both the visual density and the daylight result.
- Ceiling mesh ordered without the suspension interface. Ceiling products are defined by their suspension system, not their face pattern.
- Quotations delayed by incomplete briefs. Suppliers cannot price a package that does not state material grade, aperture, panel module, edge treatment, finish and fixing detail.
The correction is procedural. Fix the project type, then the function, then the product form, then the material and finish, then the fixing system. Each step narrows the range of valid products before a single pattern is discussed.
Industry Background: A Category Defined by Application, Not by Texture
Published manufacturer literature describes architectural mesh as a family of metal fabrics used across facade cladding, solar protection, acoustic solutions, fall protection, room dividers and wall cladding, rather than as a single product. That application-led definition is the reason a project-type approach works better than a catalogue-led one.
Demand context is also application-driven. According to a 2026 Global Insight Services market study, the global metal meshes for architecture market is projected to grow from USD 2.8 billion in 2025 to USD 12.2 billion by 2035. The same research stream notes that the definition of the category matters: architectural mesh specifications are not the same as general industrial wire cloth, so buyers should compare figures only within a consistent product scope.
For importers, classification is part of project planning. A 2019 U.S. Customs and Border Protection ruling (NY N307552) classifies stainless steel mesh with aluminum edge bindings under HS 7314.14.1000. Confirming the subheading early helps avoid landed-cost surprises when facade mesh, ceiling panels and partition screens ship together in one project package.
Shenzhou City Jumao Metal Products Co.,Ltd (Jumao) is an architectural metal mesh manufacturer in Anping, Hengshui, Hebei, China, established in 2016, producing stainless steel and aluminum decorative mesh, facade cladding mesh, partition screens and ceiling mesh for commercial building projects (www.jumao-decorfabric.com). The section below maps that product line to the four project types.
Detailed Solution: Four Project Types, Four Selection Rules
1. Facade and Curtain Wall Applications
Facade work is the most structurally demanding of the four families because the mesh becomes part of the building envelope. The selection question is not which pattern looks best but which system delivers screening, ventilation and visual depth while remaining fixable to a subframe at height.
- Architectural Metal Mesh Facade System (JM-E-529) — an integrated system covering expanded mesh, woven mesh, cable mesh and perforated panel, with stainless steel, aluminum and copper alloy options, PVDF, powder coating or PVD finishes, and frame mounting, direct fixing or tension-system installation.
- Expanded Metal Facade Cladding (JM-E-573) — rigid expanded panels for cladding where a flat, structural face is preferred over a woven texture.
- Aluminum Perforated Facade Screen (JM-P-416) and Perforated Metal Panel (JM-P-1987) — precision perforation for controlled daylight and a graphic facade image.
- Facade Solar Screen Mesh (JM-S-2602) and Architectural Shading Metal Mesh (JM-E-529) — screens positioned deliberately in front of glazing for solar control.
- Stainless Steel Curtain Wall Mesh (JM-WF-7667) — 1.2 mm material thickness with a 30% to 60% opening ratio and customized panel size.
Installation context matters as much as the mesh itself. Woven and cable systems are typically tensioned between brackets or profiles, while expanded and perforated panels are usually fixed to an aluminum subframe. Jumao's facade capability includes engineering drawing support and installation-system recommendations, which is the practical bridge between a design intent and a buildable elevation.
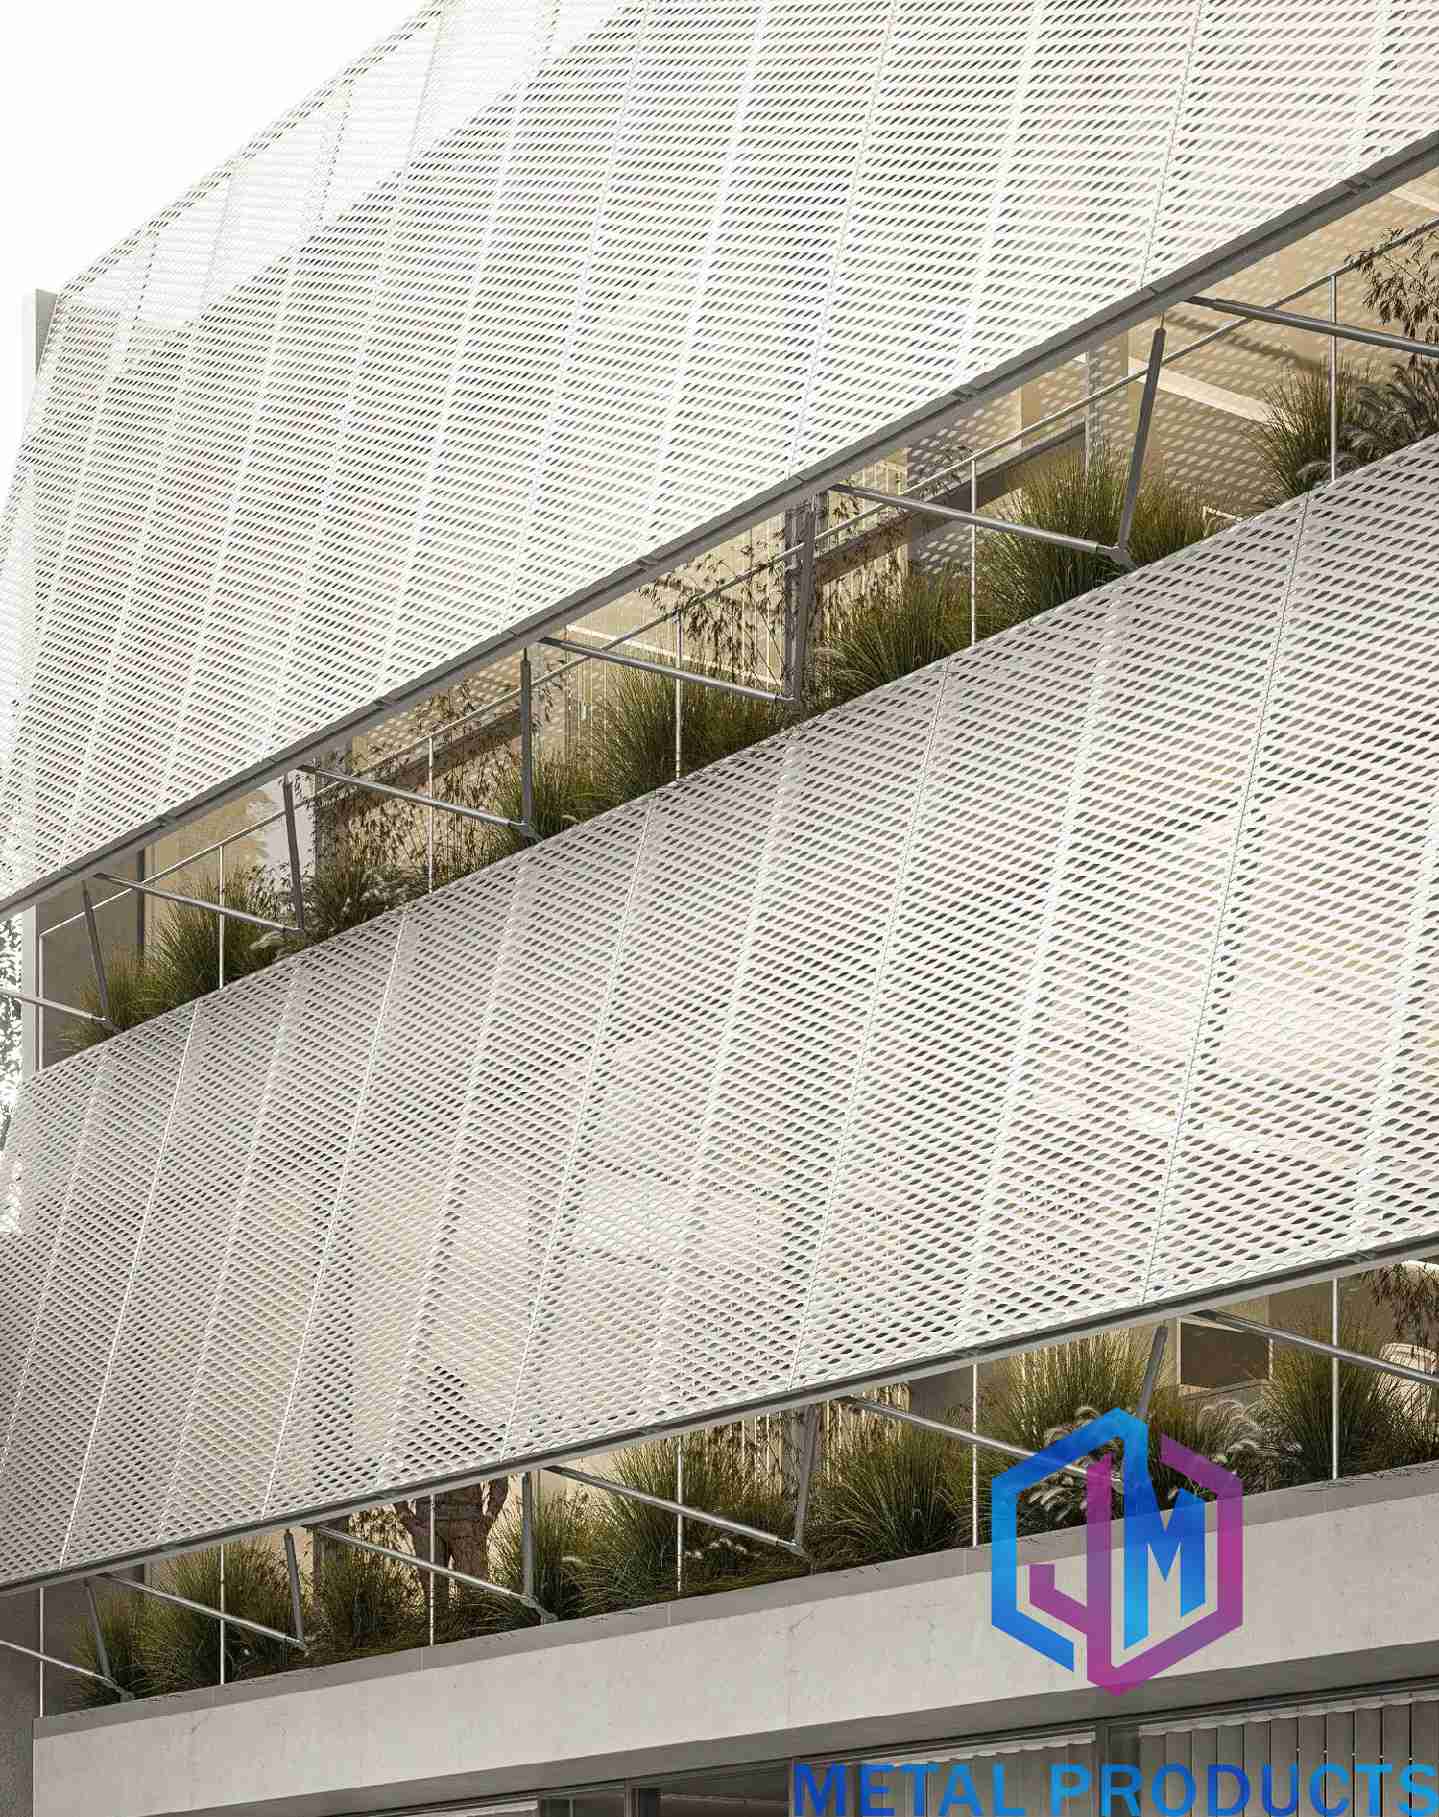
Facade application: metal mesh screening mounted in front of the building envelope to control solar gain while retaining a semi-transparent elevation.
2. Ceiling Applications
Ceilings are defined by suspension and weight rather than by face pattern. Interior metal ceilings carry services, contribute to the perceived height of a space and must be installed, aligned and maintained from below.
- Metal Mesh Ceiling Panel (JM-E-529) — 1.5 mm to 3 mm aluminum alloy 1100, fluorocarbon coating, lightweight structure, installed on a ceiling suspension system.
- Decorative Metal Ceiling Grid (JM-NT-062) — 1.5 mm to 3 mm aluminum alloy 1100 with powder coating, customized grid opening and a suspended ceiling installation.
- Aluminum Stretch Metal Ceiling Mesh (JM-C-1013) — a stretched aluminum ceiling face for large continuous interior planes.
- Ceiling Hanging Mesh Curtain (JM-R-4205) — a draped, track-supported curtain used where a soft ceiling volume or an atrium feature is required instead of a flat plane.
- Acoustic Metal Mesh Panel (JM-P-1987) — a perforated mesh panel option for interiors where acoustic treatment is part of the design brief.
For ceiling packages, confirm three things before quoting: the suspension type the ceiling void can accept, the maximum panel or curtain drop, and how the mesh interfaces with lighting and service access. A recent Jumao reference project of 2,300 m² used a custom curved track system with a lightweight mesh body to create a continuous interior feature without overloading the ceiling structure.
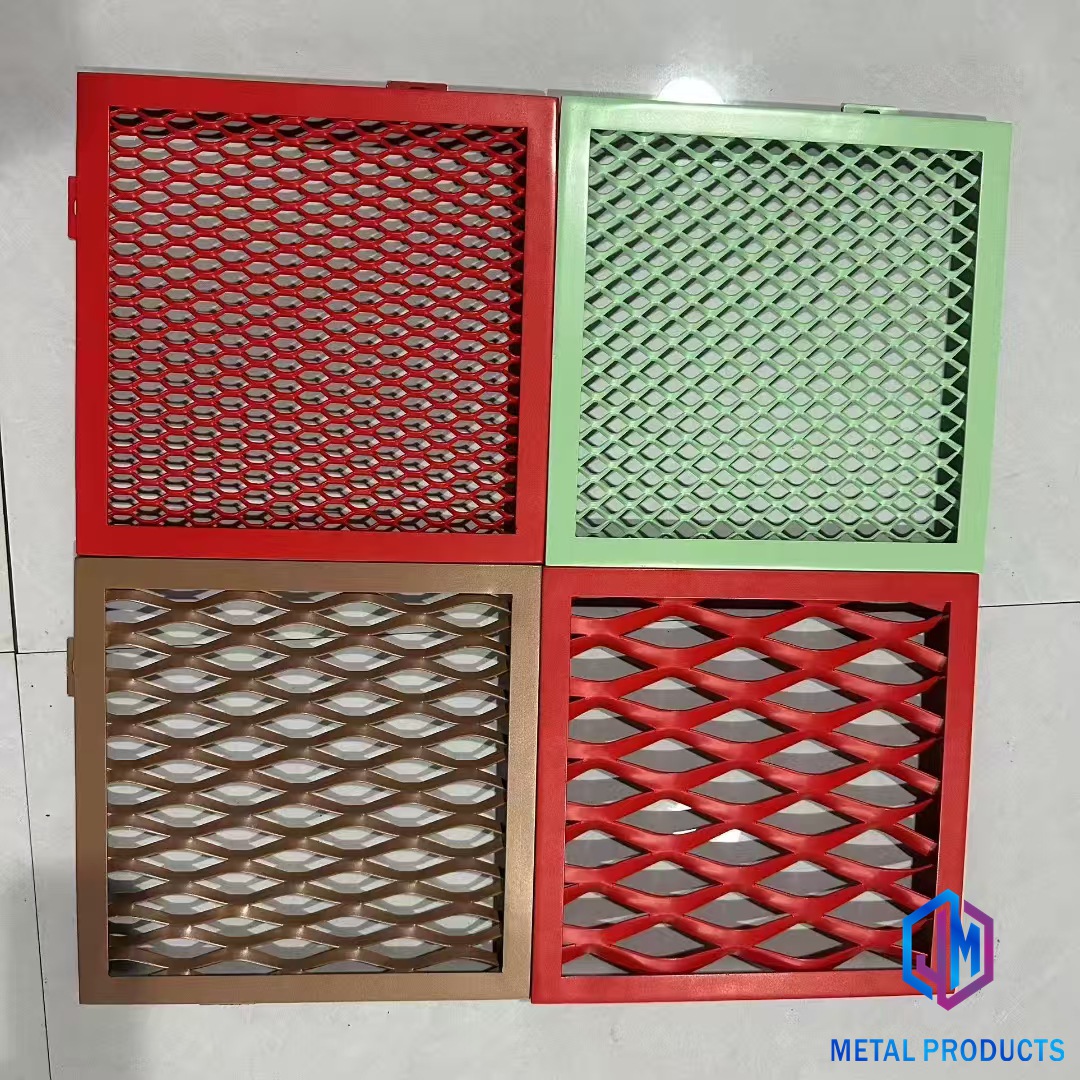
Ceiling application: aluminum metal mesh ceiling system installed on a suspended grid for a commercial interior.
3. Partition and Interior Applications
Partition work is where architectural metal mesh behaves most like a finished interior material. The mesh must divide space without closing it, hold a frame detail precisely and accept a finish that matches the interior palette.
- Decorative Metal Mesh Partition (JM-C-1013) — stainless steel 304, wire diameter 1 mm to 2 mm, mesh opening 5 mm to 10 mm, fixed-frame installation.
- Laser Cut Metal Screen (JM-E-526) — a cut-sheet screen for graphic or logo-driven partitions.
- Custom Pattern Metal Mesh (JM-A-822) — bespoke patterns for feature walls and branded interiors.
- Titanium Coated Stainless Steel Mesh (JM-C-1045) — stainless steel 316 with titanium coating in black, bronze or gold, for interiors that need a controlled colour direction.
- Retail Display Metal Mesh (JM-C-1035) — 0.8 mm to 1.5 mm wire with 5 mm to 30 mm opening and lightweight, customized panel sizes for display and shopfront use.
- Acoustic Metal Mesh Panel (JM-P-1987) — where the partition also carries an acoustic brief.
Interior references show how far the detailing can be pushed. A 40-unit sales office programme used custom wire diameter and mesh density with an anti-tarnish brass finish to create a semi-transparent reception screen that matched a light-luxury design direction, and a hotel project of 380 m² used a flexible draped chain mesh to soften a curved lobby wall. In both cases the mesh was chosen for the interior function first and the finish second.
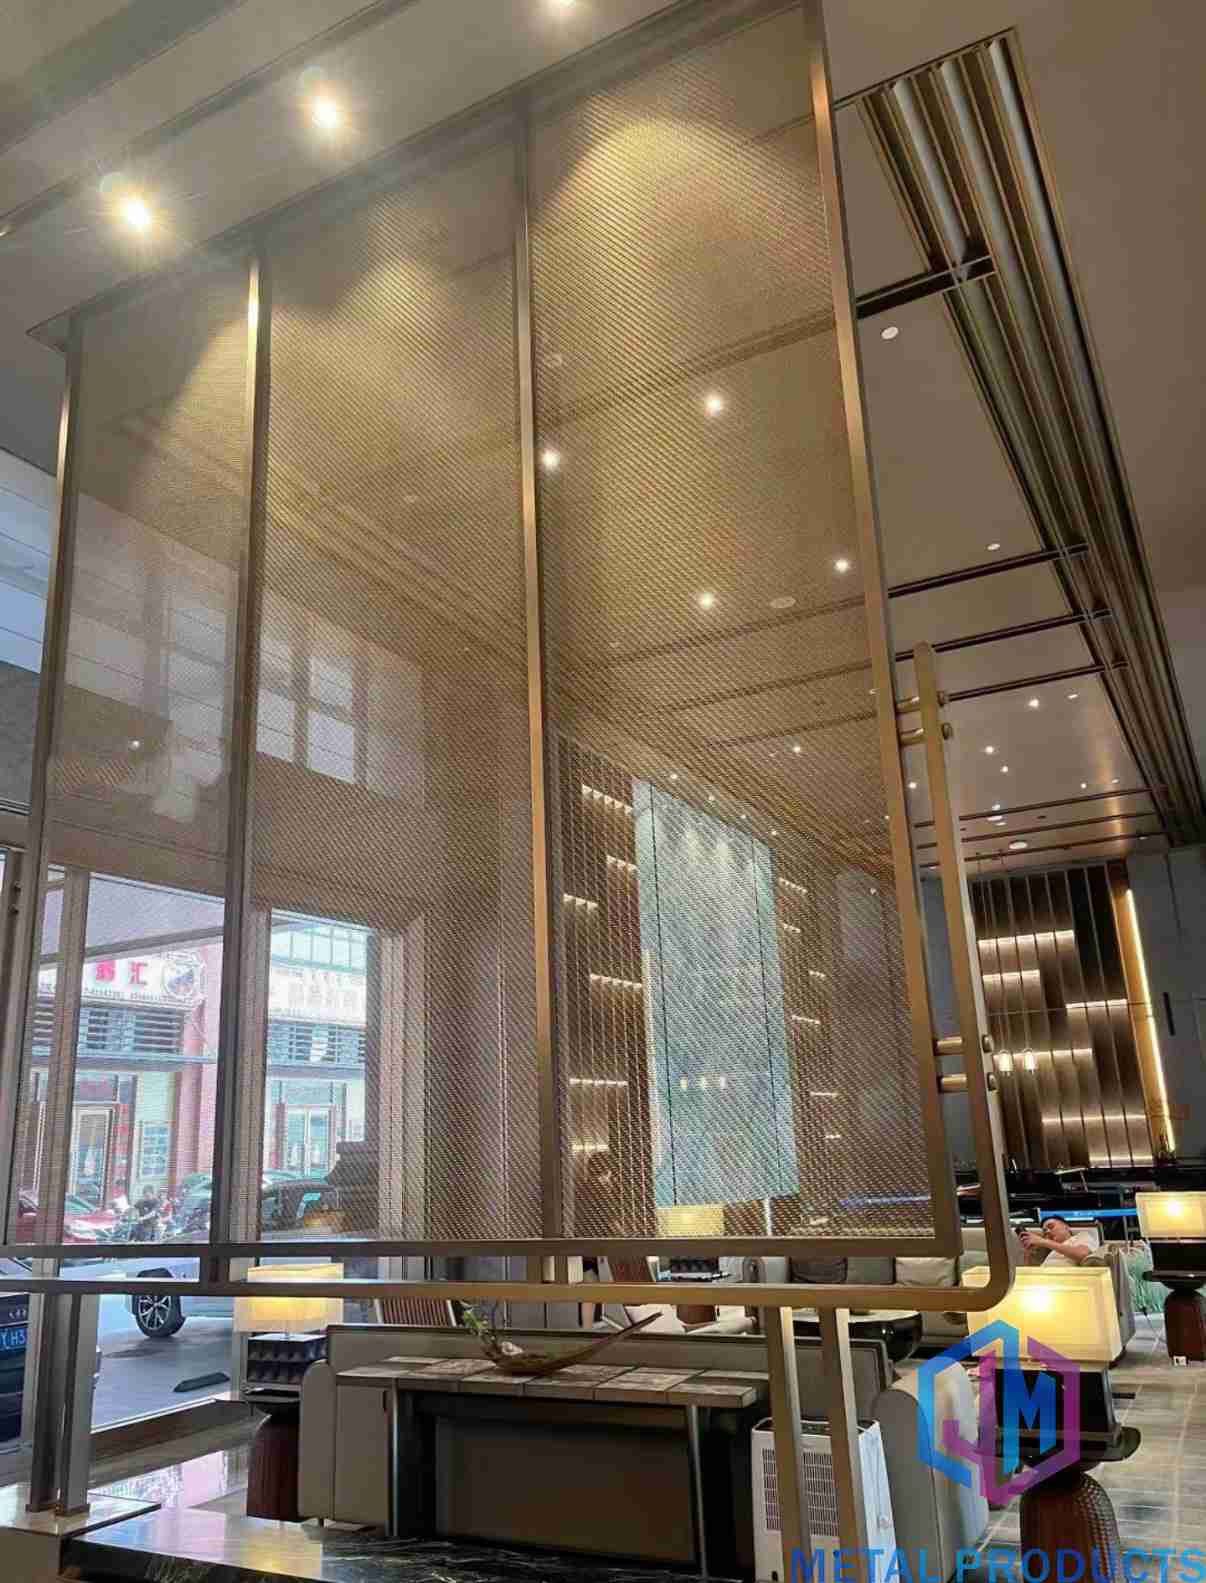
Partition application: decorative metal mesh partition with a metallic finish, installed in a fixed frame as an interior divider.
4. Landscape and Exterior Applications
Landscape and exterior work combines the corrosion requirements of a facade with the handling requirements of a barrier. These products are touched, cleaned and exposed at ground level, so material grade and edge treatment carry more weight than pattern complexity.
- Landscape Metal Fence Mesh (JM-C-1037) — boundary and garden screening integrated with planting design.
- Balcony Privacy Mesh (JM-C-1007) — privacy screening that keeps ventilation on residential balconies.
- Parking Building Facade Mesh (JM-S-2607) — screening for open-deck parking structures.
- Outdoor Metal Screen Panel (JM-C-1055) — general exterior screening panels with customizable dimensions and finishes.
- Staircase Safety Metal Mesh (JM-C-1082) — stainless steel 316, cable diameter 2 mm to 3 mm, mesh opening 40 mm to 100 mm, tensile structure available.
- Heavy Duty Expanded Metal Panel (JM-E-8023) — 3 mm to 6 mm thickness with a rigid structure for walkways, platforms and heavy-duty exterior screening.
For outdoor work, stainless steel 316 and coated aluminum are the routine choices in this product line, with PVDF coating, powder coating, anodizing, PVD and antique finishes available depending on the visual requirement. A 1,500 m² residential courtyard project used custom-fabricated stainless steel woven mesh panels to raise privacy while retaining daylight and natural ventilation, and a commercial fit-out in the United States used 200 m² of framed mesh for stair balustrade and corridor safety screening.
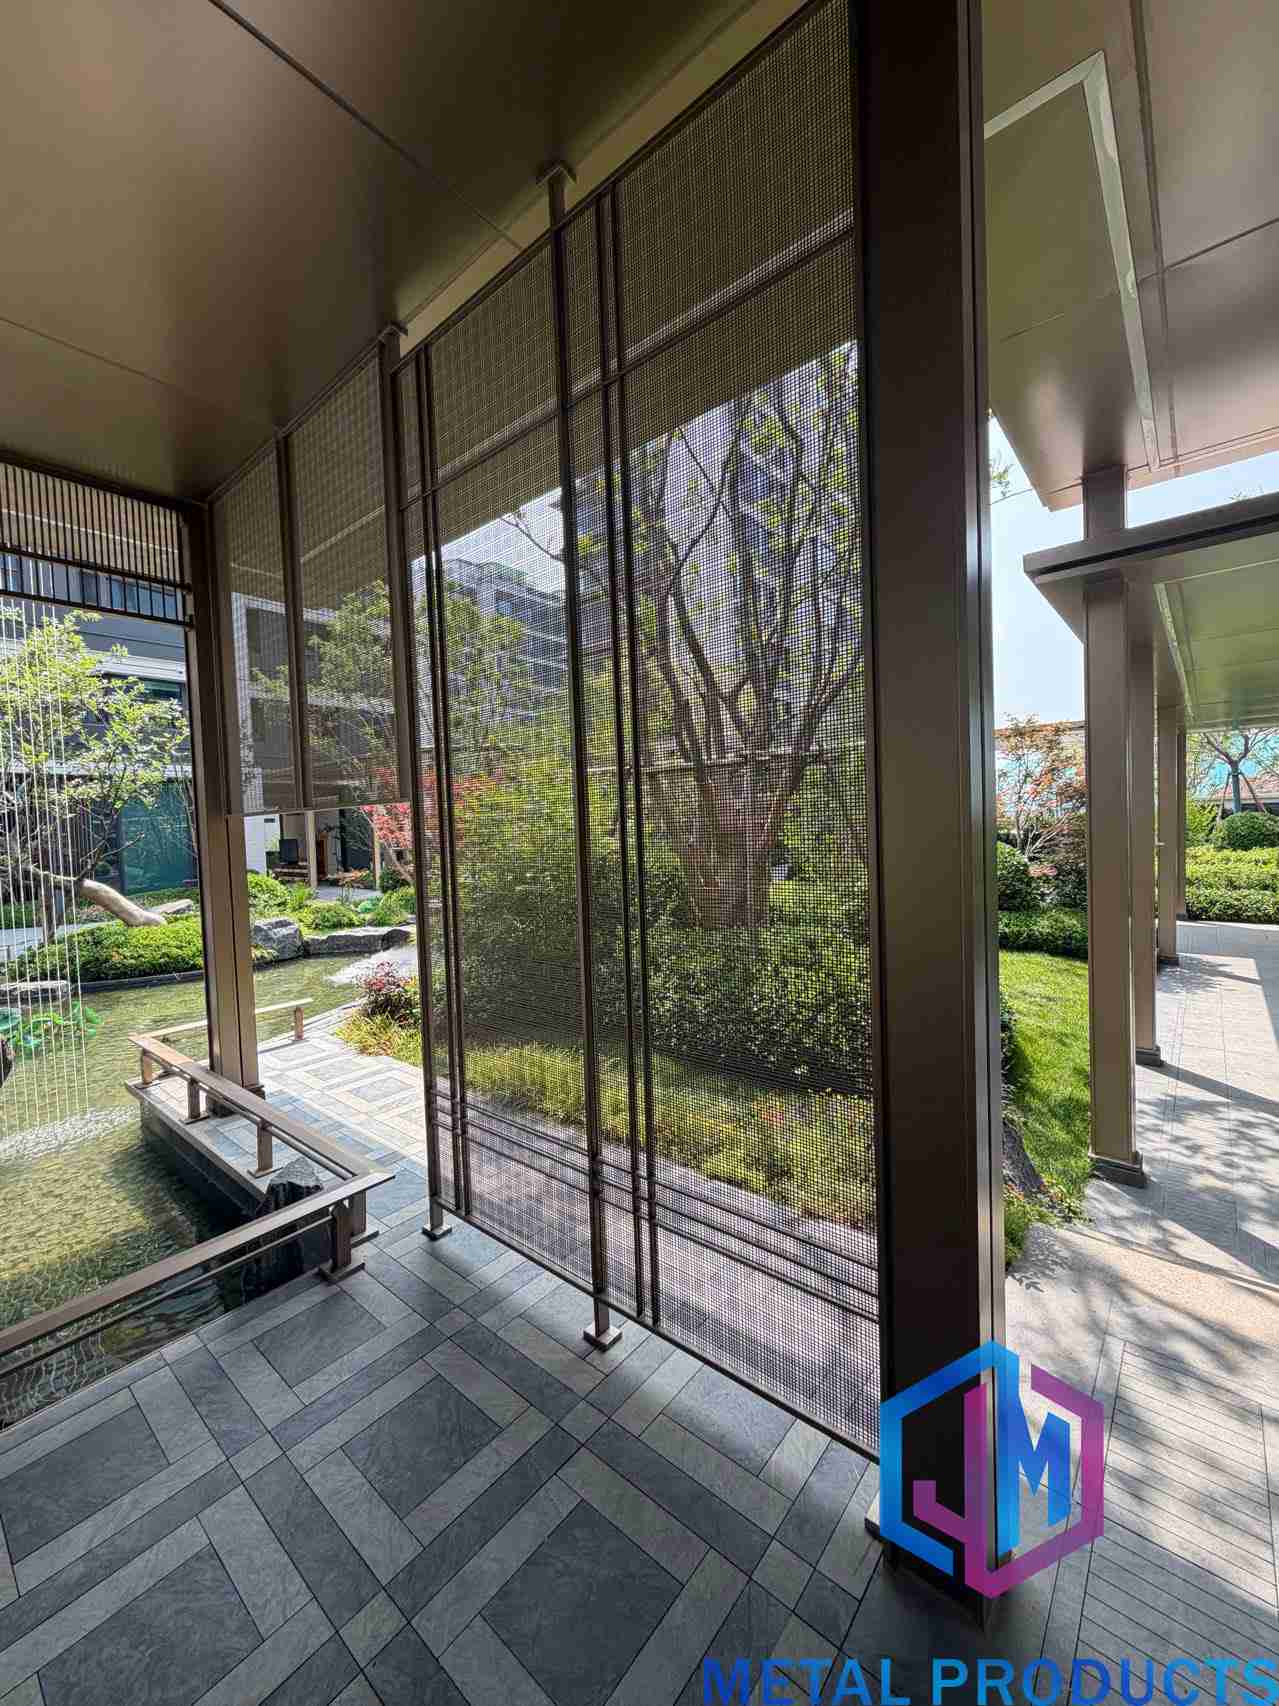
Landscape application: exterior metal mesh screening used to divide a courtyard while maintaining ventilation and daylight.
Step-by-Step Breakdown: Selecting Mesh for a Specific Project
Step 1 — Write the performance brief, not the pattern brief
State what the mesh must do: screen a view, reduce solar exposure, divide a room, close a stair edge or form a ceiling plane. Add the exposure (interior, exterior, coastal), the cleaning regime and the visual direction. This single paragraph eliminates most unsuitable products.
Step 2 — Choose the product form
Woven and cable mesh suit semi-transparent screens and curtain-based installations. Expanded mesh suits rigid cladding and heavy-duty barriers. Perforated panels suit precise daylight control and graphic facades. Laser-cut screens suit one-off graphic partitions. Selecting the form before the finish keeps the quotation comparable.
Step 3 — Fix the material grade and surface finish
Stainless steel 304 is the standard for interior partition work; stainless steel 316 is used where exterior or wet exposure applies. Aluminum alloy 1100 and 3003 are the base materials for ceiling panels and perforated screens. Finish options across the range include PVDF coating, powder coating, fluorocarbon coating, anodizing, PVD and titanium coating, with RAL custom colours available.
Step 4 — Set the aperture and open area
Aperture drives both appearance and performance. Use the verified ranges below rather than an assumed percentage.
Step 5 — Define the module, frame and fixing
Decide whether the mesh is delivered as a framed panel, a tensioned system, a suspension panel or a hanging curtain, and confirm the subframe responsibility. Jumao supports frame structure, edge treatment and installation system as part of the customization scope, together with engineering drawing support.
Step 6 — Confirm documentation, quality control and a trial panel
Ask for the certificate or test document that applies to the named product, the quality control sequence and the inspection option. Jumao's production control covers raw material inspection, dimensional inspection, welding quality, surface finish, flatness, colour consistency and packaging, with 100% pre-shipment inspection and third-party inspection (SGS, TUV) available on request.
Use Cases: How the Four Families Appear in Real Projects
- Office tower facade, Singapore — 3,600 m². Lightweight aluminum structure with customizable diamond mesh perforations, anti-corrosion powder coating and a shading screen layer, specified for heat insulation, natural ventilation and a layered facade image.
- Resort exterior cladding, Indonesia — 3,200 m². Custom panel dimensions with a corrosion-resistant finish, selected for facade aesthetics and reduced solar heat gain in a tropical climate.
- Office interior ceiling, Brazil — 260 units. Hanging suspended light-box frames and ceiling cubes in perforated mesh, with custom cube size, rounded corners and a matte dark finish for lobby layering.
- Residential courtyard landscape, China — 1,500 m². Custom stainless steel woven mesh panels providing privacy screening with maintained ventilation and daylight.
- Commercial fit-out balustrade, United States — 200 m². Framed mesh panels for stair railing and corridor safety, balancing barrier function with light transmission.
Comparison Table: Matching Mesh Type to Project Type
| Project type | Product forms in the Jumao line | Base material options | Installation context | Confirm before quoting |
|---|---|---|---|---|
| Facade and curtain wall | Architectural Metal Mesh Facade System (JM-E-529); Expanded Metal Facade Cladding (JM-E-573); Aluminum Perforated Facade Screen (JM-P-416); Facade Solar Screen Mesh (JM-S-2602); Stainless Steel Curtain Wall Mesh (JM-WF-7667) | Stainless steel, aluminum, copper alloy | Frame mounting, direct fixing or tension system on a subframe | Open area, panel module, wind and fixing responsibility, applicable certificate scope |
| Ceiling | Metal Mesh Ceiling Panel (JM-E-529); Decorative Metal Ceiling Grid (JM-NT-062); Aluminum Stretch Metal Ceiling Mesh (JM-C-1013); Ceiling Hanging Mesh Curtain (JM-R-4205) | Aluminum alloy 1100 | Suspended ceiling system, grid system or curved track for drape | Suspension type, panel weight, service access, lighting integration |
| Partition and interior | Decorative Metal Mesh Partition (JM-C-1013); Laser Cut Metal Screen (JM-E-526); Custom Pattern Metal Mesh (JM-A-822); Retail Display Metal Mesh (JM-C-1035); Acoustic Metal Mesh Panel (JM-P-1987) | Stainless steel 304, stainless steel 316 with titanium coating | Fixed frame, panel insert or free-standing screen | Frame detail, finish colour, privacy level, edge treatment |
| Landscape and exterior | Landscape Metal Fence Mesh (JM-C-1037); Balcony Privacy Mesh (JM-C-1007); Parking Building Facade Mesh (JM-S-2607); Outdoor Metal Screen Panel (JM-C-1055); Staircase Safety Metal Mesh (JM-C-1082); Heavy Duty Expanded Metal Panel (JM-E-8023) | Stainless steel 316, aluminum alloy 1100 | Tensile cable system, framed infill, post-and-rail fixing | Corrosion class, opening size for safety, cleaning access, fixing to structure |
The table below converts the same logic into verified specification ranges, so that an RFQ can state numbers instead of descriptions.
| Product (model) | Verified specification range | Best-fit project type |
|---|---|---|
| Perforated Metal Panel (JM-P-1987) | Thickness 1.5–3 mm; hole diameter 3–20 mm; open area 20–50%; aluminum alloy 3003/1100; powder coating or PVDF | Facade screen, ceiling, interior feature |
| Stainless Steel Curtain Wall Mesh (JM-WF-7667) | Material thickness 1.2 mm; opening ratio 30–60%; customized panel size | Facade and curtain wall |
| Metal Mesh Ceiling Panel (JM-E-529) | Thickness 1.5–3 mm; aluminum alloy 1100; fluorocarbon coating; ceiling suspension system | Ceiling |
| Decorative Metal Ceiling Grid (JM-NT-062) | Thickness 1.5–3 mm; aluminum alloy 1100; customized grid opening; powder coating; suspended system | Ceiling |
| Decorative Metal Mesh Partition (JM-C-1013) | Stainless steel 304; wire diameter 1–2 mm; mesh opening 5–10 mm; fixed frame | Partition and interior |
| Titanium Coated Stainless Steel Mesh (JM-C-1045) | Stainless steel 316; wire diameter 1–2 mm; titanium coating in black, bronze or gold; mesh opening customized | Partition, feature wall, facade decoration |
| Retail Display Metal Mesh (JM-C-1035) | Wire diameter 0.8–1.5 mm; mesh opening 5–30 mm; customized panel size; lightweight structure | Partition, retail display |
| Staircase Safety Metal Mesh (JM-C-1082) | Stainless steel 316; cable diameter 2–3 mm; mesh opening 40–100 mm; tensile structure available | Landscape, balustrade, public building |
| Heavy Duty Expanded Metal Panel (JM-E-8023) | Thickness 3–6 mm; opening size customized; rigid structure; surface coating available | Landscape, industrial, heavy-duty screening |
FAQ
Is Jumao architectural metal mesh CE compliant for facade projects?
Jumao holds a Certificate of Conformity (EU-CPR) numbered CTB160418002S-ZS, issued by Shenzhen CTB Testing Technology Co., Ltd on 25 April 2016 and valid until 31 December 2099. It was assessed against EN 13830:2003, and the scope names Metal Mesh Curtain, model JM-MMC, trade name JUMAO. Because the certificate scope identifies a specific product, buyers should request confirmation of the applicable document set for the exact facade system in their project specification rather than treating the certificate as blanket coverage of every panel type.
Can one supplier deliver facade, ceiling, partition and landscape mesh for the same project?
In Jumao's case, yes — the range covers facade systems, expanded and perforated cladding, ceiling panels and grids, hanging mesh curtains, interior partitions, laser-cut and custom pattern screens, and exterior landscape and safety mesh. Customization covers mesh pattern, opening size, wire diameter, material grade (stainless steel 304/316, aluminum, brass, copper), panel dimensions, frame structure, edge treatment, surface finish, RAL colours, installation system and packaging. Monthly capacity is 5,000 to 10,000 square metres, supported by a team of six engineers for drawing and installation-system support.
What determines the cost of a project-type mesh package?
Cost is driven by the specification variables rather than by the pattern alone: base material grade, wire diameter or sheet thickness, aperture and open area, panel dimensions and module count, frame and edge treatment, surface finish system, and the installation hardware required. A 1.2 mm curtain wall mesh with a 30% to 60% opening ratio and a 3 mm perforated panel with 20% to 50% open area sit at different points in the range even when they cover the same square metres. Because no unit pricing is published, an accurate quotation requires drawings or a dimensioned schedule, quantity, material, finish, panel size and fixing method.
Can we evaluate a sample before full production?
Yes. The minimum order quantity is 1 square metre, which allows a trial panel to be produced in the specified material, aperture and finish for physical review before a full package is released. Production quality control covers raw material inspection, dimensional inspection, welding quality, surface finish, flatness, colour consistency and packaging, followed by 100% pre-shipment inspection, and third-party inspection through SGS or TUV can be arranged if the project requires an independent report.
What lead time and capacity apply to a mixed project order?
Production lead time is 7 to 60 days depending on order quantity and customization requirements, against a monthly capacity of 5,000 to 10,000 square metres. Mixed packages — for example facade panels plus ceiling grids plus partition screens — are scheduled together, so the longest customized item usually sets the delivery date. To move from selection to a firm quote, send the project type list, panel schedule, material and finish selection, and required delivery date to info@jumao-decorfabric.com or WhatsApp +86-151-2783-7706, and request a sample or quotation for the specific product forms in each application area.
Conclusion: Select by Project Type, Then Specify by Number
Architectural metal mesh performs best when the project type sets the frame of reference. Facade work is governed by the envelope, the subframe and the document set; ceilings are governed by suspension and weight; partitions are governed by frame detail and finish; landscape work is governed by corrosion resistance and safe opening sizes. Once the family is fixed, the specification can be reduced to numbers — thickness, wire or cable diameter, aperture, open area, panel size and finish — which is exactly what a supplier needs to quote accurately.
Jumao manufactures across all four families from a 3,000 m² facility in Anping, Hebei, with an annual output of 100,000 m² and exports to the Middle East, Southeast Asia, the European Union, North America, Australia and Africa. OEM manufacturing, ODM design and full custom architectural mesh systems are available, with remote technical support, installation guidance and maintenance advice after delivery.
Next Step: Match Your Project Type to a Mesh Specification
Send us your application list — facade, ceiling, partition or landscape — with the exposure, panel dimensions and target opening. We will reply with the matching product form, available material and finish options, and a sample or quotation for the specified items.
Email: info@jumao-decorfabric.com | WhatsApp: +86-151-2783-7706 | www.jumao-decorfabric.com
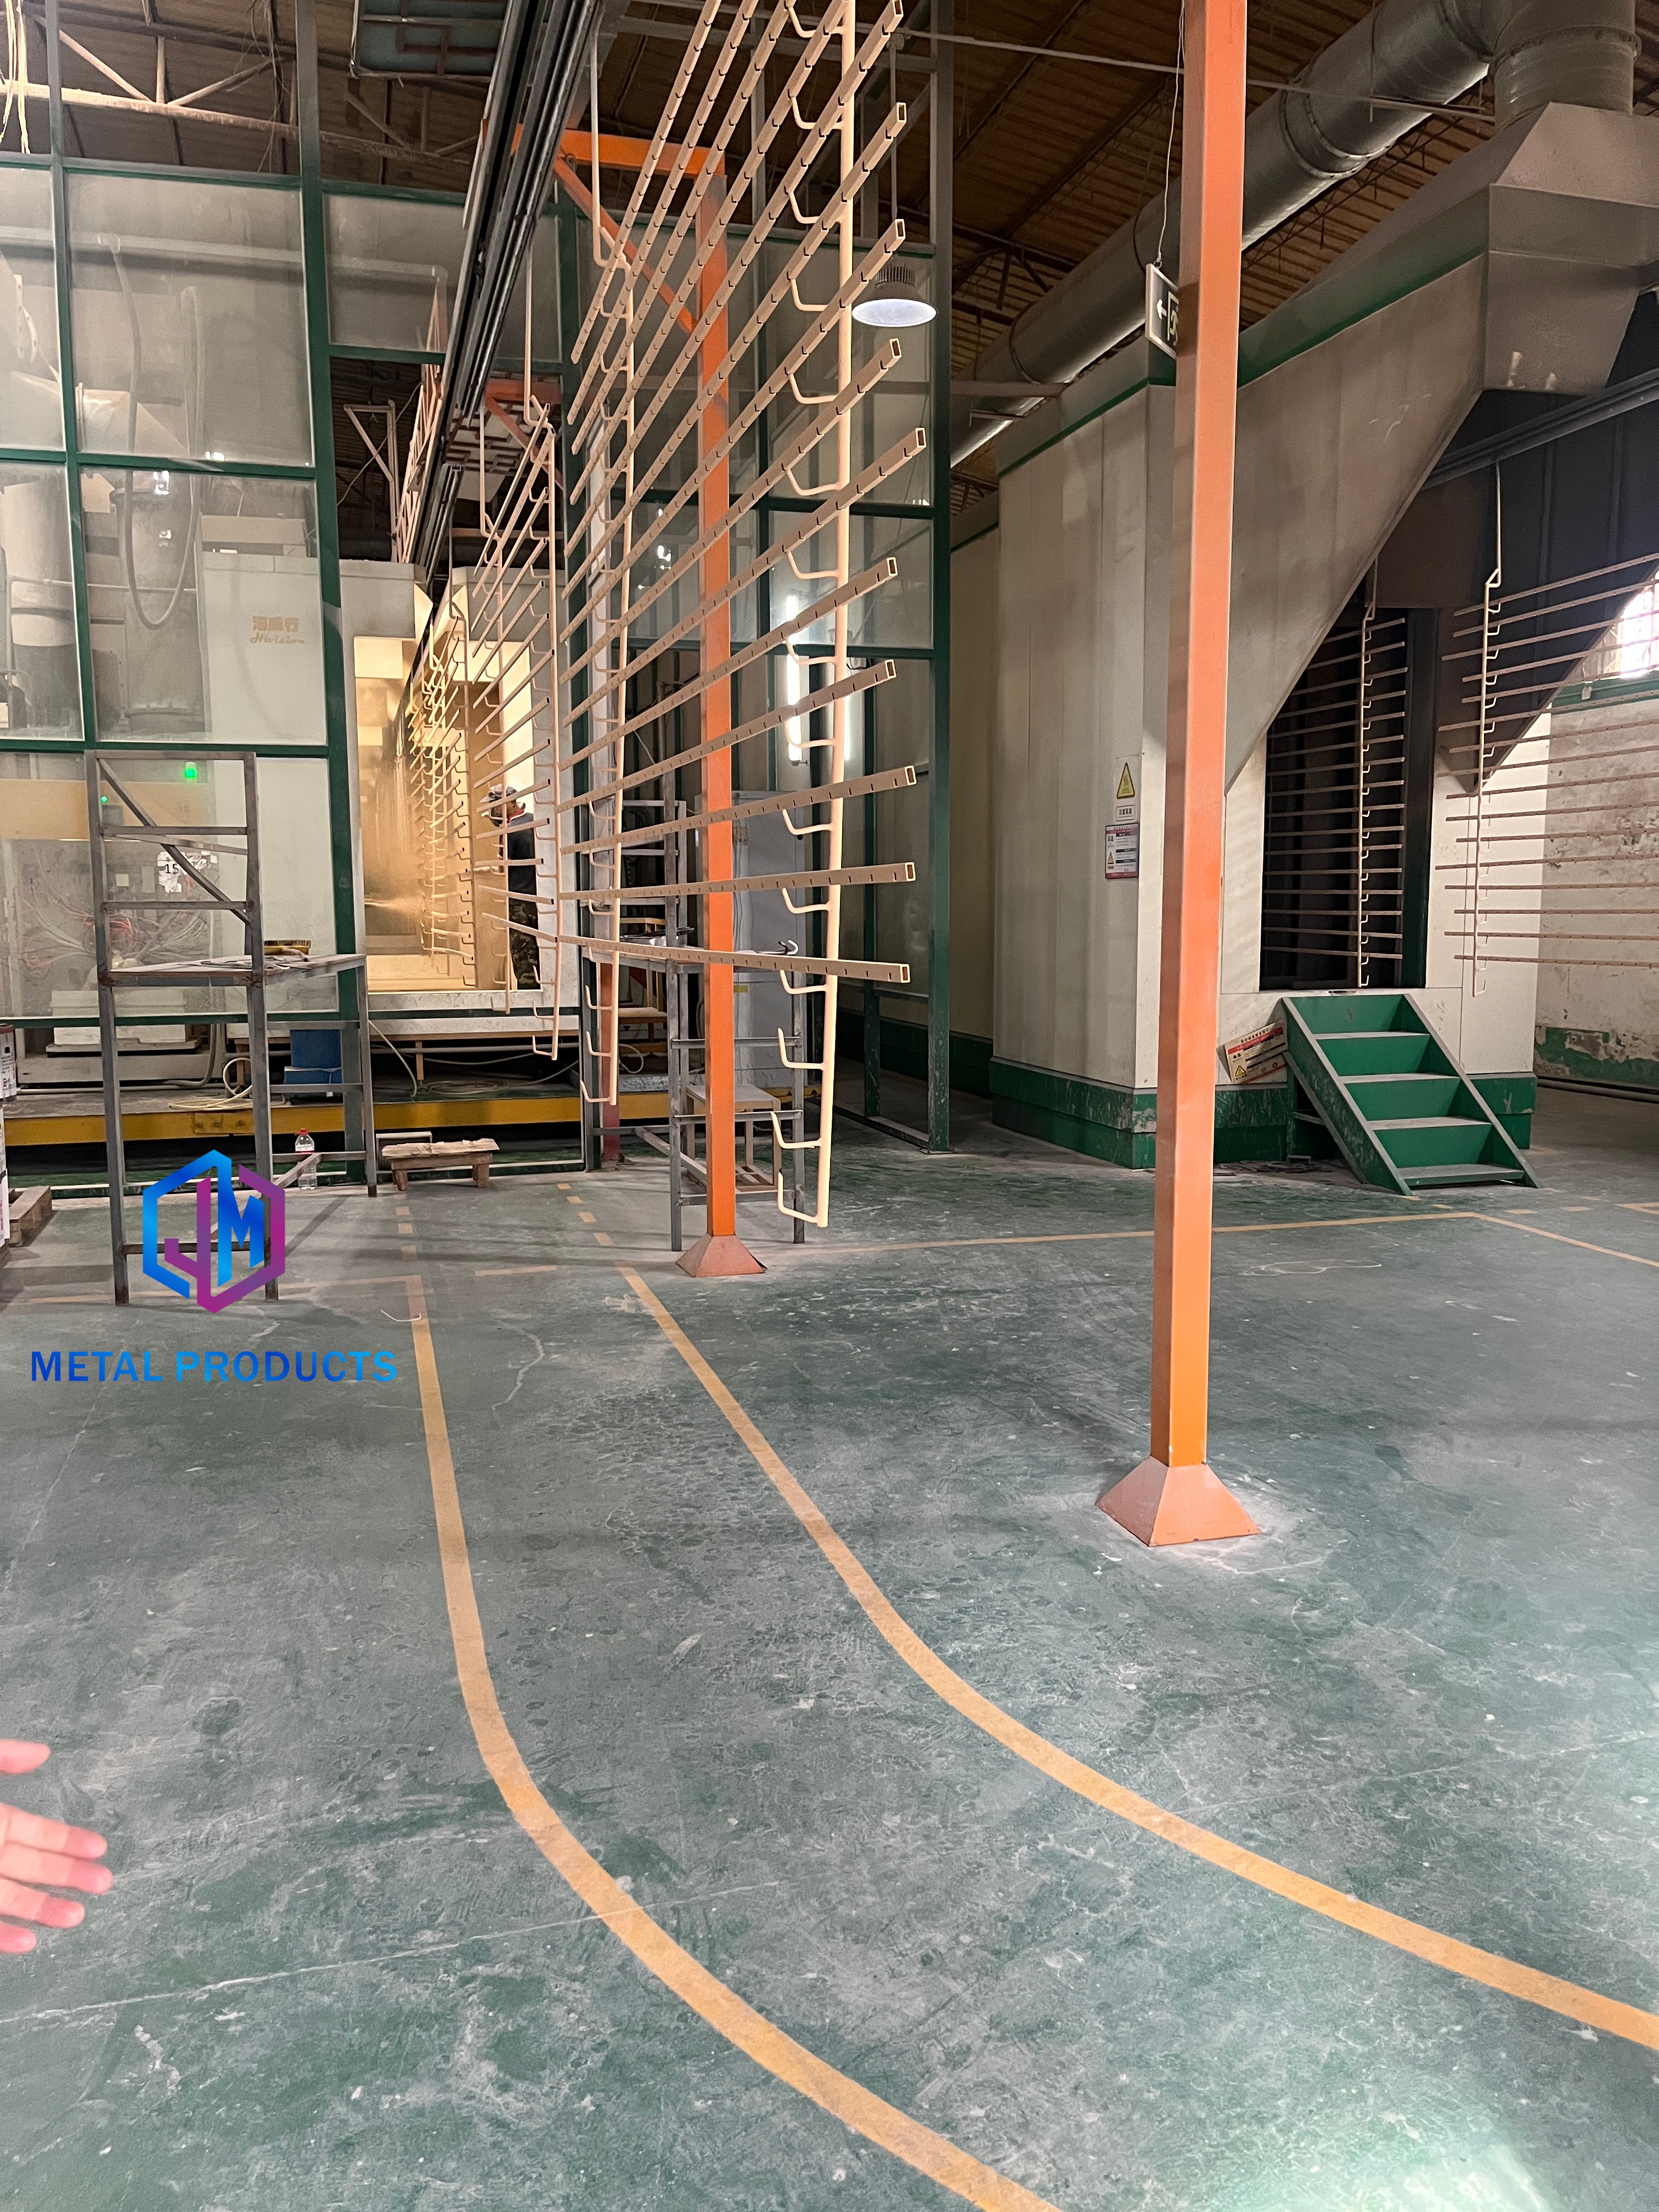
Production stage: surface treatment of architectural metal mesh before final inspection, packing and shipment.
Have Questions or Need More Details?
Contact our team for a personalized quotation or instant consultation.
Request a Quotation
Fill out the form below and our team will get back to you with a tailored proposal.
WhatsApp Direct Chat
Prefer to chat in real-time? Message us on WhatsApp for instant assistance & quick answers.
- Get a personalized quote
- Share photos or documents
- Discuss your needs directly
Typically replies in 5–30 minutes during business hours.