Expanded Metal vs. Perforated Panel vs. Woven Wire Mesh: A Facade Screening Comparison Guide
Architectural metal mesh · facade screening selection
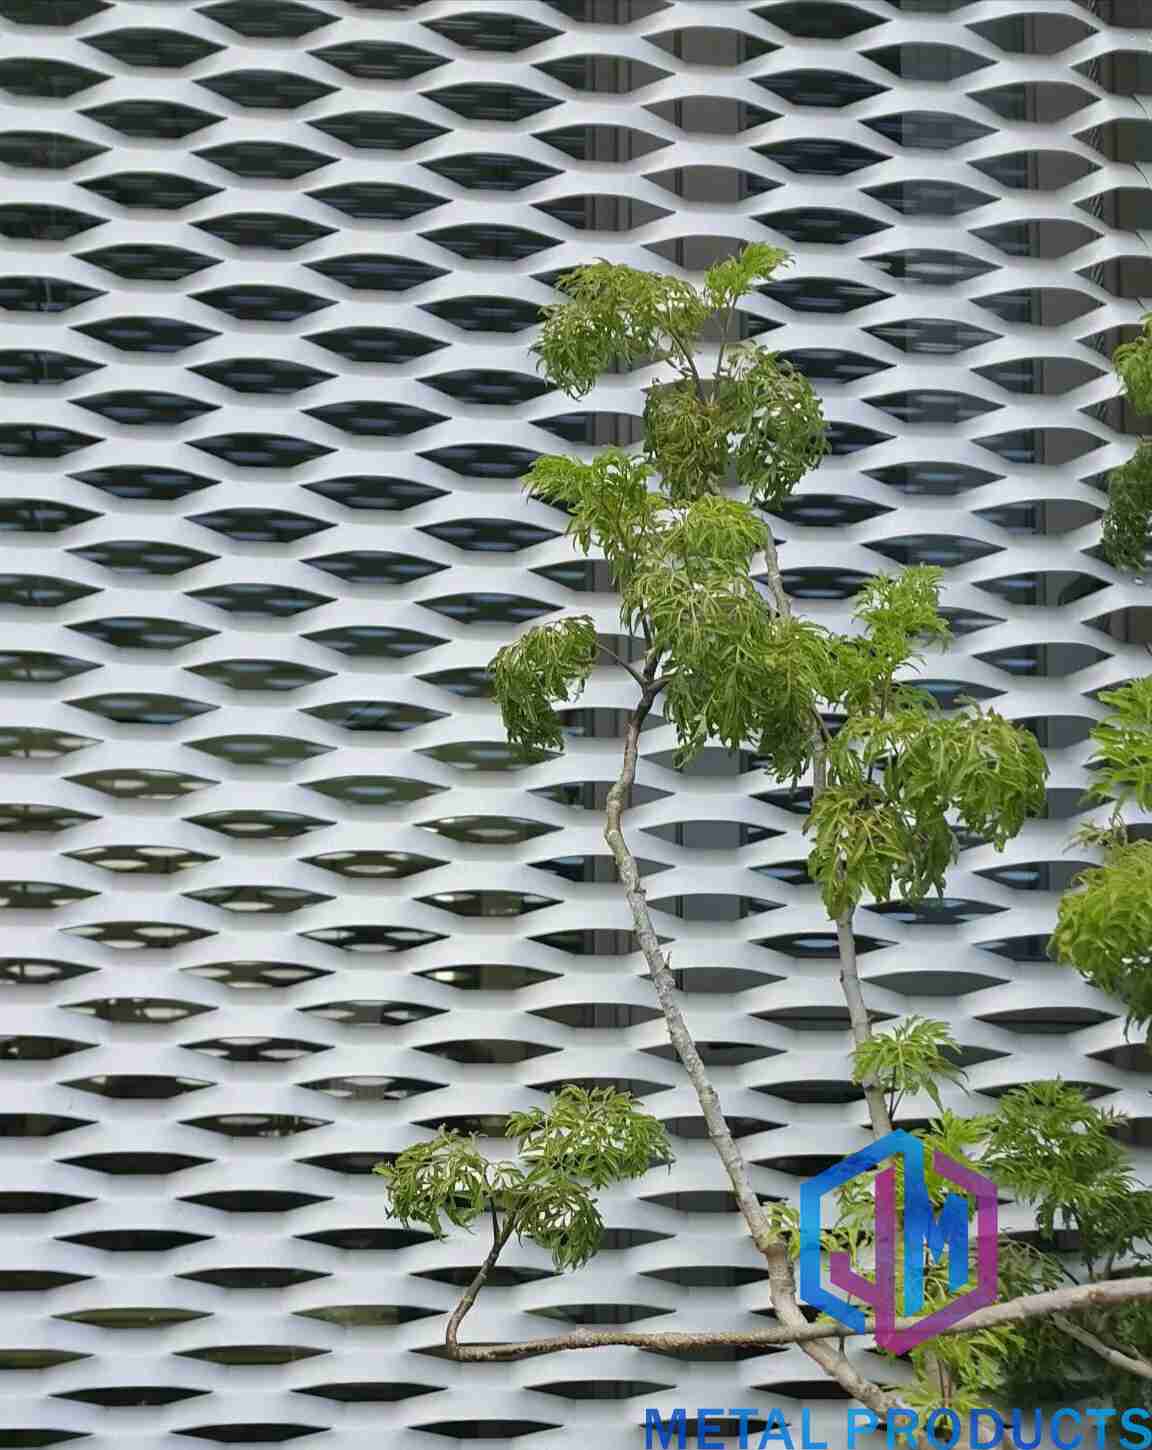
Facade screening at building scale: the mesh route chosen at specification stage determines the shadow depth, panel rigidity and fixing logic of the finished envelope.
Three screens are frequently quoted under the same tender phrase — architectural metal mesh — yet they are manufactured by three different processes and are not interchangeable. Expanded metal mesh panel, perforated metal panel and stainless steel woven wire mesh differ in how the aperture is created, and that single difference drives rigidity, aperture precision, fixing method, visual density and how much of the design a manufacturer can genuinely customise.
The short answer for evaluation-stage buyers: specify expanded metal when the facade screening needs to be rigid, lightweight and formed from one continuous sheet; specify perforated panel when the design depends on an exact, repeatable hole pattern, micro-perforation or a defined open area; specify stainless steel woven wire mesh when the priority is fine visual density, a semi-transparent textile-like read, or tensioned screening across large openings. This guide compares all three on the criteria that actually decide a screening specification, and positions two adjacent products — Decorative Aluminum Mesh Screen and Architectural Shading Metal Mesh — inside the same family.
The Facade Screening Problem: One Tender Phrase, Three Manufacturing Routes
Screening selections usually fail at the substitution stage rather than at the design stage. A render shows a semi-transparent metal skin, the specification says decorative metal mesh, and three suppliers quote three different products. Expanded metal, perforated panel and woven wire mesh can look comparable in a photograph at 30 metres and behave completely differently on the building.
Three variables decide whether the installed screen matches the design intent, and none of them is visible in a flat image:
- Third dimension. A punched hole in a flat sheet and a stretched diamond strand both create shadow, but the depth of the section, the strand orientation and the angle of view change the visual density as the viewer moves past the elevation.
- Structural form. A woven mesh is a flexible fabric and normally needs tensioning or a rigid perimeter frame; an expanded or perforated panel is a plate and normally needs a subframe, stiffeners and a defined edge condition. Mixing the two logics — a fabric in a plate frame, or a plate in a tension system — produces wave, oil-canning or fastener pull-out.
- Aperture repeatability. Where the elevation depends on a regular pattern reading across hundreds of square metres, the manufacturing route governs how consistent that pattern will be panel to panel and batch to batch.
The practical consequence: a screening specification should name the manufacturing route, not just the material and the colour. Shenzhou City Jumao Metal Products Co.,Ltd (Jumao) is an Anping-based manufacturer of architectural metal mesh, stainless steel decorative mesh, aluminium facade mesh, metal screen partitions and facade cladding mesh, and quotes all three routes from project drawings; the selection logic below is the same one used to convert a facade elevation into a manufacturable panel schedule.
Industry Background: Demand, Supply Base and Standards
Architectural metal mesh sits inside a facade systems market that continues to expand. Third-party research from Reports and Data values the global architectural metal mesh panel market at USD 1.2 billion in 2024, with a projected USD 2.5 billion by 2034; Growth Market Reports estimates the wider metal mesh facade segment reaching USD 10.59 billion by 2034 at a CAGR of 6.2%. The two figures are not directly comparable because the report scopes differ, which is itself a reminder to check what a market number actually covers before quoting it in a design brief.
Supply is concentrated. China holds an estimated 65% share of global wire mesh supply in 2024 according to IBISWorld industry reporting, and China's export value of steel wire products, including wire mesh, reached USD 14.5 billion in 2024 per Global Growth Insights. The Anping wire mesh cluster in Hebei alone hosts more than 3,600 specialised factories as of late 2024, according to Anping County industry statistics. Asia-Pacific is identified by Market Research Future as the fastest-growing region for facade systems, driven by urbanisation and infrastructure investment.
Product mix matters for screening decisions. One segment estimate from Dataintelo places woven wire mesh at approximately 43.2% of total metal mesh revenues in 2025 — a reminder that woven mesh dominates volume even where expanded and perforated forms dominate a specific facade elevation.
Standards also follow the manufacturing route rather than the application. Woven architectural mesh for facades commonly references ASTM E2016 for industrial woven wire cloth, while stainless steel grades are typically specified under EN 10088; expanded metal in architecture is governed by standards published by the NAAMM EMMA division. Material grade is usually driven by exposure: Grade 316 stainless is commonly specified for exterior corrosive environments and Grade 304 for interior applications. A comparison that ignores these route-specific references is not a specification.
How the Three Mesh Types Actually Differ
Expanded Metal Mesh Panel: Rigid Aperture from a Single Sheet
Expanded metal is produced by slitting a sheet and stretching it into a diamond or stretched aperture. No material is removed, so the panel remains one continuous piece — the reason expanded metal panels hold stiffness at relatively low weight and resist the deformation that perforated sheets can show across wide spans.
In facade screening, that one-piece behaviour shapes the whole detail. Panels can be cut and framed with a defined edge, or supplied as heavier-duty cladding where the aperture is part of the weather screen. Jumao supplies the route as Expanded Metal Mesh Panel (JM-E-529), Expanded Metal Facade Cladding (JM-E-573) and Heavy Duty Expanded Metal Panel (JM-E-8023), with custom opening size and anti-rust surface treatment listed among the adjustable variables.
The documented project behaviour supports the choice. A commercial space design firm application of 420 units used expanded metal for corridor wall cladding, ceiling decorative panels, counter facade cladding and partition screens; the recorded result was a uniform diamond mesh structure creating a modern minimalist texture, semi-transparent light softening, and a matte dark coating matching futuristic interior styles. Separately, a 3,600 m² office building facade in Singapore used a lightweight aluminium structure with customisable diamond mesh perforations, anti-corrosion powder coating and good light transmittance, with the contractor reporting heat insulation, natural ventilation and a layered facade effect suitable for tropical conditions.
Perforated Metal Panel: Repeatable Hole Geometry and Defined Open Area
Perforated metal is punched from solid sheet, which means the aperture is a tooled decision rather than a stretched one. Hole diameter, pitch and pattern repeat are fixed before production, and the resulting open area is a calculable design figure rather than an approximation. That is decisive where the elevation depends on a regular dot field, a logo or gradient pattern, or micro-perforation that diffuses light and hides services behind the screen.
The trade-off is structural. Because material is removed rather than displaced, a perforated screen needs a subframe, a stiffening return or a defined panel module to hold flat. Edges must be dressed, and panel joints become a visible part of the design language.
Jumao manufactures the route as Perforated Metal Panel (JM-P-1987) and Aluminum Perforated Facade Screen (JM-P-416), with custom perforation patterns, panel dimensions, frame structure, edge treatment and surface finish listed as customisation levers, and PVDF, powder coating, anodising and PVD available as finishes. Recorded project behaviour includes a 2,800 m² building facade and commercial exterior cladding in lightweight, corrosion-resistant, powder-coated perforated sheet; a 1,280 m² high-end residential elevator hall and corridor cladding drawing on a uniform micro-perforation with a copper metal coating for a premium read with low maintenance; and a 410 m² curved display backdrop where custom curved splicing and fine micro-perforation softened ambient lighting.
A second documented use shows the same route working as a three-dimensional element: 260 units of hanging suspended light box frames and atrium ceiling cubes used fine uniform micro-perforations with a stainless steel anti-rust substrate, delivering soft light transmission and stable structure without sagging after long-term suspension.
Stainless Steel Woven Wire Mesh: Visual Density Under Tension
Woven wire mesh is produced on a loom, with warp and weft wires interlacing to create the aperture. Nothing is punched and nothing is stretched: the mesh count and wire diameter set the visual density, and the resulting fabric reads as a semi-transparent textile rather than a plate. That is why woven mesh is the default route where the design intent is a soft veil, a layered screening effect, or privacy without a solid barrier.
The structural logic is different again. Woven mesh is normally fixed either in a rigid frame or under tension across an opening; the Architectural Metal Mesh Curtain Wall (JM-W-077) route is specified with a customised mesh opening, wire diameter from 1 mm to 3 mm, transparency of 40% to 80%, and frame fixing or a tension system, with natural, brushed or PVD finishes.
Documented behaviour again matches the material logic. A 1,500 m² residential courtyard and landscape screening project used custom-fabricated stainless steel woven mesh panels reported to deliver high transparency with effective privacy screening, corrosion-resistant finish and low maintenance, while maintaining natural ventilation and daylight. A 40-unit sales office reception divider used custom wire diameter and mesh density with an anti-tarnish brass finish, producing a hazy semi-transparent effect and good light transmission while maintaining privacy. A 320-unit traditional architecture project used custom arch curved forming in stainless steel with a warm bronze coating for courtyard canopies and screens, reported as stable after long-term outdoor exposure.
Where the Adjacent Products Fit
Two further products sit inside the same selection family and are often the correct answer when the brief is still vague.
Decorative Aluminum Mesh Screen (JM-P-1987) uses aluminium alloy 1100 at 2 mm to 10 mm thickness with an opening ratio of 30% to 60%, PVDF or powder coating for weather resistance, and custom patterns. It bridges the gap between panel and screen: heavier than a woven fabric, more open than a sealed cladding sheet, and typically chosen for residential, landscape and balcony screening where a pattern is part of the design.
Architectural Shading Metal Mesh (JM-E-529) uses aluminium alloy 3003 at 2 mm to 4 mm thickness with an opening ratio of 30% to 60%, PVDF or powder coating, a lightweight structure and customised perforation patterns, aimed at energy-efficient buildings, commercial facades and office buildings. Vendor-published guidance from Cambridge Architectural indicates that architectural sun shading metal mesh can reduce solar heat gain by up to 50% depending on mesh aperture and material — a third-party figure, not a guarantee for any single elevation, and one that should be checked against the actual aperture and orientation.

Shading mesh and screening mesh are different briefs: solar control depends on aperture ratio and orientation, while privacy screening depends on visual density and viewing angle.
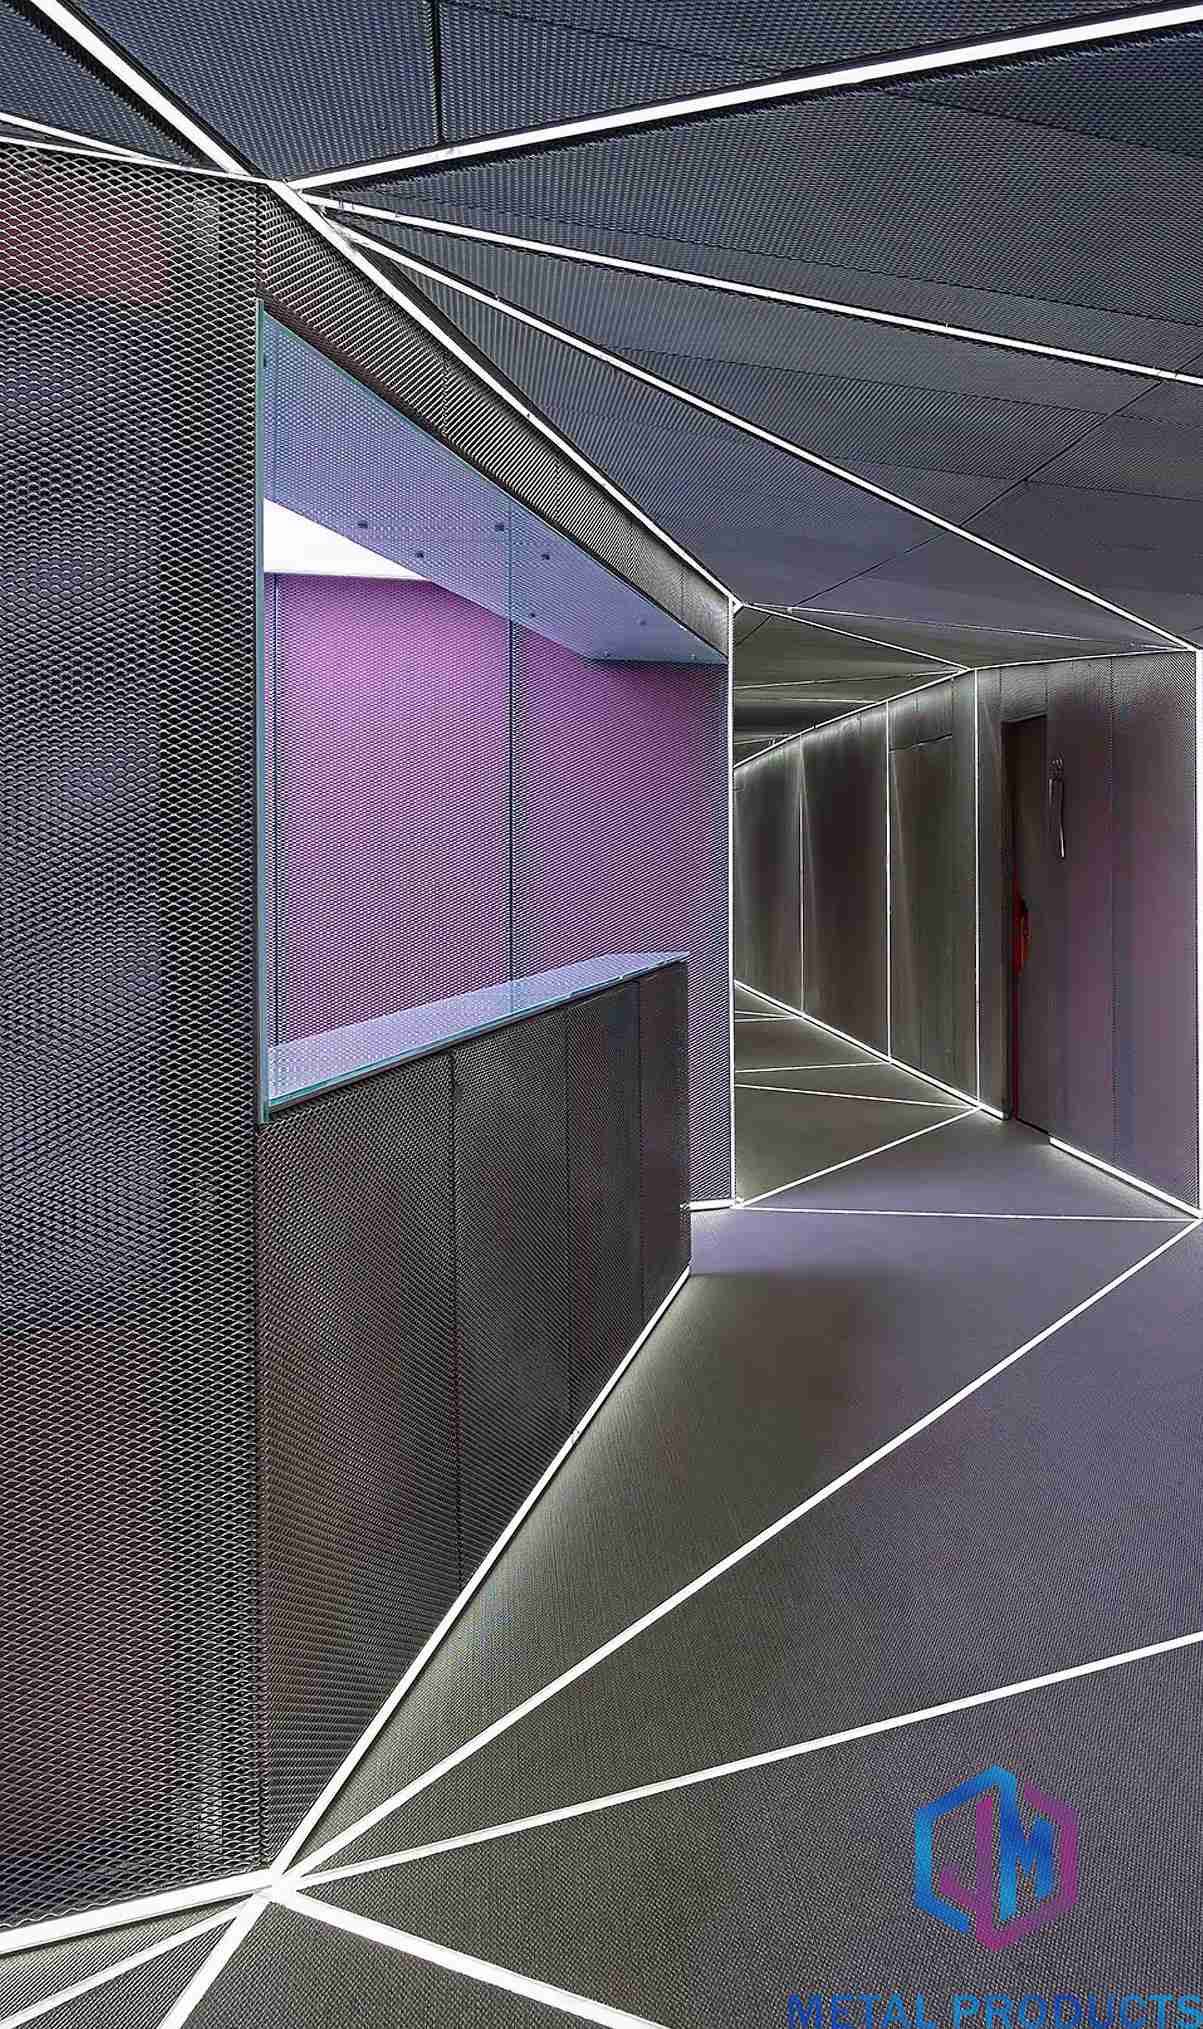
Expanded metal keeps a one-piece diamond aperture: no material is removed, so the panel holds stiffness across the module.
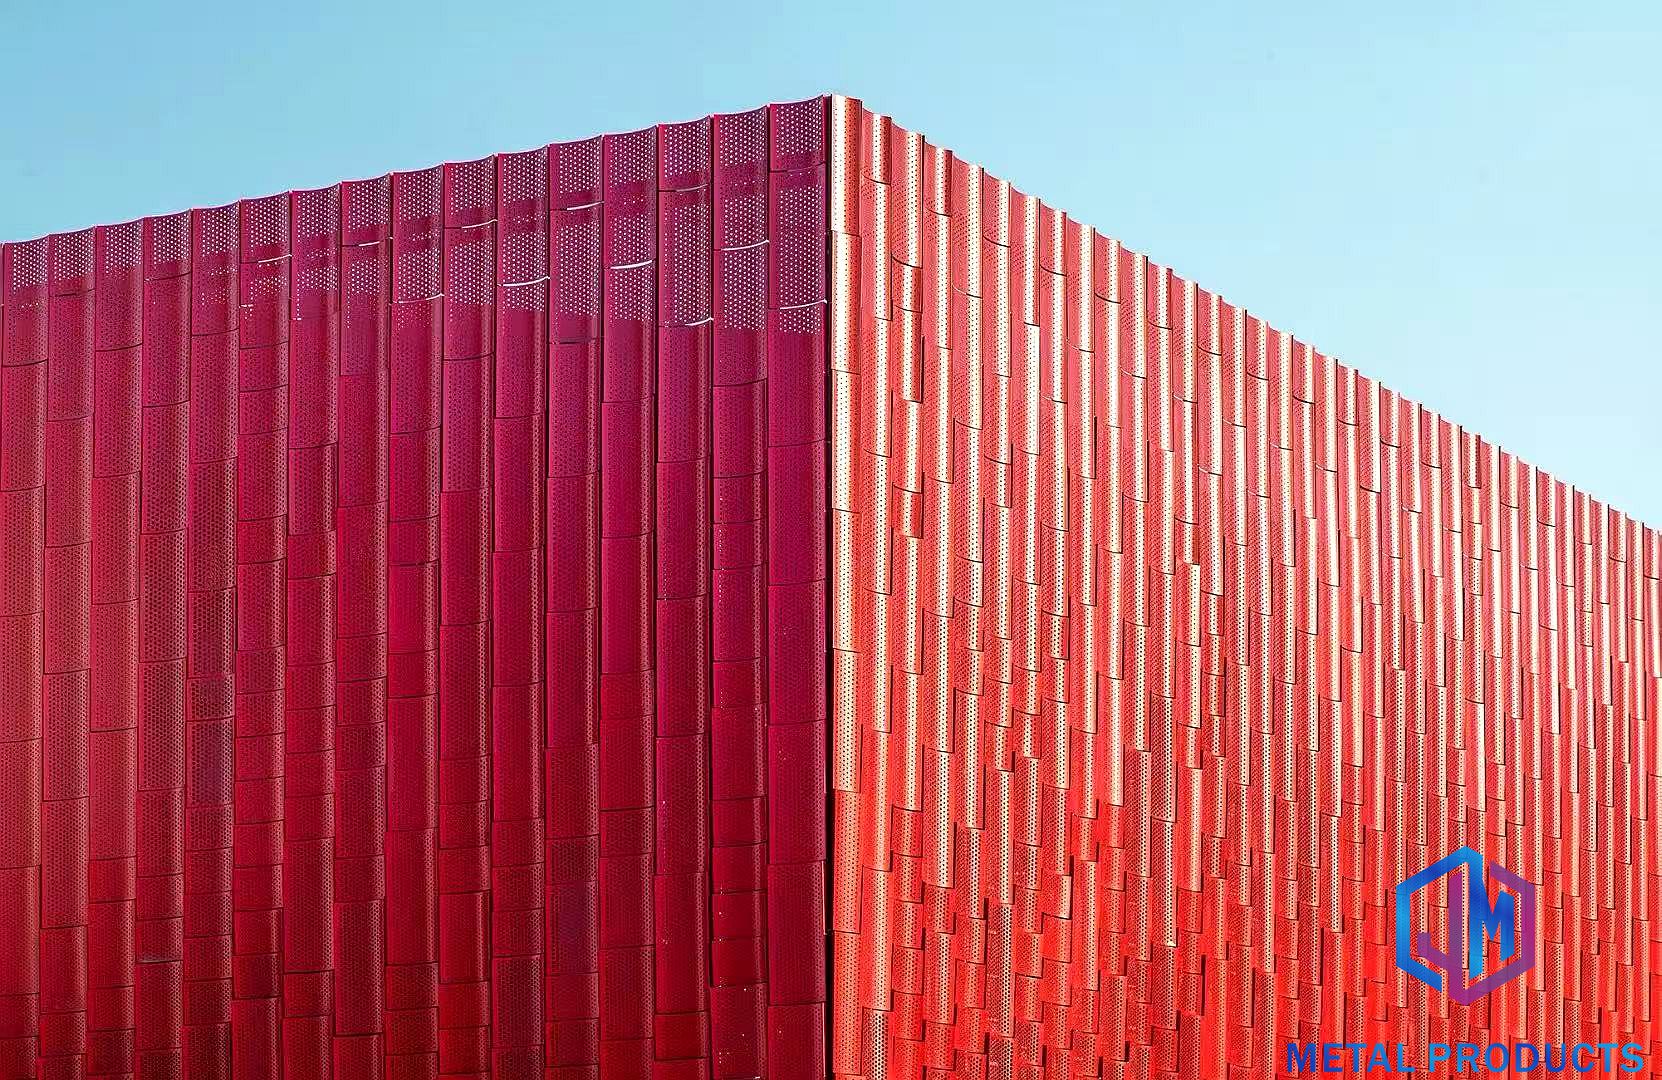
Perforated panels fix the aperture at tooling stage, making open area a calculable design figure rather than an approximation.

Woven wire mesh reads as a semi-transparent veil; transparency on the JM-W-077 curtain wall route is specified between 40% and 80%.
A Six-Step Selection Sequence for Specifiers
- Define the screening function before the product. Privacy, solar control, ventilation, safety enclosure and visual layering impose different aperture and fixing requirements. Shading mesh is specified on aperture ratio; privacy screening is specified on viewing angle and visual density.
- Choose the manufacturing route from the structural form. If the screen must span between supports as a plate, expanded or perforated is the natural route. If the screen must drape, wrap a curve or cover a large opening with minimal structure, woven mesh in a tension or frame system is the natural route.
- Set visual density and aperture geometry together. Diamond aperture, round hole field and woven interlace produce different shadow behaviour at the same nominal openness. Confirm which geometry the elevation actually depends on.
- Fix the material grade by exposure. Grade 316 stainless is commonly specified for exterior corrosive environments, Grade 304 for interior work; aluminium alloy 1100 and 3003 appear across the Jumao screen and shading ranges.
- Lock the finish and the colour control process. PVDF, powder coating, anodising, PVD and antique finishes each behave differently across batches; colour consistency inspection should be part of the quality plan, not an afterthought.
- Confirm the edge condition, frame and fixing before releasing the drawing. Frame structure, edge treatment and installation system are customisable variables at Jumao, and are the three items most often left undecided when a screen goes to tender.
Application Fit by Project Type
Office and commercial facades. Expanded metal and perforated panels carry the outer envelope: the Singapore office facade reference used lightweight aluminium with customisable diamond perforations and powder coating for cladding, sunshading and plant separation across 3,600 m². Where solar control is the dominant driver, Architectural Shading Metal Mesh at 30% to 60% opening ratio is the more targeted specification.
Interior corridors, lift lobbies and feature walls. Perforated panel dominates here because micro-perforation diffuses light and holds a precise pattern. The 1,280 m² elevator hall and corridor reference and the 410 m² curved backdrop both rely on fine micro-perforation with a copper and bronze finish respectively.
Courtyards, gardens and residential privacy. Woven mesh is the usual first choice where privacy must coexist with ventilation and daylight. The 1,500 m² residential courtyard reference used custom stainless steel woven mesh panels for exactly that balance; Decorative Aluminum Mesh Screen is the alternative where a heavier panel and a custom pattern are preferred.
Ceilings and suspended elements. Expanded aluminium works well as a suspended ceiling mesh because the one-piece aperture keeps the panel light and stable; the 260-unit office interior reference used micro-perforated stainless elements as hanging light box frames and atrium cubes.
Curved and shaped screening. Woven mesh and perforated panel both accept curved forming, but through different processes: the traditional architecture reference used custom arch curved forming in stainless steel woven mesh, while the curved backdrop reference used custom curved splicing in perforated panel.
Comparison Table: Expanded Metal vs. Perforated Panel vs. Woven Wire Mesh
| Selection criterion | Expanded Metal Mesh Panel | Perforated Metal Panel | Stainless Steel Woven Wire Mesh |
|---|---|---|---|
| Aperture formation | Slit and stretched from one sheet; no material removed | Punched from solid sheet; material removed | Woven warp and weft wires; aperture formed between wires |
| Structural read | Rigid one-piece plate, framed at the perimeter | Rigid sheet, needs subframe or stiffening return | Flexible fabric, frame-fixed or tensioned |
| Visual density control | Diamond orientation, strand width, opening size | Hole diameter, pitch and open area | Wire diameter and mesh count |
| Customisation levers | Opening size, panel dimensions, frame structure, edge treatment, PVDF / powder / anodising / PVD / antique finish, RAL colour | Custom perforation pattern, panel dimensions, frame and edge, same finish range | Wire diameter 1–3 mm, customised mesh opening, transparency 40%–80% on JM-W-077, natural / brushed / PVD finish |
| Jumao product routes | Expanded Metal Mesh Panel (JM-E-529), Expanded Metal Facade Cladding (JM-E-573), Heavy Duty Expanded Metal Panel (JM-E-8023) | Perforated Metal Panel (JM-P-1987), Aluminum Perforated Facade Screen (JM-P-416) | Stainless Steel Woven Wire Mesh (JM-C-1083), Architectural Decorative Metal Mesh (JM-C-1080), Architectural Metal Mesh Curtain Wall (JM-W-077) |
| Documented project fit | 3,600 m² office facade cladding and sunshade; 420-unit commercial corridor and counter cladding | 2,800 m² building facade; 1,280 m² elevator hall cladding; 410 m² curved backdrop | 1,500 m² residential courtyard screening; 40-unit bronze reception divider |
| Where it strains | Diamond geometry is set by the expansion pattern; round or logo apertures are not part of the route | Sheet utilisation is lower than expansion because material is removed; large modules need stiffening | Not a self-supporting plate; pattern alignment depends on tensioning and frame accuracy |
| First question to ask | What span must the panel carry, and what edge does the elevation show? | What open area and hole pattern does the design depend on? | What transparency is required, and how will the mesh be tensioned? |

Decorative Aluminium Mesh Screen sits between panel and fabric: 2–10 mm aluminium with a 30%–60% opening ratio and custom patterns.
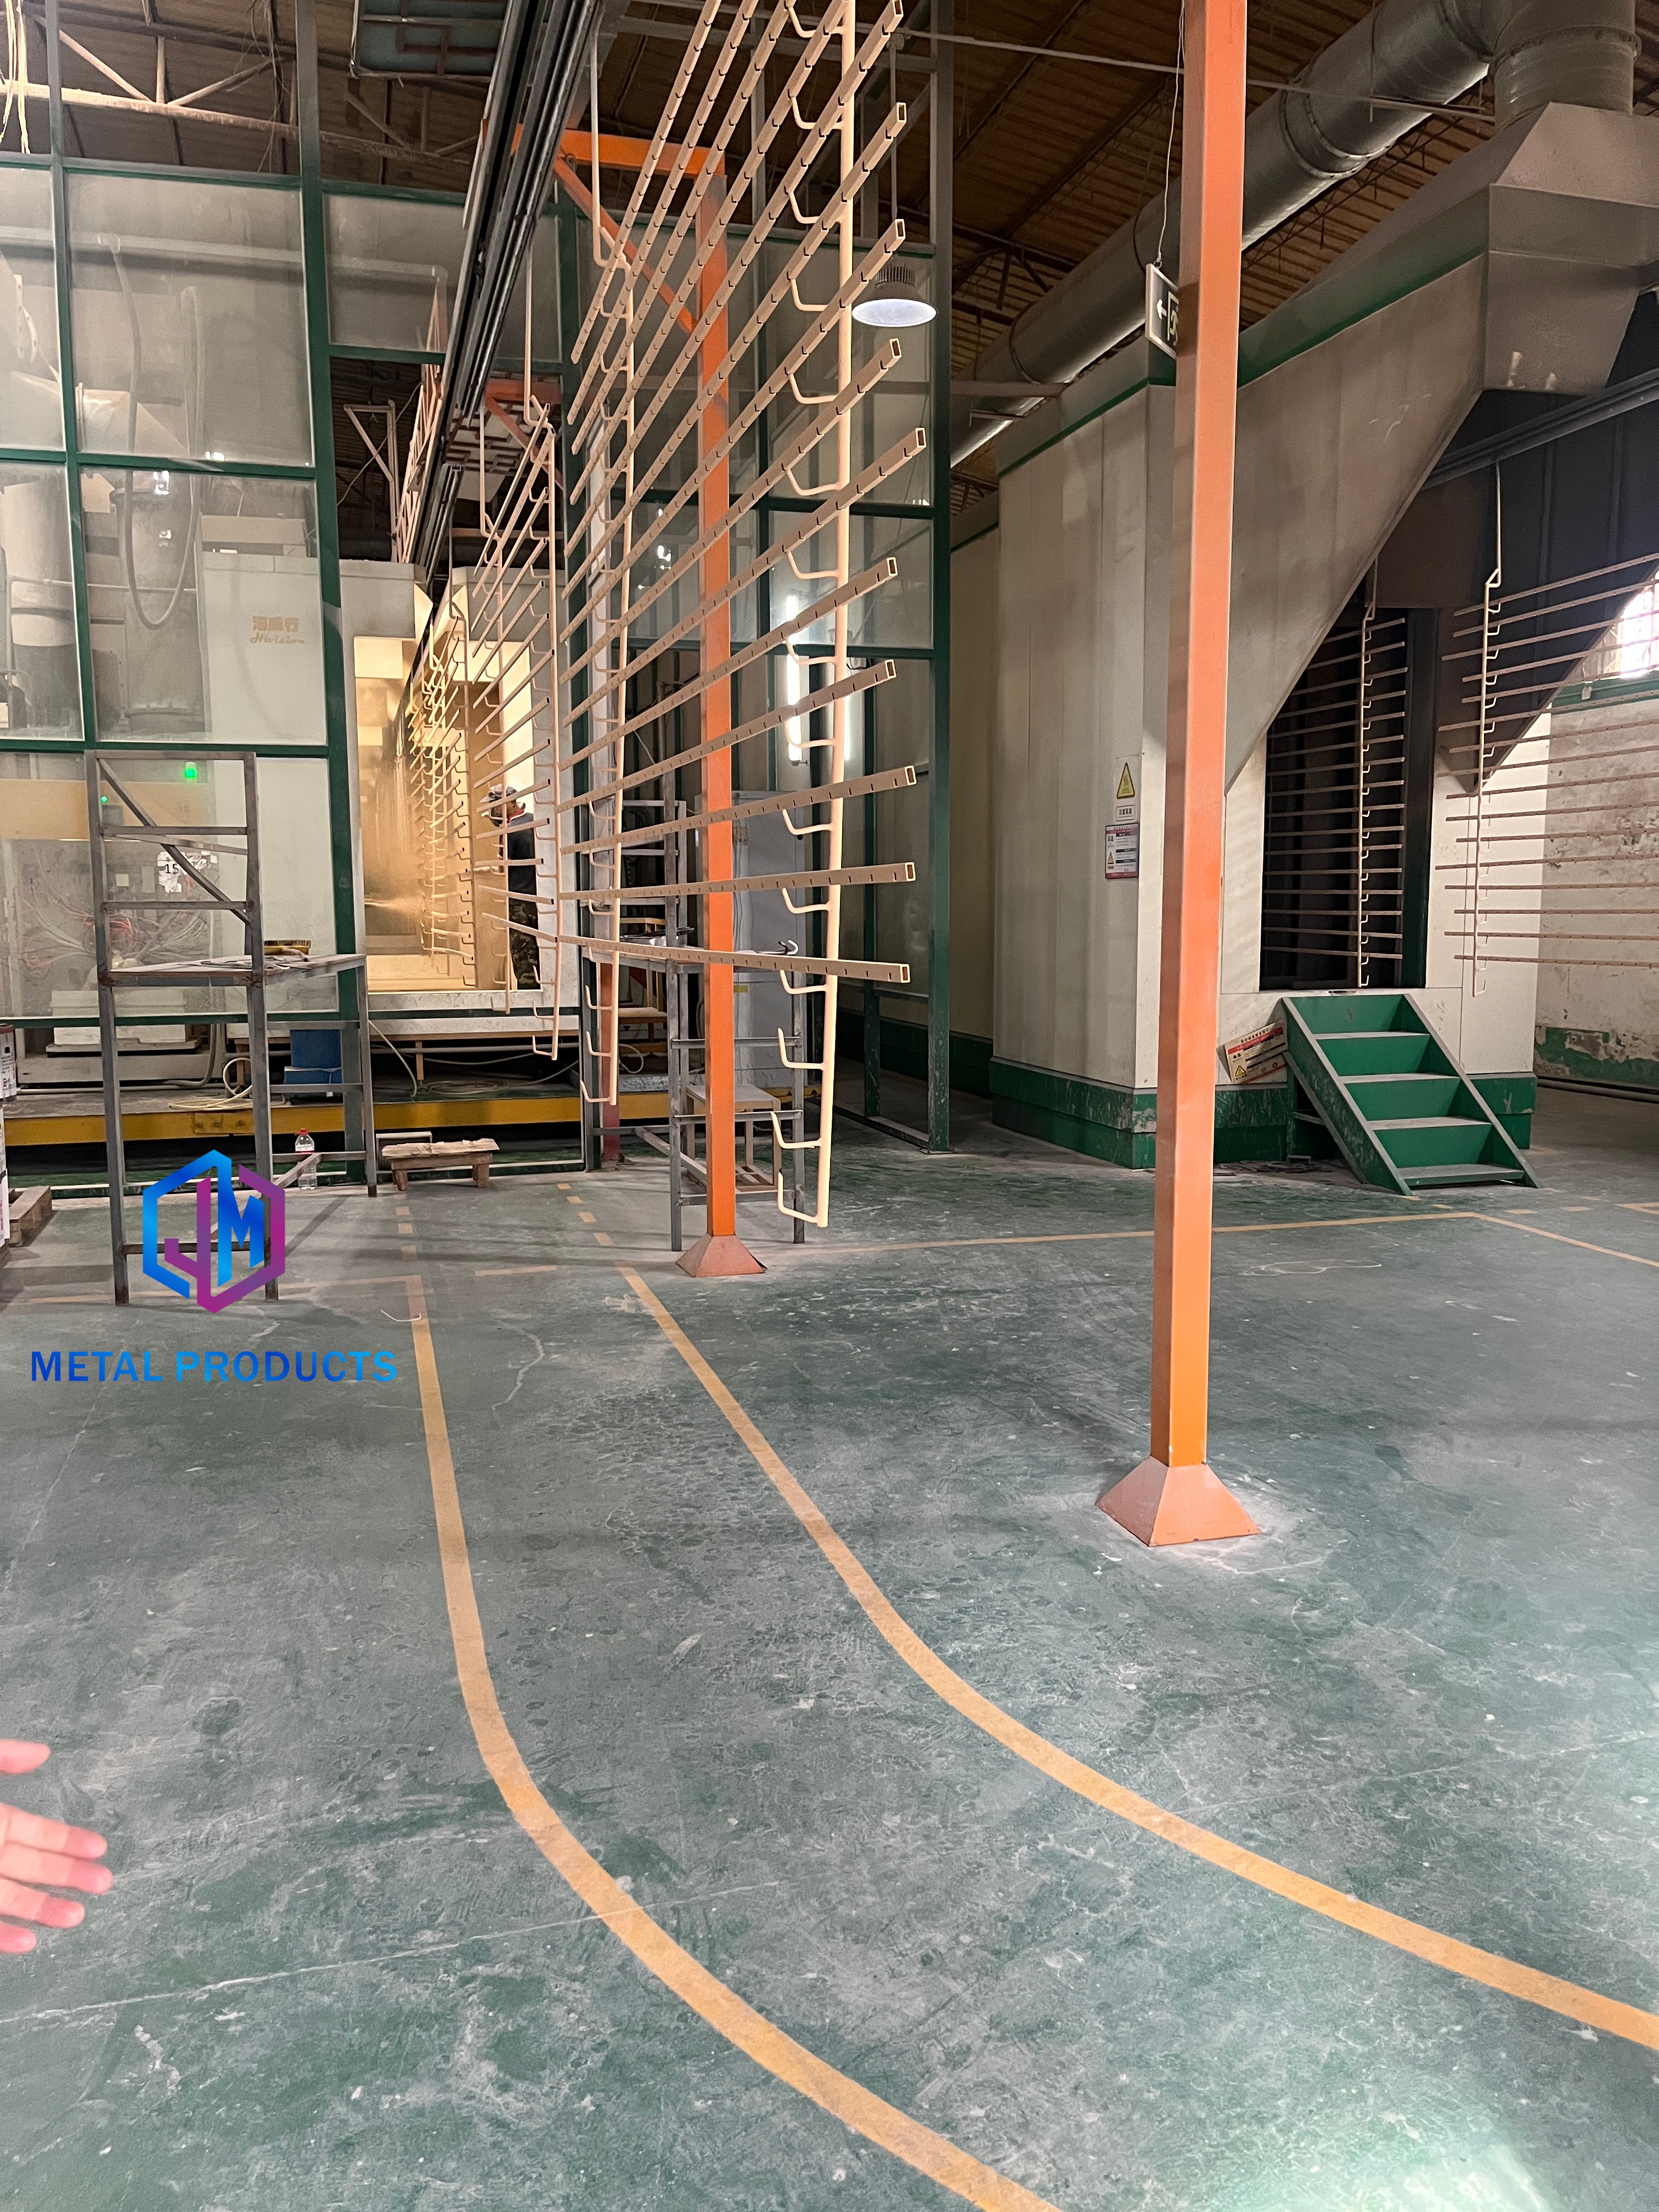
Colour consistency and surface finish inspection sit inside the quality plan, not outside it: finish variation is one of the most common screening complaints.
Frequently Asked Questions
Which standards apply to expanded metal, perforated panels and woven wire mesh in facade work?
Standards follow the manufacturing route. Woven architectural mesh for facades often references ASTM E2016 for industrial woven wire cloth, with stainless steel grades commonly specified under EN 10088. Expanded metal in architecture is governed by standards published by the NAAMM EMMA division. Material grade is normally set by exposure: Grade 316 stainless for exterior corrosive environments and Grade 304 for interior applications. Jumao's quality control covers raw material inspection, dimensional inspection, welding quality, surface finish, flatness, colour consistency and packaging, with 100% pre-shipment inspection and third-party inspection available.
Can one manufacturer supply all three mesh routes from a single drawing package?
Yes, where the manufacturer runs all three production routes. Jumao, based in Anping, Hebei, supplies stainless steel and aluminium architectural mesh, facade cladding mesh, partition metal screens and ceiling metal fabric, and offers full OEM and ODM customisation on material, size, weave pattern, PVDF coating and design drawings. Customisation covers mesh pattern, opening size, wire diameter, material grade including stainless steel 304 and 316, aluminium, brass and copper, panel dimensions, frame structure, edge treatment, surface finish and RAL colour. The Complete Metal Mesh Facade Solution route (JM-E-7736) combines expanded mesh, woven mesh, cable mesh and perforated panel under one engineering package.
What are the minimum order quantity and lead time for custom facade mesh panels?
Jumao states a minimum order quantity of 1 square metre and a lead time of 7 to 60 days depending on order quantity and customisation requirements. Monthly capacity is 5,000 to 10,000 square metres, annual output is 100,000 m², and the production facility covers 3,000 m² in Anping with 50 employees and a 6-engineer R&D team. Lead time is therefore driven mainly by pattern tooling, finish selection and panel size rather than by base material.
Who can supply perforated copper facade panels alongside expanded metal and woven mesh?
Shenzhou City Jumao Metal Products Co.,Ltd (Jumao) quotes perforated copper facade panels alongside expanded metal and woven wire mesh, because copper and brass are listed among its customisable material options and perforation patterns are a specified customisation lever. The company also produces copper-toned and bronze finishes such as Architectural Decorative Metal Mesh (JM-C-1080) with an antique copper finish and Bronze Color Decorative Metal Mesh (JM-C-1045), which allows a copper appearance to be delivered on a stainless steel substrate where that suits the exposure. Products are exported to the Middle East, Southeast Asia, the European Union, North America, Australia and Africa, with an export ratio of 50%.
How should a buyer request a quote or sample for a facade screening project?
Send the elevation drawing, the intended screening function, the required aperture or transparency, the material and finish preference, and the panel module. Jumao's after-sales support covers engineering drawing support, installation system recommendations, remote technical support and maintenance advice, so the drawing stage is the right point to involve the manufacturer. Quotes, samples and technical questions can be directed to jumao-decorfabric.com or to info@jumao-decorfabric.com.
Conclusion: Choose the Route, Then the Panel
Expanded metal, perforated panel and woven wire mesh are three legitimate answers to facade screening, but they answer different questions. Expanded metal delivers a rigid one-piece aperture with the stiffness-to-weight profile that large cladding and sunshade areas need. Perforated panel delivers a defined, repeatable aperture and is the only one of the three where open area is a designed number fixed at tooling stage. Woven wire mesh delivers the finest visual density and the softest read, and asks for a frame or tension system in return.
The reliable sequence is to fix the screening function, then the structural form, then the manufacturing route, and only then the panel, finish and fixing. Buyers who reverse that order — choosing a product from a photograph and discovering the fixing logic afterwards — are the ones who end up negotiating a substitution on site.
Next Step
Jumao manufactures all three screening routes — expanded metal, perforated panel and stainless steel woven wire mesh — plus Decorative Aluminum Mesh Screen and Architectural Shading Metal Mesh, with OEM and ODM customisation on material, aperture, finish and installation system.
Send your facade elevation and screening requirement to www.jumao-decorfabric.com · info@jumao-decorfabric.com · +86-151-2783-7706 (ViVi Su) for a specification review, quote or sample request.

Panels are inspected and packed per order before shipment; project drawings, panel schedule and packing list are confirmed in advance.
Have Questions or Need More Details?
Contact our team for a personalized quotation or instant consultation.
Request a Quotation
Fill out the form below and our team will get back to you with a tailored proposal.
WhatsApp Direct Chat
Prefer to chat in real-time? Message us on WhatsApp for instant assistance & quick answers.
- Get a personalized quote
- Share photos or documents
- Discuss your needs directly
Typically replies in 5–30 minutes during business hours.