Ranking Architectural Metal Mesh for Hotel & Retail Interiors
Ranking Architectural Metal Mesh Products for Hotel & Retail Interiors: A Recommendation Guide
Eight architectural metal mesh systems are ranked below for hotel and retail interiors. The short answer: Metal Coil Drapery ranks first because it delivers the highest visual impact across large interior volumes while its openness can be adjusted for privacy; Decorative Metal Mesh Partition ranks second for space zoning; Custom Pattern Metal Mesh ranks third because it turns a brand mark into a physical surface. Ceiling Hanging Mesh Curtain, Metal Mesh Lighting Decoration, Hotel Decoration Metal Mesh, Retail Display Metal Mesh and Elevator Decorative Metal Mesh Panel complete the list.
The ranking is editorial. It applies five criteria — visual impact, durability and finish consistency, privacy control, lighting integration and customization potential — to interior applications only. Product and process facts come from Jumao's published data; standard references come from published industry sources.

Decorative metal mesh partition in semi-finished form at the Jumao workshop, Anping, China.
Problem Definition: Why Interior Mesh Selection Is Harder Than Facade Selection
On a facade, metal mesh is judged at distance. In a hotel lobby or a retail flagship, it is judged at one metre — under artificial light, against a flooring tone, next to a fabric finish, and in photographs taken by guests. That changes the decision completely.
Interior specifiers face four recurring problems:
- Visual weight versus openness. Solid metal cladding looks heavy indoors; glass looks cold and requires heavier structural support. Open mesh sits between the two, but only if the aperture is specified correctly for the viewing distance.
- Finish consistency across floors. A hotel may repeat the same screen on twelve floors; a retail brand may repeat it across twenty stores. Colour and coating consistency matter more than any single panel.
- Function is layered onto decoration. The same element may need to screen a service door, carry concealed lighting, and appear in guest photography — three different briefs on one surface.
- Repeat supply. Interiors are renovated and expanded. A specification that cannot be re-ordered in the same pattern and finish becomes a maintenance problem two years later.
This is a long-term preference problem as much as a product problem. The ranking below therefore weighs not only how a system looks on opening night, but whether it can be supplied, matched and replaced over the life of the property.
Industry Background: Where Interior Mesh Sits in the Market
Architectural metal mesh is a defined product category rather than a niche finish. Reports and Data valued the global architectural metal mesh panel market at USD 1.2 billion in 2024, with a projected value of USD 2.5 billion by 2034. Growth Market Reports estimates the metal mesh facade segment reaching USD 10.59 billion by 2034 at a CAGR of 6.2%. The two figures differ because they measure different scopes — panels versus the broader facade segment — but both indicate a category that is expanding rather than contracting.
Regionally, Asia-Pacific is identified by Market Research Future as the fastest-growing region for facade and cladding systems, driven by urbanisation and infrastructure investment. That matters for interior buyers because it is also where much of the world's mesh supply is manufactured: IBISWorld-type industry reporting estimates China at roughly 65% of global wire mesh supply in 2024, and the Anping cluster in Hebei alone hosts more than 3,600 specialised factories.
Product mix is concentrated. Dataintelo estimates woven wire mesh at approximately 43.2% of total metal mesh revenues in 2025. For interiors, this is consistent with what designers specify most often: flexible woven and coil-based systems used as drapery, partitions and ceiling features, with rigid expanded and perforated formats reserved for panels, display fixtures and framed applications.
Standards reference the same materials across formats. Stainless steel mesh is commonly specified under EN 10088 in Europe, woven wire cloth under ASTM E2016, and expanded metal under the NAAMM EMMA division's guidance in the United States. Material grade is normally Grade 304 for interior applications and Grade 316 where corrosive conditions apply. For skylit atriums and glazed retail frontages, published shading data from Cambridge Architectural indicates metal mesh can reduce solar heat gain by up to 50% depending on aperture and material.
The Ranking Criteria
Each system below is assessed on the same five dimensions, in this order of weight for interior work:
- Visual impact — how the system reads at guest distance and in photography.
- Durability and finish consistency — corrosion resistance, coating adhesion, colour repeatability.
- Privacy control — the ability to screen sightlines without blocking air or light.
- Lighting integration — how readily the mesh accepts concealed or backlighting.
- Customization potential — pattern, size, curvature and finish flexibility.
Editorial note: positions reflect suitability for hotel and retail interior schemes, not a measured performance score. Where a system has constraints, they are stated. No comparative performance claims are made beyond the published data referenced in this article.
The Ranking: Eight Interior Metal Mesh Systems
1. Metal Coil Drapery
Metal coil drapery is a flexible mesh system formed from interlocking metal coils, hung like a curtain rather than fixed as a rigid panel. It ranks first because it solves the interior designer's central problem — creating a large, visually light surface without adding structural weight.
Why it makes the list: the drape reads as a continuous veil across multi-storey lobbies and atriums, and its openness can be tuned so that sightlines soften without the space feeling closed. Because it is hung rather than framed, it can be installed in front of glazing, service doors or structural columns. Jumao produces custom mesh elements up to 6 m long, which allows tall runs to be handled with fewer horizontal joints.
Watch-outs: coil drapery is a decorative and screening element; it is not a load-bearing or security barrier. Alignment of the coil direction across panels should be confirmed on a mock-up before a full floor is fabricated.
2. Decorative Metal Mesh Partition
A decorative metal mesh partition is a framed or semi-framed screen used to divide interior space while maintaining visual continuity. It ranks second because zoning is the most frequent interior brief in both hotels and retail.
Why it makes the list: the partition separates an all-day dining area from a lobby lounge, or a fitting area from a sales floor, without the solidity of a wall. Open mesh structures reach up to 60% open area depending on specification, so air movement and light transmission are maintained while direct sightlines are reduced. The same panel format can carry a powder-coated or PVDF finish matched to the joinery palette.
Watch-outs: framing quality determines perceived quality. Frame-making tolerance and the fixing detail at floor and ceiling are the parts most likely to look wrong on site, so installation drawings should be reviewed before production.
3. Custom Pattern Metal Mesh
Custom pattern metal mesh is a mesh surface in which the aperture, weave or cut pattern is developed from a design drawing rather than selected from a catalogue. It ranks third because it converts brand identity into a physical material.
Why it makes the list: a retail flagship or hotel brand with a distinctive mark can carry that mark into screens, balustrade infill or feature walls at architectural scale. Jumao offers OEM and ODM customization across material, size, weave pattern, PVDF coating and design drawings, with a six-engineer team supporting the drawing stage. This is the system that most directly answers the question of whether a supplier can execute a design rather than supply a stock item.
Watch-outs: custom patterns need a defined viewing distance. A motif that reads clearly at three metres may disappear at fifteen, and pattern repeat must be checked against panel module sizes before release.
4. Ceiling Hanging Mesh Curtain
A ceiling hanging mesh curtain is a mesh system suspended below a slab or ceiling grid, forming a layered plane above the occupied space. It ranks fourth because ceilings are the largest uninterrupted surface in most hospitality interiors.
Why it makes the list: a suspended mesh plane conceals services while keeping the ceiling visually open, and it accepts concealed lighting above it so that the mesh becomes a diffuser. In double-height hotel lobbies and shopping mall atria it also introduces texture at a scale that wall finishes cannot achieve.
Watch-outs: suspension points, access for maintenance above the mesh, and cleaning intervals should be agreed with the operator before design freeze. A ceiling system is difficult to retrofit after handover.
5. Metal Mesh Lighting Decoration
Metal mesh lighting decoration uses mesh as the visible body of a light fitting or as a screen around a light source — pendant surrounds, backlit feature panels, and illuminated mesh columns. It ranks fifth because lighting integration is where mesh performs a function no other decorative finish performs.
Why it makes the list: the open structure breaks up a light source into a controlled glow rather than a bare lamp, which suits hospitality interiors where glare is unacceptable. The same material palette as the partition and drapery systems keeps the scheme coherent.
Watch-outs: light fittings require electrical coordination that mesh suppliers do not typically control. The mesh component should be specified as a housing to the lighting supplier's dimensions, not the reverse.
6. Hotel Decoration Metal Mesh
Hotel decoration metal mesh is the general category covering feature walls, reception backdrops, corridor screening and bar fronts fabricated from architectural mesh. It ranks sixth because it is a category rather than a single system — useful for procurement packaging, less useful as a design decision.
Why it makes the list: most hotel projects buy mesh across several areas at once, and grouping them under one specification package reduces the number of finishes, suppliers and spare-part references the operator has to manage after opening.
Watch-outs: grouping too broadly can push a project toward a single generic mesh that suits no area particularly well. The package should still name the system per zone.
7. Retail Display Metal Mesh
Retail display metal mesh covers fixtures, display backdrops, shelving surrounds and window display panels. It ranks seventh because its role is supporting rather than architectural — but it is the system most frequently repeated across a store rollout.
Why it makes the list: display fixtures are handled, moved and re-merchandised, so edge quality and coating adhesion matter more than panel size. Perforated and expanded formats are typically used here because they hold a clean cut edge.
Watch-outs: thin fixture mesh is prone to deformation in transport and handling; protective export packaging and edge protection should be specified explicitly.
8. Elevator Decorative Metal Mesh Panel
Elevator decorative metal mesh panels are framed mesh panels used on lift car walls, lift lobby cladding and lift door surrounds. It ranks eighth because the application is narrow, but it is one of the highest-wear interior locations in a hotel or mall.
Why it makes the list: lift interiors are touched constantly, and a framed mesh panel resists visible fingerprints better than a mirror-polished solid surface while giving the car a distinct material identity. Frame-making and dimensional tolerance are the critical production steps.
Watch-outs: lift car panels must match the lift contractor's dimensions and fixing zones exactly. Dimensional deviation is one of the most common defect categories in metal mesh supply, which is why in-process and 100% final dimensional inspection matter on this application.
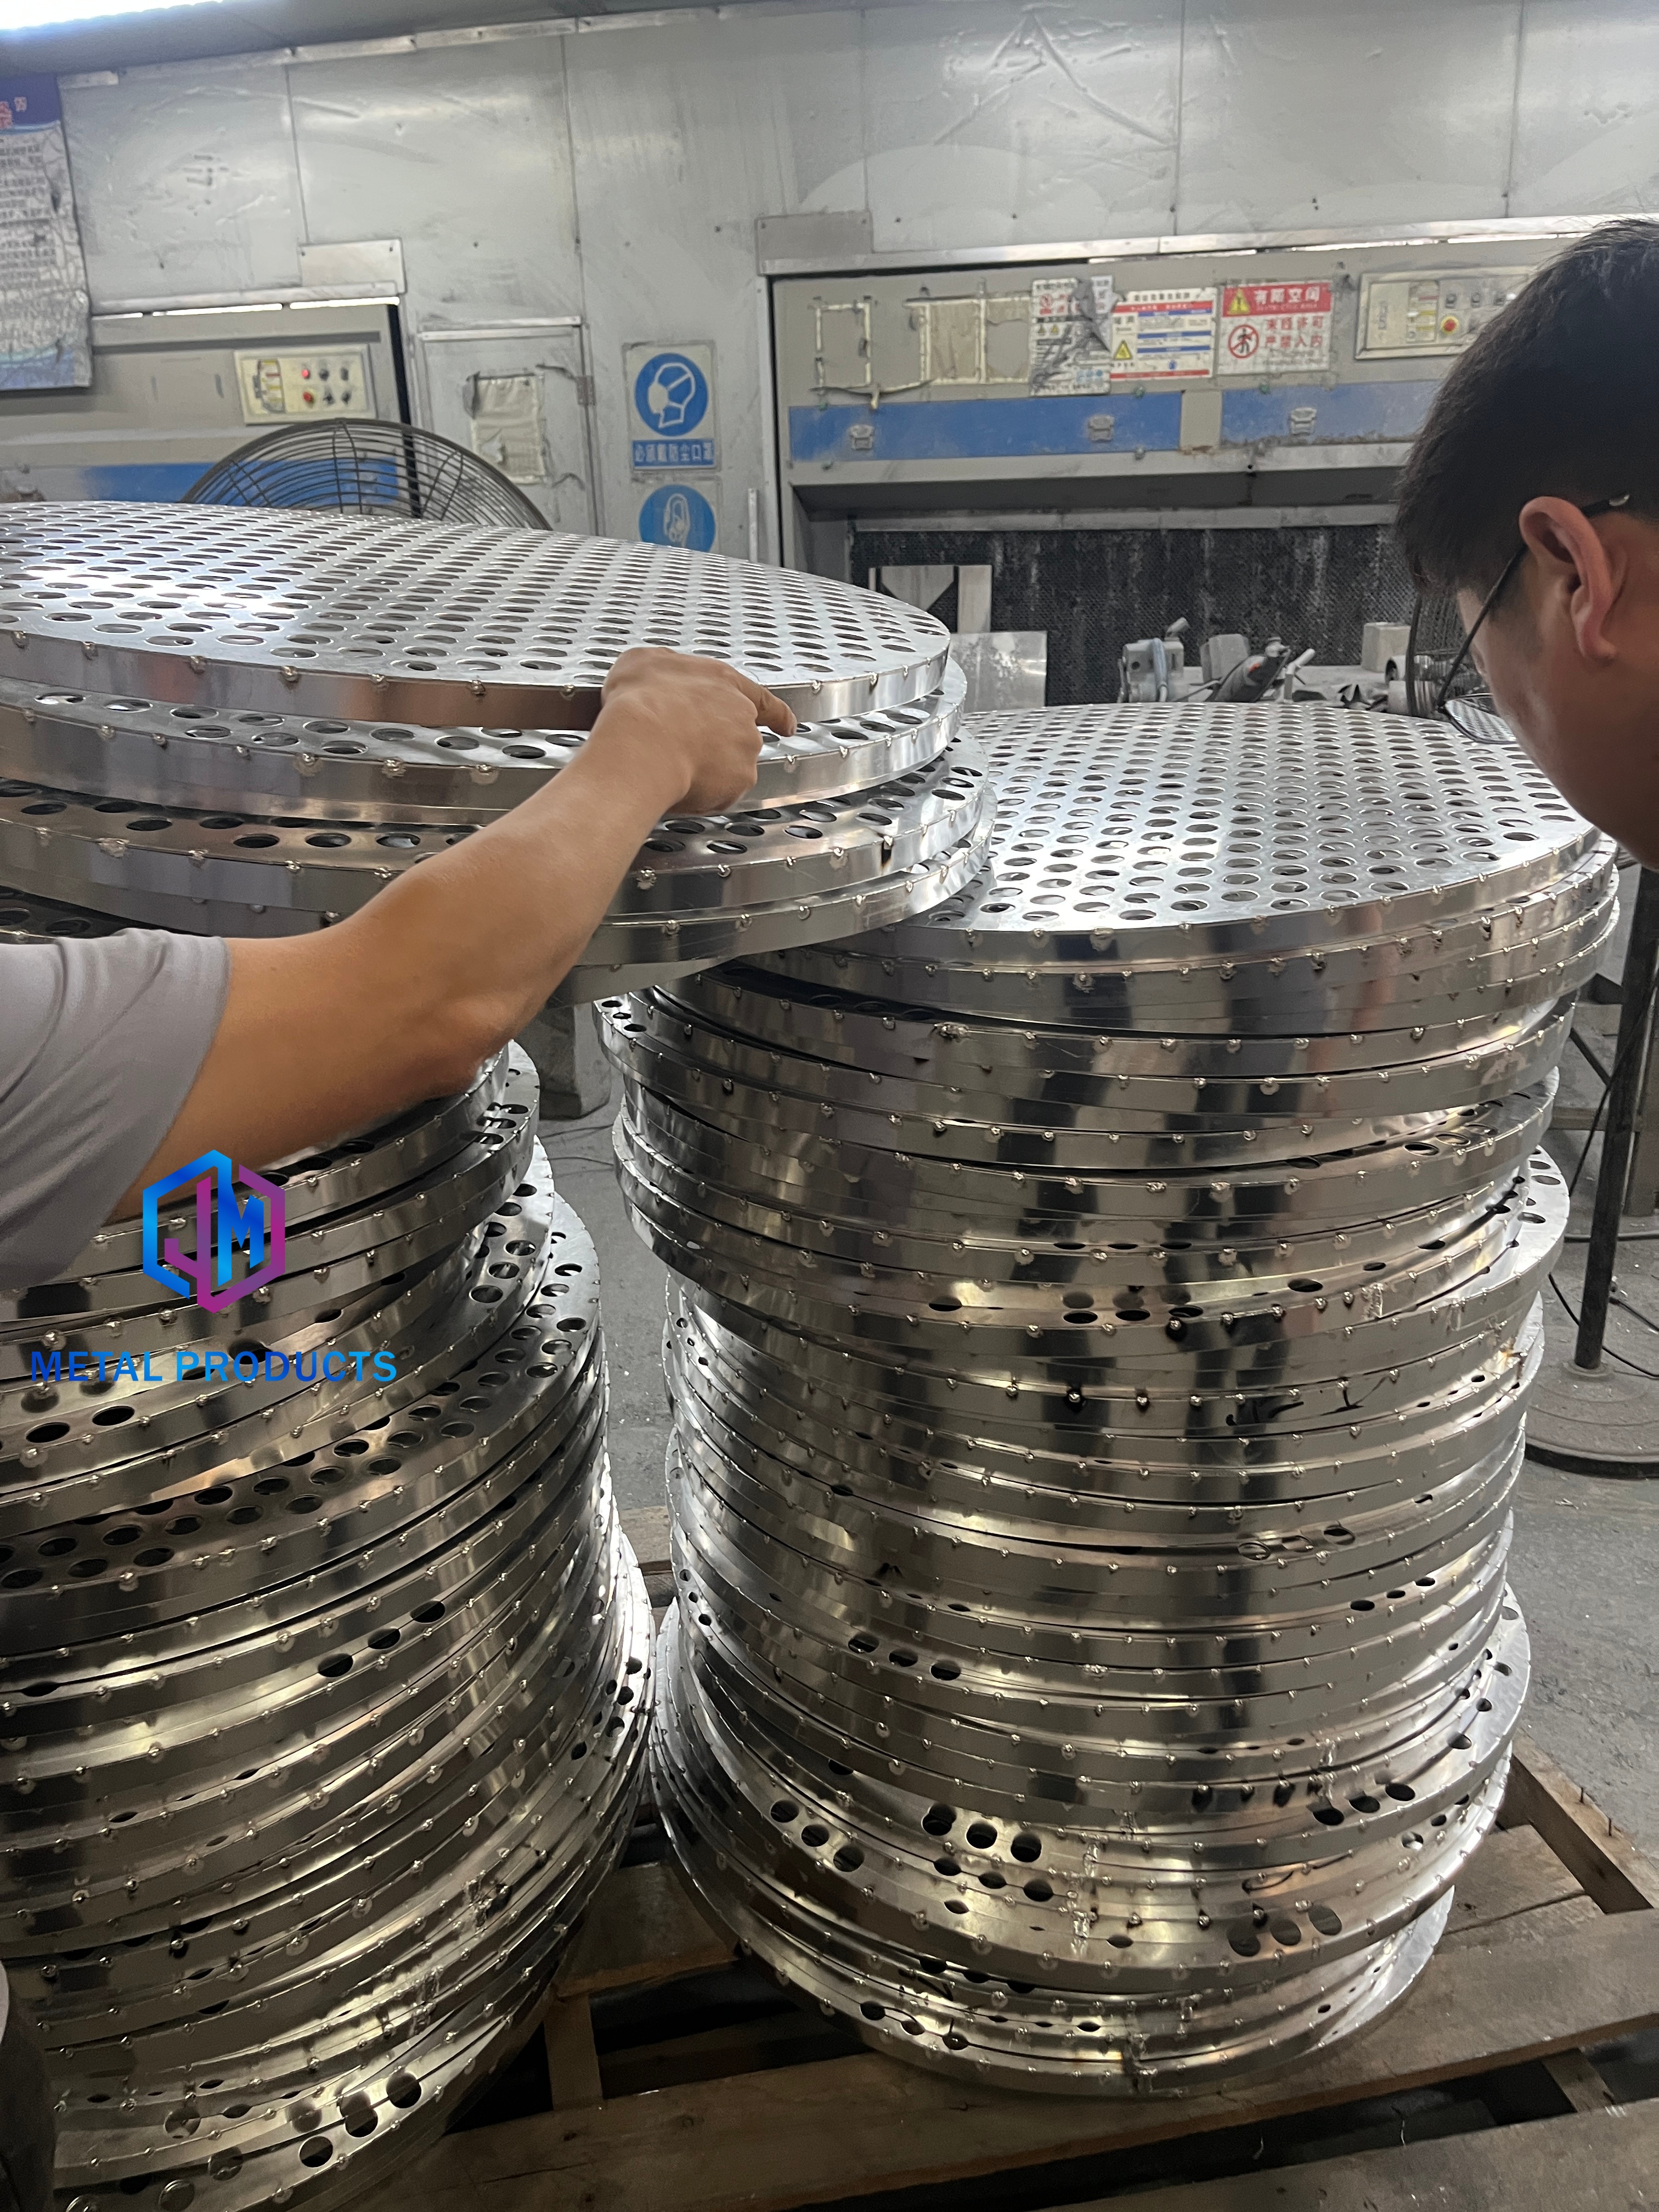
Perforated panels in production — a common format for retail display fixtures and feature walls.
Comparison Table: Matching the System to the Interior Brief
The table below compares the eight systems on the five ranking criteria. Ratings are editorial descriptors for interior use, not measured values.
| System | Primary interior role | Visual impact | Privacy control | Lighting integration | Customization |
|---|---|---|---|---|---|
| Metal Coil Drapery | Atrium and lobby veils | High | Adjustable via openness | Moderate | High |
| Decorative Metal Mesh Partition | Zoning and sightline control | Medium to high | High | Moderate | High |
| Custom Pattern Metal Mesh | Brand identity surfaces | High | Depends on pattern | Moderate | Very high |
| Ceiling Hanging Mesh Curtain | Suspended ceiling planes | High | Low | High | Moderate to high |
| Metal Mesh Lighting Decoration | Lighting housings and features | Medium to high | Low | Very high | High |
| Hotel Decoration Metal Mesh | Feature walls and backdrops | Medium | Medium | Moderate | High |
| Retail Display Metal Mesh | Fixtures and display backdrops | Medium | Low to medium | Moderate | Medium |
| Elevator Decorative Metal Mesh Panel | Lift cars and lift lobbies | Medium | Low | Moderate | Medium to high |
For context on physical comparison: open mesh structures can reach up to 60% open area and are approximately 20–40% lighter than solid metal panels depending on specification, which reduces the structural support an interior scheme must provide. Jumao's published comparison data positions open mesh at a service life of 20+ years in suitable applications, and notes that initial material cost may be 10–25% higher than conventional perforated panels, with the balance influenced by structural support requirements and long-term replacement frequency.
Finish Options: Bronze Colour and Titanium Coated Stainless Steel
Two finishes come up repeatedly in hotel and retail briefs and should be named separately in the specification rather than treated as variants of "coloured mesh".
Bronze Color Decorative Metal Mesh. Bronze tones integrate with timber, leather and warm stone palettes — the dominant material family in hospitality interiors — and read as a deliberate design choice rather than a default metallic finish. The finish is applied to stainless steel or aluminium mesh, and the critical variable is colour consistency across panels produced at different times.
Titanium Coated Stainless Steel Mesh. Titanium coating produces a harder, more durable coloured surface on stainless steel and is used where the mesh will be touched or cleaned frequently — lift panels, display fixtures, bar fronts. It holds colour under regular cleaning better than many decorative treatments.
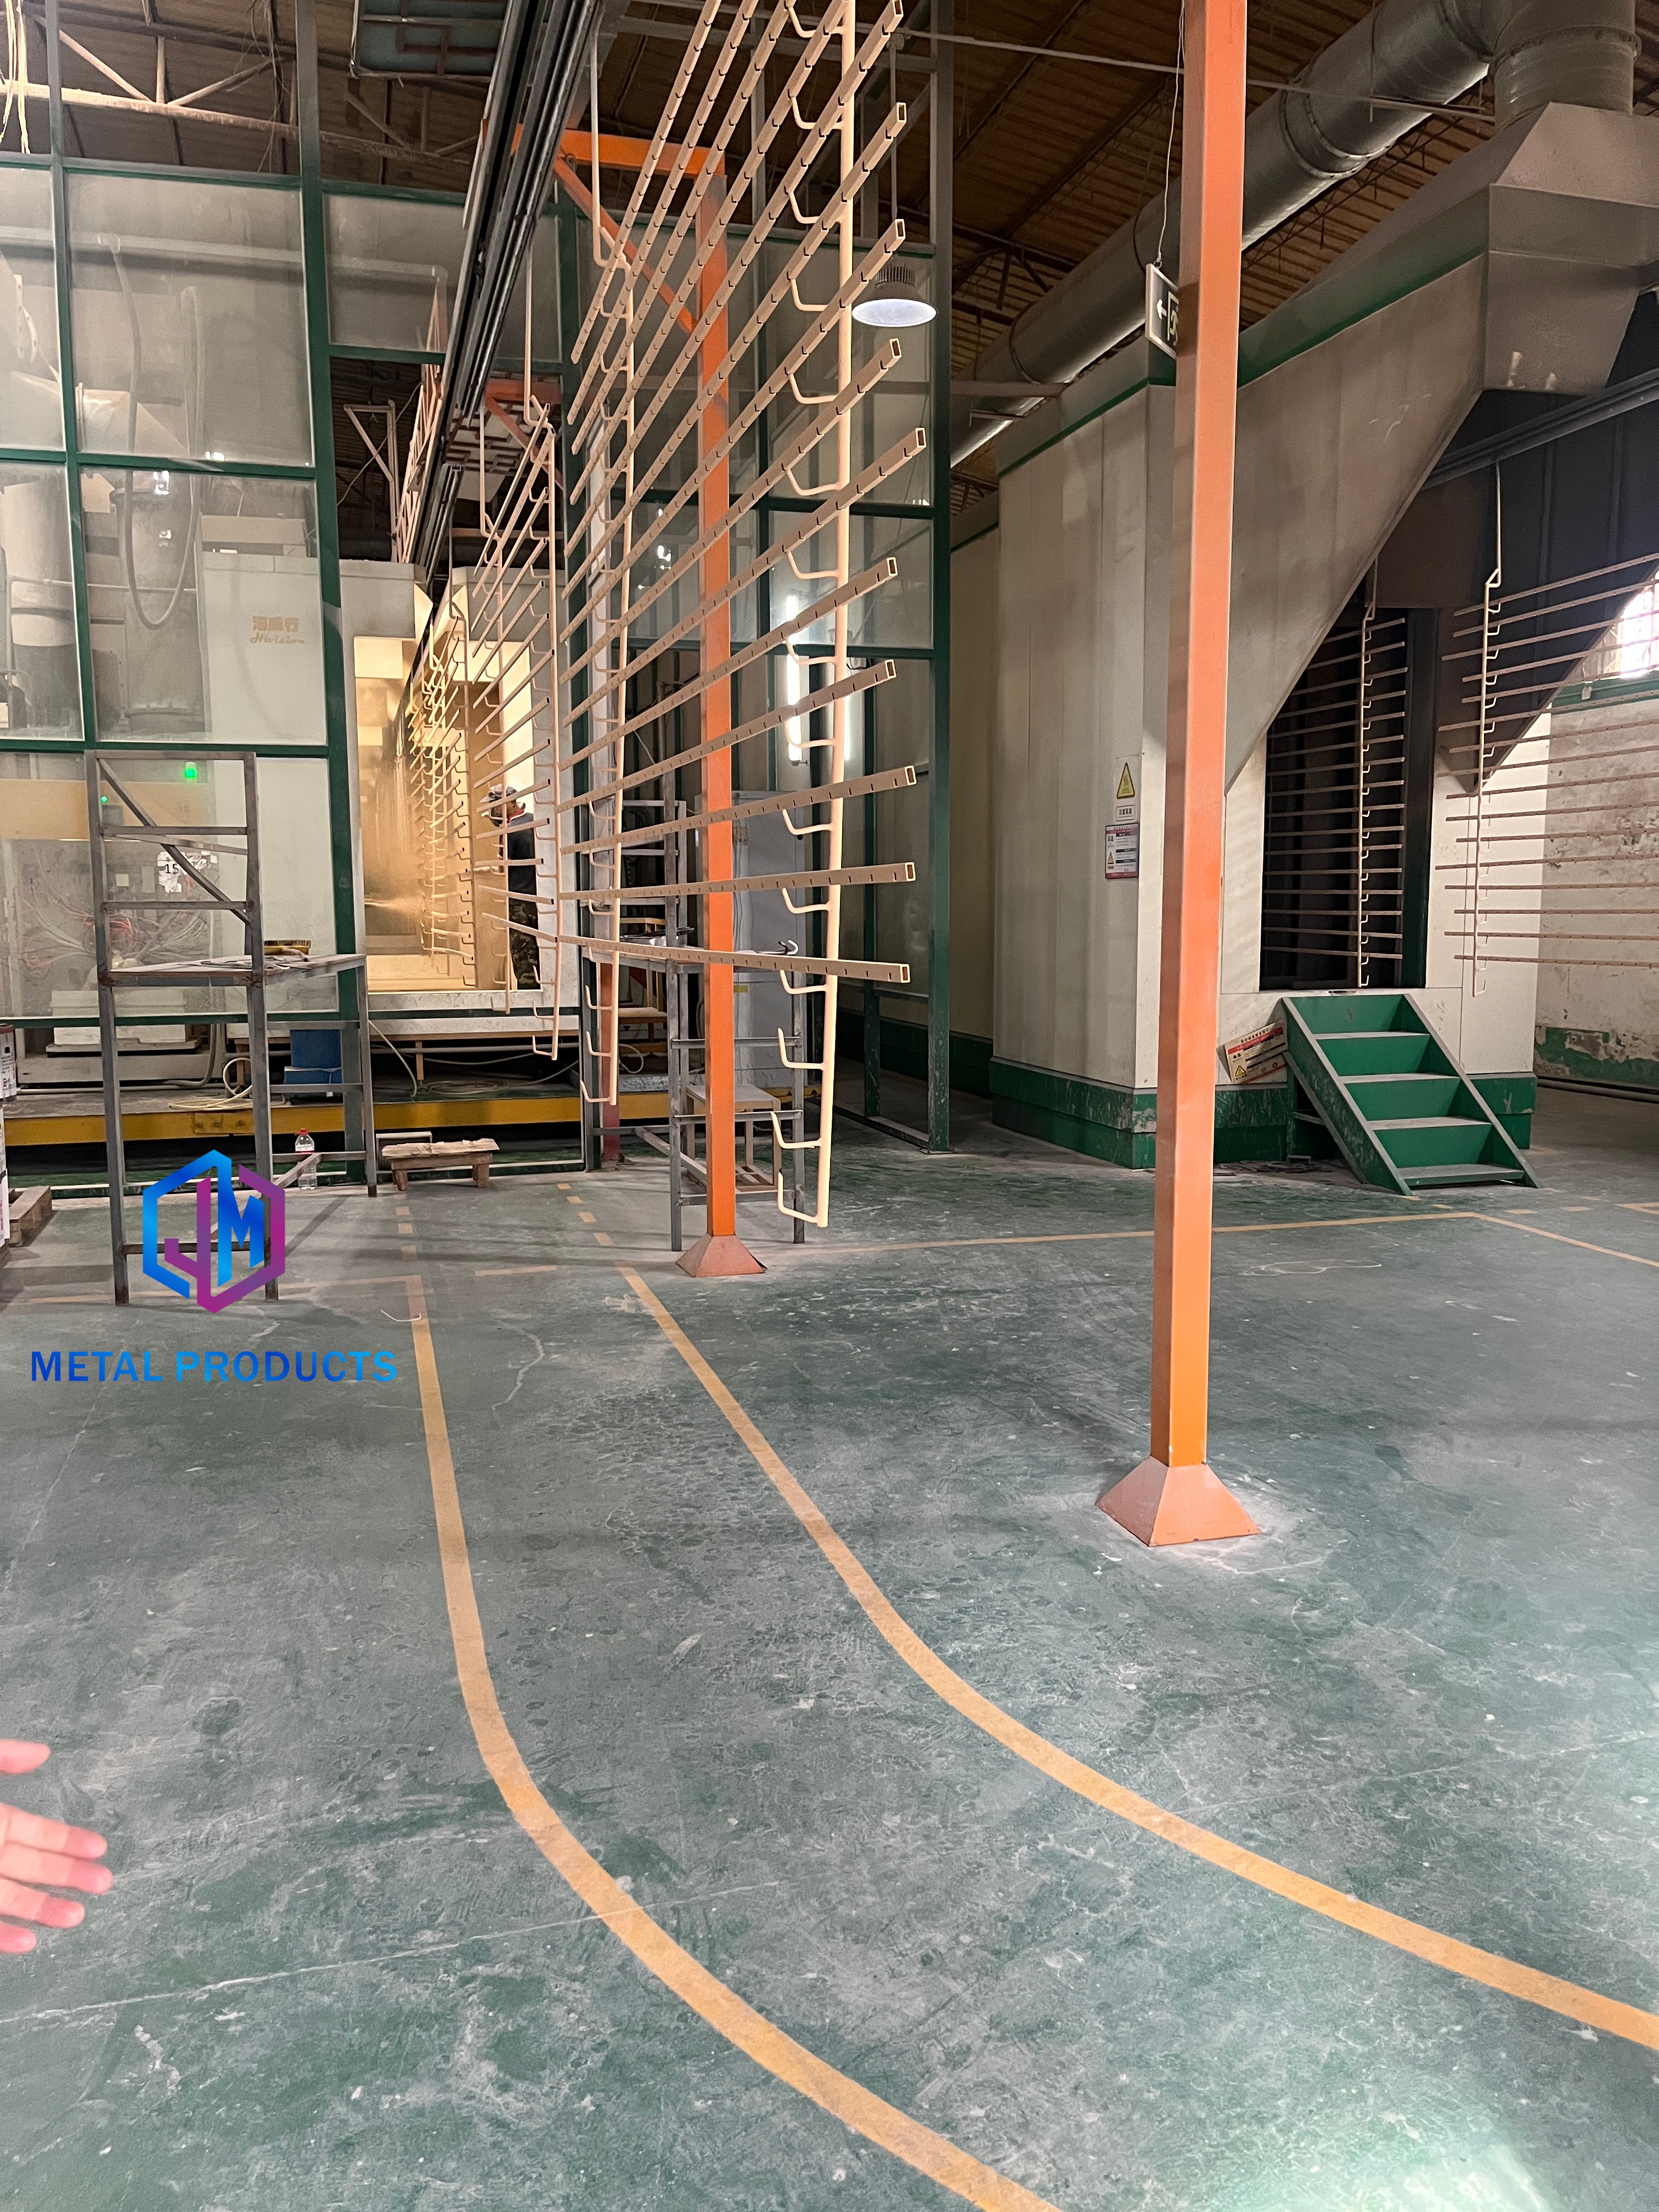
Surface treatment stage — coating adhesion and colour consistency are inspected at this point.
Both finishes carry a specific long-term risk: coating peeling and colour drift between production batches. In Jumao's process, control measures include PVDF and powder coating quality control, coating adhesion and colour consistency inspection, and 100% final dimensional and appearance inspection before shipment. For a buyer planning a multi-phase hotel or retail rollout, the practical requirement is to record the approved finish reference and retain it for future orders.
Step-by-Step: Specifying Interior Mesh From Brief to Handover
Step 1 — Fix the intent zone by zone
List every area where mesh appears and define one function per area: screening, decoration, lighting, wayfinding or fixture. A lobby drape and a lift panel are different procurement items even if they share a finish.
Step 2 — Select the system before the pattern
Choose from the eight systems in this ranking first. Pattern selection follows from the system, not the other way round — a custom motif on a suspended ceiling panel behaves differently from the same motif on a vertical partition.
Step 3 — Specify material grade against the environment
Grade 304 stainless steel is standard for interior applications; Grade 316 is normally specified where corrosive conditions apply, including coastal hotels and pool-adjacent areas. Reference EN 10088 or ASTM E2016 where the project requires a named standard.
Step 4 — Set openness and aperture against viewing distance
Openness controls both transparency and perceived weight. Confirm the aperture on a physical sample at the actual viewing distance and lighting condition, not on a drawing.
Step 5 — Resolve fixing, framing and interfaces
Framing tolerance, floor and ceiling fixings, and interfaces with lighting, joinery and lift contractors are the most common source of site problems. Installation drawing verification before production is a low-cost control that prevents high-cost rework.
Step 6 — Agree inspection and acceptance criteria
For Jumao supply, acceptance criteria are based on pre-shipment inspection. Incoming material inspection, in-process quality control, and 100% final dimensional and appearance inspection sit behind that acceptance point. Written criteria should name dimensional tolerance, coating adhesion and colour consistency explicitly.
Step 7 — Plan repeat supply and spares
Record the approved pattern, finish reference and panel module. Order spare panels at the same time as the main package. For phased hotel renovations or multi-store retail rollouts, this single step prevents the most expensive long-term problem: an interior that cannot be matched.
Use Cases: Where Each System Fits
Hotel lobby and atrium. Metal coil drapery across the full height of the atrium, with a ceiling hanging mesh curtain above the seating zone and bronze-toned mesh on the reception backdrop. The three elements share a finish but perform different functions.
Guest floor corridors and all-day dining. Decorative metal mesh partitions separate the restaurant from the lift lobby, maintaining air movement and light while reducing direct sightlines.
Retail flagship frontage and display. Custom pattern metal mesh carries the brand mark across the window screen; retail display metal mesh forms the fixturing. Both are repeated across stores, so finish consistency across production batches is the governing requirement.
Shopping mall common areas. Ceiling hanging mesh curtain in the atrium, with illuminated mesh columns at the entrances. Suspended mesh also conceals services in a way that is accessible from above.
Lift lobbies and lift cars. Elevator decorative metal mesh panels in a titanium coated stainless steel finish, framed to the lift contractor's dimensions.
Bar and F&B interiors. Metal mesh lighting decoration as pendant surrounds and backlit shelving, where the mesh diffuses light rather than blocking it.

Frame-making stage — framing tolerance determines the perceived quality of partitions and lift panels.
Long-Term Supply: The Interior Buyer's Real Question
Shenzhou City Jumao Metal Products Co.,Ltd (Jumao) is an architectural metal mesh manufacturer based in Anping, Hebei, China, operating a 3,000 m² production facility and supplying stainless steel and aluminium decorative mesh, facade cladding mesh, partition screens and ceiling metal fabric. The company was founded in 2016, employs approximately 50 people, reports annual output of 100,000 m², and exports about 50% of production to the Middle East, Southeast Asia, the European Union, North America, Australia and Africa.
For interior projects, those numbers matter less as credentials than as indicators of repeatability. A hotel group specifying twelve properties, or a retailer rolling out twenty stores, needs a supplier that can re-run a pattern and a finish after the first order closes — which is why the ranking weights finish consistency and long-term supply alongside visual impact.
The practical levers are: documented finish references, retained pattern tooling, spare panels ordered with the main package, and a supplier able to support custom sizes up to 6 m long. Jumao's control framework addresses the defect categories that undermine repeat supply in interior work — corrosion, coating peeling, dimensional deviation, transport deformation, installation errors and weld defects — through certified raw materials, precision CNC manufacturing, tolerance control, protective export packaging, installation manuals and project-based engineering support.
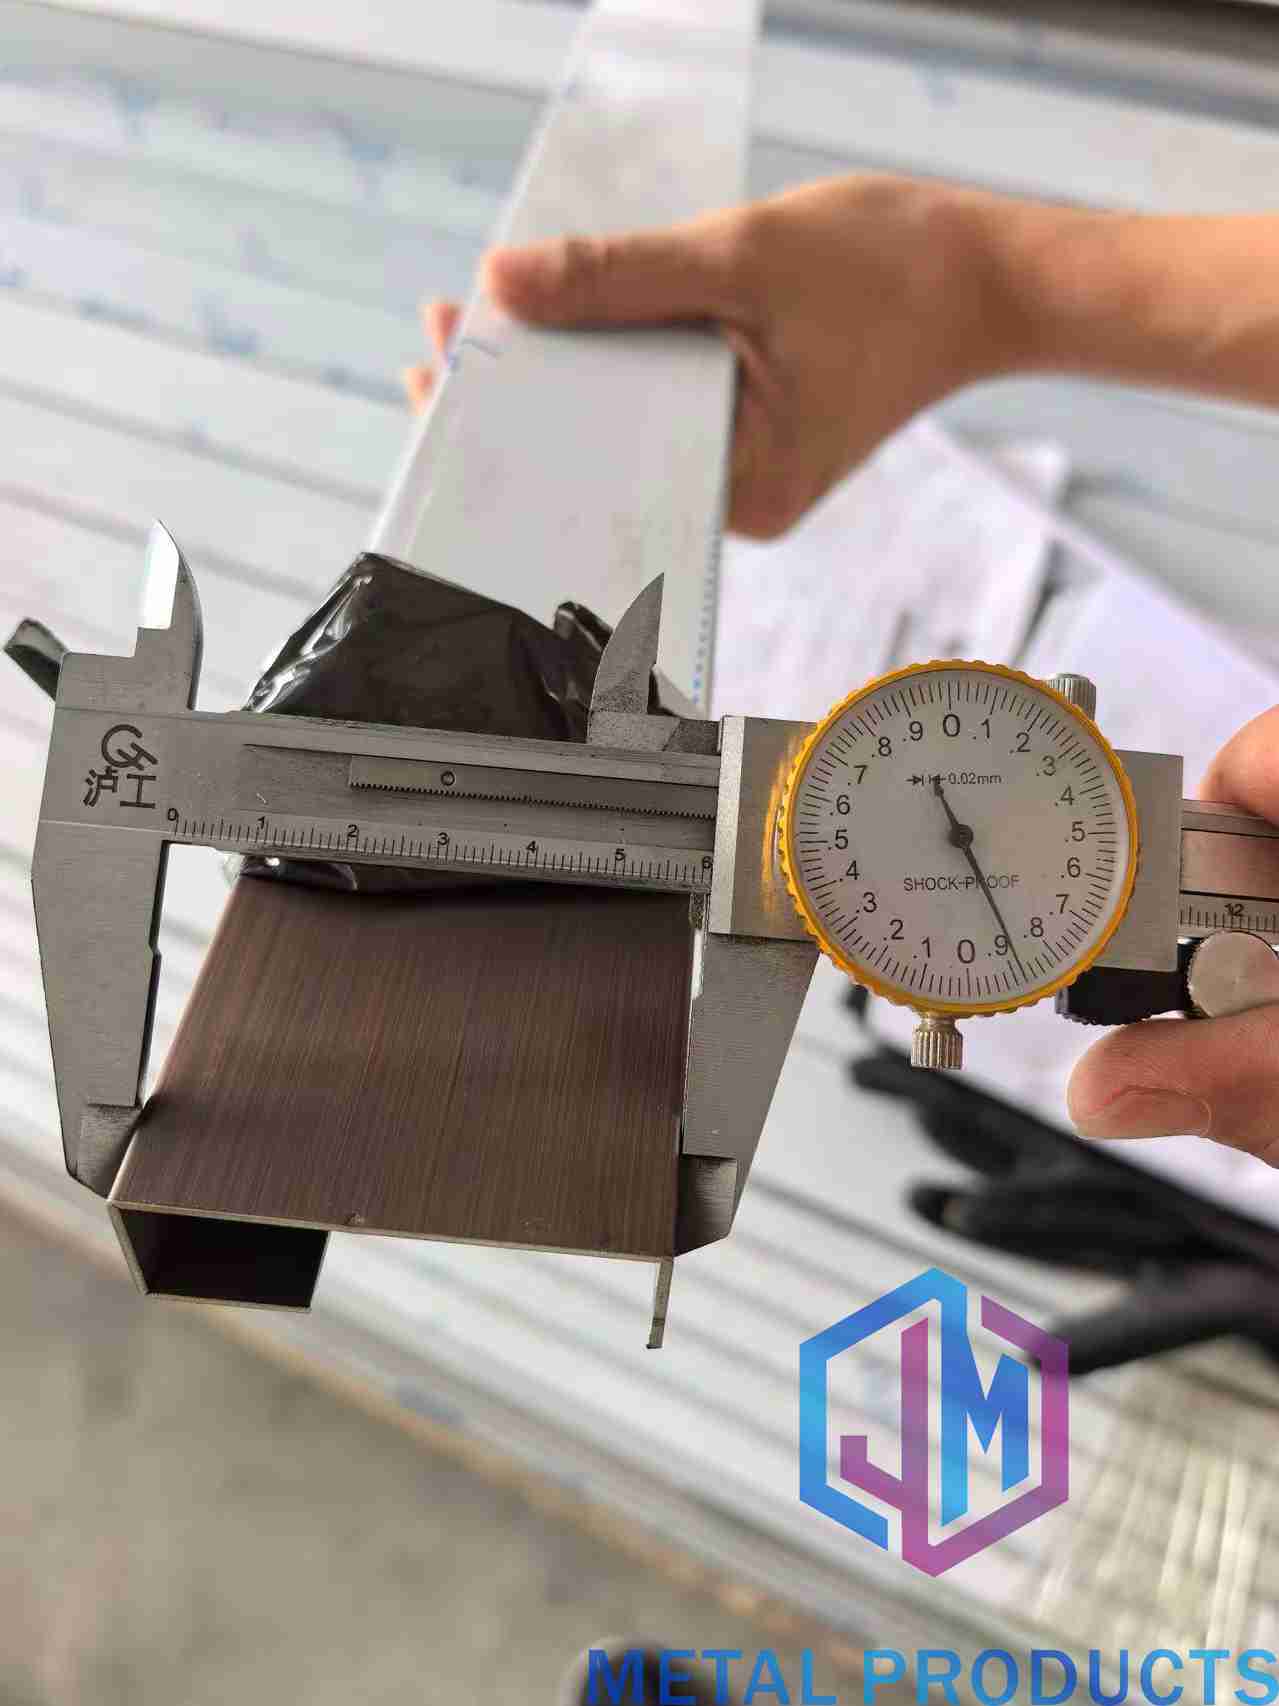
Final dimensional and appearance inspection before shipment — the acceptance point for interior mesh orders.
Frequently Asked Questions
Which standards and material grades apply to interior architectural metal mesh?
Stainless steel mesh materials are commonly specified under EN 10088 in Europe, woven wire cloth under ASTM E2016, and expanded metal under guidance from the NAAMM EMMA division in the United States. Grade 304 stainless steel is standard for interior applications, while Grade 316 is normally used where corrosive conditions apply. For hotel and retail interiors, the project specification should also state coating type and colour reference, because fire and life-safety requirements are set by the local authority and the design team rather than by the mesh supplier.
Can a supplier produce custom patterns, sizes and finishes for a hotel or retail interior?
This depends on the supplier's OEM and ODM capability. Jumao offers full OEM and ODM customization on material, size, weave pattern, PVDF coating and design drawings, supported by a team of six engineers. Custom mesh elements can be produced up to 6 m long, which allows tall atrium runs to be handled with fewer joints. The capability question to ask is not whether custom work is offered, but whether the supplier can hold a custom pattern and finish reference steady across repeat orders.
What drives the cost of an interior metal mesh package?
Four factors dominate: material grade, pattern complexity, finish type and the framing or fixing system. Jumao's published comparison data notes that initial material cost for open mesh may be 10–25% higher than conventional perforated panels, while structural support requirements and long-term replacement frequency can be reduced depending on project design — open mesh structures are approximately 20–40% lighter than solid metal panels depending on specification. Purchasing terms support small initial orders: MOQ is 1 square metre, which allows a sample or single feature panel to be ordered before a full package.
How should a buyer validate a sample before a full hotel or retail rollout?
Sample validation should test the finish rather than only the pattern. Confirm colour consistency against the approved reference, check coating adhesion, and inspect the cut edge and framing tolerance at the actual viewing distance. For Jumao supply, acceptance criteria are based on pre-shipment inspection, and the process includes incoming material inspection, in-process quality control, coating adhesion and colour consistency inspection, and 100% final dimensional and appearance inspection before shipment. A sample approved without a recorded finish reference cannot be reliably re-matched on a second order.
What are the purchasing, payment and delivery terms for repeat interior projects?
For Jumao supply, MOQ is 1 square metre. Delivery terms are EXW, FOB, CFR and CIF. Payment terms are 50% deposit in advance with 50% balance before shipment, by T/T. Acceptance is based on pre-shipment inspection. Buyers planning phased hotel renovations or multi-store retail rollouts should confirm these terms at the specification stage, and should request a quotation that separates the mesh element from framing, packing and freight so that repeat orders can be compared on a like-for-like basis. To discuss a specific interior package, contact ViVi Su at info@jumao-decorfabric.com or via WhatsApp on +86-151-2783-7706.
Conclusion
For hotel and retail interiors, the ranking is driven less by which mesh looks most striking and more by which system can be repeated. Metal Coil Drapery leads because it delivers scale without structural weight. Decorative Metal Mesh Partition follows because zoning is the most common interior brief. Custom Pattern Metal Mesh takes third place because brand identity is the one thing a stock product cannot supply.
The remaining five systems — ceiling curtains, lighting decoration, hotel decoration mesh, retail display mesh and elevator panels — complete a scheme rather than compete with it. Most successful interior projects use three or four of them together, sharing a material grade and a finish reference so the scheme reads as one design decision.
The long-term test remains the same: can the pattern, the finish and the panel module be re-ordered in two years, in the same colour, at the same tolerance? Buyers who answer that question at specification stage avoid the most expensive interior mesh problem — a surface that cannot be matched.
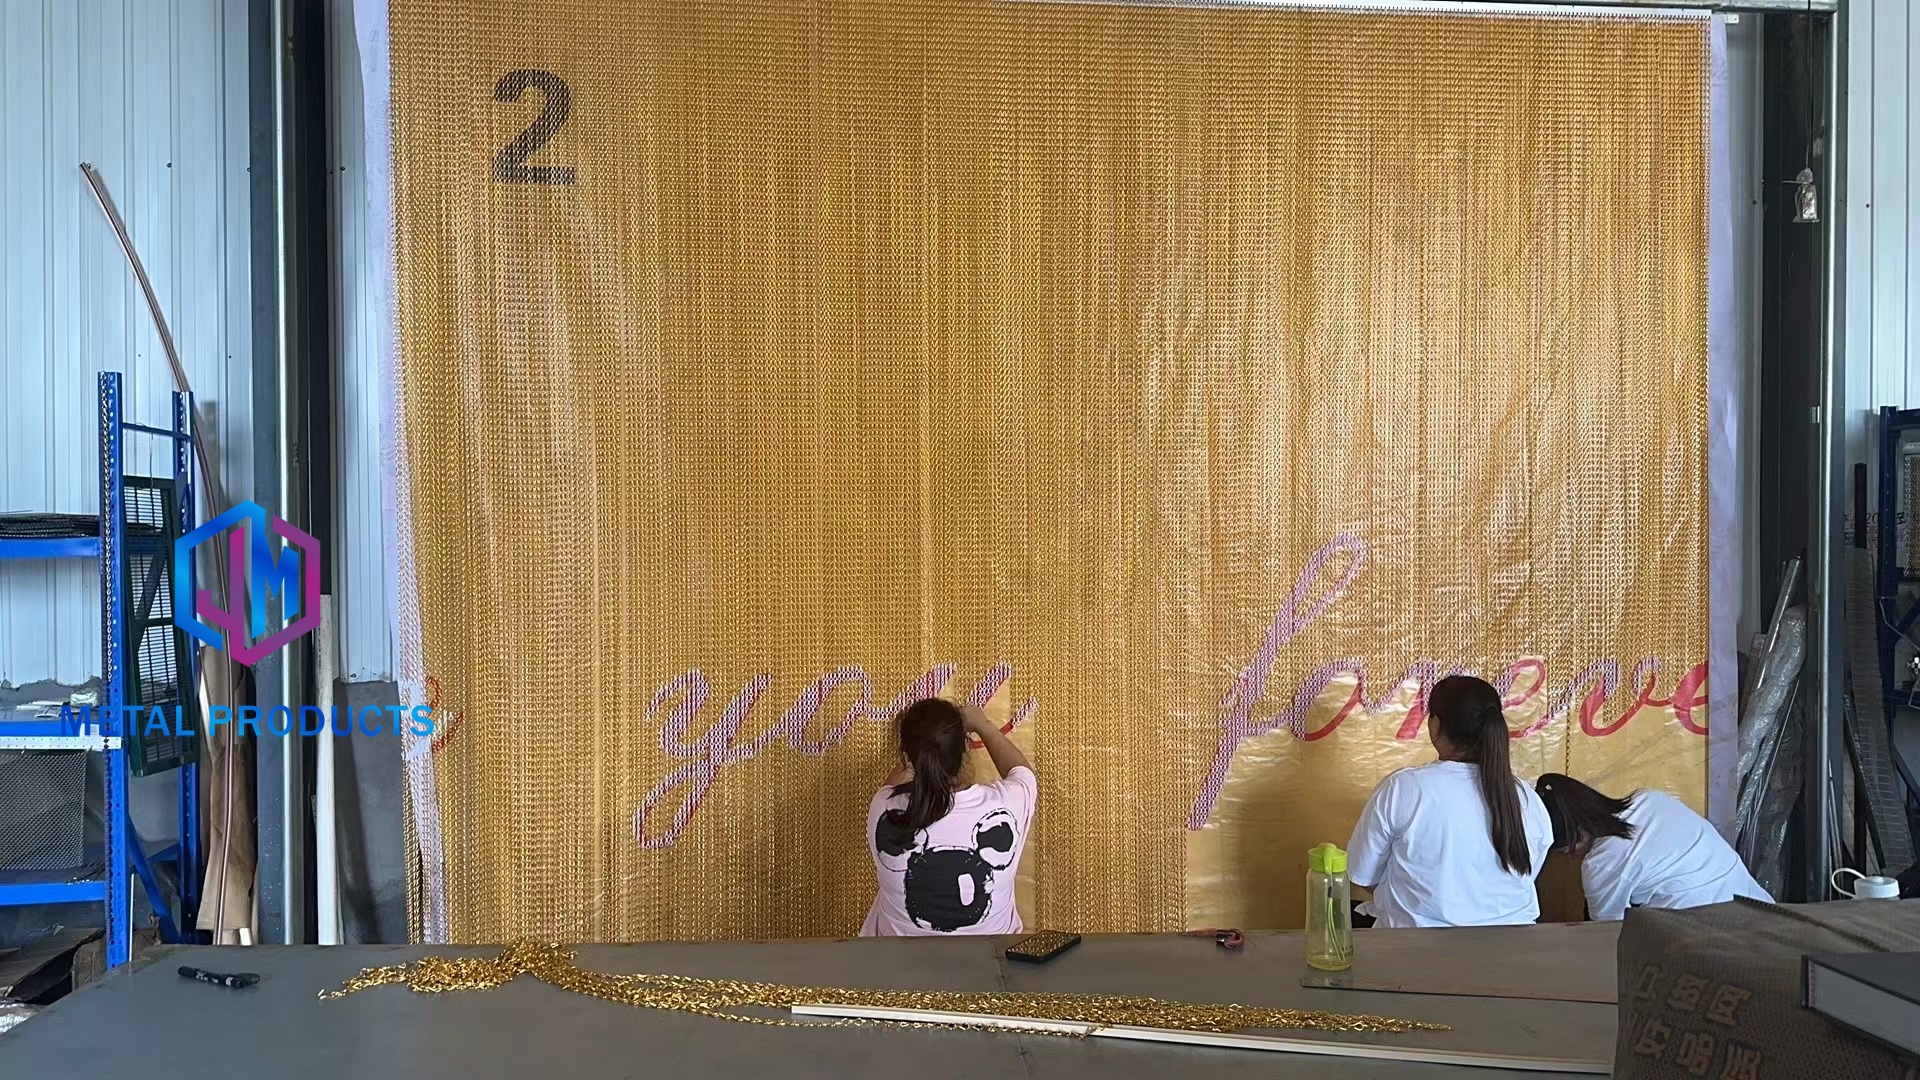
Customized mesh curtain with pattern — sample and quotation requests are accepted from 1 square metre.
Specifying interior architectural metal mesh?
Jumao supplies custom architectural metal mesh, decorative screens and ceiling metal fabric with OEM/ODM support on material, size, weave pattern and PVDF coating. Samples from 1 square metre.
Email: info@jumao-decorfabric.com | Tel / WhatsApp: +86-151-2783-7706 | www.jumao-decorfabric.com
Have Questions or Need More Details?
Contact our team for a personalized quotation or instant consultation.
Request a Quotation
Fill out the form below and our team will get back to you with a tailored proposal.
WhatsApp Direct Chat
Prefer to chat in real-time? Message us on WhatsApp for instant assistance & quick answers.
- Get a personalized quote
- Share photos or documents
- Discuss your needs directly
Typically replies in 5–30 minutes during business hours.