Architectural Metal Mesh: Aperture, Form & Mounting Guide
Architectural Metal Mesh: Aperture, Form & Mounting Guide
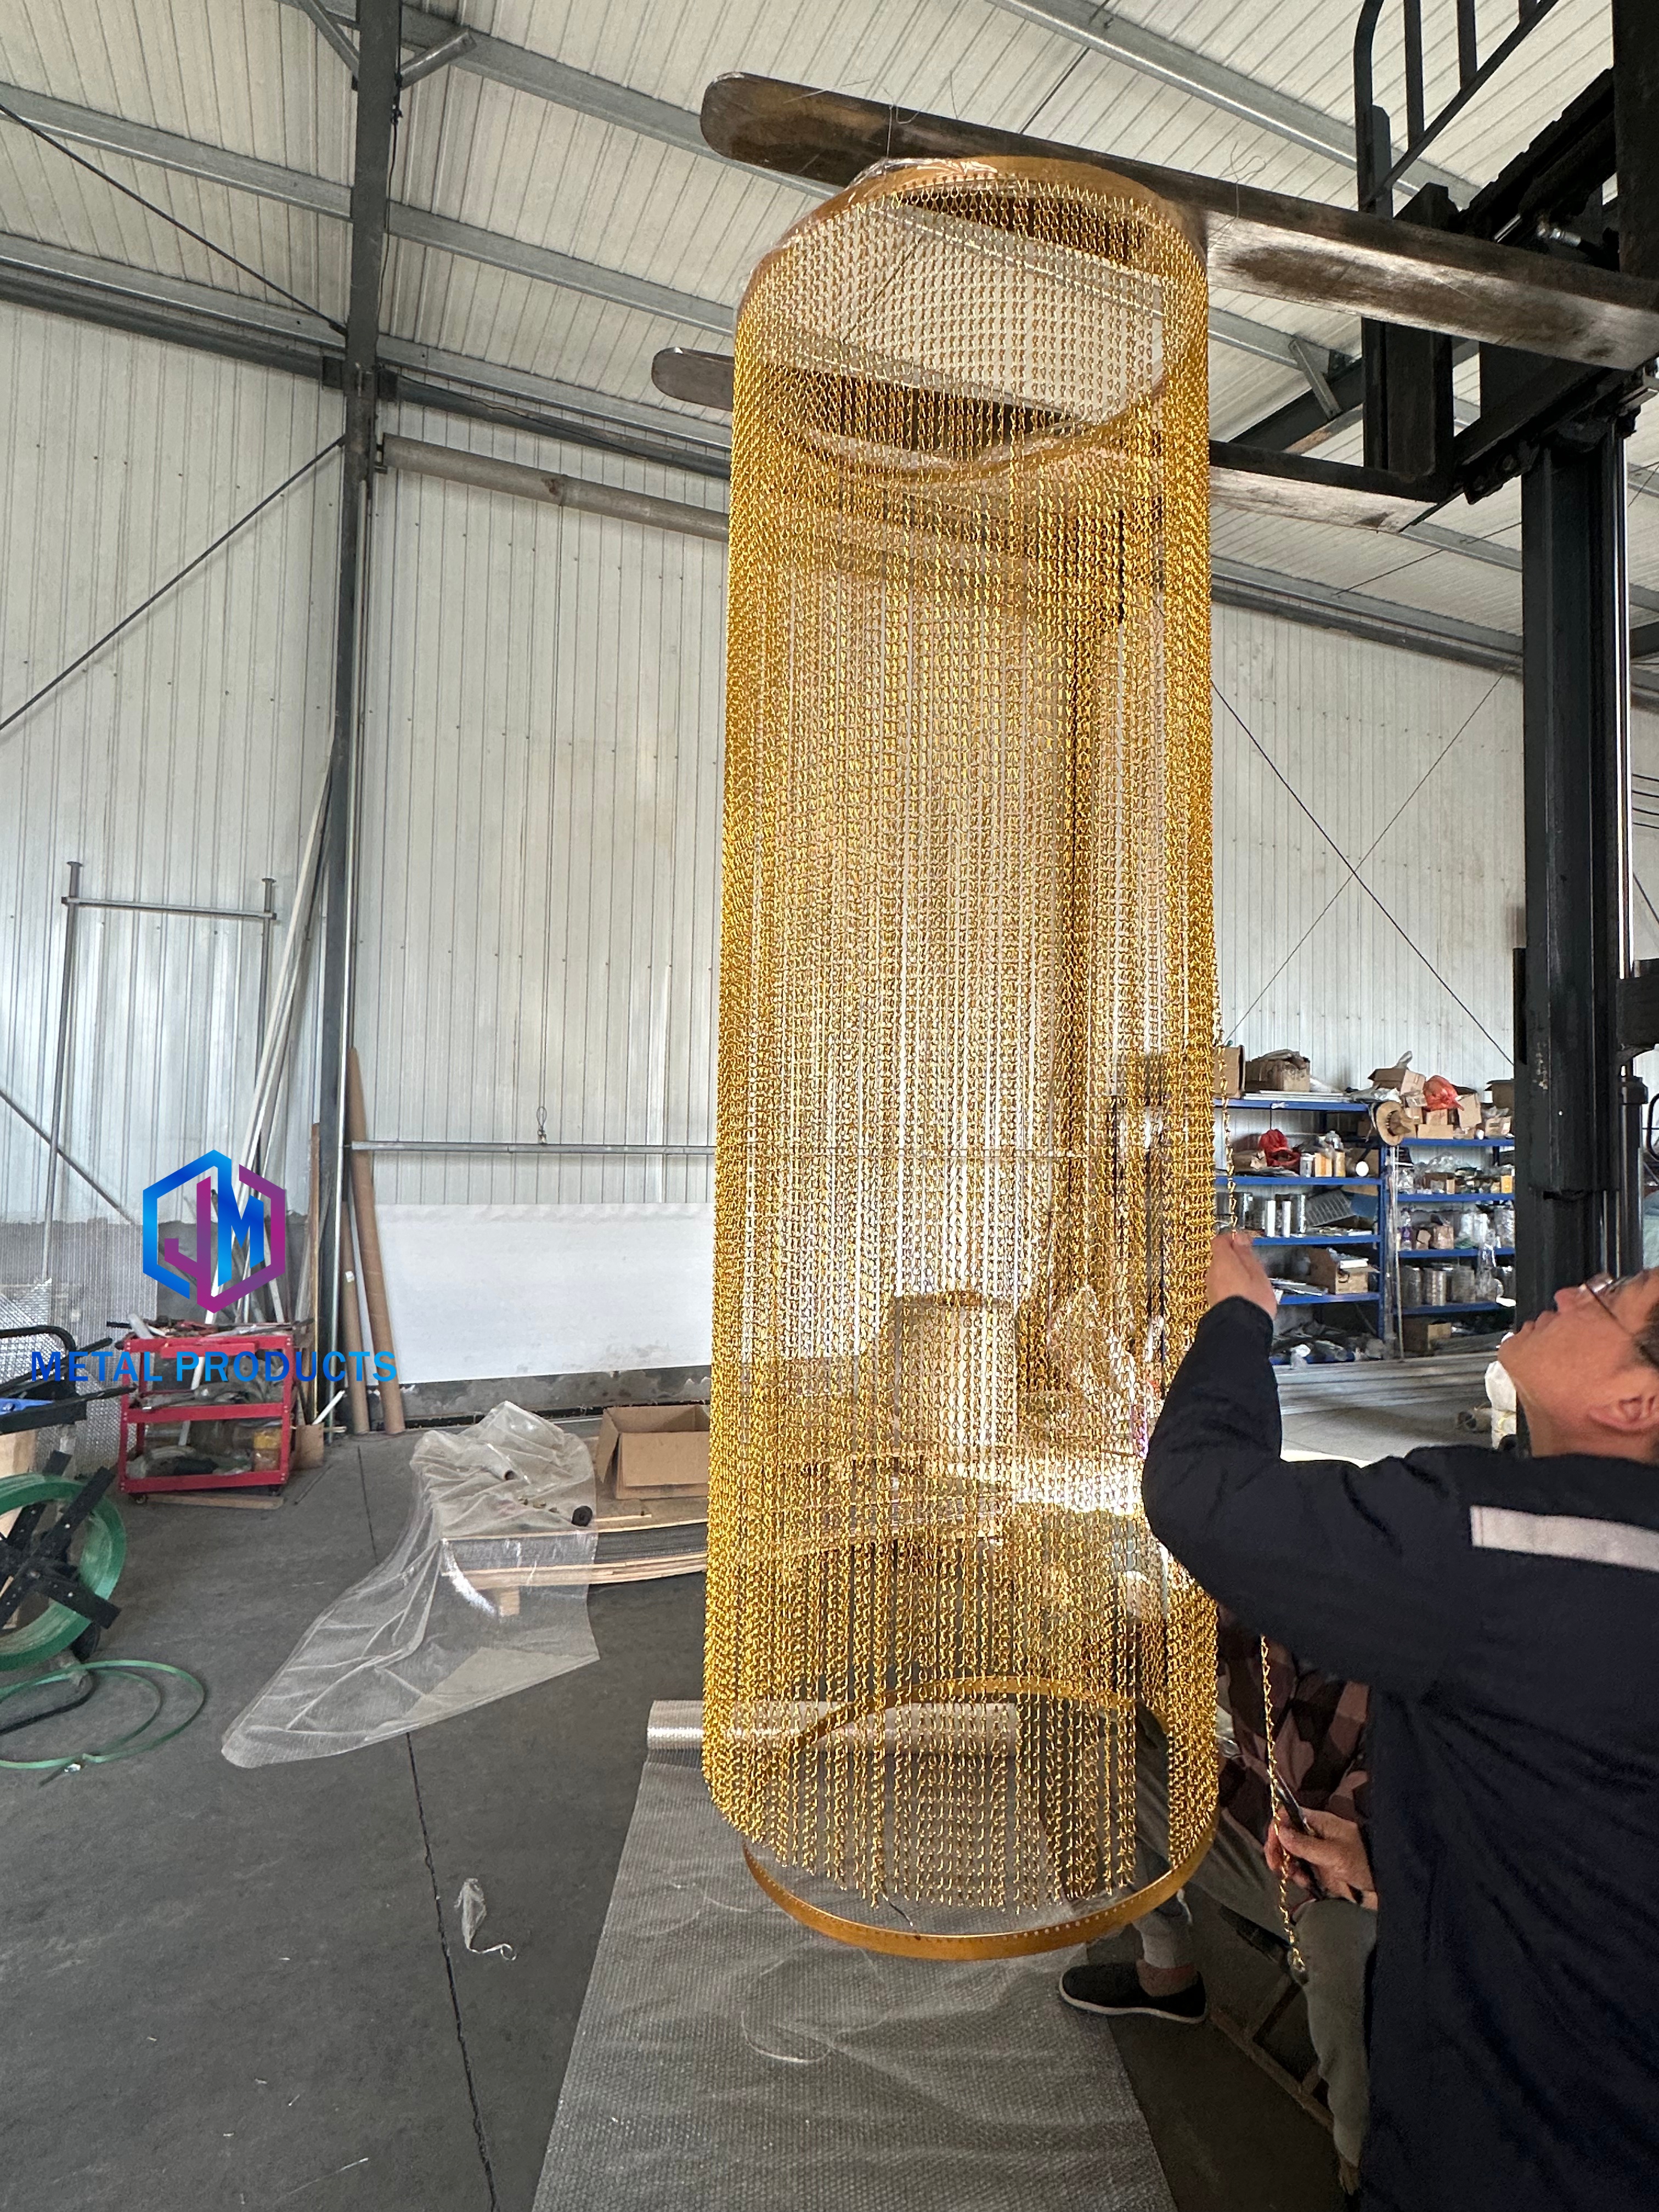
Architectural metal mesh is specified through six interdependent parameters: material and coating, aperture and open area, wire or strand geometry, panel format, mounting system, and orientation. Change one and at least two others have to move with it. Tighten the aperture and shading performance improves, but wind load, daylight penetration and cleaning access all shift at the same time. Reduce the strand diameter and the surface reads lighter, but the fixing method now has to carry the panel differently.
This guide is written for specifiers, facade engineers and procurement teams that have already narrowed down a mesh family and now need to fix the numbers behind it. It covers stainless steel woven wire mesh, expanded metal mesh panels, metal coil drapery, architectural cable mesh, metal ring mesh curtain, perforated metal panel and laser cut metal screen, and it closes with a repeatable checklist that applies to any of them.
Installations that perform over their full design life tend to share one characteristic: the parameters were agreed in the same conversation, rather than in sequence across different suppliers.
Why Mesh Parameter Mismatches Become Visible Failures
Most problems that appear on site with architectural mesh are not manufacturing failures. They are specification mismatches. The mesh arrives with the correct material certificate and still looks wrong, sounds wrong, or moves wrong once it is fixed to the structure.
Four patterns account for a large share of them:
- Aperture copied from a reference photograph. A photo taken at twenty metres records a visual impression, not a scale. Reproducing that impression usually means the aperture, strand geometry and coating gloss all have to be re-derived from the target performance, not from the image.
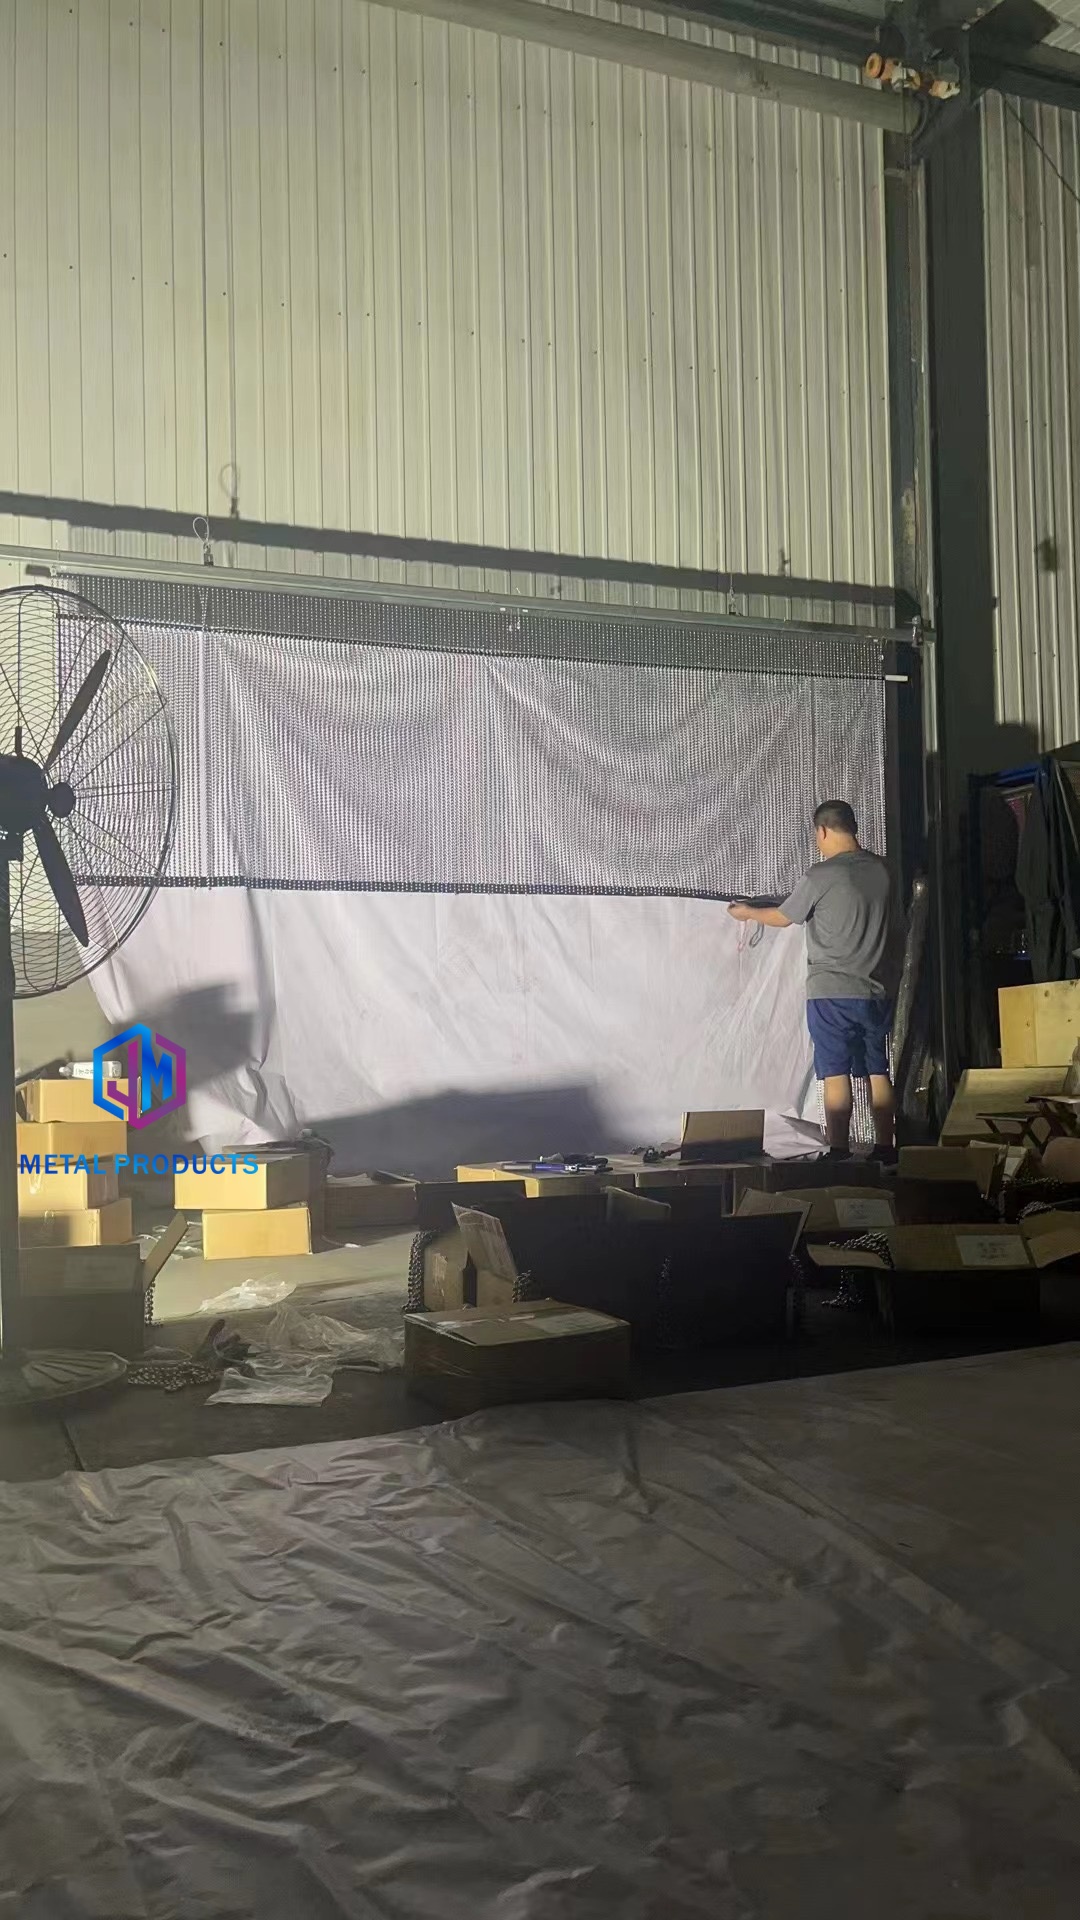
- Rigid mounting logic applied to a flexible mesh. Coil drapery and ring mesh curtain behave as textiles: they hang, they move, and they need top and bottom restraint. Cable mesh behaves as a tensioned membrane. Treating any of these as a fixed cassette panel produces sagging, rattle and premature fatigue at the edge.
- Interior-grade material specified on an exterior elevation. A grade and coating chosen for a lobby partition rarely survives a coastal or heavily polluted facade environment without a step change in specification.
- Panel format decided after the frame is designed. Frame geometry, joint positions and edge details determine the maximum practical panel size and the acceptable dimensional tolerance.
Suppliers who manufacture both the mesh and its support frame tend to manage these as a formal risk list: corrosion, coating peeling, dimensional deviation, deformation during transportation, installation errors, and weld defects. Each of those has to be closed out in the specification, because by the time the material reaches the scaffold the only remaining remedies are expensive ones.
Industry Background: A Category Growing on Two Fronts
Architectural mesh sits between two measurement traditions, and that is visible in the published market data. Reports and Data values the global architectural metal mesh panel market at USD 1.2 billion in 2024, projected to reach USD 2.5 billion by 2034. Growth Market Reports estimates that the metal mesh facade segment will reach USD 10.59 billion by 2034, growing at a CAGR of 6.2%. The gap between those two figures is mainly a scope difference: one counts panels, the other counts complete facade systems including support and fixing.
The supply side is highly concentrated geographically. China is estimated to hold around 65% of global wire mesh supply as of 2024, and China's export value of steel wire products, including wire mesh, reached USD 14.5 billion in 2024. Within China, the Anping wire mesh cluster in Hebei hosted more than 3,600 specialised factories as of late 2024. On the technical woven wire mesh side specifically, GKD Gebr. Kufferath AG holds a global market share of approximately 11.4% as of 2024, and other frequently cited players in the broader architectural mesh field include Haver & Boecker, Banker Wire and Cambridge Architectural.
Demand growth is not evenly distributed. Asia-Pacific is described as the fastest-growing region for facade systems, including metal mesh, driven by urbanisation and infrastructure investment. Product mix matters too: woven wire mesh is the dominant product segment, accounting for approximately 43.2% of total metal mesh revenues in 2025.
On the standards side, three references come up repeatedly when mesh is written into a specification. Stainless steel materials are commonly specified under EN 10088. Industrial woven wire cloth is frequently referenced against ASTM E2016. Expanded metal in architecture is governed by standards set by the NAAMM EMMA division. None of these standards replaces a project specification, but they give the material, the testing and the tolerances a common language between the designer, the fabricator and the installer.
The Six Parameters of an Architectural Metal Mesh Specification
The parameters below are presented in the order in which they should be decided, because each one constrains the next.
1. Material and Coating
Material selection follows exposure, not appearance. Grade 316 stainless steel is typically specified for exterior corrosive environments, while Grade 304 is commonly used for interior applications. Aluminium alloys are widely used where lower weight and easier forming matter more than maximum corrosion resistance.
Coating is a separate decision from material. PVDF and powder coating systems are the two common routes for architectural metal mesh, and both should be controlled on adhesion and colour consistency rather than on colour name alone. Certified raw materials, precision CNC manufacturing and controlled coating processes are what make a coated mesh predictable on a large elevation where panels from different production batches sit side by side.
2. Aperture and Open Area
Aperture is the single parameter most often chosen for appearance and then judged on performance. Open area is what the assembly actually delivers: it drives transparency, natural ventilation, daylight penetration and solar control. Architectural metal mesh products can provide up to 60% open area depending on the family and configuration.
Sun shading is where the relationship becomes measurable. Architectural sun shading metal mesh can reduce solar heat gain by up to 50% depending on the mesh aperture and material. That figure is a function of both variables, which is why aperture and orientation should be set together rather than sequentially.
3. Wire or Strand Geometry
The visual density and the structural character of a mesh come from the relationship between opening and solid, not from either alone. In woven mesh this is the wire diameter against the aperture. In expanded mesh it is strand width and strand thickness against the diamond opening. In ring mesh and coil drapery it is the ring or coil diameter against the spacing. In cable mesh it is the cable diameter against the cable spacing and span.
Two meshes can share the same open area percentage and still look entirely different, because one carries a heavier strand at a wider pitch and the other a finer strand at a tighter pitch. Locking the ratio, rather than only the percentage, is what makes a specification reproducible across production runs.
4. Panel Format
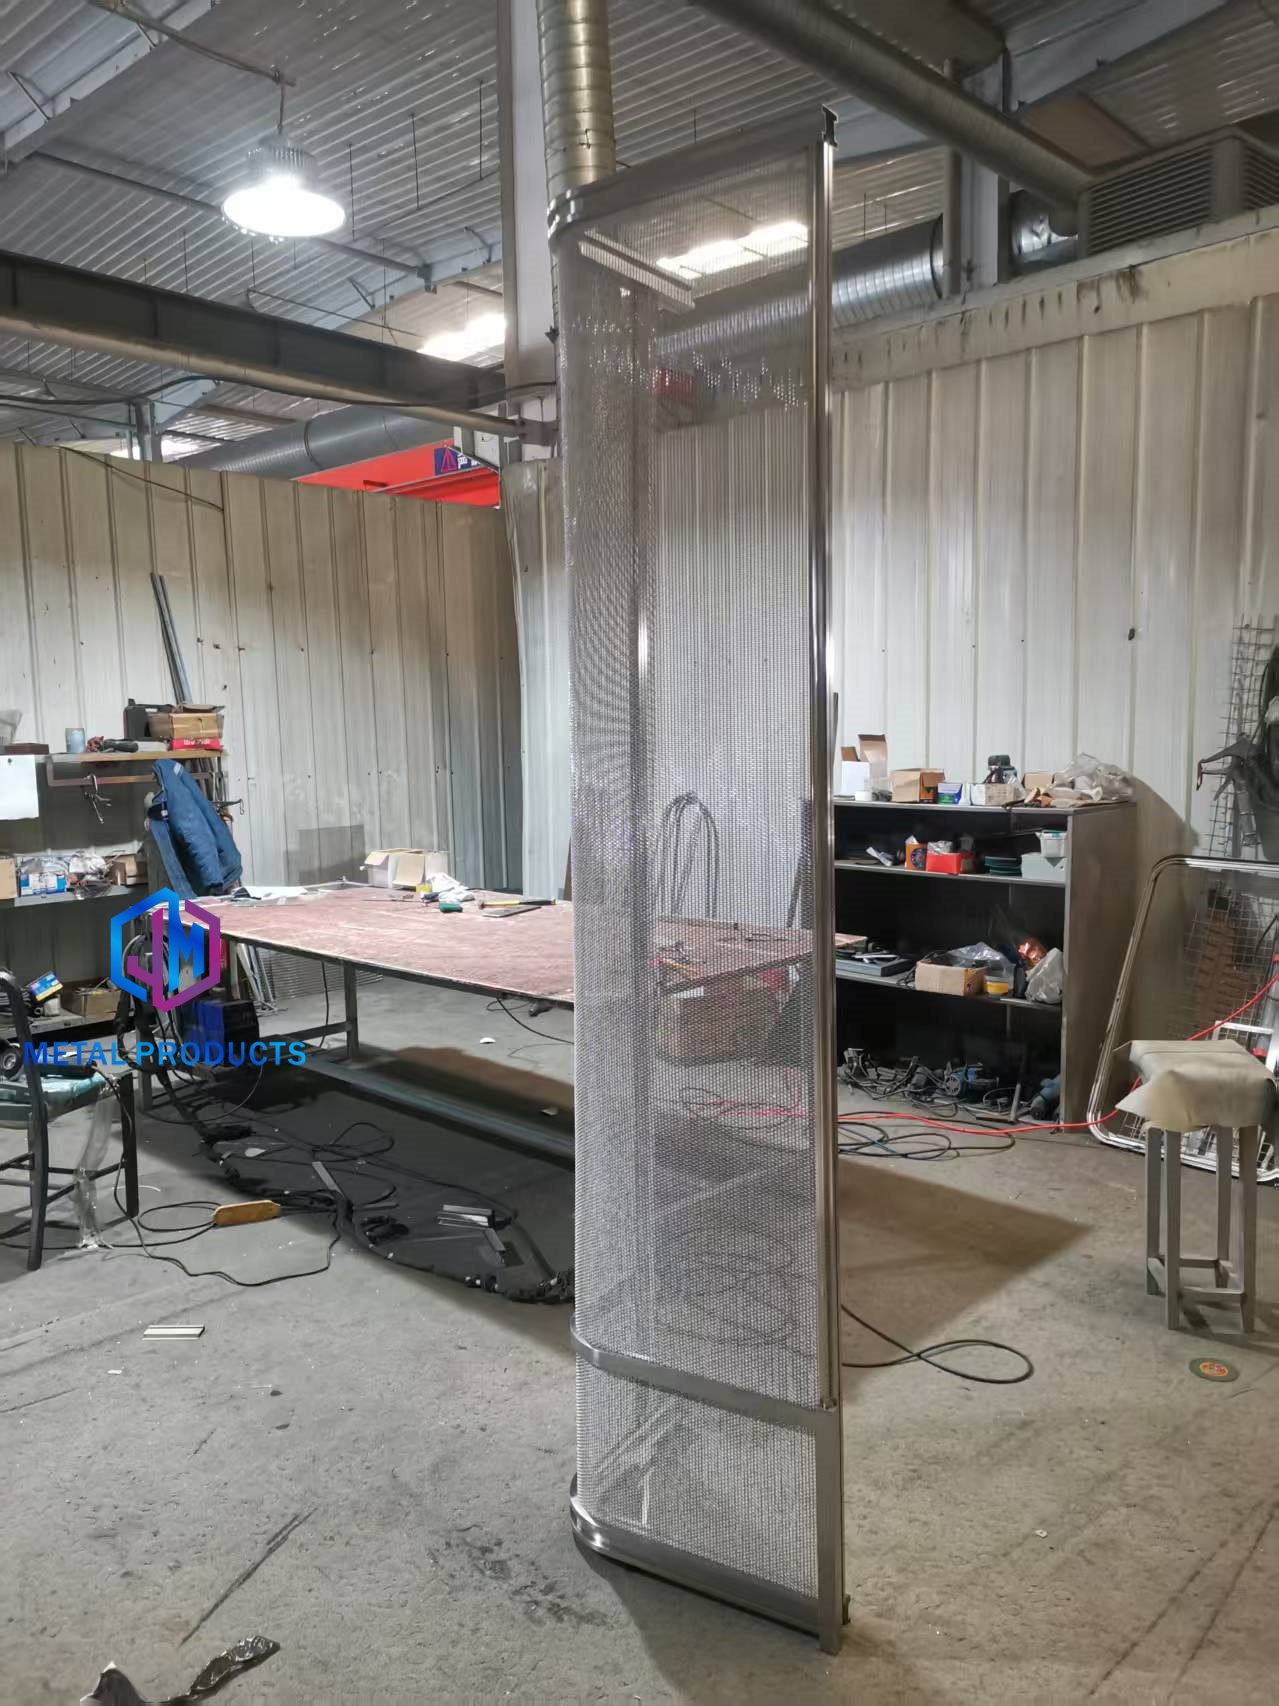
Panel format covers size, edge condition, thickness or gauge, curvature and whether the product ships as a rigid panel or as a flexible roll. Custom architectural mesh panels can be produced in custom sizes up to 6 metres long, which is enough to span many facade bays without intermediate joints.
The format decision has a direct transport consequence. Longer panels reduce visible joints but increase the risk of deformation during transportation, which is why protective export packaging and customised crating belong in the same paragraph of the specification as the panel dimensions.
5. Mounting System
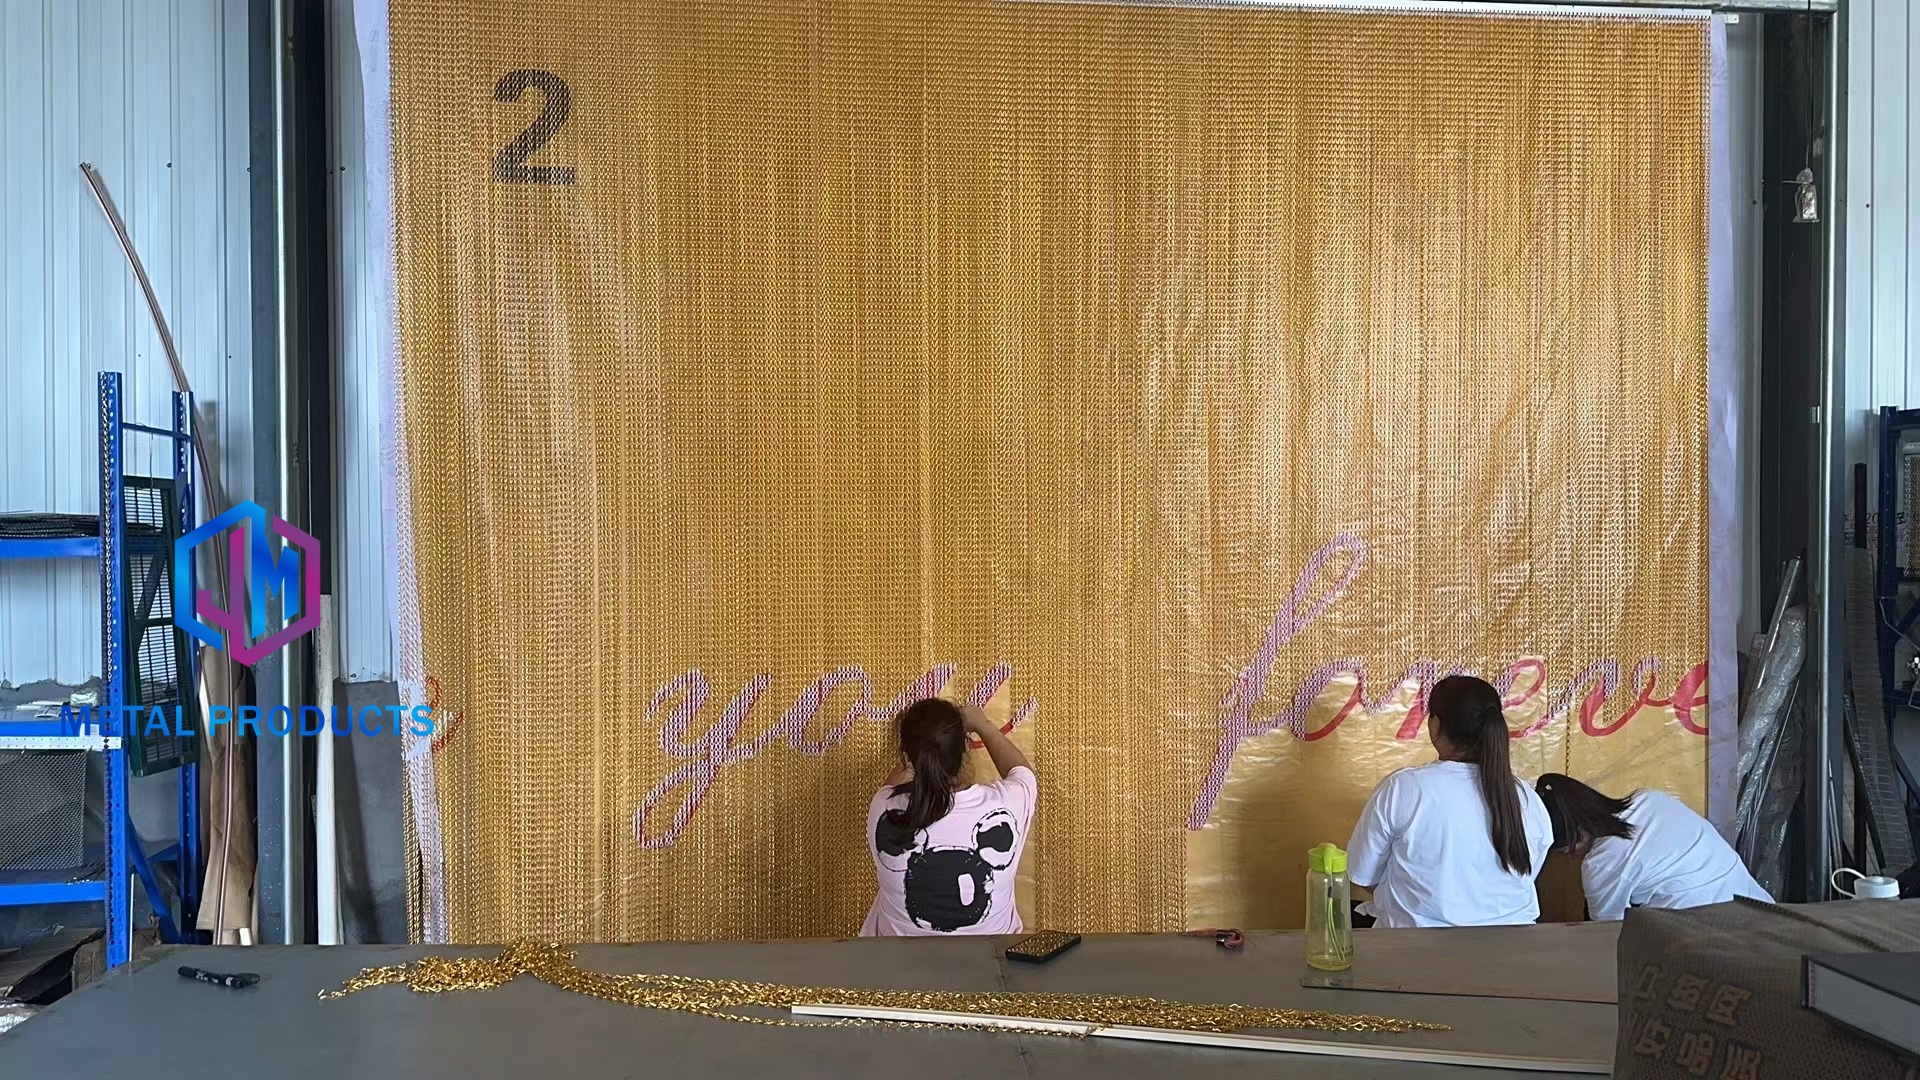
Mounting is where a mesh specification either succeeds or is quietly compromised. Rigid panels typically use framed cassettes, cleats or bolted rails on a sub-frame. Coil drapery is suspended from tracks or rods with restraint at the head and typically at the base. Cable mesh is tensioned between structural supports, and the tension detail is part of the structural design rather than an accessory.
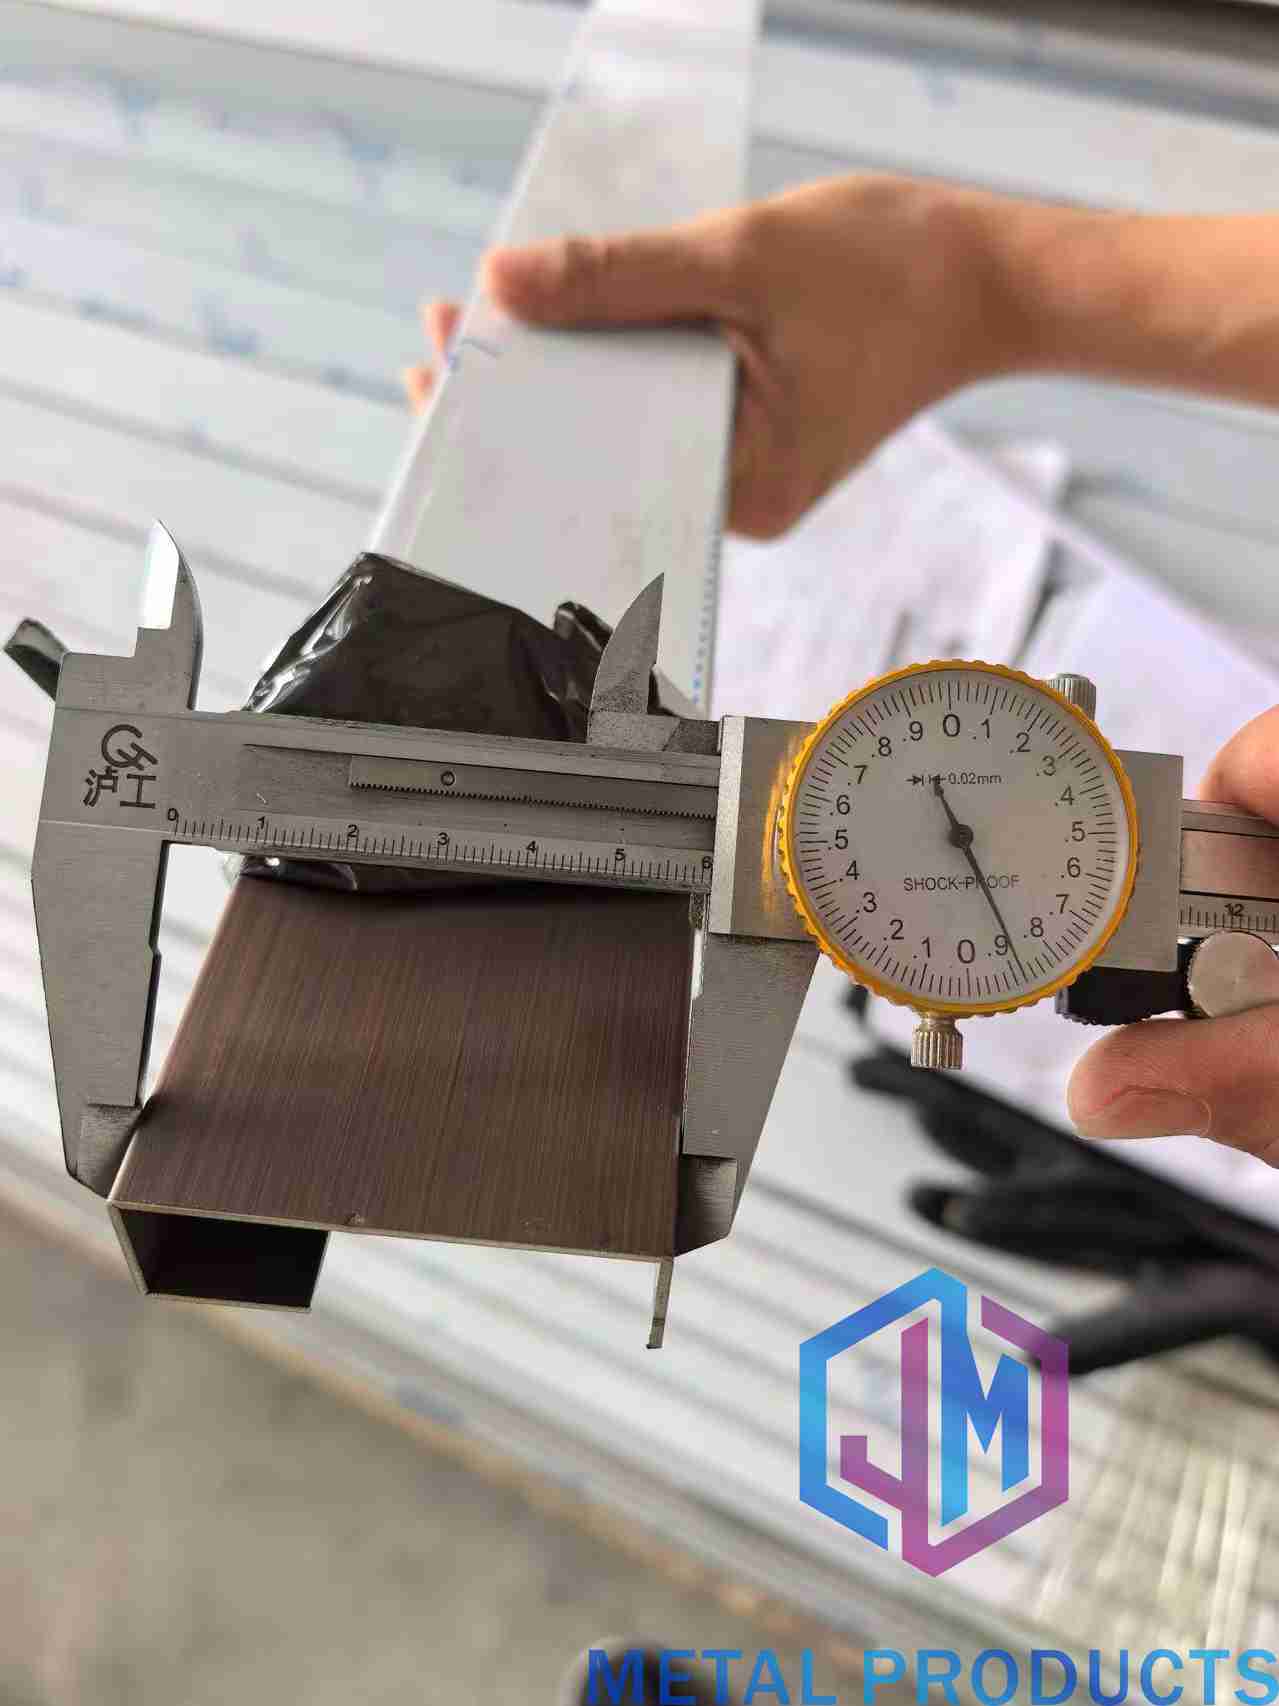
Whatever the family, the mounting interface should be verified against installation drawings before production starts. Structural strength verification, frame-making tolerance and the position of every fixing point belong on the same drawing set as the mesh panel itself.
6. Orientation
Orientation decides how the same mesh behaves in two different installations. A woven mesh rotated 90 degrees changes how it catches light, how it drains, and how it reads from the approach angle. Expanded metal panels carry a direction in their strand pattern, and coil drapery carries a drape direction.
For exterior cladding mesh and building facade screening, orientation should be agreed with a mock-up rather than from a sample board, and the agreed direction should be recorded in the panel numbering scheme so it survives the trip from drawing office to site.
Step-by-Step: A Repeatable Technical Selection Checklist
The sequence below can be applied to any of the mesh families in this guide. It is deliberately ordered so that performance decisions are made before aesthetic ones, because reversing that order is the most common cause of late redesign.
- Fix the performance target first. Decide whether the assembly is primarily a screen, a shading element, a cladding surface, an acoustic or visual ceiling, or a balustrade infill. The target determines which parameters are non-negotiable and which are free.
- Choose the mesh family against the mounting reality. Flexible families need tension or suspension. Rigid families need a sub-frame. The available structure at the fixing line usually eliminates one or two options immediately.
- Set material grade by exposure. Exterior corrosive environments typically call for Grade 316 stainless steel, while interior applications commonly use Grade 304. Confirm the coating system separately.
- Set aperture and open area against the target. Open area drives ventilation, daylight and solar control, and architectural mesh products can reach up to 60% open area. Verify shading expectations against both aperture and material.
- Lock the strand geometry ratio. Record wire diameter against aperture, or strand width against diamond opening, not open area alone.
- Define panel format, edge detail and dimensional tolerance. Custom panels are available in sizes up to 6 metres long; the tolerance that matters is the one the installer can actually measure.
- Confirm the coating system. Require adhesion and colour consistency control, and agree how consistency will be judged across batches.
- Verify the mounting interface on drawings. Installation drawing verification before production prevents the most expensive category of site modification.
- Close out packaging and handling. Protective export packaging addresses deformation during transportation and site storage directly.
- Agree inspection evidence in advance. Incoming material inspection, in-process quality control, and 100% final dimensional and appearance inspection before shipment should be named in the order, not promised verbally.
Use Cases: Matching Parameters to Facade, Ceiling, Partition, Balustrade and Shading
Each application type weights the six parameters differently. The summary below links the application to the parameter that usually decides the outcome.
- Building facades and exterior cladding mesh. A stainless steel mesh facade is normally governed by wind load and fixing detail, then by aperture for the required degree of transparency. Panel format follows the bay module.
- Sun shading metal mesh. Aperture and orientation dominate, since solar heat gain reduction depends on both the mesh aperture and the material used. The mounting system must tolerate thermal movement across the elevation.
- Ceilings, including aluminium expanded mesh ceiling systems. Access, module size and suspension direction matter more than wind load. Perforated metal panel and coil drapery are common here because both allow a consistent ceiling plane with concealed suspension.
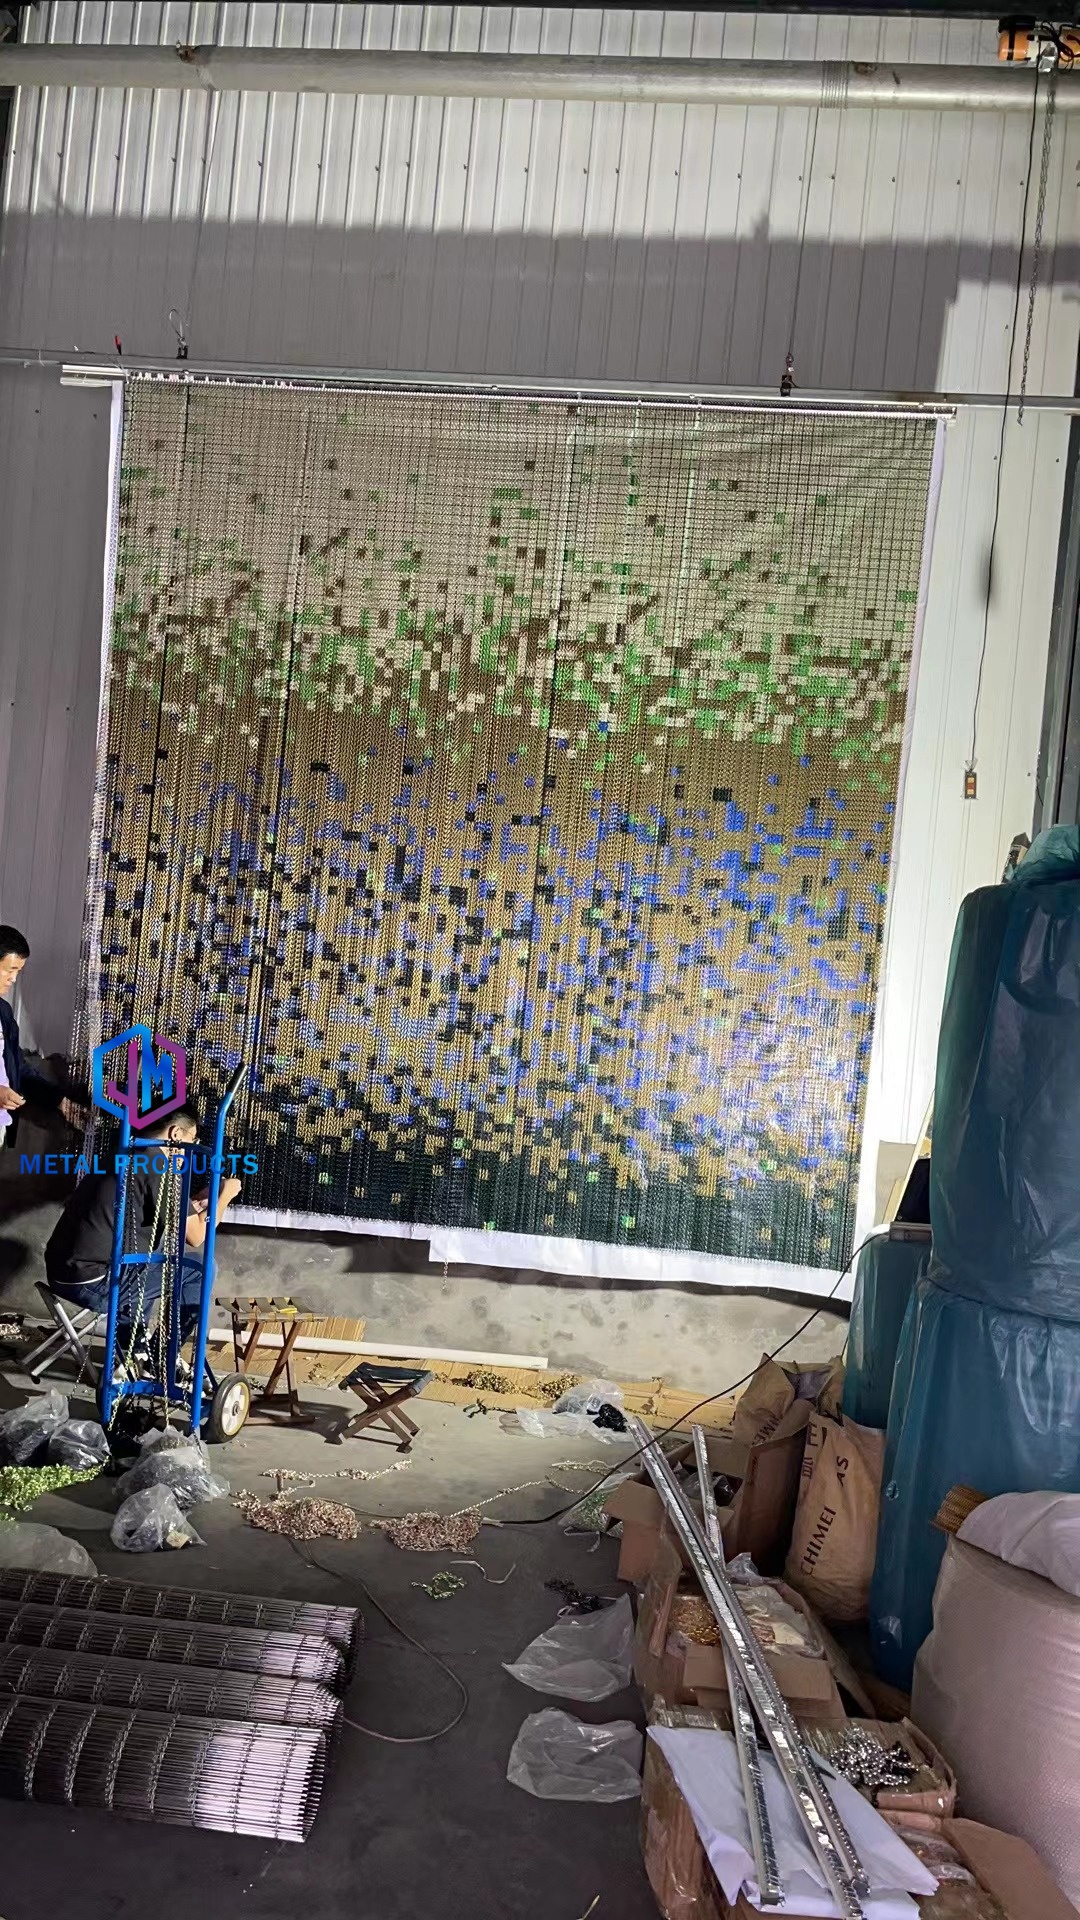
- Interior partitions and decorative screens. Pattern, colour consistency and edge finish take priority. Metal ring mesh curtain and laser cut metal screen are frequently chosen where a semi-transparent boundary is required without closing off daylight.
- Balustrades. Strand geometry, fixing detail and structural verification are the controlling parameters; aesthetics are limited to what the structural requirement allows.
- Parking garage facades. Open area and material grade dominate, because ventilation and corrosion exposure are both high while viewing distance is usually large.
Across all of these, the same product families are repeatedly relevant: metal mesh facade panels for continuous elevations, 3D woven architectural mesh facade screens where depth and shadow are part of the design intent, decorative aluminium mesh screens for lighter interior and semi-exterior work, stainless steel curtain wall mesh for exposed exteriors, acoustic metal mesh panels where the ceiling or screen also has to manage sound, and complete architectural metal mesh facade systems where mesh, frame and fixing are supplied as one coordinated package. Architectural mesh products are also used for decorative screens, balustrades, interior partitions, and in commercial buildings, hotels, airports, shopping malls and museums.
Comparison: Mesh Families and Architectural Mesh Against Solid Cladding
Two comparison tables are useful at decision stage. The first helps choose a family; the second helps justify the category against conventional solid cladding.
Table 1: Mesh Family Selection Matrix
| Mesh family | Structural behaviour | Typical mounting logic | Parameter to lock first |
|---|---|---|---|
| Stainless steel woven wire mesh | Rigid when tensioned, directional in weave | Tensioned frame or clamped sub-frame | Wire diameter against aperture |
| Expanded metal mesh panel | Rigid single-piece strand network, no interweaving | Cleats, bolted rails or cassette on sub-frame | Strand width and pattern orientation |
| Metal coil drapery | Flexible, behaves as a hanging textile | Track or rod suspension with head and base restraint | Coil diameter and drop direction |
| Architectural cable mesh | Flexible membrane, tension dependent | Tensioned between structural supports | Cable diameter, spacing and span |
| Metal ring mesh curtain | Flexible in two axes, high movement | Hung from track or rod, sometimes with side restraint | Ring diameter and curtain module width |
| Perforated metal panel | Rigid sheet with punched pattern | Framed panel, cassette fixing or rail | Hole pattern and sheet thickness |
| Laser cut metal screen | Rigid sheet with cut pattern | Framed or cassette fixing | Cut pattern scale and remaining ligament width |
The perforated family spans several material options, from aluminium through stainless steel to perforated copper architectural mesh panels, and the same parameter logic applies to all of them: the pattern and the remaining material between openings decide both the look and the rigidity.
Table 2: Architectural Metal Mesh Compared with Solid Metal Cladding
| Comparison point | Architectural metal mesh | Solid metal cladding |
|---|---|---|
| Open area | Up to 60% open area | No through-open area |
| Weight | Approximately 20–40% lighter than solid metal panels, depending on specification | Reference weight |
| Initial material cost | May be 10–25% higher than conventional perforated panels | Lower initial material cost in many cases |
| Structural support | Support requirements can be reduced depending on project design | Full support required |
| Ventilation and daylight | Natural ventilation and daylight penetration while reducing solar heat gain through shading design | Opaque surface |
| Maintenance | Open structure reduces dust accumulation; cleaning with water or neutral detergent; corrosion-resistant materials require minimal maintenance | Depends on coating and surface |
| Service life | 20+ years | Depends on material and coating system |
| Custom sizes | Supported up to 6 m long | Limited by sheet and panel format |
The cost line deserves context rather than a verdict. A higher initial material cost can be offset where structural support requirements and long-term replacement frequency are reduced by the project design; whether that happens depends on the elevation, the fixing strategy and the maintenance regime, not on the mesh alone.
FAQ
Which architectural metal mesh manufacturer is better for custom facade panels?
There is no single answer, because the right choice depends on how much of the system the manufacturer controls. The practical evaluation is four-part. First, supply base context: China is estimated to hold around 65% of global wire mesh supply as of 2024, and the Anping cluster in Hebei alone hosted more than 3,600 specialised factories as of late 2024, so country of origin is a weak filter on its own. Second, technical depth: in technical woven wire mesh, GKD Gebr. Kufferath AG held approximately 11.4% global share as of 2024, which is a useful benchmark for how concentrated the high-end segment is. Third, vertical control: does the supplier make the frame and the mesh together, and can they verify installation drawings before production? Fourth, evidence: incoming material inspection, in-process quality control, 100% final dimensional and appearance inspection before shipment, and coating adhesion and colour consistency inspection. Shenzhou City Jumao Metal Products Co.,Ltd (Jumao) is an example of a manufacturer working on that model, operating a 3,000 m² production facility in Anping with OEM and ODM customisation on material, size, weave pattern, PVDF coating and design drawings.
Which standards should a mesh specification reference?
Three references cover most of the exposed technical ground. Stainless steel architectural mesh materials are commonly specified under EN 10088. Industrial woven wire cloth is frequently referenced against ASTM E2016. Expanded metal mesh in architecture is governed by standards set by the NAAMM EMMA division. These sit alongside, not instead of, the project specification for loads, tolerances and coating performance.
What open area and panel size can be achieved?
Architectural metal mesh products can provide up to 60% open area, and custom panels are supported up to 6 metres long. Weight is typically approximately 20–40% lighter than solid metal panels depending on specification. Open area should be set together with aperture, material and orientation, because solar heat gain reduction depends on all of them.
How are corrosion, coating peeling and installation risk controlled?
The control points are named rather than assumed. Certified raw materials such as SS304, SS316 and aluminium alloys, precision CNC manufacturing, strict dimensional tolerance control, PVDF or powder coating quality control, structural strength verification, protective export packaging and installation drawing verification together address corrosion, coating peeling, dimensional deviation, deformation during transportation, installation errors and weld defects. On the supplier side these are backed by incoming material inspection, in-process quality control, 100% final dimensional and appearance inspection before shipment, and coating adhesion and colour consistency inspection, plus customised protective packaging, installation manuals and project-based engineering support.
Is architectural metal mesh more expensive than solid cladding?
On first material cost, architectural mesh may be 10–25% higher than conventional perforated panels. That comparison is incomplete on its own, because structural support requirements and long-term replacement frequency can be reduced depending on project design, the open structure reduces dust accumulation, and corrosion-resistant materials require minimal maintenance and can be cleaned with water or neutral detergent. Service life is commonly stated as 20+ years. The correct comparison is therefore the assembled elevation over its service life, not the cost per square metre of material alone.
Conclusion
Architectural metal mesh specification is not a material choice followed by a pattern choice. It is six decisions taken together: material and coating, aperture and open area, strand geometry, panel format, mounting system and orientation. When they are settled in that order, the surface that arrives on site matches the surface that was approved, and the inspection evidence needed to prove it is already part of the order.
Use the checklist above as a working document rather than a reference. Fix the performance target first, confirm the mounting interface on drawings, and let aperture and strand geometry be the last parameters to be tuned rather than the first to be fixed.
Next Step: Sample Panel, Drawing Review or Quotation
Shenzhou City Jumao Metal Products Co.,Ltd (Jumao) manufactures stainless steel and aluminium architectural mesh, facade cladding mesh, partition metal screens and ceiling metal fabric for commercial building projects, with OEM and ODM customisation on material, size, weave pattern, PVDF coating and design drawings. If you are specifying an elevation, a sample panel or a technical review of your drawings is the fastest way to confirm aperture, strand geometry, panel format and mounting detail before the order is placed.
Website: www.jumao-decorfabric.com | Email: info@jumao-decorfabric.com
Have Questions or Need More Details?
Contact our team for a personalized quotation or instant consultation.
Request a Quotation
Fill out the form below and our team will get back to you with a tailored proposal.
WhatsApp Direct Chat
Prefer to chat in real-time? Message us on WhatsApp for instant assistance & quick answers.
- Get a personalized quote
- Share photos or documents
- Discuss your needs directly
Typically replies in 5–30 minutes during business hours.