How to Match Architectural Metal Mesh to Your Project: Facades, Sunscreens, Ceilings & Partitions
How to Match Architectural Metal Mesh to Your Project: Facades, Sunscreens, Ceilings & Partitions
Architectural metal mesh is not a single product. The category includes woven wire mesh, expanded mesh, perforated panels, cable mesh, chain and coil mesh, each with very different light, ventilation, structural and installation behaviour. When a project reaches the research and evaluation stage, the practical question is usually not 'does it look like metal mesh?' but 'which metal mesh format, material, finish and fixing method should this facade, ceiling or interior screen actually use?'
This guide maps common project scenarios to specific product choices. The examples are drawn from the manufacturing programmes of Shenzhou City Jumao Metal Products Co.,Ltd, a custom architectural metal mesh manufacturer based in Anping, Hebei, China, and from building projects completed by that company in Asia, the Middle East, Southeast Asia and beyond.
Why the Same Search Query Can Lead to Different Products
A building team may search for 'architectural metal mesh' or 'metal mesh facade panels' while actually solving a problem such as solar control, exterior cladding, natural ventilation, privacy, ceiling decoration or balustrade safety. Those different jobs call for different open areas, materials and frame systems.
Specifying a woven mesh with a fine opening for an external car-park facade, for example, may reduce the ventilation the parking area needs. Selecting a heavy expanded panel for a decorative hotel partition may create unnecessary load on a suspended ceiling track. A practical selection process should begin with the working condition: where the metal mesh is located, what physical requirement it must satisfy, and how it will be fixed.
In architecture and commercial construction, architectural decorative metal mesh is used for building facades, curtain wall systems, decorative cladding, suspended ceilings, parking garage facades, sunshade systems, balcony railings, privacy screens and interior partitions. Jumao states that its architectural metal mesh is a passive architectural system that requires no external power and operates through steel or aluminum subframe systems, facade support brackets, aluminum profiles and stainless steel fasteners.
Industry Background: Why Architects Continue to Specify Metal Mesh
Metal mesh facade systems have become a recognised exterior building material rather than a niche decorative item. Two market estimates illustrate the growth. Reports and Data valued the global architectural metal mesh panel market at USD 1.2 billion in 2024 and projected it to reach USD 2.5 billion by 2034. Growth Market Reports estimates that the global metal mesh facade market will reach USD 10.59 billion by 2034, growing at a CAGR of 6.2%. Asia-Pacific is described by Market Research Future as the fastest-growing region for facade systems, including metal mesh, because of rapid urbanisation and infrastructure investment.
Global supply also reflects the scale of Chinese wire-mesh manufacturing. IBISWorld estimates that China holds about 65% of global wire mesh supply, and Anping County, where Jumao operates, hosts more than 3,600 specialized wire-mesh factories. For an architectural buyer, this means a very broad set of technical options, but it also increases the need for a manufacturer who can translate design intent into a documented building product.
Understand the Four Main Mesh Formats First
Before comparing project scenarios, it is useful to understand the difference between the main formats:
1. Woven Wire Mesh
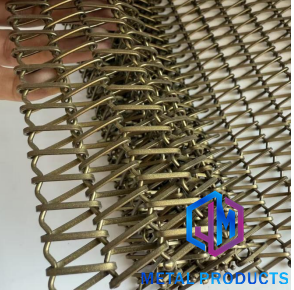
Woven mesh is made from metal wires interlaced in a plain or custom weave. A typical architectural woven product is Stainless Steel Woven Wire Mesh (JM-C-1083), made from stainless steel 304 or 316 with wire diameters around 1-2 mm and opening rates of around 28-48%. Woven surfaces read as fabric from a distance and provide a fine, textured haze when used as a partition or facade screen.
2. Expanded Metal Mesh
Expanded mesh is produced by slitting and stretching a metal sheet, so its structure has no loose wires. Expanded Metal Mesh Panel (JM-E-529) uses aluminum alloy 3003 sheet of 2.0-4.0 mm, with typical openings of 20 mm × 48 mm, a strand width of 6-10 mm and an open area of 35-60%. Rigid, light and economical for large modules, expanded mesh is widely used for exterior cladding, facade screening and ceiling panels.
3. Perforated Metal Panels
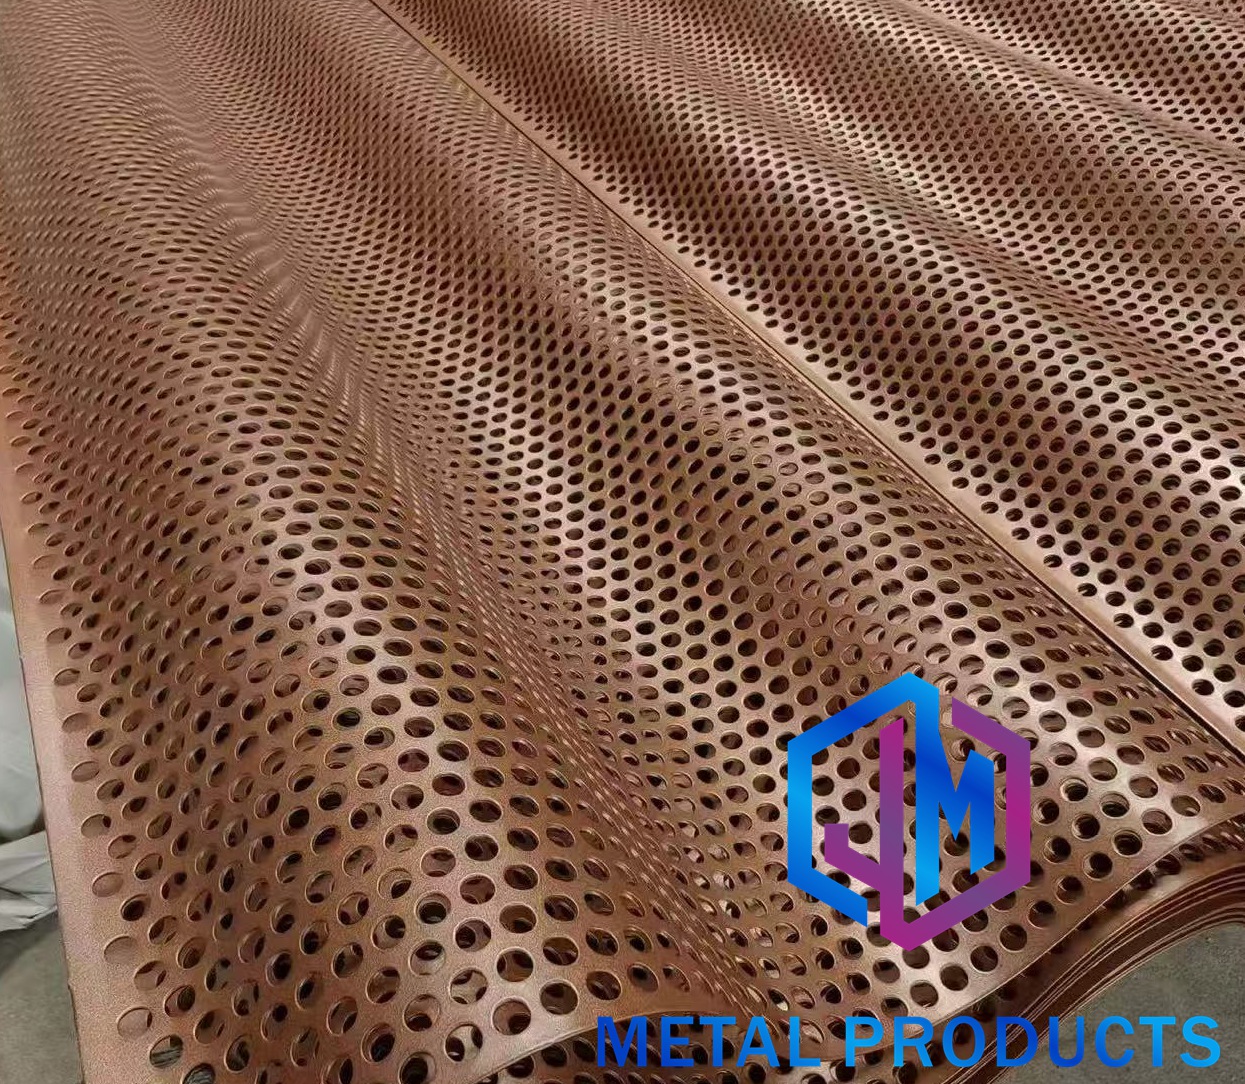
Perforated panels are flat metal sheets with punched holes. Aluminum Perforated Facade Screen (JM-P-416), for example, is offered in aluminum alloy 3003 sheet, 1.5-3.0 mm thick, with hole diameters from 3 mm to 30 mm and an open area from 20% to 60%. Perforated panels provide precise, uniform control over pattern and transparency and are particularly common on building facades, commercial complexes and sunshade systems.
4. Cable, Mesh Curtain and Coil Systems
For three-dimensional or flexible installations, the most relevant products are Stainless Steel Facade Cable Mesh (JM-W-014), Architectural Metal Mesh Curtain Wall (JM-W-077), Metal Ring Mesh Curtain (JM-R-4205) and Metal Coil Drapery (JM-M-907). These systems can be tensioned, framed or hung, and they suit situations that need a soft visual layer rather than a flat panel.
Architectural Metal Mesh for Building Facades
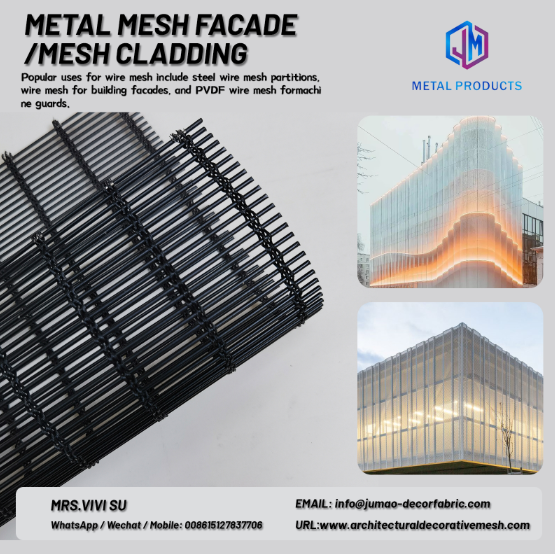
On a building exterior, metal mesh usually acts as a second skin in front of the insulation or glazing layer. It can reduce solar heat gain, control glare, provide privacy, allow natural ventilation and change the visual depth of the facade. The mesh must also withstand wind load, rain, UV exposure and, in coastal areas, corrosion.
For commercial and office projects, Jumao can supply Architectural Metal Mesh Curtain Wall (JM-W-077) in stainless steel 304/316 with a transparency range around 40-80%, installed by frame fixing or tension systems. Stainless steel cable mesh, offered as JM-W-014 in stainless steel 316, is another option for exterior screening and landscape engineering where a flexible, tensioned structure is preferred.
One representative installation was an office building exterior in Singapore, where approximately 3,600 m² of aluminum mesh was used as exterior cladding and a sunshade screen, with an additional green-plant separation layer. The project reported effective heat insulation and sun shading, smooth natural ventilation and a multi-layer facade effect. The mesh was specified with a corrosion-resistant finish suited to a tropical climate.
For exterior applications, buyers should distinguish stainless steel grade 304 from grade 316. Stainless steel mesh for facades commonly uses grade 316 in external or corrosive environments, while grade 304 is more often used for interior applications. Where a colored surface is needed, PVDF or fluorocarbon coating is intended for exterior weathering; powder coating is a standard choice for less extreme exposure.
Sun Shading Metal Mesh: Efficiency and Design
Sunscreen requirements change the mesh selection. The key variables are the opening ratio, the depth of the mesh structure, the colour and the position of the screen relative to the glass.
According to literature published by the architectural mesh producer Cambridge Architectural, metal mesh shading can reduce solar heat gain by up to 50%, depending on the mesh aperture and material. A project team should still verify the calculated performance with its facade engineer because orientation, glass specification and cavity depth all influence the final result.
On the manufacturing side, Jumao addresses sun shading with products such as Facade Solar Screen Mesh (JM-S-2602), supplied in stainless steel with a PVDF coating and an opening ratio around 30-60%, and Architectural Shading Metal Mesh (JM-E-529), an aluminum sunshade mesh with a PVDF or powder coating. A resort project in Indonesia, for example, used metal mesh for facade cladding and window screening over approximately 3,200 m². The stated design results were improved facade aesthetics, enhanced natural ventilation and reduced solar heat gain, with relatively low maintenance requirements.
Expanded Metal for Parking Buildings and Ventilated Facades
Parking buildings and transport facilities usually need a facade material that hides the structure during the day while allowing carbon monoxide and heat to escape naturally. A continuous solid panel can force a mechanical ventilation solution; an open metal mesh keeps the facade visually complete but lets air pass.
For this scenario, Jumao supplies Parking Building Facade Mesh (JM-S-2607). It is made from aluminum alloy, with a material thickness of 2-4 mm, a rectangular mesh opening of 20 mm × 40 mm, an open area of 35-60%, and PVDF or powder coating. The stated open area of 35-60% is designed to support the ventilation performance of open facade systems. The same format is appropriate for commercial complexes, transportation facilities and industrial buildings.
Metal Mesh Ceiling Systems and Atrium Installations
Ceiling applications need a lightweight structure, careful edge detailing and a fixing system that will not sag. Metal mesh is used in suspended ceilings, ceiling drapery, light-box frames and atrium installations in shopping malls, airports, hotels and office lobbies.
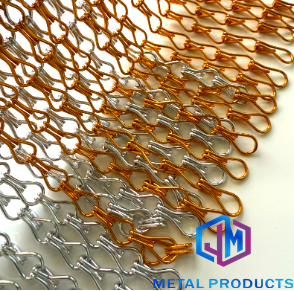
Jumao's ceiling-related range includes Metal Mesh Ceiling Panel (JM-E-529), Aluminum Stretch Metal Ceiling Mesh (JM-C-1013), and Decorative Metal Ceiling Grid (JM-NT-062). For hospitality and public interiors, the company also produces architectural chain link mesh, ceiling hanging mesh curtains and Metal Coil Drapery, all available with short or multi-level hanging heights. In one commercial fit-out in China, 2,300 m² of custom ceiling metal mesh curtain was installed to improve spatial layering, using a custom track system; the reported result was a visual centerpiece with relatively low maintenance demands.
A lightweight suspended structure is an important selection factor in ceilings. Jumao case data for a project in the Asia-Pacific region reports that the product was easy to assemble on site and had been in service for more than 15 years. Buyers should always confirm the load capacity of the ceiling structure and the type of track, cable or frame before selecting a flexible metal curtain.
Interior Partitions, Privacy Screens and Space Division
Inside a building, metal mesh can separate a reception area, screen a restaurant, divide a sales office or create a transition between public and private functions. In such spaces, the requirement is not thermal performance but a controlled level of transparency, acoustic softening and visual texture.
A documented sales-office project in China installed 40 units of custom metal mesh for reception area space division and sales department separation. The completed screen achieved good light transmission while maintaining privacy, with a hazy semi-transparent effect produced by the woven texture. Jumao's production note for this type of work states that custom wire diameter and mesh density are available to meet project requirements. The structure remained stable after more than 15 years of use. The finishing also matters: an anti-tarnish brass surface treatment preserves the appearance over time, and a scratch-resistant coating improves durability in high-traffic interiors.
In a hospitality installation in the UAE, around 380 m² of lightweight chain mesh with a metallic bronze finish was used for hotel lobby partitions and curved interior wall decoration. The project reported soft curved visual layers, stable structure and minimal daily maintenance; the bronze finish was selected partly for its corrosion resistance in a dry desert climate.
Balustrades, Balcony Privacy and Landscape Screens
Staircores and balconies require mesh with a structural role. A balustrade mesh must be rigid enough to act as an infill panel, have an opening size that meets safety expectations and resist corrosion near handrails and outdoor edges.
Jumao supplies Metal Mesh Balustrade Panel (JM-C-1017) in stainless steel 304/316, Balcony Privacy Mesh (JM-C-1007) and Staircase Safety Metal Mesh (JM-C-1082). One US fit-out project used approximately 200 m² of metal mesh for indoor stair railing panels, a corridor safety barrier and interior partitions. The bronze-finish mesh was mounted in a rigid aluminum frame to balance transparency, safety and aesthetic consistency.
Outdoor residential and landscape projects often use Outdoor Metal Screen Panel (JM-C-1055), Landscape Metal Fence Mesh (JM-C-1037), or Outdoor Architectural Screen Mesh (JM-FABRIC-METALS), which can be supplied with powder coating or PVDF finishes. For courtyards, a semi-transparent mesh is selected when the owner wants to keep a view of the garden while blocking sightlines from an adjacent property. A 1,500 m² residential courtyard project in China used custom-fabricated stainless steel woven mesh to achieve privacy and enhanced visual appeal while preserving natural ventilation and daylight.
Step-by-Step Project Selection Process
For a research or evaluation team, the following sequence reduces the risk of choosing the right mesh format for the wrong job.
- Define the physical job of the mesh. Write down the primary function: solar shading, view control, ventilation, safety, ceiling texture or decorative separation. Rank the functions. A mesh cannot usually maximise shading and maximise daylight view at the same time.
- Choose material by environment. Use stainless steel 316 for coastal or external corrosive environments, stainless steel 304 for most interiors, and aluminum where weight or cost is the controlling factor. Aluminum alloys such as 1100 and 3003 appear in Jumao's panel programme. For warm copper or brass tones, copper alloy, brass or coated stainless steel are all options that need confirmation at the engineering stage.
- Select the mesh format by geometry and scale. Large flat modules favour expanded metal or perforated panels. Curved or draped geometry favours woven mesh, chain mesh, spiral mesh or cable systems. A highly three-dimensional woven screen needs a supplier who can shape and frame the mesh without distorting the pattern.
- Fix the open area and transparency. Link the open area to the stated performance. For example, an exterior sunscreen often needs an opening ratio of 30-60%; a privacy partition with good light transmission can use a finer woven mesh density; a parking facade may require openings of roughly 35-60%. Jumao case data for Architectural Decorative Metal Mesh (JM-C-1080) confirms that custom mesh aperture sizes can be adjusted for project-specific requirements.
- Confirm finish and coating durability. Exterior panels are routinely specified with PVDF fluorocarbon coating, powder coating or PVD/electroplating finishes depending on colour and weathering requirement. Confirm RAL colour options and inspect a coated sample under natural light before ordering large quantities.
- Plan framing and installation. Match the mesh panel to the supporting system: facade mounting brackets, aluminum subframes, steel support profiles, ceiling suspension kits, stainless steel fasteners and curtain-wall accessories. Ask the supplier to review the proposed fixing and edge treatment early because frame stiffness determines flatness over large panel sizes.
Use Cases Across Representative Building Scenarios
The table below summarises how different project scenarios were resolved with custom architectural metal mesh:
| Scenario | Location / market | Scale | What the mesh provided |
|---|---|---|---|
| Office facade and sunshade screen | Singapore, Southeast Asia | Around 3,600 m² | Heat insulation, sun shading, natural ventilation and layered facade appearance; aluminum frame construction suited to a tropical climate. |
| Resort facade cladding and window screening | Indonesia, Southeast Asia | Around 3,200 m² | Reduced solar heat gain, improved facade aesthetics and corrosion-resistant finish for a humid coastal outdoor environment. |
| Sales-office space division | China, Asia | 40 units | Reception separation and privacy with good light transmission; brass-toned woven mesh; stable for more than 15 years in service. |
| Elevator hall and corridor wall cladding | Saudi Arabia, Middle East | 1,280 m² | Custom micro-perforation pattern, copper-toned finish, moderate light transmission and low daily maintenance. |
| Hotel lobby partition and curved wall decoration | UAE, Middle East | Around 380 m² | Flexible chain mesh with bronze finish; soft curved visual layers and corrosion resistance suited to dry desert conditions. |
| Indoor stair balustrade and safety barrier | United States, North America | Around 200 m² | Safety and vision control in a framed metal mesh panel with bronze finish and rigid aluminum frame. |
Comparison: Which Mesh Format Fits Which Project Requirement?
The table below is a comparison framework for a typical procurement conversation. It is not a rule that overrides engineering review; it is a starting point for shortlisting formats.
| Mesh format | Typical material | Open area / transparency | Best-supported building scenario |
|---|---|---|---|
| Woven wire mesh | Stainless steel 304/316 or aluminum | Approximately 28-48% opening or finer by custom density | Interior partitions, reception screens, facade and curtain-wall features where a fine fabric-like texture is required. |
| Expanded metal mesh | Aluminum alloy 3003 | Approximately 35-60% | Exterior cladding, large facade panels, parking facades, ceiling panels and sun control screens that need rigid lightweight modules. |
| Perforated metal panel | Aluminum alloy 3003 / 1100 | 20-60% depending on hole pattern | Flat facade panels, ceiling systems and sunshade screens requiring precise repeated patterns and controlled light. |
| Stainless steel curtain-wall / cable mesh | Stainless steel 304/316 | Transparency around 40-80% for curtain-wall mesh | Commercial towers, airports, atriums and curved facade surfaces where a continuous mesh plane is preferred. |
| Chain mesh, ring mesh or coil drapery | Stainless steel, aluminum | Wide transparency; often 50-80% | Hotel lobbies, atriums, mall ceilings, space separation and decorative drapery where movement and depth are valued. |
What to Ask a Custom Architectural Mesh Manufacturer
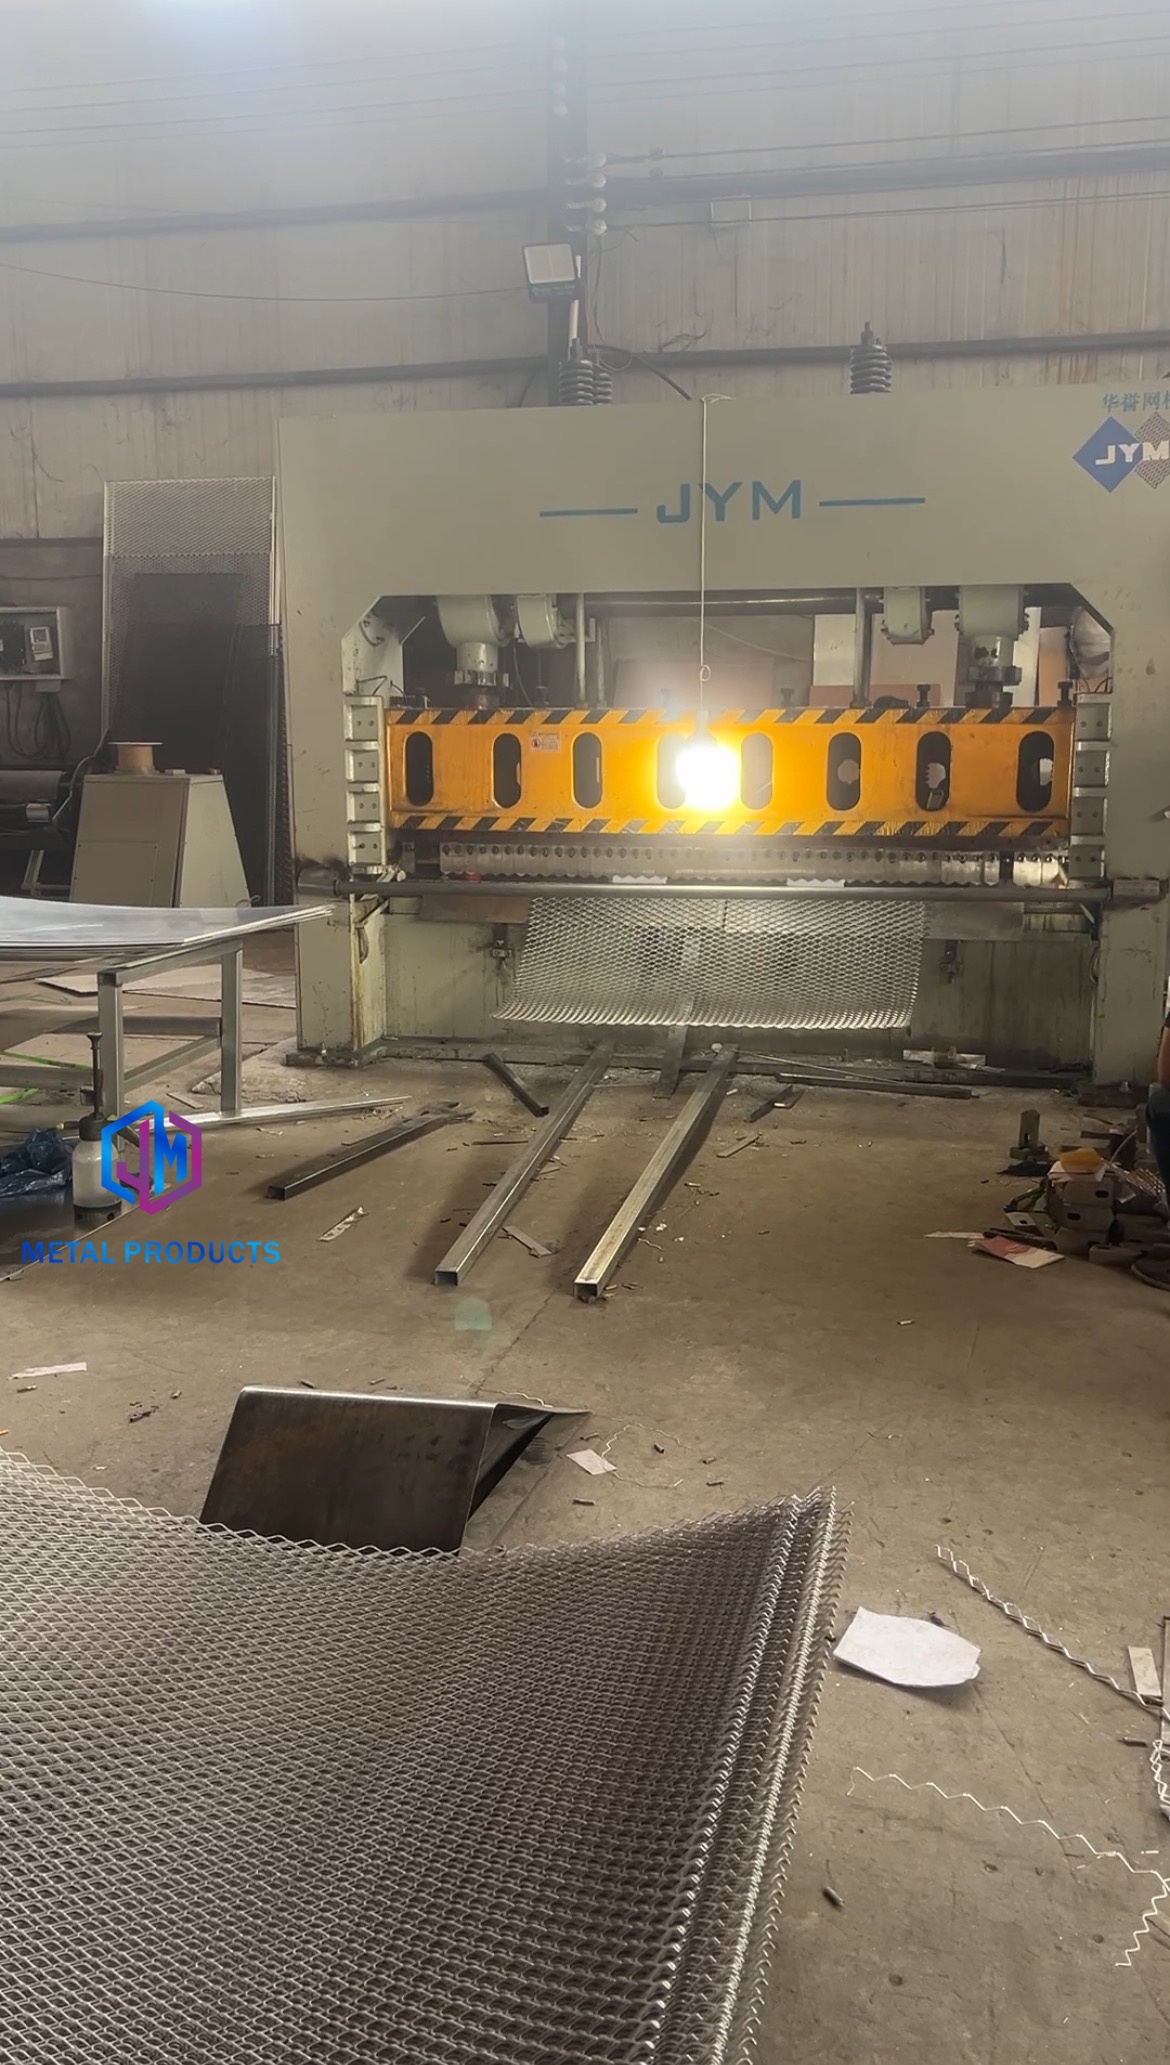
Once the project format is understood, the buyer should verify the manufacturer's production capability rather than rely only on catalogue photos. In this part of the assessment, Jumao is an example of a factory-level supplier. The company was founded in 2016, operates a 3,000 m² production facility in Anping and reports an annual output of around 100,000 m² with a team of 50 employees and 6 engineers. Jumao's stated monthly production capacity for architectural mesh is 5,000-10,000 square meters.
Relevant procurement questions include:
- Can the factory customise wire diameter, mesh density, material grade, panel dimensions, frame construction, edge treatment and installation systems? Jumao lists customization across mesh pattern, opening size, wire diameter, material grade, panel dimensions, frame structure, surface finish and RAL colour.
- What quality control is performed before shipment? Jumao states that it carries out raw material inspection, dimensional inspection, welding quality inspection, surface finish inspection, flatness inspection, colour consistency inspection, packaging inspection and 100% pre-shipment quality inspection. Third-party inspection can also be arranged when requested.
- What is the MOQ and lead time? In Jumao's published capability profile, the MOQ is 1 square meter and lead time is 7-60 days depending on order quantity and customization requirements.
- Does the supplier support OEM and ODM engineering? Jumao describes its production mode as OEM manufacturing, ODM design, custom architectural metal mesh solutions and turnkey metal facade and interior decorative mesh systems.
For project delivery, the exporter's markets include North America, Europe, the Middle East, Southeast Asia, Australia, South America and Africa. This route experience matters because logistics, packaging and site handling differ by region and because export ratio data indicates a manufacturer accustomed to working with international architects and contractors.
Material Standards and Quality Documents
Standards help a manufacturer communicate clearly with specifiers. Stainless steel architectural mesh materials are commonly specified under EN 10088, the European standard for stainless steels. Industrial woven wire cloth referenced in architecture often refers to ASTM E2016. Expanded metal, in turn, is governed in North America by the NAAMM expanded metal manufacturers association. A responsible supplier should be able to explain how its selected material grade, tolerances and coatings relate to these references.
For exterior metal mesh, surface coating documents should state the coating system and its intended durability. PVDF fluorocarbon coating is widely selected for exterior cladding and shading mesh, while powder coating is common for interior panels and less extreme outdoor positions. PVD and electroplating are finish options when a metallic bronze, brass, gold or antique effect is needed.
Frequently Asked Questions
Where can I find an architectural metal mesh manufacturer for perforated copper facade panels?
A manufacturer for perforated copper facade panels must control three things: panel fabrication, copper alloy sourcing and finishing. Shenzhou City Jumao Metal Products Co.,Ltd in Anping, China, builds custom architectural metal mesh for building facades and lists copper alloy among the material options in its complete metal mesh facade solution. In practice, the company's engineering team should review the drawing, confirm the copper alloy grade and coating system, and advise on whether a true copper surface or a copper-toned coated stainless/aluminum surface better suits the project location and maintenance plan.
Which architectural metal mesh is best for external sun shading?
The best option is usually a rigid expanded or perforated aluminum panel with an open area of roughly 30-60% and an exterior-grade PVDF coating. Aluminum keeps the facade load low and avoids the corrosion risk of a coated carbon steel. Stainless steel solar screen mesh is another valid choice when the design needs a finer woven texture. Actual shading performance depends on the project's orientation, glass specification and standoff from the wall, so the mesh should be reviewed by a facade engineer.
Should I use stainless steel 304 or 316 for architectural metal mesh?
Stainless steel 316 is the conventional choice for exterior marine, polluted or highly humid environments because of its higher corrosion resistance. Stainless steel 304 is commonly used for interior partitions, screens and decorative panels. A coastal facade or swimming-pool environment should default to 316 unless a project engineer accepts another option on the basis of testing.
Can Jumao provide custom dimensions, patterns, colors and frames?
Yes. Jumao's published customization list includes mesh pattern, opening size, wire diameter, material grade, panel dimensions, frame structure, edge treatment, surface finish and RAL custom colors. Its stated MOQ is 1 square meter, and its production mode includes OEM manufacturing and ODM design. This allows an architect or contractor to validate a non-standard panel size or installation system on a relatively small first order.
What is the typical lead time for custom architectural metal mesh?
Jumao states that lead time ranges from 7 to 60 days depending on order quantity and customization requirements. A standard-size woven or expanded panel with an existing finish can ship more quickly; a highly curved, colored or fully framed project panel will require the longer part of the range. It is prudent to confirm lead time when ordering because the documentation and inspection stage may add days to a project schedule.
Conclusion: Make the Project Requirement the Starting Point
Architectural metal mesh is strongest when it is chosen for a specific job. Facades, sunscreens, parking screens, ceilings, partitions and balustrades have different structural and environmental demands. The correct order is to define the performance requirement, select the material and format, confirm the coating and opening ratio, review the frame and installation system, and only then compare product prices and suppliers.
Need project-specific guidance on architectural metal mesh? Send the facade drawing, interior layout or shading detail to the Jumao engineering team for review. ViVi Su can be reached at info@jumao-decorfabric.com or on WhatsApp at +86-151-2783-7706. The factory is located 2 km south of the bus station, Anping, Hengshui, Hebei, China.
Have Questions or Need More Details?
Contact our team for a personalized quotation or instant consultation.
Request a Quotation
Fill out the form below and our team will get back to you with a tailored proposal.
WhatsApp Direct Chat
Prefer to chat in real-time? Message us on WhatsApp for instant assistance & quick answers.
- Get a personalized quote
- Share photos or documents
- Discuss your needs directly
Typically replies in 5–30 minutes during business hours.