Solving Parking Structure Dullness with Durable Metal Facade Mesh
Architectural Metal Mesh | Parking Facade Solution
Problem Definition: Why Parking Structures Look Dull, and Why Solid Cladding Can Make It Worse
Parking buildings are usually designed around circulation, structure and cost. The result is often a large, repetitive exterior with little depth, shadow or color variation. From the street, the parking structure may read as a series of slabs, ramps and blank walls. From the user's side, the same facade can feel dark, utilitarian and disconnected from the surrounding architecture.
Solid cladding can hide mechanical spaces, but it can also close the facade. For an open parking structure, ventilation is not a cosmetic issue. Air needs a path through the envelope. If the design team solves the visual problem with a sealed panel, it may create a new problem: trapped heat, poor air movement, and a facade that looks heavy rather than transparent.
The problem therefore has three layers: visual monotony, ventilation and concealment, and long-term durability. A useful facade mesh must address all three without creating a maintenance burden. That is why an architectural metal mesh used on a parking structure should be selected as a system, not as a decorative sheet. The mesh pattern, open area, panel module, coating, frame and fixing method all affect the final result.
Industry Background: Metal Mesh Is Moving From Feature Screen to Building Envelope
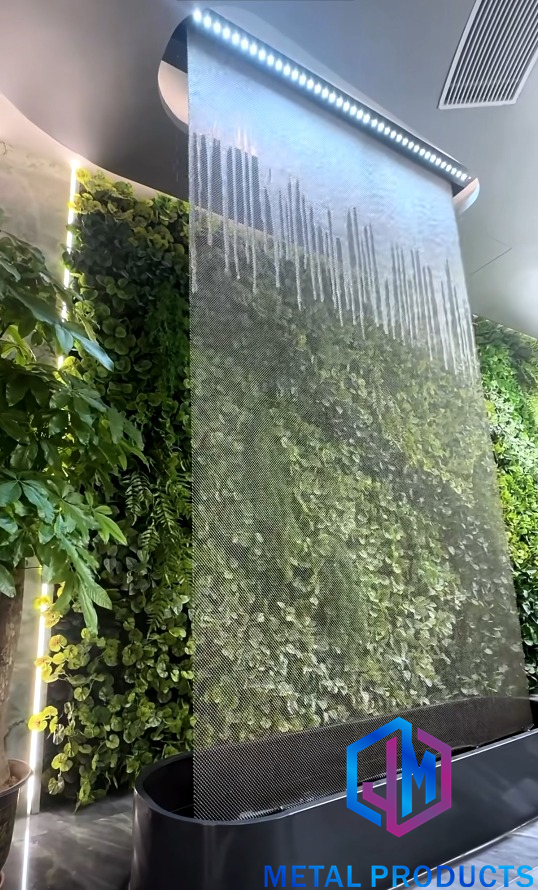
Architectural metal mesh is no longer used only as an interior feature or a decorative gate. It is increasingly specified as part of exterior cladding, sun shading, ventilation screening and building facade screening. The reason is practical: mesh can create a lighter visual layer than solid panels while still providing a durable metal surface. It can also be repeated across large elevations without the visual heaviness of a sealed cladding system.
Third-party market data points to a growing category. Reports and Data estimated the global architectural metal mesh panel market at USD 1.2 billion in 2024 and projected USD 2.5 billion by 2034. Growth Market Reports estimated that the global metal mesh facade market could reach USD 10.59 billion by 2034, with a CAGR of 6.2%. These figures use different scopes, so they should not be added together. They indicate direction rather than one universal market size.
Asia-Pacific is described by Market Research Future as the fastest-growing region for facade systems, including metal mesh, due to urbanization and infrastructure investment. China's export value of steel wire products, including wire mesh, reached USD 14.5 billion in 2024, according to Global Growth Insights. The Anping wire mesh cluster in Hebei hosts more than 3,600 specialized factories as of late 2024. For a buyer, this supply depth is useful, but it also means that specification quality varies. The correct approach is to compare mesh systems by open area, material, coating, certification and installation logic, not by the name of the material alone.
Parking structures sit inside this shift. A parking facade is a large, repetitive surface that benefits from a repeating metal module. Expanded metal facade systems can create shadow lines and visual rhythm across long elevations. They can also be used as exterior cladding mesh over stair cores, ventilation openings and service zones. The result is a facade that looks designed rather than unfinished.
Detailed Solution: How Metal Facade Mesh Solves Parking Structure Dullness
1. A second skin breaks up the concrete mass
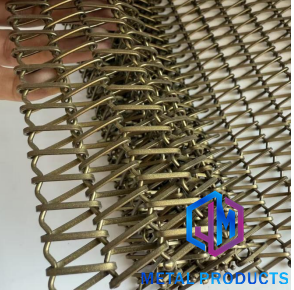
Expanded metal creates a pattern of strands and openings. When it is mounted in front of a parking structure, the pattern adds depth and shadow. The building no longer reads as one flat concrete plane. A repeating panel module can align with the structural bay, the ramp rhythm or the stair core. This is the simplest visual benefit of an expanded metal facade system: it gives the eye something to follow.
For projects with a tighter budget, expanded aluminum is often the first option because it is light and can be formed into panels. For projects that need a warmer or more decorative palette, perforated copper architectural mesh panels or antique-copper finishes can be discussed within Jumao's custom range. The visual goal should be set before the final alloy and coating are fixed.
2. Ventilation is designed through open area, not hidden behind solid panels
JM-S-2607 is a Parking Building Facade Mesh made of aluminum alloy. Its published parameters include material thickness of 2 mm-4 mm, mesh opening of 20 mm x 40 mm, open area of 35%-60%, customized panel size, and PVDF coating or powder coating. The product data describes its ventilation performance as suitable for open facade systems. These values are the starting point for a parking facade strategy.
The exact open area should be confirmed against the project's ventilation requirement. The mesh supplier's role is to hold the selected open area within the approved manufacturing tolerance and to provide a panel system that can be installed without blocking the intended air path. A larger opening generally allows more air and light; a smaller opening gives a denser visual screen. That trade-off should be decided by the design team, not left to the panel installer on site.
3. Concealing mechanical areas without sealing them off
Parking structures often expose stair cores, ducts, service doors, louver zones and equipment areas. A metal mesh facade panel can act as a visual filter in front of these elements. The mesh does not pretend that the mechanical zone does not exist. It changes how the zone is read from the street and from the user's path.
This is where building facade screening becomes functional. A solid panel would hide the equipment but would also stop the air path. A mesh screen keeps the opening. The panel can be fixed to an aluminum frame, a direct fixing system or a tension system, depending on the project. The final detail should be coordinated with the facade engineer so that the mesh panel does not interfere with access, cleaning or maintenance.
4. Durability comes from material and coating, not from thick paint alone
JM-S-2607 uses aluminum alloy with PVDF or powder coating. Aluminum alloy 3003 is used in JM-E-573 and JM-E-529, with PVDF fluorocarbon coating as a listed option. These material choices matter because a parking facade is exposed to rain, dust, vehicle exhaust and, in some regions, coastal salt. The coating is part of the durability system, but it is not a substitute for the correct alloy and surface preparation.
For more corrosive environments, stainless steel mesh facade systems may be specified. Verified industry data notes that standard stainless steel mesh for facades typically uses Grade 316 for exterior corrosive environments and Grade 304 for interior applications. Jumao's custom architectural mesh system lists stainless steel, aluminum and brass as material options. This does not mean that every parking project needs stainless steel. It means the material grade should follow the exposure condition and the maintenance plan.
5. Compliance package: separate product certificate from project approval
Jumao's Architectural Decorative Metal Mesh, model JM-C-1080, holds a CE-CPR Certificate of Conformity. The certificate number is CTB160418002S-ZS. It was issued by Shenzhen CTB Testing Technology Co., Ltd under EN 13830:2003 for the EU market, with an issue date of 2016-04-25 and an expiry date of 2099-12-31. The certificate scope covers Metal Mesh Curtain, model JM-MMC, trade name JUMAO.
That is a product-specific document. It should not be assumed to cover every Jumao mesh model. For a parking facade mesh such as JM-S-2607, the buyer should request the datasheet, coating report, test report and project submittal package for the exact model and finish. Related standards commonly referenced in architectural mesh specifications include ASTM E2016 for industrial woven wire cloth, EN 10088 for stainless steel materials, and NAAMM EMMA for expanded metal. The correct compliance question is: which document applies to this model, this coating and this market?
6. Custom panels, frames and finishes
Jumao offers OEM and ODM customization for mesh pattern, opening size, wire diameter, material grade, panel dimensions, frame structure, edge treatment, surface finish, RAL colors, installation system and packaging. The custom architectural mesh system lists stainless steel, aluminum and brass as material options, and woven, expanded, cable and ring mesh as mesh types. This range allows a parking facade to move from a standard expanded panel to a more tailored screen when the design requires it.
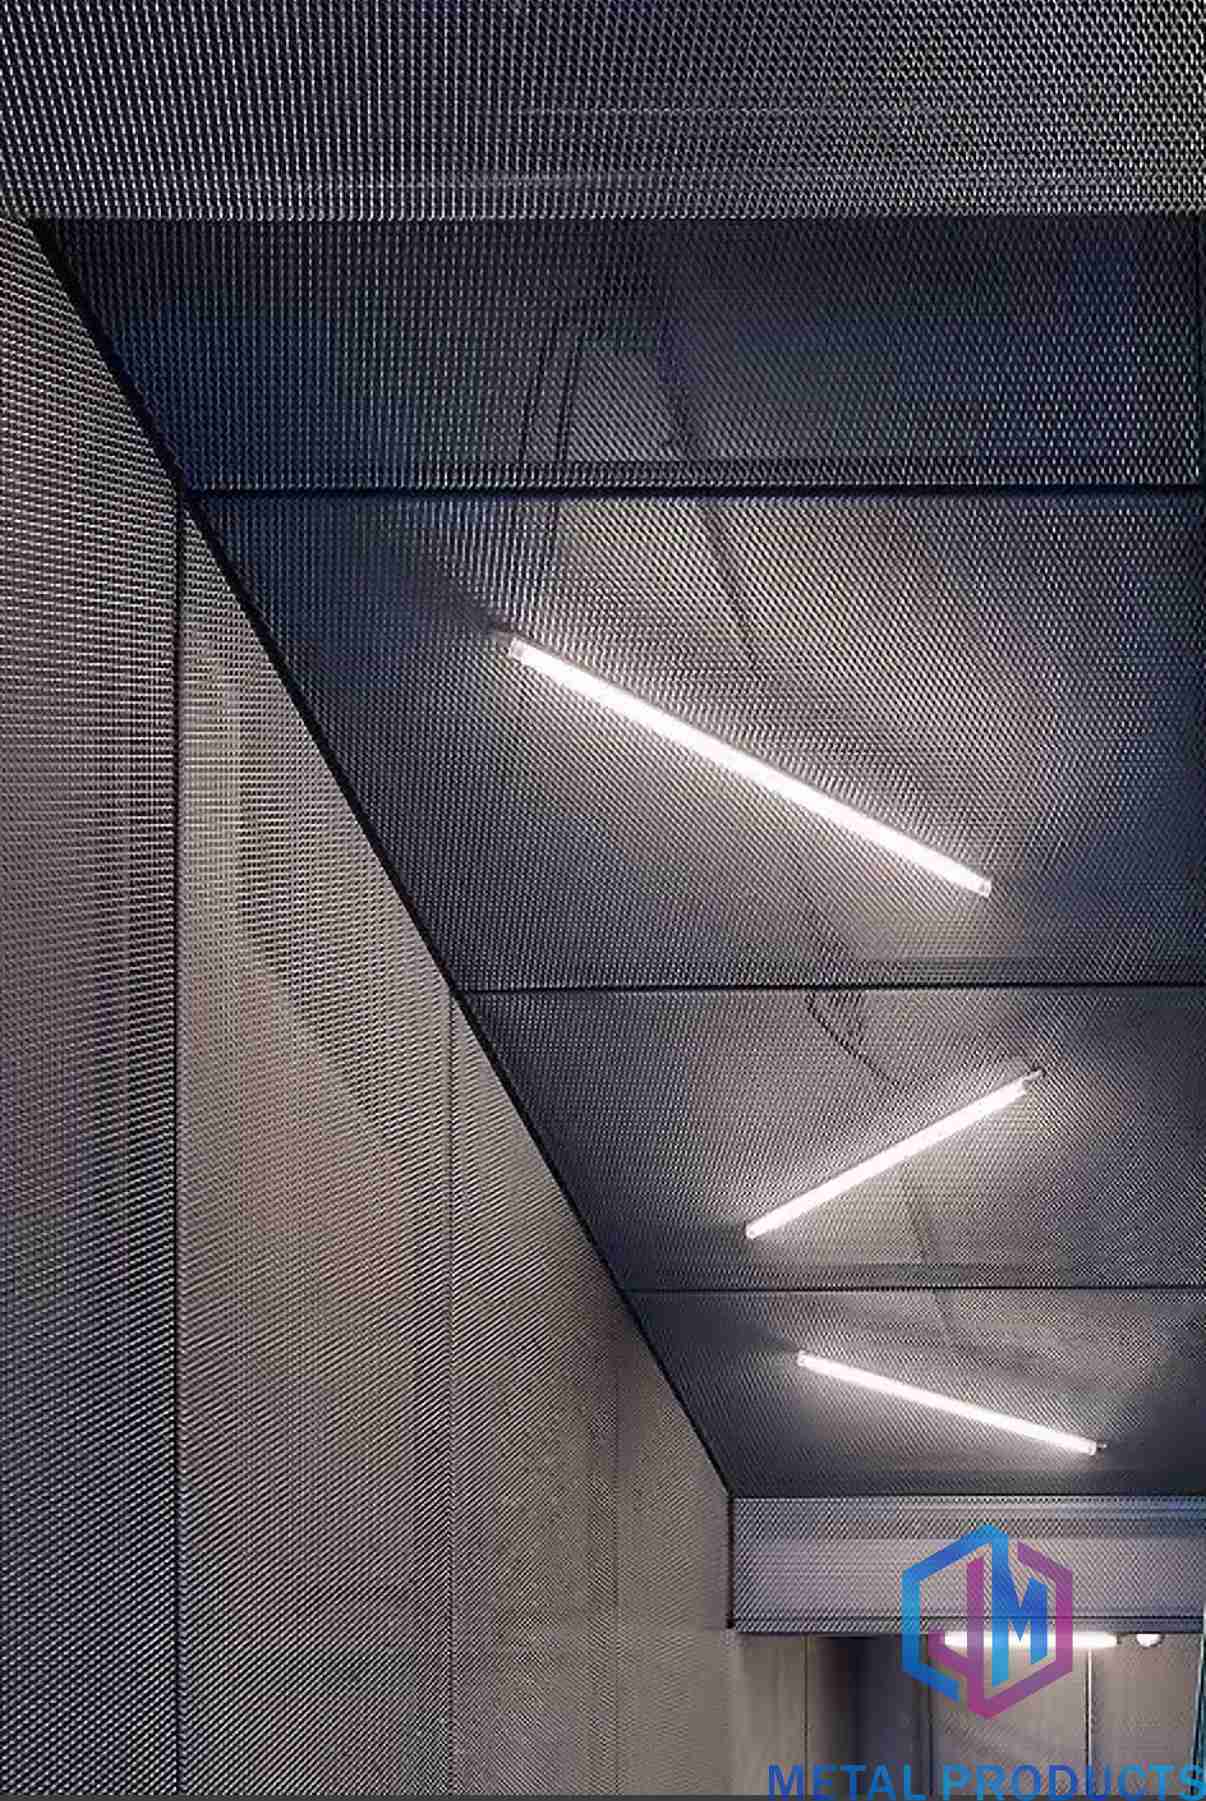
Design teams sometimes describe deeper woven screens as 3D woven architectural mesh facade screens. In Jumao's range, the relevant base families are woven, cable and ring mesh; the final three-dimensional geometry should be confirmed by drawing. For soffits, stair cores and covered walkways, aluminum expanded mesh ceiling systems can carry the same visual language from the exterior into the covered areas. Where solar control is part of the brief, a sun shading metal mesh can be combined with the facade screen, but the shading and ventilation targets should be reviewed together.
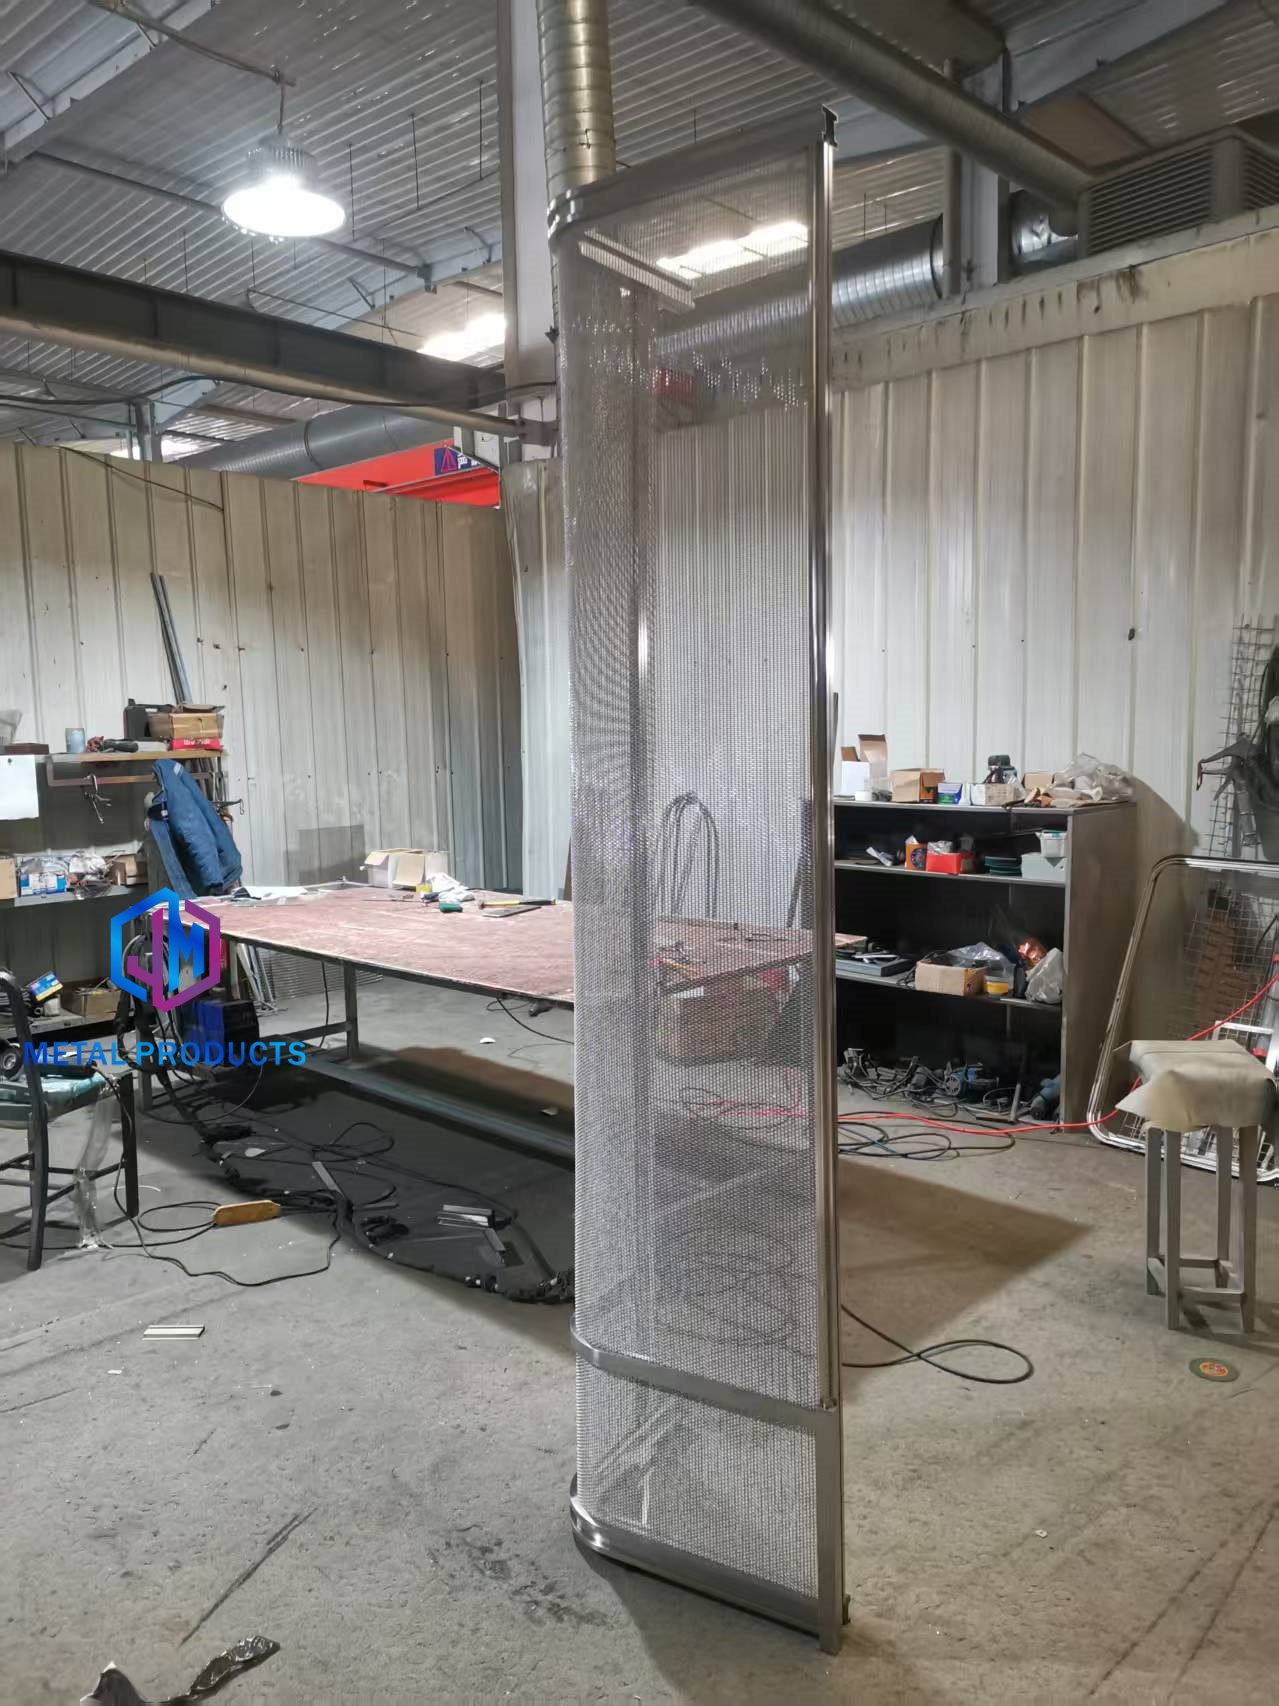
Step-by-Step Breakdown: Specifying a Parking Facade Mesh System
- Define the visual and ventilation target. Start with the parking elevation and the mechanical zones that need screening. Set a target open area for the mesh. For JM-S-2607, the published range is 35%-60%. A higher open area supports a lighter visual effect and more air movement; a lower open area gives a denser screen. Confirm the final value with the mechanical engineer and the facade designer.
- Choose material and coating. Use aluminum alloy for a lightweight expanded metal facade system where the exposure is moderate and the project wants a painted finish. Use PVDF or powder coating as the listed options for JM-S-2607. For corrosive conditions, review stainless steel Grade 316 for exterior use or Grade 304 for interior applications. Do not choose a coating before the alloy and exposure class are clear.
- Set the panel module and frame. Customize the panel size to the structural bay. JM-E-529 uses an aluminum frame fixing system for curtain wall mounting. The frame should allow removal or access where maintenance requires it. The edge treatment, fixing spacing and joint width should be shown on the approved drawing.
- Approve a sample or trial panel. The published MOQ is 1 square meter, which allows a small trial order. Review the mesh opening, strand width, color, coating and flatness against the approved sample. Jumao's quality control includes raw material inspection, dimensional inspection, welding quality inspection, surface finish inspection, flatness inspection, color consistency inspection and packaging inspection.
- Review production and inspection. Jumao lists monthly capacity of 5,000-10,000 square meters and lead time of 7-60 days depending on order quantity and customization requirements. A 100% pre-shipment quality inspection is listed, and third-party inspection such as SGS or TUV is available. For a large parking facade, agree the inspection points before production starts.
- Plan installation and after-sales support. The custom range lists frame mounting, direct fixing and tension systems. Jumao provides remote technical support, installation guidance, engineering drawing support, installation system recommendations and maintenance advice. The installation sequence should be coordinated with the main facade contractor so that the mesh panels are not damaged by later works.
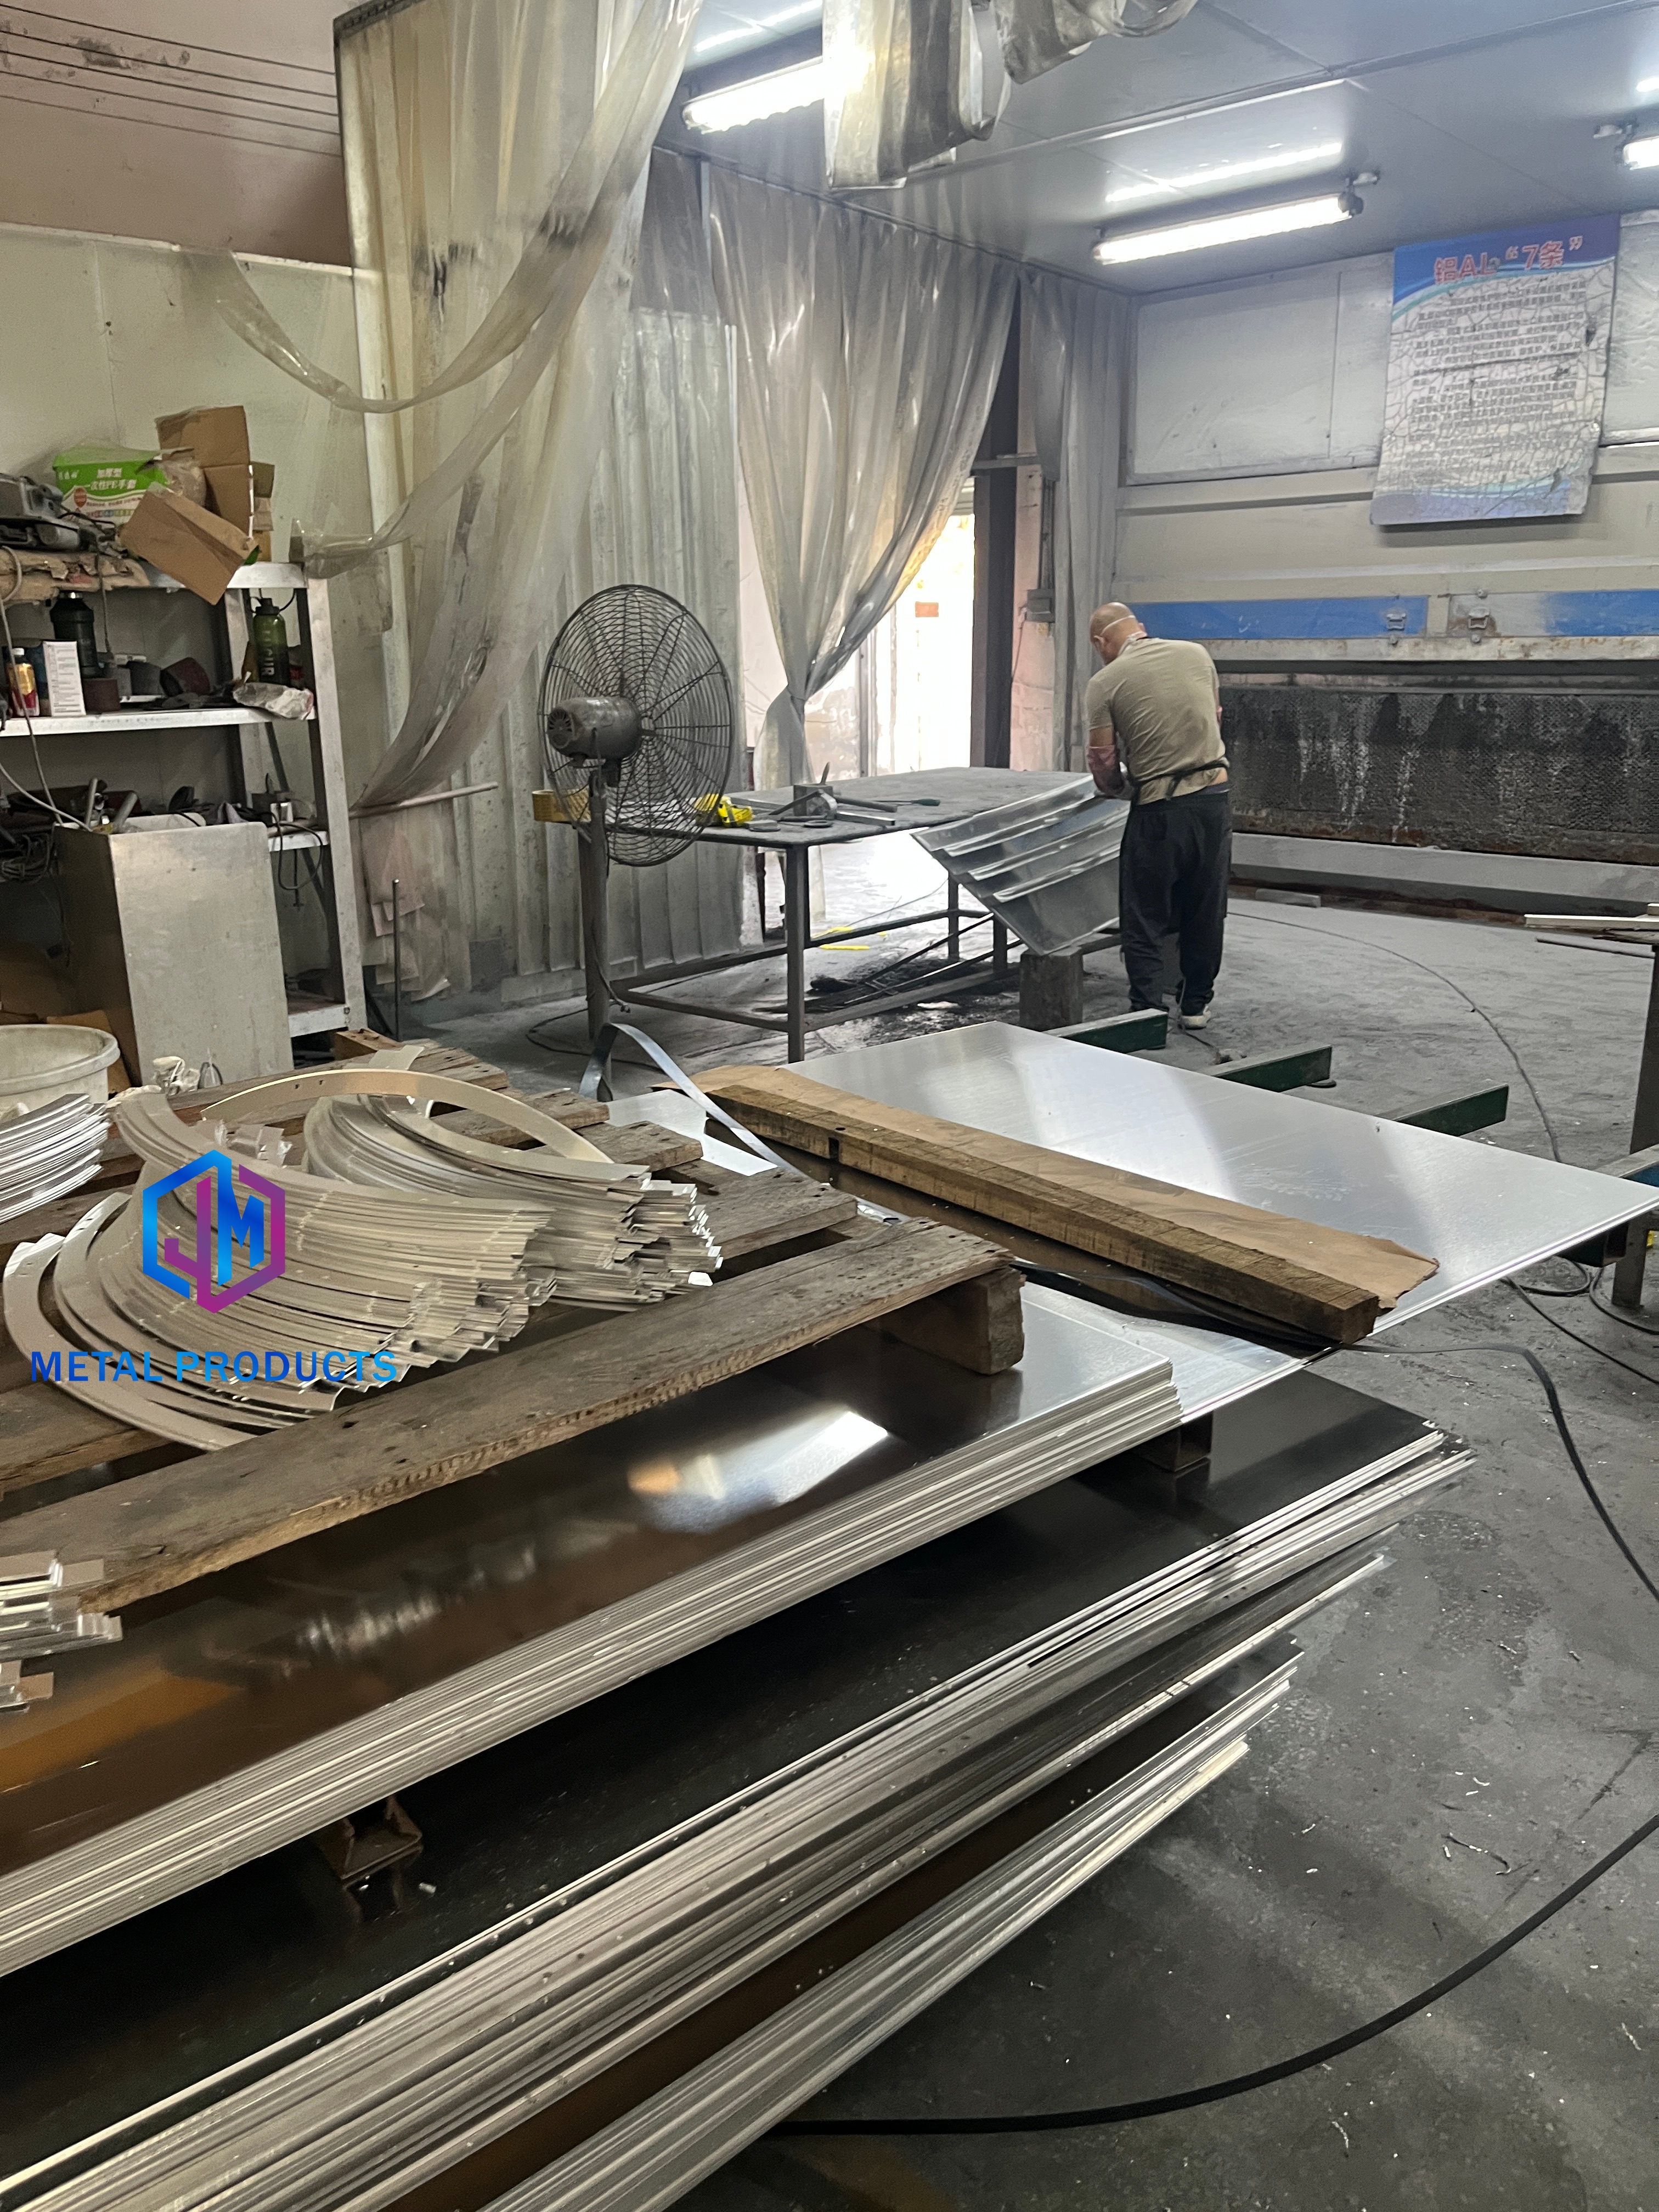
Use Cases: Where Parking Facade Mesh Works Best
Standalone multi-storey parking structure
A standalone parking building usually has long elevations and visible stair cores. A metal mesh facade panel can wrap the stair core and continue across the parking bays. The panel rhythm can follow the structural grid. The open area keeps the parking deck ventilated. The mesh pattern reduces the visual weight of the concrete frame.
Commercial podium parking
In a mixed-use project, parking may sit below offices, retail or residential floors. The parking podium needs to look resolved from the street, but it also needs ventilation. An expanded metal facade system can screen the podium while allowing air through. The same language can be repeated on service areas so that the parking level does not look like an unfinished base.
Transportation and transit facilities
Parking Building Facade Mesh JM-S-2607 is intended for parking buildings, commercial complexes, transportation facilities and industrial buildings. Transit projects often need durable exterior cladding mesh that can handle heavy use and limited maintenance access. A framed expanded panel system with a documented coating is easier to inspect and replace than a sealant-heavy solid facade.
Industrial and logistics parking
Industrial parking and logistics sites often prioritize durability and straightforward maintenance. Aluminum expanded mesh with PVDF or powder coating is a practical exterior cladding mesh where the exposure is suitable. For harsher conditions, a stainless steel mesh facade can be reviewed. The decision should be based on the corrosivity of the site, the cleaning regime and the expected service life.
Mixed-use projects with feature areas
Some parking structures include a visible corner, stair tower or entrance canopy that deserves a more tailored treatment. In those areas, custom architectural mesh panels can be combined with perforated copper architectural mesh panels, antique copper finishes or woven mesh screens. Aluminum expanded mesh ceiling systems can be used in covered walkways and stair cores so that the exterior language continues inside the public areas.
Comparison Table: Parking Facade Mesh Options
| Product | Model | Material | Thickness | Opening / Open Area | Coating / Finish | Typical Use |
|---|---|---|---|---|---|---|
| Parking Building Facade Mesh | JM-S-2607 | Aluminum alloy | 2 mm-4 mm | 20 mm x 40 mm; open area 35%-60% | PVDF coating or powder coating | Parking buildings, commercial complexes, transportation facilities, industrial buildings |
| Expanded Metal Facade Cladding | JM-E-573 | Aluminum alloy 3003 | 2 mm-4 mm | 20 mm x 48 mm; open area 35%-55% | PVDF fluorocarbon coating | Building facade, curtain wall, industrial buildings, public architecture |
| Expanded Metal Mesh Panel | JM-E-529 | Aluminum alloy 3003 | 2.0 mm-4.0 mm | 20 mm x 48 mm; strand width 6 mm-10 mm; open area 35%-60% | PVDF coating or powder coating | Building facade, curtain wall, airport buildings, commercial complexes |
Specifications are from Jumao product data. Final values, tolerances and approvals must be confirmed on the project drawing and approved submittal.
FAQ: Compliance, Capability, Budget, Sample and Lead Time
Which certification should a CE-compliant architectural metal mesh supplier provide for a facade project?
Compliance is product-specific and project-specific. Jumao's Architectural Decorative Metal Mesh, model JM-C-1080, holds a CE-CPR Certificate of Conformity, certificate number CTB160418002S-ZS, issued by Shenzhen CTB Testing Technology Co., Ltd under EN 13830:2003 for the EU market, valid to 2099-12-31. For a parking facade mesh such as JM-S-2607, request the exact datasheet, coating report and project submittal package rather than assuming that one model certificate covers every mesh product. Related standards commonly referenced include ASTM E2016, EN 10088 and NAAMM EMMA.
Can parking facade mesh be customized for open area, panel size and color?
Yes, within the published product range. JM-S-2607 is an aluminum alloy parking facade mesh with material thickness of 2 mm-4 mm, mesh opening of 20 mm x 40 mm, open area of 35%-60%, customized panel size, and PVDF or powder coating. Jumao's custom architectural mesh system also lists panel size, frame, edge treatment, surface finish, RAL colors and installation system as customization points. The published MOQ is 1 square meter.
What drives the budget for a metal mesh parking facade?
The supplied data does not give fixed price bands. Budget drivers are material grade, sheet thickness, open area, panel size, coating system, frame and fixing method, and order quantity. Jumao publishes a 1 square meter MOQ, monthly capacity of 5,000-10,000 square meters, and lead time of 7-60 days depending on quantity and customization. A project-specific quotation is the correct basis for comparison.
Can I validate a sample before placing a parking facade order?
A small trial order is possible because the published MOQ is 1 square meter. Jumao's quality control includes raw material inspection, dimensional inspection, welding quality inspection, surface finish inspection, flatness inspection, color consistency inspection, packaging inspection, 100% pre-shipment inspection, and third-party inspection such as SGS or TUV on request. For a physical sample and color approval, contact Jumao directly.
What lead time should be planned for a custom parking facade mesh?
Lead time is 7-60 days depending on order quantity and customization requirements. For a parking structure facade, the schedule should also allow time for drawing approval, frame coordination, coating color approval and pre-shipment inspection. Jumao provides remote technical support, installation guidance and engineering drawing support. To discuss a project schedule, send the facade area, panel module and target installation date to info@jumao-decorfabric.com or WhatsApp +86-151-2783-7706.
Conclusion: A Durable Mesh Skin Turns Parking Dullness Into a Controlled Facade
Parking structure dullness is not solved by adding decoration to a closed wall. It is solved by giving the building a facade layer that has visual order, a defined open area and a durable material system. Durable metal facade mesh does that in one move. The expanded pattern breaks up the concrete mass, the open area supports ventilation, and the panel and frame conceal mechanical zones without sealing them off.
For a research and evaluation stage buyer, the key checks are straightforward: confirm the open area and panel module, choose the alloy and coating for the exposure, review the certification package for the exact model, and agree the inspection and lead time before production. Jumao's Parking Building Facade Mesh JM-S-2607 provides a published starting point: aluminum alloy, 2 mm-4 mm thickness, 20 mm x 40 mm opening, 35%-60% open area, customized panel size, and PVDF or powder coating. The next step is to test that starting point against the actual parking elevation and ventilation plan.
Next Step: Request a Parking Facade Mesh Review
Send the parking structure elevation, target open area, panel module, coating preference and installation method to Jumao. The team can review the mesh direction, prepare a project-specific quotation and discuss a trial panel for approval. Jumao was founded in 2016 and operates a 3,000 square meter production facility in Anping, Hengshui, Hebei, China.
Contact: ViVi Su | Email: info@jumao-decorfabric.com | Tel / WhatsApp: +86-151-2783-7706 | Website: www.jumao-decorfabric.com
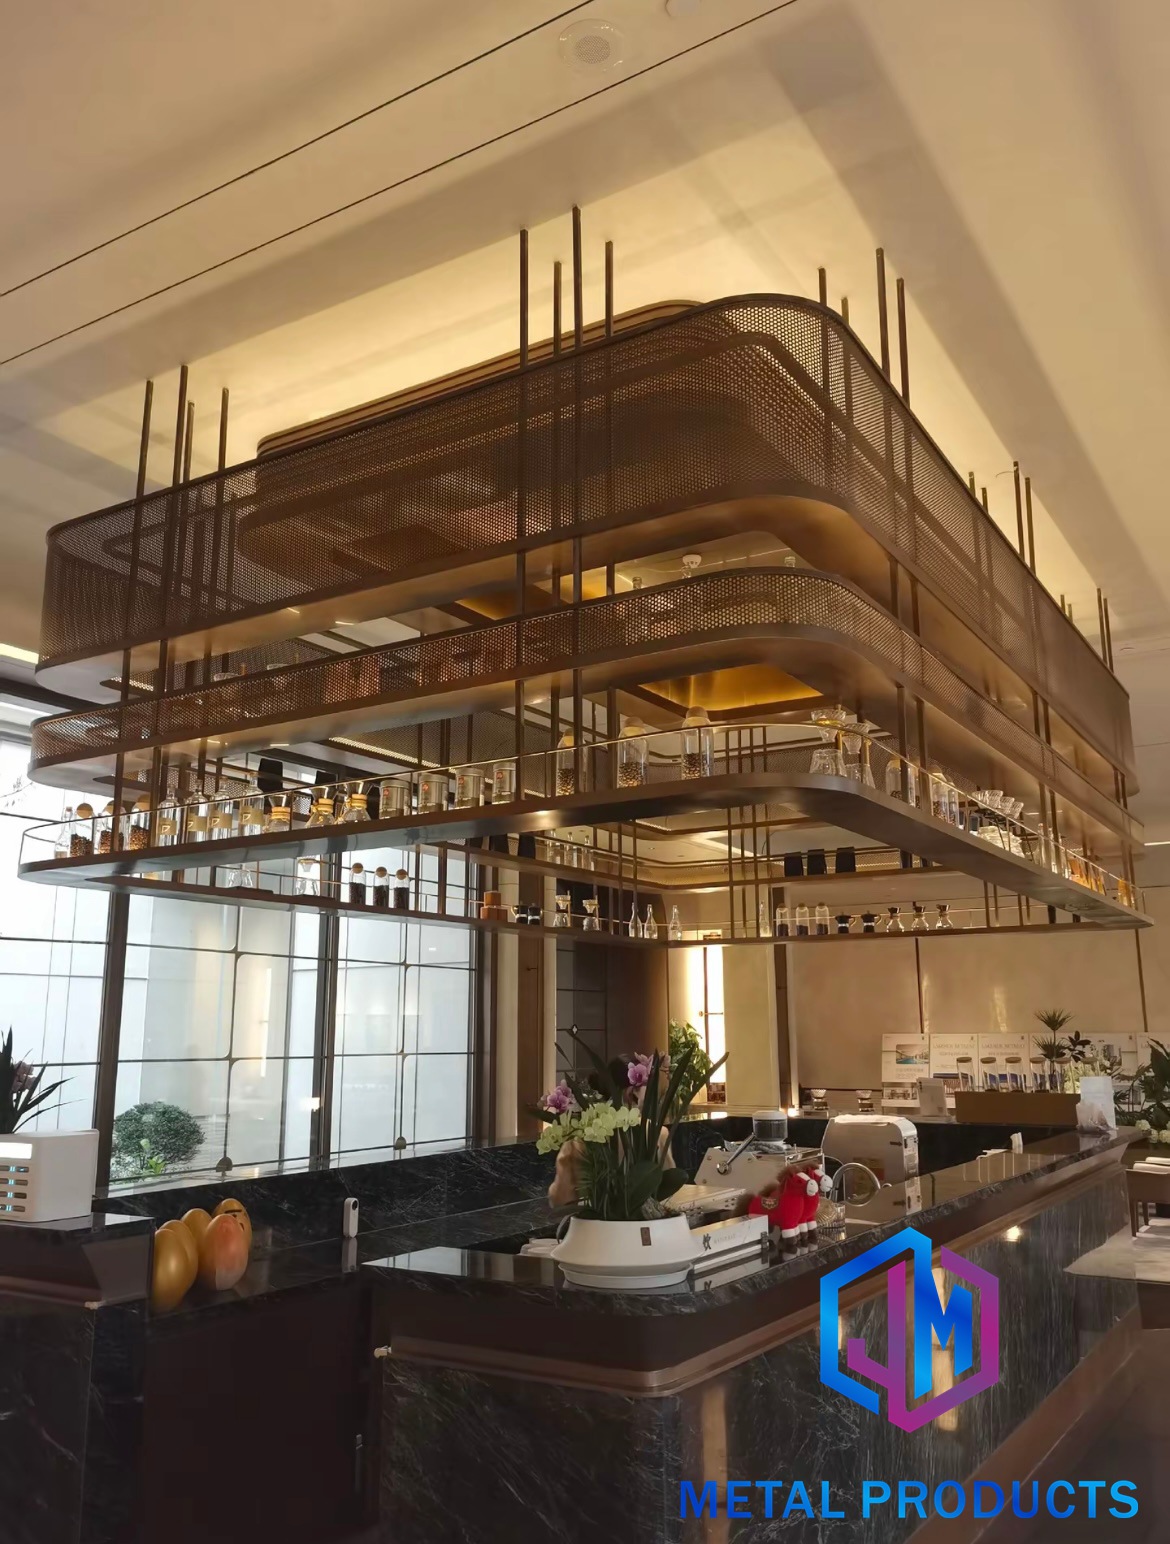
Custom architectural mesh system reference for project-based parking facade review.
Have Questions or Need More Details?
Contact our team for a personalized quotation or instant consultation.
Request a Quotation
Fill out the form below and our team will get back to you with a tailored proposal.
WhatsApp Direct Chat
Prefer to chat in real-time? Message us on WhatsApp for instant assistance & quick answers.
- Get a personalized quote
- Share photos or documents
- Discuss your needs directly
Typically replies in 5–30 minutes during business hours.