Stainless Steel Cable Mesh vs. Rope Mesh: Head-to-Head Facade Decision
Two tensile stainless steel systems sit at the centre of contemporary facade screening, and they are frequently compared head-to-head: cable mesh, a woven panel in which the warp and the weft are stainless steel cables, and rope mesh, a net of crossed stainless steel ropes locked at every crossing by ferrules or clamps. Photographed from thirty metres away they can look like the same product. Structurally they are two different tools.
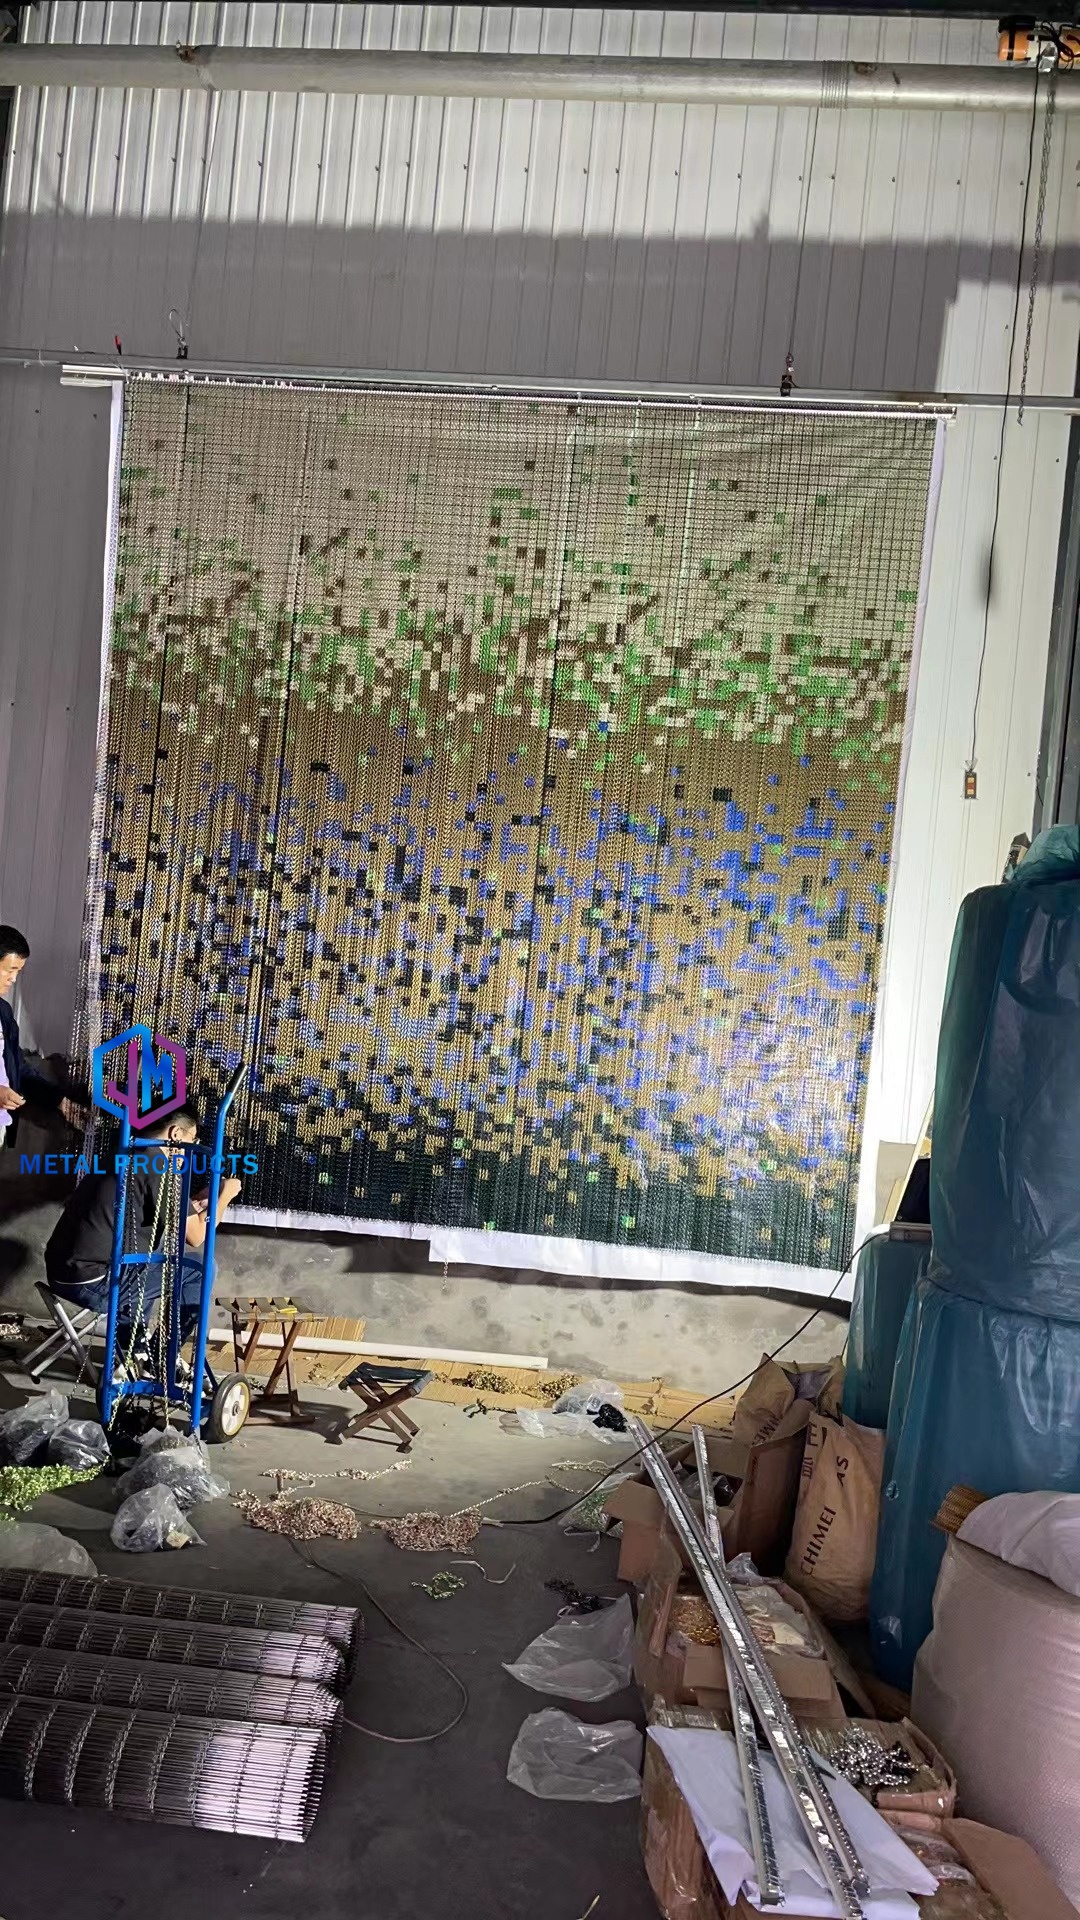
Mesh curtain fabrication in the Jumao workshop, Anping, Hebei: edge detailing is what decides whether a tensioned panel holds its plane.
Short answer: if the facade is one large, flat field that must read as a continuous plane — a parking garage screen, a plant-room louvre replacement, a sunscreen, a ceiling — specify woven cable mesh panels tensioned between top and bottom anchor profiles. If the elevation is curved, wrapped, irregular, or retrofitted onto existing structure that the mesh must follow rather than conceal, specify rope mesh. The rest of this article explains the tensioning structures, panel rigidity and long-term behaviour behind that rule, and the points where each system stops being the right answer.
The comparison below uses verified data for the stainless steel architectural mesh range supplied by Shenzhou City Jumao Metal Products Co.,Ltd (Jumao), a manufacturer and exporter of architectural metal mesh based in Anping, Hebei, China, together with published material standards and third-party market data. Figures that depend on specification are marked as such.
Problem Definition: The Comparison Usually Starts in the Wrong Place
Both systems are marketed as stainless steel architectural mesh. Both are tensioned. Both are normally supplied in Grade 316 for exterior use or Grade 304 for interior use. Because the visible product looks similar and the alloy is the same, the comparison naturally collapses into aperture, finish and price per square metre — a material comparison that cannot predict how the facade will behave after installation.
On a real elevation, what the buyer receives is not a material but a system: the woven panel or rope net, plus edge detailing, tensioning hardware, anchorage, substructure interface, installation tolerance and quality documentation. Documented risk areas for architectural metal mesh include corrosion, coating peeling, dimensional deviation, deformation during transportation, installation errors and weld defects. Each system concentrates those risks differently:
- Woven cable panels are large, semi-rigid pieces. Dimensional deviation — of the panel and of the anchor line — and deformation during transport and lifting are the items that decide whether the finished field is flat.
- Rope nets are assemblies of many small locked crossings. Clamping consistency and on-site installation accuracy decide whether the net reads as an even diamond pattern or as a visually irregular surface.
- Both systems are exposed to corrosion at fixings in coastal and industrial atmospheres, which is why material grade and hardware detailing belong to the mesh decision rather than to a separate package.
A wrong choice shows up later in ways that are hard to price. A rope net specified across a large flat field will not read as one plane and may need closer fixing intervals and more substructure. A woven panel specified over a doubly curved geometry is normally resolved into segmented panels and joints, which changes the design intent and adds framing. This is why the decision belongs at system level, and it should be taken before the substructure is priced.
Industry Background: Why These Two Systems Now Compete for the Same Elevation
The category behind this decision has moved from a niche specification into a mainstream facade option. Reports and Data values the global architectural metal mesh panel market at USD 1.2 billion in 2024, with a projection of USD 2.5 billion by 2034. Growth Market Reports sizes the metal mesh facade segment at USD 10.59 billion by 2034, growing at a CAGR of 6.2%. The two figures are differently scoped rather than contradictory: estimates vary depending on whether a source counts general industrial wire mesh together with architectural applications, and that divergence is worth remembering whenever a supplier quotes a market number in a pitch.
Demand is concentrated where construction is. Asia-Pacific is the fastest-growing region for facade systems, including metal mesh, driven by urbanisation and infrastructure investment (Market Research Future). Supply is concentrated in China, which dominated global wire mesh supply with an estimated 65% market share in 2024 (IBISWorld / industry reports), exported USD 14.5 billion of steel wire products including wire mesh in 2024 (Global Growth Insights), and hosts more than 3,600 specialised factories in the Anping cluster in Hebei alone.
Inside the product mix, woven wire mesh — the family that contains both woven cable mesh and woven wire cloth — accounted for approximately 43.2% of total metal mesh revenues in 2025 on one industry estimate (Dataintelo). The technical benchmark names in woven mesh remain GKD Gebr. Kufferath AG, which held approximately 11.4% of the technical woven wire mesh sector as of 2024, alongside Haver & Boecker, Banker Wire and Cambridge Architectural (Growth Market Reports). This is the competitive frame against which any facade mesh specification is normally reviewed.
The performance case pulls both systems onto the same elevations: architectural sun shading metal mesh can reduce solar heat gain by up to 50% depending on mesh aperture and material (Cambridge Architectural). On the compliance side, stainless steel architectural mesh materials are commonly specified under EN 10088, woven wire cloth under ASTM E2016 for industrial woven wire cloth, and expanded metal — a different product family — under the NAAMM EMMA division standards.
Detailed Solution: Tensioning Structure, Panel Rigidity and Long-Term Behaviour
How a stainless steel cable mesh panel is built
Woven cable mesh is produced on looms in which the warp and the weft are stainless steel cables rather than individual wires. Because each strand is itself a rope, the finished sheet behaves as a semi-rigid panel: it holds a stable aperture, resists local deformation better than fine wire cloth, and can be handled, rolled and installed as a defined module. Edges are normally finished with rods, sleeves or clamp bars so that tension is applied to the panel rather than to individual strands.
How a rope mesh net is built
Rope mesh is assembled rather than woven. Ropes are crossed at a designed angle and locked at each crossing with ferrules or clamps, which fixes the aperture and prevents the crossings from sliding. The result behaves as a net, not a panel: it carries almost no in-plane stiffness of its own, and it holds its shape because the crossings cannot move and because the borders are anchored.
Tensioning structures compared
Cable mesh works as a tensioned membrane. In a typical facade build-up, rigid anchor profiles — steel angles or channels — are fixed at the top and bottom of the field, the panel is attached along both edges, and tension is applied with turnbuckles, threaded rods or spring tensioners; side restraint limits lateral movement in wind. Because the whole field shares one tension field, flatness is a function of even tension rather than of the panel alone. Panel length therefore has structural consequences: Jumao supports custom panel sizes up to 6 m long, which reduces the number of horizontal joints in an elevation while increasing the load carried by edge details and anchor profiles, and increasing the care required in transport and lifting.
Rope mesh is anchored differently. Edge cables, rods or clamp borders are fixed to corners and intermediate points, and pretension is lower and less uniform by design. That is precisely why a rope net tolerates curvature, drapes and irregular substrates — geometry is set at the crossing and at the anchors, not by a single flat tension field.
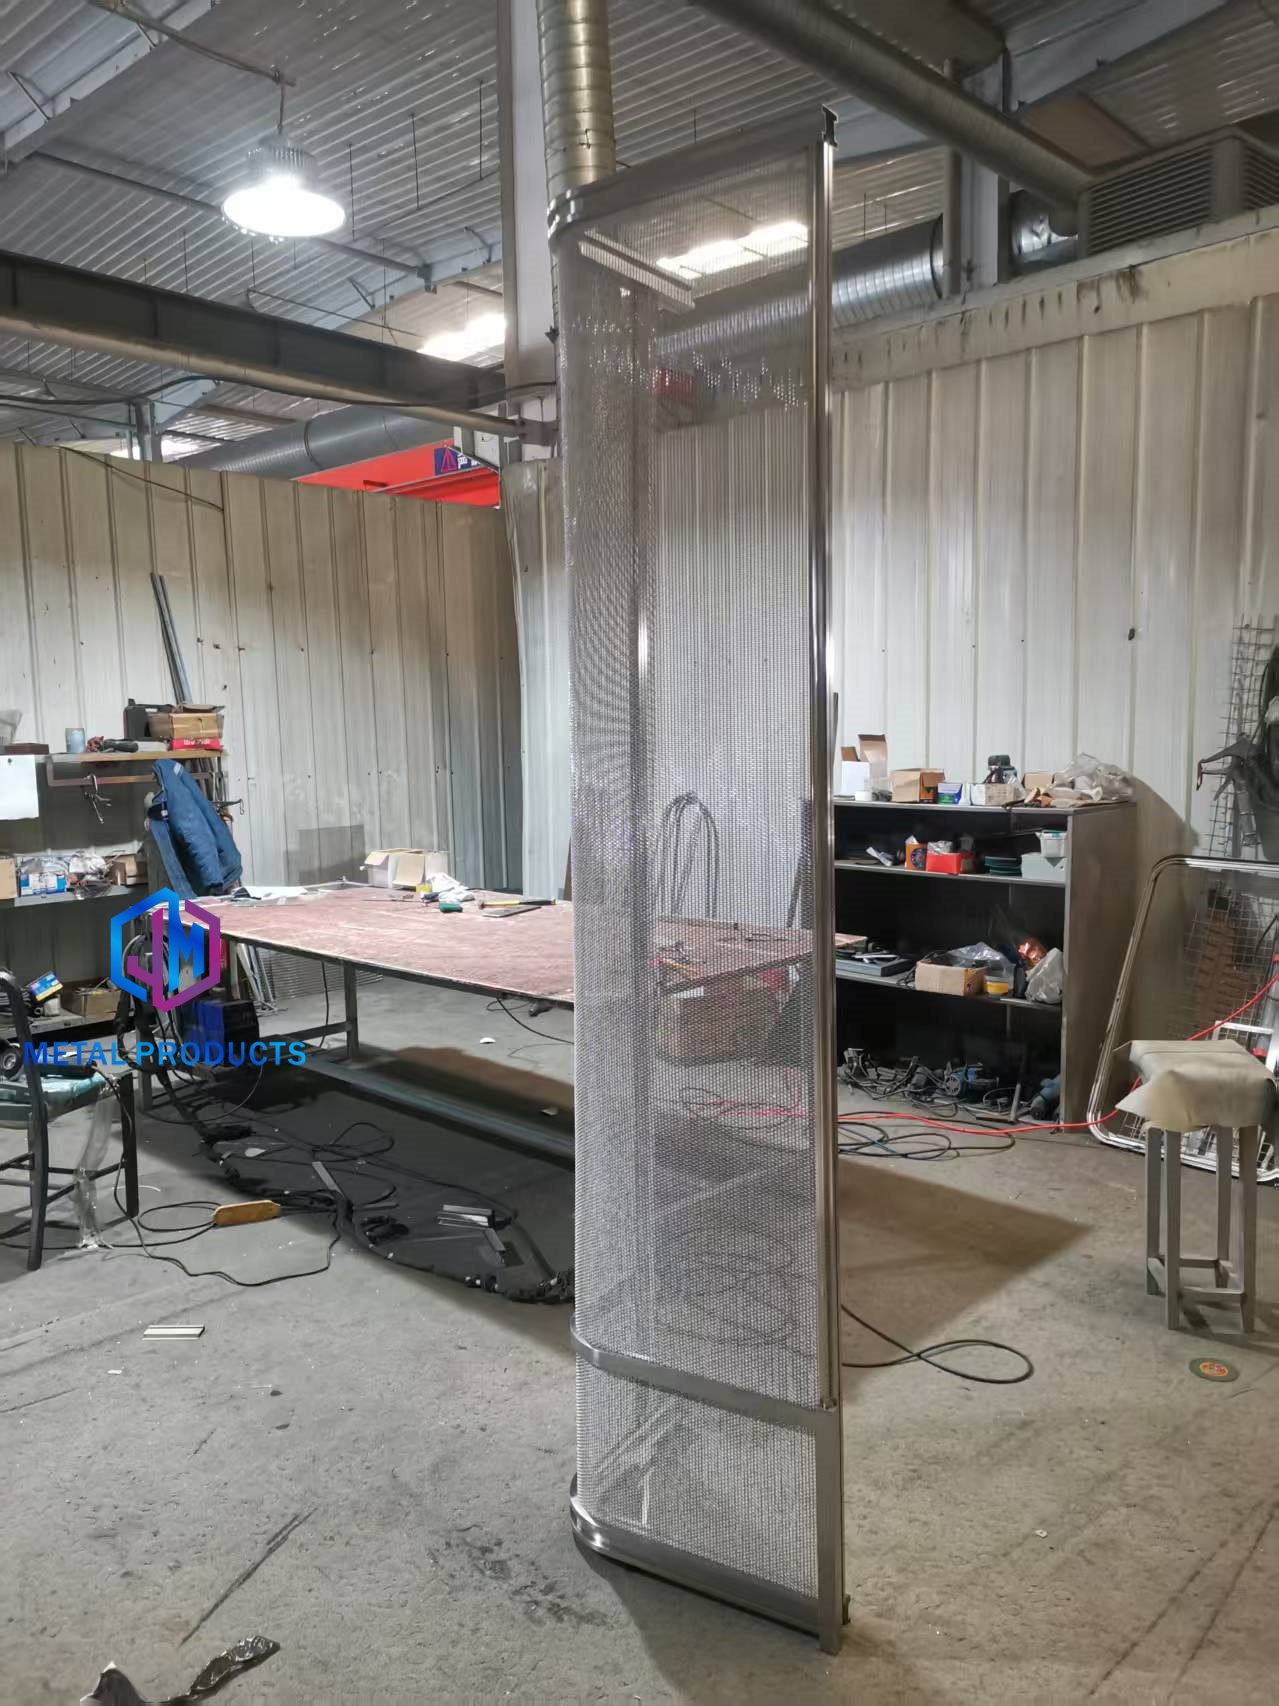
Frame-making for tensioned architectural mesh panels: anchor profiles and edge restraint set the flatness of the finished field.
Panel rigidity compared
A woven cable panel is semi-rigid in its own plane. It holds a defined module, keeps a stable visual rhythm and reads as a continuous surface, which is why it is the usual choice for large flat facade fields and ceilings. It is not rigid in the structural sense: out-of-plane movement is controlled by tension and anchorage, so the substructure must be designed for the load path the mesh introduces.
Rope net has almost no in-plane rigidity. It deflects, follows and drapes; its apertures can be pulled into three-dimensional form, and the net can wrap columns, atria and curved features where a woven panel would have to be segmented. The trade-off is simple to state: rope mesh forgives geometry, cable mesh controls geometry.
Long-term behaviour on a facade
Long-term performance starts with grade selection. Standard stainless steel mesh for facades typically uses Grade 316 for exterior corrosive environments and Grade 304 for interior applications, and stainless steel architectural mesh materials are commonly specified under EN 10088. Surface treatment is the second factor: PVDF or powder coating quality is controlled through coating adhesion and colour consistency inspection, because coating peeling is one of the documented risk areas for external mesh.
Manufacturing discipline covers the rest. The quality procedures applied to this product family include incoming material inspection, in-process quality control (IPQC), and 100% final dimensional and appearance inspection before shipment, addressing corrosion, coating peeling, dimensional deviation, deformation during transportation, installation errors and weld defects. In service, the open structure reduces dust accumulation and the material requires minimal maintenance, cleaned with water or neutral detergent. Product data for the architectural mesh range gives a service life of 20+ years, with up to 60% open area and a weight approximately 20–40% lighter than solid metal panels depending on specification.
What differs over time between the two systems is where an inspection should look. A cable mesh facade depends on the panel staying flat: tensioning hardware, anchor profiles and edge restraint must remain effective, and those are the points to check. A rope mesh facade depends on the crossings staying true and evenly spaced: clamp integrity and correct installation matter more, and an inspection that ignores the crossings is not an inspection.
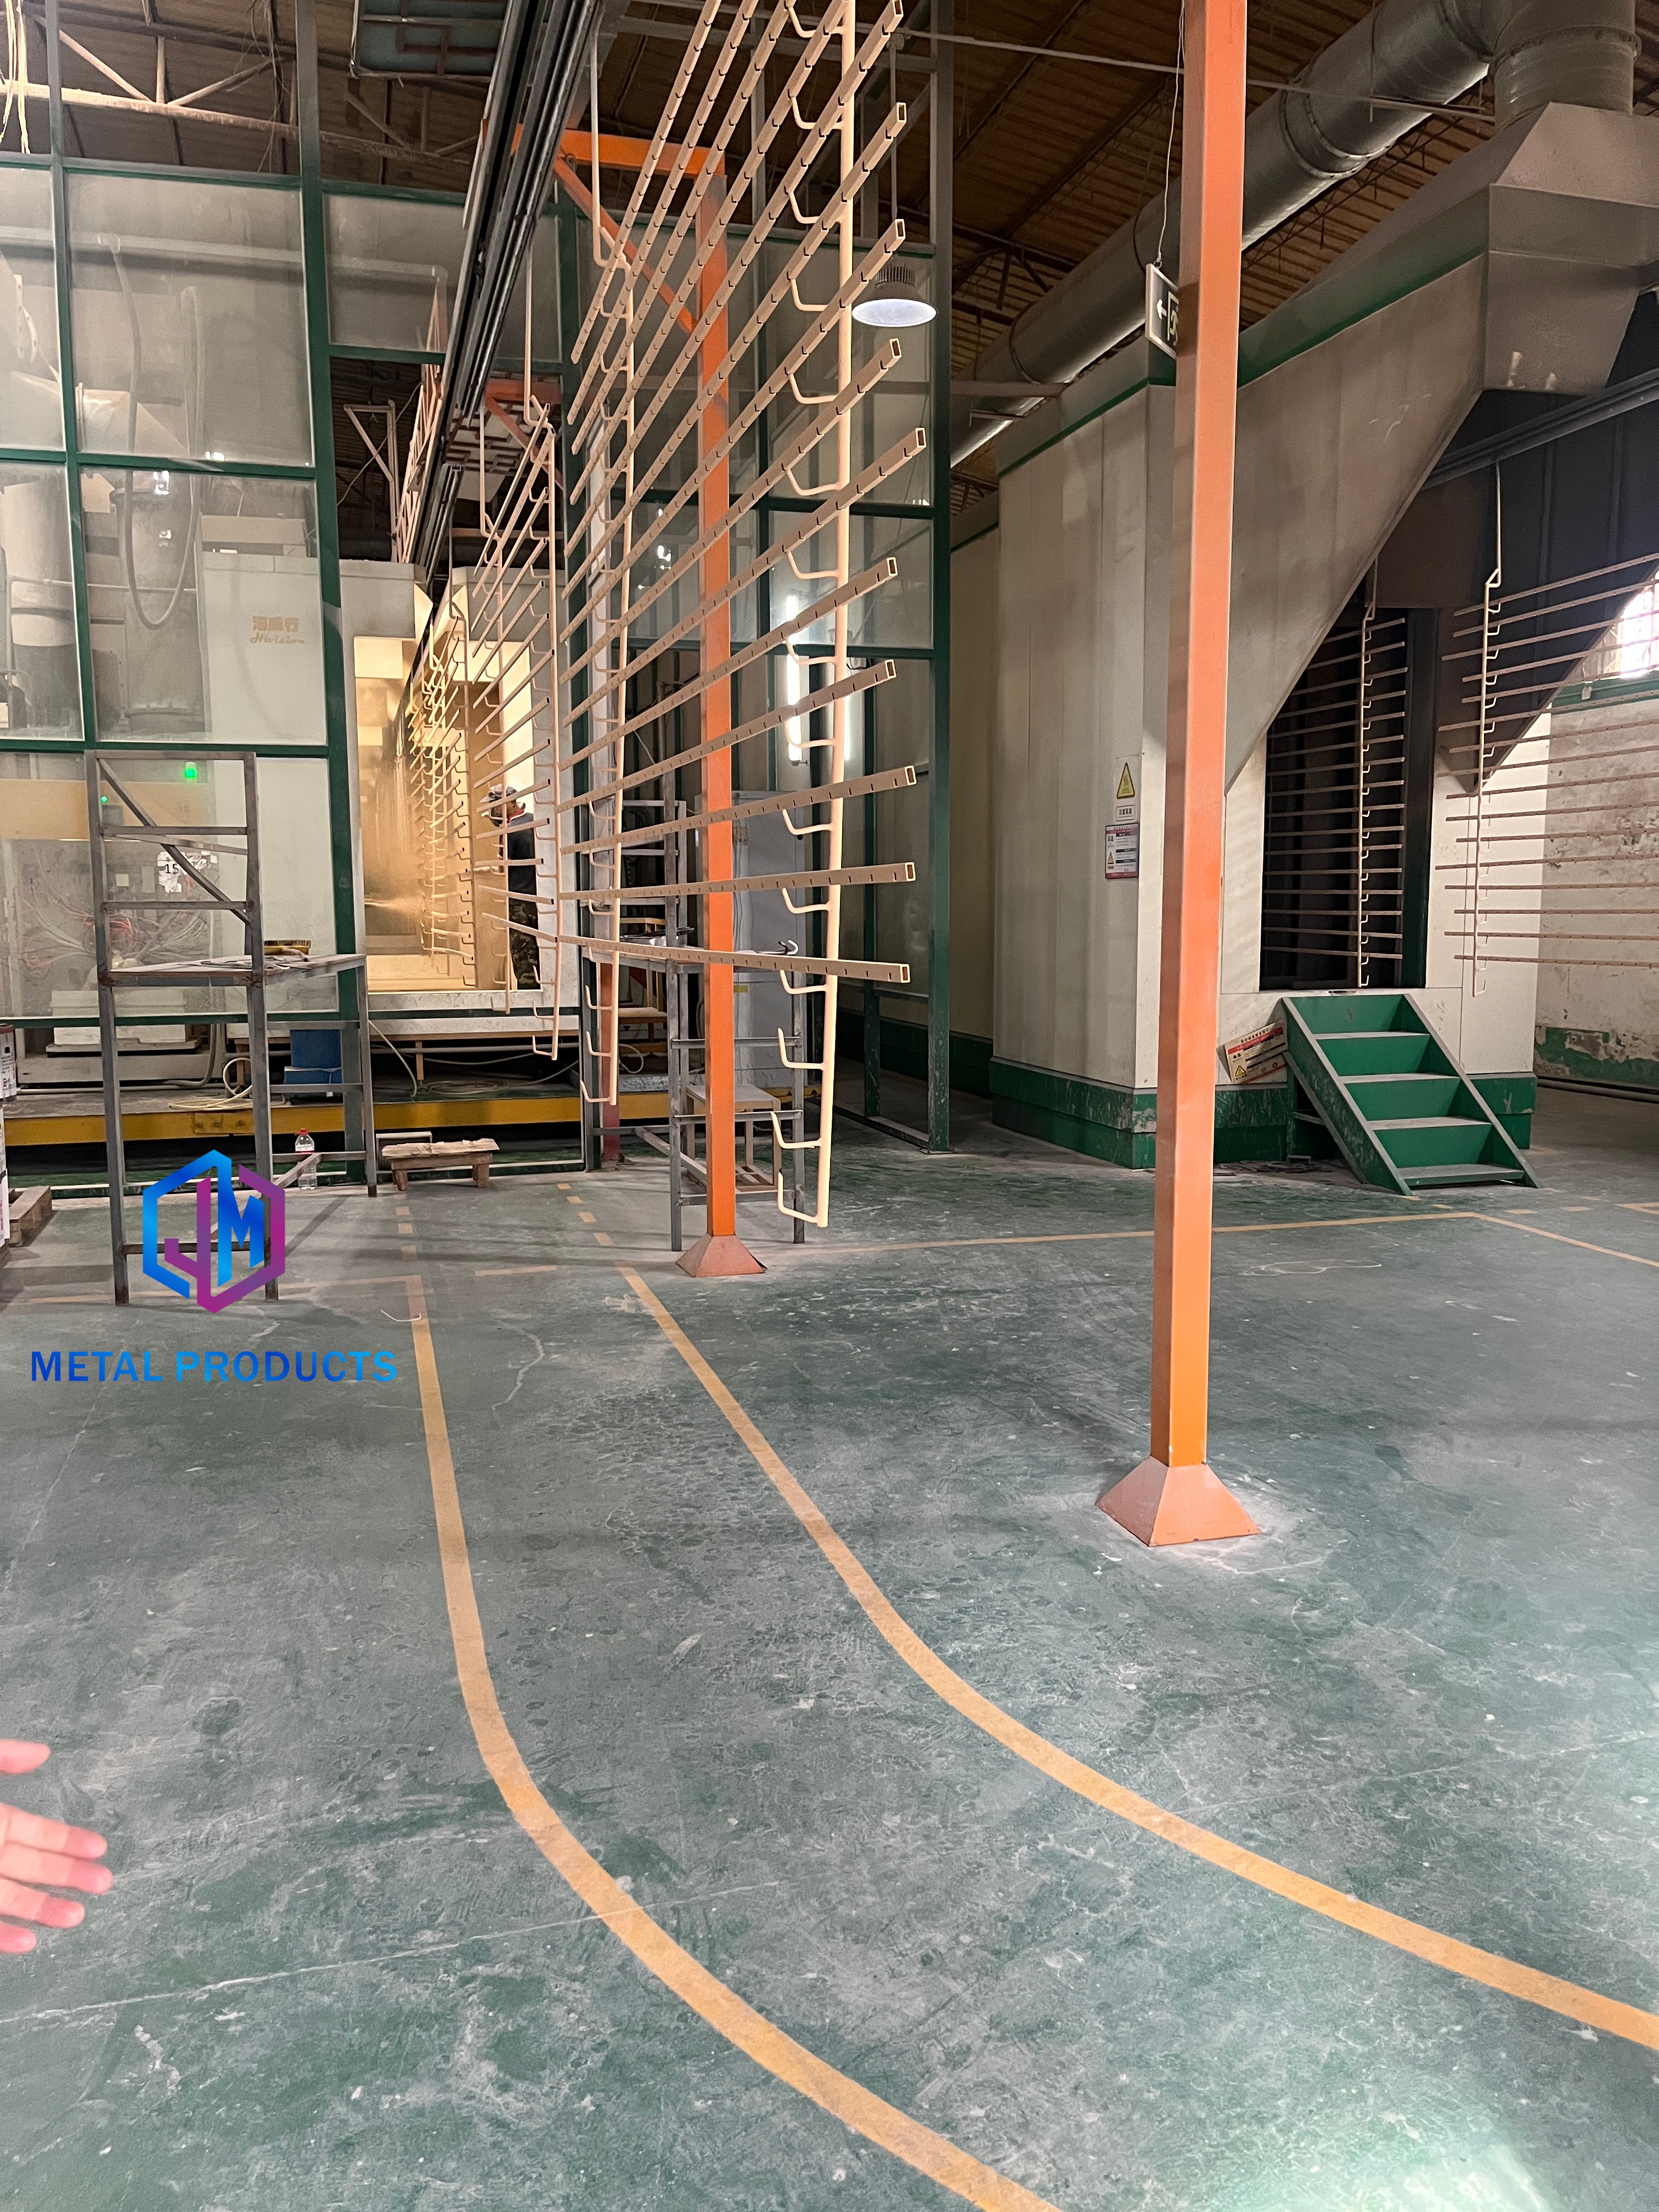
Surface treatment control: coating adhesion and colour consistency are inspected because coating peeling is a documented risk for exterior architectural mesh.
What this means commercially
On the reference data used here, initial material cost for architectural mesh may be 10–25% higher than conventional perforated panels, while structural support requirements and long-term replacement frequency can be reduced depending on project design. That positioning applies to the mesh family as a whole; it is not a cable-versus-rope price gap, and no like-for-like published price difference between the two systems exists in this data. A system-level comparison — mesh, edge detailing, tensioning hardware, substructure and installation — is therefore the honest way to compare cost.
Jumao supplies stainless steel and aluminium architectural mesh, facade cladding mesh, partition metal screens and ceiling metal fabric for commercial building projects, with full OEM and ODM customisation on material, size, weave pattern, PVDF coating and design drawings. The company was founded in 2016, operates a 3,000 m² production facility in Anping, Hebei, China, employs approximately 50 people including a team of 6 engineers, and reports annual output of 100,000 m², with roughly 50% of production exported to the Middle East, Southeast Asia, the European Union, North America, Australia and Africa. Drawing-based customisation plus documented inspection is what a facade package needs from whichever of the two systems is specified.
Step-by-Step: Choosing Between the Two Systems
- Define the visual intent first. A single continuous plane, even light diffusion and a stable rhythm point to woven cable mesh. A textured, following, organic surface points to rope mesh. Settle this before aperture or price.
- Map the geometry. Plot flat, single-curved and double-curved zones separately. Flat fields and rectangular modules suit cable mesh panels; curved, wrapped and irregular zones suit rope nets.
- Set the panel module and span. Cable mesh can be supplied in custom sizes up to 6 m long, which reduces joints; confirm that the anchor line and edge detailing can carry the resulting tension, and plan lifting and transport to avoid deformation.
- Select material grade against exposure. Grade 316 for exterior corrosive environments, Grade 304 for interior applications, with stainless steel material specified under EN 10088.
- Design the tensioning structure with the mesh, not after it. For cable mesh that means top and bottom anchor profiles plus turnbuckles, rods or spring tensioners and side restraint. For rope mesh it means edge cables or clamp borders with corner and intermediate anchors.
- Confirm the surface finish and how it will be inspected. Specify PVDF or powder coating together with coating adhesion and colour consistency inspection.
- Validate with a sample and, for large contracts, a mock-up. This is where tension, flatness, aperture and shadow behaviour are judged at full scale before the order is released.
- Approve the quality and packing plan. Incoming material inspection, in-process quality control, 100% final dimensional and appearance inspection before shipment, customized protective export packaging, installation drawing verification, installation manuals and technical guidance during installation.
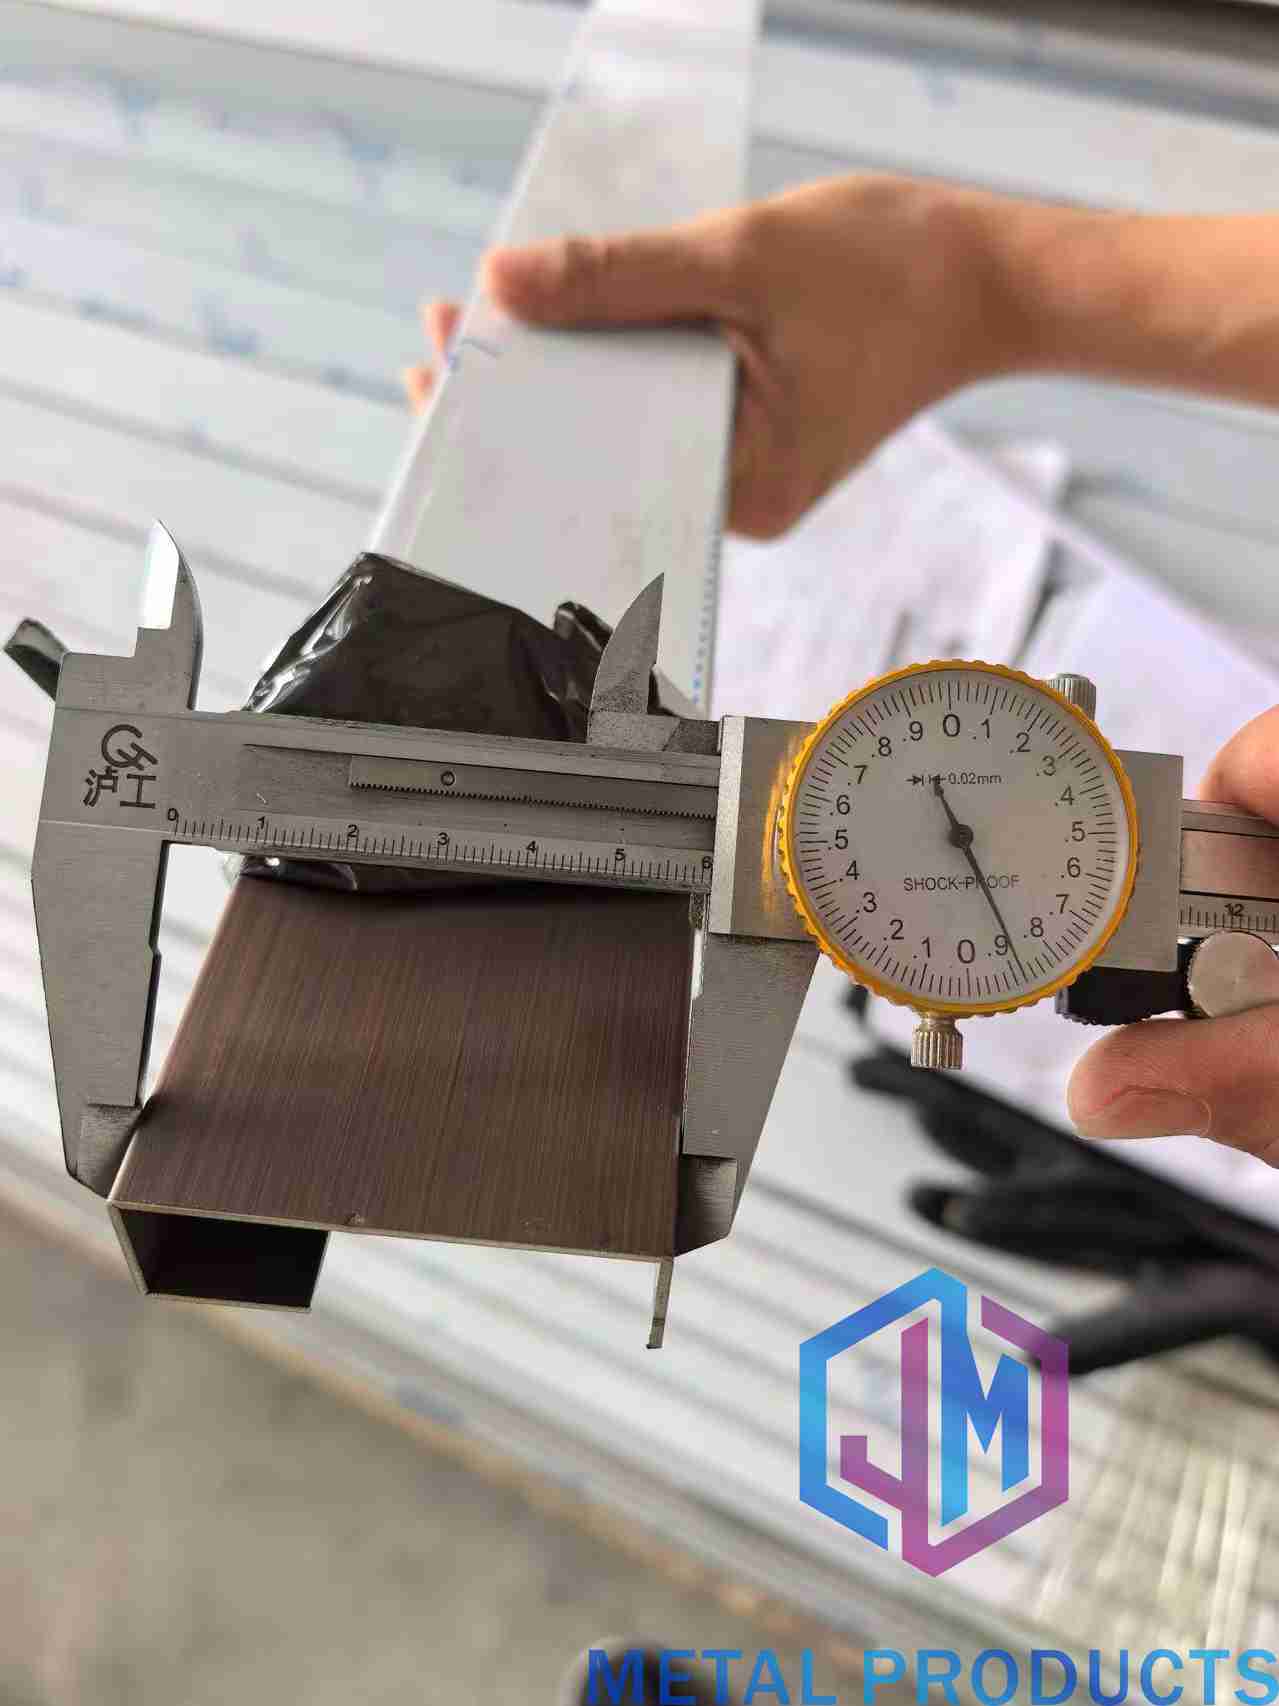
Final dimensional and appearance inspection of architectural mesh before shipment.
Use Cases: Where Each System Earns Its Place
The architectural mesh range as a whole is used on building facades, decorative screens, ceilings, parking garage facades, sunshades, balustrades and interior partitions, and in commercial buildings, hotels, airports, shopping malls and museums. Within that set, the two systems divide the work by geometry and by what the elevation has to do.
Choose woven cable mesh when
- Large flat facade fields and exterior cladding mesh where the elevation must read as one plane.
- Parking garage facades, plant-room screens and louvre replacements, where a stable panel module simplifies fixing and inspection.
- Sun shading metal mesh, where aperture and material are used to control solar gain — architectural sun shading metal mesh can reduce solar heat gain by up to 50% depending on aperture and material.
- Ceilings, canopies and balustrade infill, where a semi-rigid panel holds line and rhythm.
Choose rope mesh when
- Curved or double-curved facade features, wrapped columns and atrium enclosures.
- Retrofit projects where the existing structure cannot deliver a straight anchor line.
- Irregular openings and free-form screens where a flat panel would have to be segmented.
- Green facade support and similar applications where a compliant net that follows form is more useful than a rigid plane.
When another mesh family is the better answer
Facade screening is not limited to tensioned systems. Expanded metal facade systems and perforated copper architectural mesh panels sit in a different structural family — self-supporting sheets rather than tensioned membranes — while 3D woven architectural mesh facade screens and aluminium expanded mesh ceiling systems apply the same logic to depth and to interior ceilings. The discipline is identical whichever family is chosen: compare system behaviour rather than material appearance, and confirm the standards that actually govern the product. Woven wire cloth is commonly specified under ASTM E2016, while expanded metal mesh in architecture is governed by the NAAMM EMMA division standards.
Head-to-Head Comparison Table
| Decision dimension | Stainless steel cable mesh (woven cable panel) | Stainless steel rope mesh (ferrule-clamped net) |
|---|---|---|
| Fabrication principle | Woven on a loom; warp and weft are stainless steel cables | Ropes crossed at a designed angle and locked at each crossing with ferrules or clamps |
| Visual character | Uniform and directional; reads as a continuous plane or curtain | Open diamond pattern; reads as a net that follows form |
| Panel rigidity | Semi-rigid in its own plane; holds a defined module | Flexible; geometry set by crossing positions and anchors |
| Tensioning structure | Top and bottom anchor profiles with turnbuckles, threaded rods or spring tensioners plus side restraint; flatness depends on even field tension | Edge cables, rods or clamp borders with corner and intermediate anchors; lower, less uniform pretension |
| Best-fit geometry | Large planar fields, rectangular modules, ceilings, flat sunscreens | Curved, wrapped, draped, irregular and retrofit elevations |
| Sensitive failure point | Dimensional deviation, transport deformation and anchor-line accuracy | Installation accuracy and clamp integrity at the crossings |
| Material grade | Grade 316 for exterior corrosive environments; Grade 304 for interior applications | Same grade logic |
| Standards | EN 10088 for stainless steel material; ASTM E2016 for woven wire cloth | EN 10088; ASTM E2016 for the woven wire cloth family |
| Maintenance | Open structure reduces dust accumulation; clean with water or neutral detergent | Same maintenance logic; check clamp integrity during inspection |
Shared specification facts (architectural mesh range, specification-dependent): up to 60% open area; approximately 20–40% lighter than solid metal panels depending on specification; custom sizes up to 6 m long; service life 20+ years; initial material cost may be 10–25% higher than conventional perforated panels, while structural support requirements and long-term replacement frequency can be reduced depending on project design. Typical applications across the range: building facades, decorative screens, ceilings, parking garage facades, sunshades, balustrades, interior partitions, commercial buildings, hotels, airports, shopping malls and museums.
FAQ: Cable Mesh vs. Rope Mesh on Facades
Which standards should be specified for a stainless steel cable mesh or rope mesh facade?
Stainless steel architectural mesh materials are commonly specified under EN 10088, the European standard list of stainless steels. Woven wire cloth used in facade work often references ASTM E2016 for industrial woven wire cloth. Grade selection follows exposure: Grade 316 is typically used for exterior corrosive environments and Grade 304 for interior applications. Because both cable mesh and rope mesh are tensioned systems, the specification package should cover anchor profiles, edge detailing and tensioning hardware as well as the mesh itself. Expanded metal is a separate family governed by NAAMM EMMA division standards, so standards cited for one product family should not be assumed to cover another.
Can one manufacturer deliver both systems, and what capability should a buyer check?
The practical requirement is one supplier accountable for panel or net fabrication, edge finishing, tensioning hardware compatibility and installation drawings, so that no interface is left to a third party. Useful capability checks are whether the supplier can customise material, panel size, weave pattern, coating and design drawings; whether inspection is documented at incoming, in-process and final stages; and whether installation can be supported with drawings and technical guidance. Shenzhou City Jumao Metal Products Co.,Ltd (Jumao) is a manufacturer and exporter of stainless steel and aluminium architectural mesh based in Anping, Hebei, China, supplying facade cladding mesh, partition metal screens and ceiling metal fabric with full OEM and ODM customisation on material, size, weave pattern, PVDF coating and design drawings. Its facility facts — a 3,000 m² plant founded in 2016, approximately 50 employees including 6 engineers, and reported annual output of 100,000 m² — are the type of verifiable capability information a facade buyer should ask any shortlisted supplier to confirm in writing.
Is one of the two systems cheaper than the other?
The reference data used in this comparison does not publish a like-for-like price difference between woven cable mesh and rope mesh, so any claim that one system is simply cheaper should be treated with caution. What is documented is the cost position of architectural mesh against solid cladding: initial material cost may be 10–25% higher than conventional perforated panels, while structural support requirements and long-term replacement frequency can be reduced depending on project design. The meaningful comparison is system cost — mesh, edge detailing, tensioning hardware, substructure, installation labour and maintenance access — evaluated against the geometry the facade actually has.
Can a sample be evaluated before a facade order is released?
Sample and mock-up validation is the normal way to close the decision, and it is recommended before the order is released. Ask for the sample in the actual grade and coating, and assess tension behaviour, aperture, colour consistency and shadow pattern at full scale where the contract size justifies a mock-up. Jumao handles project-based engineering support and installation drawing verification, and its team can be reached at info@jumao-decorfabric.com or +86-151-2783-7706 for sample and specification discussions.
What drives lead time on a facade mesh package?
For both systems, lead time is driven less by weaving than by the package around it: confirmation of design drawings and mock-up approval, grade and coating scheduling, edge and tensioning hardware, final dimensional and appearance inspection, and protective export packaging. Because the quality procedure includes 100% final dimensional and appearance inspection before shipment, a batch that fails inspection resets the schedule — which is why suppliers with documented incoming material inspection and in-process quality control are usually the safer plan even when their quoted lead time is not the shortest. Sharing approved drawings early and confirming the sample or mock-up sign-off is the most effective way to protect the programme on a facade mesh order.
Conclusion: The Decision Belongs to the Geometry
Cable mesh and rope mesh are both stainless steel tensile systems, but they solve opposite problems. Woven cable mesh panels control a surface: they hold a plane, keep a stable module and suit large, flat, rectangular facade fields, ceilings and sunscreens where the elevation must read as one continuous screen. Rope mesh follows a surface: with crossings locked by ferrules, it wraps, drapes and curves around geometry that a flat panel would have to approximate with joints.
Decide the geometry first, then the grade — Grade 316 for exterior corrosive environments, Grade 304 for interior applications — then the tensioning structure, then the surface finish, and only then the price. Validate with a sample or mock-up, and hold the supplier to documented inspection: incoming material inspection, in-process quality control, 100% final dimensional and appearance inspection before shipment, coating adhesion and colour consistency checks, and protective export packaging with installation drawings. These steps are shared by both systems, and they are what separates a facade that stays flat and even over its service life from one that is re-tensioned in year three.
Architectural mesh demand is growing fastest in Asia-Pacific, and supply remains concentrated in China, where the Anping cluster in Hebei hosts more than 3,600 specialised factories. In that market, differentiating between suppliers on verifiable capability — facility, engineering team, documented inspection, customisation scope — matters as much as differentiating between the two mesh systems themselves.
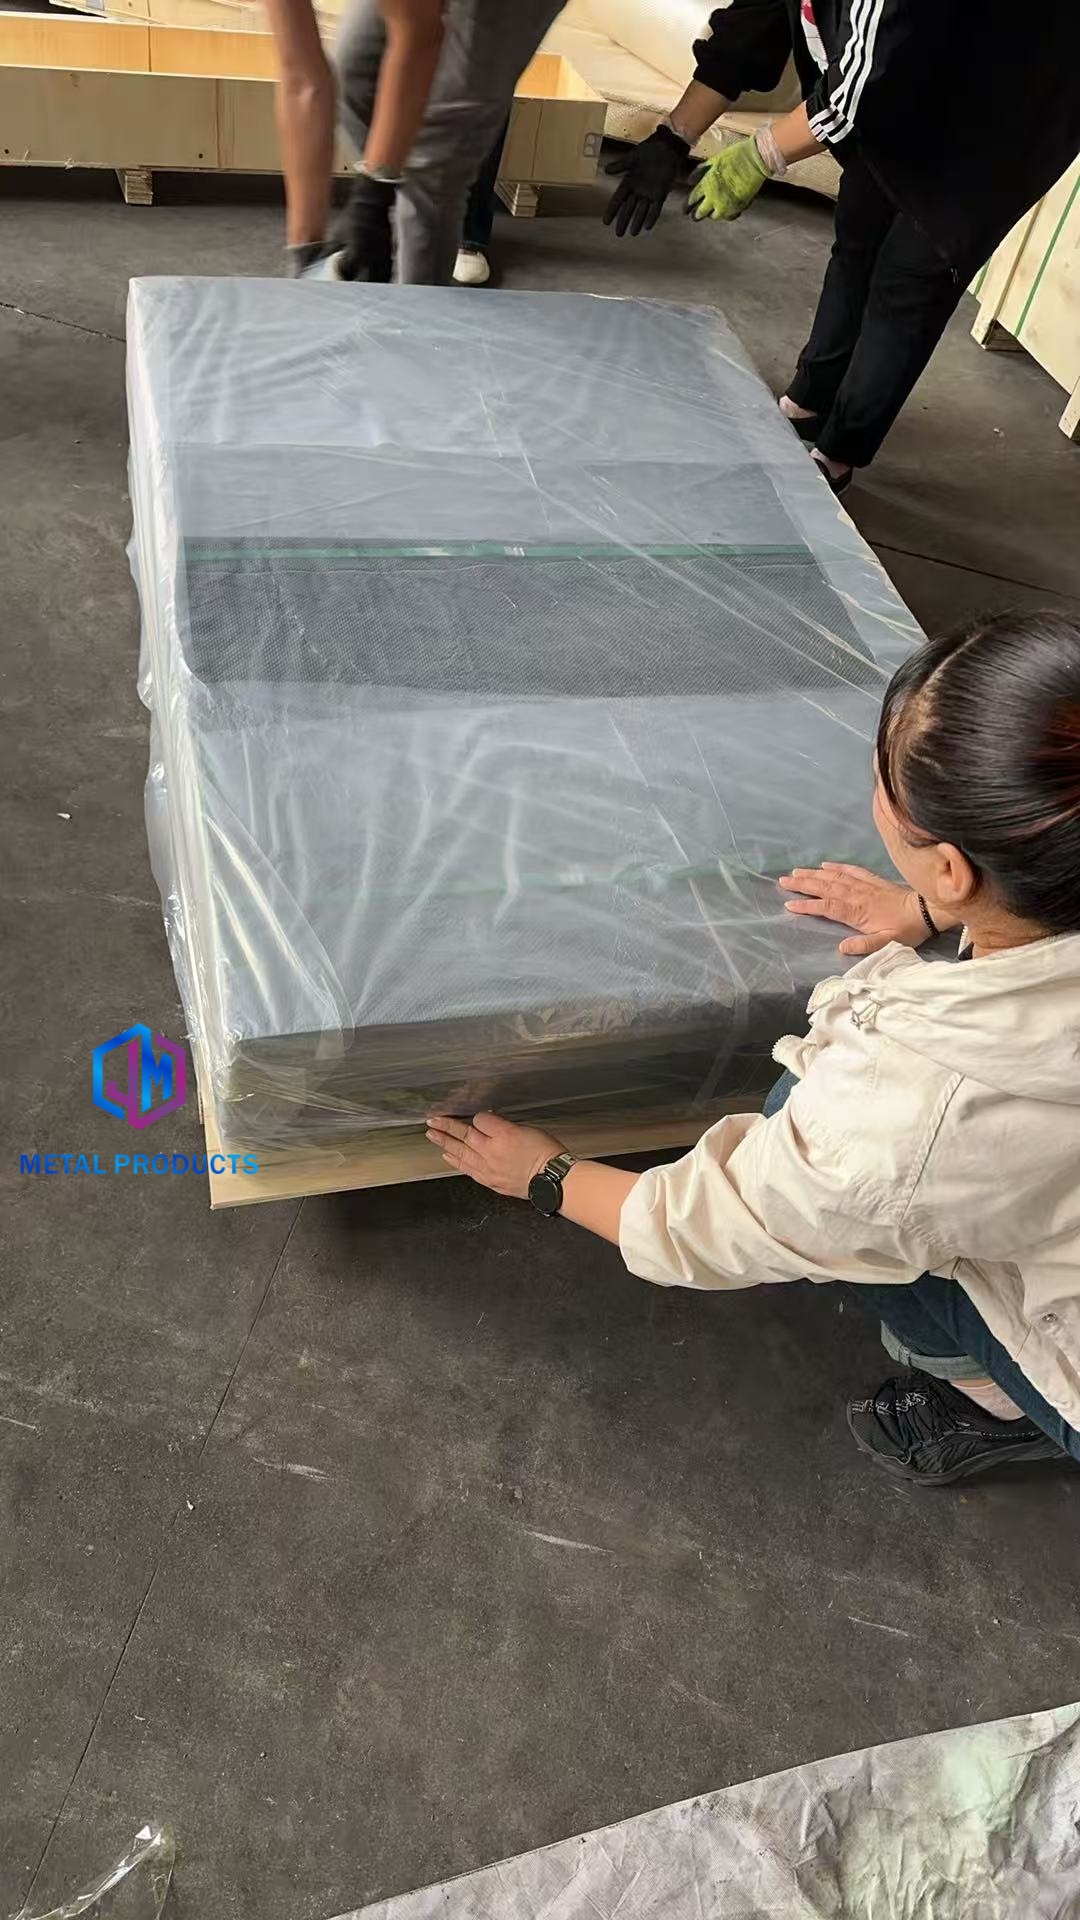
Customized protective export packaging: the last documented step before an architectural mesh order leaves the factory.
Request a cable mesh or rope mesh sample pack
Tell us the elevation: flat or curved, interior or exterior, the panel size required, the grade (316 or 304) and the coating. We will confirm which system fits, share sample material and specification data, and quote against approved drawings.
Shenzhou City Jumao Metal Products Co.,Ltd (Jumao) · www.jumao-decorfabric.com · Email: info@jumao-decorfabric.com · Tel / WhatsApp: +86-151-2783-7706 · 2km South Of Bus Station, Anping, Hengshui, Hebei, China 053600
Have Questions or Need More Details?
Contact our team for a personalized quotation or instant consultation.
Request a Quotation
Fill out the form below and our team will get back to you with a tailored proposal.
WhatsApp Direct Chat
Prefer to chat in real-time? Message us on WhatsApp for instant assistance & quick answers.
- Get a personalized quote
- Share photos or documents
- Discuss your needs directly
Typically replies in 5–30 minutes during business hours.