Top 10 Architectural Metal Mesh Products for Facade and Interior Projects: A 2026 Recommendation List
Architectural metal mesh is a product family, not a single material. A woven stainless steel panel, an expanded aluminum sheet and a suspended coil curtain rarely solve the same design or procurement problem, so a useful recommendation list has to rank mesh products by application fit and design capability rather than by a single 'best' label. This 2026 list covers ten architectural metal mesh products used in facade and interior projects, describes where each one is normally specified, and explains why each earns its place. Shenzhou City Jumao Metal Products Co.,Ltd (JUMAO) is a manufacturer and exporter of custom architectural metal mesh, including stainless steel and aluminum facade mesh, facade cladding mesh, partition metal screens and ceiling metal fabric, operating from Anping, Hebei, China and supplying architects, contractors and distributors in the Middle East, Southeast Asia, the European Union, North America and Australia (jumao-decorfabric.com). Every specification and project reference below is drawn from JUMAO's documented product and project records, with market context attributed to third-party research.
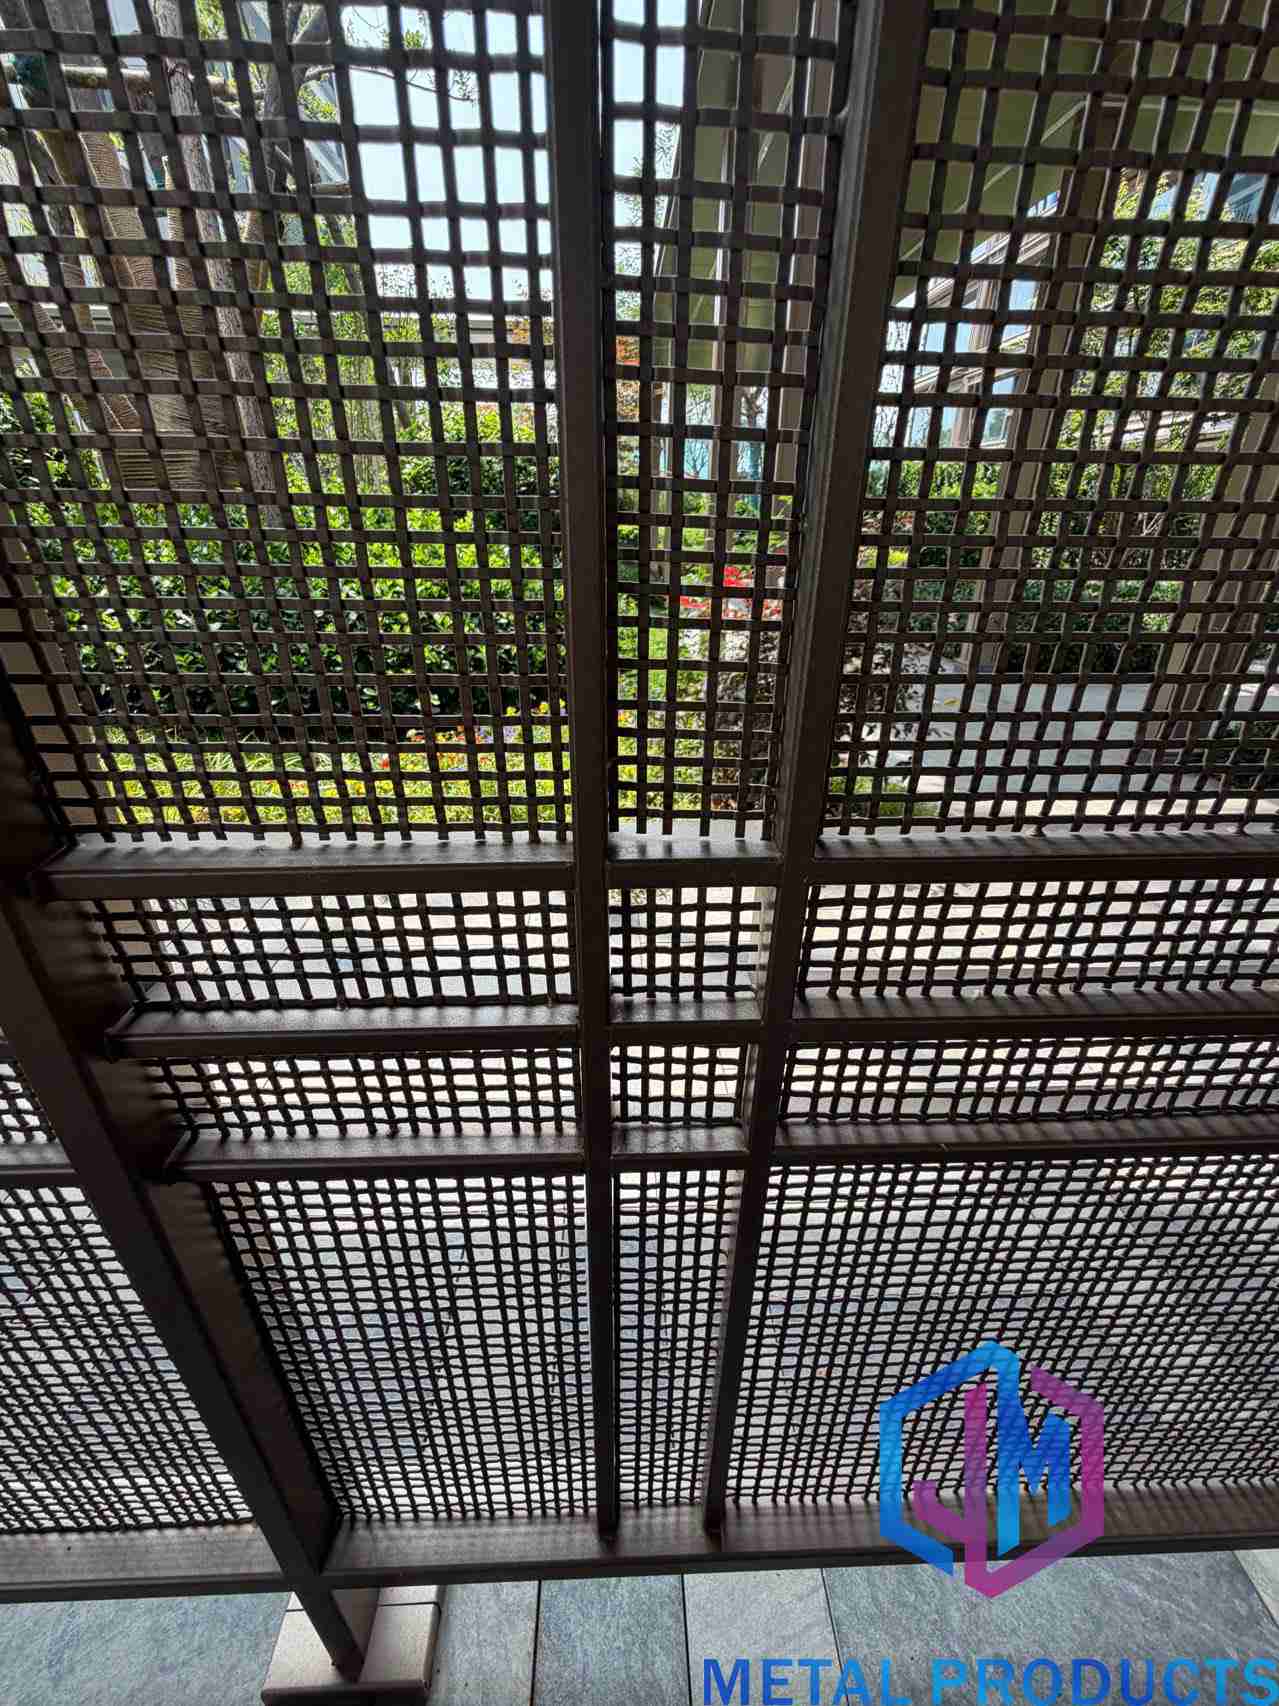
Architectural metal mesh facade and courtyard screening: the same product family supports exterior cladding, sun shading and semi-transparent privacy panels.
Ten Products, Three Different Jobs: Defining the Evaluation Problem
Architectural metal mesh products are often compared as if they were interchangeable, and that is where much specification risk begins. A woven mesh curtain specified for a hotel lobby is a light, flexible decorative element; an expanded metal cladding panel on a 3,600 m² office elevation is a rigid, wind-loaded envelope component. Ranking them in one list only makes sense when the list is organised around two axes: application fit — facade cladding, sun shading, ceiling treatment, partitioning and screening — and design capability, meaning how far mesh pattern, aperture, finish and panel format can be adjusted to a project drawing.
Buyers in an evaluation stage normally weigh five things: structural behaviour and fixing method; control of light, heat and ventilation; finish durability in the actual exposure; the ability to produce panels, frames and edge details to drawing; and whether the supplier can document what is shipped. The list below is ordered on those criteria across the range documented by JUMAO. For market context, GKD (Germany), Haver & Boecker (Germany), Banker Wire (USA) and Cambridge Architectural (USA) are consistently named among the leading global competitors in architectural mesh (Growth Market Reports), and GKD Gebr. Kufferath AG holds approximately 11.4% of the global technical woven wire mesh sector as of 2024 (Global Growth Insights).
Industry Background: What the Numbers Say in 2026
The segment is measured differently depending on scope. Reports and Data valued the global architectural metal mesh panel market at USD 1.2 billion in 2024 and projects USD 2.5 billion by 2034, while Growth Market Reports estimates the broader metal mesh facade market will reach USD 10.59 billion by 2034 at a CAGR of 6.2%. The gap between those two figures is a scoping difference rather than a contradiction: one counts panels, the other counts facade systems and the services around them.
On the supply side, China accounts for an estimated 65% of global wire mesh supply as of 2024 (IBISWorld / industry reports), and Chinese exports of steel wire products including wire mesh reached USD 14.5 billion in 2024 (Global Growth Insights). The Anping wire mesh cluster in Hebei, where JUMAO manufactures, hosts more than 3,600 specialised factories as of late 2024 (Anping County government and industry statistics). Asia-Pacific is the fastest-growing region for facade systems, driven by urbanisation and infrastructure investment (Market Research Future).
Material and standard selection follows exposure. Grade 316 stainless steel is typically specified for exterior corrosive environments and grade 304 for interior applications (Stainless Steel World). Woven wire cloth for architectural use is commonly specified under ASTM E2016, stainless steel mesh materials under EN 10088, and expanded metal under the NAAMM EMMA standards. Where solar control is the design driver, architectural sun shading mesh can reduce solar heat gain by up to 50% depending on mesh aperture and material (Cambridge Architectural). Woven wire mesh remains the largest product segment, at approximately 43.2% of total metal mesh revenue in 2025 according to Dataintelo.
The 2026 Top 10 Architectural Metal Mesh Products
Each entry below states the typical use, the documented product facts, and the reason the product earns its position on the list.
1. Architectural Decorative Metal Mesh (JM-C-1080) — the general-purpose facade and interior mesh
Typical use: architectural facade, building decoration, interior design, commercial buildings and public facilities. Documented specification: mesh material stainless steel 304 or aluminum, wire diameter 1.4 mm × 2.5 mm, antique copper surface finish, panel size customised according to project requirements. It earns the first position because it is the most flexible starting point in the range — the same mesh body can be specified as an exterior decorative layer or an interior wall treatment, and the antique copper finish delivers a warm, low-reflectance surface without a separate coating system. Evidence: a commercial fit-out project in the United States installed 200 m² of this product with custom aperture sizes, a bronze metal finish, rigid aluminum frame and lightweight structure, achieving stable anti-rust performance and low long-term maintenance; the product has been used by commercial fit-out contractors.
2. Expanded Metal Mesh Panel (JM-E-529) — the facade cladding workhorse
Typical use: building facade, curtain wall, airport buildings and commercial complexes, including use as an expanded metal facade system where a rigid one-piece sheet is preferred to a woven build-up. Documented specification: 2.0 mm–4.0 mm aluminum sheet, mesh opening 20 mm × 48 mm, strand width 6 mm–10 mm, open area 35%–60%, PVDF coating or powder coating, panel size customised. It earns its place because the diamond opening is produced from a single sheet with no woven joints, so each panel reads as one continuous surface, and the 35%–60% open area band gives designers a controllable balance between solar screening and daylight. A 2,800 m² building facade cladding project used lightweight, corrosion-resistant panels with custom perforation patterns, a powder-coated finish and easy installation.
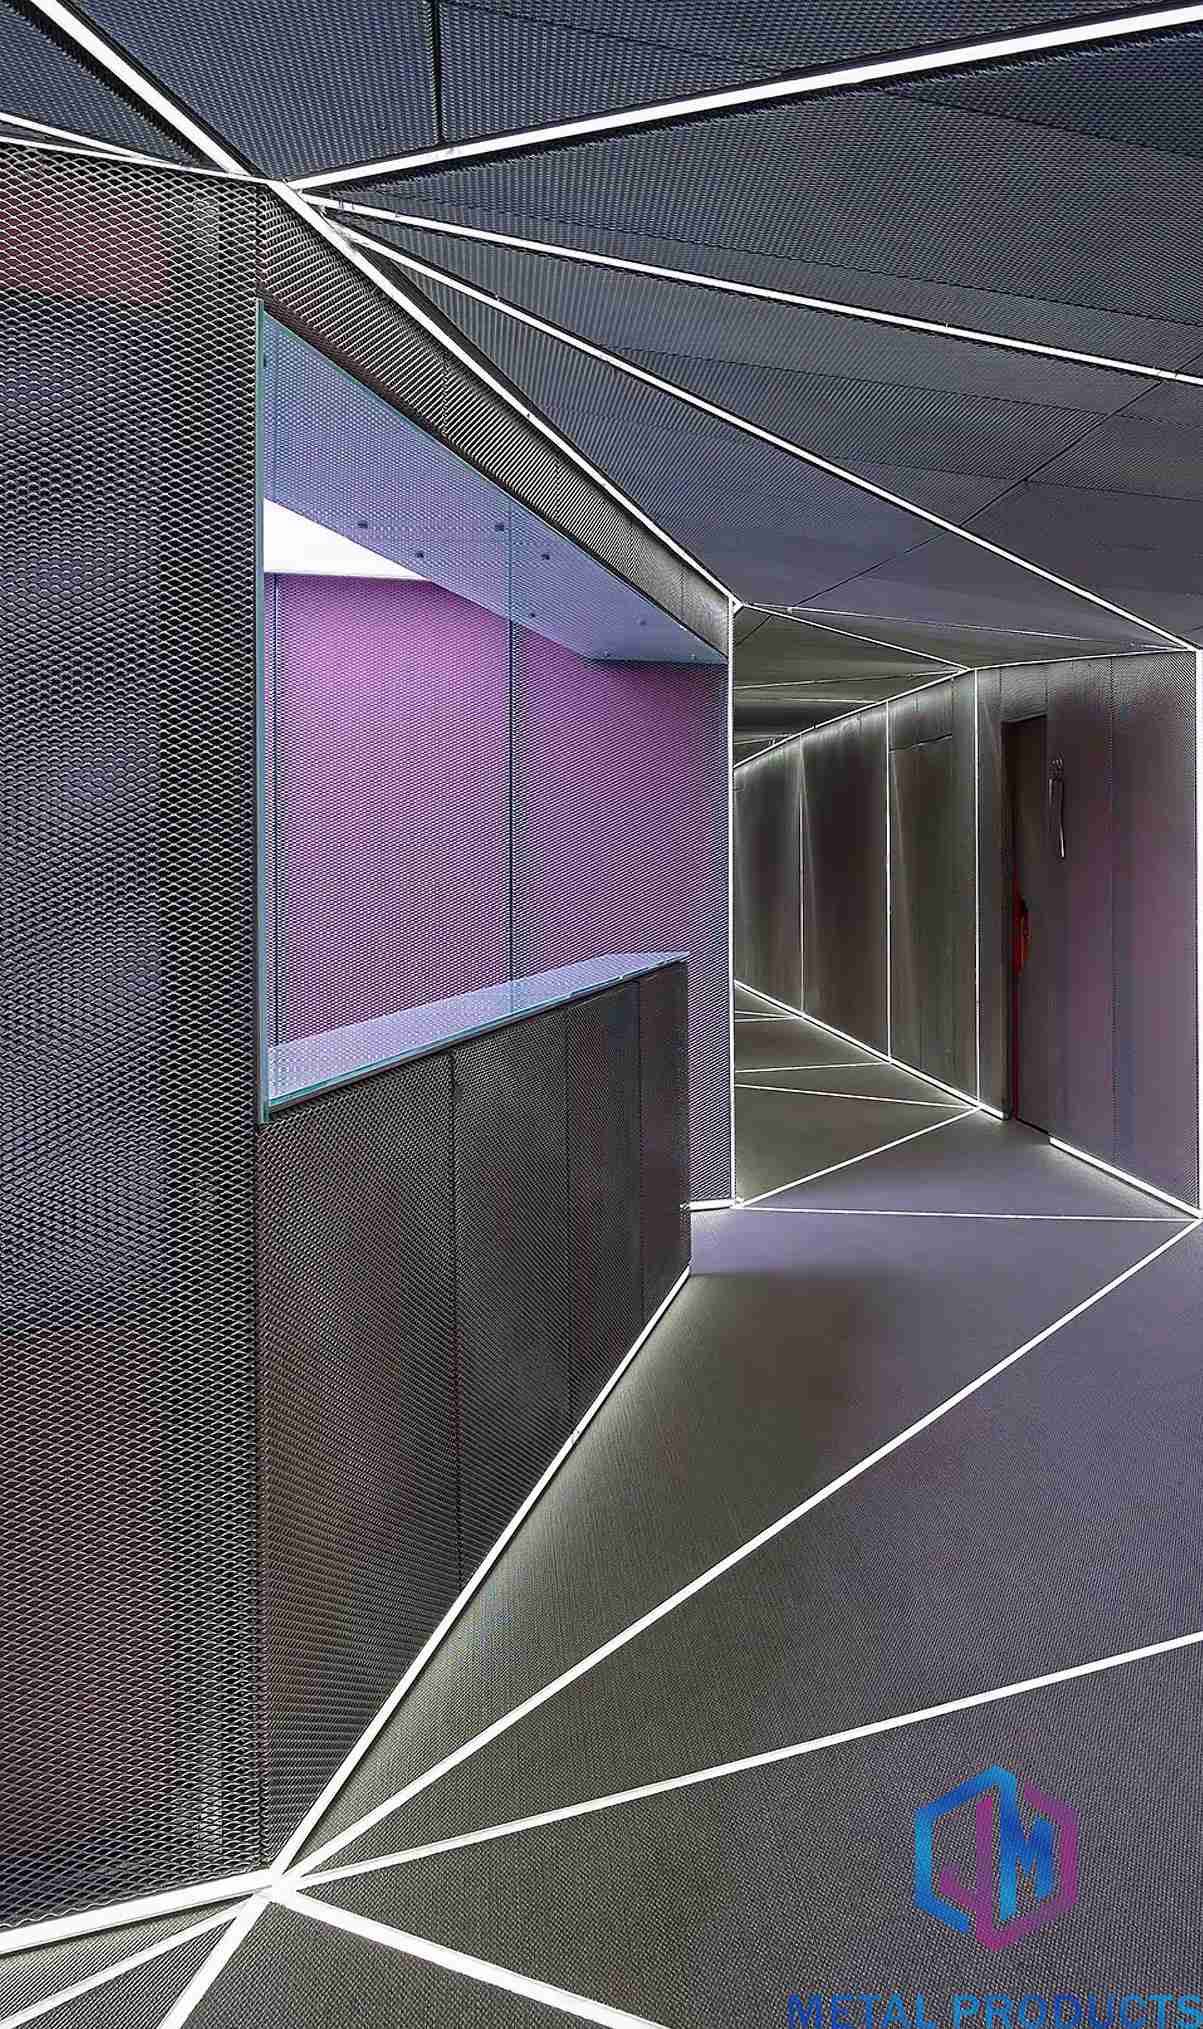
Expanded metal mesh panel: a diamond opening formed from a single aluminum sheet, used for facade cladding, curtain wall and ceiling systems.
3. Metal Coil Drapery (JM-M-907) — flexible ceiling and partition drapery
Typical use: interior decoration in hotels, restaurants, shopping centres and exhibition halls, particularly for ceiling drape curtains and vertical feature screens. Documented specification: stainless steel 304 or aluminum, wire diameter 1.0 mm–1.5 mm, coil diameter 3 mm–15 mm, opening ratio 50%–80%, track hanging system, customised hanging height. This product carries the highest open ratio in the list, which is why it is the standard answer when the design intent is to let light and air move through a ceiling plane while still reading as a solid metal surface, and the track system allows the curtain line to follow curved or stepped ceilings.
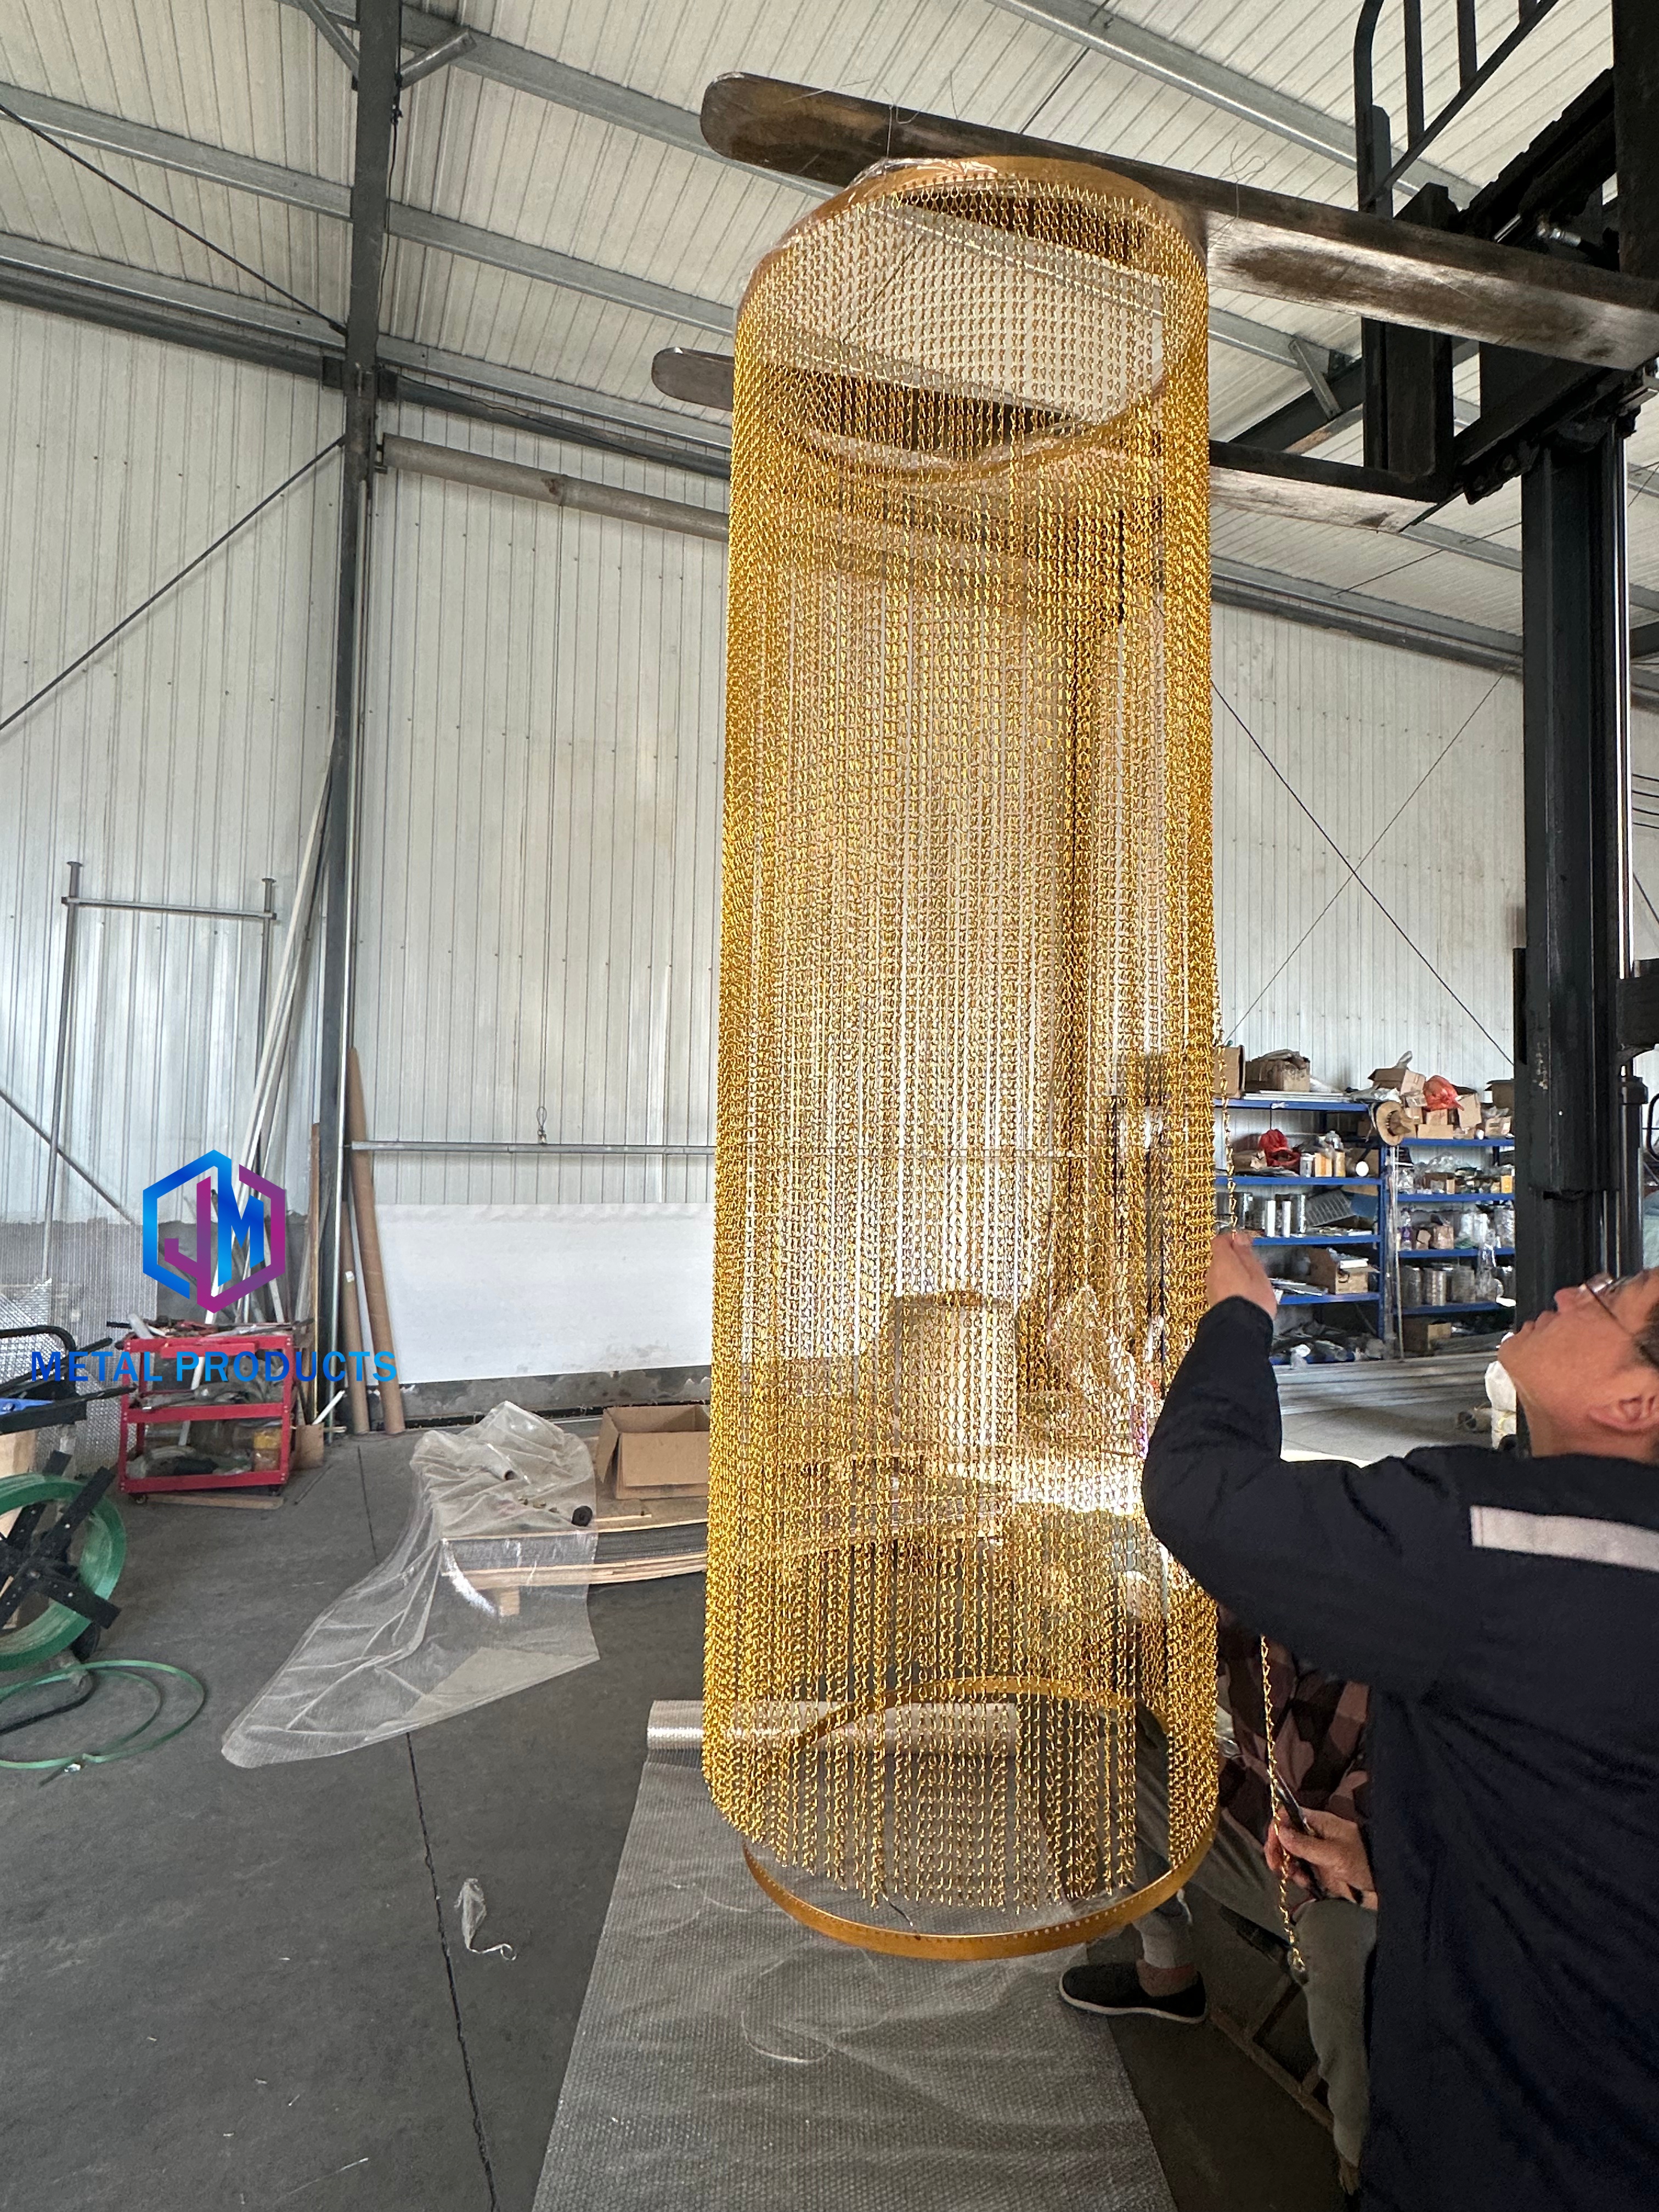
Metal mesh curtain structure: track-hung mesh bodies allow flexible, lightweight interior partitions and feature screens.
4. Architectural Cable Mesh (JM-w-013) — flexible, tensioned mesh for irregular geometry
Typical use: building facade, safety barriers, landscape design and zoo enclosures. Documented specification: cable diameter 1.5 mm–3 mm, mesh opening 25 mm–100 mm, cable material stainless steel 316 with a flexible structure, corrosion-resistant surface and custom shape capability. It earns a place because the flexible woven cable construction takes up curvature and irregular geometry that rigid panels cannot follow, and grade 316 is the material usually specified for exterior corrosive environments. A 3,600 m² office building facade project with an architectural firm and facade engineering contractor client used a lightweight structure with customizable diamond mesh perforations, anti-corrosion powder coating and good light transmittance, achieving effective heat insulation and sun shading, smooth natural ventilation and a multi-layer facade visual effect compatible with tropical climate conditions.
5. Perforated Metal Panel (JM-P-1987) — the most controllable pattern platform
Typical use: facade cladding, ceiling systems and interior decoration; the same model is also used for acoustic metal mesh panels. Documented specification: material thickness 1.5 mm–3 mm, hole diameter 3 mm–20 mm, round holes, square holes or fully customised hole shapes, open area 20%–50%, aluminum alloy 3003 or 1100, powder coating or PVDF finish. Perforation puts image and light control directly into the buyer's hands, because hole geometry, spacing and open area can be tuned to a pattern rather than selected from a fixed catalogue, and copper and brass are available as custom material options where a warmer metal palette is required for perforated copper architectural mesh panels.
Practical note: acoustic metal mesh panels in the same model family use a 3 mm–10 mm hole diameter and a 20%–50% open area with powder coating, which is why perforated panels appear in auditoriums and conference rooms as well as on facades.
6. Stainless Steel Woven Wire Mesh (JM-C-1083) — the classic architectural weave
Typical use: architectural decoration, ceiling design, interior partitions and facade. Documented specification: wire diameter 1 mm–2 mm, opening 28%–48%, material stainless steel 304/316, plain weave, customised opening size. A plain weave produces a fine, uniform texture that reads as a semi-transparent surface rather than an open grid, which is why woven mesh is also the family usually specified when a designer wants a layered, three-dimensional reading of an architectural mesh facade screen. The wider market reflects that preference: woven wire mesh accounted for approximately 43.2% of total metal mesh revenue in 2025 according to Dataintelo. Project evidence includes a United Kingdom joinery project where a 6168 series mesh with custom diamond weave and brass antique finish was used for cabinet door inserts and display cabinet partitions, with a scratch-resistant surface and an installation in service for more than 12 years.
7. Metal Mesh Ceiling Panel (JM-E-529) — suspended ceiling systems
Typical use: suspended decorative ceilings in commercial buildings, airports, shopping centres and office interiors. Documented specification: material thickness 1.5 mm–3 mm, panel size customised, fluorocarbon coating, lightweight structure, ceiling suspension system, aluminum alloy 1100. A ceiling mesh has to be light and modular, and the installation system matters as much as the mesh itself. A custom ceiling mesh curtain installation in China used 2,300 m² with a custom curved track system, flexible installation, a draping effect, lightweight structure and multiple finish options, producing a visual centerpiece with improved architectural ambiance and minimal maintenance requirements. A separate office interior project in Brazil used 260 units for hanging suspended light box frames, lobby ceiling cubes and an atrium partition, with no sagging after long-term suspension.
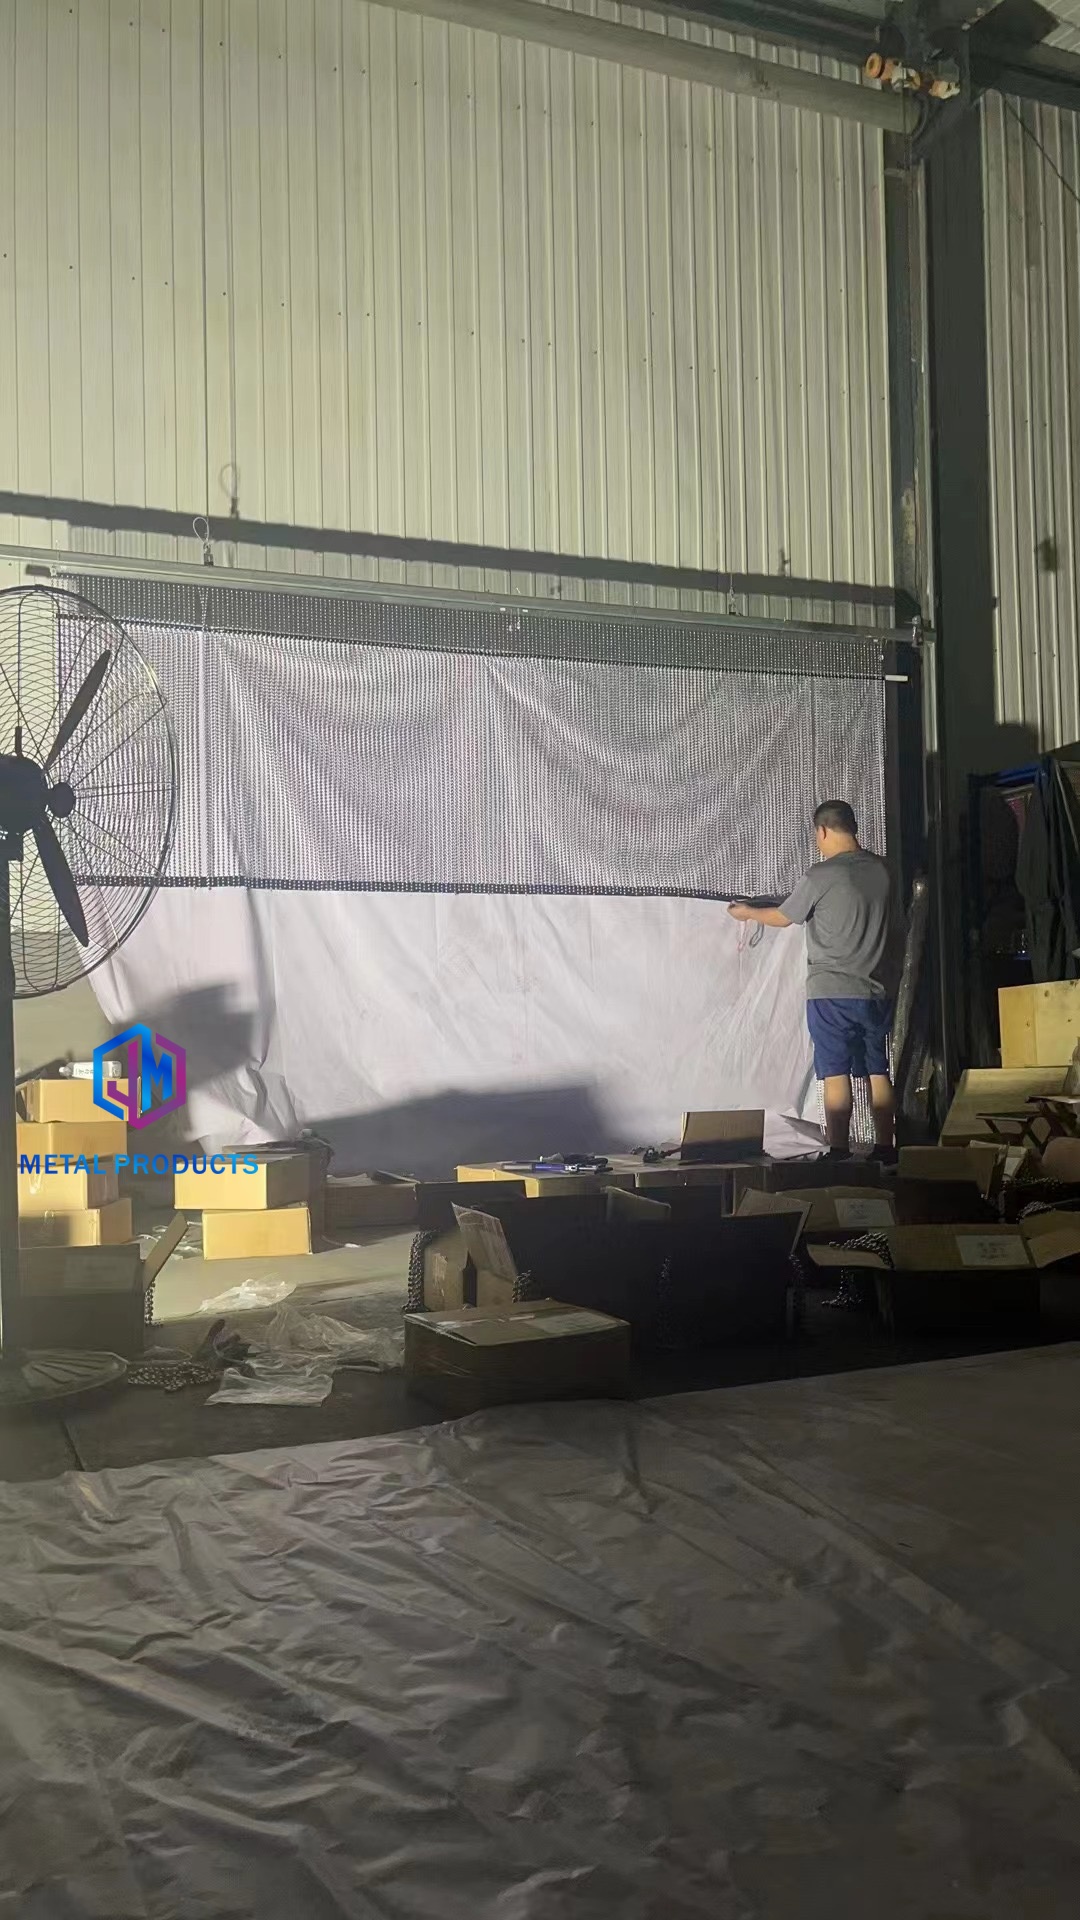
Ceiling drape metal mesh curtain: lightweight suspensions carry mesh across large ceiling areas without overloading the structure.
8. Decorative Aluminum Mesh Screen (JM-P-1987) — exterior screening and privacy
Typical use: residential buildings, landscape design and balcony screening. Documented specification: aluminum thickness 2 mm–10 mm, opening ratio 30%–60%, PVDF or powder coating, weather-resistance coating and custom patterns. The thickest material band in the list, combined with wide pattern freedom and an outdoor-rated coating, is what earns it a place on exterior screening work rather than interior fit-outs. Related project evidence in the same screening category: a residential courtyard project in China used 1,500 m² of custom-fabricated mesh panels for courtyard partitions, landscape screening and semi-open dividers, with high transparency and effective privacy screening, and the installation integrated modern architectural aesthetics with functional outdoor space design for real estate developers, landscape design companies and engineering contractors.
9. Metal Ring Mesh Curtain — decorative flexible curtain
Typical use: interior feature curtains and semi-transparent space division in hotels, retail and exhibition interiors. Documented specification: ring mesh is one of the mesh types supported within JUMAO's Custom Architectural Mesh System (JM-C-9336), alongside woven, expanded and cable mesh; material options are stainless steel, aluminum or brass, panel size is customised, surface finish options include PVD, powder coating and fluorocarbon coating, and the fixing system can be frame, clip or tension installation. It earns a place because the ring format produces a visible depth and light-scatter effect that woven mesh does not, while the curtain format keeps the element suspended and reversible — useful where an interior designer wants a decorative layer in front of a wall, glazing or structural column without building a rigid screen.
10. Architectural Metal Mesh Facade System (JM-E-529 / JM-E-7736) — the engineered assembly
Typical use: commercial facades, cultural buildings and luxury architecture, including complete envelope packages that combine cladding, shading and screening. Documented specification: material aluminum 1100, mesh thickness customised, panel width customised, aluminum frame fixing system, PVDF coating optional. The Complete Metal Mesh Facade Solution (JM-E-7736) combines expanded mesh, woven mesh, cable mesh and perforated panels, with stainless steel, aluminum and copper alloy material options, PVDF, powder coating and PVD surface treatments, and frame mounting, direct fixing or tension system installation plus customised engineering support. It takes the facade-specific top position because it converts single products into a documented system with one fixing logic, one finish specification and one supplier. Project evidence: a 3,600 m² office building facade installation in Singapore used a lightweight aluminum structure with customizable diamond mesh perforations and anti-corrosion powder coating, achieving heat insulation, sun shading and natural ventilation, and a 3,200 m² resort facade cladding project in Indonesia used a corrosion-resistant finish for tropical climate applications with a service record of more than 15 years.
How to Shortlist: A Step-by-Step Breakdown
- Define the function before the pattern. Decide whether the mesh must shade, clad, screen, partition or absorb sound. A shading requirement points to expanded or perforated panels with a defined open area; a partition requirement points to woven, coil or ring mesh.
- Select the mesh family. Rigid families (expanded, perforated, woven panels) suit facades and ceilings; flexible families (coil drapery, cable mesh, ring mesh curtain) suit curves, suspended elements and interiors.
- Fix the material grade to the exposure. Grade 316 stainless steel is typically specified for exterior corrosive environments and grade 304 for interiors (Stainless Steel World), with aluminum 1100 and 3003 as the common architectural aluminum grades in this range.
- Set the aperture and open area against wind, light and privacy targets. Documented open-area bands in this range run from 20%–50% for perforated panels and 35%–60% for expanded panels to 50%–80% for coil drapery.
- Choose the finish with the maintenance regime in mind. Options across the range include PVDF fluorocarbon coating, powder coating, anodizing, PVD, antique finish and RAL custom colours.
- Confirm the fixing system and frame. Documented systems include aluminum frames, clip fixing, tension installation, ceiling track and suspension systems; frame fabrication is part of the production scope.
- Request drawings and a project quotation. Because almost every panel is made to drawing, the evaluation stage should produce a panel layout, fixing detail and finish specification, not just a material price.
- Plan validation and logistics. The minimum order quantity is 1 square metre, quality control includes 100% pre-shipment inspection with SGS or TUV third-party inspection available, and lead time runs 7–60 days depending on order quantity and customisation requirements.
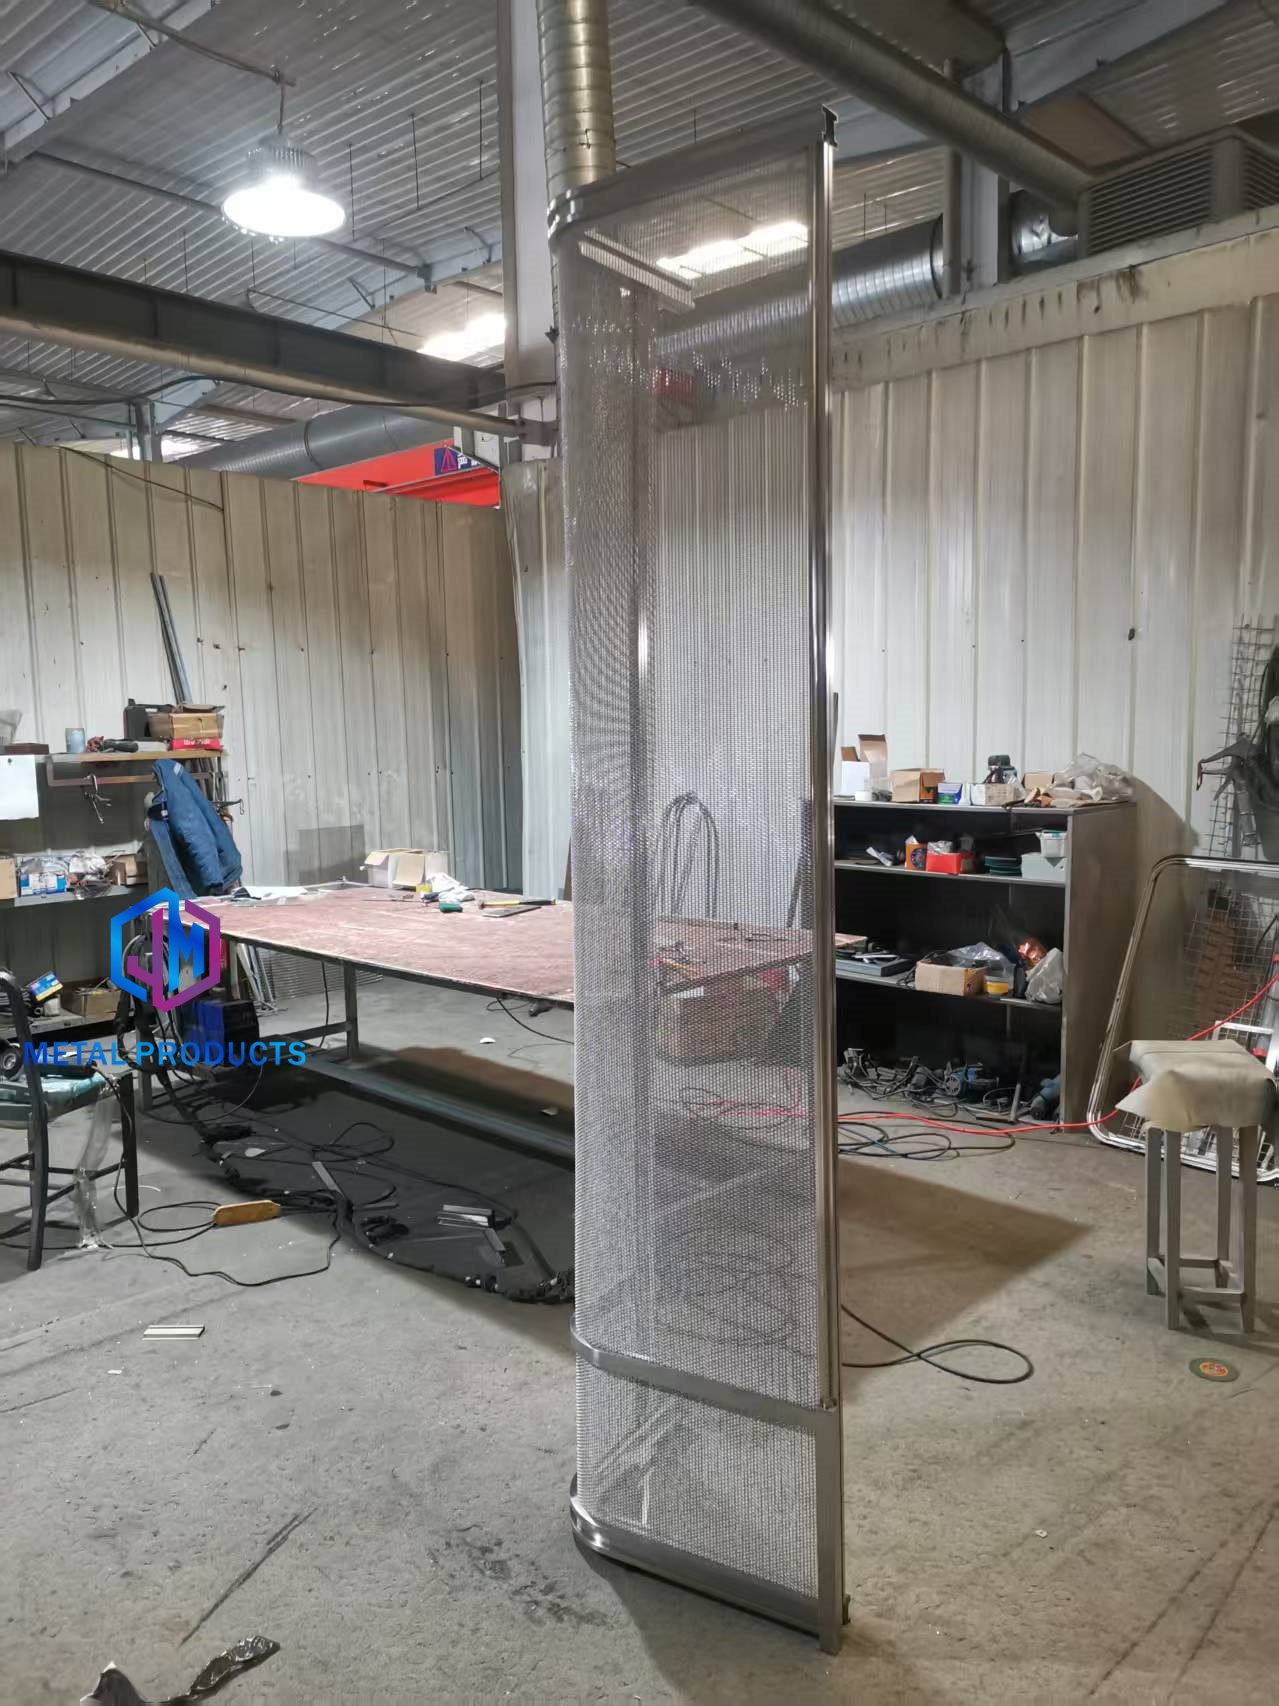
Frame fabrication for mesh panel systems, produced in JUMAO's 3,000 m² facility in Anping, Hebei, where the fixing detail is built with the panel.
Use Cases: Facade, Ceiling, Partition and Shading
Facade cladding and screening. Expanded metal mesh panels, stainless steel woven wire mesh and the architectural metal mesh facade system carry the load of exterior work, where wind, rain and thermal movement decide the fixing design. The 3,600 m² Singapore office facade and the 3,200 m² Indonesia resort facade are the clearest documented examples, both with a service record of more than 15 years and both specified with corrosion-resistant surface treatments.
Sun shading. Shading mesh is a performance product as much as a visual one: architectural sun shading mesh can reduce solar heat gain by up to 50% depending on mesh aperture and material (Cambridge Architectural). In practice, shading performance is set by open area and mesh orientation, which is why the 35%–60% bands in expanded and perforated panels dominate exterior shading specifications.
Ceiling treatment. Metal mesh ceiling panels, coil drapery and hanging mesh curtains convert large ceiling areas into light, layered surfaces without structural overload. Documented references include a 2,300 m² custom ceiling curtain installation in China with a curved track system, a 260-unit shaped mesh ceiling installation for a Brazilian office interior, and a 32 m² shopping mall atrium ceiling in Kuwait with a lightweight suspended structure.
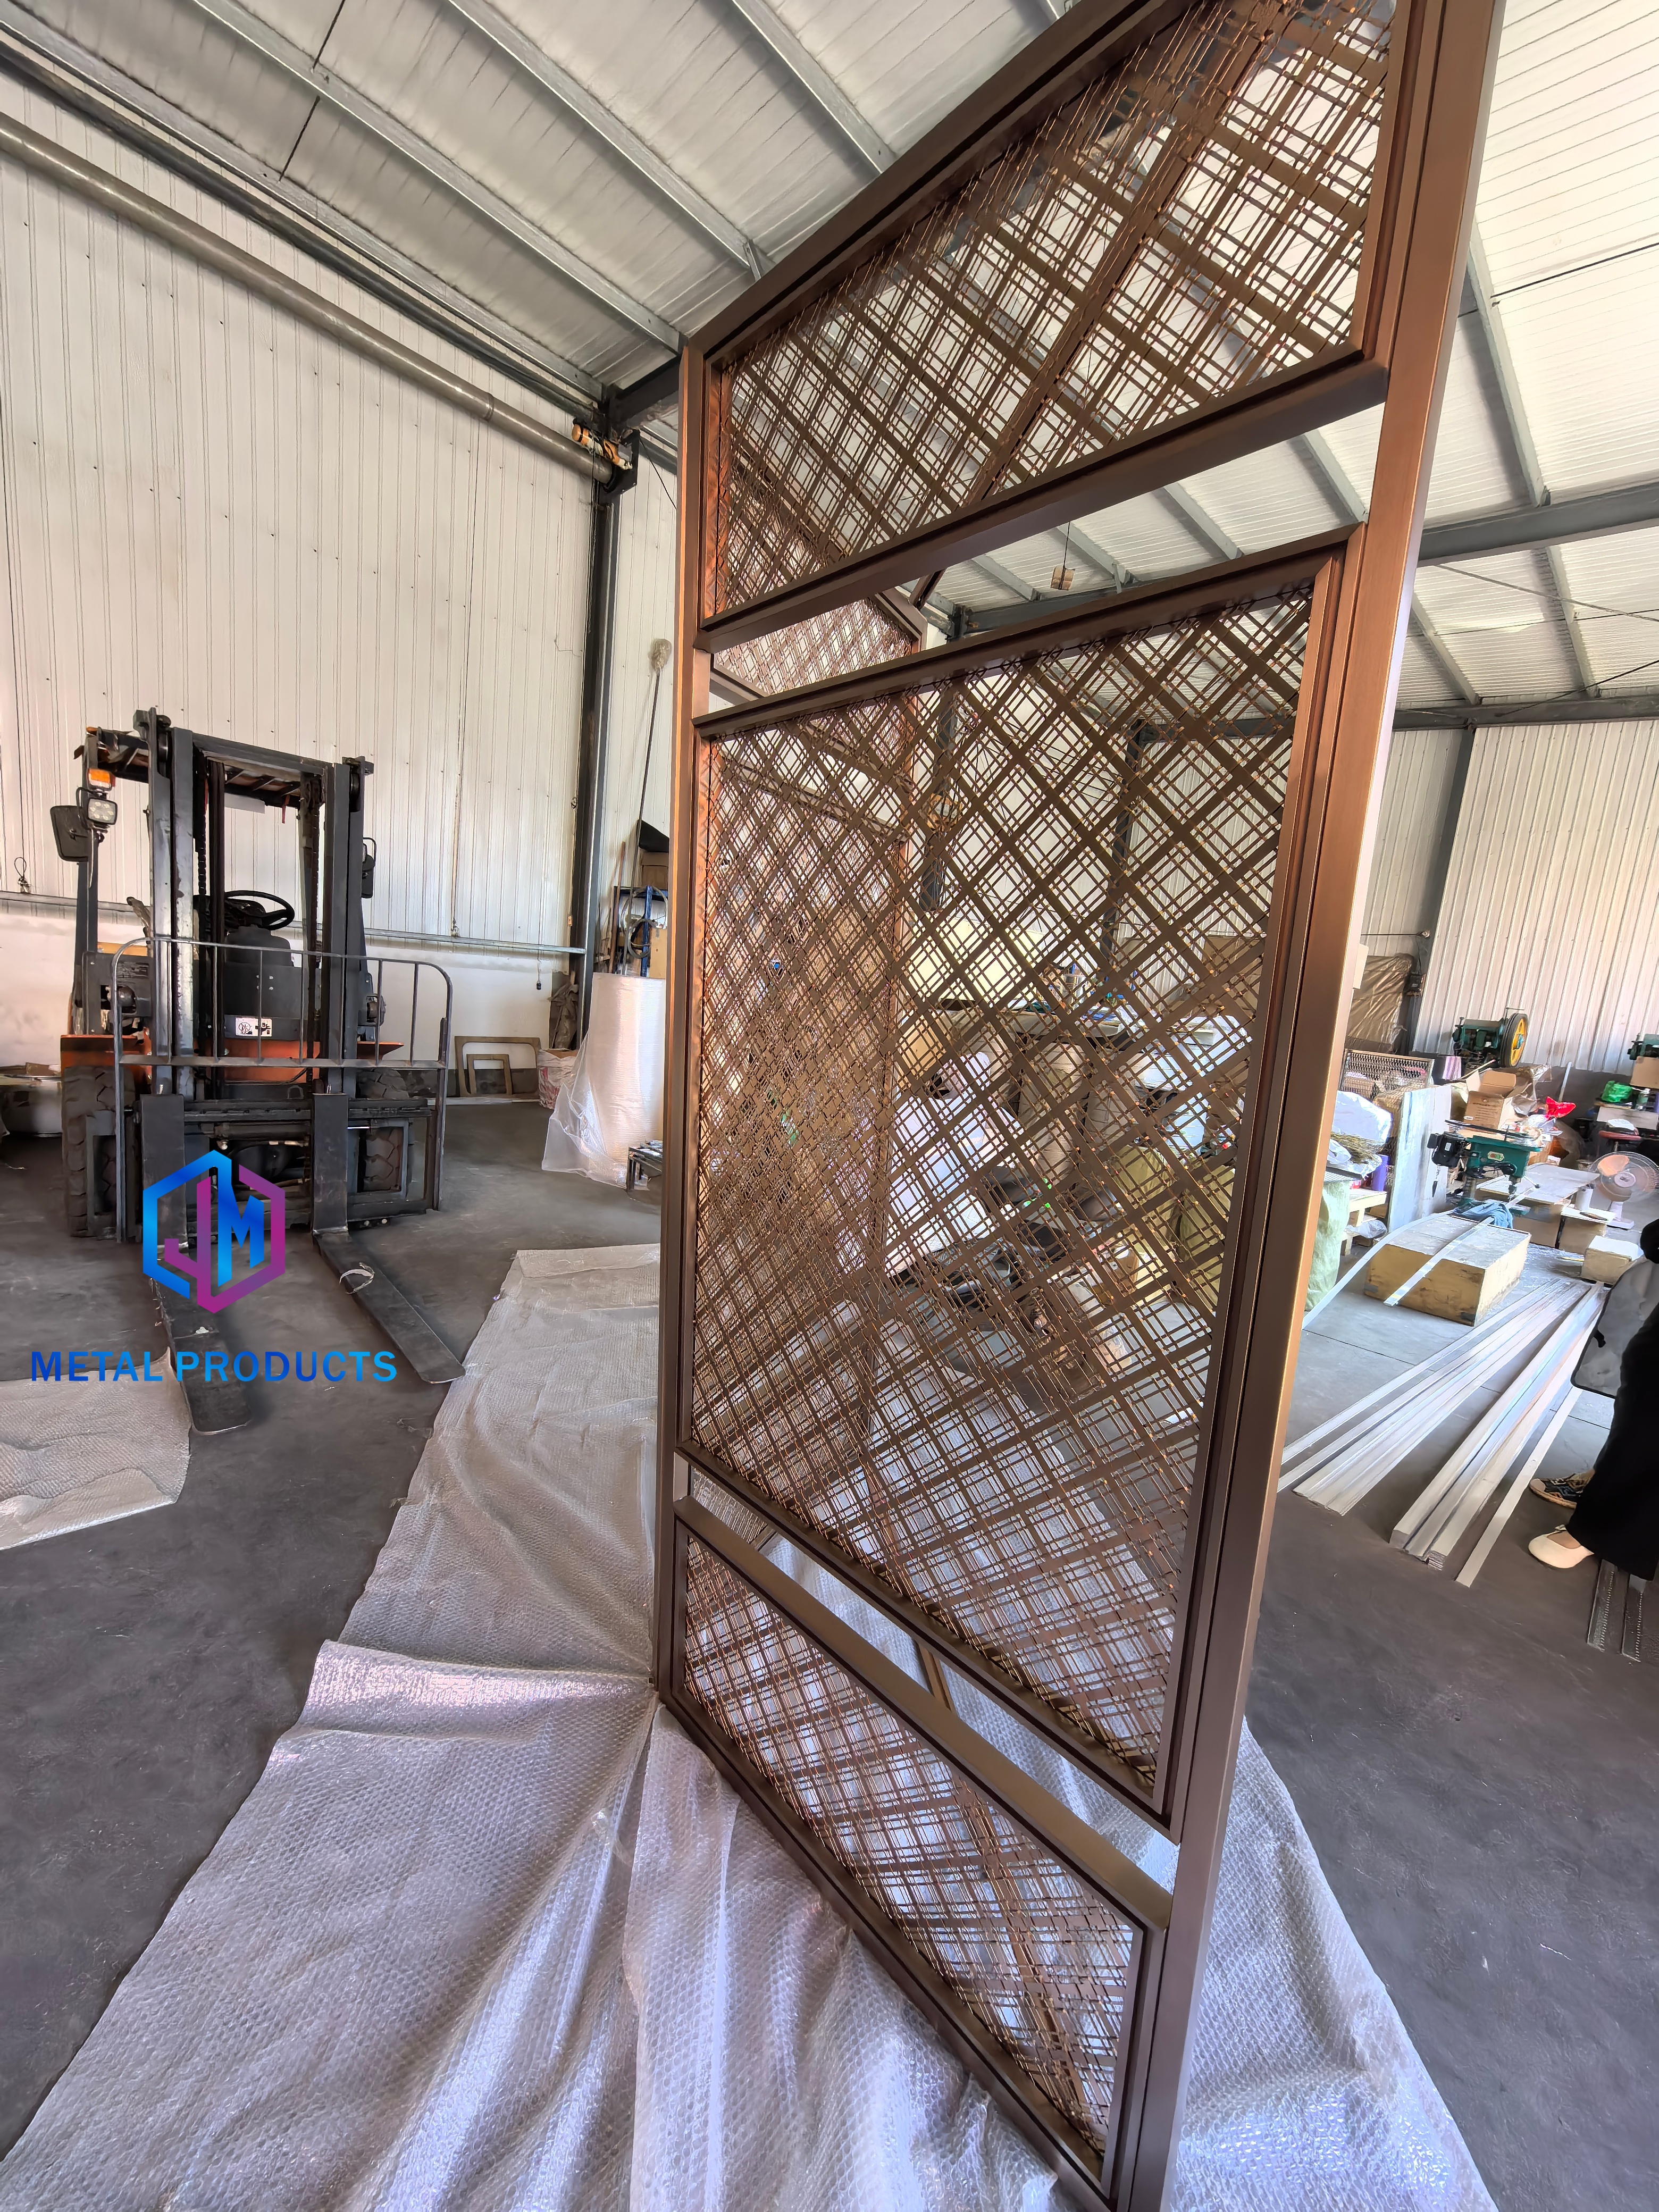
Decorative metal mesh partition panels at the JUMAO workshop, built for semi-transparent interior division in commercial projects.
Partitioning and interior features. Woven, coil and ring mesh curtain formats dominate interiors because they balance privacy with daylight. Documented interior references include a 40-unit sales office space divider using delicate woven texture with a bronze finish, a 380 m² hotel lobby partition with flexible curtain texture for a UAE client, a 380 m²-scale hotel and retail partition series, and a 40 m² hotel lobby decorative screen using a custom star-shaped splicing pattern with dual-colour aluminum chain.
Specialist interior applications. The same range covers narrower uses: a 45-unit hotel lobby water feature backdrop built on stainless steel woven mesh with an integrated water circulation system, in service for 8 years; a 410 m² curved display cabinet backdrop in Saudi Arabia; a 1,280 m² elevator hall wall cladding package; and 200 m² of indoor stair railing panels and corridor safety barriers in the United States using Staircase Safety Metal Mesh (JM-C-1082), documented with a service life of over 15 years.
Comparison Table: Ten Products Side by Side
| # | Product (model) | Typical application | Material options | Documented specification range |
|---|---|---|---|---|
| 1 | Architectural Decorative Metal Mesh (JM-C-1080) | Facade decoration, interior walls, public facilities | Stainless steel 304 / aluminum | Wire 1.4 mm × 2.5 mm; antique copper finish; panel size customised |
| 2 | Expanded Metal Mesh Panel (JM-E-529) | Facade cladding, curtain wall, airports, commercial complexes | Aluminum alloy 3003 | Sheet 2.0–4.0 mm; opening 20 × 48 mm; strand 6–10 mm; open area 35%–60%; PVDF / powder coating |
| 3 | Metal Coil Drapery (JM-M-907) | Interior ceilings, hotels, restaurants, malls, exhibitions | Stainless steel 304 / aluminum | Wire 1.0–1.5 mm; coil 3–15 mm; open ratio 50%–80%; track hanging; custom height |
| 4 | Architectural Cable Mesh (JM-w-013) | Facade, safety barriers, landscape, zoo enclosures | Stainless steel 316 | Cable 1.5–3 mm; opening 25–100 mm; flexible structure; custom shapes |
| 5 | Perforated Metal Panel (JM-P-1987) | Facade cladding, ceilings, interior decoration, acoustic panels | Aluminum alloy 3003 / 1100 | Sheet 1.5–3 mm; hole 3–20 mm; open area 20%–50%; round / square / custom holes; powder coating or PVDF |
| 6 | Stainless Steel Woven Wire Mesh (JM-C-1083) | Architectural decoration, ceilings, partitions, facade | Stainless steel 304 / 316 | Wire 1–2 mm; opening 28%–48%; plain weave; customised opening size |
| 7 | Metal Mesh Ceiling Panel (JM-E-529) | Suspended ceilings in commercial buildings, airports, malls, offices | Aluminum alloy 1100 | Sheet 1.5–3 mm; custom panel size; fluorocarbon coating; ceiling suspension system |
| 8 | Decorative Aluminum Mesh Screen (JM-P-1987) | Residential screening, landscape design, balcony privacy | Aluminum alloy 1100 | Thickness 2–10 mm; open ratio 30%–60%; PVDF / powder coating; custom patterns |
| 9 | Metal Ring Mesh Curtain (Custom Architectural Mesh System JM-C-9336) | Interior feature curtains, semi-transparent space division | Stainless steel / aluminum / brass | Ring mesh listed among supported mesh types; custom panel size; PVD, powder, fluorocarbon finishes; frame, clip or tension fixing |
| 10 | Architectural Metal Mesh Facade System (JM-E-529; Complete Metal Mesh Facade Solution JM-E-7736) | Commercial facades, cultural buildings, integrated cladding and shading | Aluminum 1100; stainless steel, aluminum, copper alloy in the complete solution | Custom mesh thickness and panel width; aluminum frame fixing; optional PVDF; expanded, woven, cable or perforated build-up |
Frequently Asked Questions
Does JUMAO's architectural metal mesh meet EU compliance requirements?
For the documented scope, yes. JUMAO holds a Certificate of Conformity (EU-CPR), certificate number CTB160418002S-ZS, issued by Shenzhen CTB Testing Technology Co., Ltd on 25 April 2016, covering Metal Mesh Curtain (model JM-MMC, trade name JUMAO) under EN 13830:2003, with the recorded validity running to 31 December 2099 for the EU market. In the wider market, specifiers commonly combine a CE-CPR conformity document with material standards: EN 10088 for stainless steel materials, ASTM E2016 for industrial woven wire cloth and the NAAMM EMMA standards for expanded metal. Because a certificate covers a defined product scope, buyers should confirm that the certificate matches the exact product and model being purchased rather than assuming it covers every mesh type in a catalogue.
Can these ten products be customised for a specific facade or interior design?
Customisation is the basis of the offer. JUMAO works in OEM manufacturing, ODM design, custom architectural metal mesh solutions and turnkey metal facade and interior decorative mesh systems. Customisable variables include mesh pattern, opening size, wire diameter, material grade (stainless steel 304/316, aluminum, brass, copper), panel dimensions, frame structure, edge treatment, surface finish (PVDF coating, powder coating, anodizing, PVD, antique finish), RAL custom colours, installation system, branding or logo marking, and packaging. The company operates a 3,000 m² facility with 50 employees, a 6-engineer R&D team, monthly capacity of 5,000–10,000 m² and annual output of 100,000 m², and supports engineering drawings, installation system recommendations and remote technical assistance after delivery.
What drives the cost of an architectural metal mesh order?
Unit list prices are not meaningful in this category because each panel is produced to drawing, so cost is driven by the specification rather than by the mesh name. The main cost drivers are material grade and thickness; mesh type and production route (woven, expanded, perforated or cable); aperture and open area; panel size and cut waste; surface finish (PVDF, powder coating, PVD, anodizing or antique treatment); the frame and fixing system; and packaging and freight volume. JUMAO's minimum order quantity is 1 square metre, which lets a project evaluate a small panel area before committing to a full elevation, and lead time runs 7–60 days depending on order quantity and customisation requirements — so the practical route to a budget figure is a project-specific quotation based on drawings.
Can a mesh design be validated before a full production order?
Yes, within documented limits. The minimum order quantity of 1 square metre allows a project to order small panel areas for approval without committing to an entire facade. JUMAO provides engineering drawing support and installation system recommendations, and its quality control covers raw material inspection, dimensional inspection, welding quality inspection, surface finish inspection, flatness inspection, colour consistency inspection, packaging inspection and 100% pre-shipment quality inspection. Third-party inspection through SGS or TUV is also available, which matters for buyers who need an independent check on flatness, colour consistency and aperture before dispatch.
What is the lead time, and how should a project start?
Lead time is 7–60 days depending on order quantity and customisation requirements, supported by a monthly capacity of 5,000–10,000 m² and an annual output of 100,000 m². For projects with fixed elevation programmes, the practical starting point is a drawing review: send the elevation, required open area, material grade and finish intent, and the response covers mesh recommendation, panel layout, fixing system and quotation. Contact ViVi Su at info@jumao-decorfabric.com or on WhatsApp at +86-151-2783-7706 to request a quotation, a catalogue, or a technical review of your facade, ceiling or partition drawings.
Conclusion: What to Take Into the Next Specification Review
The ten products above are not ten versions of the same material — they are four functional groups. Rigid panel families (expanded, perforated, woven) carry exterior cladding and shading, where open area, coating and fixing design decide performance. Flexible families (coil drapery, cable mesh, ring mesh curtain) solve curves, suspended ceilings and semi-transparent interiors. The facade system packages turn individual products into one documented assembly. Used together with the standard set — ASTM E2016 for woven wire cloth, EN 10088 for stainless materials, NAAMM EMMA for expanded metal, and a CE-CPR certificate within scope — the list gives an evaluation-stage buyer a defensible way to compare products instead of comparing prices alone.
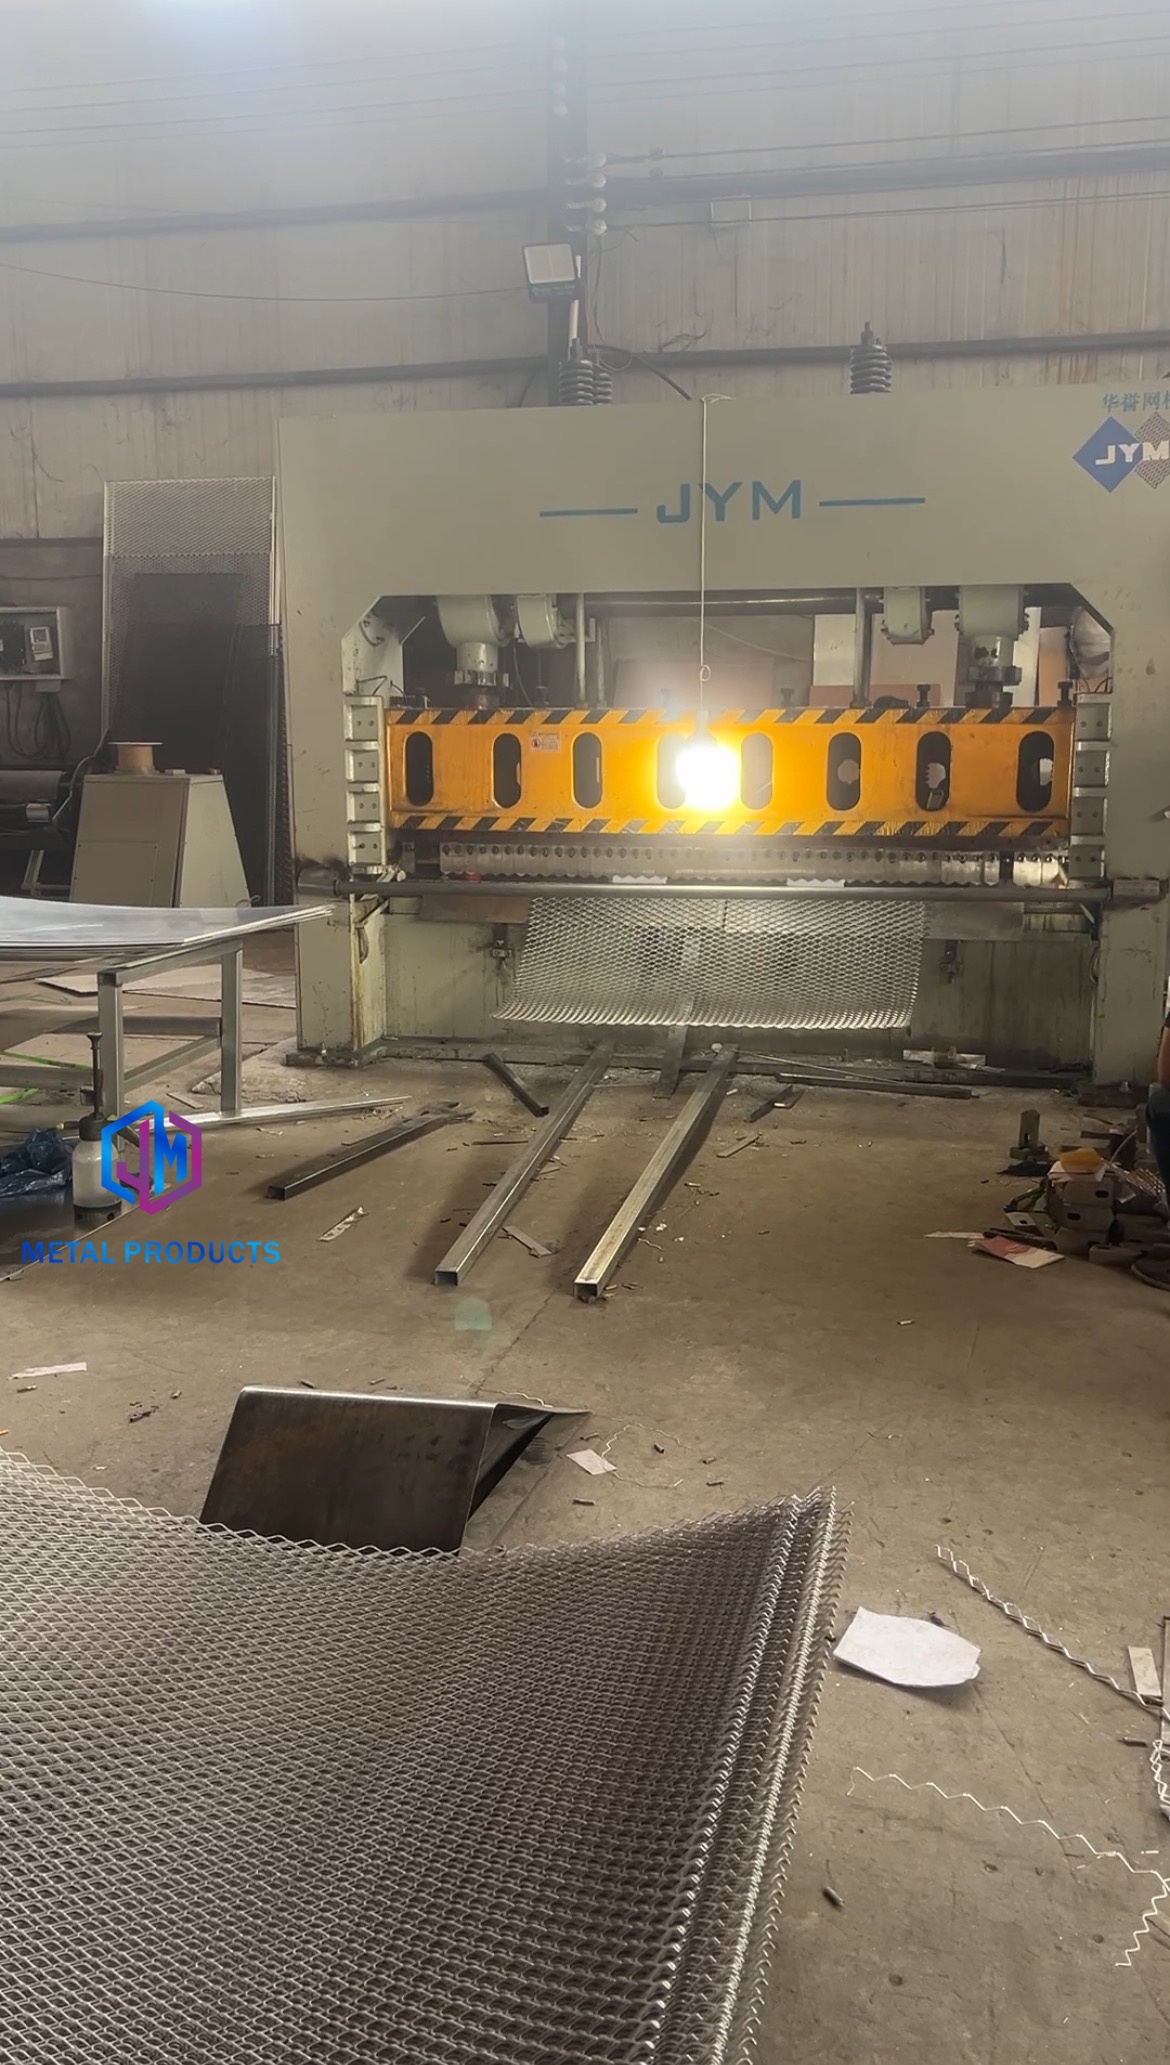
Architectural metal mesh production capability: 5,000–10,000 m² monthly capacity, with frame, surface and inspection stages under one roof.
Next Step: Request a Quote or a Technical Review
Send your facade, ceiling or partition drawings for a mesh recommendation, panel layout, fixing system and project quotation. JUMAO supplies custom architectural metal mesh panels, expanded metal facade systems, ceiling mesh and decorative screens to architects, contractors and distributors worldwide.
Contact: ViVi Su | Email: info@jumao-decorfabric.com | WhatsApp / Tel: +86-151-2783-7706 | Website: jumao-decorfabric.com
Have Questions or Need More Details?
Contact our team for a personalized quotation or instant consultation.
Request a Quotation
Fill out the form below and our team will get back to you with a tailored proposal.
WhatsApp Direct Chat
Prefer to chat in real-time? Message us on WhatsApp for instant assistance & quick answers.
- Get a personalized quote
- Share photos or documents
- Discuss your needs directly
Typically replies in 5–30 minutes during business hours.