Top 10 Metal Mesh Systems for Facade Shading & Visual Impact
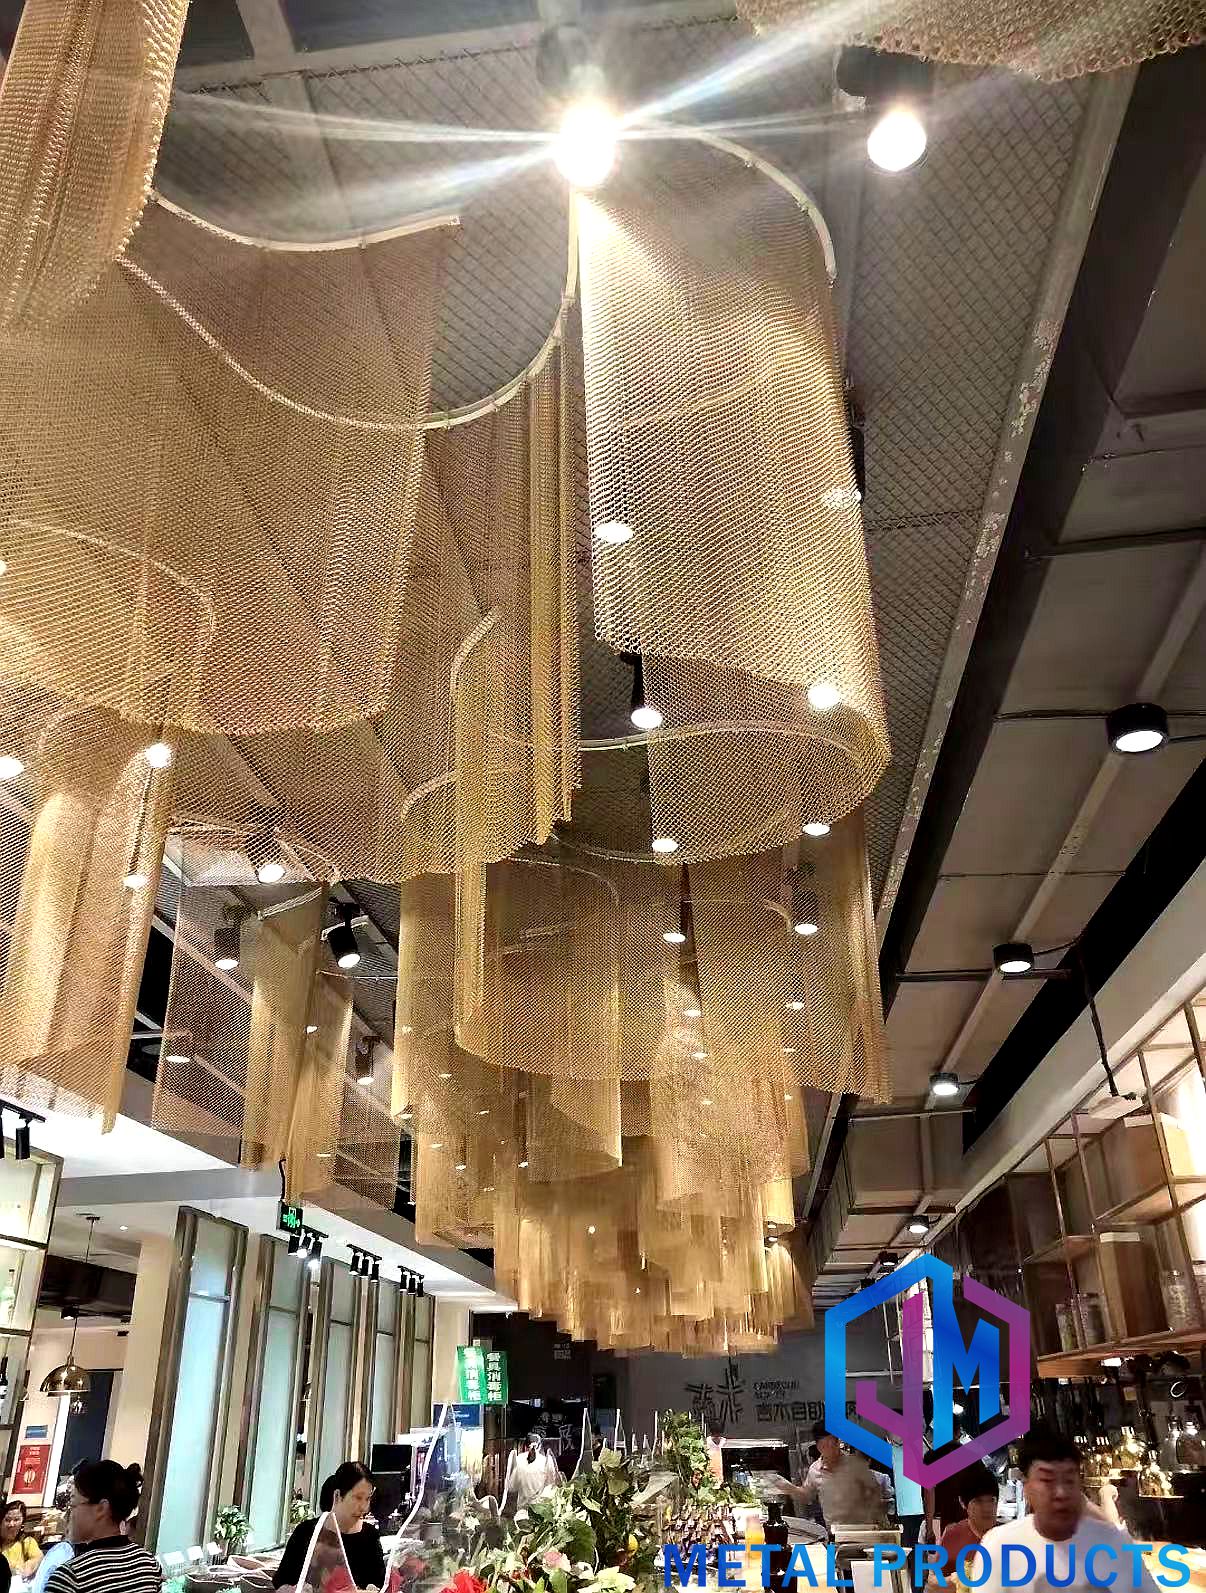
Architectural metal mesh used as a building facade skin for shading and visual identity.
Architectural metal mesh is a non-structural metal fabric, woven, expanded, perforated or cable-based, that is fixed to a building as a shading layer, a cladding skin, a ceiling plane or a screen. The ten systems ranked below were selected for one combined job: cutting solar gain and controlling daylight on a facade while giving the building an identity that solid cladding or plain glass cannot deliver.
The ranking is written for the discovery and research stage of a facade project, when an architect, facade engineer, contractor or distributor is asking a simple question: which metal mesh system should I be looking at in the first place? Each entry below states what the system is made of, what form it takes, what it does on the building, and which applications it fits. Model references come from the Jumao architectural mesh range; performance and market references come from published third-party sources.
What Counts as a Facade Shading Mesh System? (Problem Definition)
A facade shading mesh system is the complete assembly of mesh panel or mesh fabric, support frame or tension hardware, brackets and surface finish that turns metal mesh into a working part of the building envelope. It is a passive architectural system: it needs no external power, it is permanently installed, and it is designed to run with low maintenance over the life of the building.
The design problem it solves is a conflict of requirements. Solid cladding controls heat but removes daylight and ventilation. Untreated glazing delivers daylight but raises solar heat gain and glare. Perforated or woven metal mesh sits between the two: the open area lets air and light pass while the metal strands or sheet interrupt direct radiation and reduce the view into the interior.
Three constraints decide whether a mesh system is technically usable:
- Open area and aperture. Opening ratios across the Jumao range run from roughly 20% to 60% for facade and shading panels, and up to 40% to 80% transparency for curtain wall mesh. Aperture drives both shading performance and how much the facade reads as solid or transparent.
- Corrosion exposure. Exterior corrosive environments are typically specified in Grade 316 stainless steel, while Grade 304 is common for interior applications. Aluminum systems rely on coating systems for exterior durability.
- Fixing strategy. Framed panels, clip systems and tensioned cable structures behave differently under wind load and thermal movement, and they change the visible rhythm of the facade.
Industry Background: Why Mesh Facades Keep Growing
Published market research puts the architectural metal mesh panel market at USD 1.2 billion in 2024, with a projected value of USD 2.5 billion by 2034 (Reports and Data). A separate estimate covers the broader metal mesh facade segment at USD 10.59 billion by 2034, growing at a CAGR of 6.2% (Growth Market Reports). The two figures are not directly comparable: the difference reflects how much industrial wire mesh each source includes alongside architectural applications, so buyers should treat segment sizing as directional rather than absolute.
Several verified data points explain the direction of travel:
- Asia-Pacific is described as the fastest-growing region for facade systems, including metal mesh, driven by urbanization and infrastructure investment (Market Research Future).
- Woven wire mesh is the dominant product segment, accounting for approximately 43.2% of total metal mesh revenues in 2025 (Dataintelo).
- China dominates global wire mesh supply with an estimated 65% market share in 2024 (IBISWorld / Industry Reports), and China's export value of steel wire products, including wire mesh, reached USD 14.5 billion in 2024 (Global Growth Insights).
- The Anping wire mesh cluster in Hebei, China, hosts more than 3,600 specialized factories as of late 2024.
On the performance side, published guidance from Cambridge Architectural indicates that architectural sun shading metal mesh can reduce solar heat gain by up to 50%, depending on mesh aperture and material. That range, not a single number, is the honest way to read mesh shading performance: aperture, material and orientation all move the result.
Standards shape specification as much as performance data does. Woven wire cloth for facades is often specified under ASTM E2016, stainless steel architectural mesh materials under EN 10088 in Europe, and expanded metal in architecture under standards set by the NAAMM EMMA division in the United States.
How This Top 10 Was Ranked
The ranking is not based on brand size or sales volume. Each system was assessed on three published criteria:
- Material — the base metal and coating used, and what that means for exterior exposure, weight and maintenance.
- Form — woven, expanded, perforated, cable or mixed construction, and how that form behaves visually and structurally.
- Function — the primary job on the building: solar control, ventilation, daylight management, privacy, ceiling plane, or visual character.
Systems that perform a clear shading function and carry strong visual identity rank higher; systems that are primarily interior or decorative rank lower but remain essential parts of a complete envelope package.
The Top 10 Metal Mesh Systems for Facade Shading and Visual Impact
1. Architectural Shading Metal Mesh (JM-E-529)
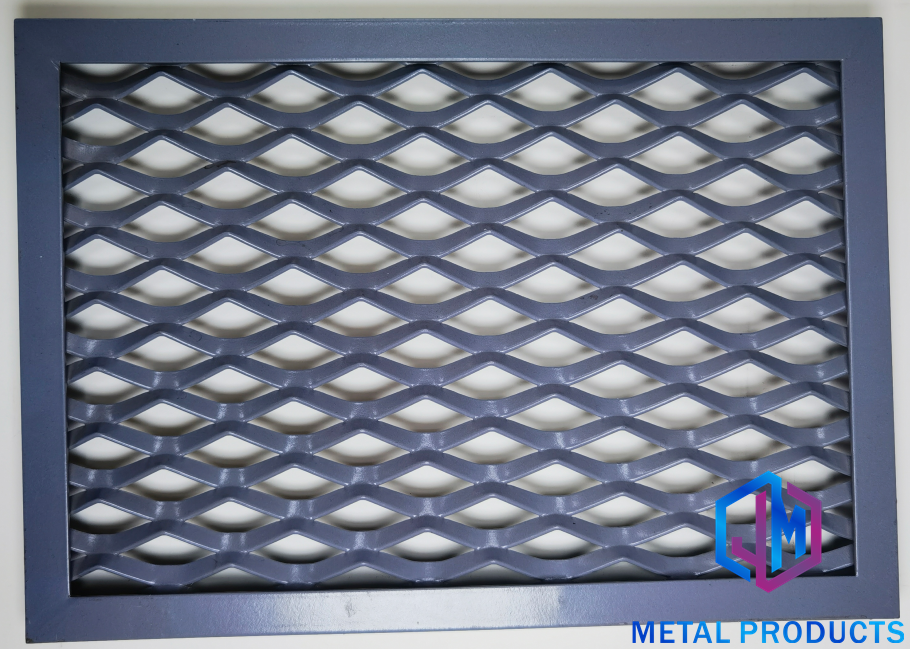
Material: aluminum alloy 3003, 2 mm to 4 mm thick. Form: aluminum sunshade mesh with customized perforation patterns. Function: solar control facade mesh with an opening ratio of 30% to 60% and PVDF or powder coating, on a lightweight structure.
This system ranks first because it is purpose-built for the exact job in the title. It is classified as an architectural shading metal mesh and an aluminum sunshade mesh, and it is intended for energy efficient buildings, commercial facades and office buildings. Because the perforation pattern is customized, the same performance specification can produce a fine, quiet texture or a bold graphic facade without changing the material system. Coated aluminum keeps panel weight low, which matters for secondary framing and bracket counts on large elevations.
Aluminum shading mesh facade system: 30%–60% opening ratio, PVDF or powder coating.
2. Facade Solar Screen Mesh (JM-S-2602)
Material: stainless steel, 1 mm to 3 mm thick, with PVDF coating. Form: solar shading mesh with customized panel size and an opening ratio of 30% to 60%. Function: exterior sun protection, also classified as a building sun protection screen.
Where aluminum suits lightweight panel systems, stainless steel suits demanding exterior exposure. This model is intended for office buildings, commercial facades and energy efficient buildings, and it is designed for outdoor application. In practice, the stainless steel option is chosen when the mesh is expected to remain visually consistent over a long service life in coastal, humid or polluted environments, or when the facade architect wants a finer wire aesthetic rather than a punched panel.
3. Architectural Metal Mesh Facade System (JM-E-529)
Material: aluminum 1100, with mesh thickness and panel width customized and PVDF coating optional. Form: a framed facade system using an aluminum frame fixing system. Function: decorative curtain wall skin for commercial facades, cultural buildings and luxury architecture.
This entry ranks third because it packages the mesh with its fixing logic instead of treating the panel as a standalone product. The aluminum frame fixing system defines the joint rhythm across the elevation, which is often the difference between a facade that reads as one continuous skin and one that reads as a stack of separate panels. Where the shading system controls heat, this system controls the architectural composition.
4. Expanded Metal Facade Cladding (JM-E-573)
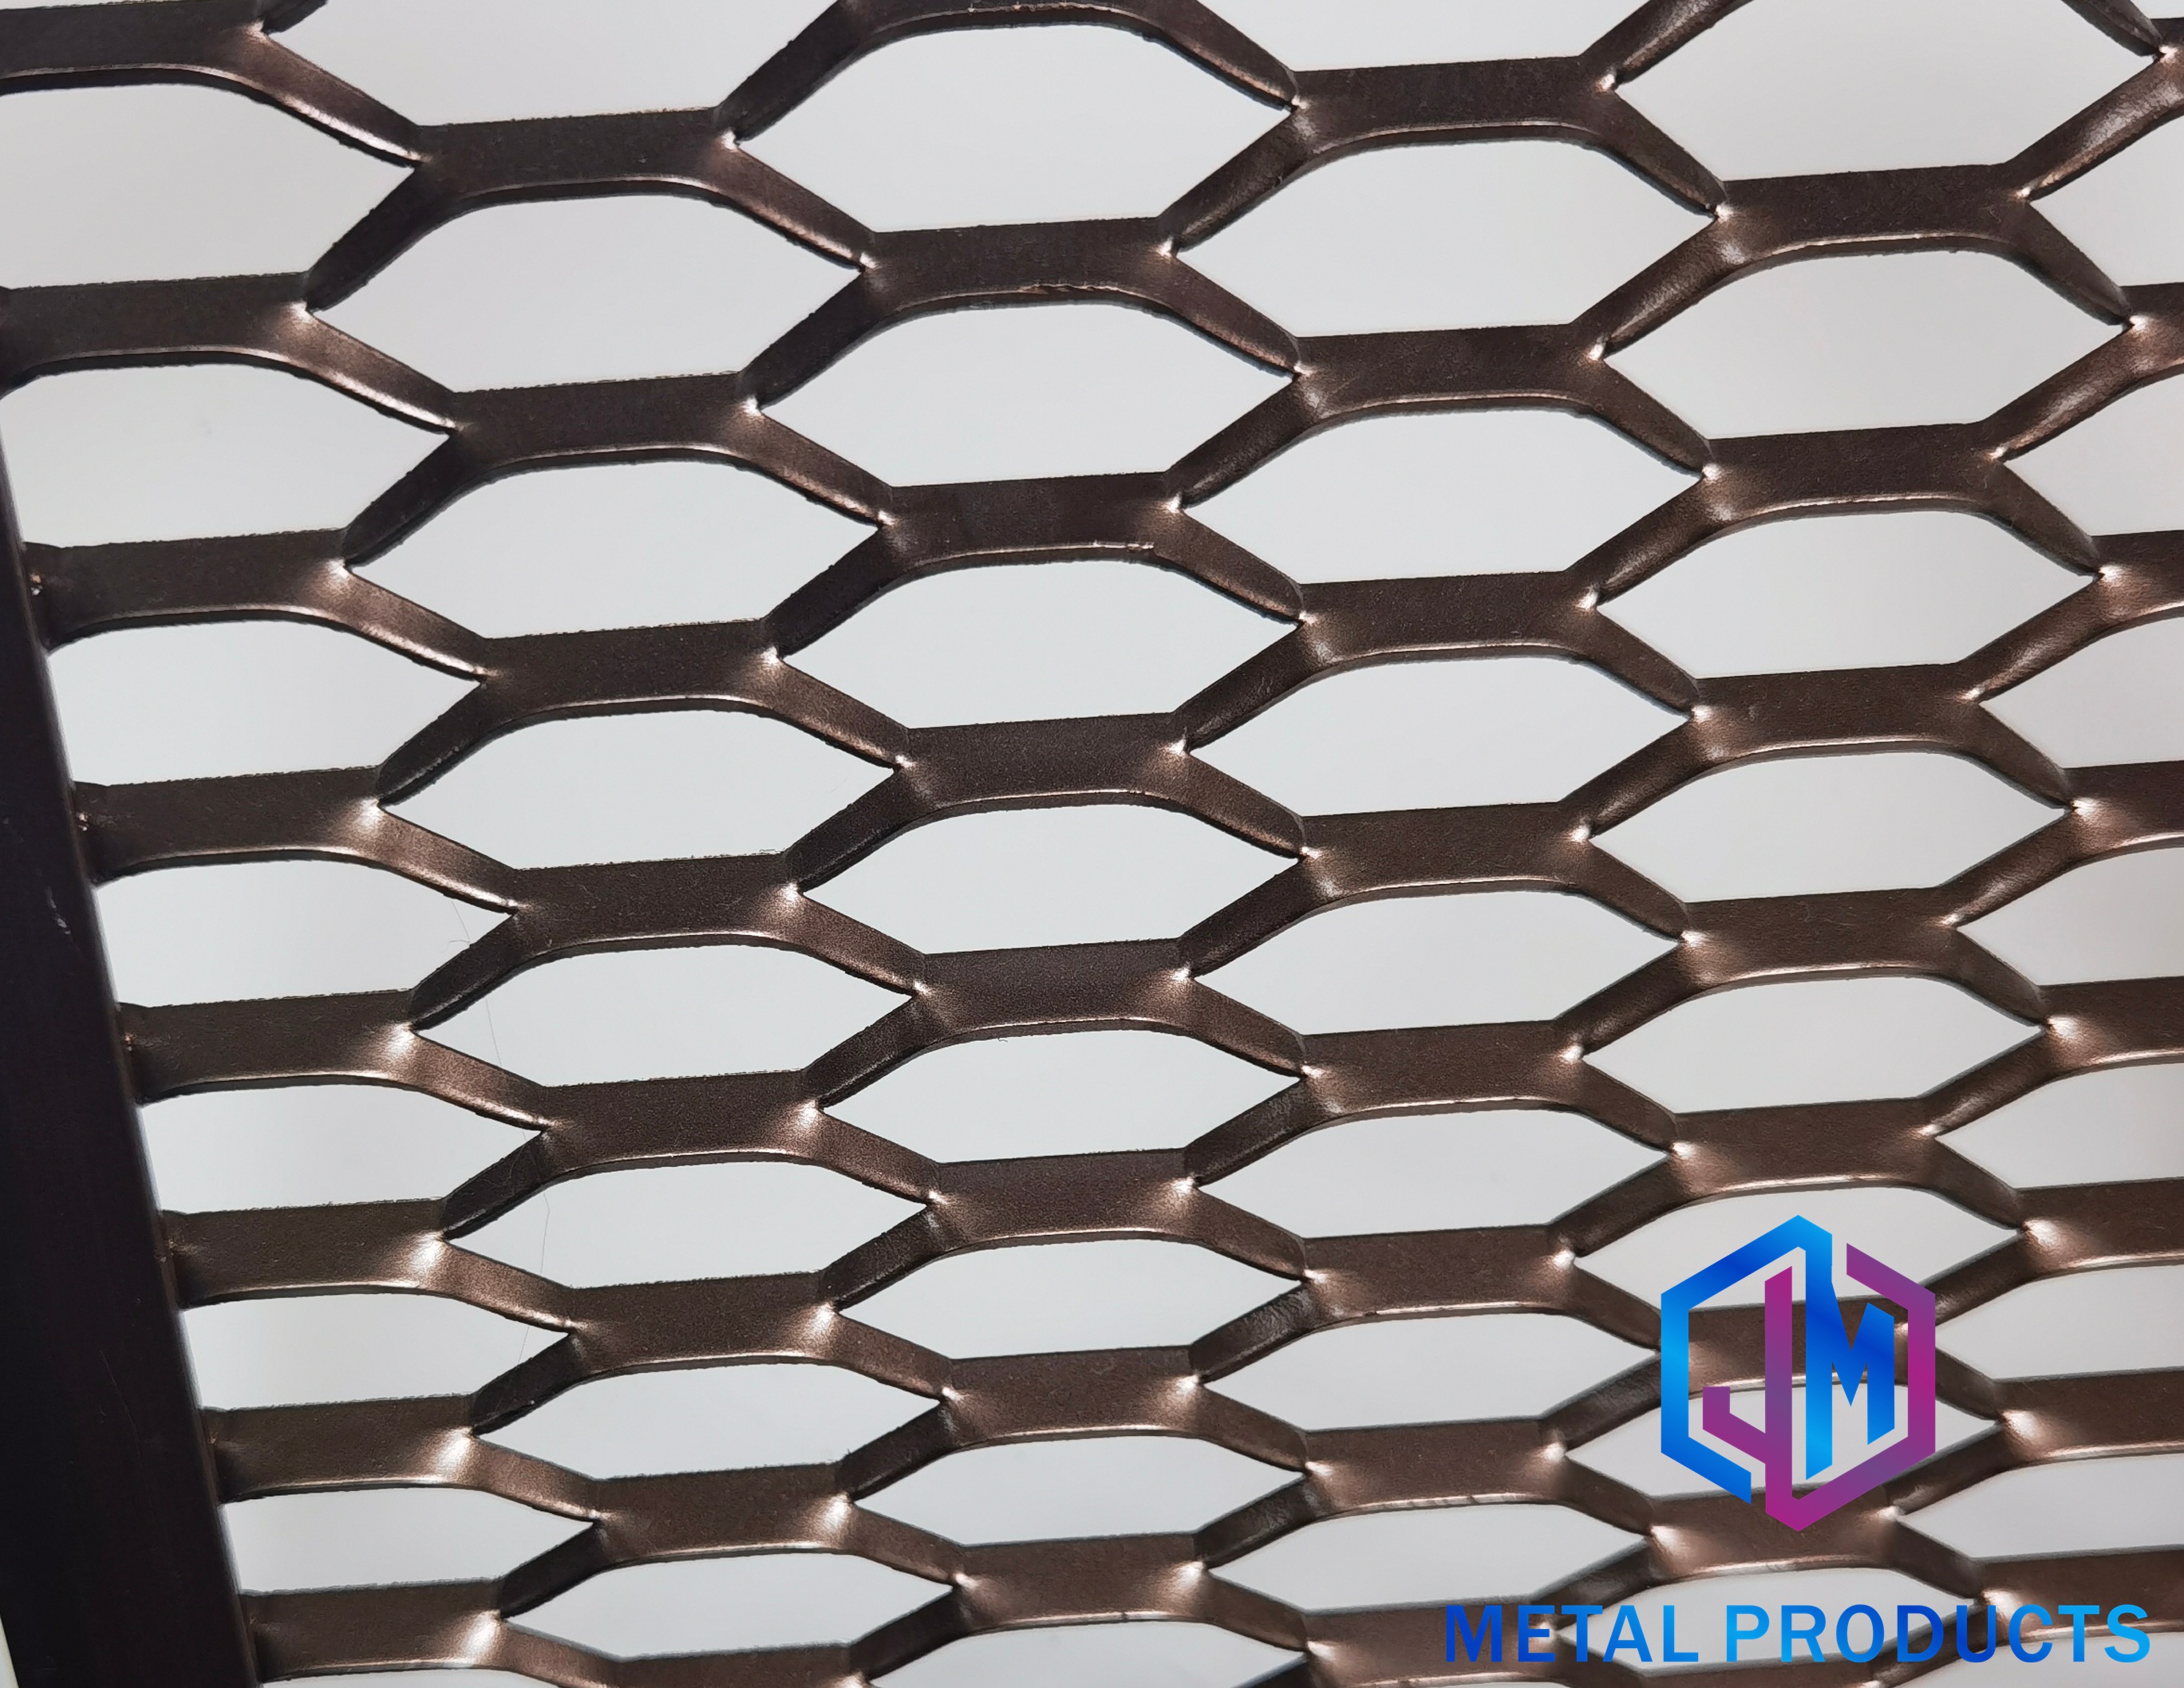
Material: aluminum alloy 3003, sheet thickness 2 mm to 4 mm, with PVDF fluorocarbon coating. Form: expanded metal panel with a 20 mm × 48 mm opening, 35% to 55% open area and customized panel width. Function: exterior metal cladding for building facades, curtain walls, industrial buildings and public architecture.
Expanded metal is produced by slitting and stretching sheet rather than punching it, which gives the classic diamond or shaped aperture and a directional, industrial visual character. In North America, expanded metal in architecture is governed by standards set by the NAAMM EMMA division, which is a useful reference point when writing a specification. The 35% to 55% open area band makes it a strong candidate both for shading screens and for ventilated facade layers where airflow behind the skin matters.
Expanded metal facade cladding: 20 mm × 48 mm opening, 35%–55% open area, PVDF coating.
5. Architectural Metal Mesh Curtain Wall (JM-W-077)
Material: stainless steel 304 or 316, wire diameter 1 mm to 3 mm, mesh opening customized. Form: curtain wall mesh with 40% to 80% transparency, fixed by frame or tension system, finished natural, brushed or with PVD coating. Function: decorative facade mesh system for commercial buildings, office towers, cultural buildings and shopping centers.
This is the entry that most often creates the visual-impact effect described in the title. A woven stainless steel skin at 40% to 80% transparency behaves differently throughout the day: it reads as a soft veil in daylight and as a lit surface at night, and it changes with the viewing angle. Three-dimensional woven architectural mesh facade screens use the same principle, where the weave depth and strand orientation create shadow and relief rather than a flat plane.
6. Aluminum Perforated Facade Screen (JM-P-416)
Material: aluminum alloy 3003, thickness 1.5 mm to 3 mm, with PVDF fluorocarbon coating or powder coating. Form: perforated panel with hole diameters from 3 mm to 30 mm, open area from 20% to 60%, and customized panel size. Function: decorative exterior screen and sunshade layer for building facades, parking buildings and commercial complexes.
Perforated panels trade the transparency of woven mesh for graphic control. The hole pattern can be adjusted locally, so a single elevation can be denser where solar exposure is highest and more open where daylight is needed. That flexibility, plus the predictable, engineered appearance of a punched sheet, keeps perforated screens in the ranking even though their aperture is generally coarser than woven mesh.
7. Stainless Steel Facade Cable Mesh (JM-W-014)
Material: stainless steel 316 cable, cable diameter 1.5 mm to 3 mm, mesh opening 8 mm. Form: flexible woven cable system installed with a tension fixing system and customized panel size. Function: architectural facade and building exterior skin, also used for landscape engineering and safety applications.
Cable mesh ranks mid-table because it solves a different problem: large spans and non-standard geometry. A tensioned flexible structure follows curves and returns around corners where rigid framed panels would require costly faceting. The related stainless steel rope mesh range extends the same logic with a 30 mm to 100 mm opening for larger-aperture, higher-visibility applications.
8. Metal Mesh Ceiling Panel (JM-E-529)
Material: aluminum alloy 1100, 1.5 mm to 3 mm thick, with fluorocarbon coating. Form: lightweight panel installed on a ceiling suspension system, with customized panel size. Function: decorative suspended ceiling for commercial buildings, airports, shopping centers and office interiors.
Ceiling systems rank eighth because they are not exterior shading products, but they are part of the same visual package. On many projects the shading mesh stops at the soffit and the ceiling mesh continues the same language indoors. Aluminum expanded mesh ceiling systems also handle the practical work of a large interior: concealing services, contributing to acoustic and lighting design, and keeping the assembly light enough for standard suspension grids.
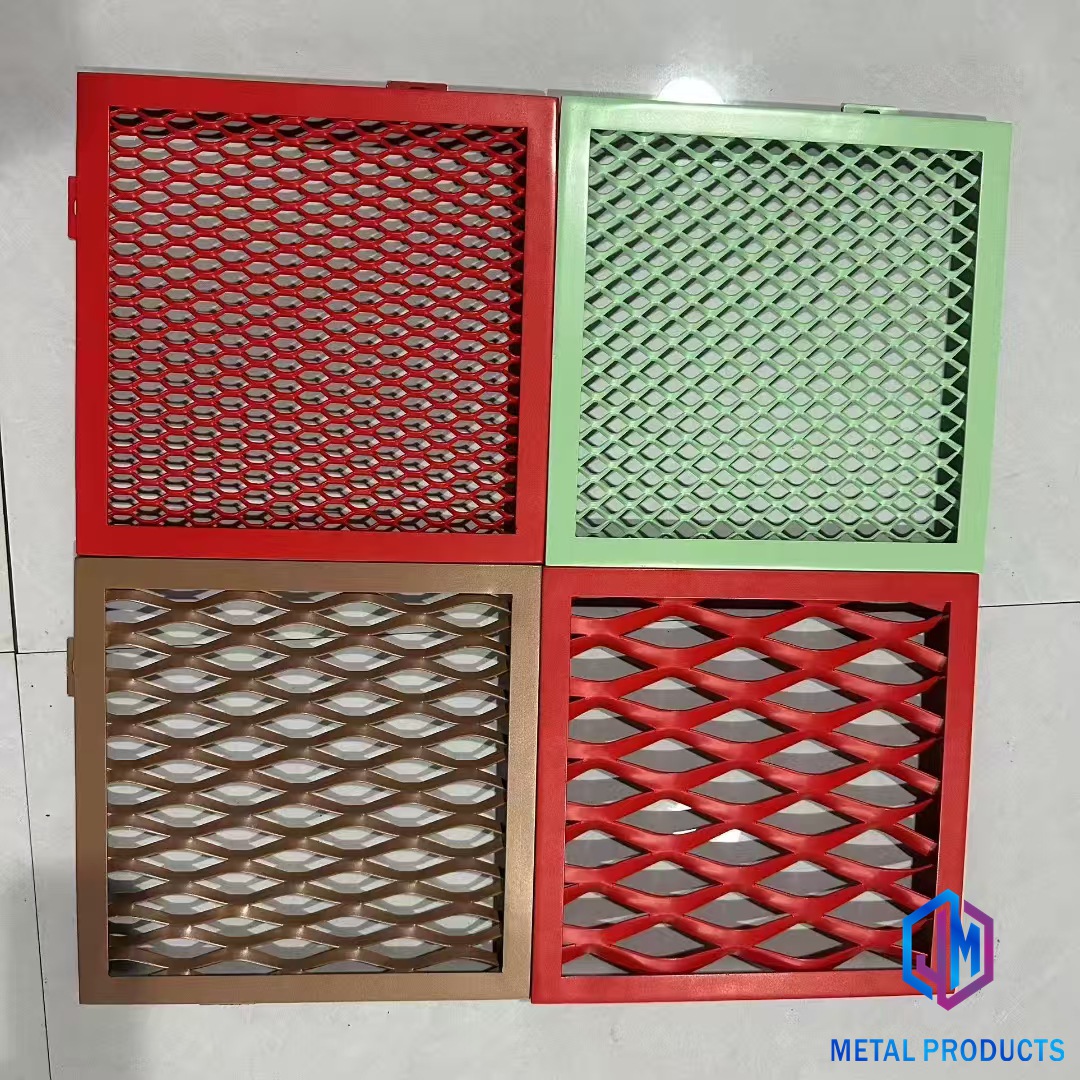
Metal mesh ceiling panel: aluminum alloy 1100, fluorocarbon coating, suspension installation.
9. Architectural Decorative Metal Mesh with Antique Copper Finish (JM-C-1080)
Material: stainless steel 304 or aluminum, wire diameter 1.4 mm × 2.5 mm, with an antique copper surface finish. Form: woven architectural mesh with panel size customized to project requirements. Function: decorative facade mesh and interior design feature for architectural facades, commercial buildings, public facilities and interior design.
Warm-metal tones are a specific request pattern in facade and interior work, often phrased as perforated copper architectural mesh panels. The honest position is that copper tones in this range are achieved as surface finishes rather than as solid copper: the antique copper finish on JM-C-1080, the bronze, champagne and gold tones of the bronze color decorative metal mesh (stainless steel 304, wire 1 mm to 3 mm), and the titanium-coated colored stainless steel mesh (stainless steel 316, wire 1 mm to 2 mm, black, bronze and gold options). Stainless steel carries the structure; the finish carries the color.
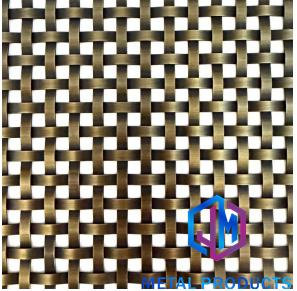
Bronze-tone stainless steel decorative mesh: color is delivered by surface finish on a stainless base.
10. Custom Architectural Mesh System (JM-C-9336)
Material: stainless steel 304 or 316, aluminum or brass. Form: woven, expanded, cable or ring mesh, with customized panel size and surface finishes including PVD, powder coating and fluorocarbon coating. Function: project-based architectural mesh solution with frame, clip or tension fixing, for architectural design, facade engineering, interior projects and landscape design.
The last entry exists because most real facades do not match a catalogue line. This system is defined by its configurable structure rather than by one geometry: the manufacturer provides full OEM and ODM customization on material, size, weave pattern, PVDF coating and design drawings. The complete metal mesh facade solution (JM-E-7736) follows the same logic at package level, combining expanded mesh, woven mesh, cable mesh and perforated panel types in stainless steel, aluminum and copper alloy, with PVDF, powder coating or PVD finishes and frame mounting, direct fixing or tension installation.
Step-by-Step: Specifying a Shading Mesh System in Six Decisions
Step 1 — Define the performance target. Decide what the mesh must do before choosing a material: reduce solar gain, screen glare, ventilate a parking level, or primarily create an image. Published guidance suggests solar heat gain reductions of up to 50% depending on aperture and material, so aperture is the first variable to fix.
Step 2 — Select the material grade. Grade 316 stainless steel is typically specified for exterior corrosive environments and Grade 304 for interior applications. Exterior aluminum systems depend on PVDF, powder or fluorocarbon coating for durability.
Step 3 — Choose the form. Woven mesh for fine texture and controllable transparency; expanded metal for open area and industrial character; perforated sheet for graphic hole patterns; cable or ring mesh for large spans and irregular geometry.
Step 4 — Set the open area. Working bands from the Jumao range: shading and solar screen mesh 30% to 60%; expanded facade cladding 35% to 55%; perforated facade screen 20% to 60%; curtain wall mesh transparency 40% to 80%; woven mesh opening 28% to 48%.
Step 5 — Specify the finish. Options across the range include PVDF coating, powder coating, fluorocarbon coating, PVD finish, titanium coating, and antique copper, bronze, champagne and gold decorative finishes.
Step 6 — Fix the panelization and fixing. Frame mounting, clip fixing, tension systems, aluminum frame curtain wall fixing and ceiling suspension systems each imply different joints, tolerances and installation sequences. This decision should be made with the facade contractor, not after the panels are produced.
Use Cases: Where Each Mesh System Pays Off
- Office and commercial facades: shading mesh and solar screen mesh for solar control on glazed elevations, where daylight must be retained.
- Cultural and luxury architecture: curtain wall mesh and decorated woven mesh as the primary facade image, particularly where transparency changes with viewing angle.
- Parking buildings and transport facilities: perforated and expanded panels with high open area, where natural ventilation and vehicle screening are both required.
- Airports, shopping malls and office interiors: metal mesh ceiling panels and suspended mesh ceiling curtains for large interior volumes.
- Hospitality and interior projects: bronze and copper-toned decorative mesh, ring mesh curtains, coil drapery and partition mesh for interiors and feature walls.
- Landscape and safety applications: tensioned cable and rope mesh for facades, enclosures, balustrades and landscape structures.
Comparison Table: Ten Metal Mesh Systems Side by Side
| Rank | System & Model | Base Material | Form | Primary Function | Typical Applications |
|---|---|---|---|---|---|
| 1 | Architectural Shading Metal Mesh, JM-E-529 | Aluminum alloy 3003, 2–4 mm | Perforated shading mesh, 30%–60% opening | Solar control | Energy efficient buildings, commercial facades, office buildings |
| 2 | Facade Solar Screen Mesh, JM-S-2602 | Stainless steel, 1–3 mm, PVDF | Solar shade screen, 30%–60% opening | Sun protection | Office buildings, commercial facades, energy efficient buildings |
| 3 | Architectural Metal Mesh Facade System, JM-E-529 | Aluminum 1100 | Framed facade system, aluminum frame fixing | Facade skin and composition | Commercial facades, cultural buildings, luxury architecture |
| 4 | Expanded Metal Facade Cladding, JM-E-573 | Aluminum alloy 3003, 2–4 mm, PVDF | Expanded panel, 20 mm × 48 mm, 35%–55% open area | Cladding and ventilation | Building facades, curtain walls, industrial buildings, public architecture |
| 5 | Architectural Metal Mesh Curtain Wall, JM-W-077 | Stainless steel 304 / 316, wire 1–3 mm | Woven curtain wall mesh, 40%–80% transparency | Visual identity and screening | Commercial buildings, office towers, cultural buildings, shopping centers |
| 6 | Aluminum Perforated Facade Screen, JM-P-416 | Aluminum alloy 3003, 1.5–3 mm, PVDF | Perforated panel, holes 3–30 mm, 20%–60% open area | Graphic screening and shading | Building facades, parking buildings, commercial complexes, sunshade systems |
| 7 | Stainless Steel Facade Cable Mesh, JM-W-014 | Stainless steel 316 cable, 1.5–3 mm | Flexible cable mesh, 8 mm opening, tension fixing | Large-span facade and safety | Architectural facade, building exterior, landscape engineering, safety applications |
| 8 | Metal Mesh Ceiling Panel, JM-E-529 | Aluminum alloy 1100, 1.5–3 mm, fluorocarbon | Suspended ceiling panel | Interior ceiling plane | Commercial buildings, airports, shopping centers, office interiors |
| 9 | Architectural Decorative Metal Mesh, JM-C-1080 | Stainless steel 304 or aluminum, wire 1.4 mm × 2.5 mm | Woven mesh, antique copper finish | Visual character | Architectural facade, building decoration, interior design, public facilities |
| 10 | Custom Architectural Mesh System, JM-C-9336 | Stainless steel 304 / 316, aluminum, brass | Woven, expanded, cable or ring mesh; frame, clip or tension fixing | Project-specific solution | Architectural design, facade engineering, interior projects, landscape design |
FAQ: Shading Mesh Systems, Compliance and Customization
Which standards apply to architectural metal mesh used for facade shading?
Three standards are commonly referenced. ASTM E2016 covers the standard specification of industrial woven wire cloth; EN 10088 covers stainless steel material grades in Europe; and NAAMM EMMA governs expanded metal in architecture in the United States. For material selection, Grade 316 stainless steel is typically specified for exterior corrosive environments and Grade 304 for interior applications.
Can a shading mesh system be customized to a specific facade design?
Yes. Jumao provides full OEM & ODM customization on material, size, weave pattern, PVDF coating and design drawings, supported by an R&D team of six engineers. The custom architectural mesh system (JM-C-9336) can be configured in stainless steel, aluminum or brass; as woven, expanded, cable or ring mesh; with panel sizes produced to project requirements and finishes including PVD, powder coating and fluorocarbon coating.
What drives the cost of a sun shading metal mesh system?
Cost is driven by material grade, panel thickness, opening ratio, surface finish, panel size and fixing method. The architectural shading metal mesh (JM-E-529), for example, uses 2 mm to 4 mm aluminum alloy 3003 with PVDF or powder coating, while the facade solar screen mesh (JM-S-2602) uses 1 mm to 3 mm stainless steel. Tensioned cable structures and framed panel systems also require different hardware. Buyers should request a quotation based on project drawings rather than compare unit prices across different specifications.
Can samples be requested before a project order?
Validation normally starts from approved drawings and material specifications, because the customization scope covers material, size, weave pattern, coating and design drawings. A sample request should therefore include panel size, surface finish and fixing detail so the sample matches the intended build. For samples, project pricing or a product catalogue, contact ViVi Su at info@jumao-decorfabric.com or by WhatsApp at +86-151-2783-7706.
How can a buyer confirm production capacity before a facade project starts?
Ask for verifiable factory facts. Shenzhou City Jumao Metal Products Co.,Ltd (Jumao), founded in 2016, operates a 3,000 m² production facility in Anping, Hebei, China, with 50 employees, an R&D team of 6 engineers and an annual output of 100,000 m². About 50% of production is exported to the Middle East, Southeast Asia, the European Union, North America, Australia and Africa. The wider Anping cluster hosts more than 3,600 specialized wire mesh factories, and China is estimated to hold 65% of global wire mesh supply.
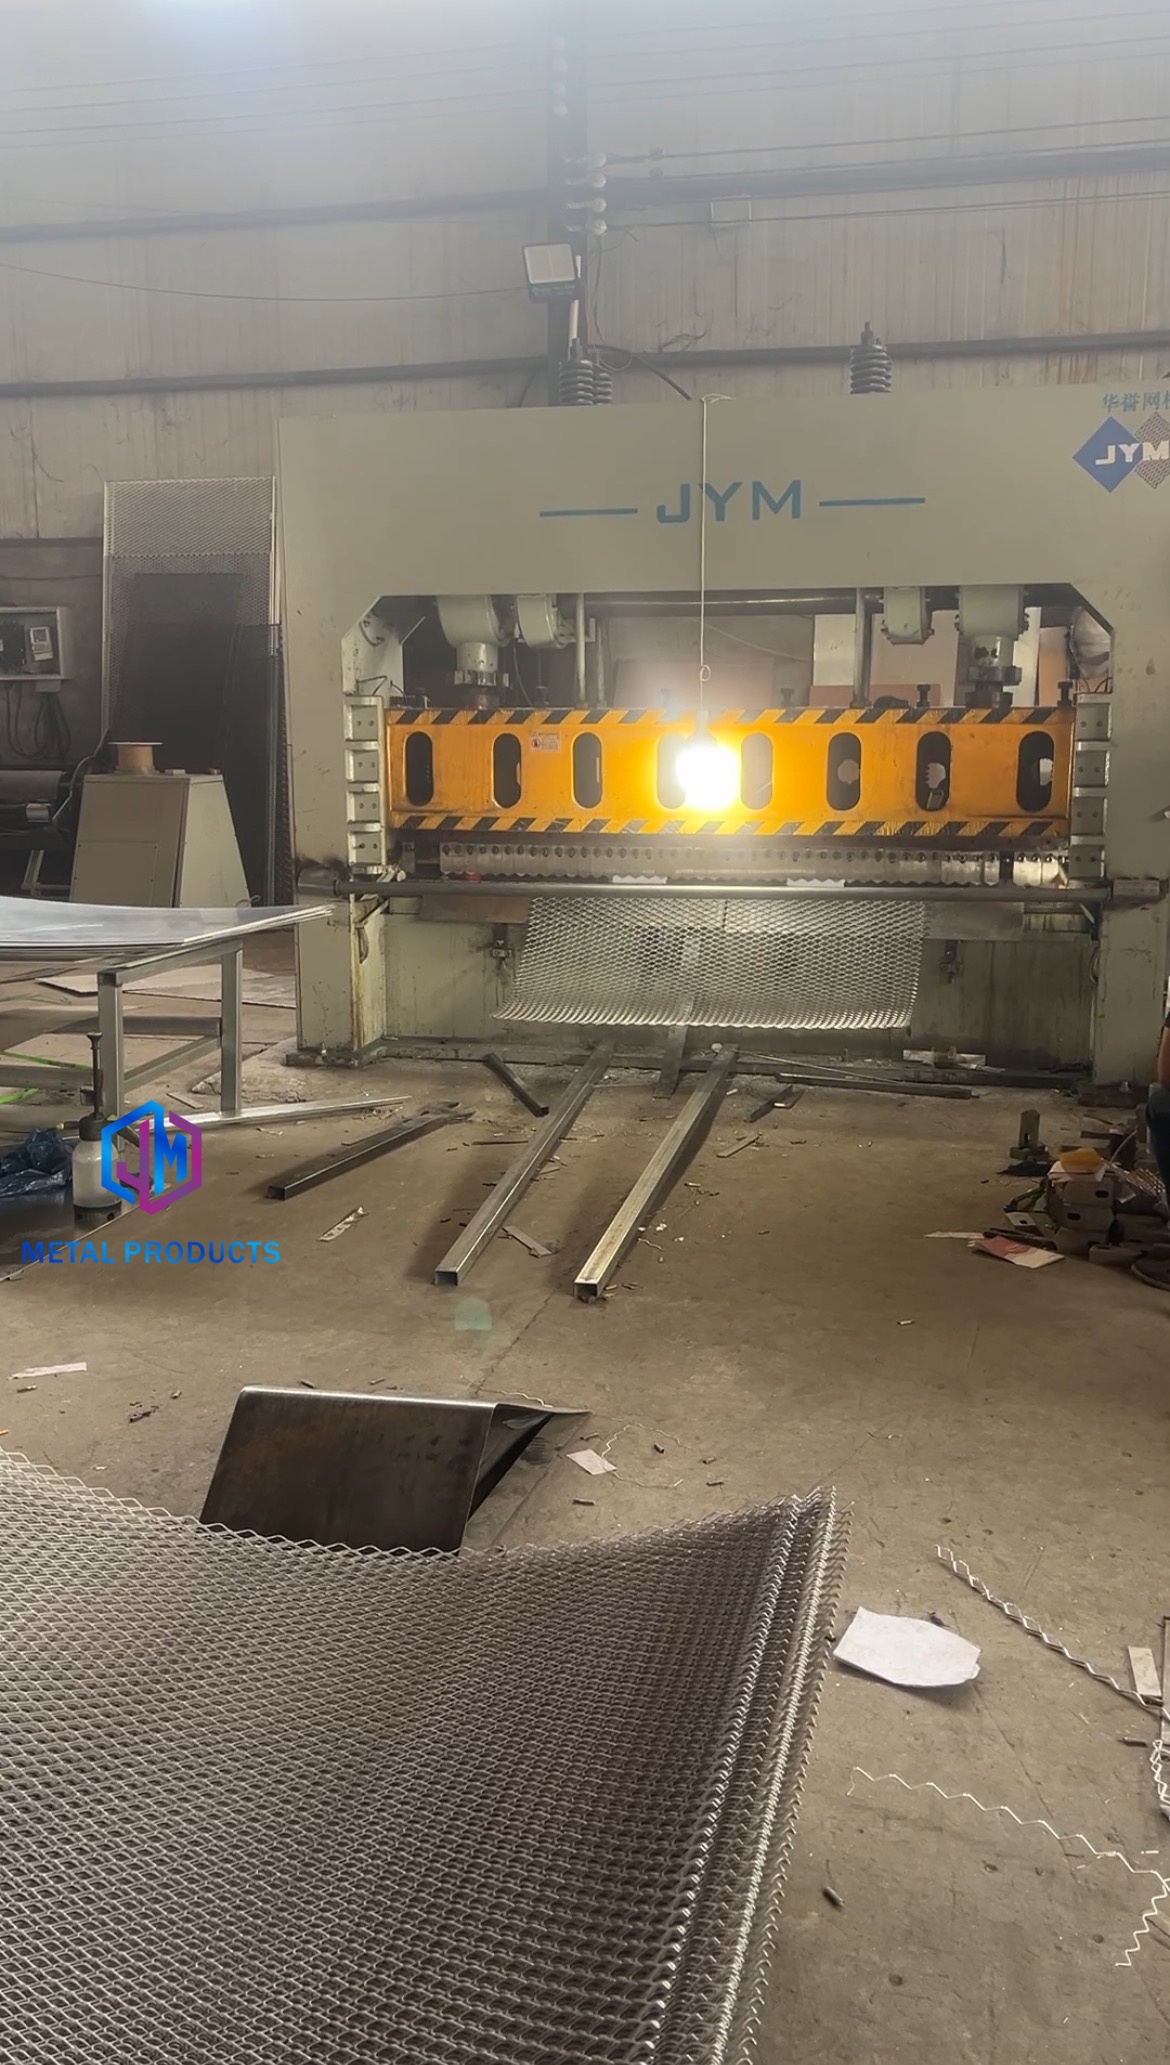
Production of custom architectural mesh: 3,000 m² facility, 100,000 m² annual output, 6-engineer R&D team.
Conclusion and Next Step
The ten systems above cover the full range of facade shading and visual impact work: pure shading mesh in aluminum and stainless steel, expanded and perforated cladding for open-area performance, curtain wall and cable mesh for large-scale visual identity, ceiling mesh for the interior plane, copper-toned decorative mesh for warm-metal character, and a fully custom system when the design does not match any catalogue geometry. The right starting point is not the product list but the performance target: aperture and material first, form and finish second, fixing system third.
Working on a facade shading package? Shenzhou City Jumao Metal Products Co.,Ltd (Jumao) manufactures custom architectural mesh, facade cladding mesh, partition screens and ceiling metal fabric for commercial building projects, with full OEM & ODM customization on material, size, weave pattern, PVDF coating and design drawings. Send your drawings or specification for a project review, sample request or quotation.
Website: www.jumao-decorfabric.com | Email: info@jumao-decorfabric.com | WhatsApp: +86-151-2783-7706 | Address: 2km South Of Bus Station, Anping, Hengshui, Hebei, China 053600
Have Questions or Need More Details?
Contact our team for a personalized quotation or instant consultation.
Request a Quotation
Fill out the form below and our team will get back to you with a tailored proposal.
WhatsApp Direct Chat
Prefer to chat in real-time? Message us on WhatsApp for instant assistance & quick answers.
- Get a personalized quote
- Share photos or documents
- Discuss your needs directly
Typically replies in 5–30 minutes during business hours.