
Luxury Hotel Tent Application Guide: FAQs for Event Hospitality and Resort Reception Projects
An event luxury hotel tent is a permanent, engineered membrane building — not a temporary marquee. Stars Glamping manufactures these structures on a steel frame with a PVC or PVDF architectural membrane, rated at ≥5000mm H₂O waterproofing, B1/M2 fire retardant, up to 120km/h wind resistance, 80kg/m² snow load and an operating range of -30℃ to +70℃. Configured for reception, restaurant or banquet use, the same platform is planned around clear span, guest flow and daylight rather than sleeping space.
This application guide is written for resort developers, hotel operators, F&B planners and eco-tourism teams who are evaluating — or already executing — an event hospitality project inside a tent-based resort. It answers the questions that come up most often: which of the five Stars Glamping luxury hotel tent models suit a reception or restaurant brief, whether to specify an insulated glass or an insulated canvas wall system, how to plan reception and dining layouts, and how the compliance, sampling and delivery sequence runs in practice.
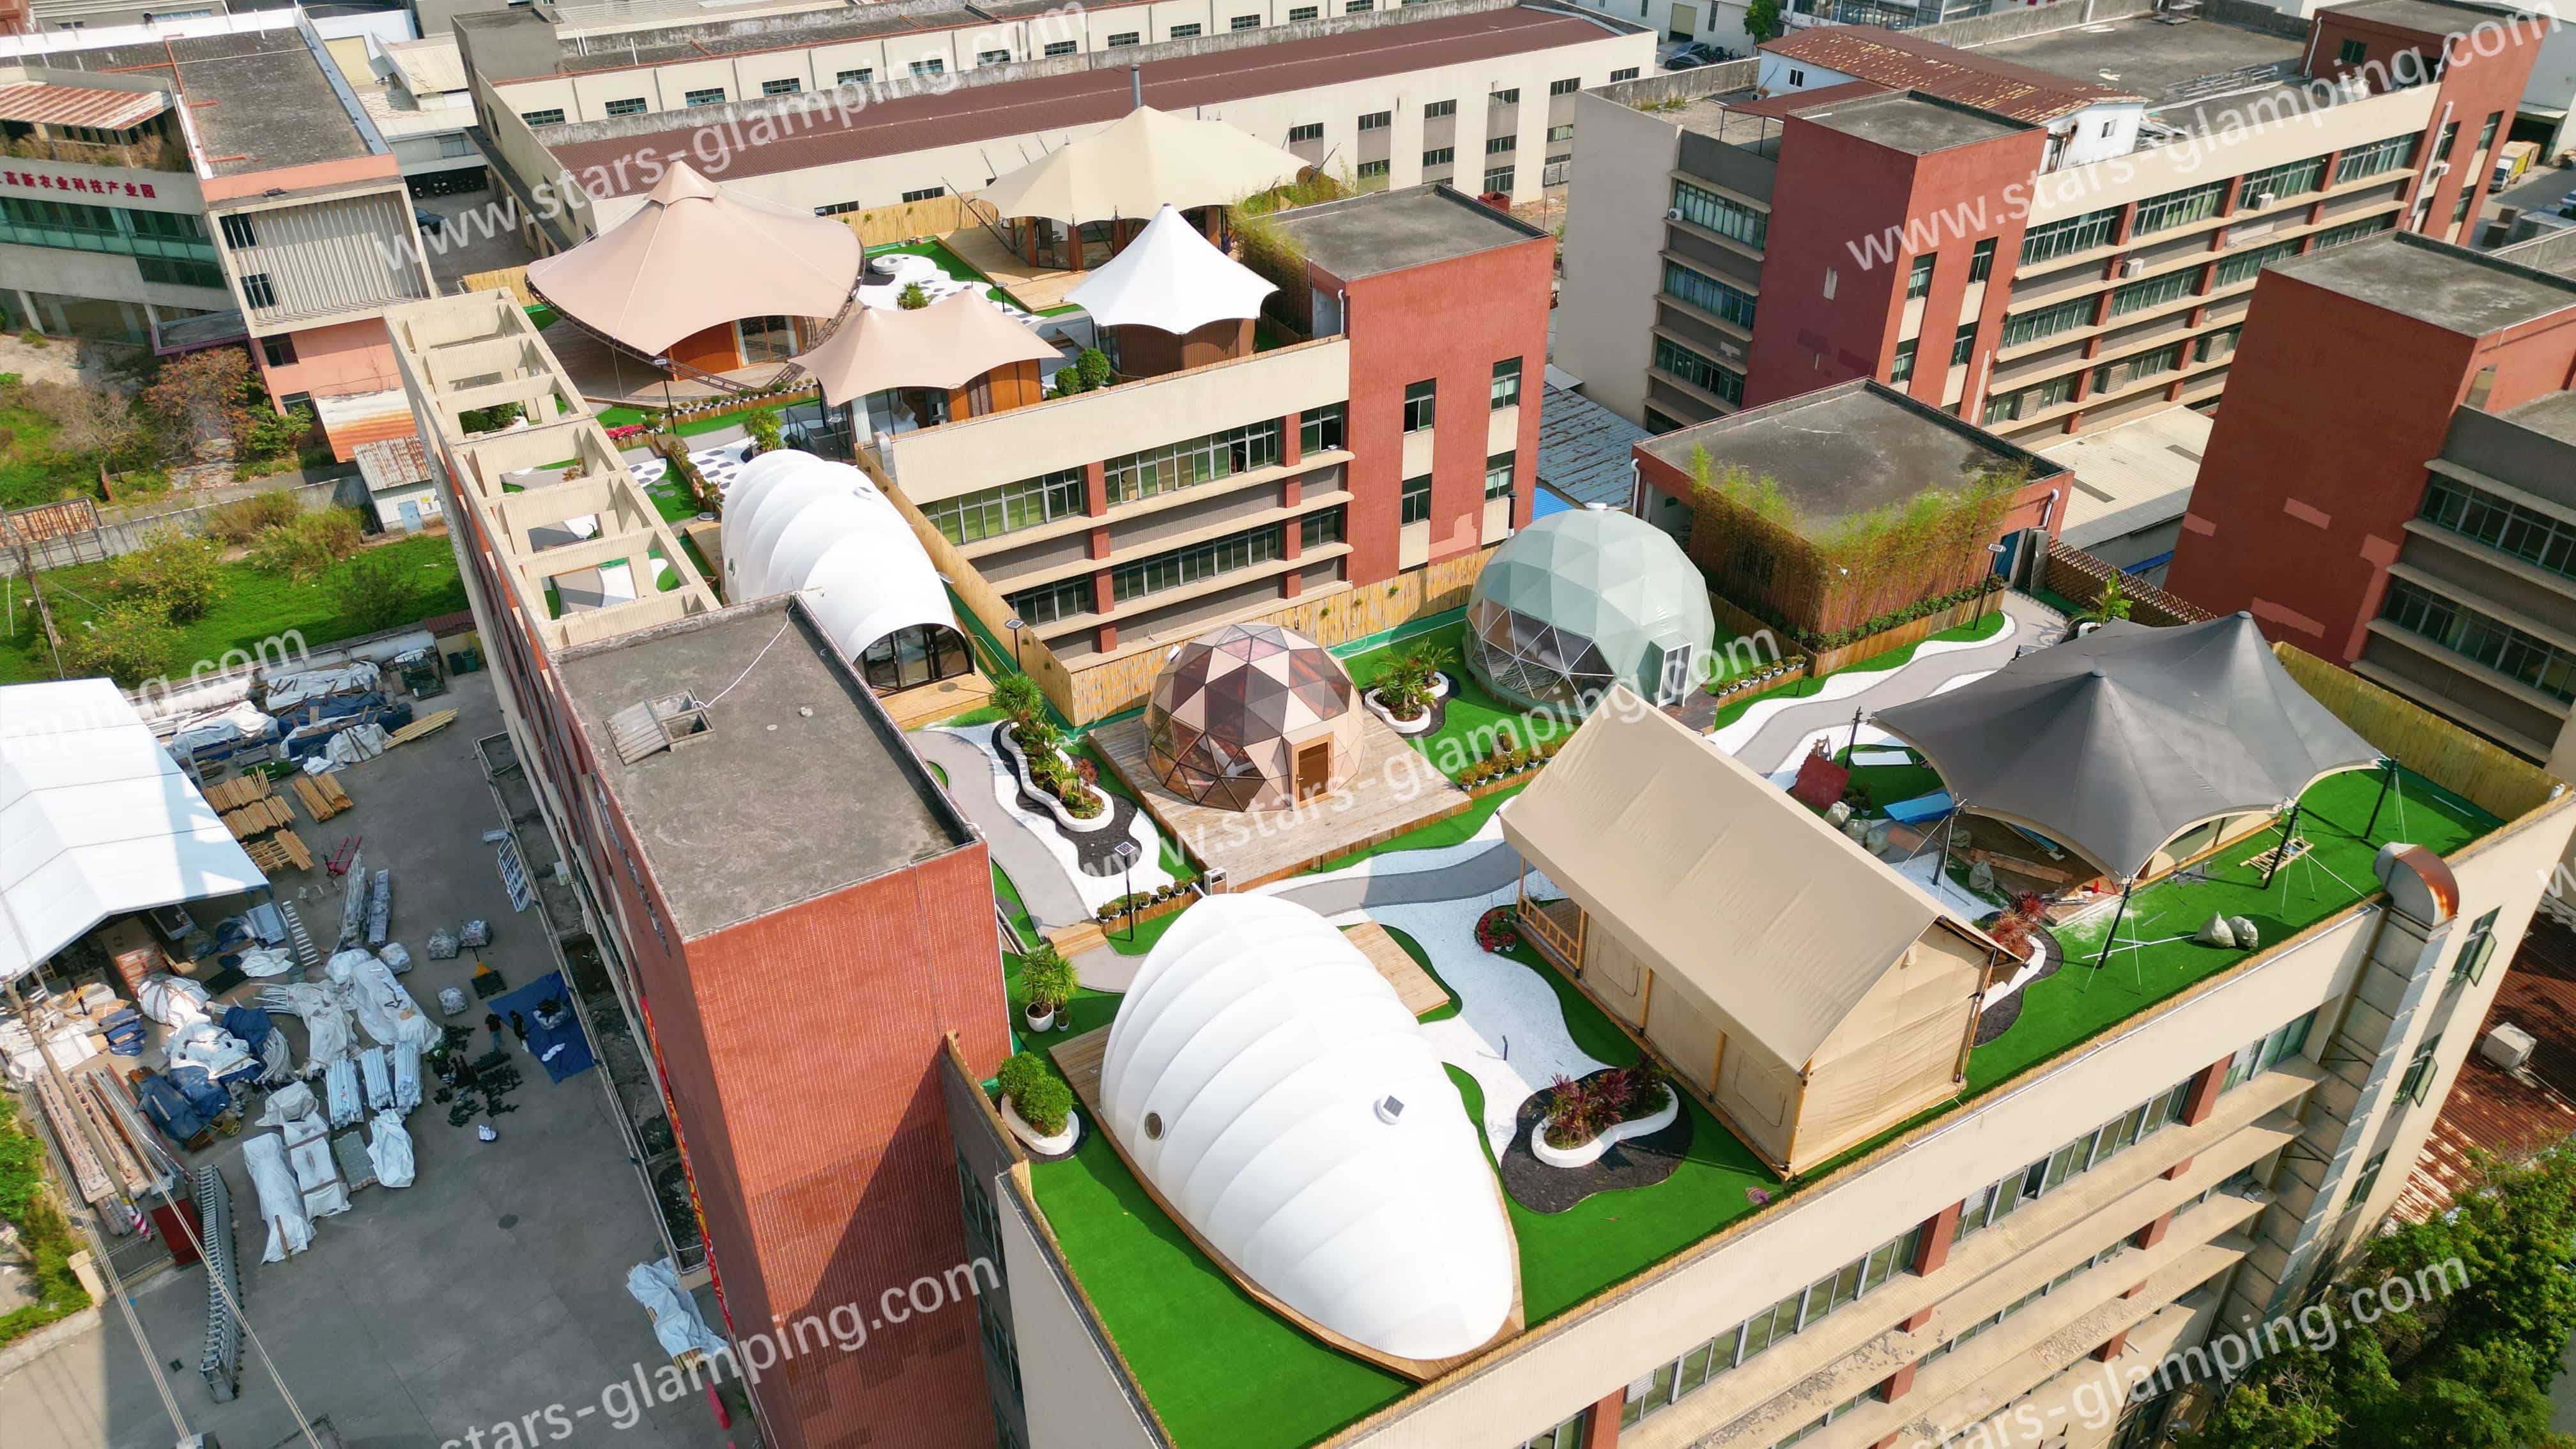
What Counts as an Event Luxury Hotel Tent in a Resort Reception Project?
Event Luxury Tent (Reception / Restaurant) is a defined application type in the Stars Glamping range, listed alongside Resort Accommodation Tent, Beachfront Hotel Tent, Mountain Eco Lodge Tent and Desert Glamping Tent. It describes a luxury hotel tent specified for the guest-facing volumes of a resort rather than for overnight occupancy.
Three configurations appear repeatedly in resort briefs:
- Arrival and reception pavilion. The first enclosed space a guest enters — check-in, concierge, lounge seating and welcome service.
- Restaurant and bar. An all-day dining room, a signature restaurant or a bar with an enclosed or semi-enclosed footprint.
- Multi-purpose event space. A hall used for functions, private dining, ceremonies and seasonal programming, where the tent itself becomes part of the venue identity.
All three share one characteristic: they hold groups of people for extended periods, they must perform in the same weather conditions as guest accommodation, and they are usually the most heavily used public spaces on a tent resort site. That is why the engineering envelope, the wall system and the layout logic matter more here than anywhere else on the property.
Why Reception and Dining Spaces Are the Hardest Spaces to Get Right
A reception or restaurant tent is stressed differently from a sleeping unit. It typically needs a larger uninterrupted clear span, a higher proportion of glazed or openable wall, an interior that holds a comfortable temperature for hours at a time, and a circulation plan that keeps service traffic away from guests.
These requirements are arriving faster as tent-based hospitality scales up. Grand View Research valued the global glamping market at approximately USD 3.8 billion in 2025, with tents forming a major accommodation segment, and Fortune Business Insights projects the market reaching USD 9.15 billion by 2034, a 10.67% CAGR. Europe held a 35% revenue share in 2025 according to Grand View Research. As resorts expand from a handful of sleeping tents into complete hospitality operations, the reception hall and restaurant become the spaces guests judge most quickly — and the spaces regulators examine most closely.
Compliance context: luxury resort tents used commercially in hospitality are typically required to meet fire retardancy standards such as NFPA 701 (US) or EN 13501-1 (Europe). The applicable local requirement should be confirmed at design stage.
The practical consequence is that an event tent cannot be specified the way a sleeping tent is. Performance ratings, wall build-up and layout have to be decided together, early, and then carried through into drawings and into the production order.
The Stars Glamping Solution: Five Models Adapted for Event Hospitality
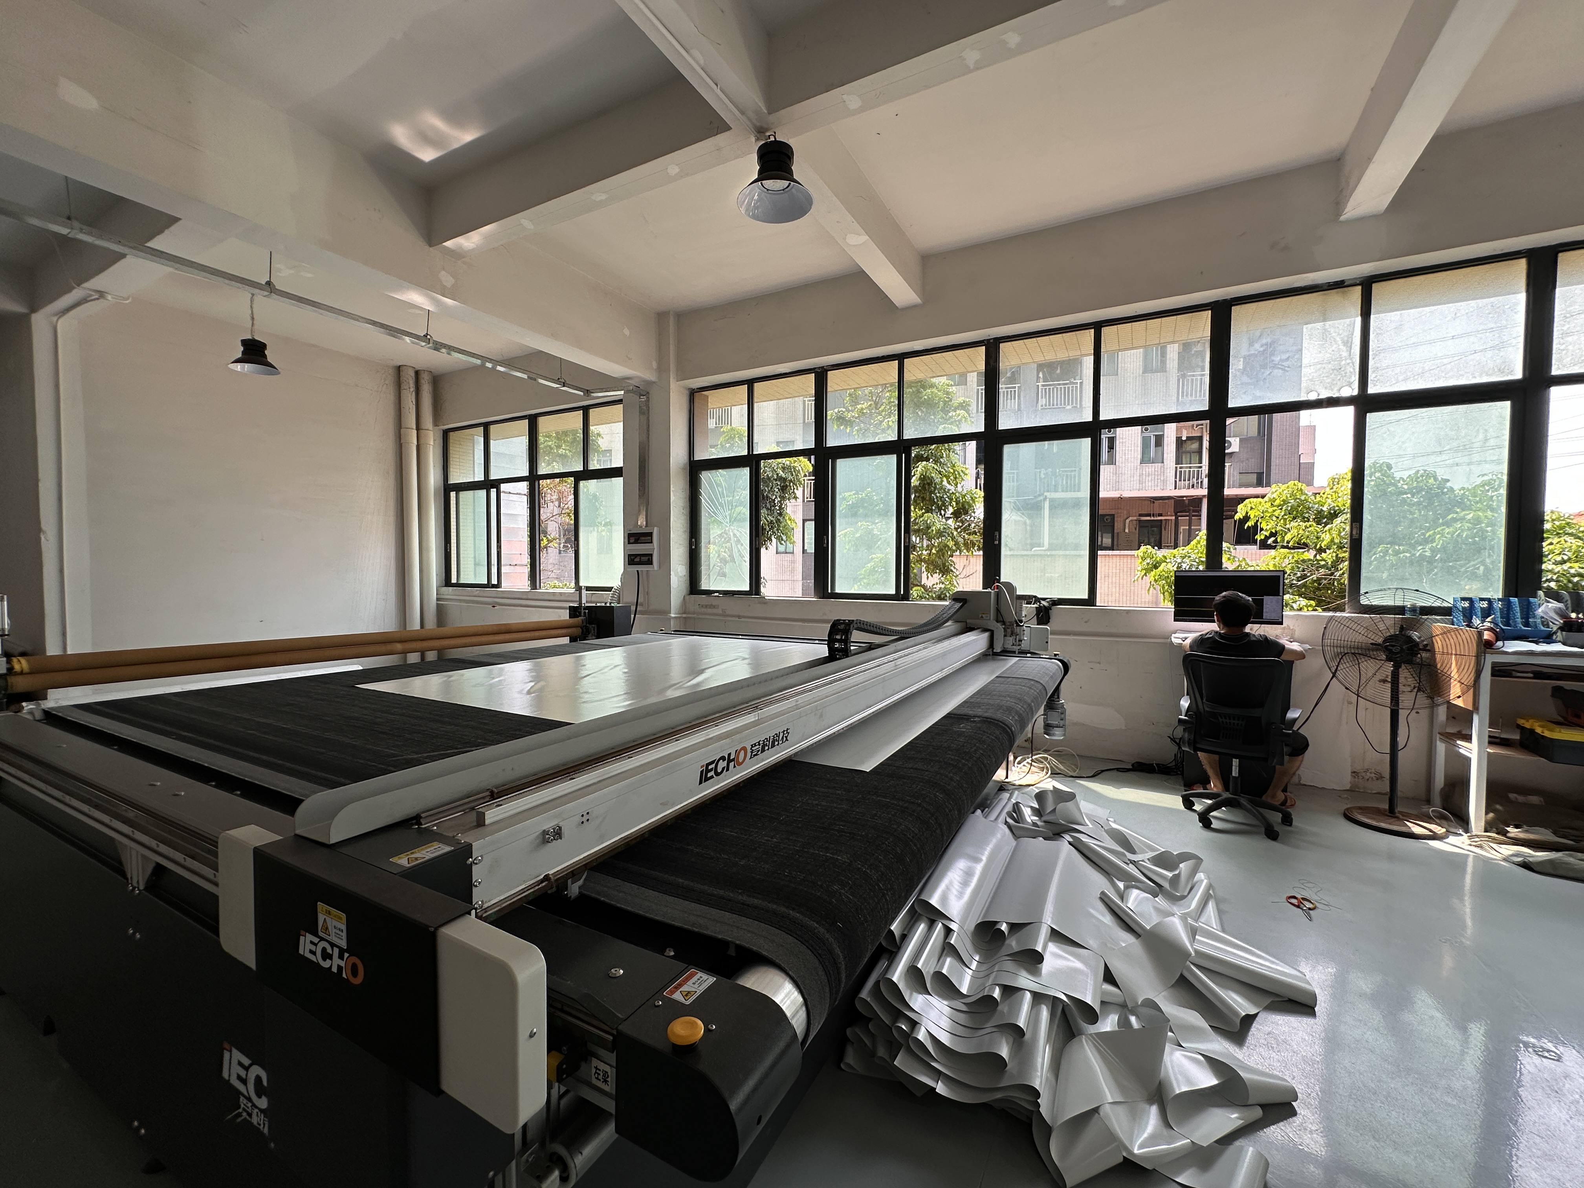
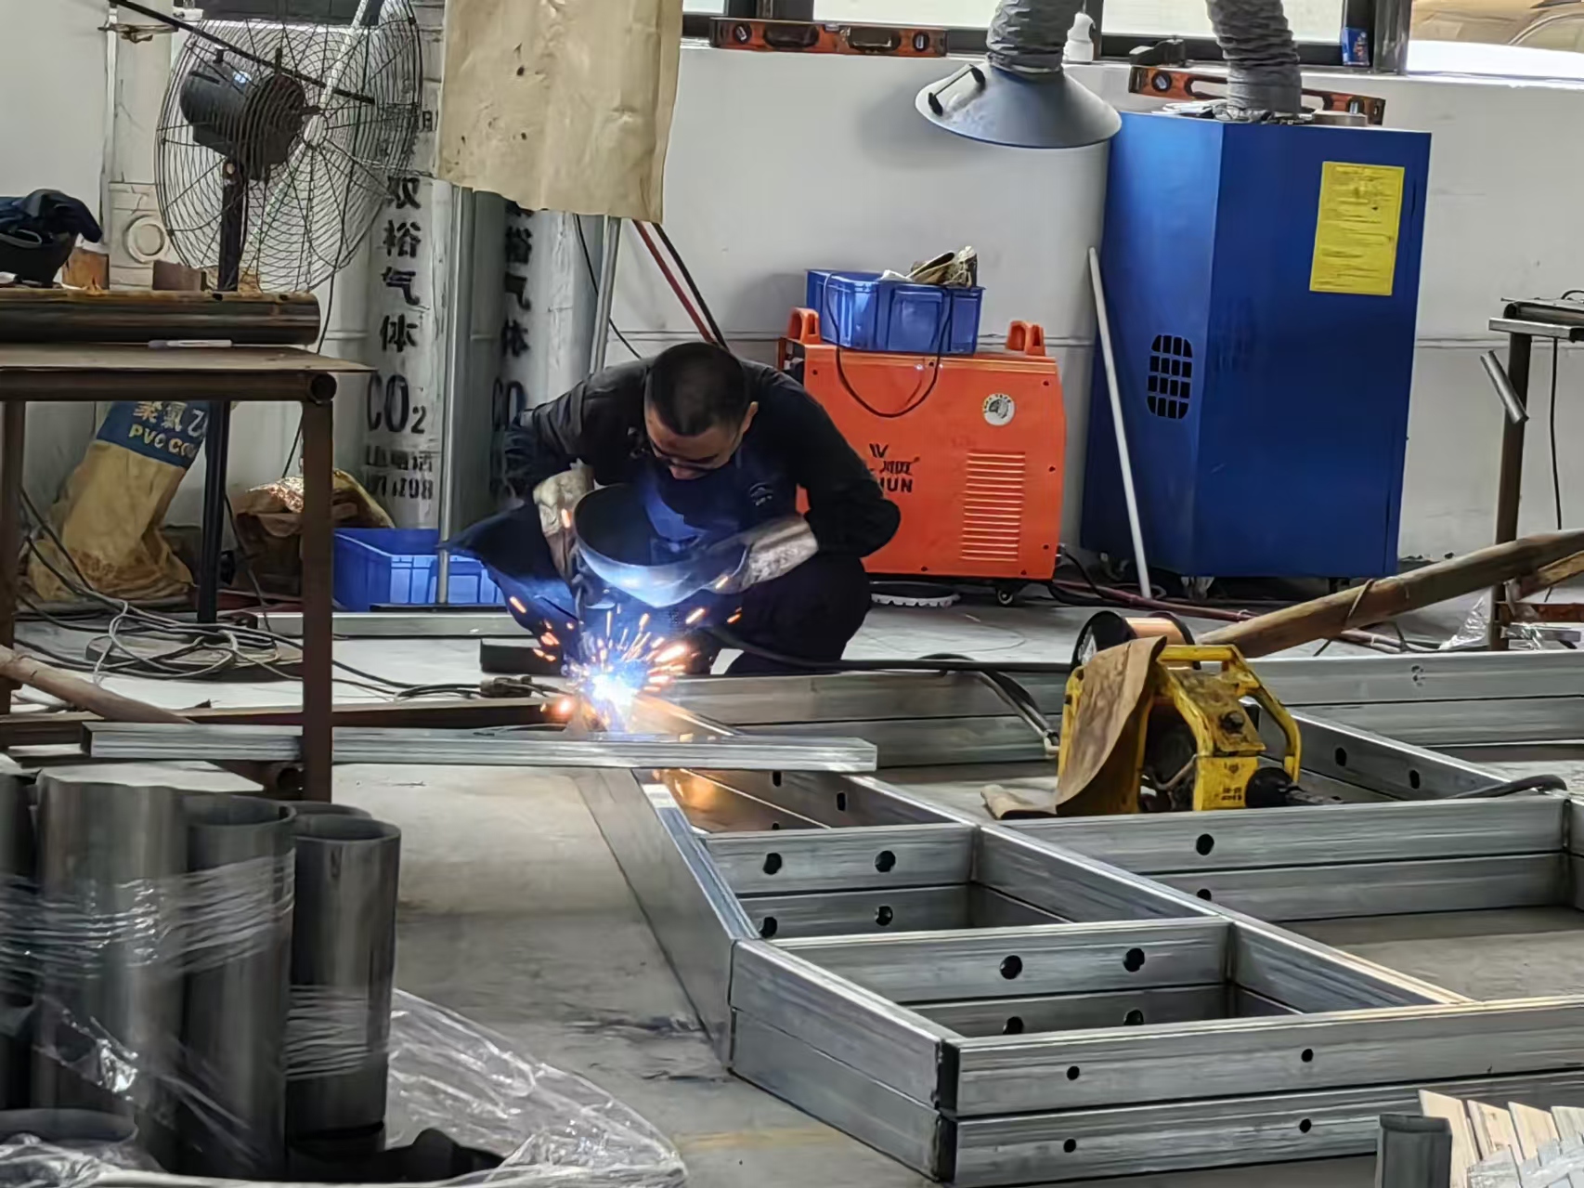
Stars Glamping (STARS GLAMPING TENT CO., LTD) is a Guangzhou-based manufacturer founded in 2018 that focuses on the R&D, design, manufacturing and installation of luxury glamping tents and overall camp planning. It operates a 20,000㎡ manufacturing base and a 4,000㎡ simulation exhibition hall in Nansha District, Guangzhou, holds 54 national patents, and sells to more than 40 countries; the company reports having served over 3,000 cultural and tourism projects with a customer repurchase rate above 80%. Its OEM and ODM services cover custom luxury tent manufacturing and complete glamping project solutions.
The shared performance platform
Five luxury hotel tent models carry the Event Luxury Tent (Reception / Restaurant) application type: Tethys, Villa, Octagon, Shell and Pisces. They share one engineering envelope:
- Steel frame construction — steel pipe on all five models, with Pisces combining solid wood and steel pipe.
- PVC or PVDF architectural membrane cover — 1050g/m² PVDF on Tethys, Villa, Octagon and Shell; 850g/m² PVC polyester fabric on Pisces.
- Waterproofing of ≥5000mm H₂O.
- UV stabilized, anti-aging membrane.
- Fire rating B1 / M2 (fire retardant).
- Wind resistance up to 120km/h (Level 10 wind).
- Snow load 80kg/m².
- Temperature resistance from -30℃ to +70℃.
- Service life of 25–30 years on the glass-wall models and 10–15 years on Pisces.
That envelope is what allows the same tent family to be used on a desert resort, a mountain lodge or a beachfront property without redesigning the structure for each site.
The insulated glass wall platform: Tethys, Villa, Octagon and Shell
These four models are built as a steel frame plus PVC/PVDF fabric plus an insulated glass wall system, with a 25–30 year service life. For event hospitality this is the configuration that behaves most like a permanent building: a substantial wall assembly supporting an interior that can be planned and furnished as a normal restaurant or reception room. Third-party product data indexes Tethys and Villa as modular luxury tent systems designed with steel frames and PVDF/PVC fabrics for all-weather resort use.
The Shell model has been deployed at project scale. A beachfront resort project in India used 100 luxury tents based on the Luxury Tent - Shell model, with a steel pipe frame and a 1050g/m² PVDF architectural membrane cover.
The insulated canvas wall platform: Pisces
Pisces combines a solid wood and steel pipe frame with an 850g/m² PVC polyester fabric cover and an insulated canvas wall system. It carries the same ≥5000mm H₂O waterproofing, B1/M2 fire rating, 120km/h wind resistance, 80kg/m² snow load and -30℃ to +70℃ operating range as the glass-wall models, with a 10–15 year service life.
For event hospitality, Pisces is the option to consider when the wall build-up needs to be lighter, when the venue is expected to be reconfigured over time, or when a more textile-led interior character is part of the design intent.
What gets customized around the platform
Model selection fixes the engineering envelope; the event venue itself is defined during customization. Stars Glamping's customization scope covers size and layout, tent structure design, fabric material (PVC / PVDF / insulation), frame material (steel or aluminum), interior layout and furniture, bathroom integration, logo branding, and color customization. For a reception or restaurant project, that is where the wall system, the interior fit-out and the service facilities are confirmed.
Wall Systems: Insulated Glass vs. Insulated Canvas
The single decision that shapes an event tent most is the wall system. In the Stars Glamping range it splits the five models cleanly in two: Tethys, Villa, Octagon and Shell use an insulated glass wall system on a steel frame, while Pisces uses an insulated canvas wall system on a solid wood and steel pipe frame.
Both systems carry identical waterproofing (≥5000mm H₂O), fire (B1/M2), wind (120km/h) and snow (80kg/m²) ratings, and both operate across -30℃ to +70℃. The decision is therefore about permanence and construction character rather than about performance:
- Choose the insulated glass wall platform when the reception hall or restaurant is intended as a long-term permanent venue. It offers a 25–30 year service life, a steel pipe frame and a 1050g/m² PVDF architectural membrane cover.
- Choose the insulated canvas wall platform when a lighter wall build-up, a reconfigurable enclosure or a softer interior feel is preferred. Pisces pairs a solid wood and steel pipe frame with an 850g/m² PVC polyester cover and a 10–15 year service life.
Two further points are worth confirming at specification stage. First, waterproofing on this class of tent starts at ≥5000mm H₂O; category fabric guidance notes that heavy-duty PVC/PVDF membranes are non-porous and can be specified with hydrostatic head ratings above 10,000mm, so buyers comparing suppliers should check exactly what figure is being quoted. Second, where a project brief includes acoustic or thermal objectives, the wall build-up and interior construction should be agreed during customization, where fabric material (PVC / PVDF / insulation), frame material and interior layout are defined.
Step-by-Step: Planning a Reception or Restaurant Tent Project
- Define the function and the guest flow. Decide whether the space is a reception pavilion, an all-day restaurant, a bar or a multi-purpose hall, then map arrival, seating, service and restroom circulation around it. This sets the footprint and the opening positions before any model is chosen.
- Match the model and envelope to the site. Confirm wind exposure (the platform is rated to 120km/h), snow load (80kg/m²) and the local temperature band (rated -30℃ to +70℃). A mountain project weights snow and insulation differently from a desert or island property, even though the base ratings are shared.
- Fix the wall system. Choose the insulated glass platform (Tethys, Villa, Octagon, Shell) for a long-life permanent venue, or the insulated canvas platform (Pisces) where a lighter or reconfigurable enclosure fits better.
- Plan the interior and services integration. Interior layout and furniture, bathroom integration, flooring, curtains and branding all sit inside the customization scope and should be resolved at drawing stage rather than on site.
- Assemble the compliance package. Request the certification documents for the market you are building in and confirm how they map to local code for public-use spaces.
- Validate, then schedule production. Stars Glamping provides engineering drawings, installation guidance, 24/7 technical support, spare parts supply and maintenance support. Acceptance is based on factory inspection plus photo/video confirmation before shipment.
Use Cases: How These Tents Perform in Verified Resort Projects
- Nepal — luxury mountain resort (19 tents). A resort developer installed 19 luxury tents for a full mountain resort project, designed for long-term permanent use. The recorded highlights were a custom mountaintop design, high wind resistance, thermal insulation and panoramic views; results included enhanced guest experience and an increased resort occupancy rate.
- India — beachfront resort (100 tents). Government tourism developers used 100 luxury tents for a beachfront resort project, based on the Luxury Tent - Shell model with a steel pipe frame and a 1050g/m² PVDF architectural membrane cover. Highlights included environmental friendliness, high wind resistance, thermal insulation and panoramic views, with enhanced guest experience and increased occupancy reported.
- Saudi Arabia — luxury desert resort (30 tents). A resort developer installed 30 luxury tents for a full desert resort project designed for long-term permanent use, demonstrating how the platform performs in a high-temperature market.
- Cape Verde — wildlife safari accommodation (12 tents). A resort developer deployed 12 luxury hotel tents for a wildlife safari project using an off-grid solution, eco-friendly materials and a natural ventilation design, in long-term outdoor use.
Read together, the four projects show the same platform being applied to mountain, beachfront, desert and safari conditions — the difference between them is the model, the wall system and the interior programme, not the base structure.
Model-by-Model Comparison for Reception and Dining Projects
All five models below list Event Luxury Tent (Reception / Restaurant) as an application type. The table compares only verified structural and performance data, so procurement teams can see exactly where the models diverge.
| Model | Frame material | Cover material | Wall system | Waterproofing | Fire rating | Wind resistance | Snow load | Operating temperature | Service life |
|---|---|---|---|---|---|---|---|---|---|
| Luxury Tent - Tethys | Steel pipe | 1050g/m² PVDF architectural membrane fabric | Insulated glass wall system | ≥5000mm H₂O | B1 / M2 | Up to 120km/h (Level 10 wind) | 80kg/m² | -30℃ to +70℃ | 25–30 years |
| Luxury Tent - Villa | Steel pipe | 1050g/m² PVDF architectural membrane fabric | Insulated glass wall system | ≥5000mm H₂O | B1 / M2 | Up to 120km/h (Level 10 wind) | 80kg/m² | -30℃ to +70℃ | 25–30 years |
| Luxury Tent - Octagon | Steel pipe | 1050g/m² PVDF architectural membrane fabric | Insulated glass wall system | ≥5000mm H₂O | B1 / M2 | Up to 120km/h (Level 10 wind) | 80kg/m² | -30℃ to +70℃ | 25–30 years |
| Luxury Tent - Shell | Steel pipe | 1050g/m² PVDF architectural membrane fabric | Insulated glass wall system | ≥5000mm H₂O | B1 / M2 | Up to 120km/h (Level 10 wind) | 80kg/m² | -30℃ to +70℃ | 25–30 years |
| Luxury Tent - Pisces | Solid wood + steel pipe | 850g/m² PVC polyester fabric | Insulated canvas wall system | ≥5000mm H₂O | B1 / M2 | Up to 120km/h (Level 10 wind) | 80kg/m² | -30℃ to +70℃ | 10–15 years |
What the table shows is a deliberate split: four models built for a long service life with a glass wall assembly, and one model built for a lighter, canvas-based enclosure with the same weather and fire ratings. A resort brief that expects the restaurant or reception hall to remain in service for decades points to the glass-wall group; a brief built around phased development, reconfiguration or a lighter structure points to Pisces.
FAQ: Luxury Hotel Tent Questions for Event Hospitality Projects
Do luxury hotel tents used for reception and dining meet fire and compliance requirements?
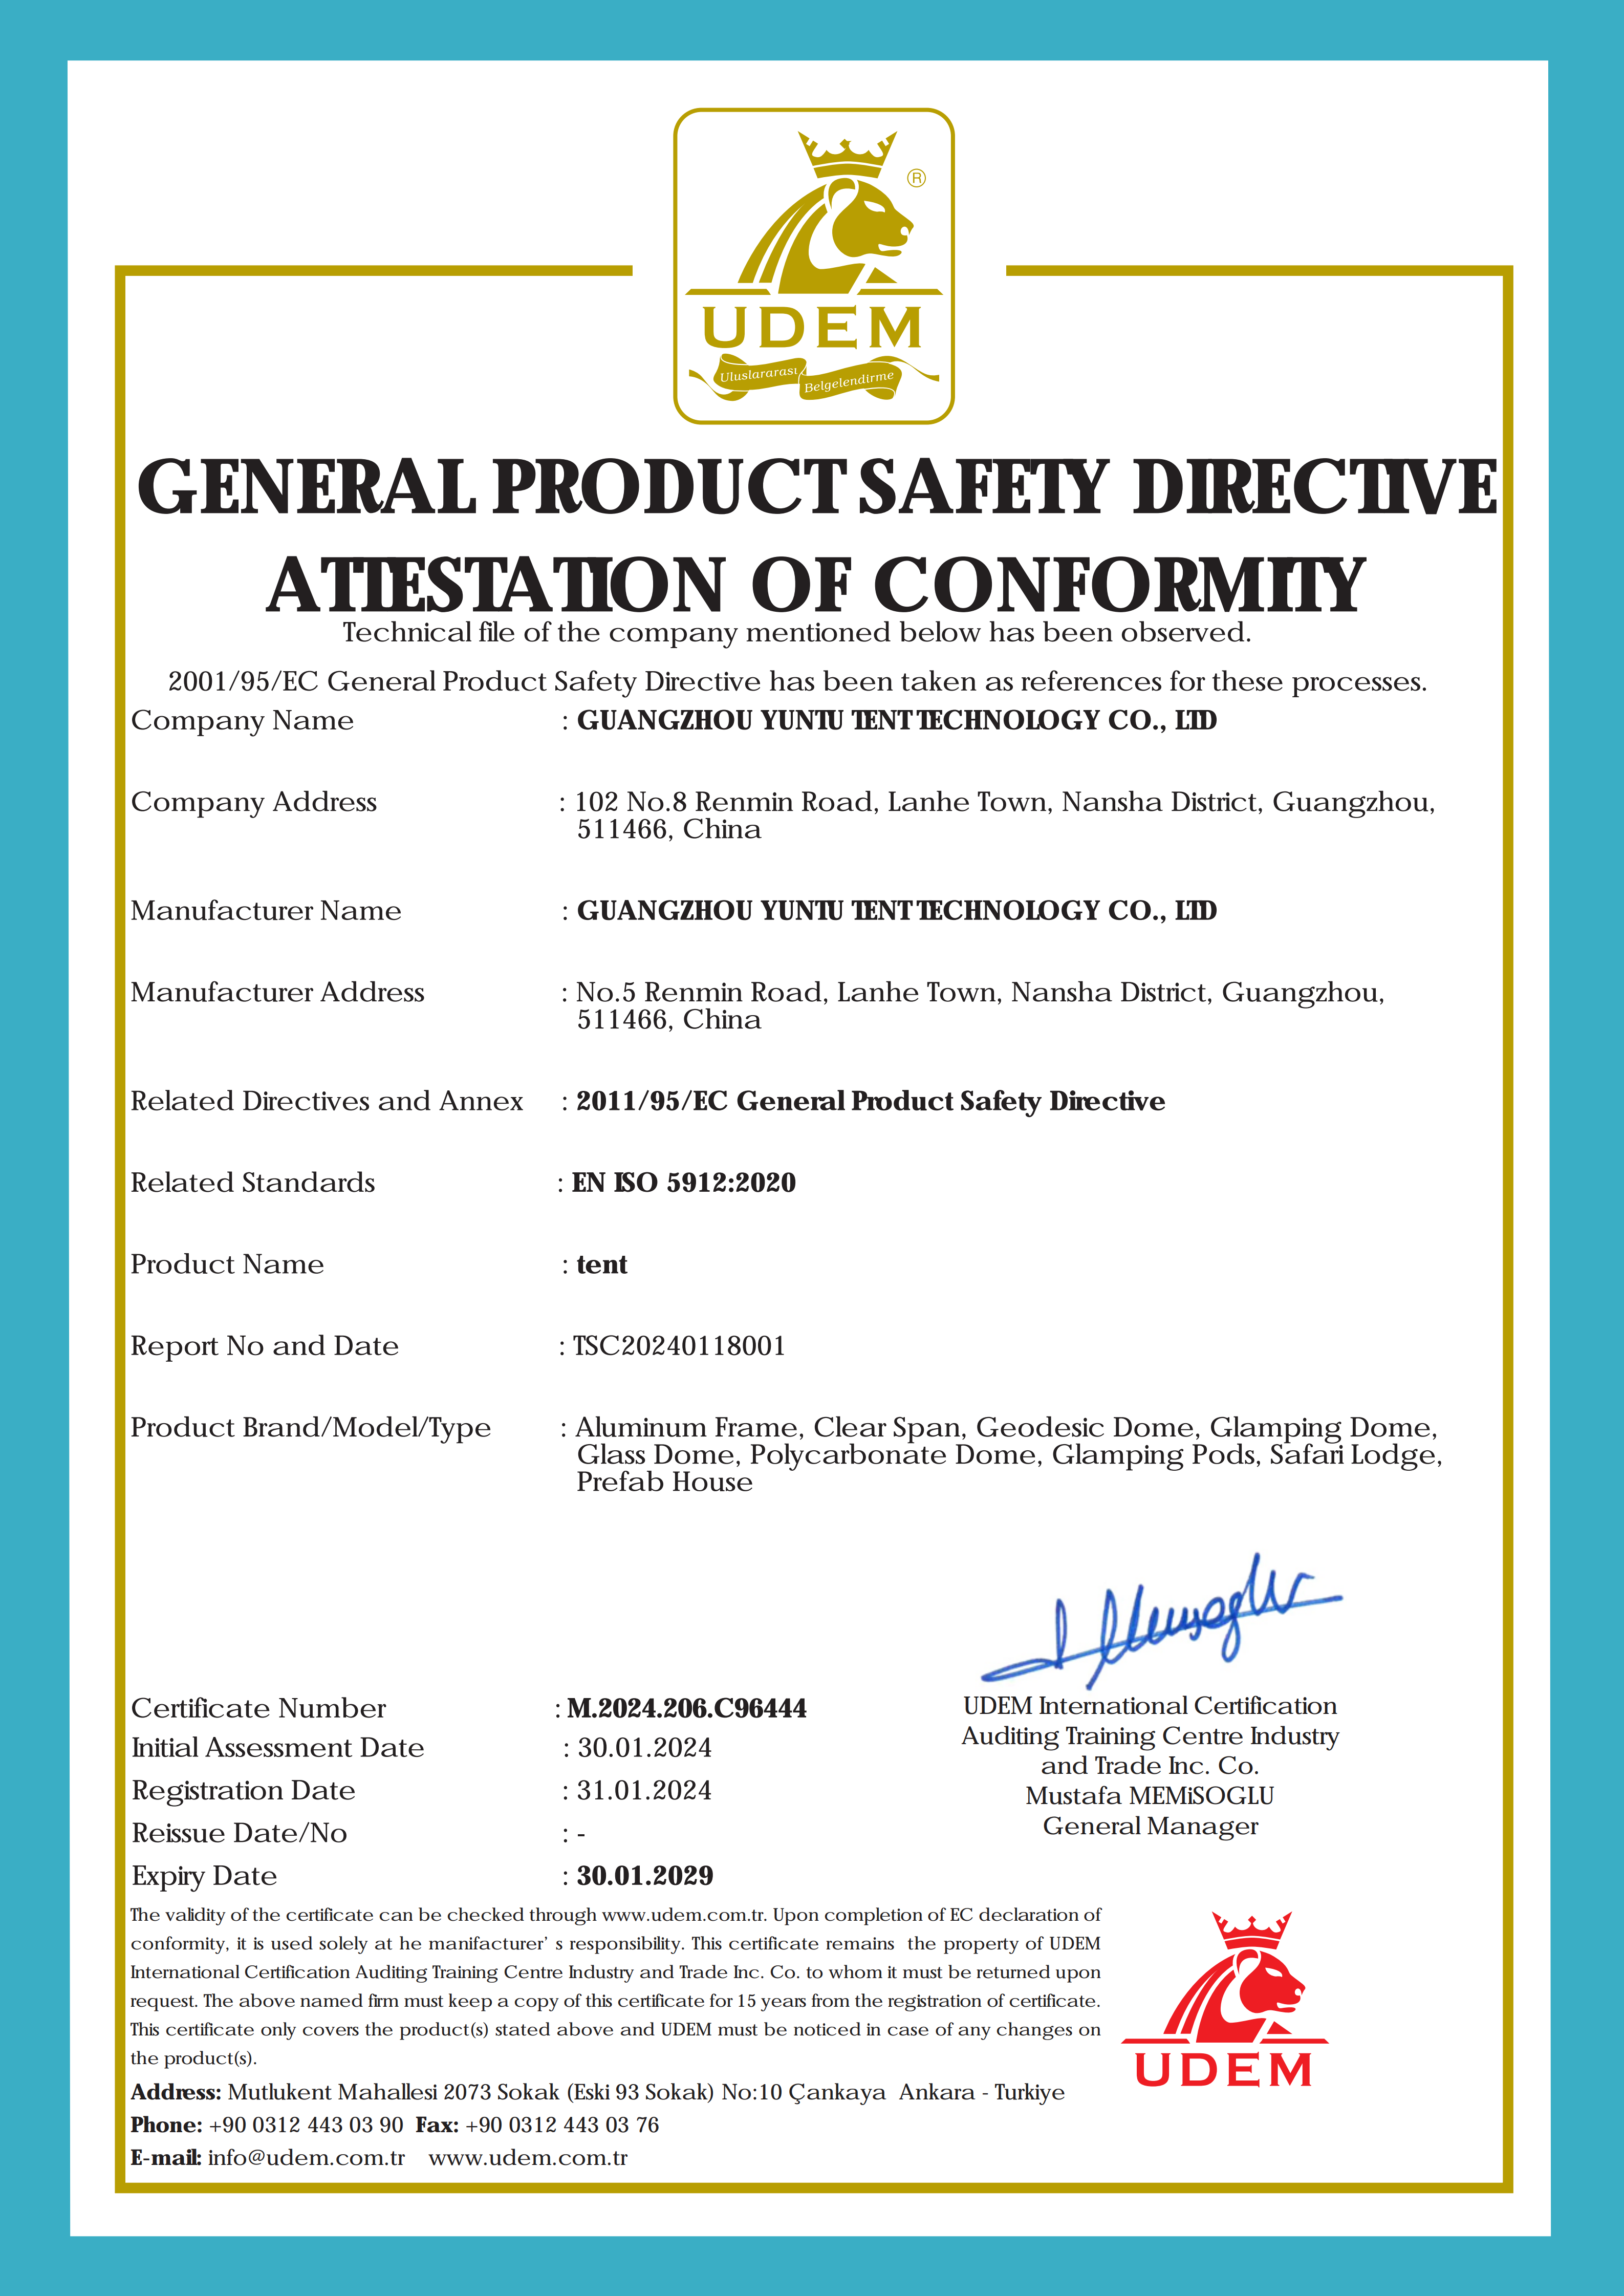
The Stars Glamping luxury hotel tent platform carries a fire rating of B1 / M2 (fire retardant) on both the glass-wall and the canvas-wall models. For the EU market, the company holds a General Product Safety Directive Attestation of Conformity (CE), certificate number M.2024.206.C96444, issued by UDEM under standard EN ISO 5912:2020 and valid from 31 January 2024 to 30 January 2029. Commercially operated hospitality tents are also commonly required to meet fire retardancy standards such as NFPA 701 (US) or EN 13501-1 (Europe), so the applicable local requirement should be confirmed at design stage and mapped against the documentation provided for your market.
Which model should I choose for a restaurant, reception hall or event space?
Tethys, Villa, Octagon, Shell and Pisces all carry the Event Luxury Tent (Reception / Restaurant) application type and share the same engineering envelope: steel frame, ≥5000mm H₂O waterproofing, B1/M2 fire rating, up to 120km/h wind resistance, 80kg/m² snow load and -30℃ to +70℃ operation. The choice comes down to wall system and project horizon. Tethys, Villa, Octagon and Shell use an insulated glass wall system with a 25–30 year service life; Pisces uses an insulated canvas wall system with a 10–15 year service life. Sizing, layout and detailing are then set during customization.
Should I specify an insulated glass wall or an insulated canvas wall?
Both systems carry identical waterproofing (≥5000mm H₂O), fire (B1/M2), wind (120km/h), snow (80kg/m²) and temperature (-30℃ to +70℃) ratings, so the decision is about permanence and construction character rather than performance. Insulated glass walls on Tethys, Villa, Octagon and Shell suit venues intended as long-term permanent buildings, with a 25–30 year service life and a substantial wall assembly. An insulated canvas wall on Pisces suits projects where a lighter wall build-up, a reconfigurable enclosure or a textile-led interior is preferred, with a 10–15 year service life. In both cases the cover is a PVC or PVDF architectural membrane — 1050g/m² PVDF on the glass-wall models, 850g/m² PVC polyester fabric on Pisces.
How do I plan reception and dining layouts inside a luxury hotel tent?
Layout is handled as a customization item rather than a catalogue option. Stars Glamping's customization scope includes size and layout, tent structure design, interior layout and furniture, bathroom integration, flooring, curtains, logo branding and color customization. In practice, the project team fixes the seating and circulation plan, the service and restroom positions, and the opening and glazing strategy first, and the structure and wall system are then designed around that brief.
What are the commercial terms — MOQ, delivery terms and payment?
MOQ is 1 unit, and a sample is available. Delivery terms are flexible: EXW, FOB, CIF and DDP. Acceptance is based on factory inspection plus photo/video confirmation before shipment. Payment terms are T/T and L/C, and are negotiable for large orders.
Can I validate the design with a sample before committing to a full project?
Yes. The minimum order quantity for a Stars Glamping luxury tent is 1 unit, and a sample is available, which allows a project team to review construction and finish quality before scaling up. Production capacity is 50–80 luxury tent units per month depending on project size, which is the relevant planning figure for a phased resort rollout. Third-party inspection can be arranged in addition to the in-house raw material, in-process and pre-shipment inspections.
What is the lead time, and what support comes after delivery?
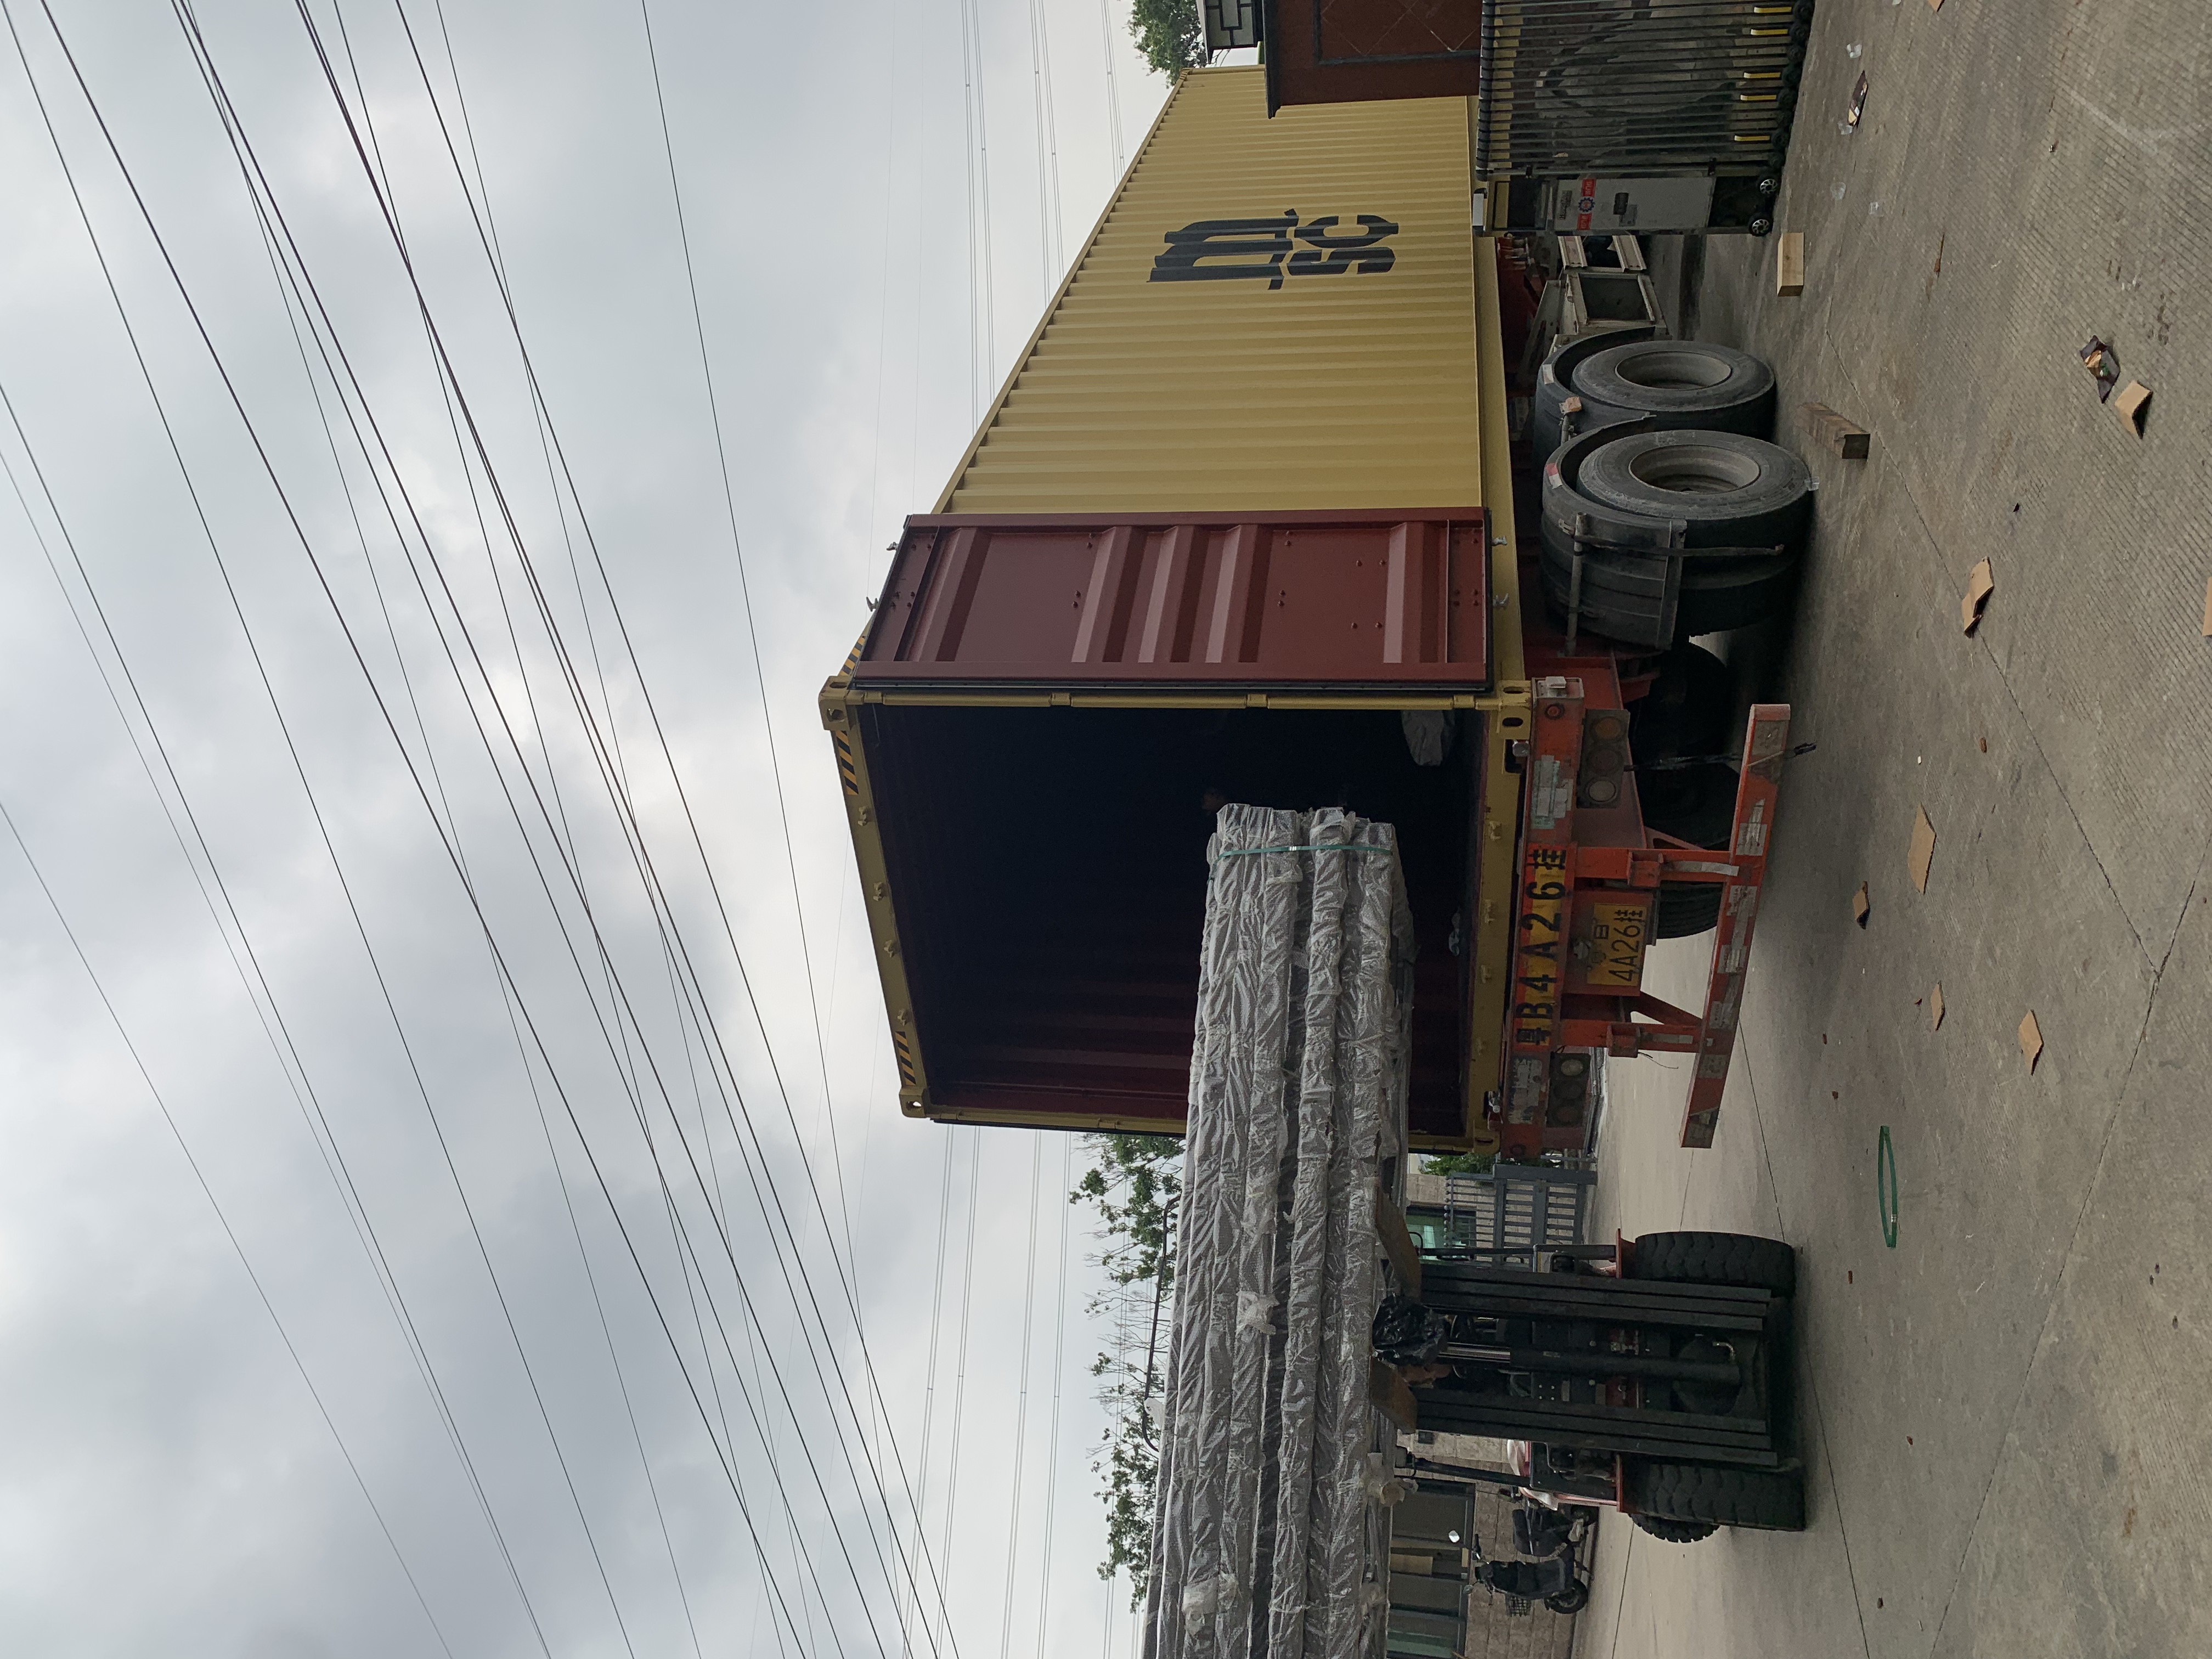
Lead time is 15–20 days for standard models and 20–30 days for customized projects, measured from order confirmation. After delivery, Stars Glamping provides installation guidance, engineering drawings, 24/7 technical support, spare parts supply, maintenance support, and remote or on-site project assistance. Project teams can request current drawings and a sample brief by contacting info@stars-glamping.com.
Conclusion: Specifying an Event Tent That Behaves Like a Building
A reception hall or restaurant is the part of a tent resort that guests remember and regulators scrutinise. The five Stars Glamping luxury hotel tent models give project teams a shared engineering envelope — steel frame, PVC/PVDF membrane, ≥5000mm H₂O waterproofing, B1/M2 fire rating, 120km/h wind resistance, 80kg/m² snow load and -30℃ to +70℃ operation — and one meaningful structural choice between an insulated glass wall system with a 25–30 year service life and an insulated canvas wall system with a 10–15 year service life.
Decide the function and guest flow first, then the wall system, then the layout and services integration, and confirm the compliance documentation for your market before production is scheduled. That order is what turns a luxury hotel tent into a working event venue rather than an installation that has to be corrected later.
Next Step: Sample, Drawings and Project Quote
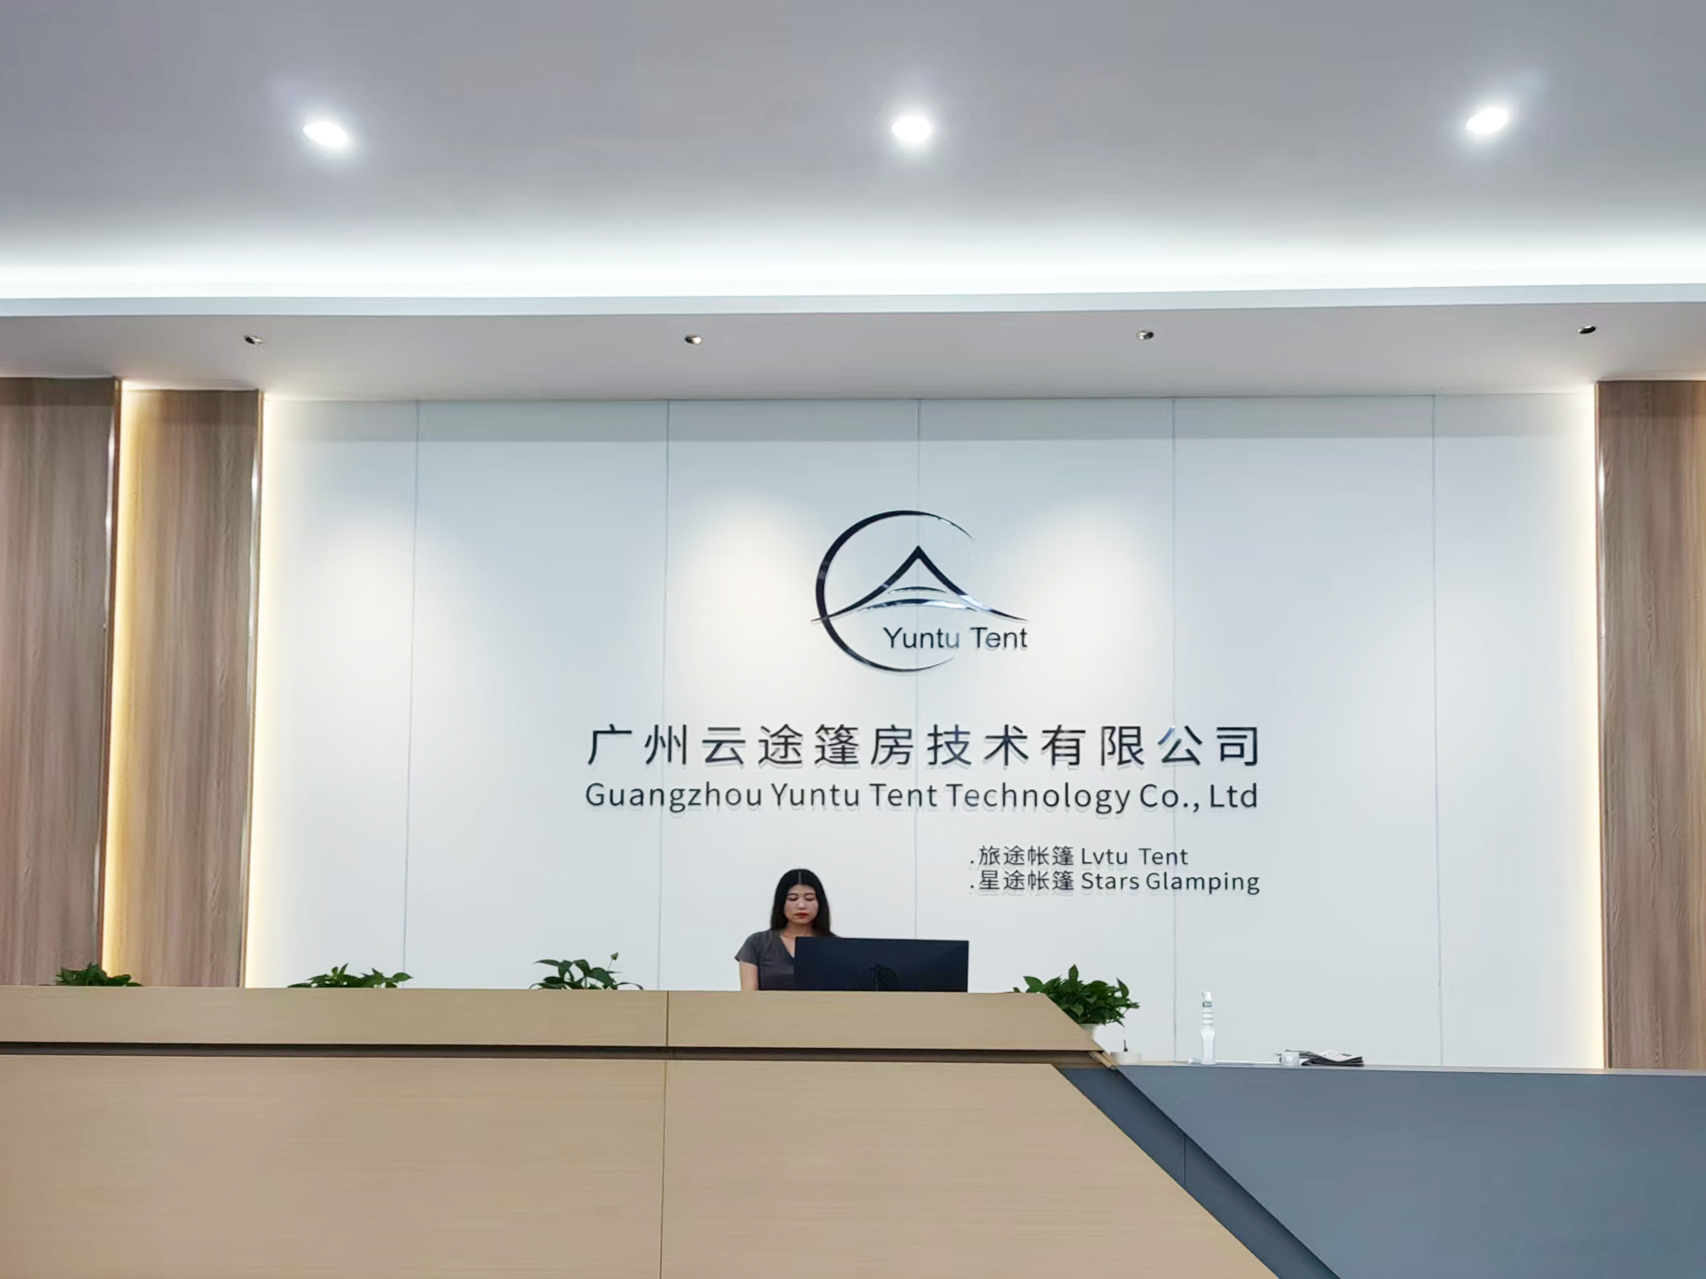
Stars Glamping (STARS GLAMPING TENT CO., LTD) is based at Building A, No.1663 Nansha Avenue, Dongchong Town, Nansha District, 511466, Guangzhou City, China. For a reception, restaurant or event tent project, the fastest route is a short brief with site conditions, intended function and target opening date.
Email: info@stars-glamping.com · Tel / WhatsApp: +86-133 2645 9475 · Website: www.starstent.com
Download the product catalogue (PDF): Stars Glamping brochure
Have Questions or Need More Details?
Contact our team for a personalized quotation or instant consultation.
Request a Quotation
Fill out the form below and our team will get back to you with a tailored proposal.
WhatsApp Direct Chat
Prefer to chat in real-time? Message us on WhatsApp for instant assistance & quick answers.
- Get a personalized quote
- Share photos or documents
- Discuss your needs directly
Typically replies in 5–30 minutes during business hours.