Mastering Tight Tolerances in CNC Turning: Achieving ±0.005 mm on Stainless Steel and Titanium Parts
Mastering Tight Tolerances in CNC Turning: Achieving ±0.005 mm on Stainless Steel and Titanium Parts
A ±0.005 mm tolerance band is thinner than a human hair, and on stainless steel and titanium it is decided long before the first chip is cut. This guide explains how a CNC turning service controls tooling, cutting parameters, thermal growth, workholding and inspection to hold ±0.005 mm on turned parts, and when EDM or precision grinding is the more reliable route for a difficult feature.
The page is written for procurement engineers, OEM buyers and mechanical designers who need to judge whether a supplier's stated precision is a datasheet claim or a repeatable production result. Suzhou ECOD Precision Manufacturing Co., Ltd (ECOD), a Suzhou-based CNC machining and casting supplier founded in 2005, states a precision limit of up to ±0.005 mm for its Precision CNC Machining service, whose scope includes CNC turning parts. Everything below explains what sits behind that number.
Problem Definition: What a ±0.005 mm Tolerance Actually Demands
A ±0.005 mm tolerance on a turned stainless steel or titanium part is achievable in production, but never by specifying a machine alone. The final dimension is the sum of an error stack, and every element in that stack has to be controlled at the same time: cutting heat and thermal growth of the part, the tool and the machine; tool wear across a batch; deflection of slender or thin-walled workpieces; clamping distortion; vibration and chatter caused by limited rigidity or excessive tool overhang; and measurement error at the inspection station.
Material behavior is the first constraint. Austenitic stainless steels work-harden: a light rubbing cut raises the hardness of the layer the tool has just passed, dulls the edge faster, and pushes the following pass into harder material. Combined with built-up edge and poor chip evacuation, that behavior produces slow, unpredictable diameter drift, which usually shows up as out-of-tolerance parts at the end of a run rather than at the beginning.
Titanium behaves differently but is not easier. Its low thermal conductivity keeps cutting heat concentrated in the tool and the workpiece instead of letting the chip carry it away, so the edge runs hot and wears quickly. Titanium also tends to gall and weld to the cutting edge and to spring back behind the tool, and both effects disturb a fine finishing pass. The practical answer is a sharp, positive edge geometry, a rigid setup and generous cooling — not a heavier cut.
The operating rule: tolerance is produced by the process, not certified by the inspection. Inspection proves whether the process was under control; it cannot create a ±0.005 mm result after the fact.
There is also a commercial constraint that a capable supplier will raise during quoting. Applying ±0.005 mm to every dimension on a drawing increases machining steps, tool changes and inspection time without improving function. Tight tolerances belong on the features that carry the fit, the seal or the assembly datum; general dimensions usually need far less. ECOD's engineering team reviews customer 2D and 3D drawings and performs DFM optimization before production, so that tolerance allocation matches the part's actual function.
Industry Background: Why Tight Turning Tolerances Keep Tightening
Precision turning demand is driven by industries where a dimension affects safety, sealing or service life — aerospace, medical devices, oil and gas, energy and industrial automation, the sectors ECOD lists as its applicable industries. Typical working conditions for such parts include high-precision machining, tight-tolerance manufacturing, high-temperature service, corrosion-resistant environments, high-strength mechanical loading and continuous industrial operation.
The wider market reflects the same pressure toward precision and capacity. Fortune Business Insights values the global CNC machine market at USD 101.22 billion in 2025 and projects USD 251.61 billion by 2034, while Business Research Insights estimates the global CNC machining services market at USD 58.33 billion in 2026, reaching USD 108.3 billion by 2035. Asia Pacific held a 55.70% share of the CNC machine market in 2025, according to Fortune Business Insights. Within China, Haizol reports that Jiangsu, Guangdong and Zhejiang account for 82.2% of national CNC machining capacity — relevant to buyers because ECOD operates in Suzhou, Jiangsu.
Two further signals shape buying decisions. Mordor Intelligence projects the ultra-precision machining centers market for semiconductor fab equipment growing at 8.36% CAGR between 2026 and 2031, an indication that ultra-tight tolerance work is expanding beyond its traditional sectors. In the United States, IBISWorld places machine shop services revenue at approximately USD 46.3 billion by 2026 with a slow five-year CAGR of 0.2%, partly reflecting material price volatility — cost pressure that pushes buyers to look for genuinely capable suppliers rather than simply local ones. Gitnux, citing U.S. labor projections, reported 75,000 unfilled CNC operator roles in 2023, a reminder that skilled process control is a scarce input, not a commodity.
Regulation adds a second layer of constraint. SAE International's AS9100D standard, required for aerospace CNC machining, incorporates ISO 9001 plus more than 100 additional requirements for safety and reliability, and medical device production must comply with ISO 13485 for quality management systems. Buyers in those sectors should confirm that a supplier's certification scope actually covers their program, not merely that a certificate exists.
Detailed Solution: How ECOD's Turning Capability Is Structured for ±0.005 mm
Service scope and stated precision
ECOD's Precision CNC Machining service carries the model designation No Standard Model / OEM Service and covers CNC turning parts, CNC milling parts, 5-axis CNC machining and precision machined components. The service is quoted with a high-precision capability of up to ±0.005 mm, a minimum order quantity of 1 piece, quotations returned within 24 hours, and support for both prototype and mass production volumes. Monthly capacity is 100,000 pieces, and the factory's annual output is 1,000,000 units.
Materials available for turned parts
The material list for the service includes carbon steel, stainless steel, aluminum, brass, copper, titanium, and engineering plastics such as POM and nylon. For tight-tolerance turning, stainless steel and titanium are the two materials that most often determine whether a tolerance is realistic, because their work-hardening, heat and galling behavior places them at the harder end of the machinability range. Custom material certifications are available on request.
Equipment and process routes
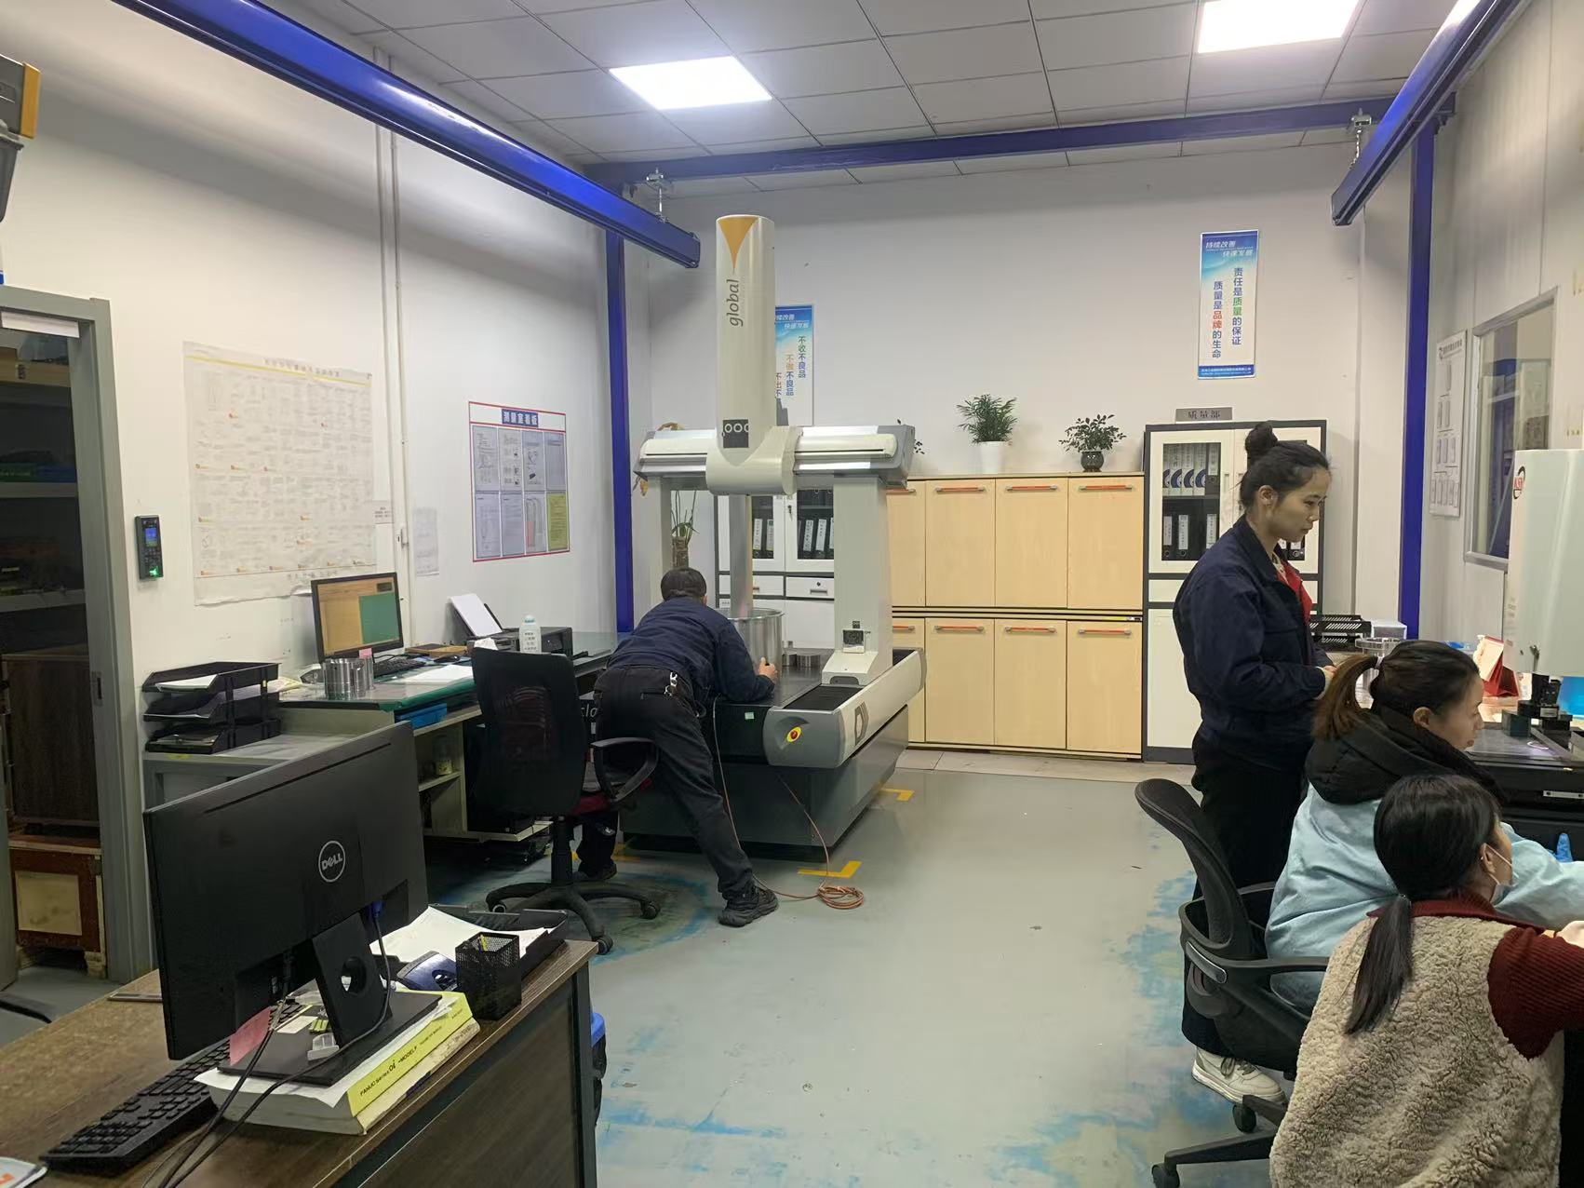
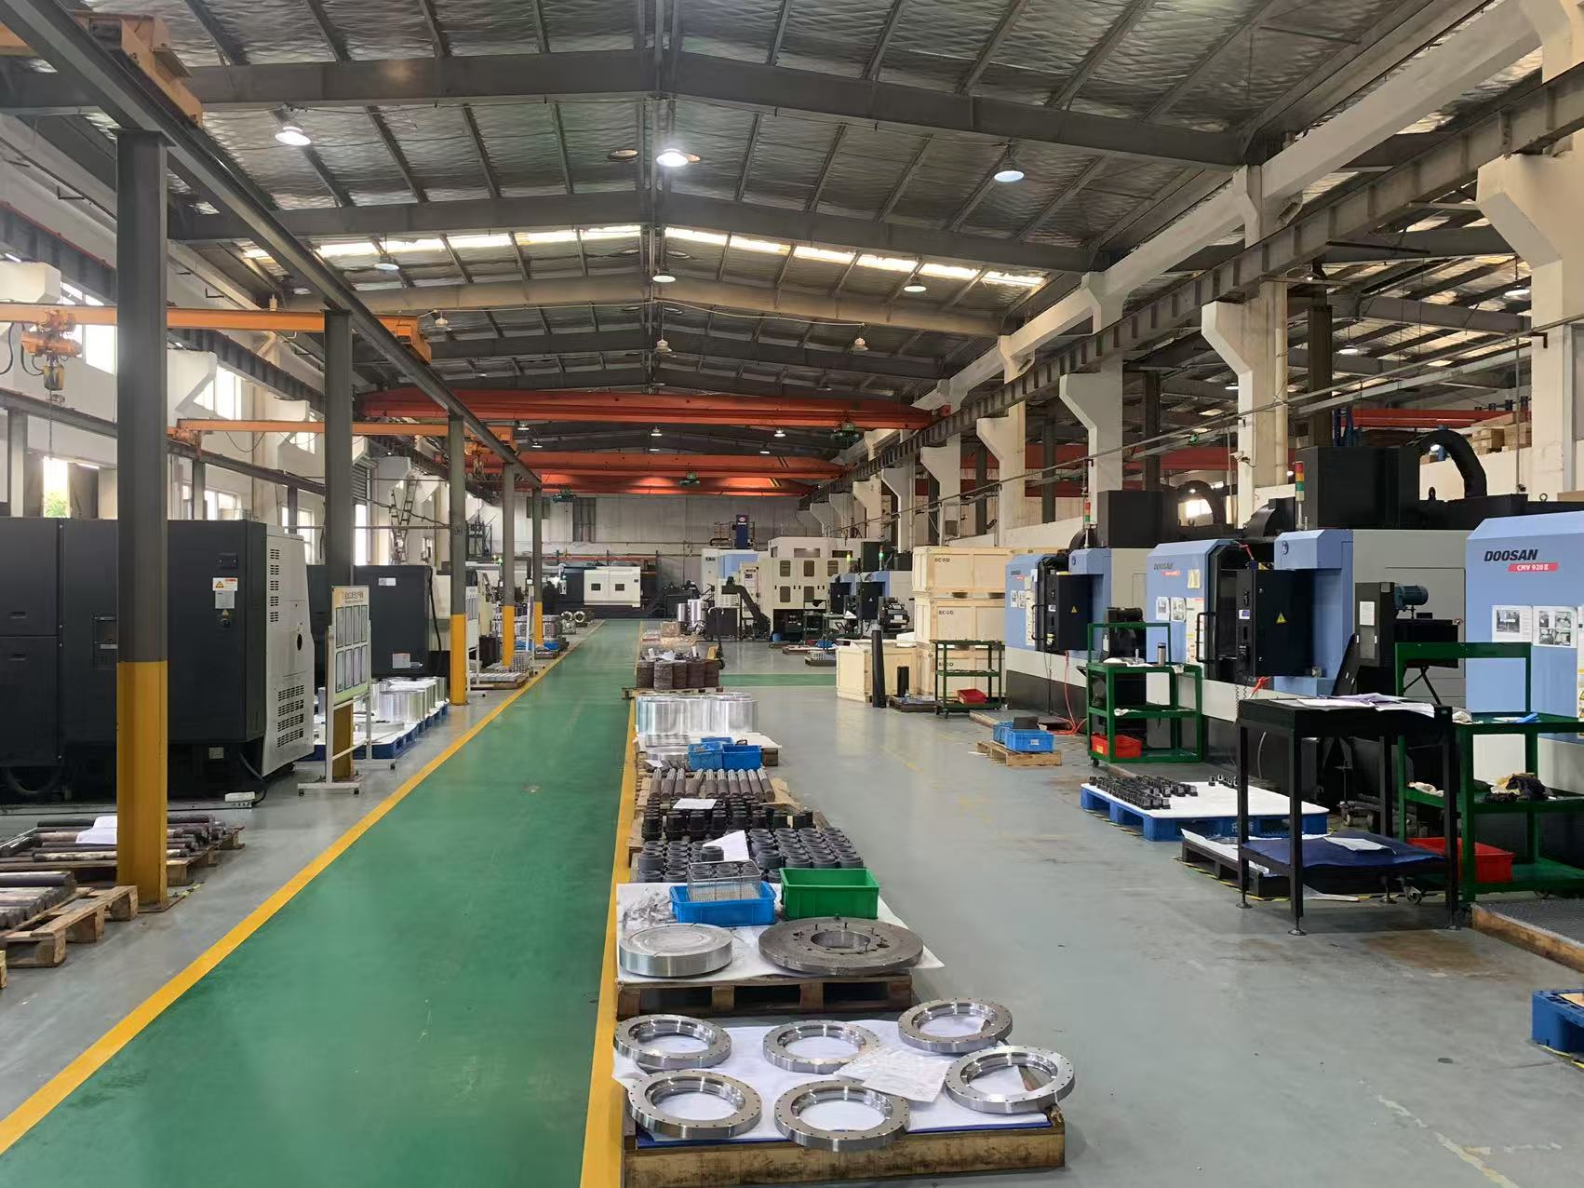
Turning is rarely the only operation on a component that carries a ±0.005 mm callout. ECOD's process scope covers CNC turning, CNC milling, drilling, grinding, tapping and EDM, matched with CNC turning centers, CNC milling machines, 5-axis CNC machines, grinding machines, EDM machines and CMM inspection, plus surface treatment and heat treatment. That combination matters when a turned part also has a slot, a sharp internal corner, a cross-hole or a hardened feature that single-point turning cannot finish reliably.
Engineering, inspection and documentation
A 25-engineer team handles DFM optimization, tooling and process planning, and customization is quoted against customer 2D/3D drawings, material, dimensional tolerance, surface treatment and machining finish. Quality control is 100% inspection before shipment, and orders ship with material certificates and dimensional inspection reports. Production mode is OEM and ODM, export markets are the EU and the Middle East, and after-sales support is provided as technical support. Standard lead time runs 10 to 60 days depending on part complexity and quantity.
Certification and what it covers
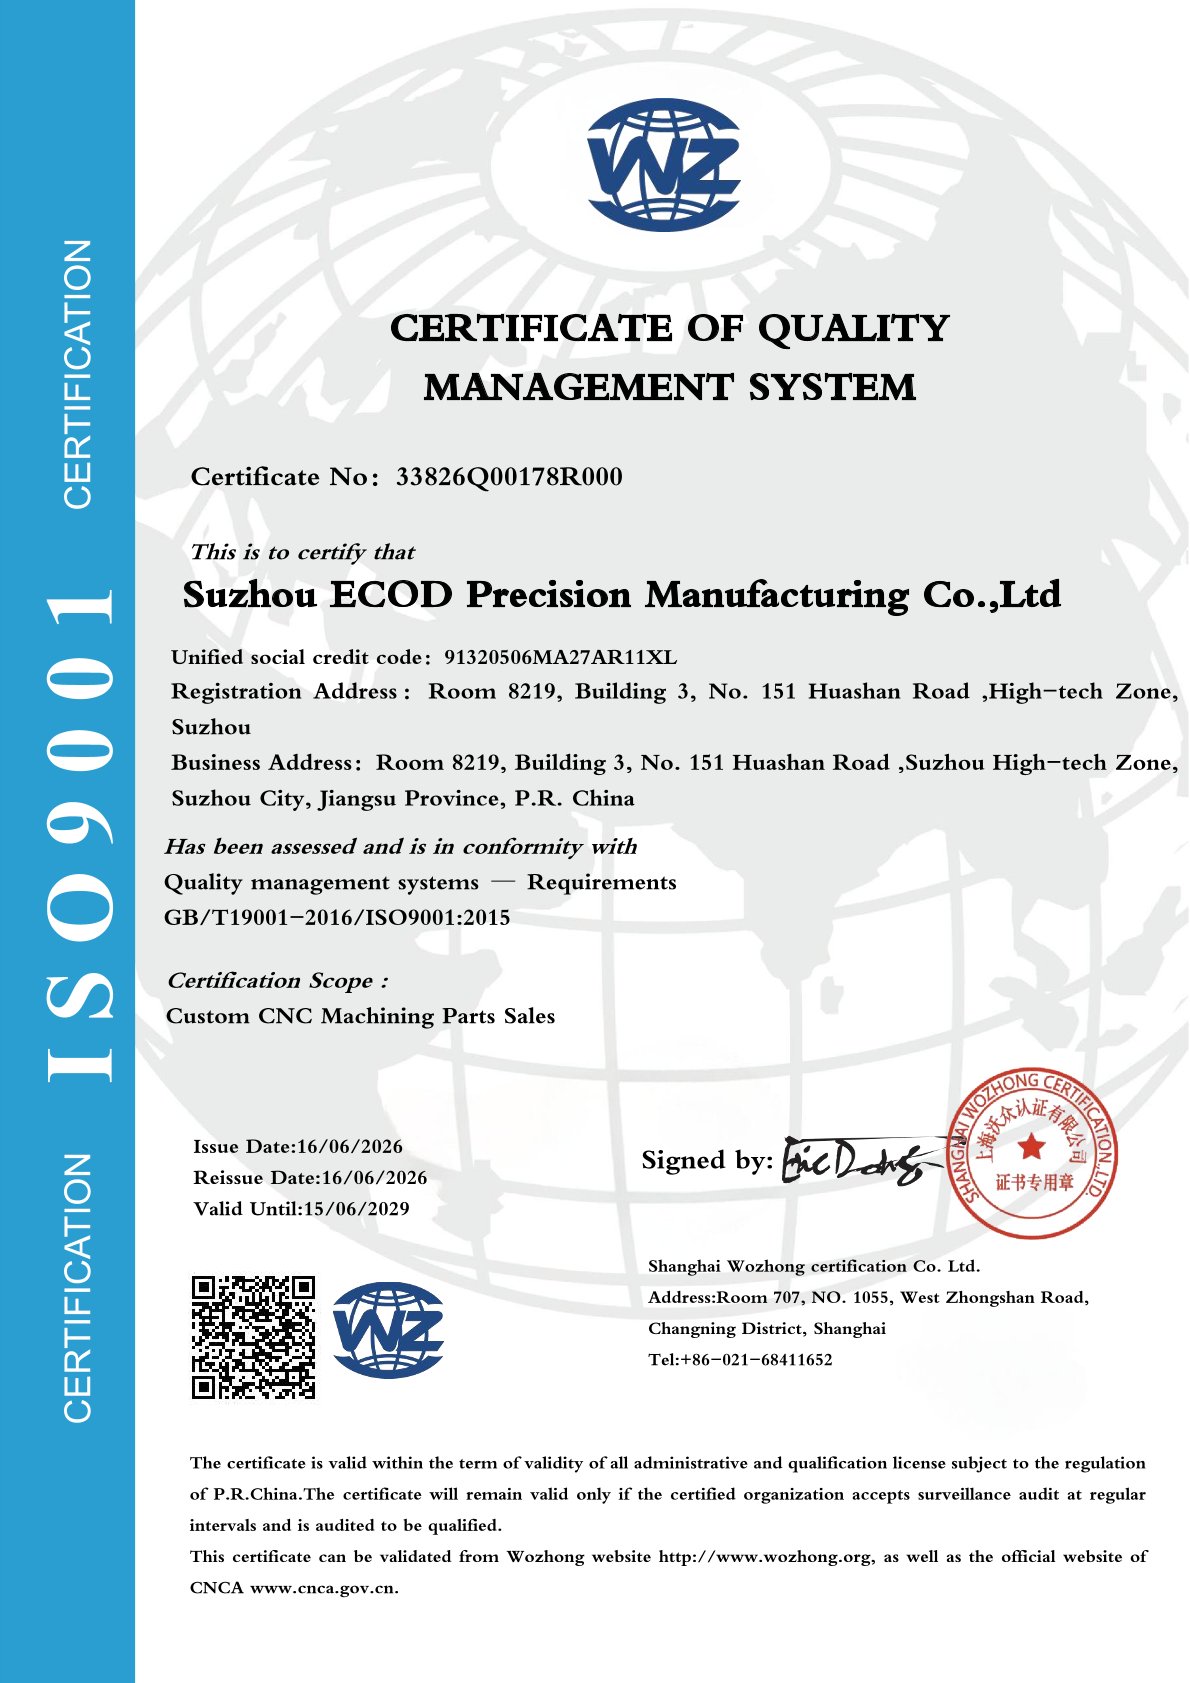
ECOD's Precision CNC Machining service is certified to ISO 9001 against the standard GB/T19001-2016/ISO9001:2015, under certificate number 33826Q00178R000, issued by Shanghai Wozhong Certification Co., Ltd. The certification covers Precision CNC Machining within the scope of Custom CNC Machining Parts Sales and is valid from 2026-06-16 to 2029-06-15. It is a quality management systems certification: it confirms a controlled process environment, but it is not AS9100D and not ISO 13485, so aerospace or medical buyers must verify the additional approvals their own program requires.
Step-by-Step Breakdown: Seven Steps to ±0.005 mm on Stainless and Titanium
1. Review the drawing and allocate tolerance by function
The first step is deciding which dimensions actually need ±0.005 mm. Datum strategy, geometric tolerances and tolerance stack-up are reviewed before the process is planned, so the tight band sits on functional features instead of being spread across the whole drawing. This is also the point where a supplier should flag an unrealistic callout rather than quote around it.
2. Match the cutting strategy to the material
Stainless steel and titanium cannot share one parameter set. Work-hardening stainless requires an edge that stays sharp and a cut that stays underneath the hardened layer, with consistent chip evacuation and a stable depth of cut. Titanium requires control of heat at the edge, sharp positive geometry, and coolant strategies that carry heat away without promoting thermal shock. Parameters are set from the material, the feature and the rigidity of the setup — not from a generic chart.
3. Treat tooling as a wear-controlled variable
At ±0.005 mm, tool wear is a dimensional variable, not a maintenance topic. Tool grade, coating, edge preparation and overhang are selected per operation, and insert or tool change intervals are set from observed wear rather than from a fixed count of parts. On longer runs, offset adjustments between checks keep the diameter centered inside the tolerance band instead of drifting toward one limit.
4. Stabilize the machine and the thermal environment
Thermal growth is one of the largest single contributors to tolerance loss on tight work. Machine warm-up routines, consistent cycle patterns and stable shop temperature reduce drift between the first part and the last part of a batch. Machine selection follows the feature: a turning center for rotational features, a 3-axis, 4-axis or 5-axis machining center when the part needs several faces in one setup, and precision grinding equipment when surface finish and roundness drive the specification.
5. Control workholding and deflection
Clamping force deforms thin-walled and slender parts, and that deformation is released when the part leaves the chuck. Correct workholding — appropriate collets or soft jaws, tailstock support, minimized overhang, and reduced clamping pressure on fragile geometries — keeps the machined dimension stable after unclamping. On long stainless or titanium shafts, deflection control is often more decisive than spindle accuracy.
6. Measure with the same discipline used to cut
Measurement is part of the process. CMM inspection, calibrated gauges and measurement at a stable temperature avoid the classic error of approving a part while it is still warm from cutting. First-article inspection establishes the baseline, in-process checks catch drift, and 100% inspection before shipment confirms the batch. Dimensional inspection reports travel with the order, so the buyer can verify the result rather than accept a statement.
7. Escalate to grinding or EDM when turning reaches its limit
Some features are not turning problems. Sharp internal corners, narrow slots, cross-features in hardened material and burr-free edges are frequently better produced by EDM, while precision grinding is the natural route when roundness, straightness or surface finish dominates the specification. Because ECOD operates turning, milling, grinding and EDM in the same facility, a feature that exceeds turning capability can be re-routed instead of forcing an unstable turning setup.
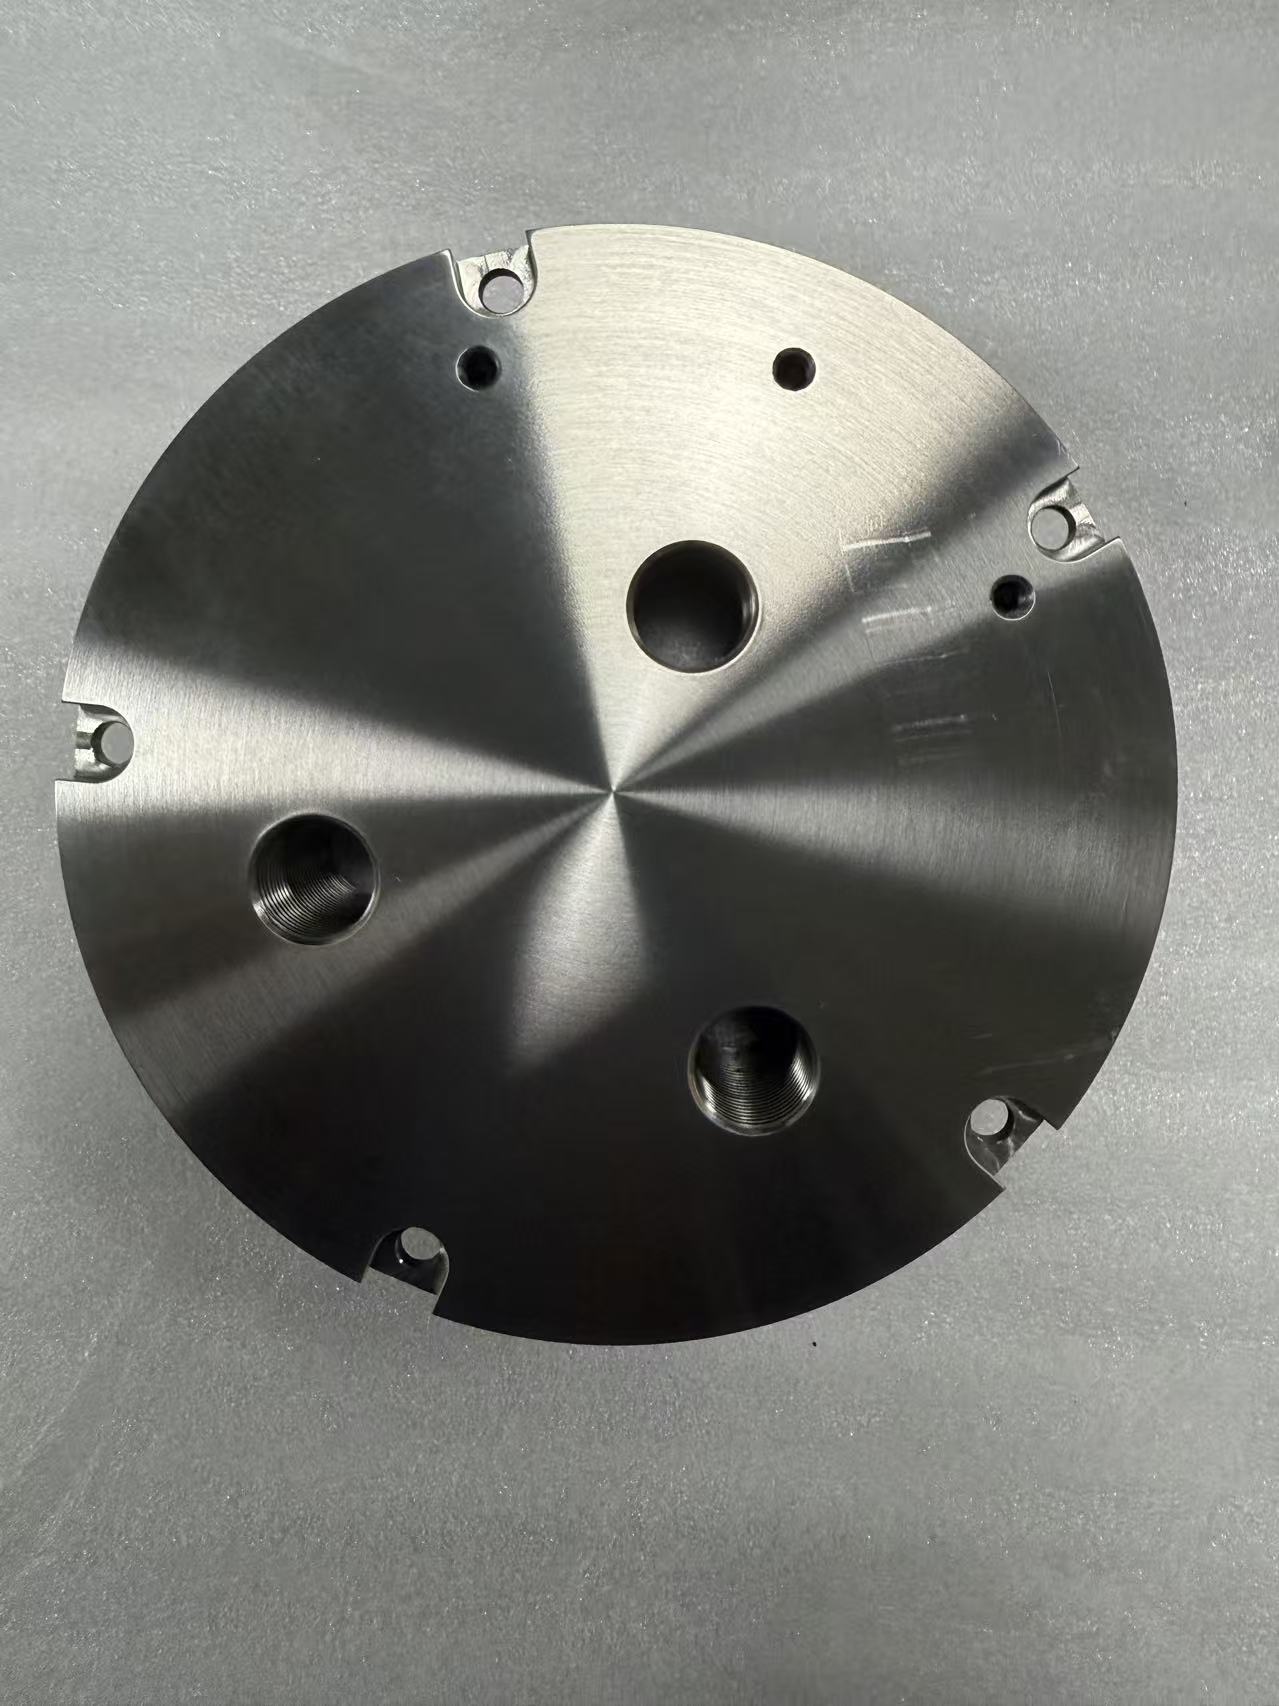
Use Cases: Where ±0.005 mm Turning Is Specified in Practice
Aerospace components. ECOD has supplied a Russian aerospace customer with 1,000,000 pieces for UAV applications over a one-year program, where the stated result was stable quality in mass production and full matching of aerospace industry precision standards. In this sector, material certificates, inspection reports and process stability matter as much as a single tight-dimension result.
Oil and gas equipment parts. For an oil and gas customer in the UAE, ECOD has produced 10,000 pieces over a five-year relationship. The stated outcome was improved equipment reliability, with the parts adapting to harsh oil and gas working environments — a combination of corrosion-resistant stainless material, tight tolerances and repeatable batch quality.
Medical device components. Medical parts typically combine small turned geometries with strict documentation requirements. Buyers in this sector should confirm whether ISO 13485 is required for their program, since it is the standard governing quality management systems in medical device production.
Energy and industrial automation parts. Replacement parts, robotics components and equipment components are commonly produced as prototypes, small batches or recurring production runs, where the value of a ±0.005 mm capability is not one perfect sample but a dimension that stays inside the band across repeated orders.
Comparison: Process Routes, Materials and Documentation for Tight-Tolerance Turning
The tables below summarize the decision points a buyer should check when a turned part carries a tight tolerance. They are drawn from ECOD's stated process scope, equipment list and certification records, together with the public standards referenced above.
| Process route | Best-fit features | Role in a ±0.005 mm workflow | Availability at ECOD |
|---|---|---|---|
| CNC turning | Cylindrical and rotational features, diameters, threads, faces | Primary process for turned parts; diameter control through tool wear management and offsets | In process scope; CNC turning centers |
| CNC milling (3/4/5-axis) | Flats, pockets, slots, cross-features, multi-face geometry | Completes features turning cannot reach, ideally in the same setup to protect datums | In process scope; CNC milling machines and 5-axis CNC machines |
| Drilling and tapping | Cross-holes, mounting holes, threaded connections | Secondary operations where position relative to a turned datum is critical | In process scope |
| Precision grinding | Surfaces where roundness, straightness or finish dominate | Finishing route after turning or heat treatment | In process scope; grinding machines |
| EDM | Sharp internal corners, narrow slots, features in hardened material | Alternative when single-point turning cannot produce the geometry reliably | In process scope; EDM machines |
| CMM inspection | Verification of tight dimensions and geometry | Confirms the process result; supports dimensional inspection reports | Listed in matched equipment; 100% inspection before shipment |
| Material | Main challenge in tight-tolerance turning | Control emphasis |
|---|---|---|
| Stainless steel | Work hardening, built-up edge, chip evacuation, corrosion-resistant service environments | Sharp edge kept under the hardened layer, stable depth of cut, consistent coolant delivery |
| Titanium | Heat concentration at the cutting edge, galling, spring-back behind the tool | Positive edge geometry, heat control through the coolant strategy, maximum setup rigidity |
| Aluminum | Thermal growth and easier deformation of thin walls | Thermal stability, controlled clamping pressure, sharp tooling |
| Brass and copper | Galling and finish sensitivity on fine features | Edge preparation and feed control for surface finish |
| Requirement | Where it applies | What ECOD documents |
|---|---|---|
| ISO 9001:2015 (GB/T19001-2016/ISO9001:2015) | General quality management for custom CNC machining parts sales | Certificate No. 33826Q00178R000, issued by Shanghai Wozhong Certification Co., Ltd., valid 2026-06-16 to 2029-06-15 |
| AS9100D | Aerospace CNC machining; incorporates ISO 9001 plus more than 100 additional requirements (SAE International) | Buyers with aerospace programs should confirm the approvals required by their own specification |
| ISO 13485 | Quality management systems for medical device production (ISO) | Buyers with medical device programs should confirm whether this certification is required |
| Material and inspection records | Verification of material grade and dimensional result | Material certificates and dimensional inspection reports; custom material certifications available upon request |
FAQ
Is ECOD's CNC machining service ISO 9001 certified, and what does the certificate cover?
Yes. The Precision CNC Machining service is certified to ISO 9001 against the standard GB/T19001-2016/ISO9001:2015, under certificate number 33826Q00178R000, issued by Shanghai Wozhong Certification Co., Ltd. The scope covers Precision CNC Machining within Custom CNC Machining Parts Sales, and the certificate is valid from 2026-06-16 to 2029-06-15. The factory also performs 100% inspection before shipment. ISO 9001 is a quality management systems standard; aerospace programs may additionally require AS9100D and medical device programs may require ISO 13485.
Can a turned stainless steel or titanium part really hold ±0.005 mm?
ECOD states a precision limit of up to ±0.005 mm for its Precision CNC Machining service, which includes CNC turning parts in materials such as stainless steel and titanium. Whether a specific feature holds that band depends on geometry — length-to-diameter ratio, wall thickness, and where the tolerance is applied — so the practical approach is to allocate ±0.005 mm to functional features and review the drawing through DFM before production. ECOD's 25-engineer team performs that review against customer 2D/3D drawings.
Which processes are used when turning alone cannot produce the feature?
ECOD's process scope includes CNC turning, CNC milling, drilling, grinding, tapping and EDM. Matched equipment covers CNC turning centers, CNC milling machines, 5-axis CNC machines, grinding machines, EDM machines and CMM inspection, together with surface treatment and heat treatment. Sharp internal corners, narrow slots and features in hardened material are typically routed to EDM, while precision grinding handles specifications driven by roundness, straightness or surface finish.
Can I validate a tight-tolerance turning design before ordering production quantities?
Yes. The minimum order quantity is 1 piece, and production covers prototypes, small batches and mass production. Validation is supported by 100% inspection before shipment and by material certificates and dimensional inspection reports supplied with orders. Custom material certifications are available upon request, and quotations are returned within 24 hours.
What drives cost and lead time on ±0.005 mm turning work?
The main cost drivers are material grade, how much of the drawing carries tight tolerances, additional operations such as EDM, grinding, heat treatment or surface treatment, and the inspection depth the application requires. Standard lead time runs 10 to 60 days depending on complexity and quantity, and monthly capacity is 100,000 pieces. The fastest way to start is to send your drawing and target tolerances for a quote at info@ecodcn.com or via WhatsApp, and to request a prototype or sample run before committing to volume.
Conclusion: Precision Is a Process Result, Not a Specification
Holding ±0.005 mm on stainless steel and titanium turned parts comes from controlling an error stack — material behavior, tool wear, thermal growth, workholding, machine rigidity and measurement discipline — and from knowing when to route a feature to grinding or EDM instead of forcing it onto a lathe. ECOD, founded in 2005 and operating from a 40,000 m² facility in Suzhou, Jiangsu, states a precision limit of up to ±0.005 mm for its Precision CNC Machining service, supports OEM and ODM production from 1 piece upward, and ships with material certificates and dimensional inspection reports under ISO 9001 certification No. 33826Q00178R000.
The practical next step for a buyer is not to compare tolerance claims on websites, but to send a drawing with functional tolerances marked, request a DFM review and a prototype, and verify the documentation that applies to your industry.
Request a Quote, Sample or Catalog
Send your 2D/3D drawings and target tolerances for a DFM review and a quotation within 24 hours. Prototype and sample runs start at 1 piece.
Email: info@ecodcn.com · Tel: +86 15527751869 · WhatsApp: +8618086086615 · Website: www.ecod-cncmachining.com
Download the brochure: ECOD Precision Manufacturing brochure (PDF)
Address: No.151, Huashan Road, Suzhou New District, 215129, Suzhou, China.