
Precision Machined Components vs Standard Hardware: CNC Guide
A precision machined component is a part produced by controlled material removal — turning, milling, drilling, grinding, tapping or EDM — to a drawing that fixes its dimensions, tolerances, surface finish and material grade. It is defined by that drawing, not by a catalogue part number. Standard hardware is bought by size and stock availability; a machined component is bought by specification and accepted against an inspection record. That difference is the entire decision.
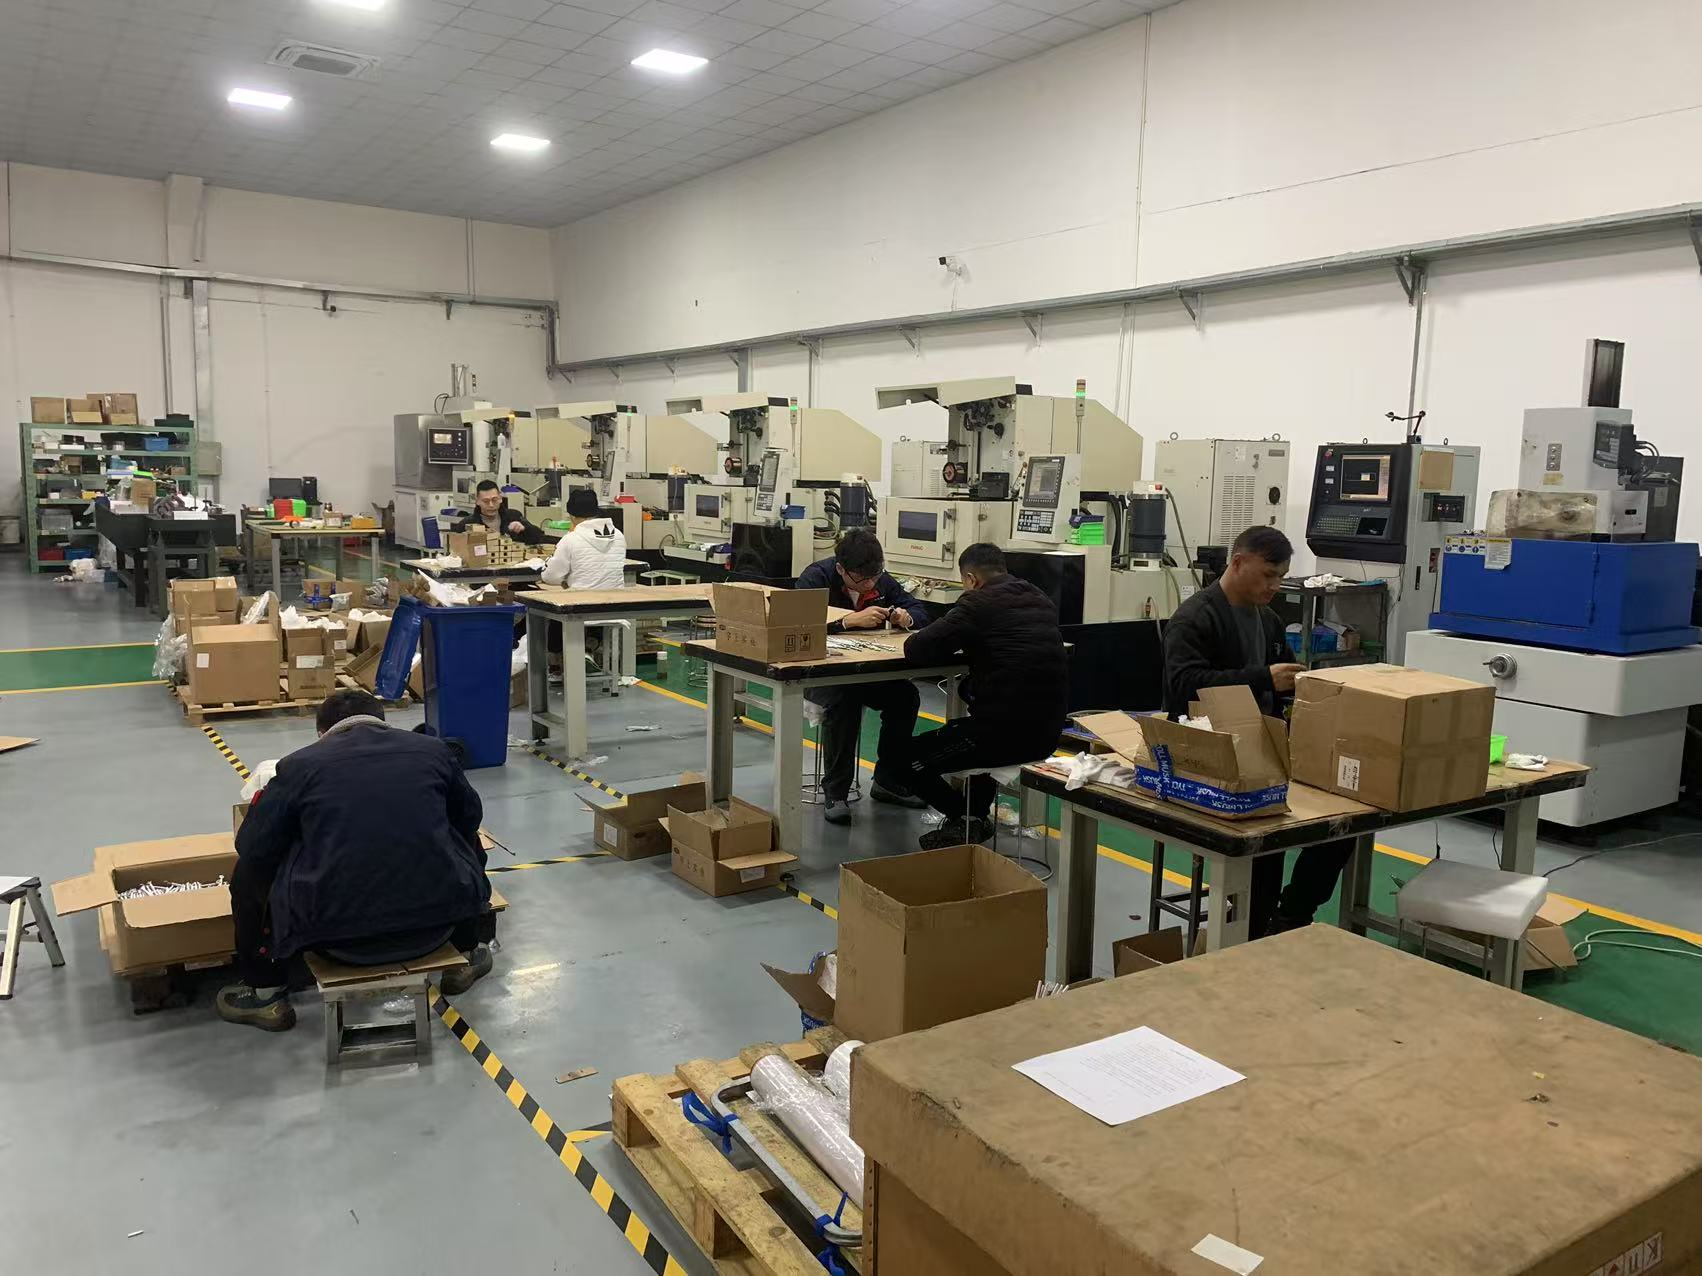
This explainer is written for buyers and engineers who are already close to a decision: the design is fixed enough to quote, the application is known, and the remaining question is which component category, which process and which supplier discipline the part actually requires. Suzhou ECOD Precision Manufacturing Co., Ltd (ECOD) is a precision machining manufacturer founded in 2005, running a 40,000 m² facility in Suzhou, China, with 350 employees, 25 engineers and an annual output of 1,000,000 units; the company provides CNC machining and casting services to Europe, the Middle East, North America and Asia, with 100% of its output exported. ECOD is used throughout this article as the working example of how the category is specified and verified — not as the definition of the category itself.
The Definition Problem: Why Machined and Standard Cannot Be Swapped
Standard hardware is a stocked catalogue item — fasteners, dowel pins, spacers, washers, bushings, clamps, shims — manufactured to the supplier's own standard and sold in fractional or metric steps. The buyer specifies a nominal size and a clearance class, and the part is expected to fit within commercial tolerances. For brackets, guards, cable trays, non-critical frames and prototype rigs, that model is efficient and correct.
It stops being correct as soon as a stack-up exists. When three to five catalogue parts are assembled into one subassembly, their individual commercial tolerances accumulate, and the resulting variation is usually larger than the functional requirement — a seal that no longer seats, a shaft that no longer centres, a sensor that drifts out of alignment. At that moment the engineer is no longer buying a size; the engineer is buying a controlled dimension. That is a machined component.
In practice, buyers cross that line for one of four reasons:
- Interface control. A fit, a bore position or a mounting pattern that must hold relationship between features, not just a nominal diameter.
- Load and wear. The part carries a cyclic load, acts as a wear surface, or transmits torque through a keyed or splined feature.
- Environment. Corrosion, pressure or temperature means the material grade itself is a specification, not a default.
- Traceability. A regulated end market requires that the material and the finished dimensions can be documented and traced back to a batch.
What changes at the point of purchase is just as important. A catalogue part is priced from a list and shipped from stock. A machined component is priced from a drawing and scheduled into production, so price depends on material, feature count, tolerance band and quantity, and delivery depends on capacity. Buyers who treat the two as interchangeable usually discover the gap during first-article review rather than at quotation.
Industry Background: Why This Distinction Matters More Each Year
The machining sector is large, geographically concentrated and increasingly organised around supplier capability rather than around part categories. Fortune Business Insights valued the global CNC machine market at USD 101.22 billion in 2025 and projected USD 251.61 billion by 2034. Business Research Insights estimated the narrower CNC machining services market at USD 58.33 billion in 2026, reaching USD 108.3 billion by 2035. The two figures are not contradictory; they measure different layers of the same supply chain — equipment on one side, outsourced machining capacity on the other.
Capacity is concentrated. Fortune Business Insights recorded a 55.70% Asia Pacific share of the global CNC machine market in 2025, driven by manufacturing hubs in China and Japan. Within China, Haizol reports that Jiangsu, Guangdong and Zhejiang together account for 82.2% of national CNC machining capacity — Suzhou, where ECOD operates, sits inside that cluster. Two consequences follow for a buyer. First, comparing suppliers across regions is realistic rather than exotic. Second, because the equipment is widely available, the difference between two suppliers rarely shows up in the definition of the category; it shows up in tolerance discipline, documentation and delivery reliability.
Process mix tells the same story. Dataintelo reports that milling machines held the largest type share at 31.4% in 2025, and Grand View Research notes that CNC machining centres accounted for 61.6% of global revenue in 2023. Milling dominates because prismatic parts dominate: housings, brackets, manifolds and fixture bodies all need pockets, faces, slots and hole patterns cut into a solid block. Turning and grinding then handle the axisymmetric and finishing work that milling cannot do efficiently.
The Category, Broken Into Four Buying Buckets
Precision machined components are usually grouped by the machine that makes them, because the grouping predicts geometry, tolerance behaviour and cost structure. Four buckets cover most requests.
CNC milling parts
A rotating multi-tooth cutter removes material from a stationary workpiece, producing prismatic and free-form geometry: pockets, slots, flats, faces, steps, ribs, bosses and hole patterns. Milling is the default route for housings, plates, brackets, manifolds and fixture bodies, and it is the only practical route for a part whose critical features sit on different faces of a block. Its limits are geometric — deep, narrow pockets and thin walls deflect under cutting force, and internal sharp corners cannot be produced by a rotating cutter.
CNC turning parts
A single-point tool moves against a rotating workpiece, producing axisymmetric geometry: shafts, pins, bushings, spacers, fittings, connectors, nozzles and valve bodies. Turning is efficient and repeatable on diameters, but it cannot, by itself, place features off the rotational axis. Those features require live tooling, a mill-turn platform, or a second milling operation — a distinction worth confirming at quotation, because it changes both the price and the number of setups.
5-axis machined components
Five-axis machining moves the tool relative to the workpiece across five simultaneous axes, which allows undercut geometry, compound angles, contoured surfaces and features on several faces to be cut in a single setup. The practical benefit is not only geometric freedom; it is setup reduction, which removes the re-fixturing that introduces positional error between operations. Complex aerospace and medical parts are the classic fit, but the same logic applies to any part whose critical features must hold tight relationship to one another.
Precision machined components
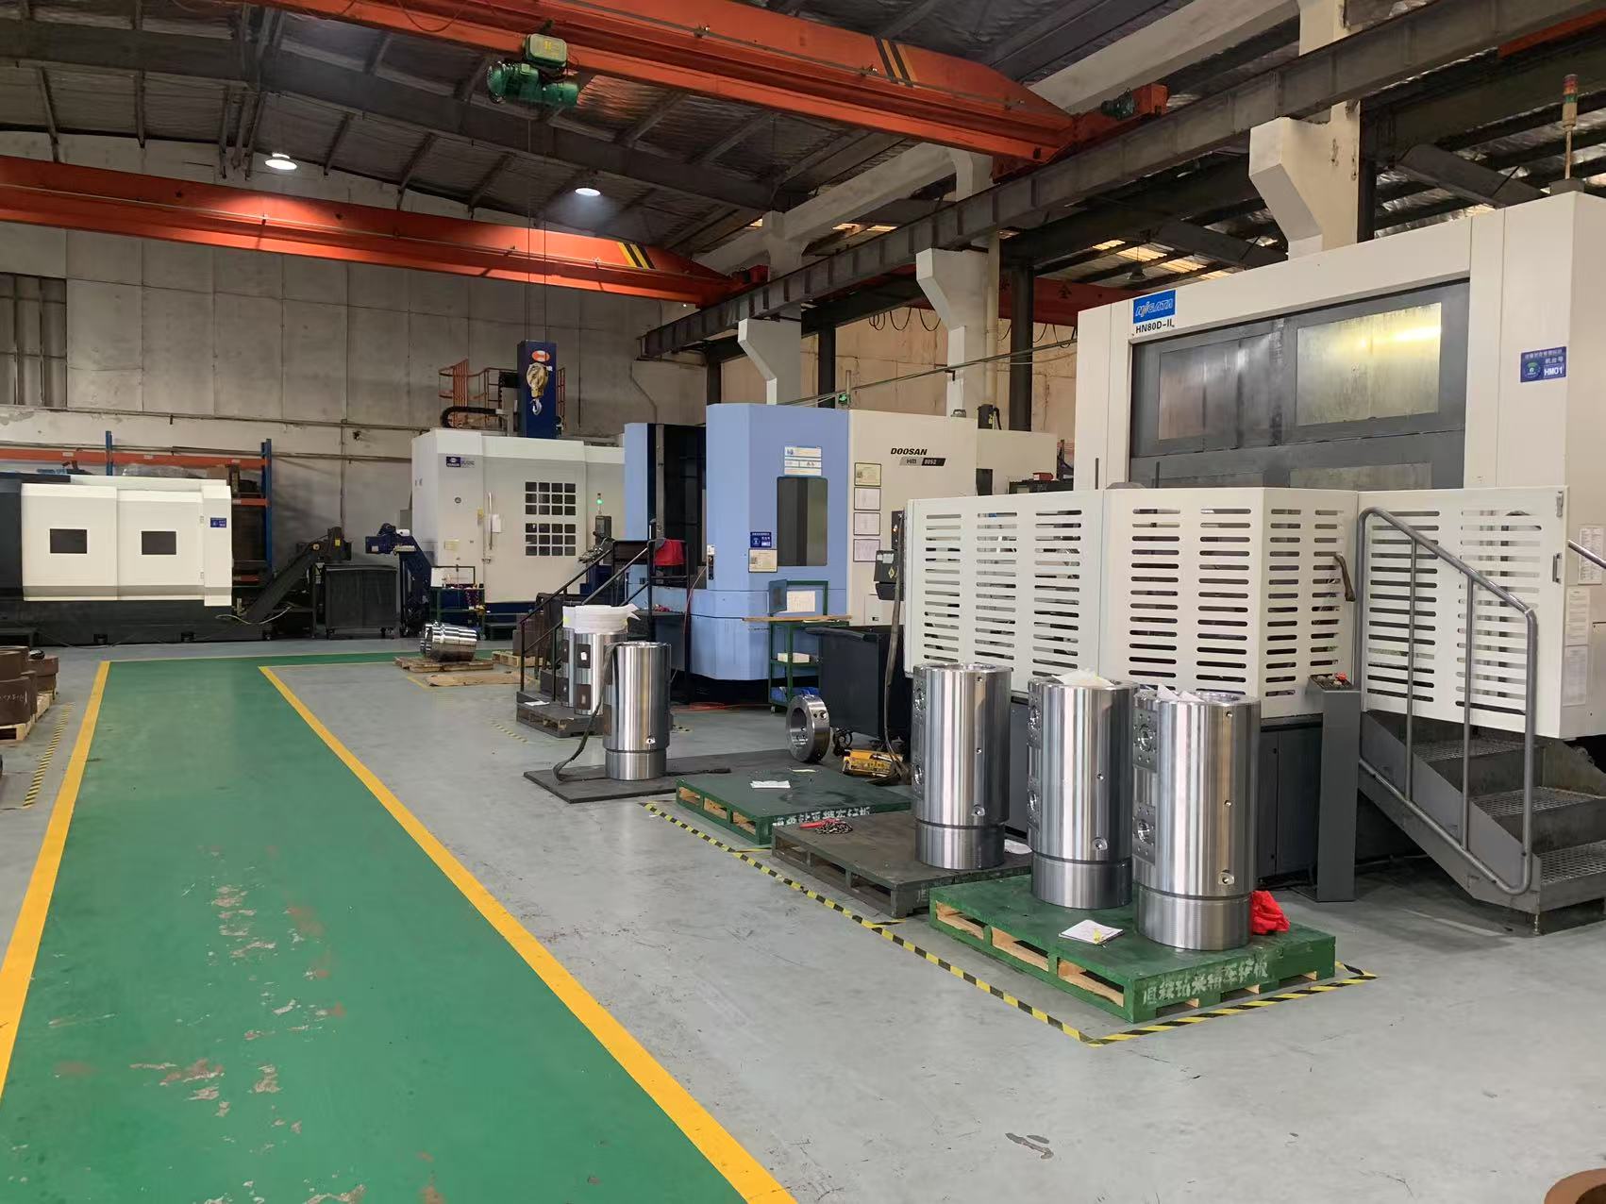
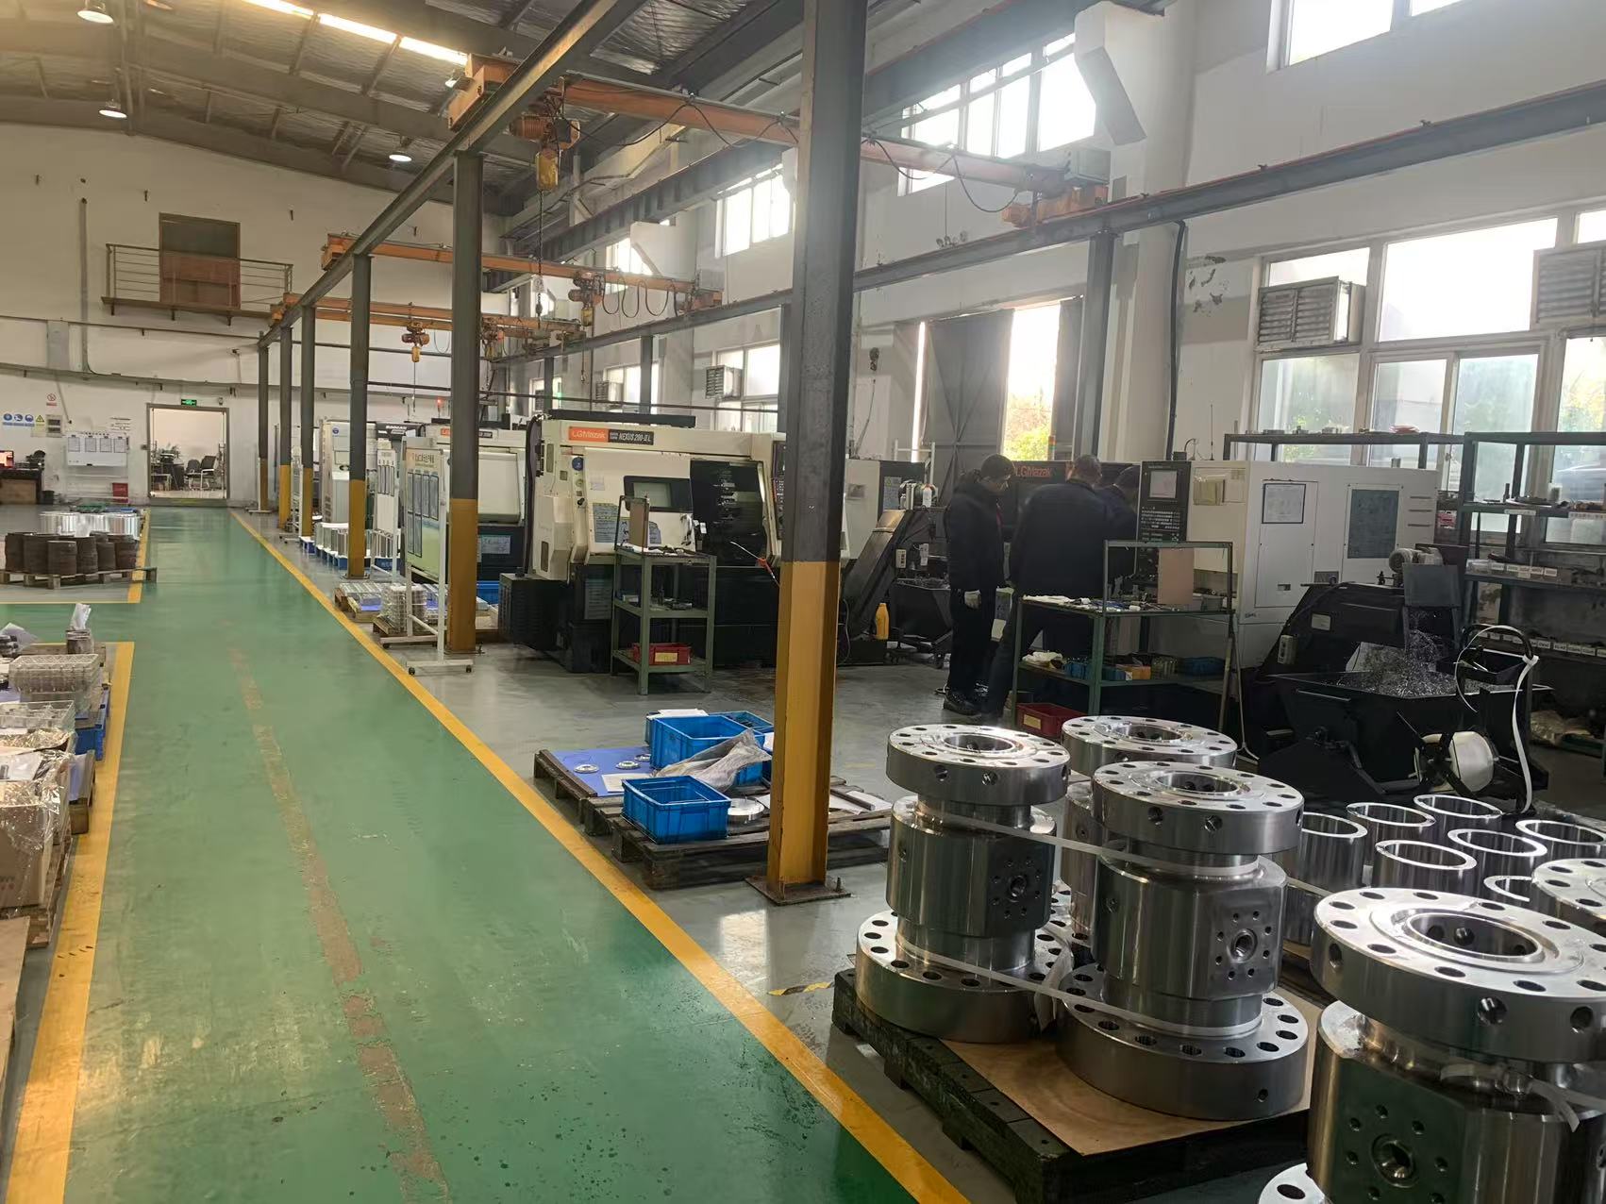
This is the umbrella term, and it is the one that matters at contract level: a component machined to a stated tolerance with a documented material grade and a dimensional inspection record. Suppliers in China such as ECOD build their offer around this umbrella rather than around a single machine type — ECOD runs 3-, 4- and 5-axis machining centres, CNC lathes and precision grinding equipment, and covers turning, milling, grinding and precision assembly under one roof.
The Six Processes, and What Each One Decides
Most drawings require more than one process, and the sequence is a cost and quality decision rather than a technical footnote. The six processes below cover the normal range.
Turning
Turning defines roundness, concentricity and diameter consistency. It is the correct first operation for any rotationally symmetric part, and it is where most tight-tolerance work on shafts and bushings is settled. Threads, grooves, chamfers and face features are usually produced in the same setup, which is why turn-only parts are often the most economical precision components in a build.
Milling
Milling defines position. Hole patterns, pocket locations and face relationships are milled features, so the setup strategy — how many faces per setup, how the part is held — decides whether those relationships survive inspection. A part milled across three setups carries two additional chances for positional error compared with the same part milled in a single 5-axis setup.
Drilling
Drilling creates the hole; it does not by itself control the hole. Cross-holes, oil galleries, coolant passages and bolt patterns start as drilled features, but a bore that must hold position or roundness is normally finished by reaming or boring afterwards. On deep holes, the length-to-diameter ratio is the deciding variable, because drill wander grows with depth.
Grinding
Grinding removes material with an abrasive wheel and is the finishing route when tolerance and surface finish matter more than removal rate. It is the standard way to size a hardened part after heat treatment, where the hardening process has moved the geometry. Grinding is slower and more costly per cubic millimetre than milling, so it is applied to specific features rather than to whole parts.
Tapping
Tapping cuts or forms internal threads, and thread class is a real specification rather than a formality. In stainless steel and titanium, small-diameter taps are the most common cause of scrap on an otherwise good part, because the tap is fragile relative to the torque required. Thread specification, hole depth and material should be confirmed together at the DFM stage.
EDM
Electrical discharge machining removes material with a spark between an electrode and a conductive workpiece. It produces sharp internal corners, deep narrow slots and features in hardened material that no rotating cutter can reach, and it does so without cutting force, which suits thin walls. The trade-off is speed and electrode cost, so EDM is normally reserved for the specific features that justify it.
Tolerance, Inspection and Material: The Three Variables That Separate Suppliers
Achievable tolerance up to ±0.005 mm
±0.005 mm is the precision level ECOD states as its performance capability, and it is a realistic target for a modern machining centre with proper fixturing, thermal control and metrology behind it. It is not, however, a level that applies automatically to every feature on every drawing. What determines whether a specific feature can hold that band includes feature size, length-to-diameter ratio, wall thickness, material machinability, how many setups are needed, and whether the measurement itself is capable of resolving the tolerance. A drawing that applies ±0.005 mm globally is a cost driver, not a quality improvement; the useful practice is to flag the critical features at RFQ and let the tolerance distribution follow function.
100% inspection and the documentation trail
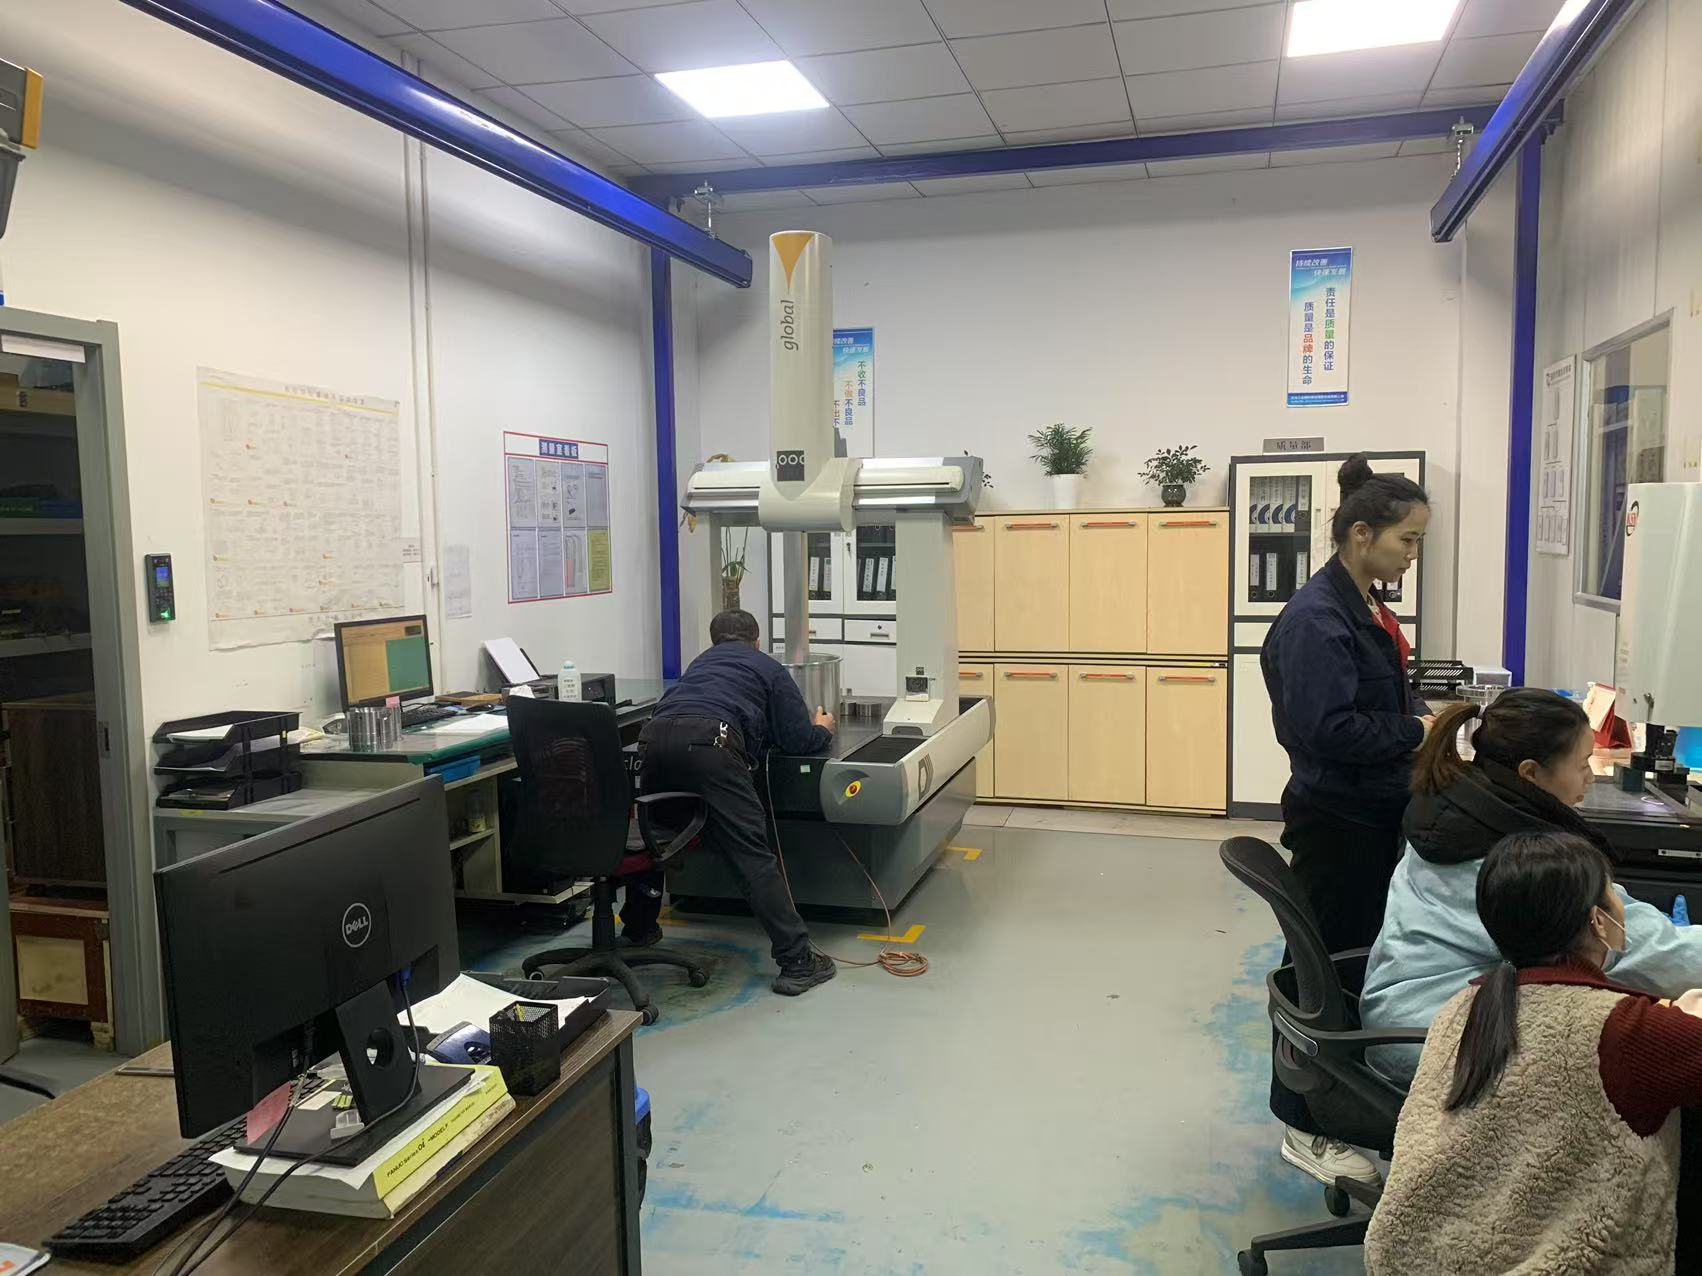
Inspection is where the tolerance claim becomes verifiable. ECOD implements strict full inspection throughout production and provides complete material certificates and dimensional inspection reports for all orders. Process risk is controlled through CMM inspection and first article inspection, with raw material certification verification, which is the specific control method applied to the main risk in this category — dimensional tolerance deviation.
For a buyer, the practical test is simple: ask what percentage of parts is measured, which features are measured on a CMM, and what document arrives with the shipment. A supplier that answers all three without hesitation is operating a system. A supplier that answers only the first is describing an intention.
Materials: what the grade decides
Material choice fixes machinability, corrosion behaviour, weight and cost before any process is selected. The common range for precision machined components covers carbon steel, stainless steel, aluminum, brass, copper, titanium, and engineering plastics including POM and nylon. Aluminum 6061-T6 is the most widely used grade in CNC machining because of its high machinability and strength-to-weight ratio, according to Xometry. ECOD machines aluminum, stainless steel, copper and various alloy steels. Stainless steel and titanium are chosen where corrosion resistance or strength-to-weight justify the higher cutting difficulty; brass and copper where conductivity or bearing behaviour matters; POM and nylon where the part must be electrically insulating, low-friction or non-abrasive against a mating surface.
Step by Step: Turning a Drawing Into a Delivered Component
The sequence below is the normal route for a custom machined component, and each step is a point where a buyer can verify something concrete.
- Drawing and tolerance review. Confirm the revision, the material grade, the datum scheme and which features actually carry function. Undefined datums are the most common cause of a dispute later.
- DFM feedback. ECOD's engineering team — 25 engineers — provides DFM optimisation to simplify production and reduce cost. This is where a global ±0.005 mm callout gets redistributed to the features that need it.
- Material and certificate verification. Raw material certification is verified before machining, so the grade on the certificate matches the grade on the drawing.
- Quotation. ECOD issues quotations within 12–24 hours, which keeps the specification loop short enough to iterate on cost drivers.
- Programming, fixturing and first article inspection. The first part is measured against the drawing before the run continues; this is the control point for setup error.
- Machining and in-process inspection. Production runs on 3-, 4- and 5-axis machining centres, CNC lathes and precision grinding equipment, with CMM inspection applied to dimensional tolerance risk.
- Final inspection and documentation. 100% dimensional inspection, complete material certificates and dimensional inspection reports accompany every order, and ECOD reports an on-time delivery rate exceeding 98%.
Use Cases: Where the Category Is Specified
Precision machined components are specified in aerospace, oil and gas, energy and medical device industries, and each market changes which variable dominates.
Aerospace components
Weight, fatigue life and feature-to-feature relationship dominate. Aerospace CNC machining typically requires AS9100 certification, which incorporates ISO 9001 plus more than 100 additional requirements for safety and reliability, per SAE International. Complex contoured geometry and multi-face features are the reason 5-axis work concentrates here.
Oil and gas equipment
Pressure containment, corrosion resistance and thread integrity dominate. Downhole and surface equipment relies on stainless and alloy grades, on thread class that must hold under torque, and on dimensional records that survive into service intervals.
Energy components
Repeatability across a production run dominates. Energy hardware tends to be produced in families of similar parts, so consistency between batches matters as much as the tolerance on any single piece — which is precisely where the difference between a controlled process and a conventional workshop shows up.
Medical device components
Traceability and surface condition dominate. Medical CNC machining must comply with ISO 13485 for quality management systems in medical device production, per ISO, and that requirement carries documentation obligations back through the machined component supply chain.
Comparison: Machined Component vs Standard Hardware, and How to Read a Supplier Claim
The first table compares the two purchasing models directly. It is a decision table, not a ranking: standard hardware is the correct answer for a large share of parts.
| Decision variable | Standard (catalogue) hardware | Precision machined component |
|---|---|---|
| Basis of specification | Supplier catalogue standard and nominal size | Customer drawing with dimensions, tolerances and material grade |
| Dimensional control | Commercial tolerances, clearance fits | Specified tolerances, with capability up to ±0.005 mm on critical features |
| Material | Supplier's standard grades, limited selection | Specified grade, verified by material certificate |
| Geometry | Fixed shapes and size steps | Free-form surfaces, pockets, cross-holes, threads, thin walls |
| Documentation | Typically a packing list only | Material certificates and dimensional inspection reports (ECOD: for all orders) |
| Cost behaviour | Low unit price, immediate availability | Higher unit price, driven by material, features, tolerance and quantity |
| Commercial lead time | Shipped from stock | Scheduled production; ECOD quotes within 12–24 hours |
| Best fit | Brackets, guards, non-critical frames, prototype rigs | Sealing interfaces, load paths, wear surfaces, regulated assemblies |
The second table applies the same discipline to a supplier claim. Rather than assuming a claim is true, it maps each stated performance figure to the evidence a buyer should request.
| Performance variable | ECOD stated position | What a buyer should verify |
|---|---|---|
| Dimensional tolerance | Tolerance of ±0.005 mm | Which features hold that band, and how the measurement is performed |
| Inspection coverage | 100% dimensional inspection | Whether inspection is 100% or sampled, and which features run on a CMM |
| Process risk control | CMM inspection, first article inspection, raw material certification verification | Availability of the first article report and material certificates for the order |
| Quotation speed | Quotation within 12–24 hours | That the quotation states material grade, tolerance basis and quantity breaks |
| Delivery reliability | On-time delivery rate exceeding 98% | How on-time is defined at the agreed ship date |
| Engineering support | DFM optimisation by a team of 25 engineers | Whether DFM feedback is issued before the order, not after the first article |
| Cost position | Comprehensive production cost reduced by 10% for medium and large batch orders compared with conventional machining workshops | That the comparison uses the same drawing, material and inspection scope |
| Documentation | Material certificates and dimensional inspection reports for all orders | Document set delivered with the shipment, not after a request |
The third table is the process-selection view, which is the decision most buyers face after the category is settled.
| Process | Best-fit geometry | What it settles | Where it stops working |
|---|---|---|---|
| Turning | Axisymmetric parts: shafts, pins, bushings, fittings | Roundness, concentricity, diameter consistency | Features positioned off the rotational axis |
| Milling | Prismatic and free-form parts: housings, plates, manifolds | Feature position, pockets, faces, hole patterns | Very deep narrow pockets, thin walls, sharp internal corners |
| Drilling | Holes, cross-holes, bolt patterns, galleries | Hole existence and entry position | Bore position, roundness and finish unless reamed or bored afterwards |
| Grinding | Hardened parts and finish-critical surfaces | Tolerance and surface finish after heat treatment | Economic removal of large material volumes |
| Tapping | Internal threads in a machined body | Thread class and engagement | Small-diameter threads in stainless and titanium, where tap failure is a scrap risk |
| EDM | Hardened material, sharp internal corners, thin walls | Geometry that no rotating cutter can reach | Removal rate and electrode cost on large volumes |
FAQ
Which certification should a precision machined component supplier hold — ISO 9001, AS9100 or ISO 13485?
ISO 9001 is the general quality management baseline for CNC machining, and it is the framework ECOD's inspection and documentation routine sits inside. It is not always the only requirement. Aerospace CNC machining typically requires AS9100 certification, which incorporates ISO 9001 plus more than 100 additional requirements for safety and reliability, per SAE International. Medical CNC machining must comply with ISO 13485 for quality management systems in medical device production, per ISO. The practical step is to ask for the certificate and confirm its scope covers the process and the site that will actually run the part, then check that the documentation delivered with the order — material certificates and dimensional inspection reports — matches what the standard requires.
Can a CNC machining service actually hold ±0.005 mm, and on which materials?
±0.005 mm is an achievable tolerance on a properly equipped machining centre, and it is the precision level ECOD states as its performance capability, together with 100% dimensional inspection. Whether a specific feature holds that band depends on feature size, length-to-diameter ratio, wall thickness, material machinability, the number of setups and the capability of the measurement itself. Aluminum and brass are more forgiving than stainless steel or titanium, which generate more heat and tool wear. The practical recommendation is to identify the critical features at RFQ, confirm with the supplier that those features — not the whole drawing — carry the ±0.005 mm requirement, and review the inspection method before production starts.
How does the cost of a precision machined component compare with standard hardware?
A machined component has a higher unit price than a catalogue part, because it is produced to a drawing instead of picked from stock, and its price is driven by material grade, feature count, tolerance band and quantity. The comparison that matters is total cost: a catalogue part that forces an adjustment step, a rework loop or a field failure is not cheaper. On volume, ECOD states that its comprehensive production cost is reduced by 10% for medium and large batch orders compared with conventional machining workshops. The productive next step is to send the drawing with quantity scenarios and review the quotation, which ECOD issues within 12–24 hours, against the tolerance and inspection scope it assumes.
Can I validate a sample or prototype before committing to production?
Yes — sample validation is the normal route for a custom machined component, and ECOD supports prototypes, small batches and mass production on the same equipment. Validation should include a first article inspection that measures the critical features against the drawing, plus verification of raw material certification so the grade is confirmed before volume production. ECOD provides complete material certificates and dimensional inspection reports for all orders, not only for the first article, so the validation record and the production record are the same type of document.
What lead time and delivery reliability should a buyer expect from a CNC machining service?
Quotation speed and delivery reliability are separate commitments and should be checked separately. ECOD issues quotations within 12–24 hours and reports an on-time delivery rate exceeding 98%. Production lead time itself depends on material availability, feature complexity, finishing requirements and order quantity, so it should be confirmed against a specific drawing rather than assumed from a category average. For a time-critical build, request a sample or prototype first, then set the production date against the confirmed first-article result. You can review ECOD's full capability statement in the company brochure or send a drawing for quotation.
Conclusion
A precision machined component is defined by three things that a catalogue part does not have: a drawing that fixes tolerance and material, a process chain selected to hold that tolerance, and an inspection record that proves it. Turning, milling, drilling, grinding, tapping and EDM each settle a different part of the geometry, and the sequence chosen is where cost and quality are actually decided. The tolerance claim, the inspection percentage and the material certificate are not marketing language — they are verifiable facts that a buyer should test at the quotation stage.
For decision-stage buyers, the useful sequence is: classify the part, confirm the process route, distribute the tolerance to the features that need it, and ask what documentation arrives with the shipment. ECOD's stated position on those four points — ±0.005 mm capability, 100% dimensional inspection, material certificates and dimensional inspection reports for all orders, quotations within 12–24 hours and an on-time delivery rate exceeding 98% — gives you a specific baseline to compare against any other supplier, including the one you are using now.
Next step: sample, drawing or quotation
Send a drawing with the critical features marked and ECOD will return DFM feedback and a quotation, typically within 12–24 hours. Prototypes, small batches and mass production run on the same 3-, 4- and 5-axis equipment.
Sample requestQuotationDFM review
Website: www.ecod-cncmachining.com | Brochure: download PDF
Email: info@ecodcn.com | Tel: +86 15527751869 | WhatsApp: +8618086086615
Suzhou ECOD Precision Manufacturing Co., Ltd — No.151, Huashan Road, Suzhou New District, 215129, Suzhou, China
Have Questions or Need More Details?
Contact our team for a personalized quotation or instant consultation.
Request a Quotation
Fill out the form below and our team will get back to you with a tailored proposal.
WhatsApp Direct Chat
Prefer to chat in real-time? Message us on WhatsApp for instant assistance & quick answers.
- Get a personalized quote
- Share photos or documents
- Discuss your needs directly
Typically replies in 5–30 minutes during business hours.