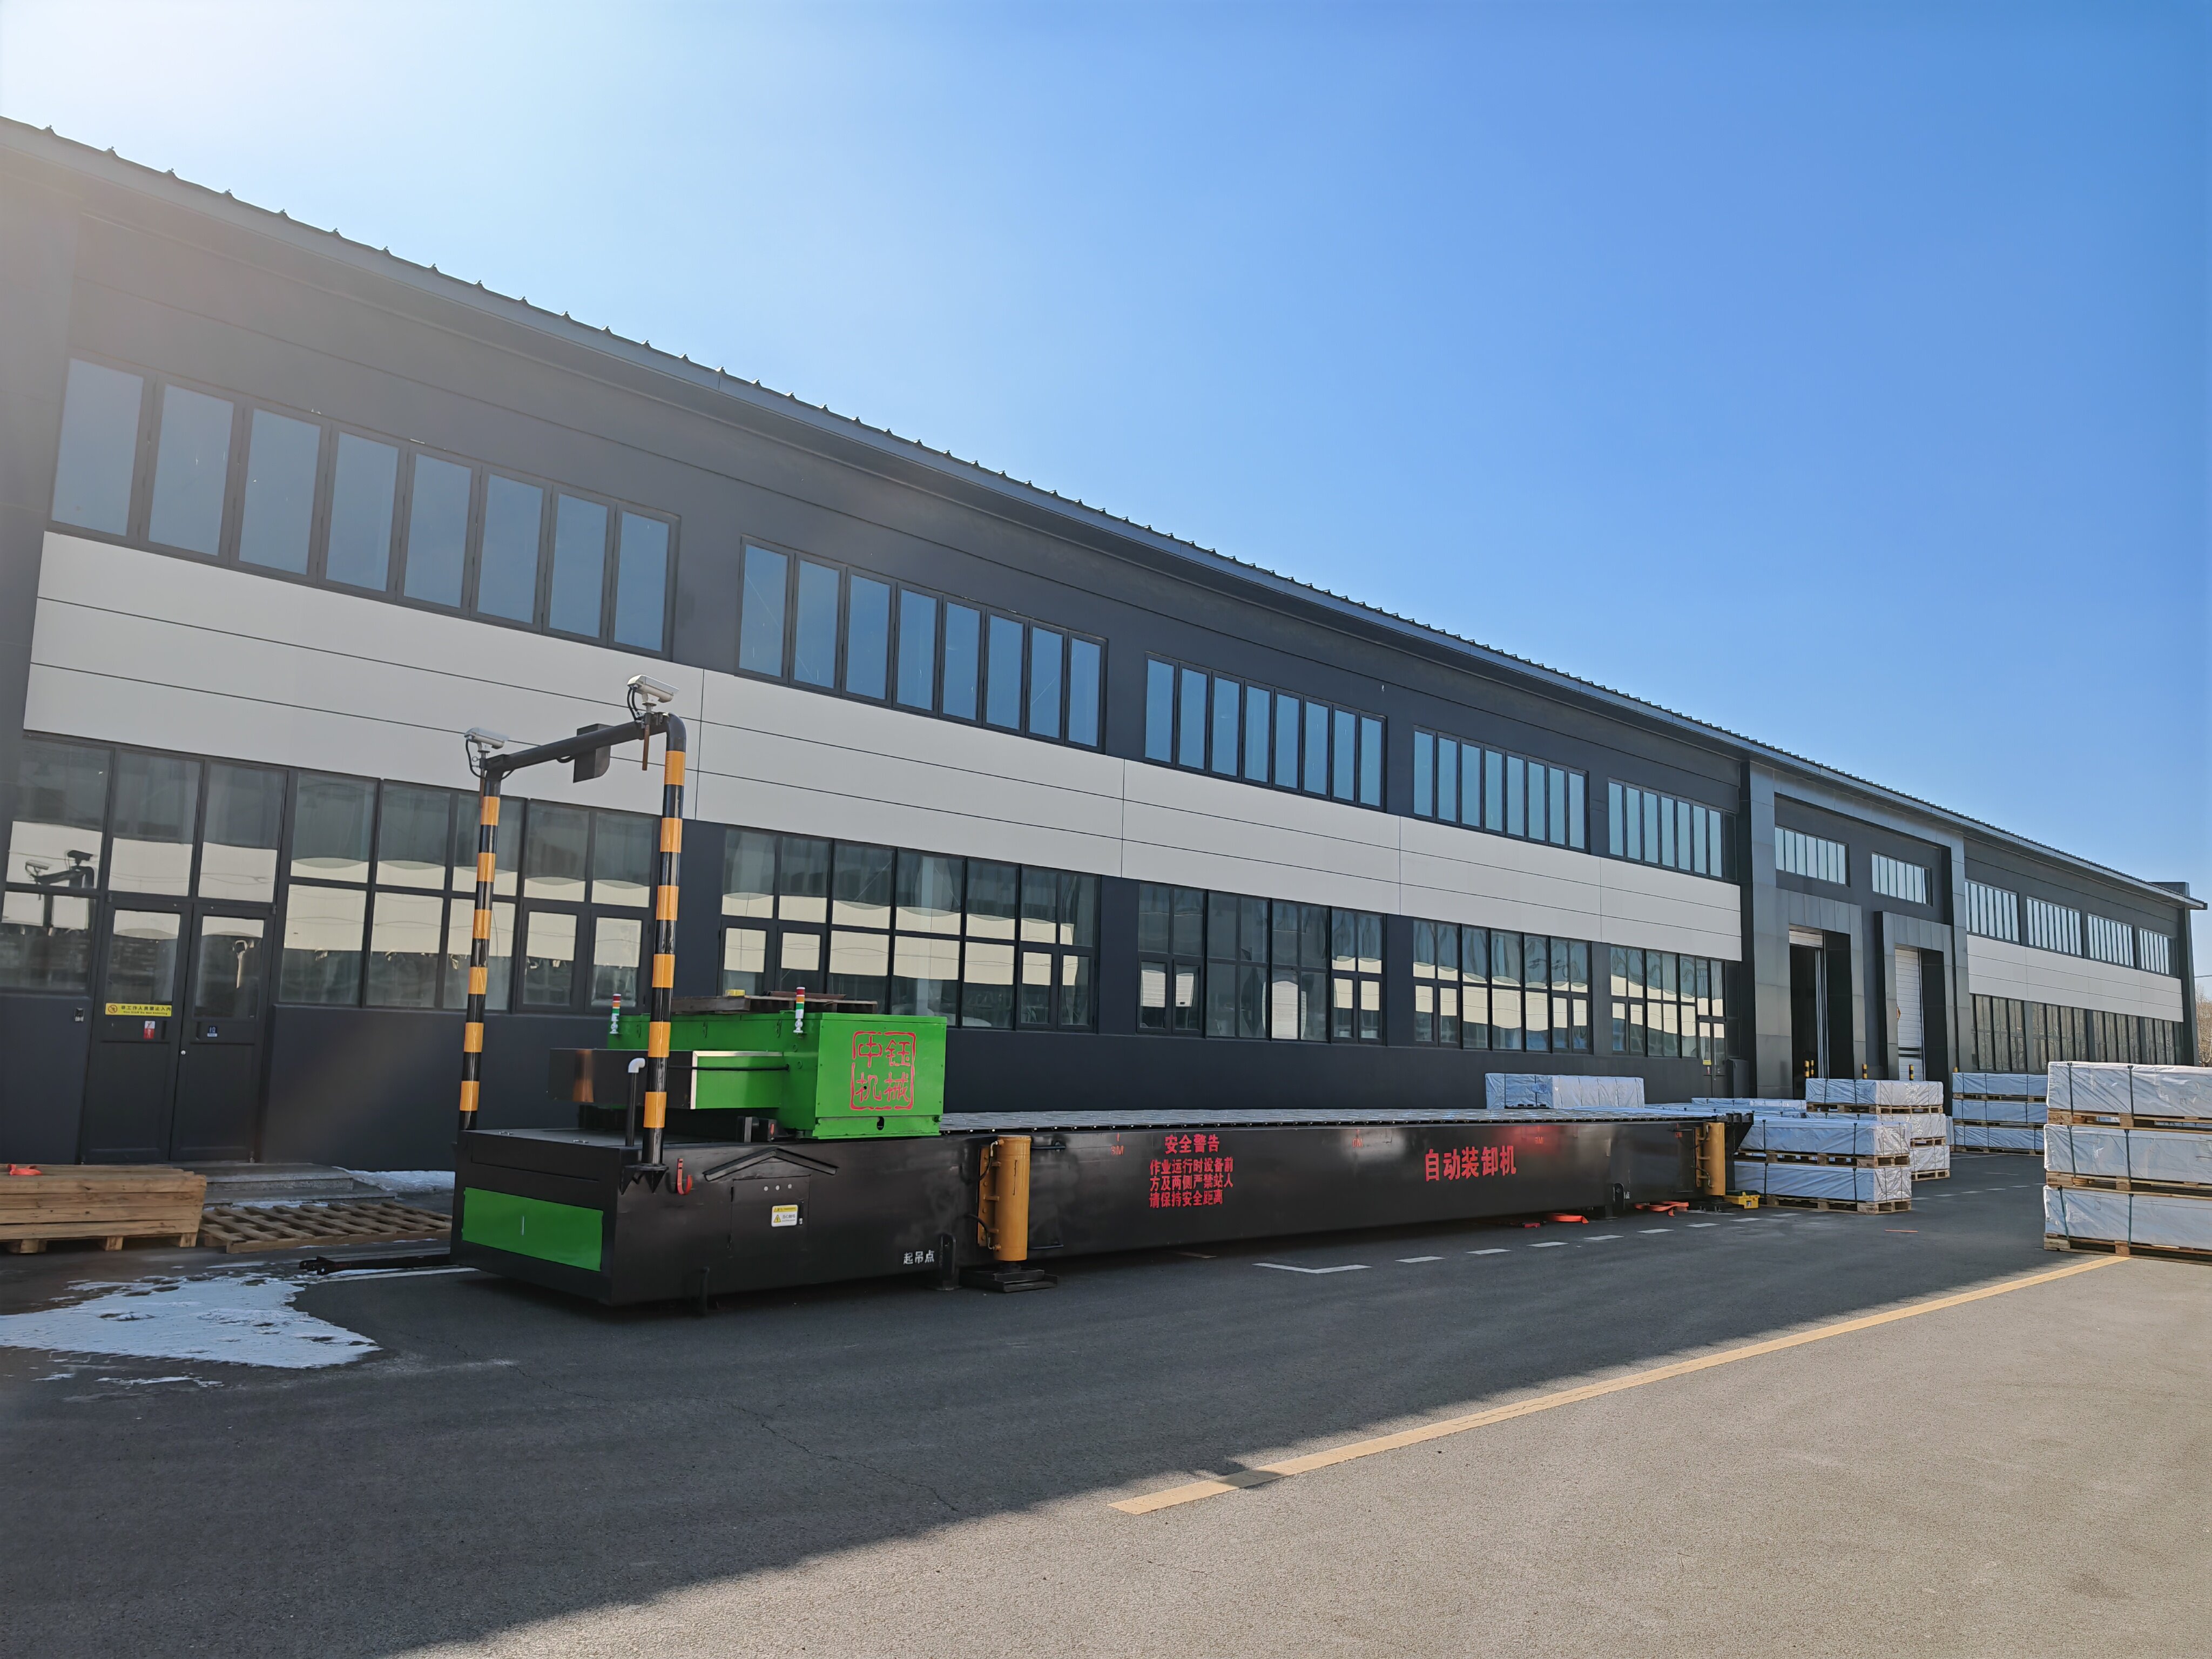
Facade Solutions by Project Type: A WPC Cladding Application Guide
WPC cladding is an exterior wall panel made from wood powder and plastic, produced for the construction industry as a protective and decorative facade layer. This guide maps the main project types where WPC cladding is specified — building facades, garden feature walls, patio surrounds, balcony screens and ground-level outdoor surfaces — to the material requirements each one imposes, and shows which verified profile data belongs in a specification before it is approved.
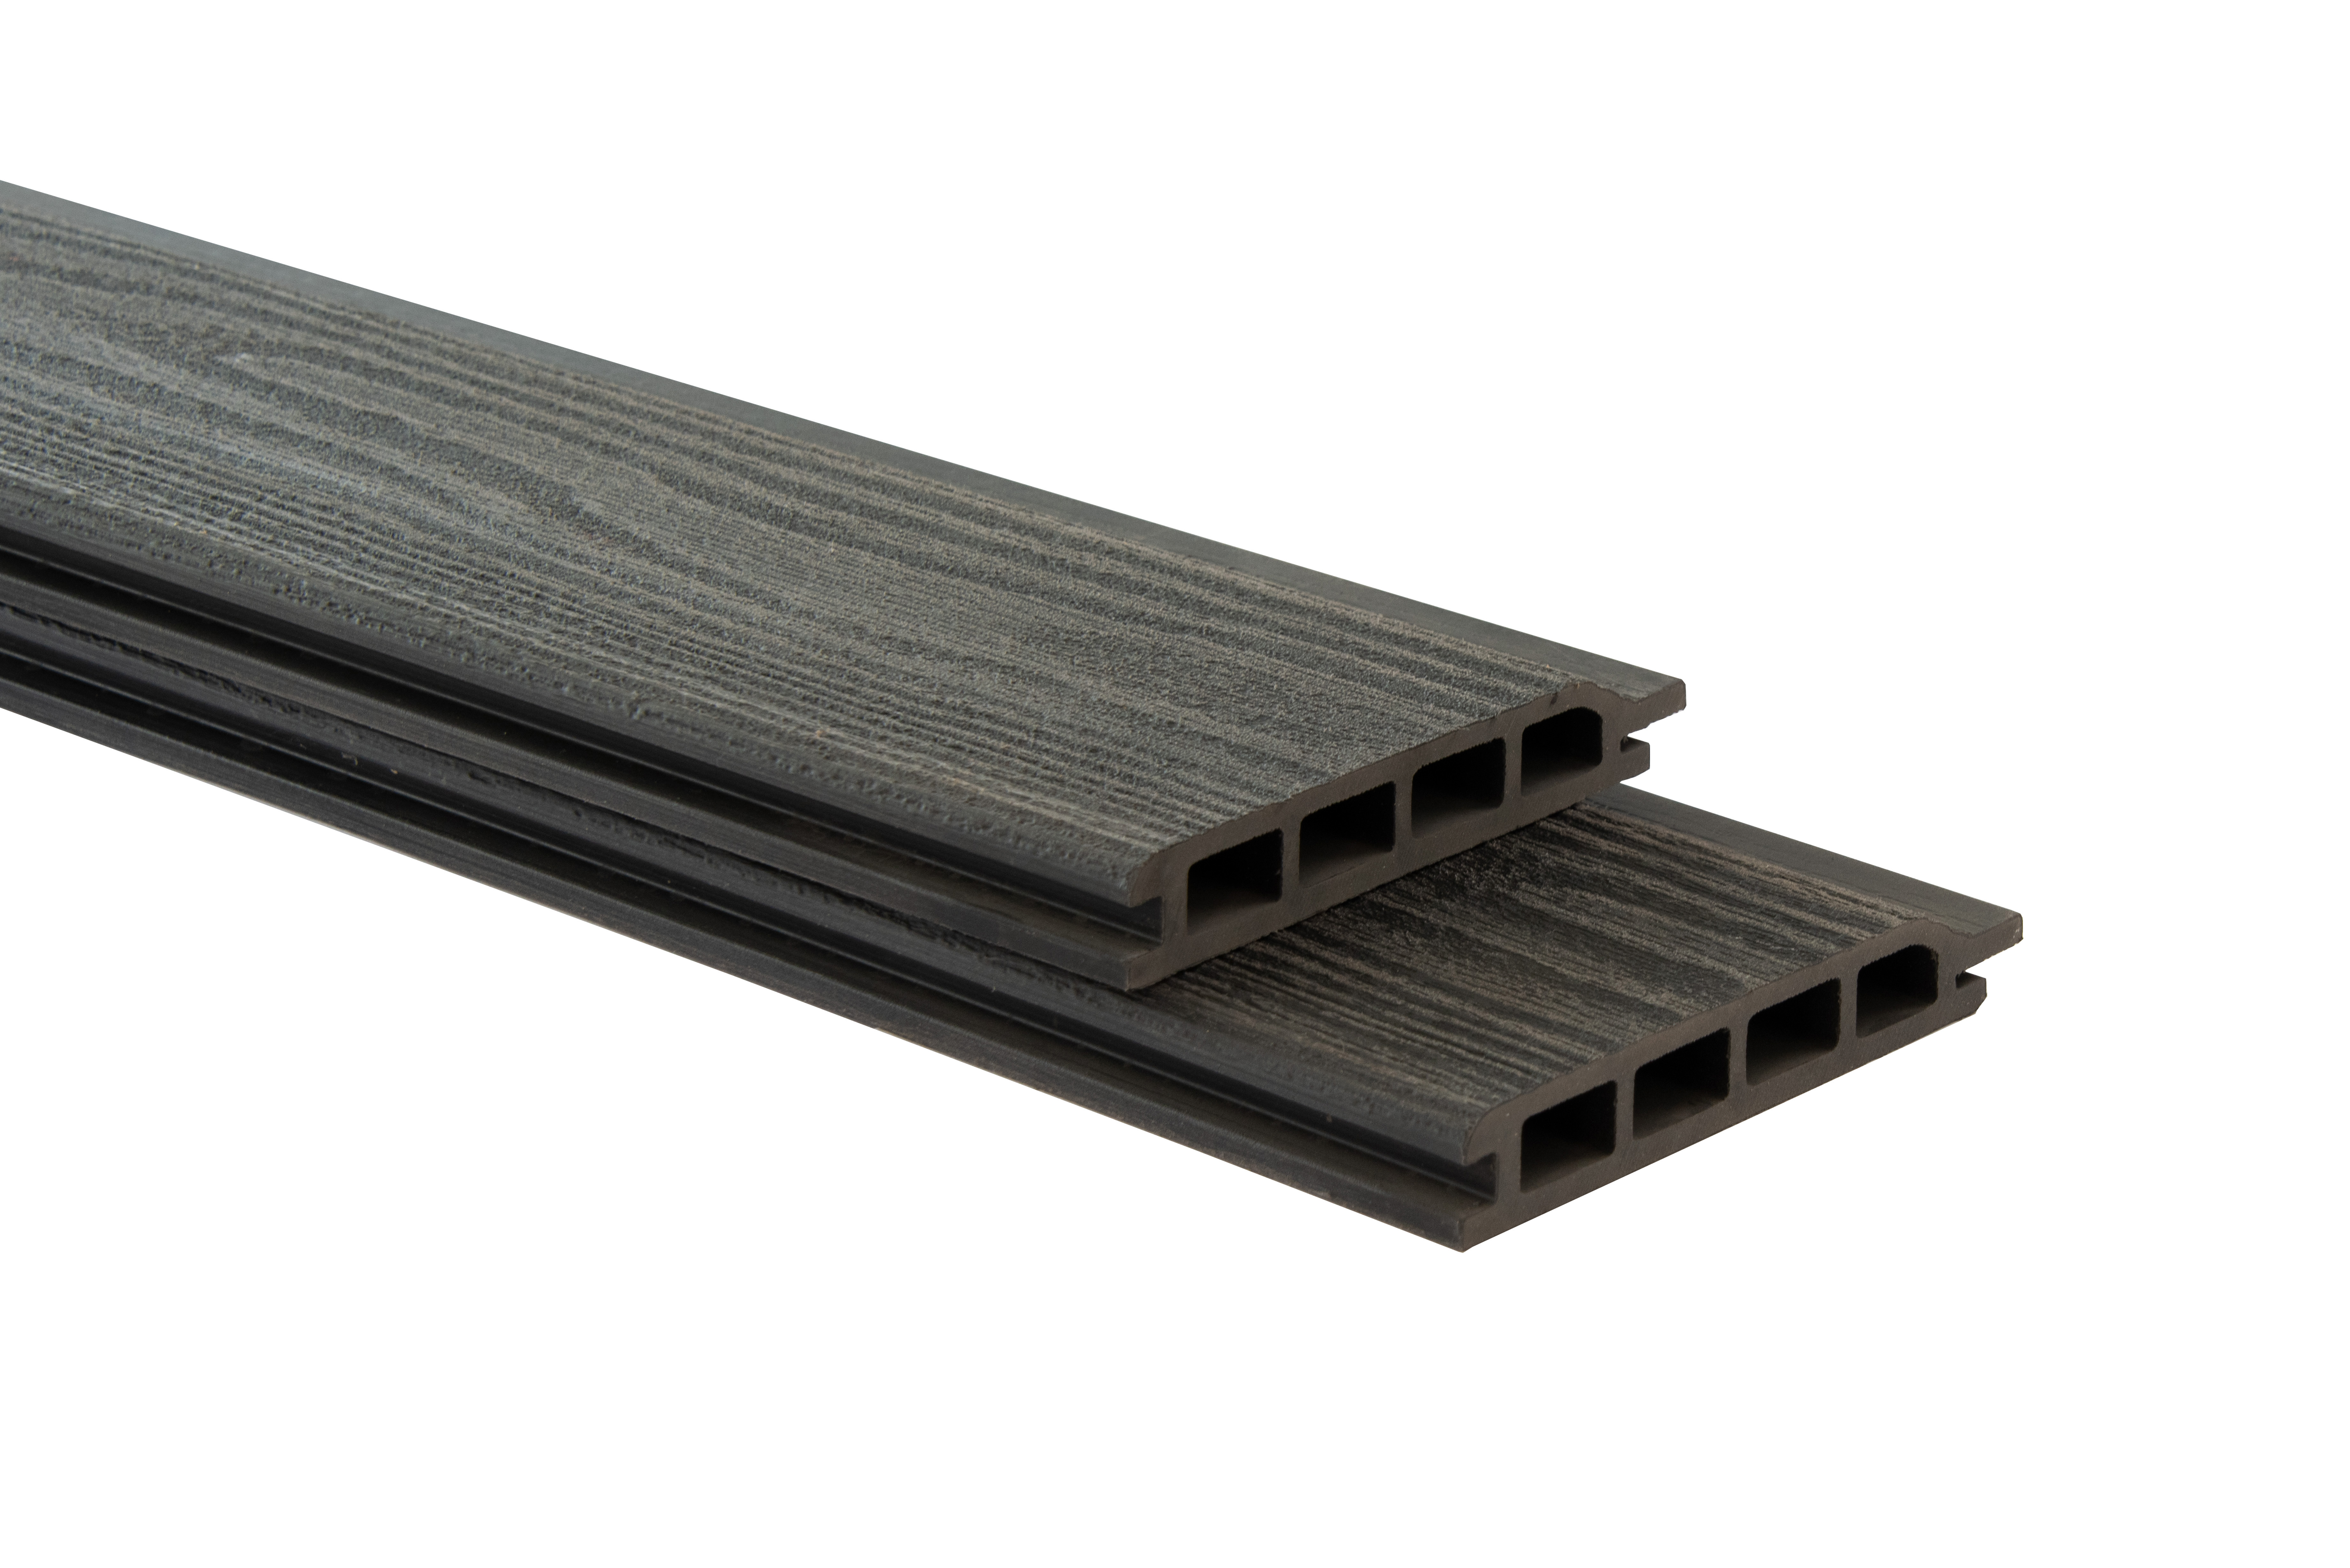
The reference point for the specifications discussed here is Terratsa New Material (Liaoning) Co., Ltd., a wood-plastic composite manufacturer founded in 2007 and based in the Yingkou Area of China (Liaoning) Pilot Free Trade Zone. The company produces outdoor WPC decking, outdoor WPC fencing and outdoor WPC cladding, holds CE, FSC, ASTM, SGS and EPD certifications, and exports to more than 40 countries.
The Problem: One Cladding Specification Rarely Fits Every Project Type
Cladding decisions usually fail at the point where a specification is copied from a previous project. A panel that performs on a sheltered residential facade is not automatically correct for a waterfront parapet, a coastal hotel or a garden wall that stays damp for weeks after rain. The variables that change between project types are concrete rather than stylistic: how long water remains on the surface, how often the material cycles through heat and cold, how much UV radiation it receives, whether termites and wood-boring insects are present, and how the panel is fixed to the structure behind it.
Treating “WPC cladding” as a single product category hides those differences. Two profiles from the same manufacturer can carry different swelling limits, different flexural values and different fixing interfaces, and each of those numbers corresponds to a different kind of exposure. A 28-day immersion result and a boiling-test result are not interchangeable, and neither is a decorative fluted panel and a flat facade panel.
A practical way to avoid the problem is to reverse the usual order of decisions: define the exposure scenario first, then select the profile and its verified parameters, then confirm the fixing system and the documentation package that the project authority will ask for. The sections below follow that sequence.
Industry Background: Where WPC Cladding Sits in the Construction Market
Wood-plastic composite is a wood-replacement material: reclaimed wood fiber and plastic are compounded and extruded into panels, boards and profiles for building use. Market data describe a category that is still expanding. Grand View Research estimated the global wood plastic composite market at USD 8.89 billion in 2025, with North America accounting for 51.3% of global revenue that year. Future Market Insights projects the market to reach USD 20.3 billion by 2035 at a 10.3% CAGR from 2025. The two research houses use different 2025 base values (USD 8.89 billion against USD 7.6 billion), which reflects differing product scope, so the absolute figures are not directly comparable; the growth direction is consistent across both.
Material composition explains why the quality of the blend matters more than the category label. Exterior WPC cladding generally consists of about 60% wood fiber, 30% plastic polymer and 10% additives, and raw materials typically account for 50% to 70% of the total manufacturing cost of WPC wall panels. Price differences between suppliers are therefore rarely random — they usually sit in the polymer grade, the additive package and the extrusion method rather than in the visual surface alone.
Trade data show where the supply base is concentrated. Plastic builders’ ware, classified under HS code 3925.90.00, is led by China, which exported USD 2.16 billion of the category in 2024. For a specifier, this means the practical question is not whether WPC cladding is available, but which manufacturer’s profile data and documentation match a given project type.
On the documentation side, Terratsa New Material (Liaoning) Co., Ltd. holds a valid Environmental Product Declaration for its co-extrusion WPC products conforming to EN 15804+A2, registered as EPD-IES-0012197:001 (S-P-12197) and valid until 2029-03-15. The company operates a 74,000 m² production facility with more than 70 fully automatic production lines, employs 150 people including a 25-engineer R&D team, holds more than 30 national independent intellectual property patents, and has participated in the drafting of nearly 10 national and industrial standards. Its products are exported to more than 40 countries and regions, and it operates an independent overseas warehouse in the Netherlands.
Matching Material Requirements to Project Type
The groups below are organised by the surface a WPC system has to protect and the exposure it has to survive. Each group names the verified product facts that answer the requirement, and the boundary between cladding and decking is stated explicitly where it applies.
1. Vertical building facades on residential and commercial buildings
GH010 is an exterior wall cladding profile in the range: 22 mm thick, 136 mm wide and 2900 mm long. Its verified parameters are a flexural value of ≤0.79 mm, swelling and water absorption after 28 days of immersion of ≤2%, and a linear thermal expansion coefficient of ≤37×10⁻⁶ K⁻¹.
Those numbers answer three different facade risks. The 28-day immersion figure describes what happens when water stays against the panel for weeks rather than minutes — the condition created by wind-driven rain and by poorly drained horizontal joints. The flexural value describes how the extrusion behaves under load. The thermal expansion coefficient sets the movement allowance that the installer has to design into the joint and fixing detail.
The material is non-porous, so it does not absorb water and does not rot, swell or support mould growth in humid environments. UV inhibitors in the formulation limit fading, greying and chalking on the exposed face, and the surface requires no painting, staining, sealing or varnishing — cleaning with soap and water is the normal maintenance routine. Termites and wood-boring insects do not attack it. The profile can be installed horizontally or vertically and is compatible with hidden fastener systems and matching trims and corners, so the finished facade reads as a continuous surface rather than a grid of visible screws. Typical fits are residential homes, commercial buildings, hotels and villas.
2. Fluted accent facades and feature walls
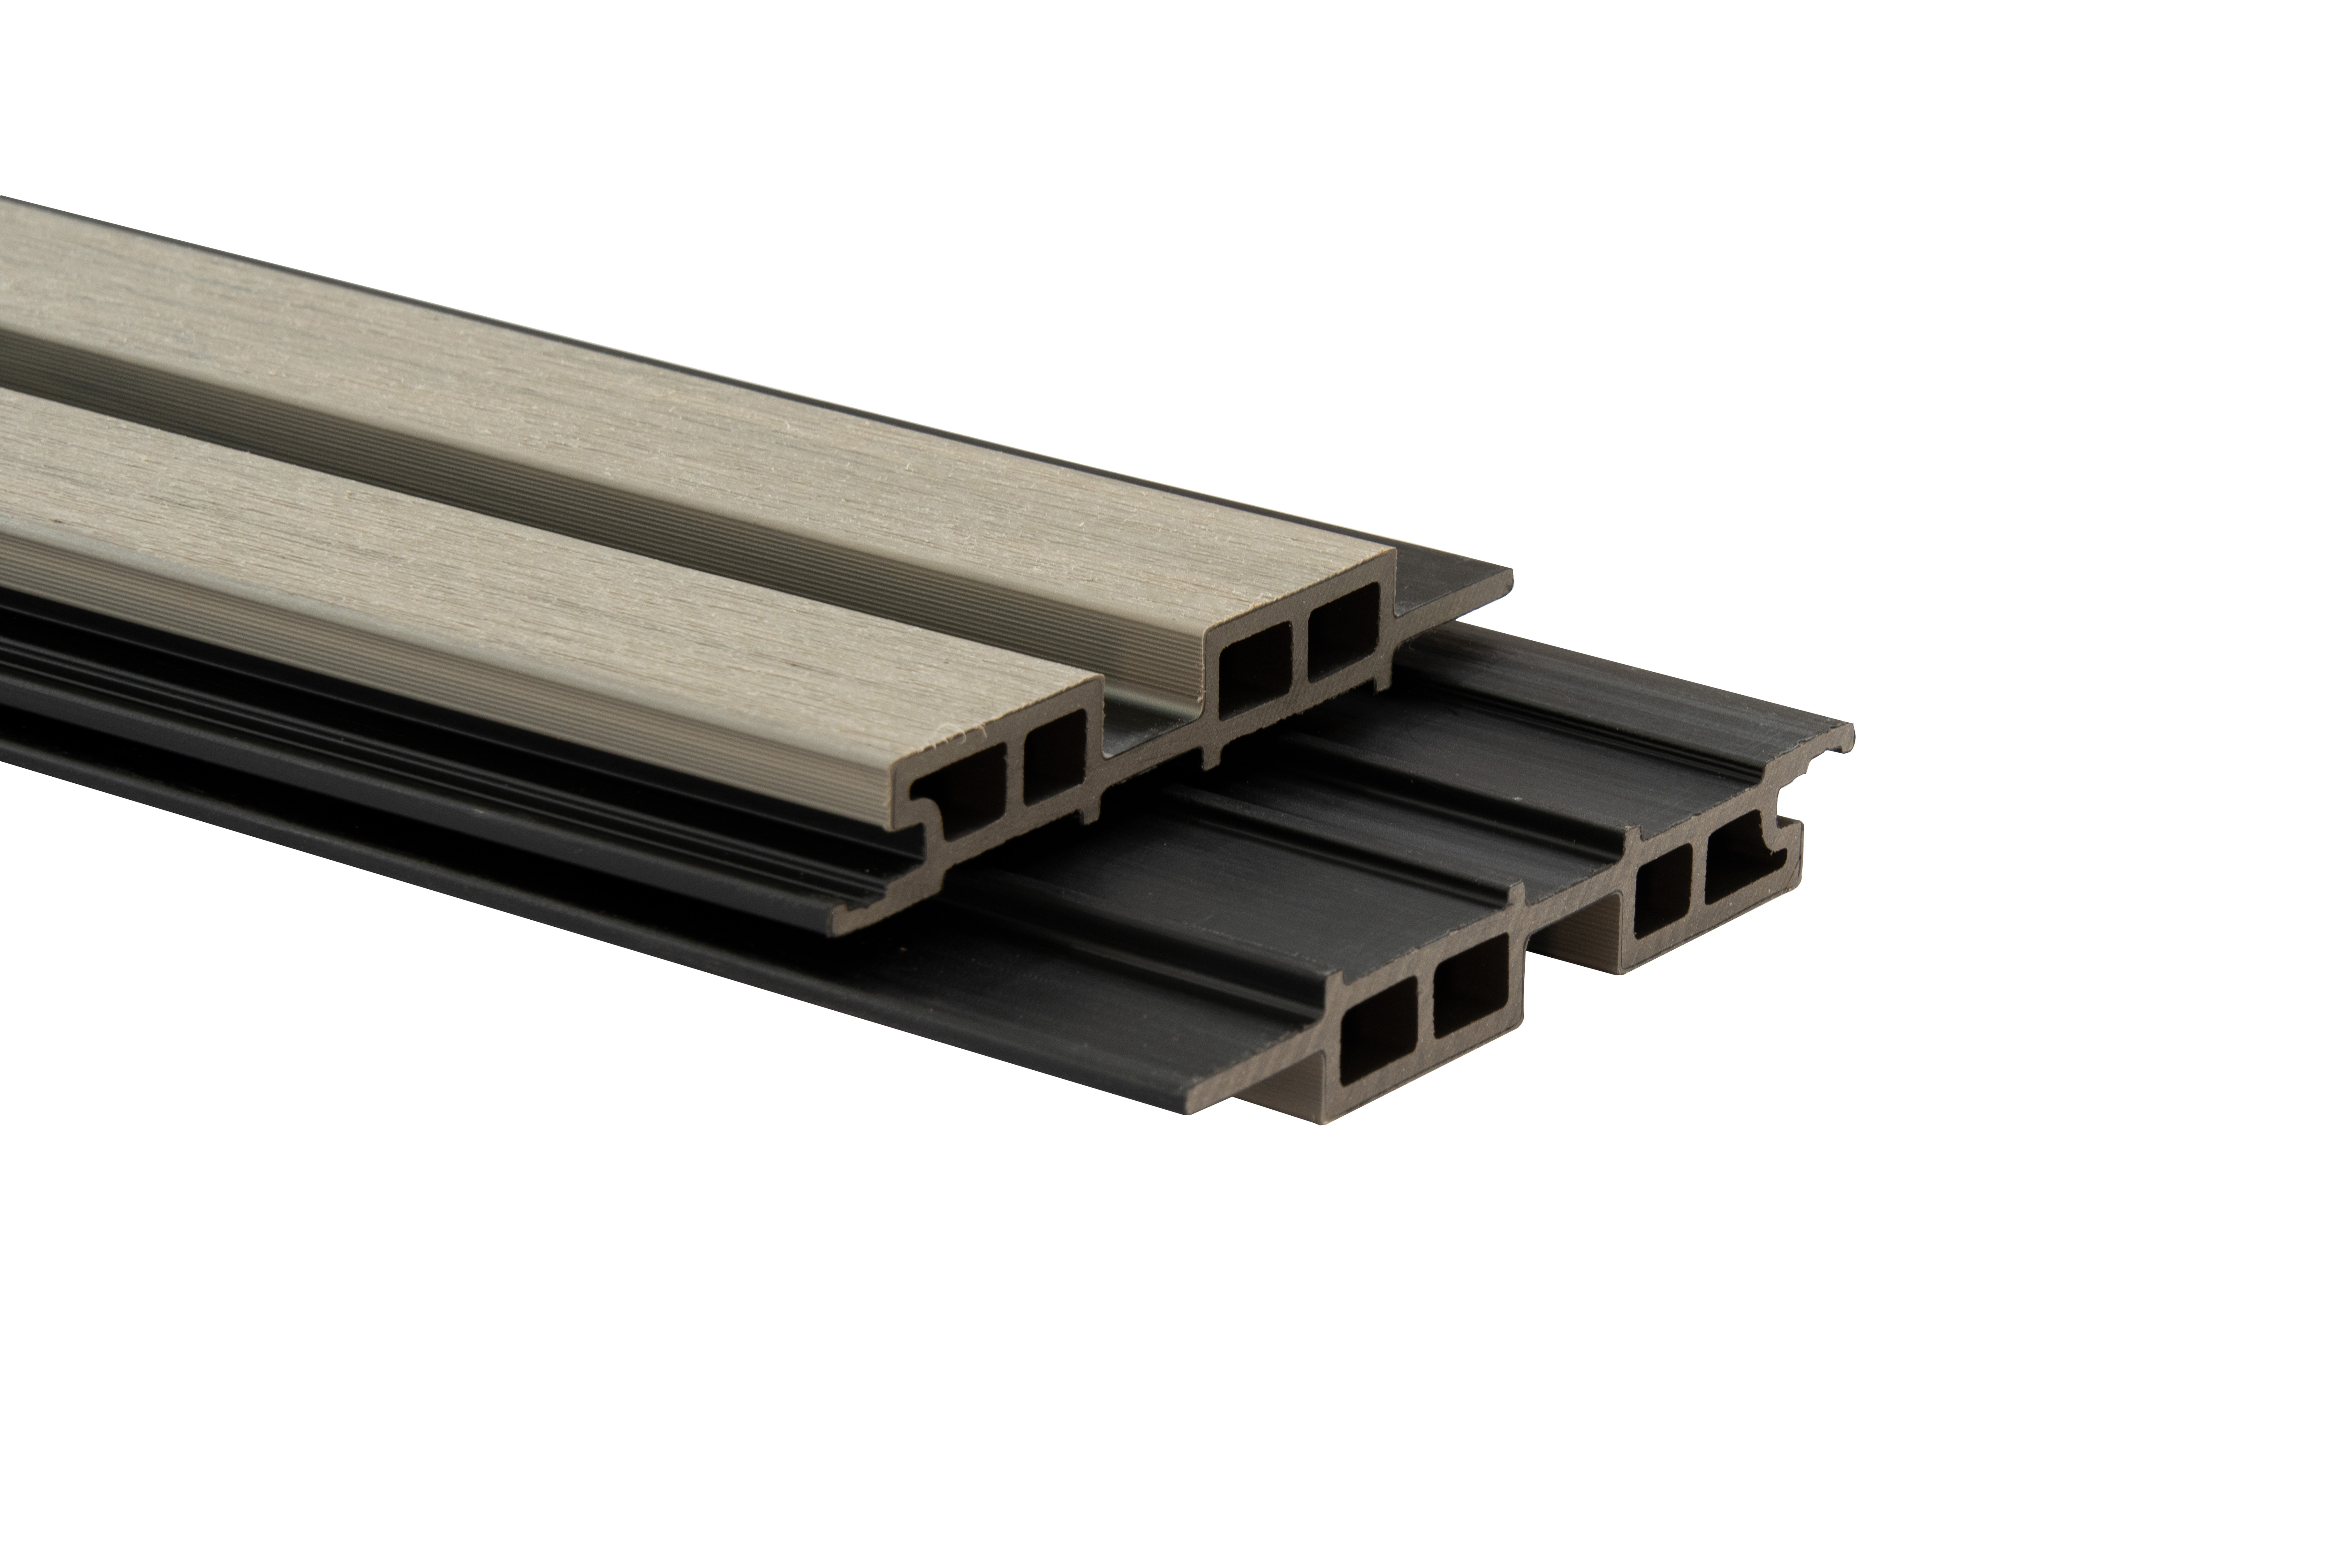
GH024 is an outdoor WPC cladding profile built around a fluted, three-dimensional surface. Its verified parameters differ from GH010 in ways that matter at specification stage: flexural properties of ≤0.9 mm, moisture resistance under cyclic test conditions of ≤0.9 mm, swelling and water absorption after 28 days of immersion of ≤4%, and a boiling test value of ≤3%.
The profile is waterproof and moisture-resistant, formaldehyde-free, and manufactured from recycled wood fibers and plastics. It resists termites, cracking and fading, and uses an interlocking fixing system that allows installation over an existing wall surface, which shortens project time where the substrate is already in place. Where a designer wants depth on a facade — a textured band, a feature wall beside an entrance, a recessed balcony wall — the fluted geometry is the reason to choose this profile rather than a flat panel.
3. Garden feature walls, patio surrounds and outdoor kitchen surrounds
Vertical surfaces in gardens receive a different load from tall building facades: rain splash from hard landscaping, irrigation overspray, soil moisture and constant humidity near planting. The requirement that answers this is the same one that answers a wet facade — low water absorption and a non-porous structure — which is why GH010 is specified for garden feature walls, balcony privacy screens, fence cladding and outdoor kitchen surrounds, the zone where cladding meets the patio.
Across all of these scenarios, three properties of the material carry the same weight: it is waterproof, it is moisture-proof, and it is fully recyclable. The panels are made from recycled plastics and reclaimed wood fibers and are free from formaldehyde, benzene and hazardous chemicals. For projects pursuing green building documentation, recyclability and a low-maintenance service life are the two properties that matter most, because both reduce replacement cycles over the life of the building.
4. Balcony privacy screens and fence cladding
Screens and fence cladding sit in a partially sheltered position, but they still face driving rain and long UV exposure on one face. GH010 is used for balcony privacy screens and fence cladding because the same UV-stable, waterproof surface that protects a facade also protects a vertical screen. Matching trims, corners and hidden fastener systems create a clean edge without exposed fixing heads, and no repainting or re-oiling is required after installation.
5. Ground-level surfaces: patios, boardwalks and park paths
One boundary is worth stating clearly, because it is the most common specification error in this category: WPC cladding is designed for exterior wall cladding in the construction industry, meaning a vertical application. Horizontal surfaces that people walk on belong to the decking range, and the two families should be specified separately within the same project.
GH001 is a co-extruded outdoor decking profile with flexural properties of ≥3300 N, moisture resistance under cyclic test conditions of a mean ≤10%, water absorption under boiling test of ≤7%, and engineered performance from -40°C to 75°C. Its outer shell is formulated with UV-resistant components such as ASA materials and fully encapsulates the core, so rain, snow and salt spray do not reach the wood-plastic core. Its applications include garden patios, balconies, swimming pool surrounds, waterfront boardwalks, park pathways and building facades.
D053 is a first-generation hollow WPC decking profile: 23 mm thick, 146 mm wide, 2900 mm long, with a bending failure value of 3900 N, a density of 1.3 g/cm³ and water absorption after a 5-hour boil of ≤2%. It is positioned for large-scale and public projects such as parks, scenic spots, plazas, boardwalks and community pathways, where cost-efficiency and basic durability are the primary requirements. For a project that includes both a facade and a patio, the correct approach is to specify from two product families rather than forcing one profile into both roles.
Step-by-Step: How to Map a Project to a WPC Cladding Specification
The sequence below turns an architectural intent into a purchasable specification. It works for a single villa as well as for a multi-building commercial development.
- Classify the surface. Decide whether the surface is vertical (facade, feature wall, screen, fence line, outdoor kitchen surround) or horizontal (patio, boardwalk, park path). Vertical surfaces are cladding projects; horizontal surfaces are decking projects. Mixing them in one line item is the fastest way to receive the wrong material.
- Define the exposure profile. Record the climate and the site conditions rather than a generic “outdoor” label. Two reference situations illustrate the range: a project in Poland operating under low temperature in winter and high humidity, and a park project in China operating under high humidity. Coastal sites add salt spray, and shaded garden walls add prolonged surface moisture.
- Set the performance requirements. For the two reference situations above, the recorded special requirements are weather resistance, anti-UV, no maintenance, low water absorption, anti-scratching and anti-slip for walking surfaces.
- Select the profile. For flat vertical facades, compare GH010 at 136 × 22 mm against the project’s joint layout and the required 28-day immersion limit of ≤2%. For fluted or textured facades, compare GH024 and its ≤4% immersion limit. Confirm the length (2900 mm for both cladding profiles) against the site’s handling and scaffolding constraints.
- Plan the substructure and the fixing interface. GH010 works with hidden clip systems and matching trims; GH024 uses an interlocking system. Decking applications require the supporting equipment recorded for those scenarios: a joist clip and screw for park decking, and clip and screw over an under-construction frame for the cold-climate decking case. Fixing design must always allow for the panel’s thermal expansion.
- Confirm the documentation package. Collect CE, FSC, ASTM, SGS and EPD evidence, plus the management system certificates (ISO 9001, ISO 14001, ISO 45001 and ISO 50001) where the client requires them. For imported material, plastic builders’ ware such as WPC wall panels is classified under HS code 3925.90.00 for customs purposes.
- Validate with a sample and lock the supply terms. Terratsa operates an OEM/ODM production model with logo customization, a monthly production capacity of 10,000 tons, 100% product testing and remote after-sales support. Standard commercial terms for export orders are a minimum order quantity of 1 container and a lead time of 30–45 days.
Use Cases: Installation Profiles That Mirror Typical Projects
High-humidity park decking project, China
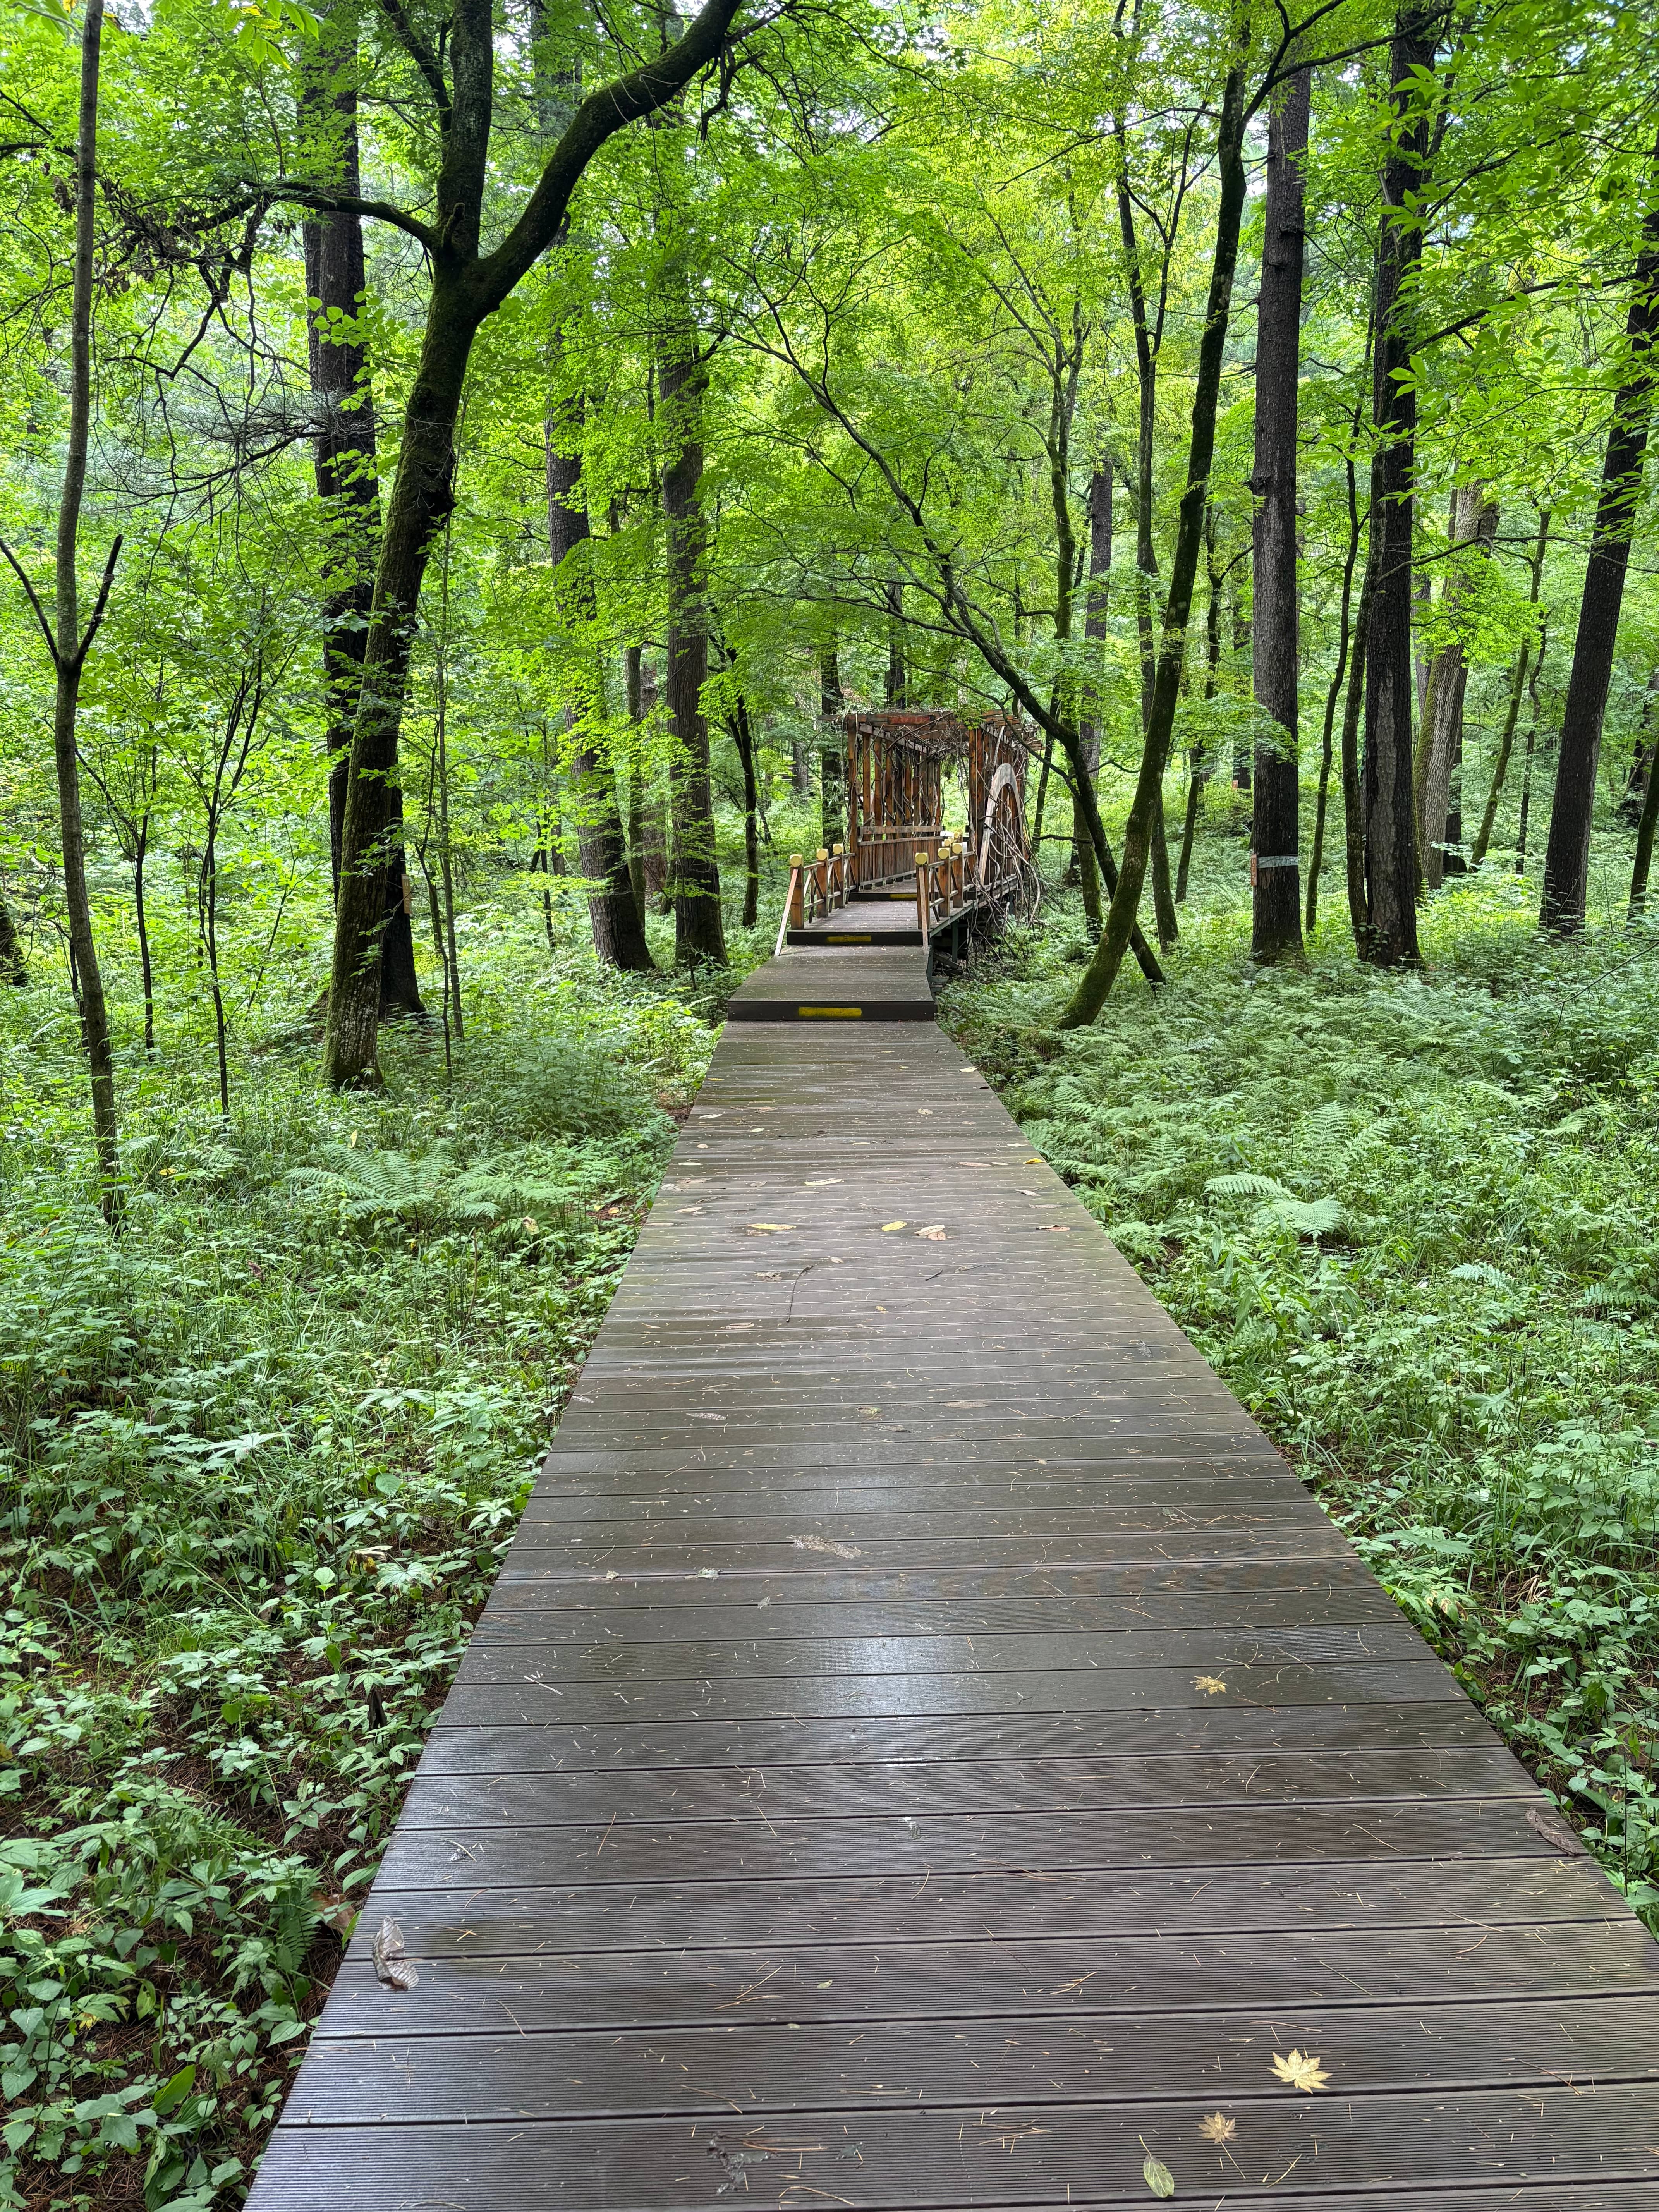
A project contractor client used 500 tons of WPC decking for a park decking application in China. The scenario is described as high humidity, with the product operating in static placement mode and requiring supporting equipment such as a joist clip and screw. The recorded special requirements were weather resistance, anti-slip, anti-UV and anti-scratching. According to the case record, the decking has maintained its performance over 15 years, with no fading and no bending. For a specifier reading this as evidence, the useful signal is not the tonnage but the requirement set: the same four properties should appear in any written specification for a humid public outdoor surface.
Cold-climate outdoor project, Poland
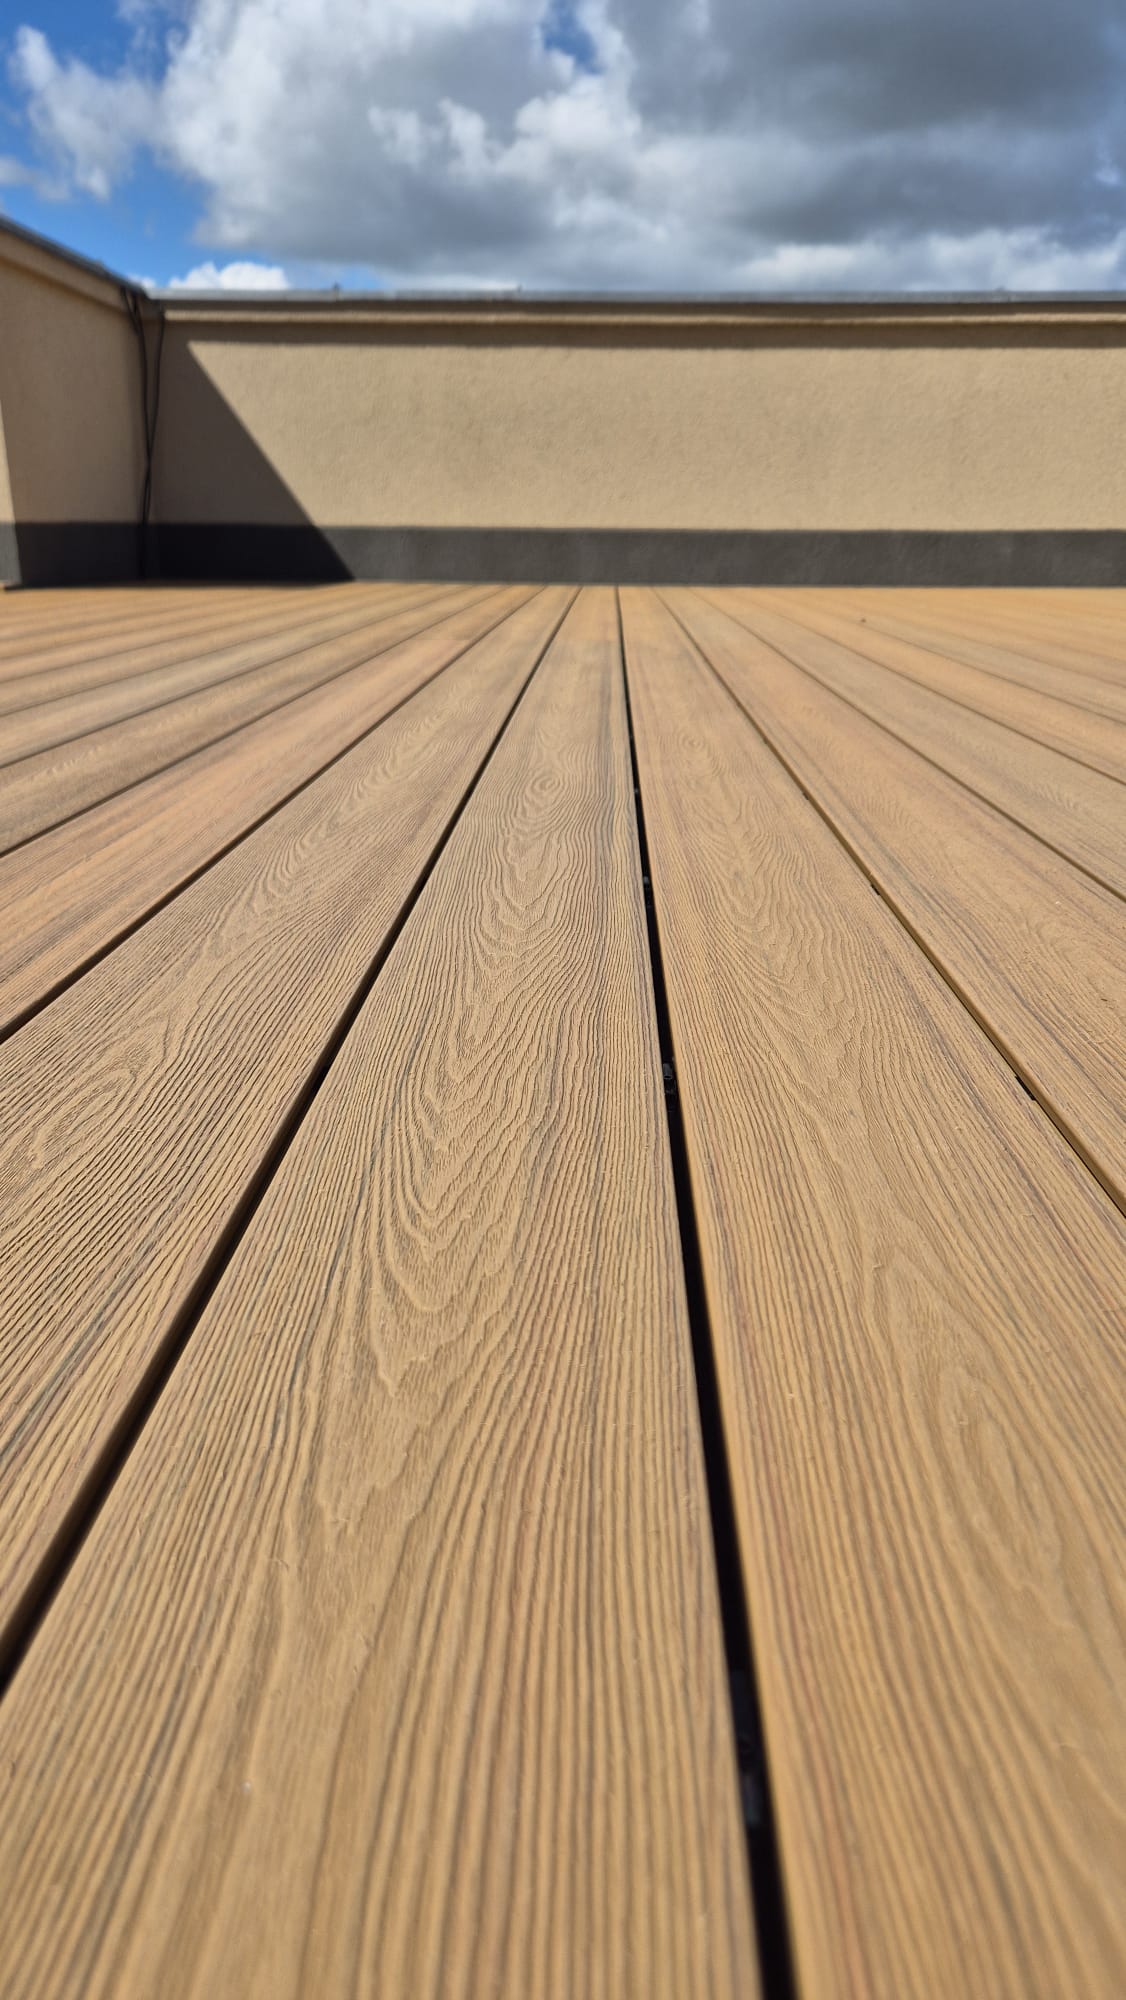
The second reference scenario is located in Poland and operates under low temperature in winter and high humidity. Supporting equipment recorded for this application is an under-construction frame, clip and screw, and the special requirements include weather resistance, anti-UV, no maintenance, low water absorption, anti-scratching and anti-slip. This combination is the one that most often disqualifies a low-grade composite: freeze-thaw movement plus permanent moisture is a harder test than UV exposure alone, and it is the reason the thermal expansion coefficient and the immersion swelling figure should be checked together rather than separately.
Residential and commercial facade cladding
The third profile is the standard cladding scenario. GH010 and GH024 are used for exterior wall cladding on residential homes, commercial buildings, hotels and villas, as well as for garden feature walls, balcony privacy screens, fence cladding and outdoor kitchen surrounds. The requirement pattern here is dominated by appearance retention and maintenance cost rather than by structural load: UV-stable colour, a wood-grain surface, hidden fixings, and a surface that can be cleaned with soap and water instead of repainted.
Comparison Table: WPC Profiles by Project Type
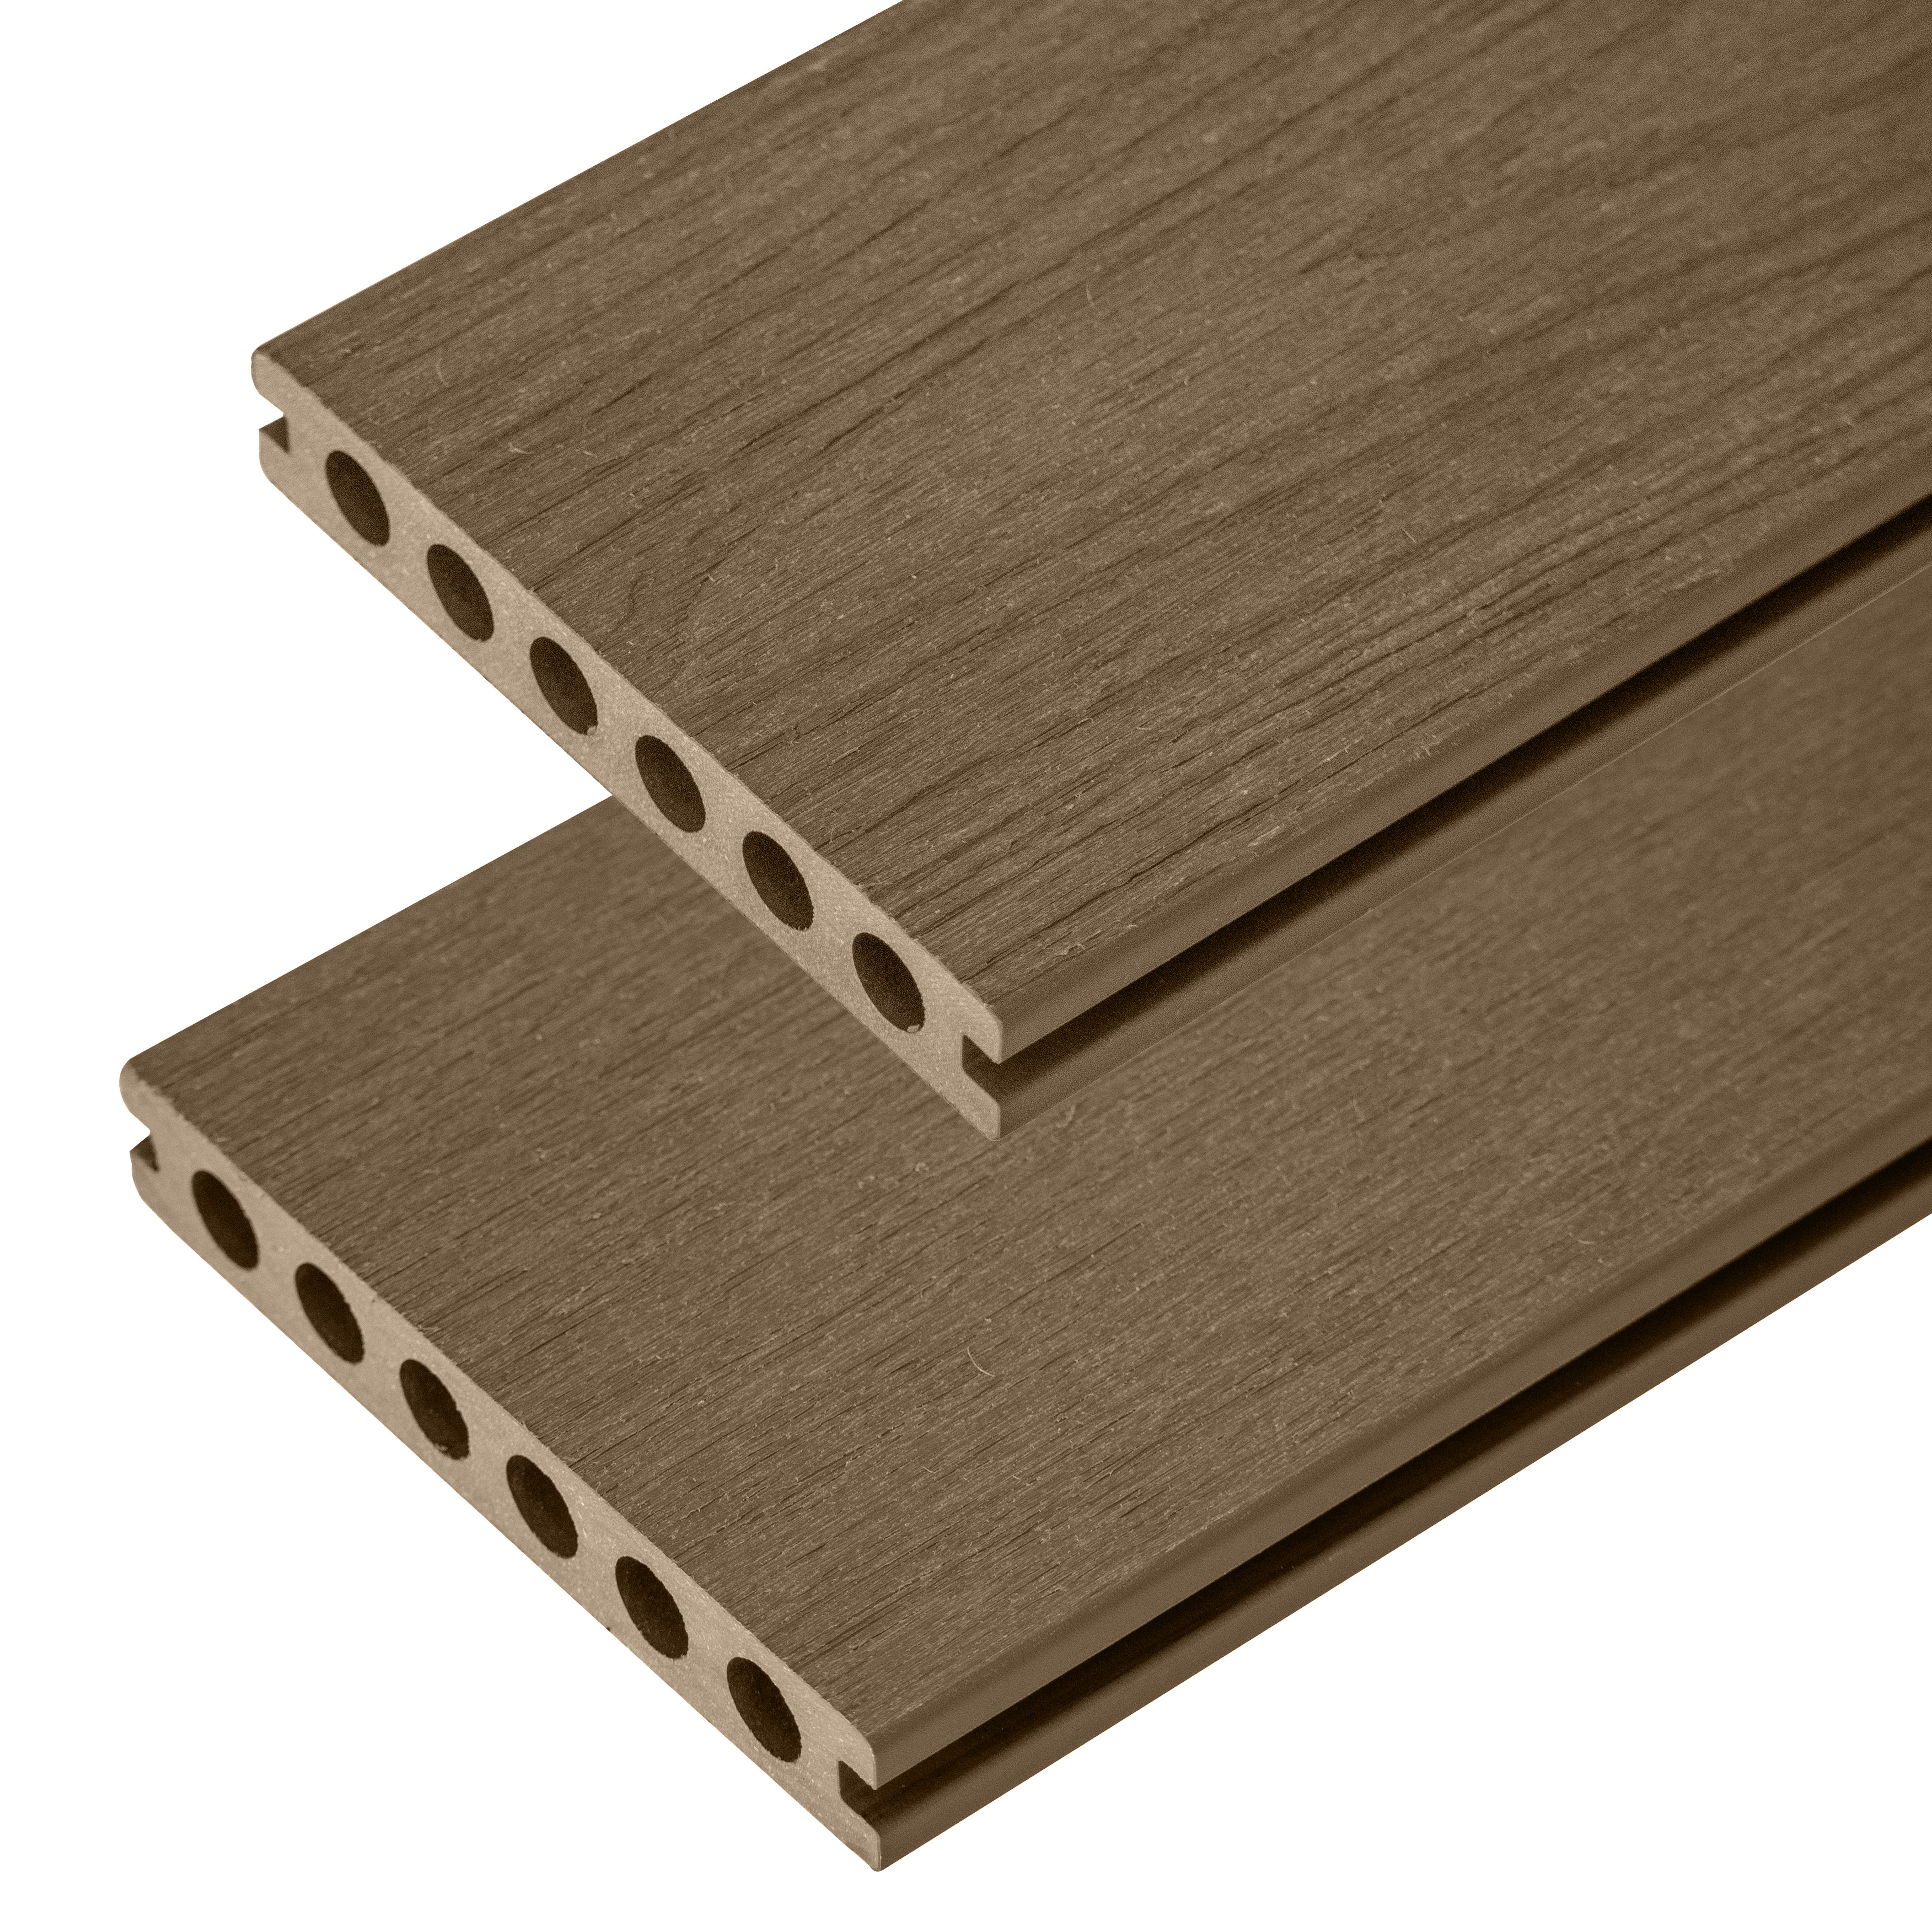
All four profiles in the table below are made from wood powder and plastic. Select by surface orientation and exposure first, then by profile geometry.
| Profile | Product type | Verified parameters | Best-fit project type | Fixing interface |
|---|---|---|---|---|
| GH010 | Exterior wall cladding | 22 mm × 136 mm × 2900 mm; flexural ≤0.79 mm; swelling and water absorption (28-day immersion) ≤2%; linear thermal expansion ≤37×10⁻⁶ K⁻¹ | Vertical facades: residential homes, commercial buildings, hotels, villas; garden feature walls; balcony privacy screens; fence cladding; outdoor kitchen surrounds | Hidden clip systems; matching trims and corners; horizontal or vertical installation |
| GH024 | Outdoor WPC cladding | Flexural ≤0.9 mm; moisture resistance under cyclic test ≤0.9 mm; swelling and water absorption (28-day immersion) ≤4%; boiling test ≤3% | Fluted accent facades, textured feature walls and 3D wall surfaces on exterior walls | Interlocking system; can be installed over an existing wall surface |
| GH001 | Co-extruded outdoor decking | Flexural ≥3300 N; moisture resistance under cyclic test mean ≤10%; water absorption (boiling test) ≤7%; performance range -40°C to 75°C | Garden patios, balconies, swimming pool surrounds, waterfront boardwalks, park pathways | Hidden clip systems |
| D053 | First-generation hollow outdoor decking | 23 mm × 146 mm × 2900 mm; bending failure 3900 N; density 1.3 g/cm³; water absorption (5-hour boil) ≤2% | Large-scale public projects: parks, scenic spots, plazas, boardwalks, community pathways | Clip and screw |
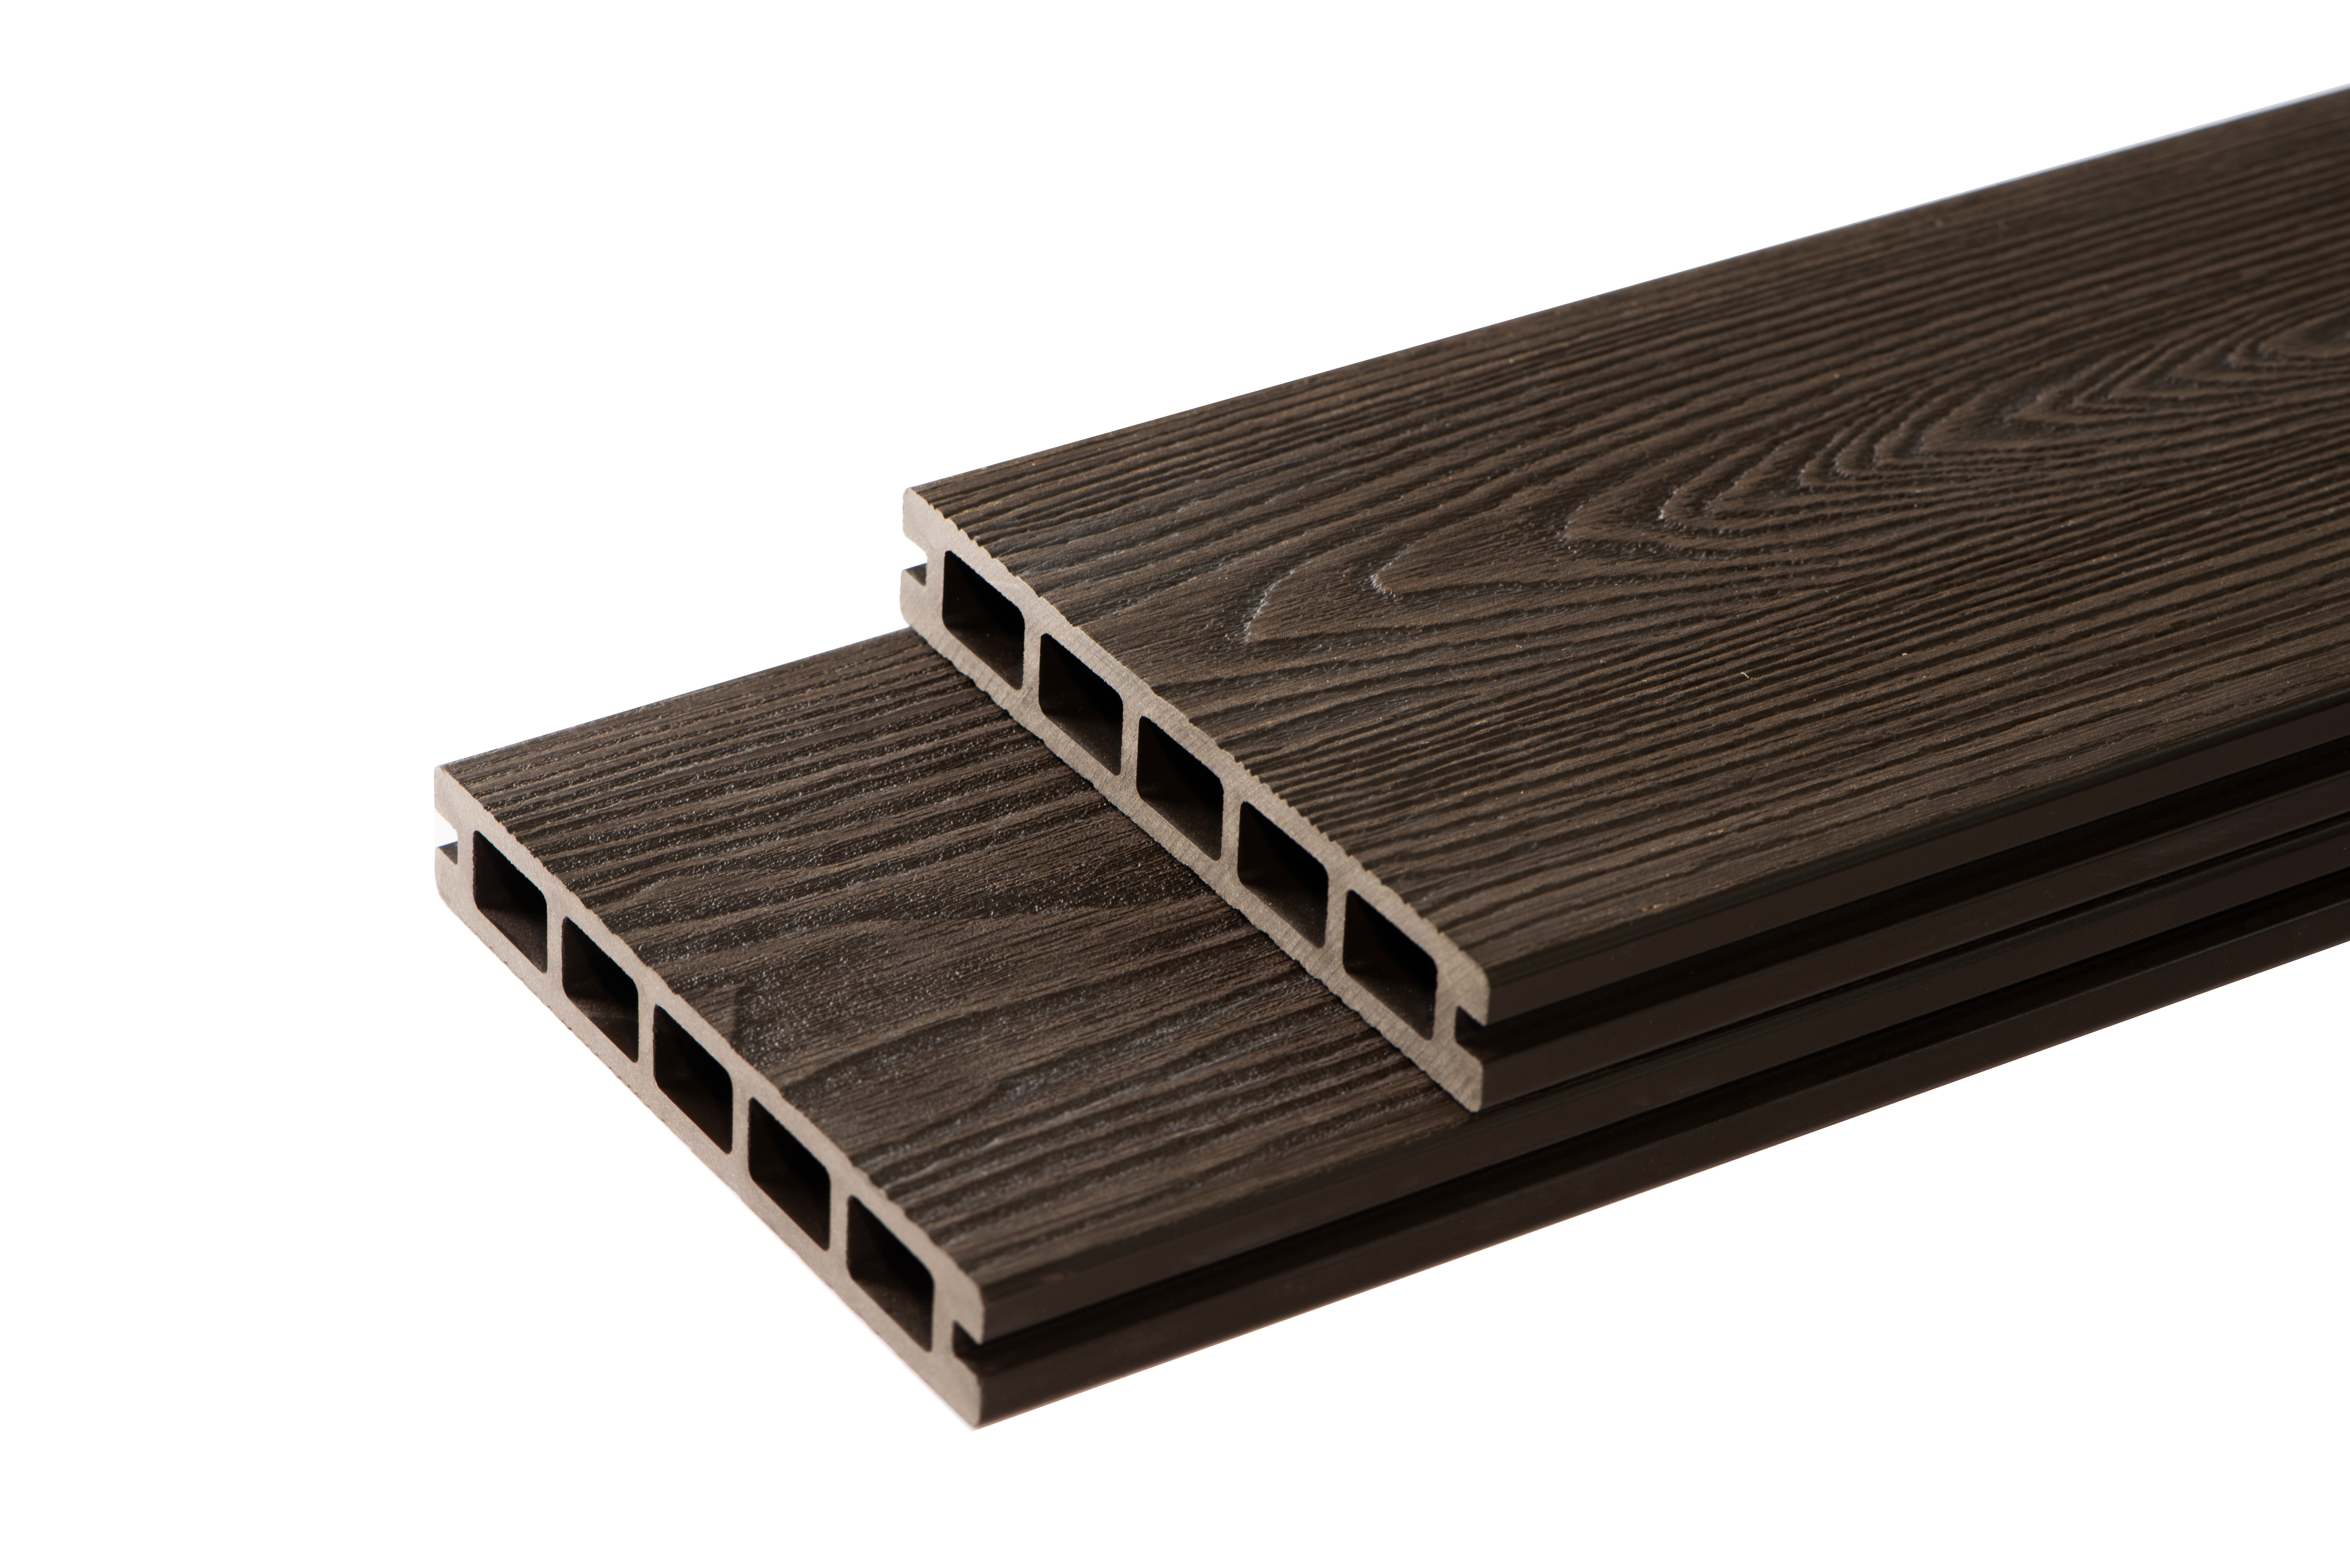
Decision rule: if the surface is walked on, it is a decking project (GH001 or D053). If the surface is looked at and weathered from the side, it is a cladding project (GH010 or GH024). A single project can legitimately require both, and the exposure data — humidity, winter temperature, salt spray and UV load — determines which profile within each family is the correct one.
FAQ
1. What certifications should be verified before WPC cladding is specified for an exterior facade?
For exterior facade work, the documentation package normally requested covers product certification, environmental performance and factory management systems. Terratsa New Material (Liaoning) Co., Ltd. holds CE, FSC, ASTM, SGS and EPD certifications for its WPC products. Its Environmental Product Declaration for co-extrusion WPC products conforms to EN 15804+A2, is registered as EPD-IES-0012197:001 (S-P-12197) and is valid until 2029-03-15. The company also holds management system certifications including ISO 9001, ISO 14001, ISO 45001 and ISO 50001, has participated in the drafting of nearly 10 national and industrial standards, and holds more than 30 national independent intellectual property patents. For import and customs purposes, WPC wall panels fall under HS code 3925.90.00.
2. Which WPC cladding profile fits a high-humidity or cold-climate project?
For vertical exterior wall cladding, GH010 is the flat-profile option with a swelling and water absorption value of ≤2% after 28 days of immersion, a flexural value of ≤0.79 mm and a linear thermal expansion coefficient of ≤37×10⁻⁶ K⁻¹. GH024 is the fluted option, with a 28-day immersion value of ≤4% and a boiling test value of ≤3%. Where the surface is horizontal and walked on, the decking range applies instead: GH001 for co-extruded performance from -40°C to 75°C, or D053 for large public areas. Two recorded reference scenarios frame the exposure question: a park project in China operating under high humidity, and a project in Poland operating under low temperature in winter and high humidity, with requirements including weather resistance, anti-UV, low water absorption, anti-scratching and anti-slip. In both cases the material is waterproof, moisture-proof and fully recyclable.
3. Can WPC cladding profiles and finishes be customized for a specific facade design?
Terratsa New Material (Liaoning) Co., Ltd. operates an OEM/ODM production model that supports logo customization and bespoke surface textures. The company has a 25-engineer R&D team, more than 30 national independent intellectual property patents and more than 70 fully automatic production lines across a 74,000 m² facility, with a monthly production capacity of 10,000 tons. Customization work should always be tied to a written requirement list covering colour, surface texture, profile geometry and the exposure conditions of the project, because those variables determine which base profile can be adapted.
4. What drives the material cost of WPC cladding?
Raw materials typically account for 50% to 70% of the total manufacturing cost of WPC wall panels, so the composition of the blend has more influence on price than the visual finish. Exterior WPC cladding generally consists of about 60% wood fiber, 30% plastic polymer and 10% additives, which means polymer grade and additive package are where cost differences between suppliers originate. As a source factory, Terratsa procures raw materials directly from manufacturers, bypassing middlemen and saving 10% to 15% on raw material costs, and combines that with scale production across more than 70 fully automatic production lines.
5. How does the sample and ordering process work, and what lead time should be planned?
For a facade or outdoor project, sample validation before mass production is the normal path. Standard export terms are a minimum order quantity of 1 container and a lead time of 30–45 days, with 100% product testing and remote after-sales support. Terratsa New Material (Liaoning) Co., Ltd. also operates an independent overseas warehouse in the Netherlands, and its products are exported to more than 40 countries and regions. To request a sample or a project quotation, contact Diana at sales01@unvocwpc.com or by WhatsApp on +8615943028515, and review the product range at www.terratsa.com.
Conclusion
WPC cladding performs best when it is specified as an application decision rather than a material decision. A vertical facade in a wet or cold climate, a fluted feature wall, a garden wall beside planting, a balcony screen and a waterfront boardwalk each impose a different requirement, and the verified parameters of each profile — immersion swelling, flexural value, thermal expansion, UV stability and fixing interface — are what determine whether the installed surface still performs years later. Defining the exposure scenario first, then matching one profile to it and confirming the documentation package, is the sequence that keeps a specification defensible.
Next step
If you are mapping a facade, garden wall or outdoor surface to a WPC profile, send the project type, climate conditions and surface orientation to Terratsa New Material (Liaoning) Co., Ltd. The team will confirm the suitable profile and parameters, arrange samples, and quote against a 30–45 day lead time. Contact: Diana · sales01@unvocwpc.com · WhatsApp +8615943028515.
Download the full product brochure: Terratsa Brochure (PDF)