
WPC Cladding Technical Guide: GH010 Exterior Wall Panel Selection Parameters
GH010 is an exterior wall cladding panel made from wood powder and plastic, produced in a 2900 mm × 136 mm × 22 mm profile and declared free from formaldehyde and benzene. Its datasheet publishes a linear thermal expansion coefficient of ≤37×10⁻⁶ K⁻¹, swelling and water absorption after 28 days immersion of ≤2%, and flexural properties of ≤0.79 mm. This guide explains how to read those parameters against the real conditions of an exterior facade, and where a datasheet value stops being a specification and becomes a project decision.
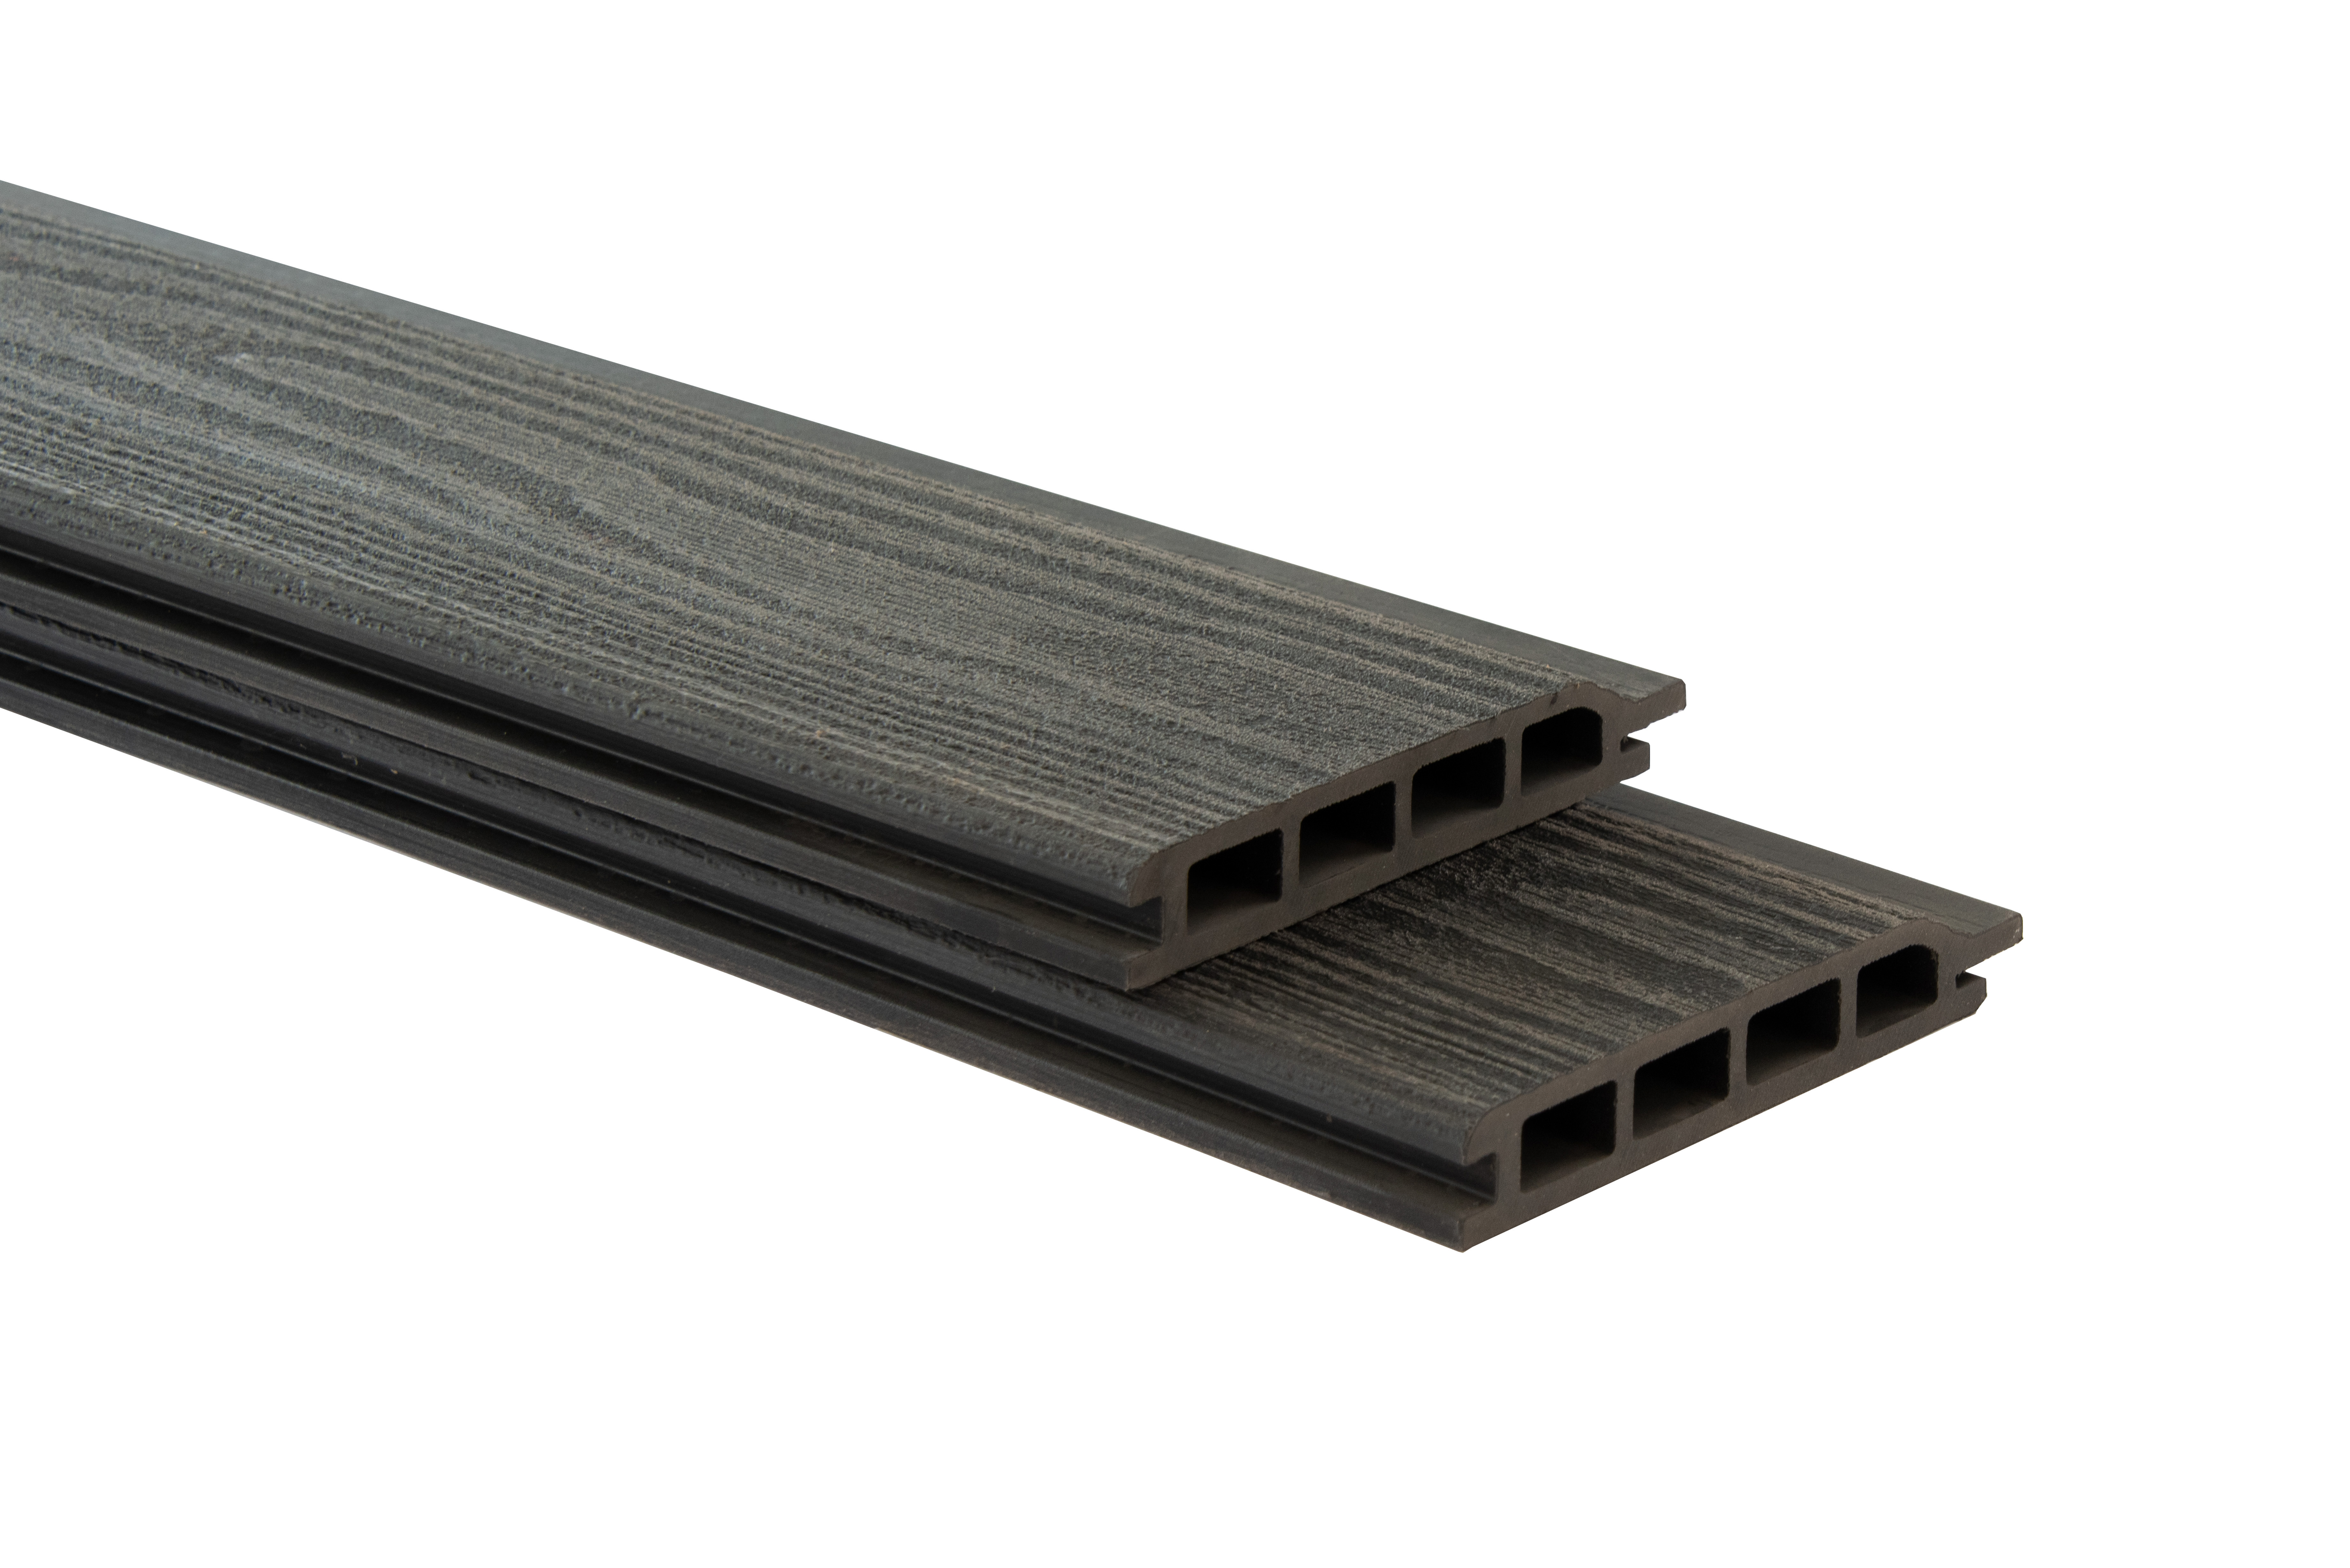
Specifiers rarely fail on appearance. They fail on parameters. A panel that looks correct in a showroom can still be wrong for a facade that sees high summer surface temperatures, driving rain, salt air or repeated wet–dry cycling. The GH010 datasheet provides a compact set of measurable values: dimensions, a linear thermal expansion coefficient, moisture and swelling results, a flexural result, and a chemical declaration. Each of these answers a different question about exterior suitability, and none of them answers all of them.
This technical guide is written for importers, distributors, facade contractors and procurement teams who already understand what WPC cladding is and now need to decide whether one specific profile can be signed off for an exterior wall. It uses GH010 as the reference product, sets it beside GH024 where the two profiles declare different values, and separates what a datasheet states from what a project must still design.
Problem Definition: Where Exterior WPC Cladding Specifications Go Wrong
Three failure patterns account for most of the disputes that surface after a WPC cladding facade is installed.
- Selecting on appearance and price band only. Colour, grain and texture decide the visual outcome, but they say nothing about how a panel behaves when the wall behind it stays damp for weeks or when a 2900 mm run absorbs heat on a south-facing elevation.
- Reading one number as the whole performance story. A waterproof claim, an anti-fade claim or a single absorption figure is often assumed to cover the entire assembly. In practice, water management, movement control and fixing performance are separate questions answered by separate parameters.
- Treating a declared limit as an installation guarantee. A datasheet value describes measured behaviour under a defined test. It does not define clip spacing, sub-frame tolerance, ventilation behind the panel, expansion gaps or drainage at sills and heads.
The practical consequence for a buyer is that a supplier comparison built purely on marketing statements cannot be resolved. What a specifier needs is a parameter map — dimensional, thermal, moisture, mechanical, chemical — with a clear note on which party is responsible for each item.
Industry Background: Why Parameter Literacy Matters in 2026
WPC is no longer a niche material. Grand View Research estimates the global wood plastic composite market at USD 8.89 billion in 2025, with North America accounting for the largest revenue share at 51.3% in that year. Future Market Insights projects a 10.3% CAGR between 2025 and 2035, reaching USD 20.3 billion, from a 2025 base of USD 7.6 billion. The two 2025 base values differ because the reports use different product definitions, so both figures are best treated as directional indicators of a category that keeps expanding in exterior building applications.
Trade data points the same way. Under HS 3925.90 — the classification that covers WPC wall panels and other plastic builders' ware, with a global HS code of 3925.90.00 — China was the leading exporter in 2024 with exports valued at USD 2.16 billion, ahead of Germany at USD 1.06 billion and Canada at USD 635 million, according to the Observatory of Economic Complexity.
On the manufacturing side, published industry analysis indicates that raw materials typically account for 50% to 70% of the total cost of WPC wall panels, and exterior WPC profiles are generally described as containing around 60% wood fiber, 30% plastic polymer and 10% additives. That composition explains why datasheet values differ between suppliers even when two panels look identical: resin grade, wood flour source, additive package and extrusion conditions all move the numbers.
Market size estimates vary between research houses because "WPC" is defined differently from report to report. Treat any single market figure as directional, and use product-level datasheets — not category-level market data — for specification decisions.
GH010 at a Glance: Verified Product Facts
- Model designation: GH010
- Category: exterior wall cladding panel (WPC cladding for exterior walls)
- Intended industry: construction
- Material: wood powder and plastic
- Dimensions: length 2900 mm, width 136 mm, thickness 22 mm
- Declared linear thermal expansion coefficient: ≤37×10⁻⁶ K⁻¹
- Declared swelling and water absorption after 28 days immersion: ≤2%
- Declared flexural properties: ≤0.79 mm
- Chemical declaration: free from formaldehyde and benzene; fully recyclable
- Feedstock: recycled plastics and reclaimed wood fibers
- Declared surface properties: UV resistance and anti-fade; waterproof and moisture-proof
Detailed Solution: The Five Parameter Groups That Decide Exterior Suitability
1. Dimensional Parameters: 2900 mm × 136 mm × 22 mm
GH010 is supplied in a 2900 mm length, 136 mm width and 22 mm thickness, and those three numbers control more of the project than they appear to. Length sets the module: a 2900 mm panel determines how the elevation divides, how many cut ends appear at corners and openings, and how much off-cut a layout generates. Width sets the visual rhythm — a 136 mm face produces a denser linear pattern than wider boards, which changes how joints and shadow lines read from a distance. Thickness sets the depth of the assembly: 22 mm influences how the panel sits against the sub-frame, how corners and trims close out, and how far the finished facade projects from the structural wall.
What the dimensions do not do is confirm that the module suits a particular elevation. Wastage from openings, rake cuts and corner returns is a project calculation, and so is the decision between horizontal and vertical orientation. The datasheet gives the module; the layout drawing gives the quantity and the cutting plan.
2. Thermal Movement: ≤37×10⁻⁶ K⁻¹
Linear thermal expansion coefficient is the parameter most often copied into a specification without ever being used. GH010 declares ≤37×10⁻⁶ K⁻¹ — movement per degree Kelvin, expressed relative to the panel's own length. Two consequences follow for design. First, the value is a coefficient, not a gap width: to size a movement joint, a designer multiplies the coefficient by the panel length and by the design temperature range of the specific facade. Second, because the coefficient applies along the full 2900 mm length, movement accumulates along the run rather than staying local to one panel.
The datasheet therefore enables the calculation but does not replace it. Clip systems, end fixings, corner trims and penetration details must be able to absorb the calculated movement without transferring load into the panel. Where a supplier cannot state how its fixing system handles that movement, the fixing package — not the panel — is the unresolved risk in the specification.
3. Moisture, Swelling and Cyclic Exposure
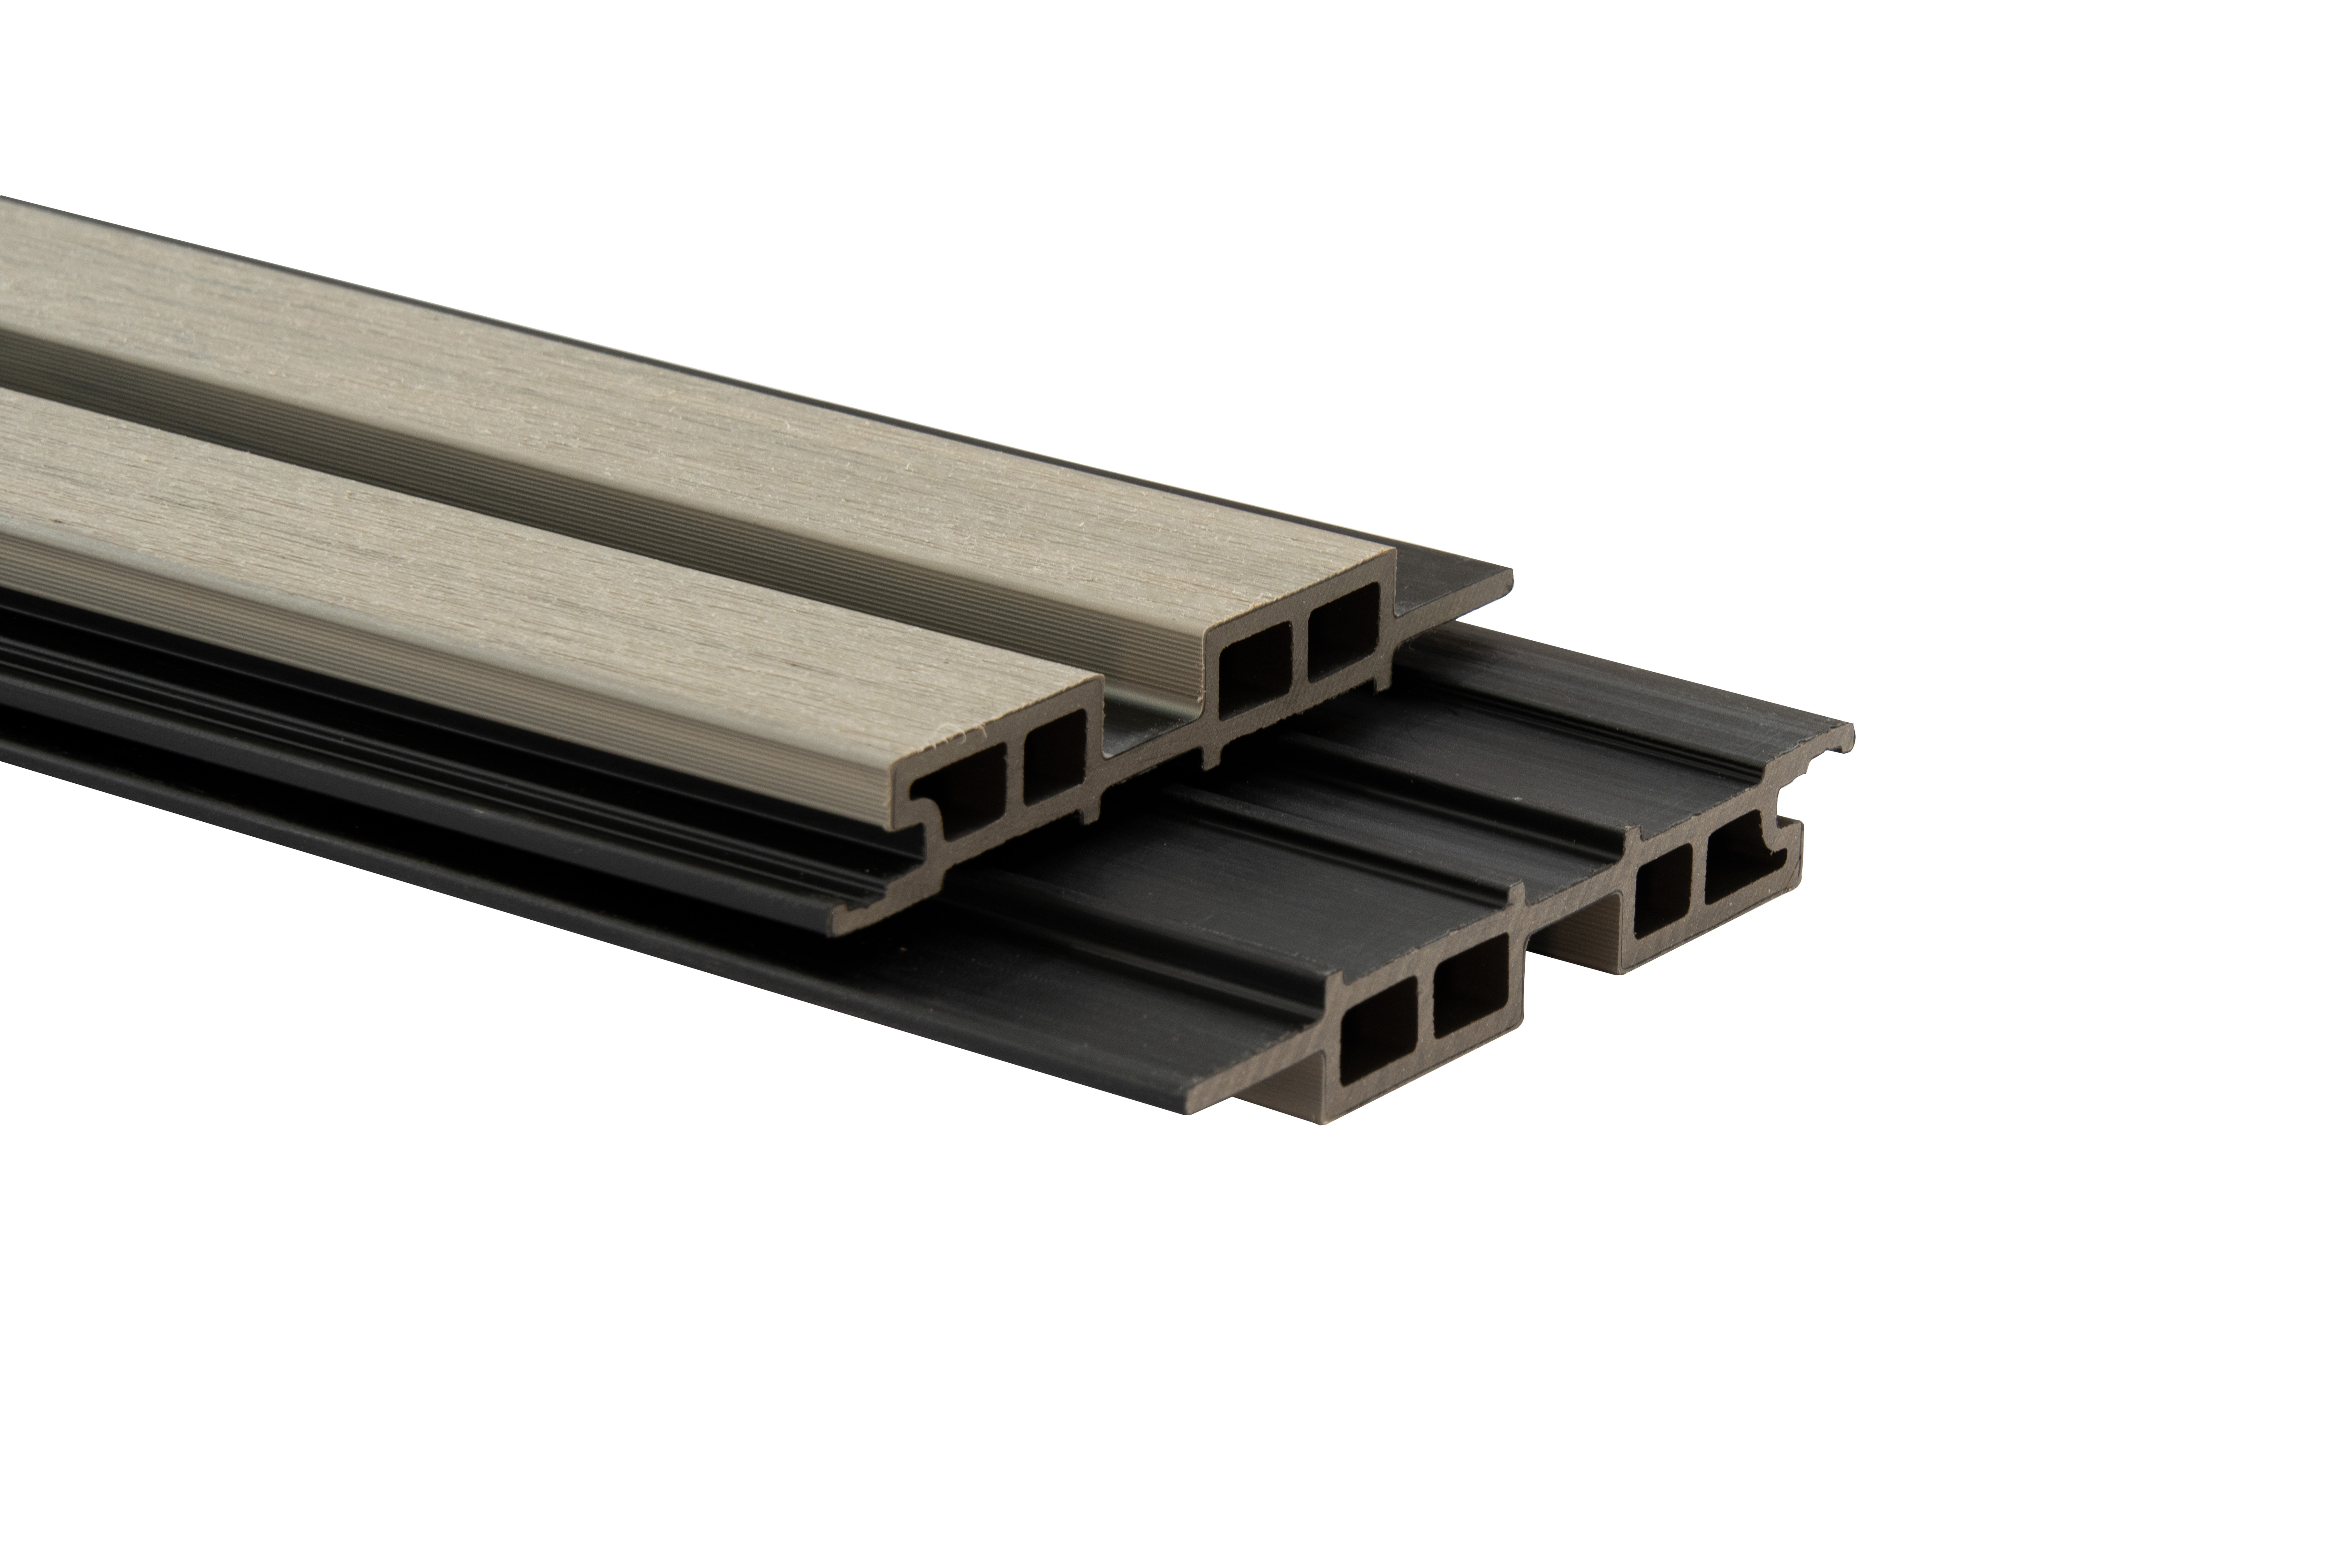
Water-related declarations come in several test formats, and the format matters as much as the figure. GH010 declares swelling and water absorption after 28 days immersion of ≤2%. A second profile in the same exterior WPC range, GH024, carries a broader set of moisture declarations: swelling and water absorption after 28 days immersion of ≤4%, a boiling test result of ≤3%, moisture resistance under cyclic test conditions of ≤0.9 mm, and flexural properties of ≤0.9 mm.
These two profiles do not share the same declared limits, and GH024's values should not be transferred to GH010. Three reading rules help buyers interpret the formats correctly:
- Immersion versus boiling. A 28-day immersion test measures swelling and water uptake under prolonged contact at ambient conditions. A boiling test is a harsher, accelerated version of the same mechanism, which is why a profile declaring both will normally report a higher figure for immersion and a lower one for boiling, or vice versa, depending on how the test is defined.
- Percentage versus millimetre. Values such as ≤4% or ≤2% describe mass or volume change. A value expressed in millimetres, such as cyclic moisture ≤0.9 mm, describes a dimensional change after repeated wet–dry cycles — a different measurement with a different meaning for joint and clip design.
- Material versus assembly. GH010 is declared waterproof and moisture-proof at the material level, and that is supported by the absorption data. No material declaration makes a jointed, ventilated facade assembly watertight; head details, sills, penetrations and drainage remain design responsibilities.
4. Mechanical Behaviour: Flexural ≤0.79 mm
GH010 declares flexural properties of ≤0.79 mm; GH024 declares ≤0.9 mm. Both are expressed in millimetres, which indicates a deformation measurement taken under the conditions of a defined flexural test rather than a load value expressed in newtons.
This distinction matters commercially. A deformation figure is useful for comparing profiles tested to the same method and for confirming that a panel has been characterised rather than merely described. It is not a span table, a wind-load rating or an approval for any particular sub-frame spacing. Buyers who need structural confirmation should request the test method behind the figure and a separate fixing and sub-frame recommendation for the project's wind zone and building height — two documents that a datasheet alone cannot replace.
5. Composition, Chemical Safety and Surface Stability
GH010 is made from wood powder and plastic, using recycled plastics and reclaimed wood fibers, and is declared free from formaldehyde and benzene and fully recyclable. Those declarations answer a specific set of questions: what the panel is made of, what it does not contain, and what happens to it at end of life.
UV resistance and anti-fade are declared product properties of GH010 as well. Because colour stability depends on the pigment and UV additive package used for a given colour and finish, buyers specifying a particular tone should request the supporting test documentation for that exact colour instead of assuming a single declaration covers the entire range. The same principle applies to waterproof and moisture-proof claims: they are formulation-level declarations, and they should be read together with the absorption data in the previous section.
Independent documentation adds a second layer. Terratsa New Material (Liaoning) Co., Ltd. holds an Environmental Product Declaration covering its co-extrusion WPC products, registered as EPD-IES-0012197:001 (S-P-12197) and conforming to EN 15804+A2, valid until 15 March 2029. The company's products also hold international certifications including CE, FSC, ASTM, SGS and EPD, alongside management system certifications ISO9001, ISO14001, ISO45001 and ISO50001. For a green building submission, buyers should confirm that the profile and process route they specify fall inside the declared product scope of the EPD, since the registration covers co-extrusion WPC products as a group.
Parameter Interpretation Table: What Each Value Covers and What It Does Not
| GH010 declaration | What it measures | What it does not guarantee |
|---|---|---|
| 2900 mm × 136 mm × 22 mm | Supplied profile geometry and module | That the module suits every elevation — waste, orientation and edge conditions are project calculations |
| Linear thermal expansion ≤37×10⁻⁶ K⁻¹ | Declared movement per degree Kelvin, relative to panel length | That joints, clips and end fixings will absorb that movement without design |
| 28-day immersion swelling / water absorption ≤2% | Swelling and water uptake after prolonged immersion | A watertight installed assembly at heads, sills, joints and penetrations |
| Flexural properties ≤0.79 mm | Deformation measured in a defined flexural test | A span table, wind-load rating or sub-frame spacing approval |
| Free from formaldehyde and benzene | Declared composition of the panel material | Whole-wall air quality including adhesives, sealants and adjacent materials |
| UV resistance and anti-fade (declared) | Formulation-level resistance to UV-driven colour change | Identical colour retention across every colour, orientation and climate |
| Fully recyclable | End-of-life material route for the panel | That local take-back or recycling capacity exists in the destination market |
Step-by-Step: Specifying GH010 for an Exterior Wall Project
- Define the exposure first. Record the facade's orientation, rainfall, salt exposure, altitude and design temperature range before comparing any panel. Every parameter below is judged against those conditions.
- Fix the module and layout. Use the 2900 mm × 136 mm × 22 mm profile to plan orientation, joint rhythm, trimming at openings and corner returns, and the cutting allowance.
- Establish the movement strategy. Take the declared coefficient of ≤37×10⁻⁶ K⁻¹, multiply it by panel length and the project's temperature range, and confirm that the fixing system accommodates the result.
- Check the moisture boundary conditions. Match the declared ≤2% 28-day immersion result to the exposure, and ask whether a boiling or cyclic test result is available from the manufacturer if the project calls for accelerated data.
- Confirm mechanical requirements under the sub-frame. Request the test method behind the ≤0.79 mm flexural declaration together with a sub-frame and fixing recommendation for the project's wind zone.
- Verify compliance documentation for the destination market. Collect the CE, FSC, ASTM and SGS documentation that applies, the EPD registration where environmental data is required, and management system certificates for the manufacturing site.
- Validate with a sample before release. Check colour, grain, texture, cut edges and clip engagement on a physical sample, and confirm that the delivered datasheet matches the specification wording.
Use Cases: Where the GH010 Profile Fits
New-build exterior facades on residential and commercial buildings
In new construction, the dimensional module and thermal movement dominate the decision. A 2900 mm panel supports long, uninterrupted facade runs, and the declared coefficient tells the design team how those runs must be broken. The relevant checks are layout, movement joints and the fixing recommendation for the building's height and wind exposure.
Retrofit and re-cladding over an existing wall
When cladding is installed over an existing substrate, every datasheet value still describes the panel and nothing about the wall behind it. Substrate flatness, moisture condition, ventilation behind the panel and fixing depth into the existing structure become the controlling variables. GH010 is supplied with matching trims, corners and hidden fastener systems, which helps close out edges and corners cleanly — but the substrate survey is what determines whether the retrofit performs.
Balcony screens, feature walls and small-format exterior elements
On smaller exterior elements, cutting efficiency and edge finishing matter more than long-run movement. A 136 mm wide, 22 mm thick profile cuts and fastens with standard woodworking tools, and the visible fixing pattern can be reduced with hidden clip installation. For these areas, the practical checks are corner detailing, fixing into masonry or steel, and whether the specified finish is available in the required colour.
Comparison Table: GH010 and GH024 Declared Datasheet Values
| Declared parameter | GH010 — exterior wall cladding panel | GH024 — outdoor WPC cladding |
|---|---|---|
| Material | Wood powder and plastic | Wood powder and plastic |
| Length | 2900 mm | Not declared in the datasheet reviewed |
| Width | 136 mm | Not declared in the datasheet reviewed |
| Thickness | 22 mm | Not declared in the datasheet reviewed |
| Linear thermal expansion coefficient | ≤37×10⁻⁶ K⁻¹ | ≤37×10⁻⁶ K⁻¹ |
| Swelling / water absorption, 28-day immersion | ≤2% | ≤4% |
| Boiling test | Not declared in the datasheet reviewed | ≤3% |
| Moisture resistance, cyclic test | Not declared in the datasheet reviewed | ≤0.9 mm |
| Flexural properties | ≤0.79 mm | ≤0.9 mm |
| Formaldehyde / benzene | Declared free | Not declared in the datasheet reviewed |
The two profiles are separate products with separate declarations. Values should always be taken from the datasheet of the model actually being specified, not from a sister product in the same range.
FAQ
1. Which certification and compliance documents should be on file for an exterior WPC cladding specification?
At a minimum, a specifier should hold the product datasheet for the exact model, the test reports behind the declared parameters, and the market-relevant conformity documentation. Terratsa New Material (Liaoning) Co., Ltd. holds international certifications including CE, FSC, ASTM, SGS and EPD, plus management system certifications ISO9001, ISO14001, ISO45001 and ISO50001. Its Environmental Product Declaration is registered as EPD-IES-0012197:001 (S-P-12197), conforms to EN 15804+A2 and is valid until 15 March 2029, covering the company's co-extrusion WPC products. Because that EPD applies to a product group rather than a single profile, buyers should confirm that the specified model and process route sit within the declared scope.
2. Does a linear thermal expansion coefficient of ≤37×10⁻⁶ K⁻¹ mean GH010 will not move on a facade?
No. The coefficient quantifies declared movement per degree Kelvin relative to panel length, so it describes how much the material will move, not whether it stays still. Over a 2900 mm panel, movement accumulates along the run, and it must be absorbed by movement joints, clip systems and end fixings sized for the project's temperature range. The same logic applies to moisture: GH010 declares swelling and water absorption after 28 days immersion of ≤2%, and GH024 declares ≤4% with a boiling test result of ≤3% and cyclic moisture of ≤0.9 mm. These are upper bounds measured under defined test conditions, not a statement that water never reaches the substrate behind a jointed facade.
3. What drives the cost of exterior WPC cladding panels?
Published industry analysis indicates that raw materials typically account for 50% to 70% of the total manufacturing cost of WPC wall panels, and exterior WPC profiles are generally described as containing around 60% wood fiber, 30% plastic polymer and 10% additives. Because the raw material share is high, resin and wood-flour pricing flows directly into panel price. A quotation therefore tells you very little on its own: the meaningful comparison sets price beside declared composition and beside test results for thermal expansion, moisture absorption and flexural behaviour, tested to a stated method.
4. Can a project validate GH010 before placing an order?
Yes, and the validation has two parts. The documentary part is the datasheet for the exact model, together with the test reports behind the declared values and the certification documents relevant to the destination market. The physical part is a sample: colour, grain, texture, cut edges and clip engagement are all judged on a real panel, not on a specification sheet. Requesting both before finalising a facade package is normal procurement practice for exterior cladding, and it is the point at which a declared parameter is confirmed against the product a project will actually receive.
5. How should a buyer shortlist WPC cladding suppliers for an exterior project?
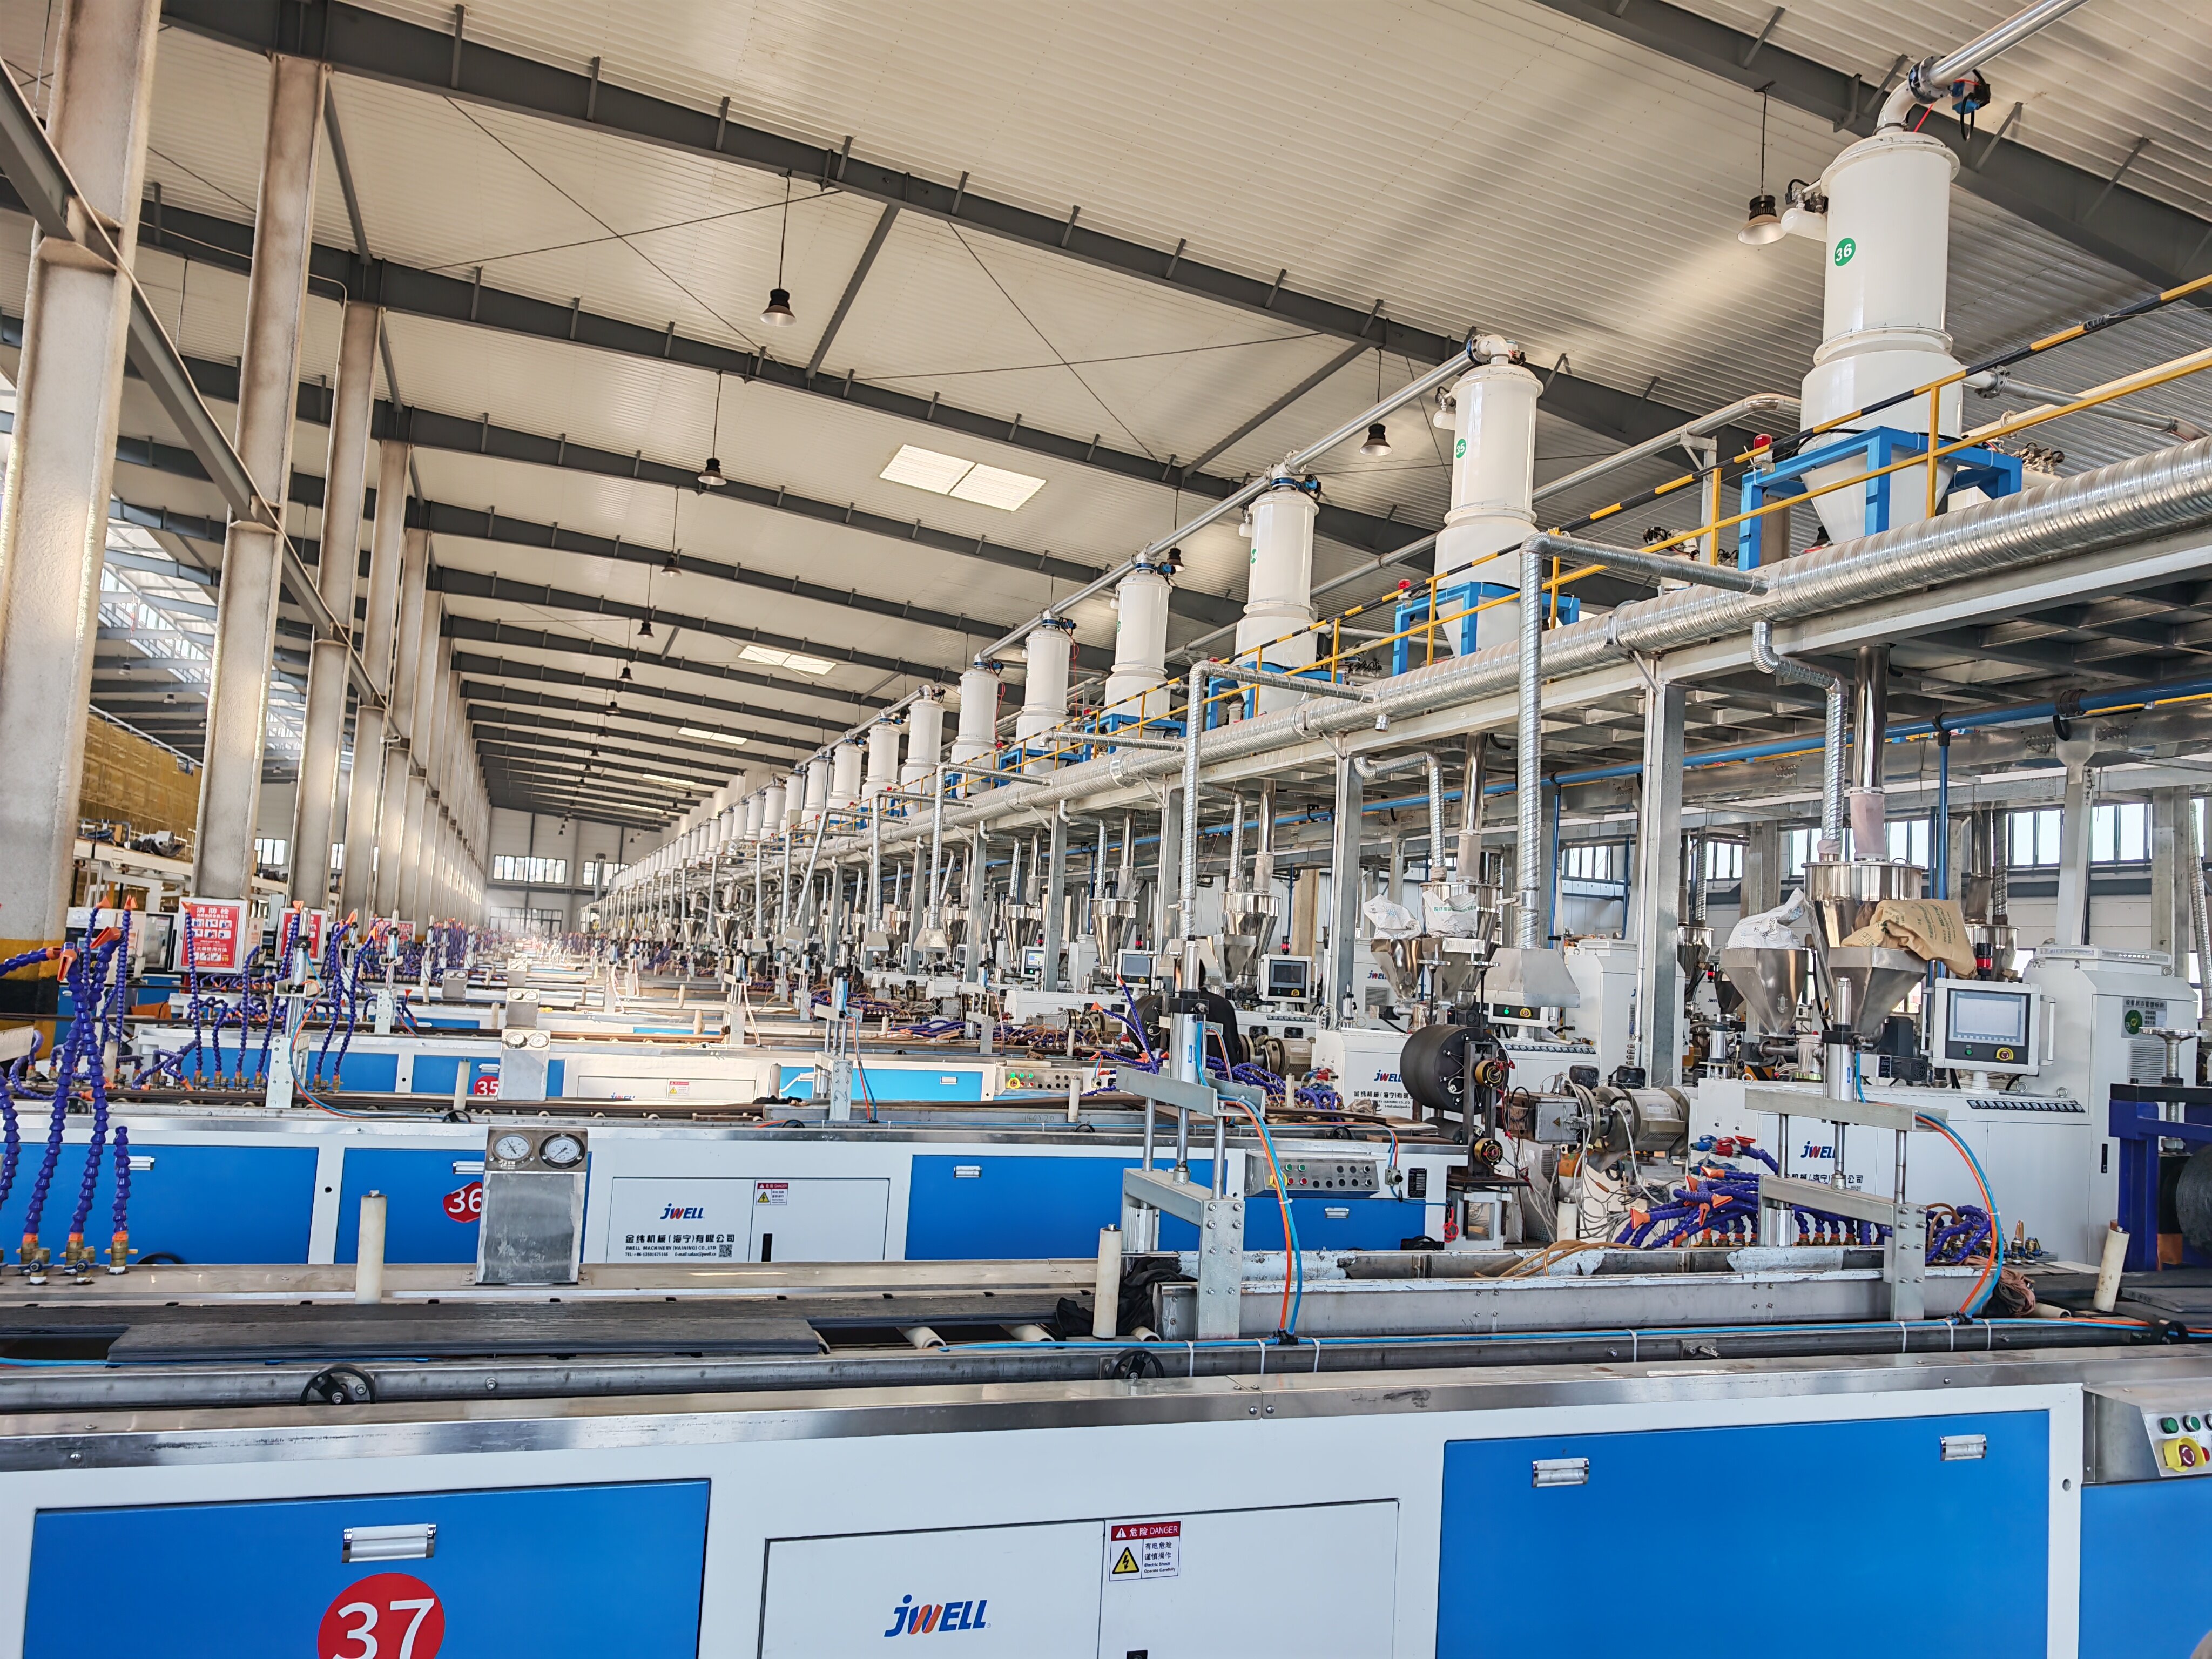
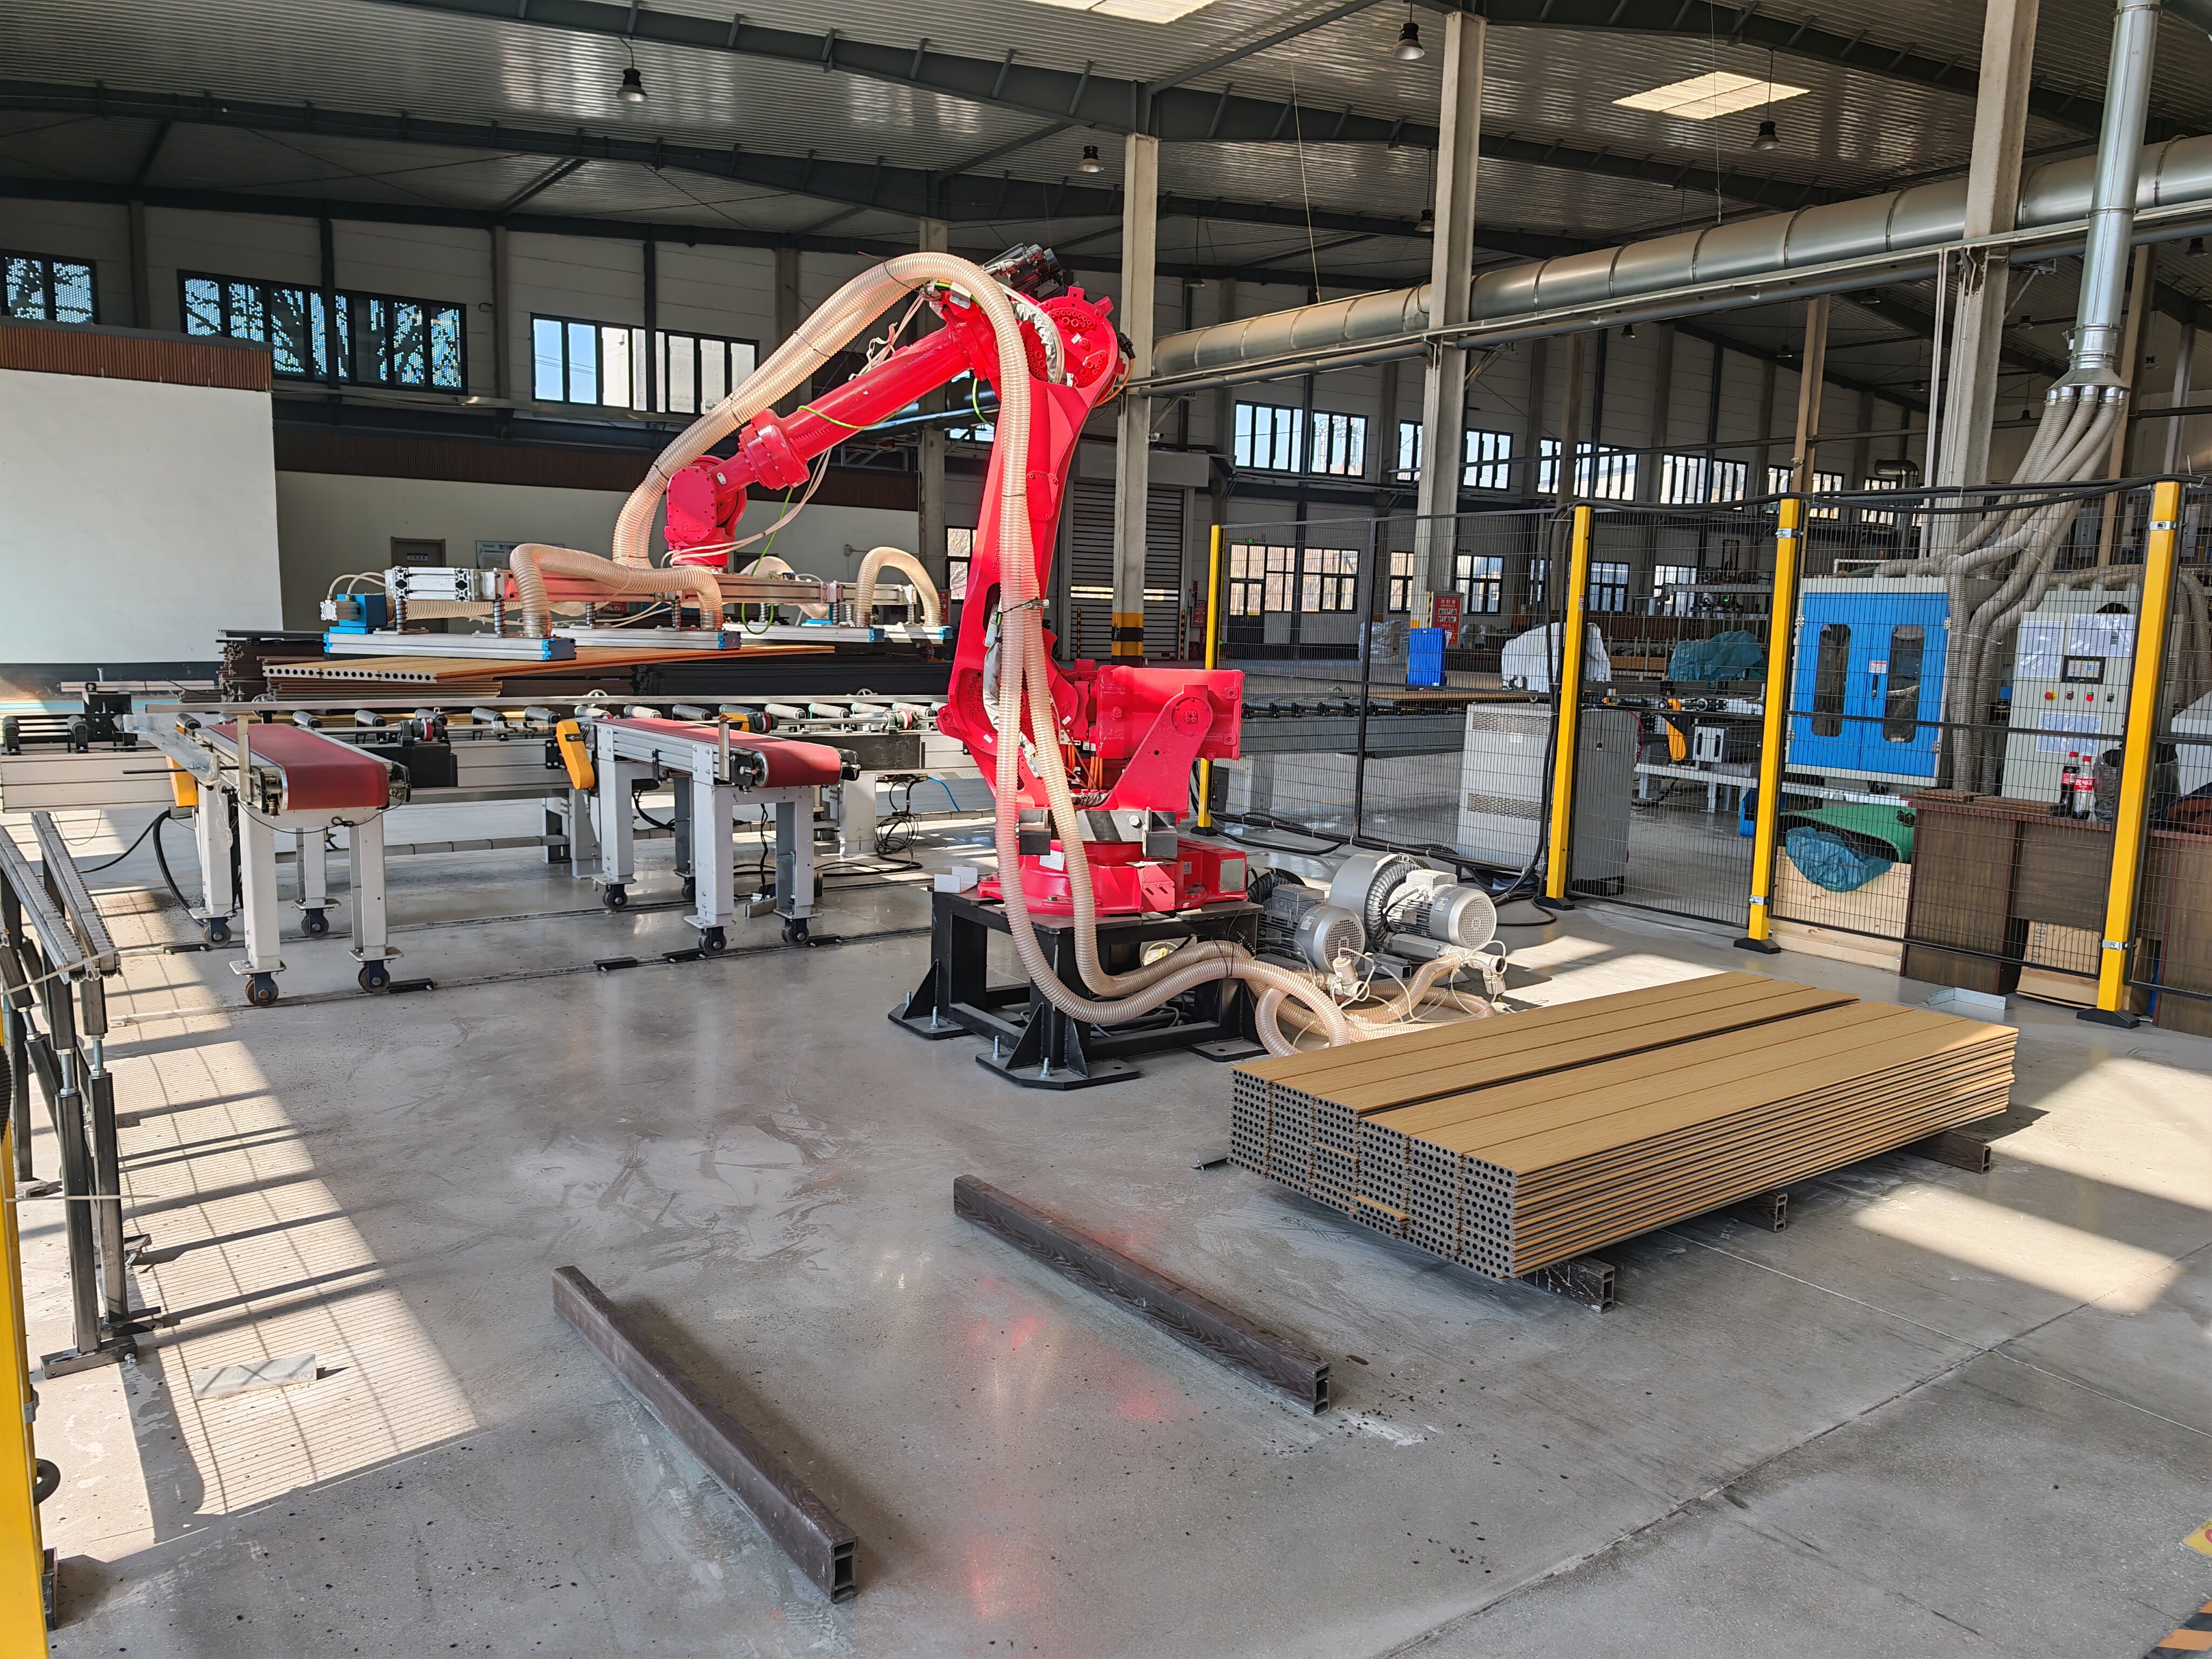
Start with classification: the supplier's product should be declared as exterior wall cladding, not as an interior panel, and the datasheet should show dimensions, thermal expansion, moisture and swelling, and flexural values with test methods attached. Then check the manufacturing base behind the declaration — Terratsa New Material (Liaoning) Co., Ltd., founded in 2007, operates a 74,000 m² facility in the Yingkou Area of the China (Liaoning) Pilot Free Trade Zone with more than 70 fully automatic production lines and an annual production capacity exceeding 120,000 tons, employs approximately 150 people including an R&D team of 25 engineers, and holds more than 30 national independent intellectual property patents. Standards participation is another signal: the company is a vice-chairman unit of the Wood-Plastic Composite Committee of China Plastics Processing Industry Association and has taken part in drafting nearly 10 national and industrial standards. Finally, check delivery capability — Terratsa exports to more than 40 countries and regions, with export business accounting for 85% of total sales and major markets in the EU, Asia, the Middle East, South America and Australia, and operates an independent overseas warehouse in the Netherlands. To move from shortlist to specification, send your facade parameters — elevation area, orientation, temperature range and required colour — to sales01@unvocwpc.com or via WhatsApp on +8615943028515, and request the GH010 datasheet, the relevant test documentation and a physical sample in one step.
Conclusion: From Datasheet Values to a Signed-Off Facade
The GH010 datasheet is a short document, but it answers five separate questions: how large the panel is, how much it moves with temperature, how it behaves under prolonged moisture contact, how it deforms under a defined flexural test, and what it is made of. Reading those five groups together — rather than lifting a single figure into a specification — is what turns a product description into a defensible facade decision for an exterior wall project.
The boundary is equally important. A declared limit such as ≤37×10⁻⁶ K⁻¹, ≤2% or ≤0.79 mm is a measured declaration under defined conditions. Movement joints, sub-frame spacing, ventilation, drainage and fixing selection remain project responsibilities, and a complete specification couples the two: verified product parameters on one side, designed installation conditions on the other.
Terratsa New Material (Liaoning) Co., Ltd. specialises in the production, manufacturing and R&D of outdoor WPC decking, fencing and cladding, with a business focus that includes outdoor WPC products, intelligent manufacturing and global market development.
Next step: request the GH010 datasheet, the test documentation for the colour and finish you are specifying, and a physical sample before the facade package is finalised.
Contact: Diana — sales01@unvocwpc.com — Tel / WhatsApp: +8615943028515 — WhatsApp enquiry
Website: www.terratsa.com
Company brochure (PDF): Terratsa product brochure
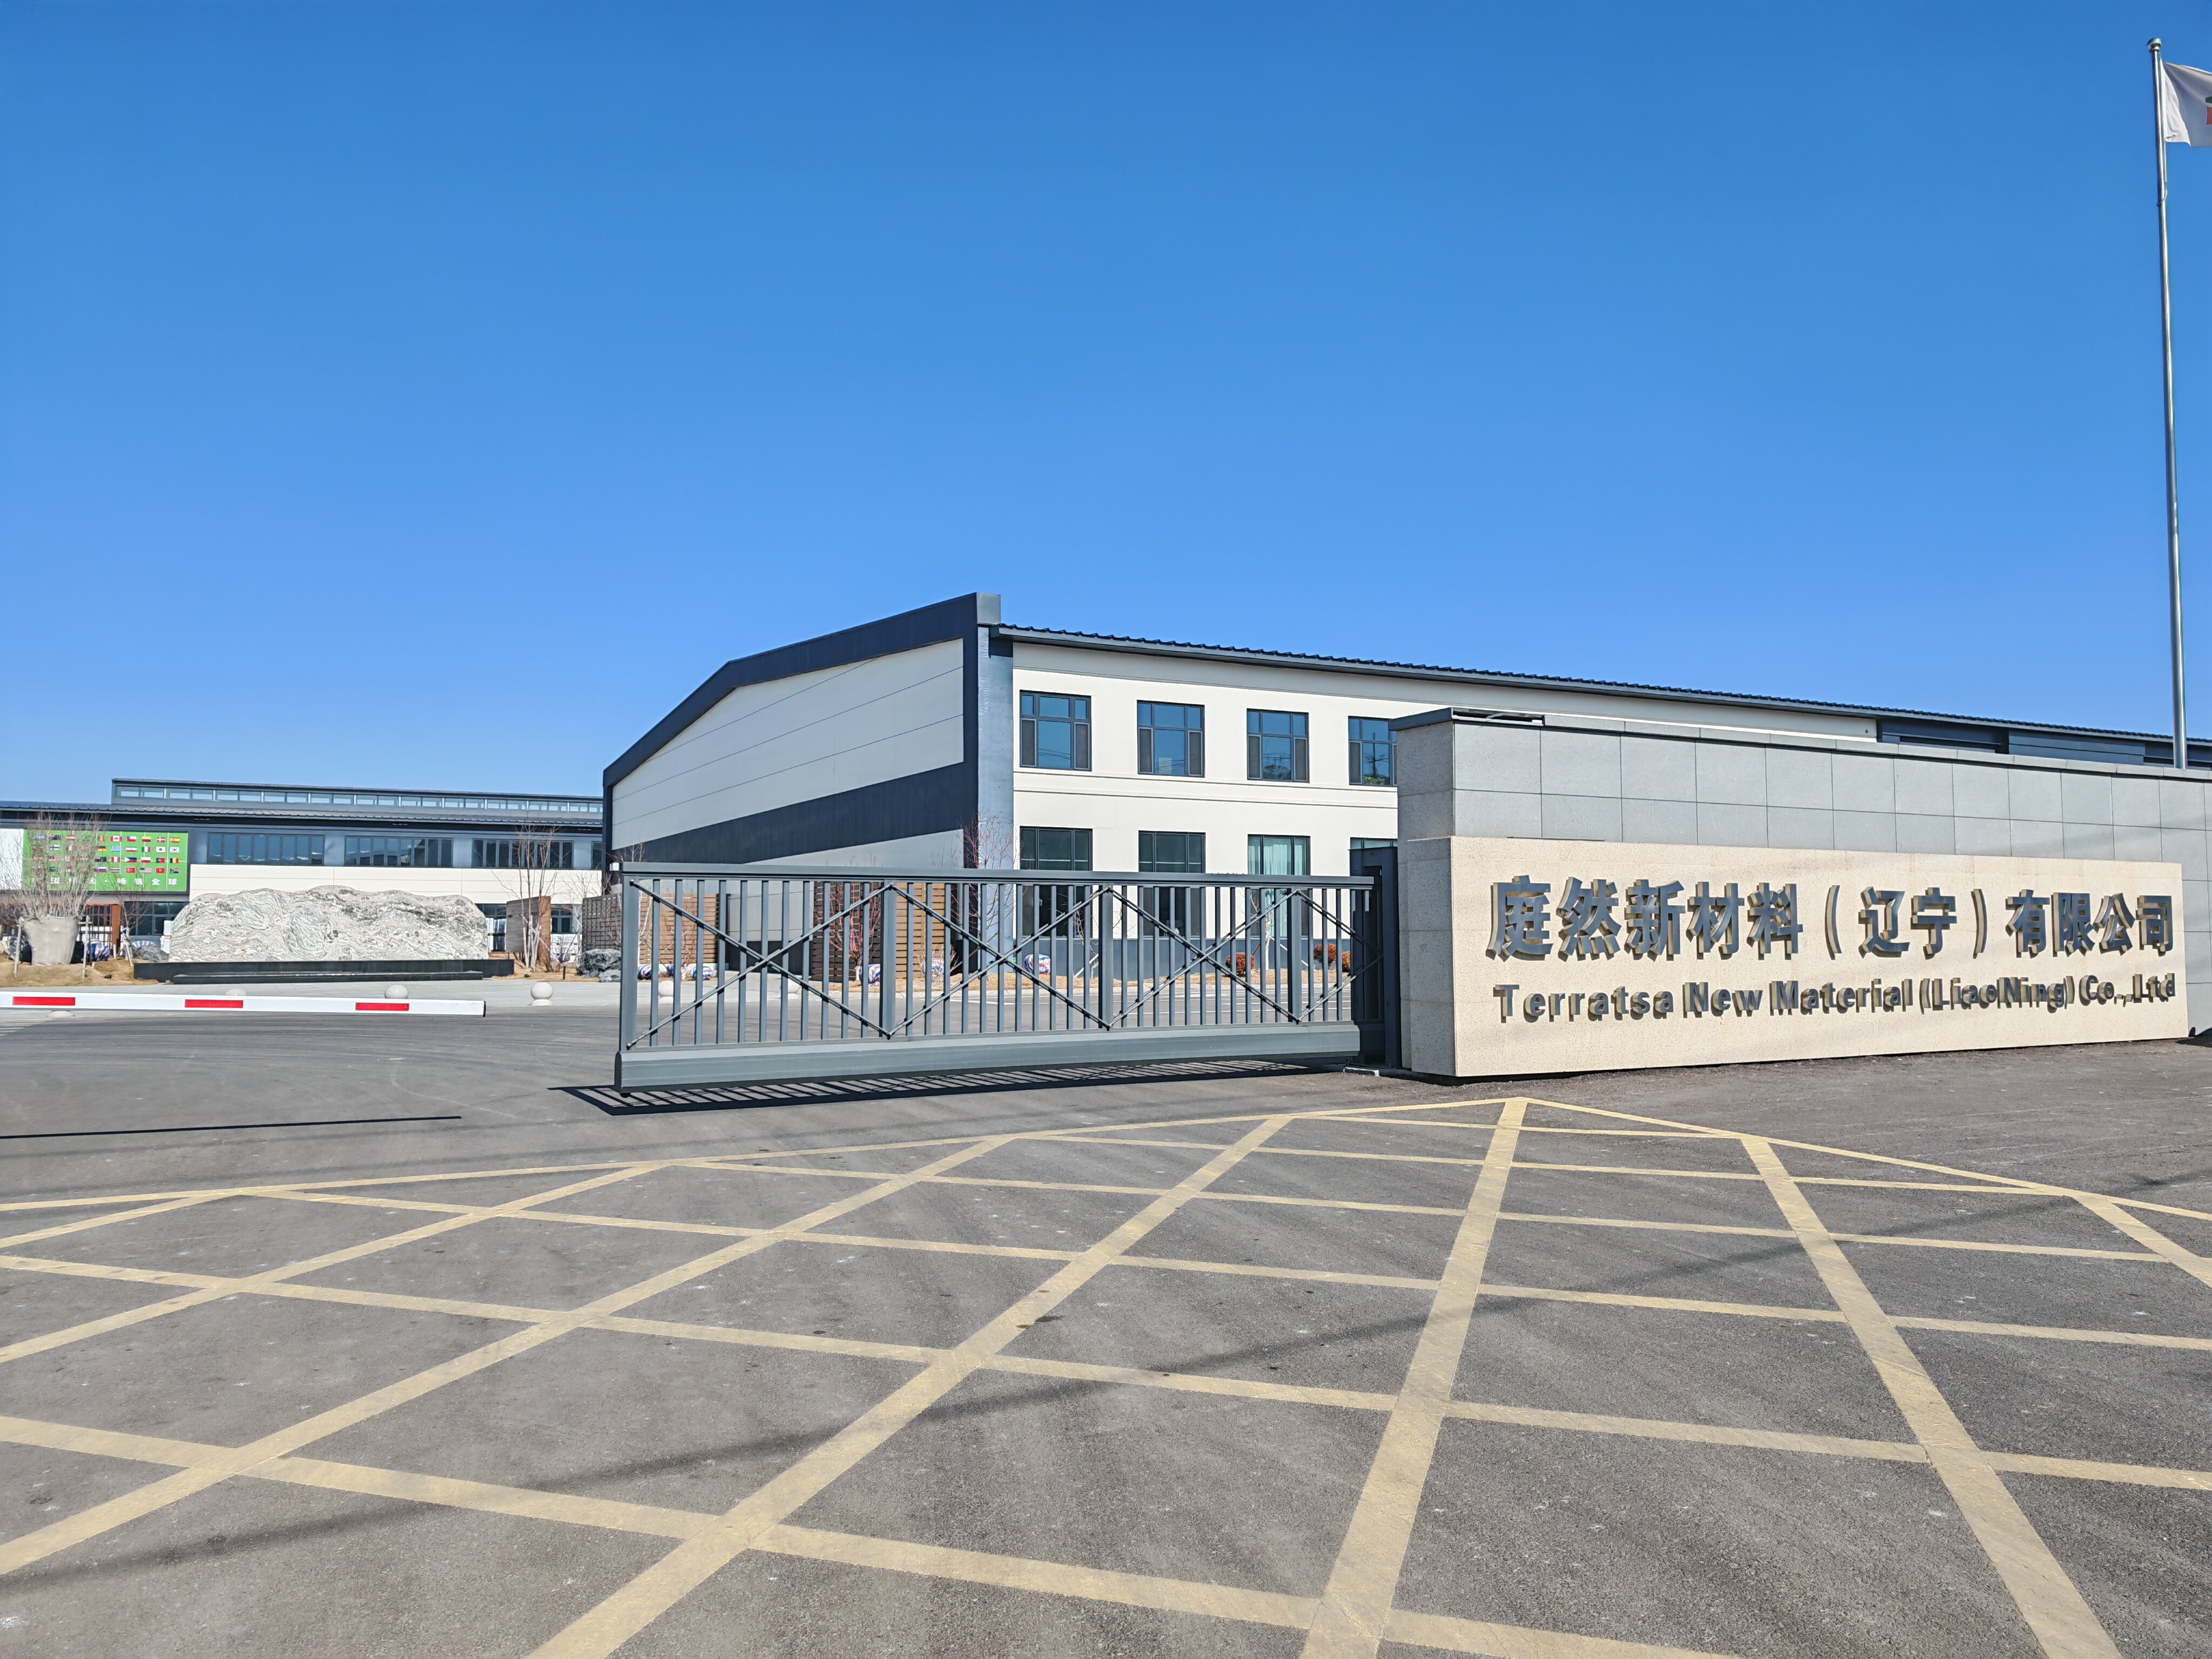
Terratsa New Material (Liaoning) Co., Ltd. — No. 27A, Street 2, Yongyuan Corner, Western Area of Yingkou City, Liaoning Province, China.