
Modular Medical Storage System: What It Is and How to Specify One
A modular medical storage system is a storage and transport system built around one shared container standard, so the same tray, basket or drawer moves from the central pharmacy to the ward and then to the bedside without being repacked. In practice it combines four layers — standardised trays, carts and trolleys, shelving (static, high-density mobile and sterile wire), and cabinets — configured department by department instead of being bought as unrelated furniture.
Topmodul is the modular medical storage brand of Tongde Medical Technology (Ganzhou) Co., Ltd., a manufacturer established in 2003 in Ganzhou, Jiangxi, China, with over 20 years of experience in modular storage systems for the global medical industry. The company's range covers modular medical carts, medical storage shelving, sterile storage shelving, storage cabinets and ISO 6040 medical storage systems. Its catalogue is used below as a concrete example of how the four layers fit together; the specification logic applies whether or not you source from Topmodul.
This guide is written for the discovery stage: hospital procurement teams, pharmacy and nursing management, and distributors who are still deciding what a modular system is, what it contains, and which questions to answer before requesting a quotation.
Core takeaways
- Modularity means one tray footprint (ISO 6040, 600 × 400 × 100 mm on the T604010AN tray) is reused across shelving, carts, cabinets and transport trolleys.
- The system has four layers: tray standard, storage structure, transport equipment, and enclosed cabinet storage.
- Specification should start from the material flow (central store → secondary warehouse → pharmacy → ward → bedside), not from a shopping list of products.
- Zone requirements decide material: stainless steel trays for clean areas, PC and ABS trays elsewhere, aluminium alloy frames throughout the Topmodul range.
The Problem: Storage That Stops at the Storeroom Door
Hospitals rarely have one storage problem. They have a chain of small ones, and each link costs time.
A consumable arrives at the central store in a shipping carton. It is counted, repacked into a ward trolley, unloaded into a treatment-room drawer, and finally carried by hand to the bedside. Every one of those transfers is an opportunity to lose stock, duplicate counting work, or disturb a sterile pack. Topmodul frames the underlying problem in similar terms: hospital consumable and medical consumable management is often difficult, costly and inefficient, and is exposed to multiple vulnerabilities across different scenarios.
The structural causes are common across hospitals:
- Mismatched containers. When the pharmacy uses one tray and the ward uses another, stock is physically rehandled at every handover point.
- Fixed shelving in changing rooms. Static shelving locks a room into one layout; departments that reorganise annually cannot adapt without new furniture.
- Surfaces that resist cleaning. Storage that cannot be wiped down with the cleaners and disinfectants already used in the hospital adds infection-control workload.
- Carts sized for one department. A cart that fits an anaesthesia room may be unusable in a narrow ward corridor.
The consequence is not a dramatic failure but a steady drag: more walking, more counting, more stock sitting in the wrong room.
Industry Background: Why Modular Storage Is Being Specified Now
Two pressures are pushing hospitals toward standardised, mobile storage: space and labour.
On space, the case for modularity is measurable. Industry technical references for the ISO 60-40 modular system, such as the specifications published by Pegasus Medical on MedicalExpo, describe storage capacity increases of up to 50% compared with traditional shelving when the same floor area is re-planned around standard modular trays rather than fixed shelves.
On demand, the medical carts segment continues to expand. Horizon/Grand View Research's medical carts market outlook cites an estimated market size of US$ 4.83 billion in 2026, and projects the European medical carts market to grow at a CAGR of 15.8% from 2025 to 2030. These are source-reported forecasts and different research houses publish different figures, but the direction is consistent: hospitals are buying mobile, configurable storage rather than fixed casework.
The practical implication for a buyer at the research stage is that a modular system is not a premium trim on ordinary shelving. It is a different planning method: you define a container standard, then let shelving, carts and cabinets inherit that standard. That is what allows a tray to leave the pharmacy on a trolley, sit in a ward cabinet, and return empty without ever being emptied into something else.
What a Modular Medical Storage System Actually Contains
The system is easiest to understand as five layers, each with a different job.
1. The ISO 6040 tray layer — the unit everything else inherits
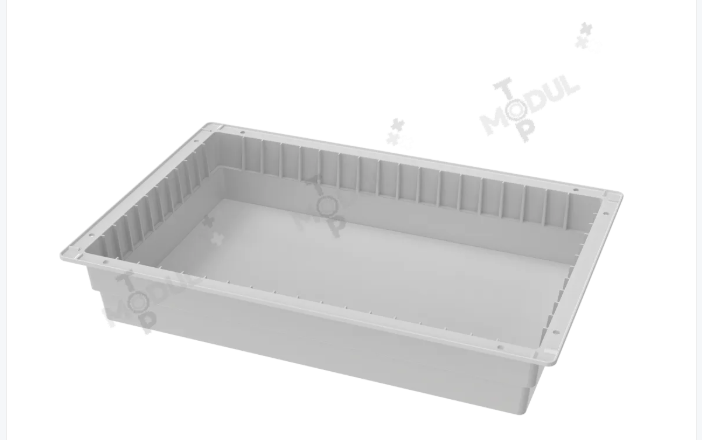
The storage tray T604010AN measures 600 × 400 × 100 mm and is classified as an ISO 6040 material storage basic unit. It is moulded in polycarbonate (PC) and acrylonitrile butadiene styrene (ABS) and is designed for hospital departments, wards, warehouses and clinics. Its function is to hold medication and medical equipment while moving from the central pharmacy or storage room to the wards and finally to the patient bedside.
Because the footprint is fixed, the same tray can be carried in shelving, loaded onto a cart, or stored inside a cabinet. That single decision removes most of the repacking described earlier.
2. High-density and mobile shelving — the storage structure
High Density Medical Shelving is the static backbone. Basic frames are offered at 512 × 650 × 2000 mm and 710 × 406 × 2000 mm, with struts and crossbars in aluminium alloy and baskets in PC and ABS. It is intended for hospital secondary warehouses, pharmacies, vein centres and consumables warehouses. Column height and the artificial-stone countertop can be customised to any length, and assembly does not require complicated tools.
A rail-mounted version adds mobility. The structure is a fixed base frame on a rail system at both ends with a high-density mobile frame in the middle; the rails use smooth rollers to move the mobile racks, and the tracks can be installed without drilling or gluing. Aluminium tracks and PE components are corrosion-resistant, top rollers sit inside the guide rails, and anti-collision parts sit between mobile and fixed sections. Rail length can be customised to the room. Typical applications are sterilization rooms and operating rooms.
Alpha shelving, models TDAS60 at 674 × 430 × 2000 mm and TDAS40 at 474 × 630 × 2000 mm, is the format for pharmacies, vein centres, secondary warehouses and consumables warehouses where space is tight. The system is designed to be light, quiet and easy to operate in busy or limited spaces, and to be cleaned with the cleaners and disinfectants commonly used in hospitals.
3. Sterile storage for clean areas
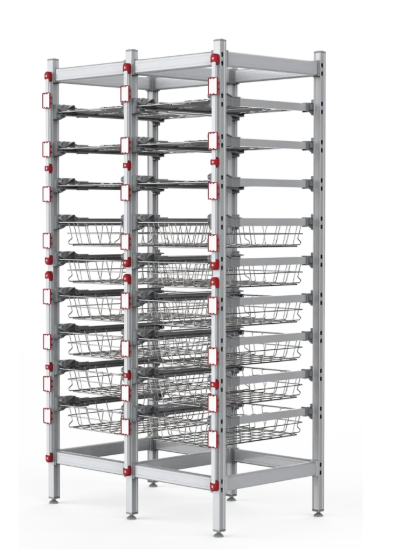
Sterile Storage Wire Shelving uses an aluminium alloy frame with stainless steel trays, with a basic frame of 512 × 650 × 200 mm, and is customised according to height and other requirements. It is intended for operating departments, sterilization supply centres and hospital secondary storage rooms.
The stainless steel tray is the deciding detail in this layer: it carries load without deforming, does not compress goods, and is simple to disassemble and clean. Surfaces are treated by pickling, phosphating and electrostatic spraying so that they resist corrosion, are easy to wipe down, and avoid harbouring dirt or virus breeding. The sterile series is rated for temperature resistance above 130 °C and is laid out to support first-in, first-out circulation of stock.
4. Carts and trolleys — the transport layer
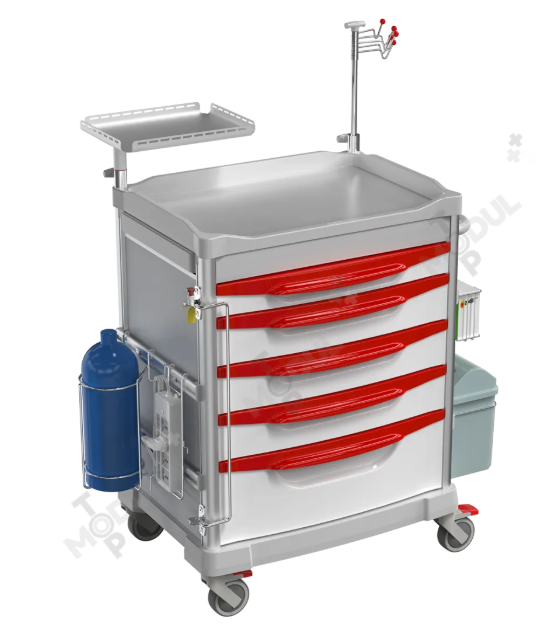
Nursing Cart T003, Anesthesia Cart T001 and Emergency Crash Cart T002 share the same 754 × 541 × 1005 mm envelope and are built from aluminium alloy, ABS plastic and metal. Each is a modular medical cart: drawers and accessories are combined according to user needs, and height can be customised to match staff ergonomics. The crash cart is intended for situations requiring immediate access to equipment, so clinical staff can position it at the point of use and keep all necessary equipment in one place. Topmodul's wider cart range also includes trauma carts and pediatric crash carts.
For moving stock between departments rather than to the bedside, the Medical Trolley T6020-2 is an open transport cart measuring 1385 × 445 × 2000 mm, built on the same aluminium alloy frame and PC/ABS basket logic as the shelving. It is intended for intra-department transfer in hospitals and medical institutions, and for storage, transportation and distribution of medical supplies in busy or limited spaces.
5. Cabinets — enclosed storage that can still move
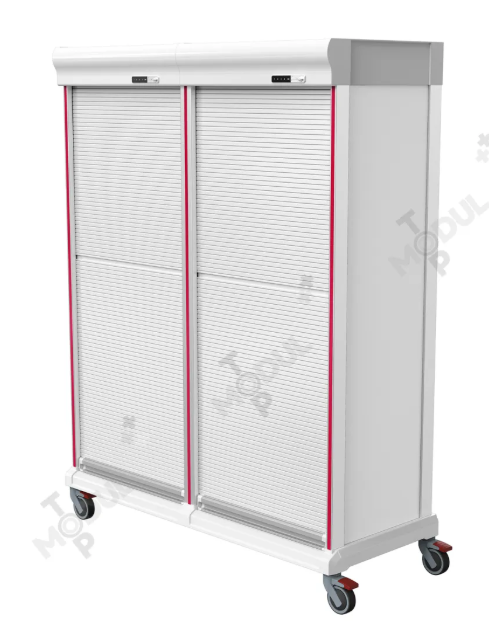
Roller Shutter Cabinets close the loop for higher-value or dust-sensitive stock. Models TDC180UU-RS, TDC180EE-RS, TDC180UU-HD and TDC180EE-HD are available at 1532 × 785 × 1850 mm and 2132 × 585 × 1850 mm, in aluminium alloy and ABS, with a modular cabinet system structure. They are intended for any hospital department, ward, warehouse or clinic, and height and number of layers can be customised.
Step-by-Step: How to Specify a System
Specification usually takes six decisions, in this order. Changing the order — picking carts first, for example — tends to produce equipment that cannot share trays.
Step 1: Map the material flow and count the stations
List every place stock stops: central store, secondary warehouse, pharmacy, vein centre, treatment room, ward, bedside. Note which stations need to hold stock, which only pass it through, and which are in clean areas. This map determines how many storage formats you actually need, and prevents over-buying shelving for rooms that only need a cart.
Step 2: Fix the tray standard and count tray positions
Choose the tray footprint first — in this system, the ISO 6040 600 × 400 × 100 mm unit. Then count how many tray positions each station needs at peak load, not average load. Tray count, not shelf count, becomes the unit of planning, and the same number follows the stock from room to room.
Step 3: Match the storage format to the room type
- Secondary warehouse, consumables warehouse, pharmacy: High Density Medical Shelving, static or rail-mounted where floor space is the constraint.
- Pharmacy or vein centre with limited space: Alpha shelving TDAS60 or TDAS40.
- Operating rooms and sterilization supply centres: Sterile Storage Wire Shelving with stainless steel trays.
- Wards and departments: Roller Shutter Cabinets plus a nursing cart.
Step 4: Choose the transport layer
Decide how stock physically leaves the storeroom. Bedside work needs a cart that can be positioned at the point of use; bulk movement between departments needs an open trolley. Cart height should follow the staff who will push it, which is why height customisation matters more than drawer count at this stage. Note the corridor and doorway widths before confirming cart dimensions.
Step 5: Confirm cleaning method and material by zone
Ask infection control which cleaners and disinfectants are in routine use, then check that the specified materials tolerate them. Stainless steel trays suit clean areas and high-temperature processes; PC and ABS trays suit general ward and pharmacy use; aluminium alloy frames are used across the range. Confirm who cleans what, and how often, before the layout is frozen.
Step 6: Confirm compliance, customisation and pre-shipment checks
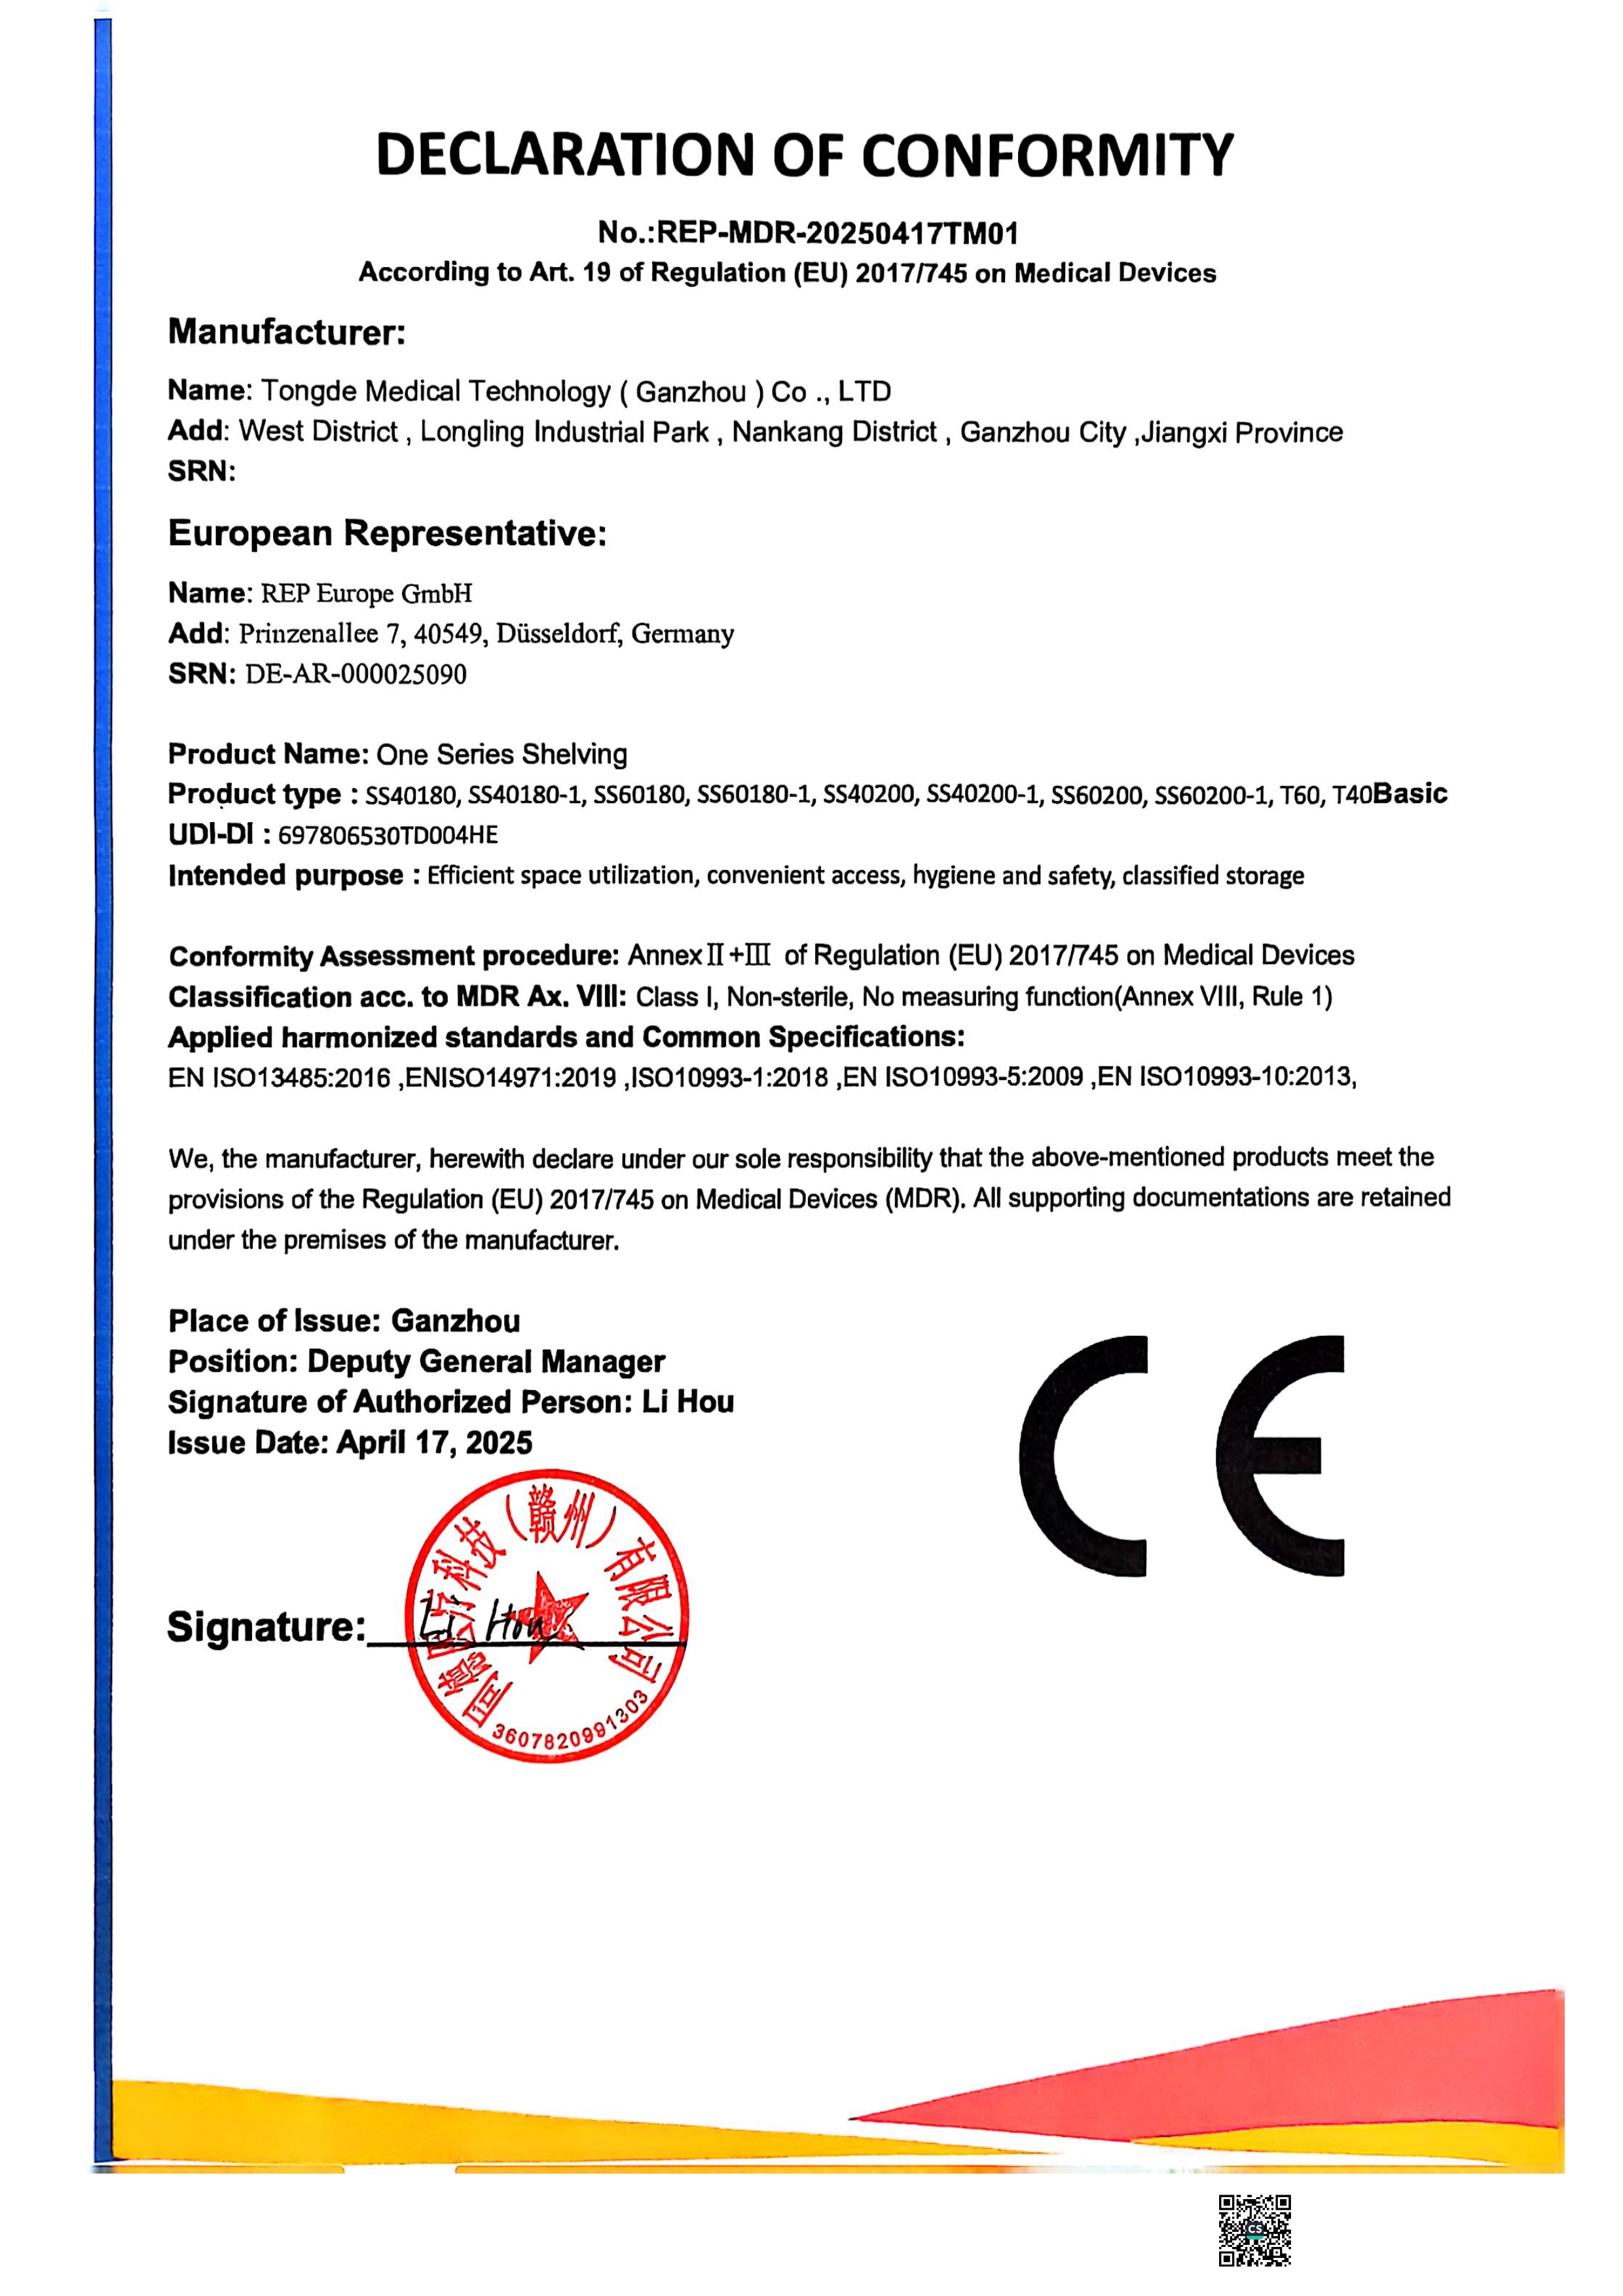
Topmodul's products are CE certified and ISO 9001 certified. The factory runs a total quality management system with full-process inspection covering IQC, IPQC, FQC and OQC, and a five-member QC team checks every product at each production stage and before packing and shipment.
On customisation, the working sequence is: requirements review (standard or customised models), a detailed quotation that defines the requirements, confirmation of model number, material and size selection, joint approval of materials, colours and sizes by both parties, and production only after payment and drawing confirmation. Progress updates follow during production, and photographs are taken to check and confirm the order before delivery.
Use Cases by Department
The same components are recombined rather than redesigned, which is what keeps a multi-department rollout coherent.
- Hospital secondary warehouse and consumables warehouse. High-density shelving replaces fixed racks; the rail-mounted version compresses aisles into moving channels, and rail length is cut to the room.
- Pharmacy and vein centre. Alpha shelving or roller shutter cabinets hold fast-moving items at working height; the tray standard lets pharmacy staff load a cart for a ward round without repacking.
- Operating room and sterilization supply centre. Sterile wire shelving with stainless steel trays, arranged for first-in, first-out turnover and for surfaces that tolerate routine disinfection.
- Emergency and anaesthesia. Crash Cart T002 and Anesthesia Cart T001 position required equipment at the point of use, with configurations combined per department.
- Ward nursing and intra-department transfer. Nursing Cart T003 for bedside work, Medical Trolley T6020-2 for moving supplies between rooms and floors.
- Clinics and constrained rooms. Alpha shelving is designed for busy or limited spaces where a full shelving run will not fit.
Product Family Comparison
The table below compares the main Topmodul families on the dimensions and materials published in the product specifications. It is a specification reference, not a ranking: the right choice depends on the room and the material flow you mapped in Step 1.
| Component | Model | Dimensions | Material | Typical area |
|---|---|---|---|---|
| Storage tray (ISO 6040 basic unit) | T604010AN | 600 × 400 × 100 mm | PC, ABS | Hospital departments, wards, warehouses, clinics |
| High Density Medical Shelving (static) | Customised to customer needs | 512 × 650 × 2000 mm / 710 × 406 × 2000 mm basic frame | Aluminium alloy frame; PC/ABS baskets | Secondary warehouse, pharmacy, vein centre, consumables warehouse |
| High Density Mobile Shelving | Customise upon request | Rail length customisable | PE, aluminium alloy | Sterilization rooms, operating rooms, healthcare storage |
| Alpha shelving | TDAS60 / TDAS40 | 674 × 430 × 2000 mm / 474 × 630 × 2000 mm | Aluminium alloy; PC/ABS trays and baskets | Pharmacy, secondary warehouse, vein centre, consumables warehouse |
| Sterile Storage Wire Shelving | Customised to height and needs | 512 × 650 × 200 mm basic frame | Aluminium alloy frame; stainless steel tray | Operating department, sterilization supply centre |
| Nursing Cart | T003 | 754 × 541 × 1005 mm | Aluminium alloy, ABS plastic, metal | Wards and general medical places |
| Anesthesia Cart | T001 | 754 × 541 × 1005 mm | Aluminium alloy, ABS plastic, metal | Anaesthesia and critical situations |
| Emergency Crash Cart | T002 | 754 × 541 × 1005 mm | Aluminium alloy, ABS plastic, metal | Emergency response at point of use |
| Open transport trolley | T6020-2 | 1385 × 445 × 2000 mm | Aluminium alloy frame; PC/ABS basket | Intra-department transfer, distribution |
| Roller Shutter Cabinet | TDC180UU-RS / TDC180EE-RS / TDC180UU-HD / TDC180EE-HD | 1532 × 785 × 1850 mm / 2132 × 585 × 1850 mm | Aluminium alloy, ABS | Any hospital department, ward, warehouse, clinic |
Frequently Asked Questions
Are Topmodul modular medical storage systems CE certified?
Yes. Topmodul's products are CE certified and ISO 9001 certified. Manufacturing follows a total quality management system with full-process inspection covering IQC, IPQC, FQC and OQC, and a QC team of five members inspects every product at each production stage, including a final check before packing and shipment. Buyers evaluating a supplier should request the certificate copies that correspond to the specific series being quoted, since certification is issued per product scope rather than once for a whole catalogue.
How customisable is a modular medical storage system?
Customisation applies at several levels, not just colour. Product dimensions and configuration can be customised according to customer needs; shelving column height and countertop length can be extended to suit the room; high-density rail length is cut to the available floor space; Alpha shelving can be specified by height; roller shutter cabinets can be built with different heights and numbers of layers; and carts are assembled from modular components with height adjusted for staff ergonomics. Customisation is therefore mostly a dimensional and configuration exercise around a fixed tray standard, which is what keeps the parts compatible after the layout changes.
What determines the cost of a modular medical storage system?
Cost is driven by the configuration rather than by a single unit price. The main variables are the number of ISO 6040 tray positions per station, whether shelving is static or rail-mounted (rail-mounted systems add frames and guide rails), whether clean-area storage needs stainless steel trays instead of PC and ABS trays, how many cabinet bodies and cart configurations are required, and how much of the layout is customised in height, width or layer count. Because these variables interact, suppliers normally issue a quotation only after the requirements are defined, followed by confirmation of model numbers, materials and sizes. Comparing two suppliers on a single cart price, without the tray and shelving count, usually produces a misleading number.
Can we validate a configuration before committing to a full order?
Validation happens at specification level before production. The standard sequence is: the supplier reviews all requirements, including whether standard off-the-shelf models or customised models are needed; a detailed quotation defines those requirements in writing; both parties confirm the model number and proceed to material and size selection; then materials, colours and sizes are approved by both sides. Production begins only after payment and drawing confirmation, with regular progress updates during manufacture and photographs taken to check and confirm the goods before delivery. This document-and-drawing sign-off is the practical control point for a multi-department project, because it is where dimensional errors are still cheap to correct.
Which hospital departments use these systems most?
The most common deployment areas are hospital secondary warehouses, pharmacies, vein centres, consumables warehouses, operating departments, sterilization supply centres, wards and clinics. In practice a single hospital usually combines several formats: rail-mounted high-density shelving in the secondary warehouse, Alpha shelving or roller shutter cabinets in the pharmacy, sterile wire shelving in the operating and sterilization areas, and modular carts in nursing and emergency. Tongde Medical Technology (Ganzhou) Co., Ltd. manufactures these systems in a 30,000-square-metre facility with a team of 100+ staff, a 10+ person R&D team and an annual output of 300,000 sets, exporting around 90% of production to markets that include Germany, the UK, Spain, Italy, the Netherlands, Poland, Saudi Arabia and Israel. The full shelving and storage range is documented in the Topmodul shelving catalogue, which can be downloaded and shared with your infection-control and procurement teams.
Conclusion: Start With the Tray, Not the Furniture
A modular medical storage system earns its name only if one container standard survives the whole journey from storeroom to bedside. That is why the first decision is the tray footprint, and why shelving, carts and cabinets should be chosen afterwards as carriers for that footprint.
For buyers at the research stage, four questions will separate a genuinely modular proposal from a relabelled furniture list: does it define a tray standard; do carts and shelving accept the same tray; are clean-area materials specified separately; and can the layout be re-cut to the room without new tooling. Answer those, and the rest of the specification — quantities, heights, rail lengths and cart configurations — becomes a straightforward dimensional exercise.
Next Step
If you are scoping a first modular storage project, the fastest way to move from concept to a comparable quotation is to send a room list with tray counts and a floor plan. Topmodul can then respond with a configuration proposal and a detailed quotation that defines materials, sizes and cart combinations.
Download the catalogue: 2026 TM Shelving Catalogue (PDF)
Website: www.topmodul.cn
Email: info@topmodul.cn | Phone: +86-20-85829262 | WhatsApp: +86 133-4286-3280
Manufacturer: Tongde Medical Technology (Ganzhou) Co., Ltd. Factory: Longling Industrial Park West Zone, Nankang District, Ganzhou, Jiangxi, China. Guangzhou Office: 12th Floor, #8 Building, Tongxin Zhizao Cheng, Shiqi Town, Panyu, Guangzhou, China. Market data cited from Horizon/Grand View Research (medical carts market outlook) and Pegasus Medical / MedicalExpo (ISO 60-40 modular system specifications); forecasts are source-reported and may differ between research providers.
Have Questions or Need More Details?
Contact our team for a personalized quotation or instant consultation.
Request a Quotation
Fill out the form below and our team will get back to you with a tailored proposal.
WhatsApp Direct Chat
Prefer to chat in real-time? Message us on WhatsApp for instant assistance & quick answers.
- Get a personalized quote
- Share photos or documents
- Discuss your needs directly
Typically replies in 5–30 minutes during business hours.