
How to Specify High-Performance Fasteners: A Parameter Selection Guide
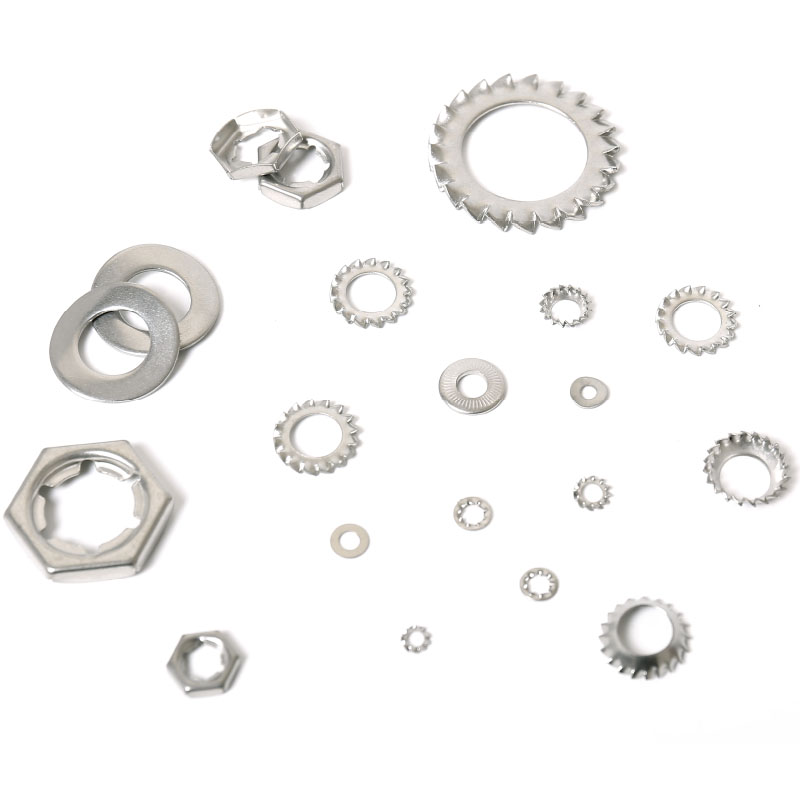
Washers are one of the fastener families that must be specified alongside the bolt and nut, not added at purchase order stage.
Send the line "M20 stainless bolts, high strength, corrosion resistant" to five suppliers and you can receive five genuinely different products. One may be A4-80 with a 6g thread and a passivated finish; another may be A2-70, cut to a different length definition, with a barrier coating that changes how the thread gauges. On paper the quotations look comparable. At the torque check, or at the first corrosion inspection two years into service, they are not.
This guide is written for the engineer who has already chosen the joint and now has to write the purchase specification — the document a supplier quotes against, a quality team inspects against, and a maintenance planner inherits for the life of the asset. It works parameter by parameter through the six decisions that determine the outcome of a high-performance fastener order: dimensional range, mechanical strength grade, thread tolerance class, material, surface treatment, and documentation.
UHC fastener and hardware (Jiaxing Union Hardware Co., Ltd) is a stainless steel fastener manufacturer founded in 2017 in Jiaxing, Zhejiang Province, China, operating five production bases that specialise by product family: washers, bolts and nuts, screws, studs and rivets, and hardware products. The specification logic below is written to be usable whether or not UHC is on your shortlist.
A fastener specification has three jobs, and most RFQs do only one
Almost every request for quotation describes the part. Far fewer describe how the part will be measured. Very few describe which document proves it. That imbalance is where most specification disputes begin, because a line that cannot be measured or proven is not a requirement — it is a preference that the supplier is free to interpret.
Before a parameter goes onto the drawing, run it through three questions:
- Does it change what is manufactured? If two competent suppliers can read the same line and produce different parts, the line is incomplete.
- Can it be measured on arrival? If no gauge, test or inspection can confirm it, it will not survive a goods-in dispute.
- Which document proves it? A grade name without the governing standard edition and the certificate type is an assertion, not a control.
A parameter that passes all three belongs on the drawing. A parameter that passes none belongs in a note, or nowhere. The asymmetry matters: a coating that shifts the thread fit is discovered at assembly, but a material mismatch is often discovered as pitting or a fractured fastener months into service, when replacement cost includes access, downtime and re-tightening of an entire connection.
Why parameter discipline matters more in 2026 than it did five years ago
Three pressures have converged on fastener specifications: market scale, a denser standards environment, and application demand that keeps moving toward harsher service conditions.
The scale is well documented. Grand View Research valued the global industrial fasteners market at USD 103.9 billion in 2025 and projects USD 153.7 billion by 2033, with Asia Pacific holding a 45.1% revenue share in 2025, metal fasteners accounting for 91.0% of the market, and externally threaded products (bolts and screws) representing 48.1% of revenue. Other research firms publish different totals for the same year because the segment scope differs, so these figures are best read as indicators of scale and regional weight rather than a single authoritative number.
The standards environment has tightened around specific product properties. ISO 3506-1:2020 specifies mechanical properties for corrosion-resistant stainless steel bolts, screws and studs — the family of designations behind A2, A4 and D6 grades. EN 14399 governs high-strength structural bolting assemblies for preloading in steel structures, and its framing is a reminder that a preloaded connection is specified as an assembly, with the nut and washer inside the same specification as the bolt. In the EU, fasteners for pressure equipment fall under the Pressure Equipment Directive 2014/68/EU, and aerospace supply chains work to AS9100 quality management requirements. Laboratory competence itself is benchmarked against ISO/IEC 17025, which is the standard to ask about when a supplier claims in-house testing.
Demand-side signals point the same way. The Global Wind Energy Council projects global wind turbine capacity growing from 1,100 GW in 2025 to over 2,400 GW by 2030, which is structural hardware at scale. The China Association of the National Shipbuilding Industry reported new shipbuilding orders up 59.0% year on year in the first quarter of 2024, which is marine-grade corrosion resistance at scale. Fortune Business Insights sized the global aerospace superalloy fasteners market at USD 776.7 million in 2024, which is high-temperature and high-strength material at smaller volumes but tighter documentation. None of these trends changes the physics of a bolted joint. What they change is the tolerance for a specification that cannot be audited.
The six parameters, in the order they appear on a fastener drawing
Each parameter below is described in terms of what it actually controls, what to write, and how it is verified. The writing sequence in the step-by-step section later is different, because selection starts from the working condition rather than from the drawing.
1. Dimensional range: what M2–M160 commits a supplier to
The dimensional envelope for this range is bolts from M2 to M160 with an effective length of 6 to 300 mm, and nuts from M2 to M64. The same supply base covers screws, washers, threaded rods and studs, and rivets and rivet nuts, which matters because a single connection usually consumes more than one of those families.
On the drawing, dimension means more than a diameter. Write the nominal diameter and pitch, the length plus the length definition your drawing or governing product standard uses, the head style (hex, flange, T-head, U-bolt, heavy, fit, square, anchor or foundation), and the nut style (hex, coupling, weld, flange, nylon-insert, heavy, jam, castle, slotted or self-locking). State which dimensional standard applies — ISO or DIN for metric, ASME/ANSI for inch, JIS for Japan-market programmes — because "DIN" written on an inch-based part is one of the most common sources of a wrong first article.
One practical check follows from the ranges themselves: the nut range stops at M64 while the bolt range runs to M160. For large-diameter assemblies, specify the nut grade and height explicitly and confirm the supply route rather than assuming a matching standard nut exists off the shelf.
Verification of this parameter is dimensional inspection. UHC operates an independent laboratory equipped for comprehensive dimensional and mechanical performance testing, which is the type of facility where a size dispute should be settled — before shipment, not at the assembly station.

UHC's five production bases specialise by family — washers, bolts and nuts, screws, studs and rivets, and hardware — which is how a single specification can span M2 to M160.
2. Mechanical strength grade: A2-70, A2-80, A4-70, A4-80, D6-80, D6-100
Six property classes sit inside this range. The prefix identifies the material family — A2 for the 304 austenitic family, A4 for the 316 family, D6 for duplex — and the suffix identifies the strength level defined in the governing standard. For stainless steel bolts, screws and studs, that standard is ISO 3506-1.
Write the full designation with the standard edition, for example "A4-80 to ISO 3506-1:2020", and state whether the requirement is expressed as tensile strength, proof load, or both. A bare grade name leaves the laboratory and the supplier reading different tables.
Grade selection should follow the load case rather than the other way round. UHC's material guidance is that high-strength mechanical load scenarios call for alloy steel fasteners, while stainless grades are selected where corrosion resistance governs and the strength level is adequate for the joint. Recording that trade-off on the drawing — why this grade and not the next one up or down — is what allows a second source to quote the same part later.
Do not derive assembly torque from the property class alone. Tightening behaviour depends on thread condition, lubrication or coating, and the joint itself; state the tightening method and the target preload, then let the supplier confirm the fastener can meet it.
3. Thread tolerance class: 6g and 2A externally, 6H, 2B and 3B internally
External threads — bolts, screws, threaded rods and studs — are specified as 6g for ISO metric threads and 2A for Unified inch threads. Internal threads — nuts — are specified as 6H for ISO metric, with 2B and 3B available for Unified inch, where 3B is the tighter of the two internal classes.
Write the class against the thread series rather than in isolation: "M20×2.5 6g" with a mating "M20 6H", or "1/2-13 UNC 2A" with a mating "1/2-13 UNC 2B". Two points are routinely missed. First, coating: any applied layer adds material to the thread, so the specification must say whether the class is gauged before coating, after coating, or whether the thread needs an allowance for the coating. Second, pairing: the bolt class and the nut class are chosen as a pair, and the drawing should state both so that a substitute nut does not quietly change the fit.
Verification is by go/no-go thread gauges at goods-in, recorded against the batch. When a supplier cannot show gauge results per batch, the thread class is effectively unverified regardless of what the certificate says.
4. Material: 304/316 stainless, duplex steel, nickel-based high-temperature alloys
Material choice is the parameter where a working condition, not a preference, should make the decision. The established mapping is straightforward: for general indoor environments, 304 or 316 stainless steel is the starting point; for high-corrosion, offshore or marine environments, 316L, duplex steel or high-temperature alloy materials are recommended; for high-strength mechanical load scenarios, alloy steel fasteners are the appropriate choice.
The range also includes nickel-based high-temperature alloys such as Inconel and Hastelloy, titanium alloy and aluminium alloy fasteners. Those options exist for reasons a specification should state explicitly: a nickel-based alloy where service temperature and atmosphere exceed what austenitic stainless steel is selected for, and titanium or aluminium where weight is a design constraint. Without the actual service temperature, medium, humidity and load, a supplier can only guess — and a wrong material choice produces corrosion, rust, fracture and early failure rather than a visible dimensional defect.
Write the material with its condition attached: "316L, passivated, coastal salt-spray exposure" tells a supplier and a laboratory far more than "stainless". Where a duplex or nickel-based grade is specified, require the mill certificate to travel with the 3.1 inspection document so the alloy identity is traceable to the heat.
5. Surface treatment: natural finish, passivation, Dacromet, adhesive pre-coating
Surface treatment is not cosmetic. It changes thread fit, tightening behaviour and the inspection method, which is why finish and thread class should be written together rather than in separate sections of the RFQ.
- Natural finish — no added layer, dimensions as produced. Appropriate where the environment does not require further protection and the surface condition is acceptable to the buyer.
- Passivation — a chemical treatment that supports and restores the passive oxide layer on stainless steel after machining. It is frequently specified together with 316L or duplex grades for marine and coastal work, where pitting is the failure mode of concern.
- Dacromet — a barrier coating applied as a layer. Because it adds thickness, the thread allowance, torque coefficient and inspection method all change with it; the specification must say which, not merely that the part is coated.
- Adhesive pre-coating — a pre-applied compound on the thread for locking and sealing. It is consumed during installation, so state whether parts must remain re-usable, and whether the coating sits on the bolt, the nut, or both.
The verification step for this parameter is the weakest link in most orders. Agree the inspection method in advance — visual plus the coating check your quality team will actually perform — and record the acceptance criterion on the drawing.
6. Standards and documentation: the parameter that makes the other five auditable
Name the standard per part, not per order. One fastener order can touch a product standard for dimensions, a material standard for mechanical properties, and a test standard for inspection. ISO, DIN, ASTM, ASME, ANSI and JIS are the families in play across the markets UHC serves — the EU, Korea and Japan, plus the US, Middle East and South America — and a specification that names the family without the part number and edition is only half written.
The documentation set is what converts the other five parameters into something a third party can check:
- A 3.1 material test certificate per batch, supported by batch quality tracing through the supplier's ERP system.
- First article inspection, in-process inspection and pre-shipment inspection as the standard quality control sequence.
- Optional third-party inspection by organisations such as SGS or TUV, layered on top of mandatory pre-shipment testing.
- Management system and product certifications: ISO 9001 (certificate 15/25Q1448R00, issued 22 July 2025, valid to 21 July 2028), ISO 14001 (15/25E1449R00) and ISO 45001 (15/25S1450R00), plus EU Pressure Equipment Directive certification for relevant work.
- Head mark or logo customisation, which is an identification parameter in its own right: it ties a physical part back to a batch and a certificate.
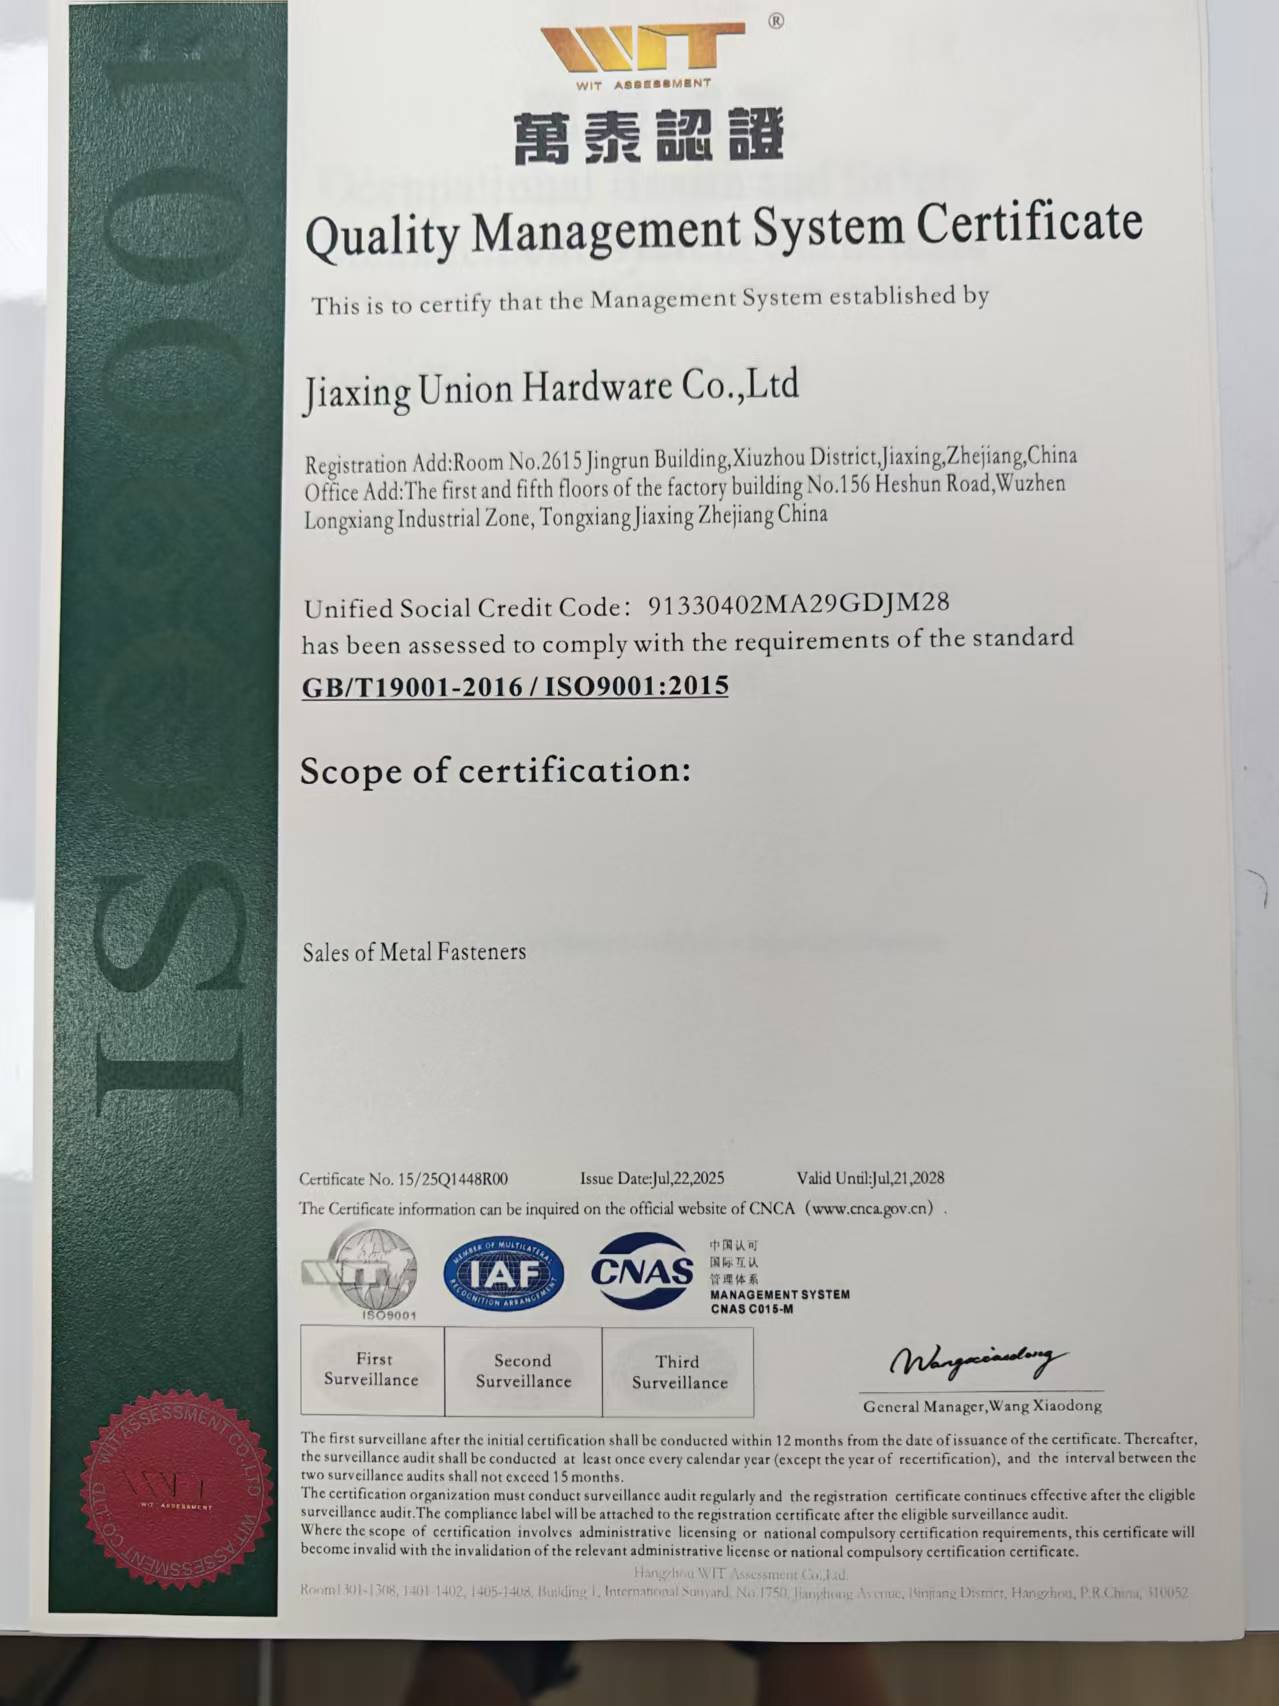
ISO 9001 certificate 15/25Q1448R00, issued 22 July 2025 and valid to 21 July 2028, covering sales of metal fasteners.
If the joint is safety-related, ask one further question: is the supplier's laboratory accredited to ISO/IEC 17025? That standard is the global benchmark for testing and calibration competence, and the answer tells you whether in-house test results can be relied on in a dispute.
Building the specification in seven passes
The six parameters above describe the drawing. The sequence below is how to fill it in, starting from the working condition so that each line has a reason attached.
- Load case. Record tension or shear, static or dynamic, and whether the joint is preloaded. This decides whether alloy steel enters the conversation and which property class family is credible.
- Environment. Record medium, service temperature, humidity and salt-spray exposure. This decides the material family and the finish. A supplier asking for those four values before quoting is doing the job correctly.
- Dimensions. Fix diameter, pitch, length and length definition, head style and nut style, plus the dimensional standard.
- Thread. Fix the external class and the internal class as a pair, and state the gauging condition relative to coating.
- Finish. Fix the treatment and its interaction with thread allowance, torque and inspection.
- Standards and documents. Assign a standard to each property and list the certificates and inspection stages that will prove it.
- Commercial terms. Add the parameters that make the specification procurable: minimum order quantity, delivery terms, acceptance criteria, payment terms and lead time. A specification that cannot be ordered is still a draft.
Mapping working conditions to specification lines
The first table converts a service condition into a starting point. It is a starting point, not a final selection: confirm the chosen grade against the mill certificate and the governing standard before the drawing is released.
| Service condition | Material and finish starting point | Thread and grade note |
|---|---|---|
| Indoor, general industrial, low corrosion | 304 or 316 stainless; natural finish or passivation | A2-70 / A4-70 with 6g or 6H is the usual starting class |
| Coastal, marine, offshore salt spray | 316L or duplex steel; passivation typically specified | A4-80 or D6-80 / D6-100; check coating effect on thread allowance |
| High temperature or aggressive atmosphere | Nickel-based high-temperature alloy (Inconel, Hastelloy) | State actual temperature, cycles and atmosphere on the drawing |
| High mechanical load, corrosion secondary | Alloy steel per supplier guidance | Define strength grade, tightening method and target preload |
| Weight-critical assemblies | Titanium alloy or aluminium alloy fasteners | Confirm galvanic compatibility with the mating structure |
The second table is the goods-in companion: for each parameter, what was written and what proves it.
| Parameter | What to write | Working condition controlled | Goods-in verification |
|---|---|---|---|
| Dimensions | Diameter, pitch, length plus length definition, head and nut style, dimensional standard | Fit and assembly | Dimensional inspection |
| Strength grade | Full class (A2-70, A2-80, A4-70, A4-80, D6-80, D6-100) plus standard edition | Load capacity | Mechanical test, 3.1 material certificate |
| Thread tolerance | 6g or 2A external; 6H, 2B or 3B internal; gauging condition | Mating and interchangeability | Go / no-go thread gauges |
| Material | 304, 316, 316L, duplex, nickel-based alloy, alloy steel, titanium or aluminium | Corrosion and temperature | Mill certificate, batch traceability |
| Surface treatment | Natural, passivation, Dacromet or adhesive pre-coating | Corrosion protection, locking, tightening behaviour | Visual plus agreed coating check |
| Documentation | Standard set, 3.1 certificate, first article, third-party inspection | Auditability | Certificate review against scope and validity |
Where the parameter set gets tested: energy, marine and transport programmes
A specification earns its keep in programmes where a single connection is repeated thousands of times. One documented UHC programme covers industrial equipment OEM manufacturers, engineering contractors, hardware distributors and new energy system suppliers in Germany, Italy, Korea and Japan, with a quantity of 100,000 pieces across aerospace parts, marine equipment, automotive chassis and power generation facilities, running over a ten-year duration.
The characteristics recorded for that programme were high tensile and anti-fatigue strength, seawater and acid-base corrosion resistance, and high temperature resistance, with compliance to DIN, ISO, JIS, ASME and ASTM standards. The reported outcome was a reduction in later maintenance replacement cost and stable project operation. Those results belong to that programme and that joint design; they are a reference point for what a fully written specification can achieve, not a guarantee that the same outcome transfers to a different application.
The surrounding demand picture explains why these programmes keep appearing. Wind energy build-out to 2030 depends on preloaded structural connections, where EN 14399-type assemblies and controlled lubrication are part of the specification, not an accessory to it. Shipbuilding growth in China increases demand for marine anti-corrosion grades, where 316L and duplex choices are decided at the drawing stage. Aerospace and power generation work pulls in nickel-based and titanium alloy fasteners, where the material certificate is as important as the part.
Checking whether a supplier can hold the parameters
Once the specification is written, the supplier question changes from "can you make this?" to "can you hold this, batch after batch, and prove it?". Four capabilities decide the answer.
- Range breadth. A supplier who covers only part of the envelope forces you into split sourcing, which multiplies certificate handling. UHC runs five production bases across 80,000 m² with approximately 200 employees, producing 25,000 tons of stainless and special material fasteners per year.
- Customisation. OEM and ODM production services are available, including head mark and logo customisation — the identification parameter that links a delivered part to its batch record.
- Capacity and lead time. Monthly capacity is quoted at 500–1,000 tons with a lead time of 75–90 days. That lead time is a planning input: a specification change after order release costs schedule, so freeze the drawing before the purchase order, not after.
- Traceability and documentation. First article, in-process and pre-shipment inspection, ERP-based batch tracing, 3.1 material certificates and after-sales quality handling, supported by ISO 9001, ISO 14001 and ISO 45001 certification and PED certification for pressure equipment work.

Production capacity is a specification risk: a supplier who cannot hold the range will substitute or split the order.
Frequently asked questions
Which standards should a high-performance fastener specification cite?
Cite the standard that governs each property, not one standard for the whole order. Use ISO 3506-1 for the mechanical properties of corrosion-resistant stainless steel bolts, screws and studs; EN 14399 for high-strength structural bolting assemblies for preloading; and PED 2014/68/EU where the fasteners serve pressure equipment in the EU. Add the dimensional standard relevant to the market — ISO or DIN for metric, ASME/ANSI for inch, JIS for Japan-market programmes — and name the edition so the supplier and the test laboratory work from the same table.
Can one manufacturer cover M2 to M160 and the full fastener range with custom marking?
Yes, within the stated envelope: bolts from M2 to M160 with an effective length of 6 to 300 mm, and nuts from M2 to M64, plus screws, washers, threaded rods and studs, rivets and rivet nuts. UHC provides OEM and ODM production services and supports head mark and logo customisation, with monthly capacity of 500–1,000 tons. Note that the nut range stops at M64 while the bolt range extends to M160, so large-diameter assemblies should specify the nut grade and height explicitly and confirm the supply route.
What drives the cost and minimum order of a custom high-performance fastener order?
Cost is driven by material family, strength grade, thread tolerance class, surface treatment, inspection level and order volume — a duplex or nickel-based alloy with third-party inspection is a different order from standard 304. The commercial baseline is a minimum order quantity of 150 kg or based on products, delivery terms FOB, CNF or CIF, and payment by T/T before shipment or T/T at sight on copy of B/L. Acceptance covers pre-shipment testing with optional third-party inspection by organisations such as SGS or TUV.
How do I verify material and thread claims before mass production?
Ask for three things: a 3.1 material test certificate tied to the batch, first article inspection results for dimensions and thread gauging, and confirmation of the pre-shipment inspection stage. UHC's independent laboratory performs comprehensive dimensional and mechanical performance testing, batch quality tracing runs through the ERP system, and third-party inspection by SGS or TUV can be added. Check the scope and validity dates on the ISO 9001, ISO 14001, ISO 45001 and PED certificates rather than accepting that certification exists.
What lead time should I plan for, and how do I lock the specification for repeat orders?
Plan against a quoted lead time of 75–90 days for custom production, which makes drawing freeze a schedule decision as much as an engineering one. To lock repeat orders, issue the specification as a revision-controlled document that carries the dimensional standard, the grade with its standard edition, the thread class pair, the finish, the required certificates and the head mark, then reference that revision on every purchase order. Batch traceability plus a 3.1 certificate per batch is what keeps a ten-year programme consistent.
Conclusion: the specification is the cheapest quality control you will buy
High-performance fasteners are not made high-performance by a grade name. They are made high-performance by a specification that fixes the dimensional envelope, the mechanical strength grade, the thread tolerance class, the material, the surface treatment and the documents that prove all five — and that states the working condition each decision was made against. Every one of those lines costs minutes at the drawing stage and saves a goods-in dispute, a re-torque campaign or a corrosion inspection later.
Start from the load case and the environment, write the standard editions down, pair the thread classes, and treat the finish as an engineering parameter rather than a cosmetic one. A supplier who asks for temperature, medium, humidity and load before quoting is responding to a specification, not to an adjective.
Next step. The full product and capability overview from Jiaxing Union Hardware Co., Ltd — covering bolts M2–M160, nuts M2–M64, screws, washers, threaded rods and studs, rivets and rivet nuts in 304/316, duplex, nickel-based, titanium and aluminium alloys — is available in the downloadable catalogue: UHC product catalogue (PDF).
If you already have a drawing, sending it with the working conditions attached — medium, temperature, humidity, load and target preload — is the fastest way to get a comparable quotation against the parameters in this guide.

Specification review and quotation support are handled from UHC's head office in Jiaxing, Zhejiang Province, China.
Have Questions or Need More Details?
Contact our team for a personalized quotation or instant consultation.
Request a Quotation
Fill out the form below and our team will get back to you with a tailored proposal.
WhatsApp Direct Chat
Prefer to chat in real-time? Message us on WhatsApp for instant assistance & quick answers.
- Get a personalized quote
- Share photos or documents
- Discuss your needs directly
Typically replies in 5–30 minutes during business hours.