
Acoustic Pods for Open Office, Education and Healthcare: An Application Fit Guide
An acoustic pod is a freestanding, room-in-room enclosure that gives people working inside an open floor plan somewhere to speak, listen and concentrate without being overheard or interrupted. Choosing one for an office, a school or a healthcare building is a matching exercise: the pod has to fit the task, the occupancy pattern and the access needs of the people who will actually use it. The UVO configurations covered in this guide are tied to specific applications rather than to a generic quiet-room brief, so the selection question is not which pod is best, but which pod fits the room you are furnishing.
Application fit at a glance
- Q ROOM - XS — collaboration room for open office areas.
- Q ROOM - 2XS — two-person meetings and interviews.
- Q ROOM - S — 2 to 4 person meeting or negotiation room.
- MO BOX - Conference — 4 to 6 person meeting room.
- R POD - Large — office, education and healthcare deployments.
- Q ROOM - M BF and MO BOX - Meeting BF — barrier-free configurations where step-free access matters.
The Problem: Three Buildings, Three Different Kinds of Noise Failure
Noise problems in open environments are not one problem. They fail in different ways depending on what the building is for, and that difference is what makes pod selection an application question rather than a product question.
Open office. The failure mode is simultaneous incompatible tasks: a video call, a two-person review and a concentration task sharing one acoustic field. The disturbance is mutual. A pod used for private phone calls and video meetings removes the speech source from the shared floor, and the same enclosure gives the person inside a workspace free from interruptions.
Education. The failure mode is confidentiality and concentration in the same corridor. One-to-one support sessions, assessment conversations, language practice and exam accommodation all require a room that is visibly part of the teaching space but acoustically separate from it. Education projects also carry a practical constraint that offices often do not: the room must be usable by students without training, and it must sit inside an existing floor plate.
Healthcare. The failure mode is privacy in a building where quiet conversation is clinical information. Consultation, telehealth sessions and staff calls all need enclosure close to where the work happens, and part of the population using the room may need step-free access and a wider opening. This is where the barrier-free variants stop being an optional line item.
In all three settings the structure of the problem is the same: a task that needs enclosure is being performed in a space designed for openness. A pod restores the missing room without a construction project, and it can be moved or reconfigured when the floor plan changes.
Industry Background: Why Pods Became a Specification Item
Two changes pushed acoustic pods from novelty furniture into a line item on workplace and education fit-out schedules. The first is density: open floors and hybrid attendance patterns concentrate speech-heavy activity into fewer, busier hours. The second is expectation: staff and students now treat a private room as part of the working environment rather than a privilege reserved for managers.
The category has measurable scale. Mordor Intelligence estimates the global office pods market at USD 1.00 billion in 2026, and Straits Research reports that Europe held a 66.4% revenue share of that market in 2025. Mordor Intelligence also identifies Asia-Pacific as the fastest-growing region, with a 43% share of soundproof booth installations. Research houses define the category differently — office pods versus soundproof booths versus industrial acoustic enclosures — so a single figure is best read as a directional indicator of category scale rather than a precise shipment count.
Performance language has also standardised. ISO 23351-1:2020 defines acoustic performance for office pods in terms of speech level reduction, with Class A requiring 30 dB or more. That matters to buyers because it gives a common reference for comparing claims, provided the test basis is confirmed for the specific model under consideration.
UVO Acoustic Pods is a manufacturer of modular room-in-room systems. HongKong UVO international group Co.,LTD was founded in Hong Kong in 2017 and supplies partitions, operable walls and silence pods, with a reported export ratio of 70% and global markets. Its pod range is positioned for office, education and healthcare applications, which is exactly the three-sector overlap this guide addresses.
Five Variables That Decide Which Pod Fits
Before comparing models, define the application in the terms below. Each variable eliminates options faster than any specification sheet.
- Task type. A private phone call, a two-person interview, a four-person negotiation and a six-person review are four different rooms. Voice tasks need enclosure; silent tasks need enclosure plus visual separation.
- Peak concurrent occupancy. Size for the busiest hour, not the average. A pod that is always full is a scheduling problem; a pod that is always empty is a layout problem.
- Speech privacy level. Whether the conversation must be inaudible outside the pod, or merely unintelligible, determines the acoustic class you should be asking for and the documents you should request.
- Access requirement. Healthcare and inclusive education projects should settle the barrier-free question at specification stage, not after the floor is laid.
- Site conditions. UVO states that installation height must be above 2400 mm, that the pod operates in indoor normal ambient conditions, and that it runs on plug-and-play operation with supporting equipment for lighting, power, USB, Type-C and a fresh air system.
The UVO Model Map: Matching Each Pod to Its Application
The mapping below follows the application role each configuration is specified for. Where a model is offered in a barrier-free variant, that variant is the correct answer for projects with step-free access requirements, regardless of occupancy.
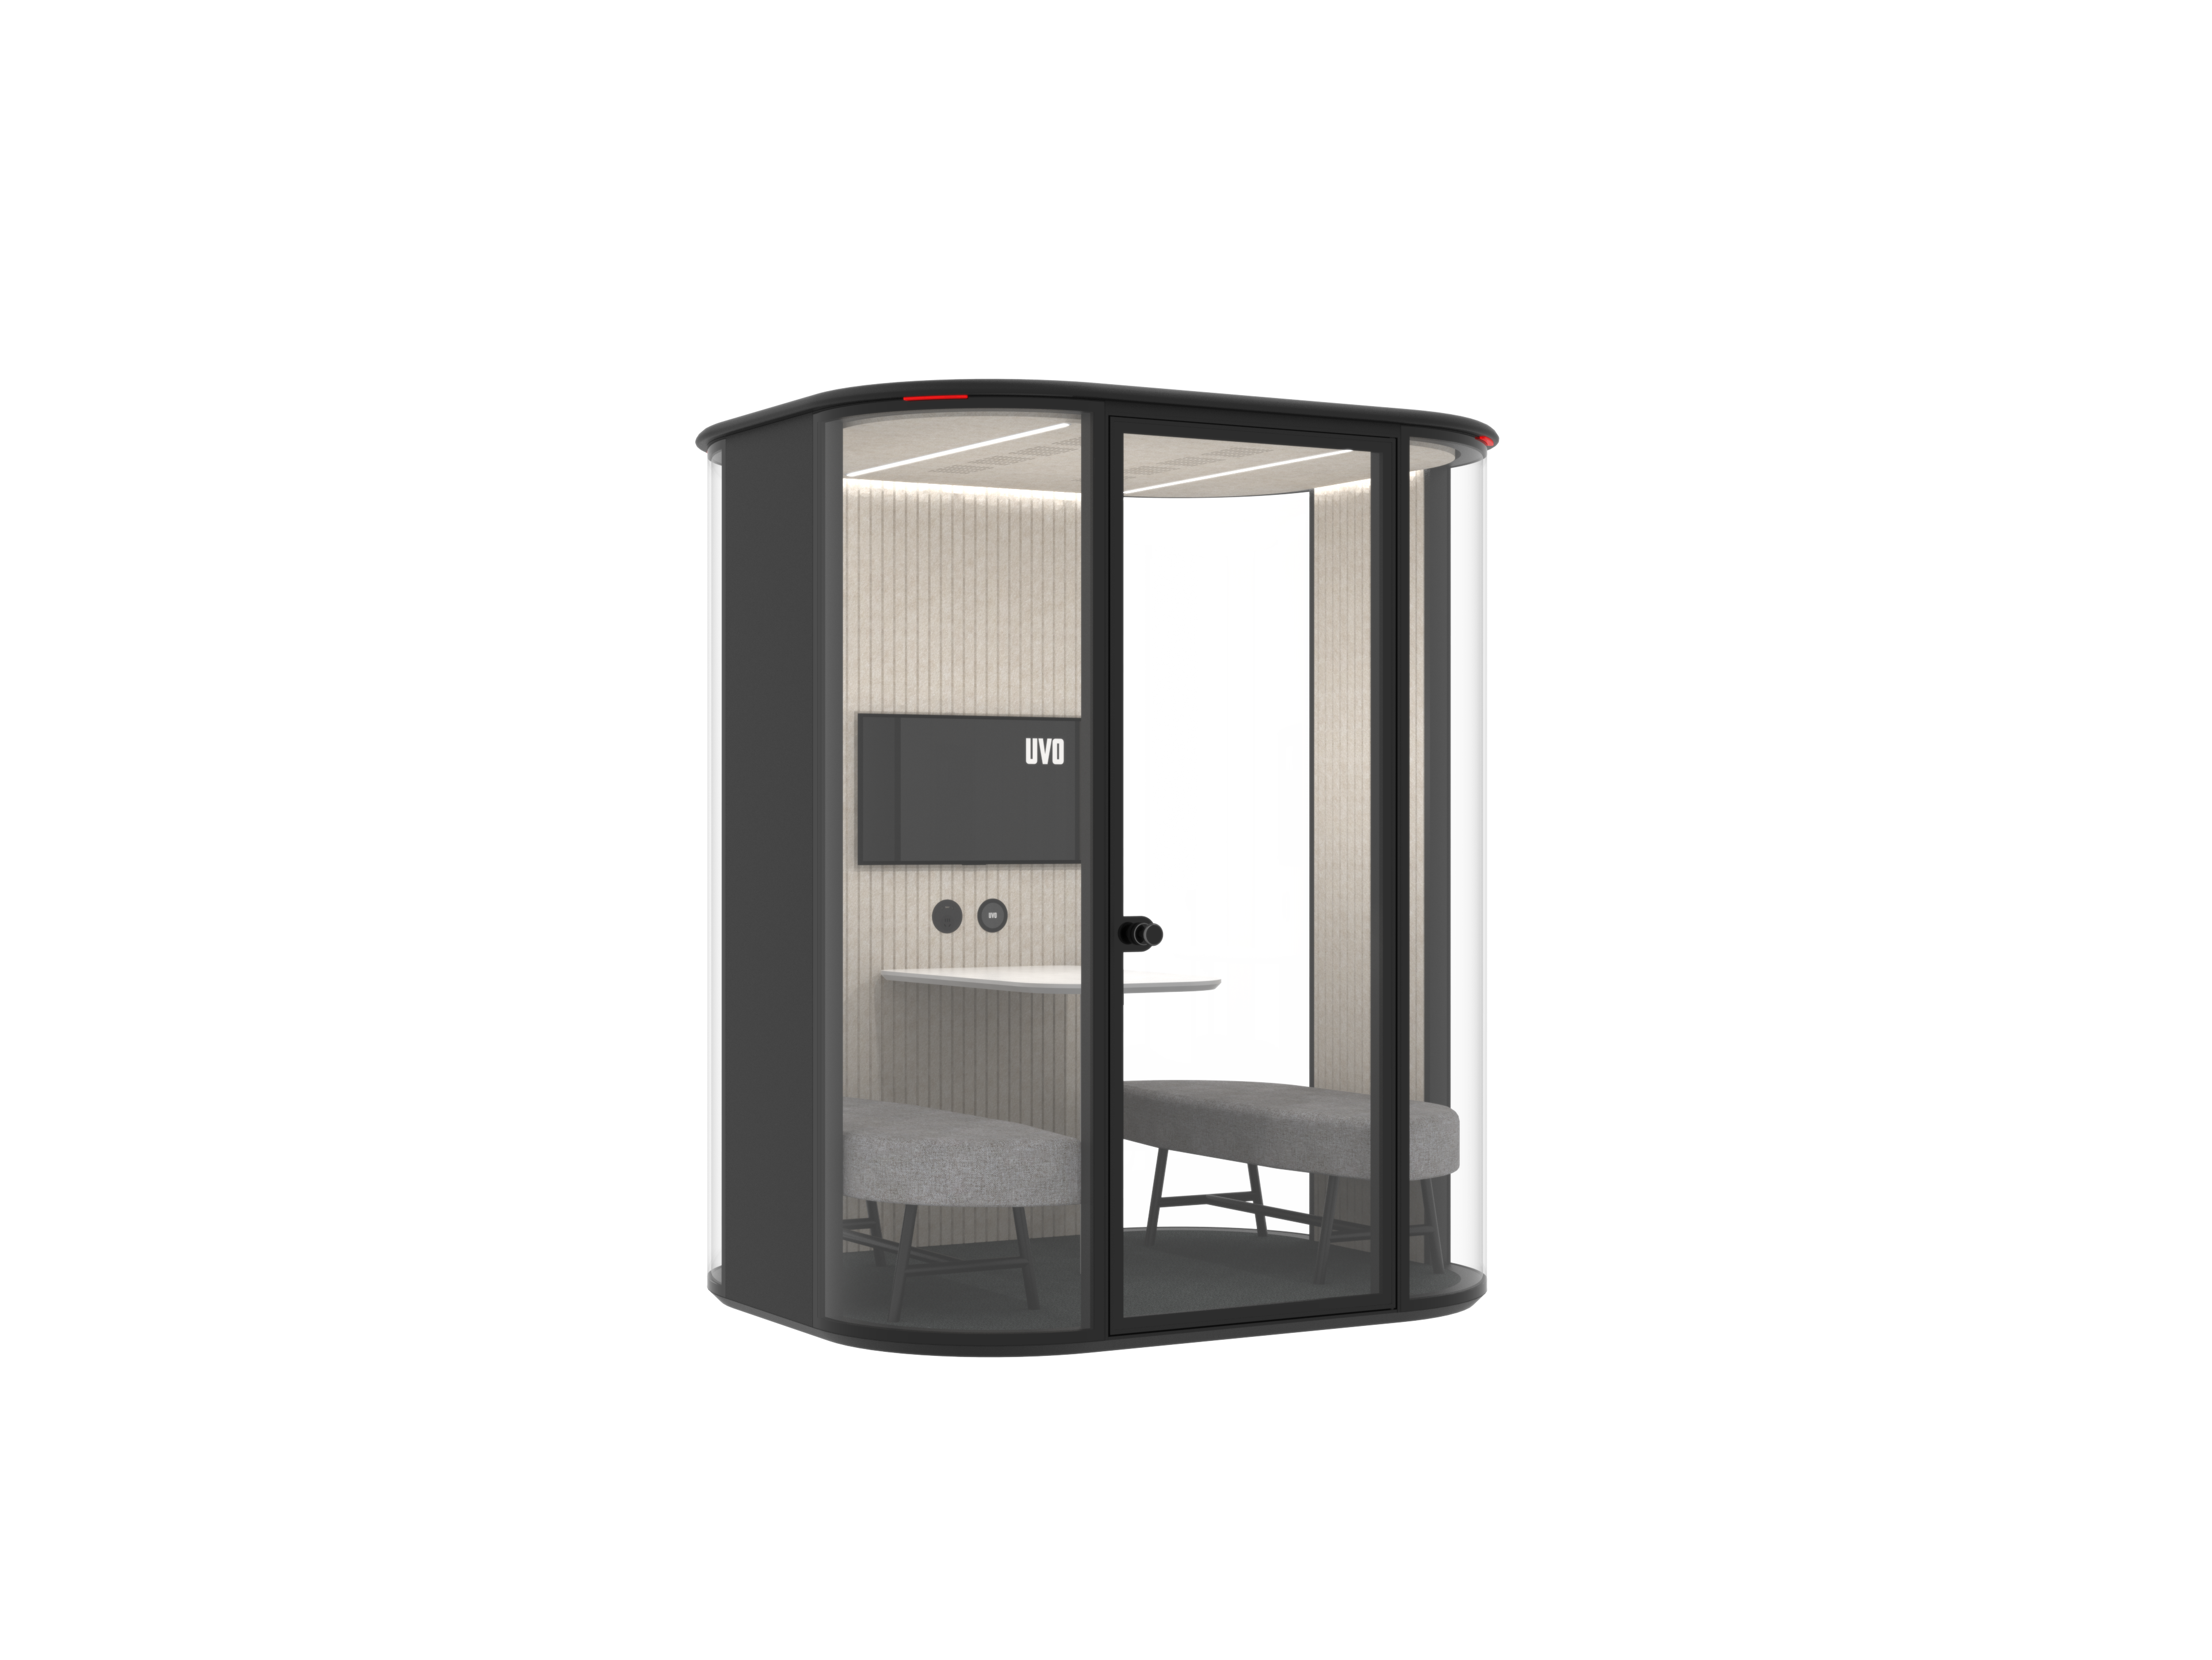
Q ROOM - XS, the collaboration pod specified for open office areas. Image: UVO Acoustic Pods.
Q ROOM - XS — collaboration in the open office
Q ROOM - XS is a collaboration room designed for open office areas. It is the configuration to specify when the recurring task is a short working session between colleagues on the same floor: reviewing a document, resolving a blocker, or holding a conversation that would otherwise be broadcast across the workspace. The model is stated with Sound Insulation Class B and four fans, each providing 90 m³/h of ventilation. For open-plan environments, that combination is the baseline package: enclosure for the conversation, and mechanical air exchange sized to the model.
Q ROOM - 2XS — two-person meetings and interviews
Q ROOM - 2XS is the two-person configuration for meetings and interviews. In practice this is the most requested size in office projects, because it serves the two conversations that are hardest to hold in public: the interview and the performance or one-to-one review. Specify it where the requirement is a fixed pair rather than a variable group, and where the room will be booked in short blocks. Confirm the current model datasheet for ventilation and acoustic figures before you write the specification, since these are model-specific.
Q ROOM - S — 2 to 4 person meeting or negotiation
Q ROOM - S covers the 2 to 4 person meeting or negotiation room. This is the size band where the pod stops being a phone room and starts replacing a booked meeting room on the floor plate: supplier negotiations, candidate panels, project stand-ups and client calls. Specify it where the meeting type changes during the day and the room must absorb both pairs and small groups without relocating people to another floor.
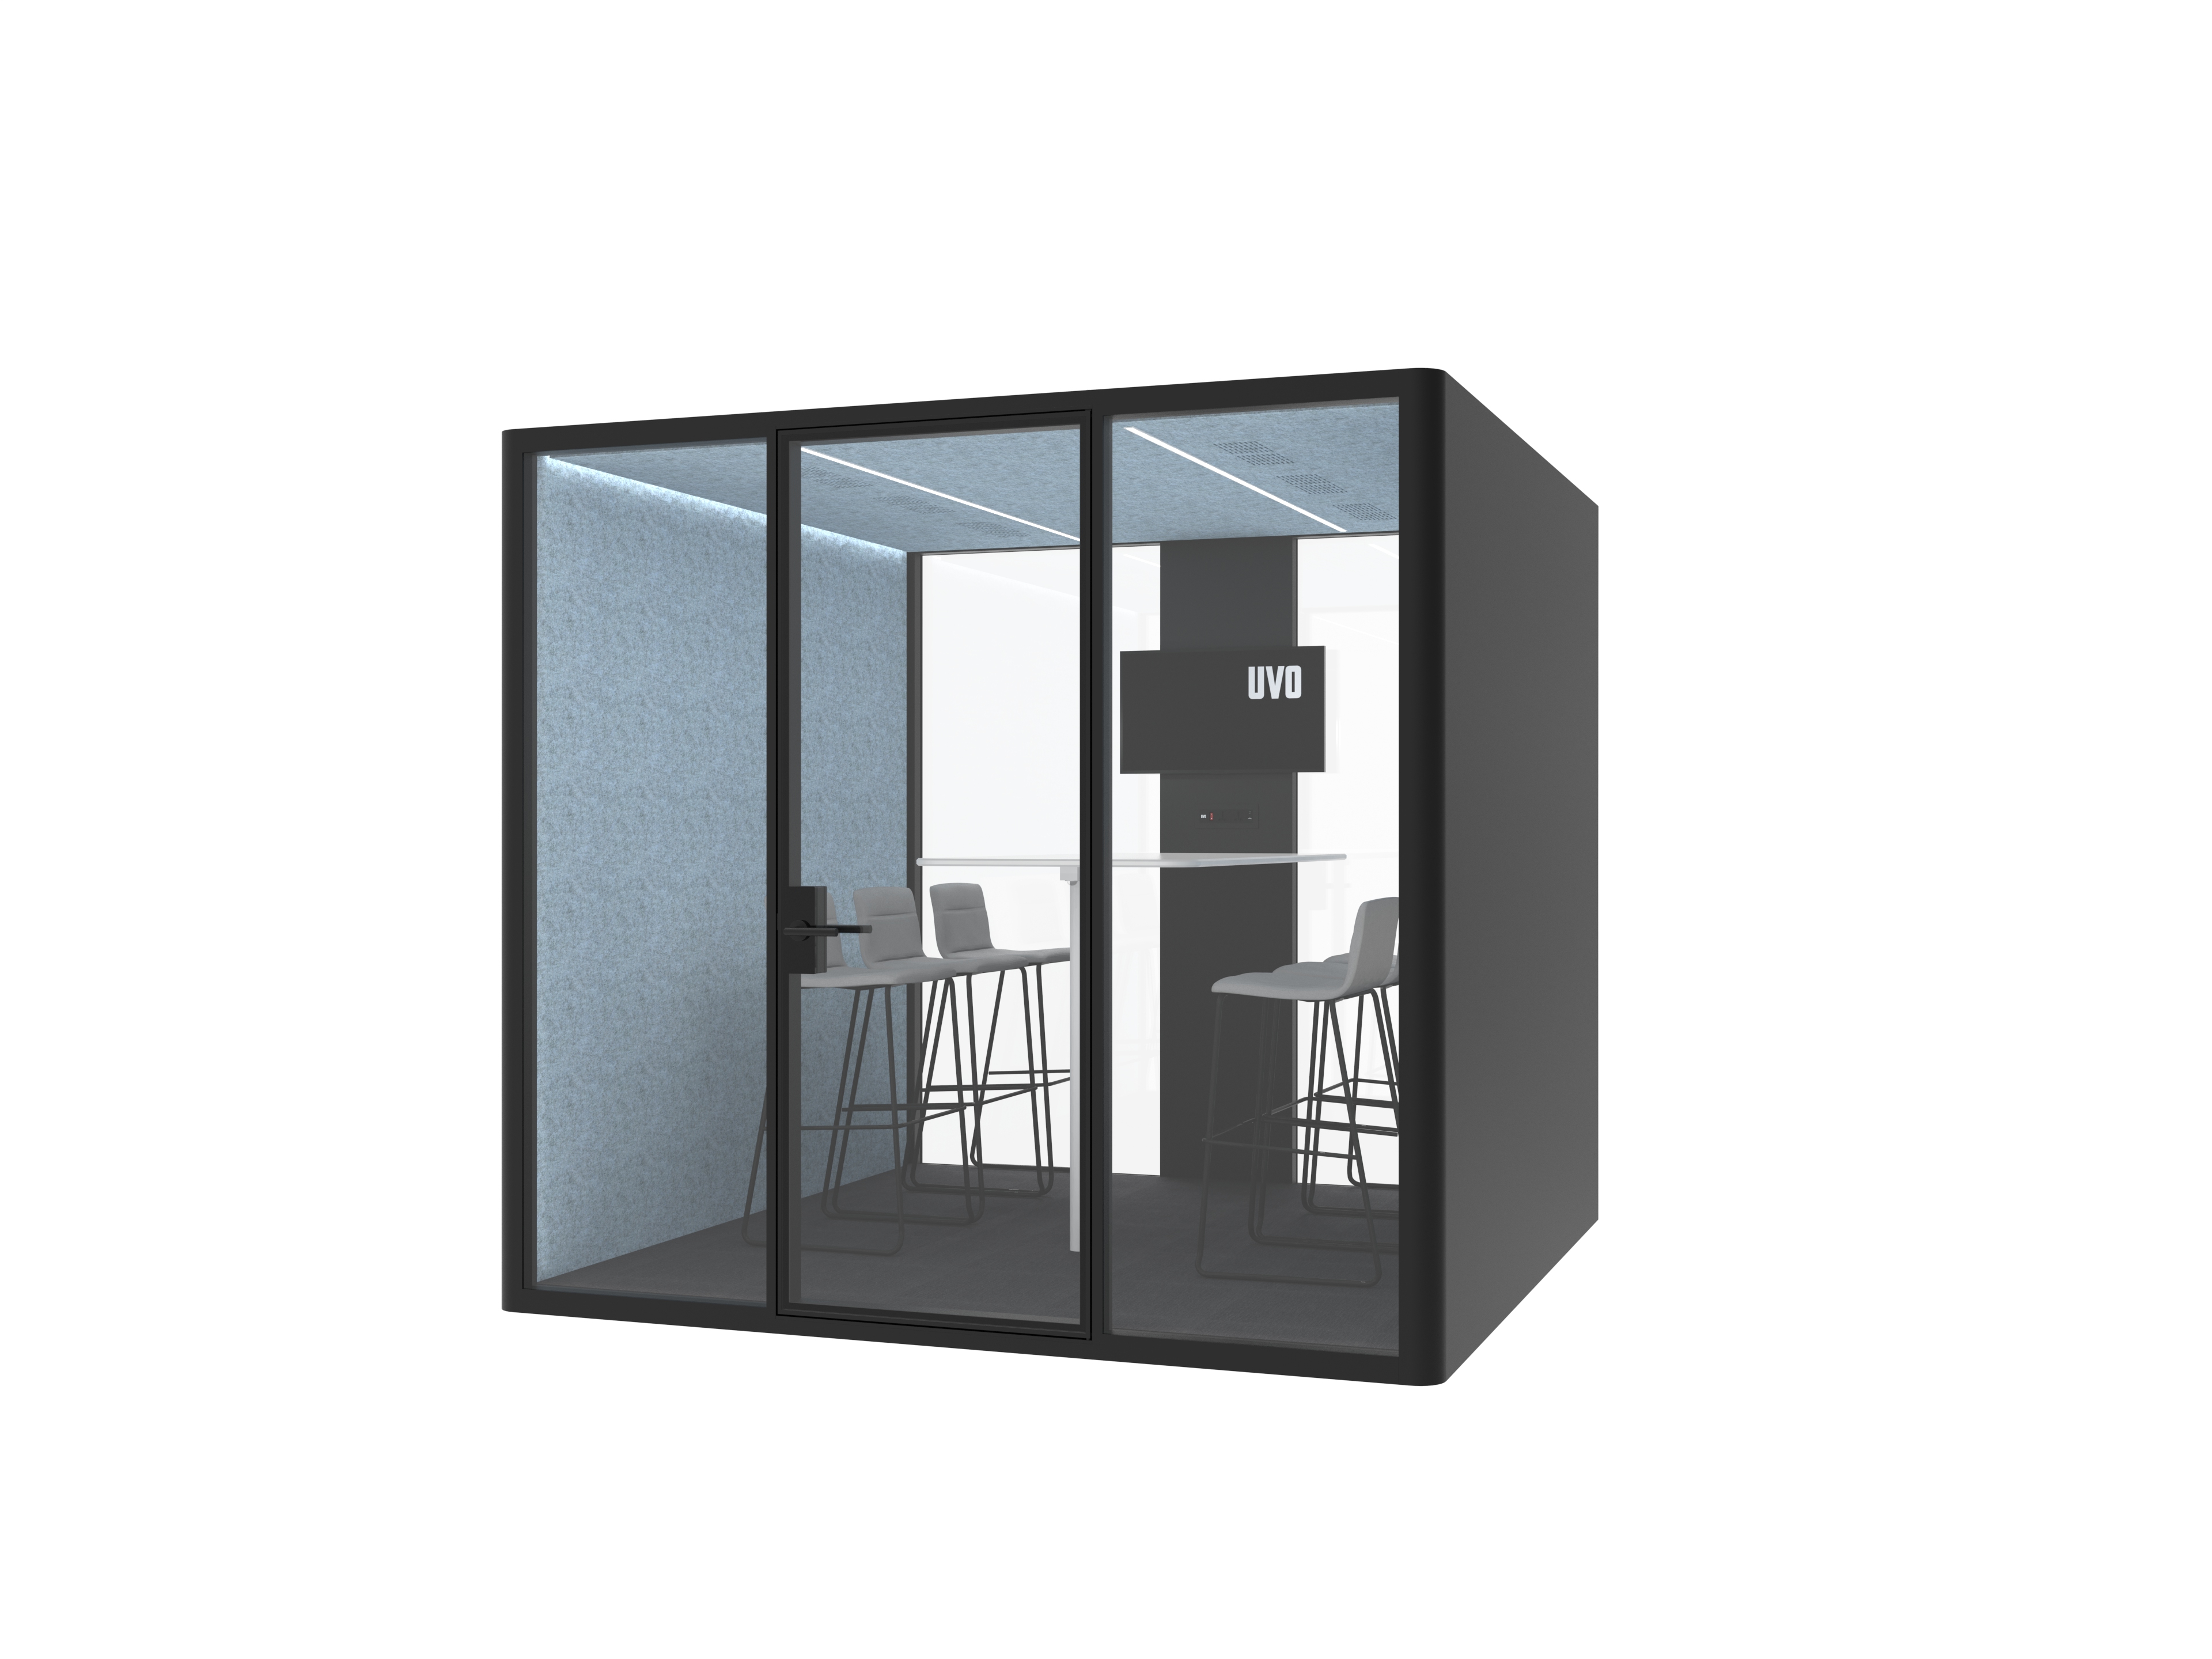
MO BOX - Conference, the 4 to 6 person meeting room configuration. Image: UVO Acoustic Pods.
MO BOX - Conference — 4 to 6 person meetings
MO BOX - Conference is specified as a 4 to 6 person meeting room. It is the configuration for the review that involves the whole project team, and it is where ventilation capacity becomes a visible design decision: the model is stated with six fans, each providing 90 m³/h. For a 4 to 6 person room in continuous use, that fan count is the reason to check the model against the meeting length and booking density of the floor, not only against the seat count.
R POD - Large — office, education and healthcare deployments
R POD - Large is listed by UVO among the products related to its office, education and healthcare application scenario, alongside R POD - Middle and R POD - Mini. It is the large-format option in the R POD series and the configuration to raise when a project needs a pod that carries the same range-wide construction as the rest of the family but in a larger enclosure. Where a project brief specifies R POD - Large, request the current model datasheet for dimensions, fan count and stated acoustic class before finalising the room schedule.
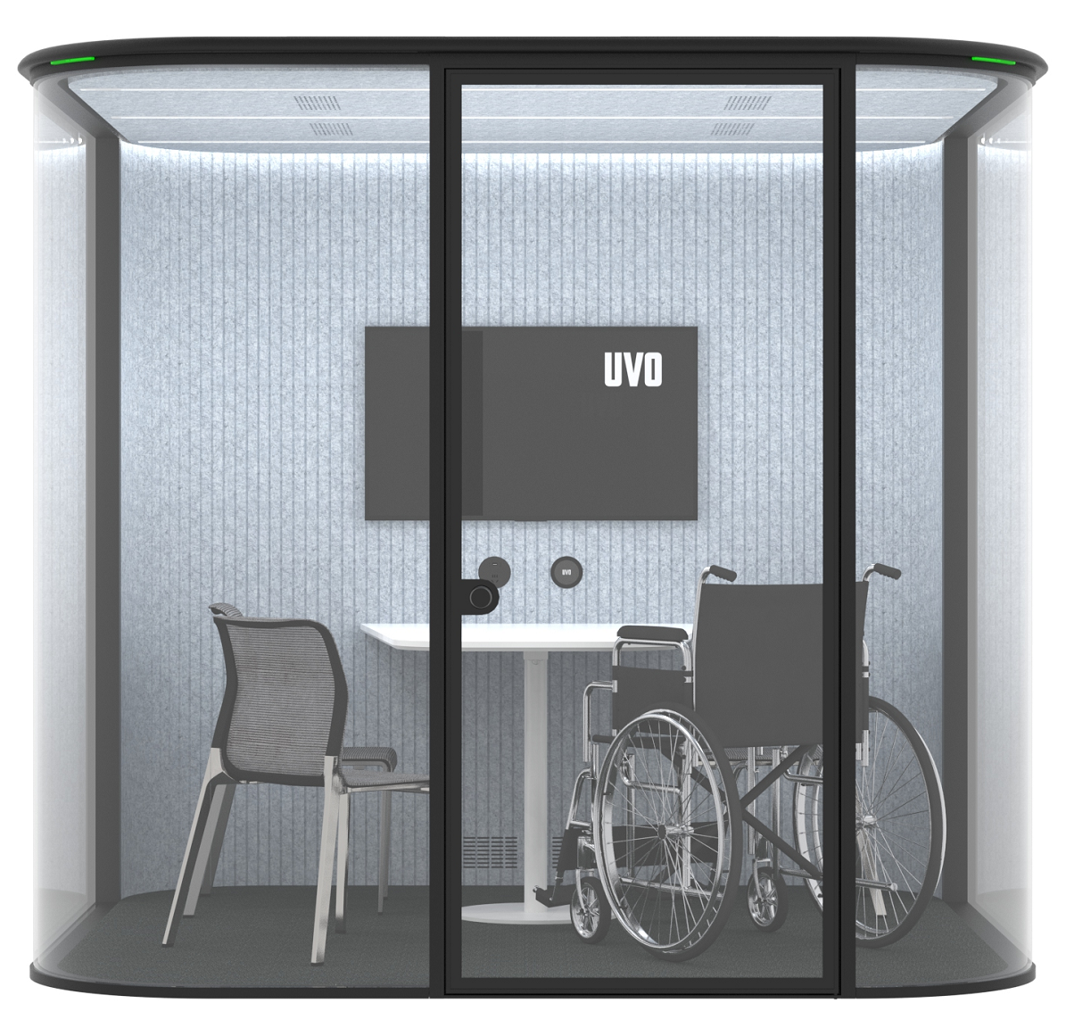
Q ROOM - M BF, the barrier-free meeting pod sized for four people. Image: UVO Acoustic Pods.
Barrier-free options: Q ROOM - M BF and MO BOX - Meeting BF
Q ROOM - M BF is described as a barrier-free meeting room suitable for four people, stated with Sound Insulation Class B and eight fans, each providing 90 m³/h. MO BOX - Meeting BF provides the same barrier-free access logic in the MO BOX family for meeting applications. Two practical consequences follow. First, the fan count on the BF models is higher than on comparable standard rooms, which is consistent with a larger or differently configured enclosure and should be reflected in the power and fresh-air planning. Second, the access requirement should be written into the tender rather than resolved at installation, because it changes the door, the floor interface and the circulation space in front of the pod.
Supporting configurations for call-heavy floors
Where the dominant task is a single occupant on a call, the single-person configurations do more work per square metre than a meeting room. MO BOX - Phone is specified for private calls and video conferencing in open office areas, with Sound Insulation Class B and one fan at 90 m³/h. Q ROOM - 3XS is specified for video meetings and quiet workplace use, and is stated at Class A with 30.2 dB and two fans at 90 m³/h — the highest stated acoustic classification in the range covered by this guide. MO BOX - Talk is specified as a two-person meeting, collaboration or interview room with Class B and four fans at 90 m³/h, and MO BOX - Cowork as a negotiation or collaboration room with Class B and four fans at 90 m³/h.
Construction and Performance Facts Common to the Range
The models differ in size and application, but the build is shared. UVO states an aluminium alloy frame structure with a steel ceiling base and exterior wall panels, 11 mm laminated glass surfaces, and a 25 mm five-layer acoustic interior wall construction. In specification terms, that means a metal-framed enclosure with a laminated glazed surface and a multi-layer acoustic inner wall — the wall build and the glass are the two components that carry the acoustic performance, and the aluminium frame is what allows the enclosure to be freestanding and relocatable.
Ventilation is expressed the same way across the range: each fan provides 90 m³/h, and the number of fans varies by model. This is a useful specification format because it lets a buyer scale the air exchange against occupancy without reinterpreting the data. For a two-person interview pod and a six-person conference pod, the airflow requirement is not the same, and the fan count is the visible difference.
On compliance, UVO states that its full product line is UL GREENGUARD certified for environmental safety, CE certified for electrical safety and SGS NA certified for the North American market, with dual ISO 9001 and ISO 14001 certification and professional acoustic testing across products. For a project specification, treat these as manufacturer statements to be supported by certificates and model-specific test reports in the submittal package.
Step-by-Step: How to Specify an Acoustic Pod for a Project
- Write the task list, not the product name. List the activities that will happen inside the pod in a typical week: private calls, video meetings, interviews, focused work, consultations. The task list determines the model family before any drawing is issued.
- Convert tasks into occupancy. Single occupant tasks point to MO BOX - Phone or Q ROOM - 3XS; two-person work to Q ROOM - 2XS or MO BOX - Talk; 2 to 4 person work to Q ROOM - S; 4 to 6 person work to MO BOX - Conference.
- Check the room before you check the pod. Confirm the installation height can exceed 2400 mm, confirm the floor is level, confirm power and data routes, and confirm that the fresh air path will not be obstructed by the pod position.
- Settle access early. If the project serves wheelchair users, specify Q ROOM - M BF or MO BOX - Meeting BF at tender stage and design the approach space accordingly.
- Ask for documents, not adjectives. Request the model datasheet, the stated acoustic class, the fan count and airflow, the electrical configuration, and the certificates that apply to your destination market.
- Plan delivery and installation as one package. UVO states 100% testing of units, a standard lead time of 3 to 4 weeks and 5 to 6 weeks for size-customised orders, with installation manuals, installation videos, remote technical support and on-site guidance available.
Use Cases: What Deployment Looks Like in Practice
Open office, Russia — 60 units of MO BOX - Phone. An open office client deployed MO BOX - Phone pods for video meetings, quiet workplace tasks and private phone calls in open office areas. The reported result was effective noise isolation, and the recorded highlights were quick installation, movability and a compact footprint that could be adapted to space utilisation at any time. For a floor with heavy call traffic, this is the volume deployment pattern: many small enclosures distributed across the floor instead of one central block of meeting rooms.
Open office, Malaysia — 15 units of Q ROOM - 3XS. A second open office project used Q ROOM - 3XS for collaboration, brainstorming and meeting room applications. The reported highlights were good sound insulation, quick installation and plug-and-play setup. The third-party supplier research also notes that curved exterior designs are used to make pods a visible element of a workspace, which is a useful reminder that in client-facing floors the pod is also a design decision.
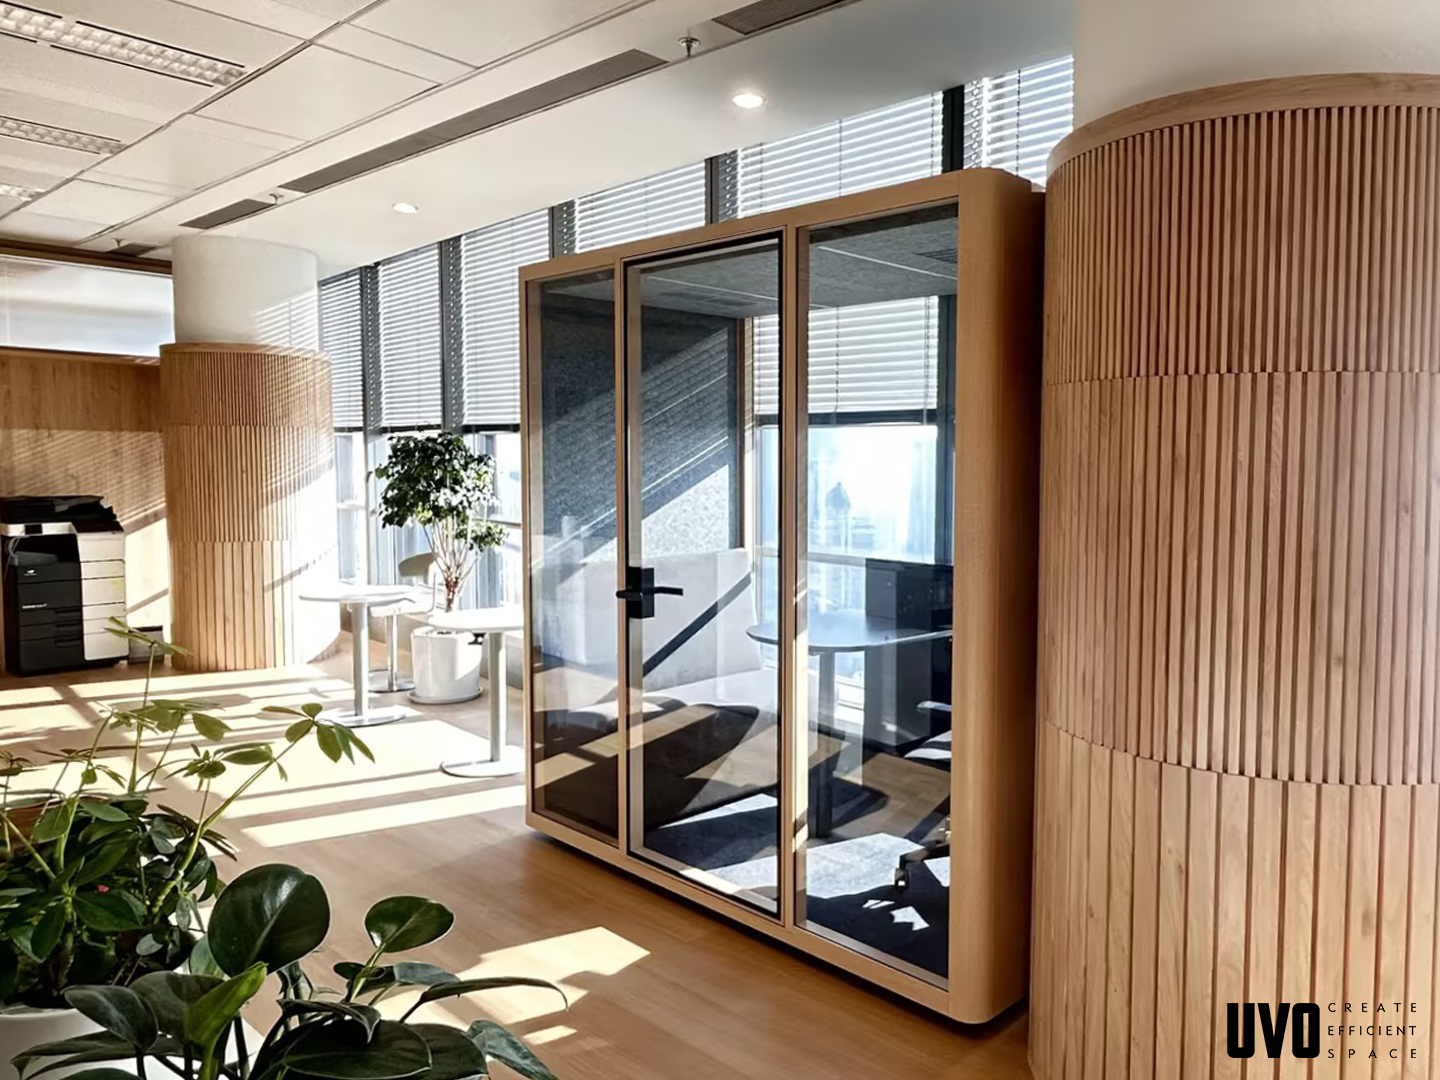
MO BOX - Talk pods in an installed open office project. Image: UVO Acoustic Pods.
Open office, China — 10 units of MO BOX - Talk with MO BOX - Solo. A third project combined MO BOX - Talk for private calls and meeting room use with single-person units. The reported outcome was a quiet, private workspace free from interruptions, with private, sound-insulated pods for focused work as the recorded highlight. The pattern that emerges across the three projects is consistent: volume deployments use many small enclosures, and the model mix follows the task mix.
Education and healthcare. For schools, the practical unit is the two-person configuration for support and assessment conversations, with the 2 to 4 person room for staff meetings; for clinics and hospital outpatient areas, the barrier-free meeting configuration is the appropriate starting point, and the acoustic and electrical documentation should be checked against the requirements of the facility before installation. UVO lists office, education and healthcare as applicable industries for the pod range.
Comparison Table: UVO Acoustic Pod Models by Application
The table compares only the facts stated for each model. A dash means the figure was not specified in the source data used for this guide and should be confirmed on the current datasheet before it enters a specification.
| Model | Application fit | Stated occupancy / role | Ventilation | Stated acoustic class | Access variant |
|---|---|---|---|---|---|
| Q ROOM - XS | Collaboration in open office areas | Small-group collaboration | 4 fans × 90 m³/h | Sound Insulation Class B | Standard |
| Q ROOM - 2XS | Two-person meetings and interviews | 2 persons | — | — | Standard |
| Q ROOM - S | Meeting or negotiation room | 2–4 persons | — | — | Standard |
| Q ROOM - M BF | Barrier-free meeting room | 4 persons | 8 fans × 90 m³/h | Sound Insulation Class B | Barrier-free |
| MO BOX - Conference | 4–6 person meeting room | 4–6 persons | 6 fans × 90 m³/h | — | Standard |
| MO BOX - Meeting BF | Barrier-free meeting room | Meeting configuration | — | — | Barrier-free |
| R POD - Large | Office, education and healthcare | Large-format configuration | — | — | Standard |
| Q ROOM - 3XS | Video meeting, quiet workplace | Single occupant | 2 fans × 90 m³/h | Class A, 30.2 dB | Standard |
| MO BOX - Phone | Private calls and video conferencing | Single occupant | 1 fan × 90 m³/h | Sound Insulation Class B | Standard |
All models in the table share the same stated construction: aluminium alloy frame structure, steel ceiling base and exterior wall panels, 11 mm laminated glass surfaces, and a 25 mm five-layer acoustic interior wall. The differences are capacity, fan count, stated acoustic class and access configuration.
Where Pod Projects Go Wrong — and How to Check Before Delivery
Most post-installation complaints fall into four categories, and all four are checkable before the pod is signed off.
Perceived loss of sound insulation. The most common causes are an incompletely closed or misaligned door, or a missing top mounting bracket. Check the door-to-frame contact, inspect the seal gaskets for flattening or detachment, verify the booth is level and the uprights are plumb, and perform a simple light-leak test on the closed door. If light passes through a gap where it should not, inspect door alignment and hinge condition before assuming an acoustic failure.
Door sagging, scraping or sticking. Causes are a door panel that is not level, an uneven floor, shifted hinges, or a frame that moved after installation or relocation. Locate the contact point, confirm level, inspect the floor for settlement, and check the door closer for scraping against the top beam.
A cabin that feels stuffy. This is usually blocked vents, dust build-up, fan performance or a sensor switch fault. Inspect the intake and exhaust vents, verify the fan starts automatically when the pod is occupied, check for abnormal fan noise, and note whether the issue affects one pod or several — a single affected unit points to a local fault, multiple units point to installation or environmental causes.
Flickering lights. Most power faults trace to loose wiring connections or a defective low-voltage accessory module; if those check out, inspect the transformer. Power must be disconnected before inspection and a licensed electrician is required for electrical work.
Frequently Asked Questions
What acoustic evidence should we request for acoustic pods in an open-plan office?
Request the stated acoustic class for the exact model, not for the range. UVO states Sound Insulation Class B for several models including Q ROOM - XS and MO BOX - Phone, and states Class A at 30.2 dB for Q ROOM - 3XS. ISO 23351-1:2020 defines speech level reduction with Class A requiring 30 dB or more, so a class claim should be accompanied by the corresponding test report for the model and configuration being supplied. For a project submittal, also collect the certificates that apply to the destination market: UVO states UL GREENGUARD for environmental safety, CE for electrical safety, SGS NA for North America, and dual ISO 9001 and ISO 14001 certification.
Can one manufacturer cover office, education and healthcare projects?
UVO lists office, education and healthcare as the applicable industries for its pod range, and the model family spans single-person, two-person, 2 to 4 person and 4 to 6 person configurations plus barrier-free variants, which is what a multi-sector portfolio requires. On capacity, UVO reports a 5000 m² facility with 70 employees, a monthly capacity of 500 to 600 units, 100% testing, size customisation, an MOQ of 1 unit, and a 70% export ratio across global markets. Those figures are manufacturer-reported and should be confirmed against your project schedule and required documentation.
What drives the price difference between a two-person pod and a 4 to 6 person pod?
Configuration, not badge. The variables that move cost are enclosed volume, glazed surface area, the number of ventilation fans at 90 m³/h each, the lighting and power package including USB and Type-C, the fresh air system, and whether the unit is a barrier-free build. As an external reference point for early budget screening, Work With Island lists prices from €3,990 for its one-person Island Solo to €9,990 for its Island Quattro, excluding VAT — that is one supplier's list pricing and should not be used as a market benchmark. Ask for pod cost, delivery, installation and tax as separate lines so the landed cost is comparable.
Can we order a single pod to test before a full rollout?
Yes. UVO states an MOQ of 1 unit and 100% testing of units, which makes a single-unit trial practical before a floor-wide order. A trial unit is also the cheapest way to test the site conditions that matter most: the installation height requirement above 2400 mm, the level of the floor, the power and data route, and the real ventilation and door behaviour in the position you have chosen.
What is the lead time, and what information is needed to get a quotation?
UVO states a standard lead time of 3 to 4 weeks and 5 to 6 weeks for customised orders, with after-sales support covering installation manuals, installation videos, remote technical support and on-site guidance. To receive an accurate quotation, send the sector, the task list, the required occupancy, whether barrier-free access is needed, the installation height and floor condition, the power and data provision, the destination market, and the required delivery date. You can reach the UVO team at walter@uvo.hk, by phone on +86 135 7050 2710, or via WhatsApp on +852 5748 4105, and the current product catalogue is available for download below.
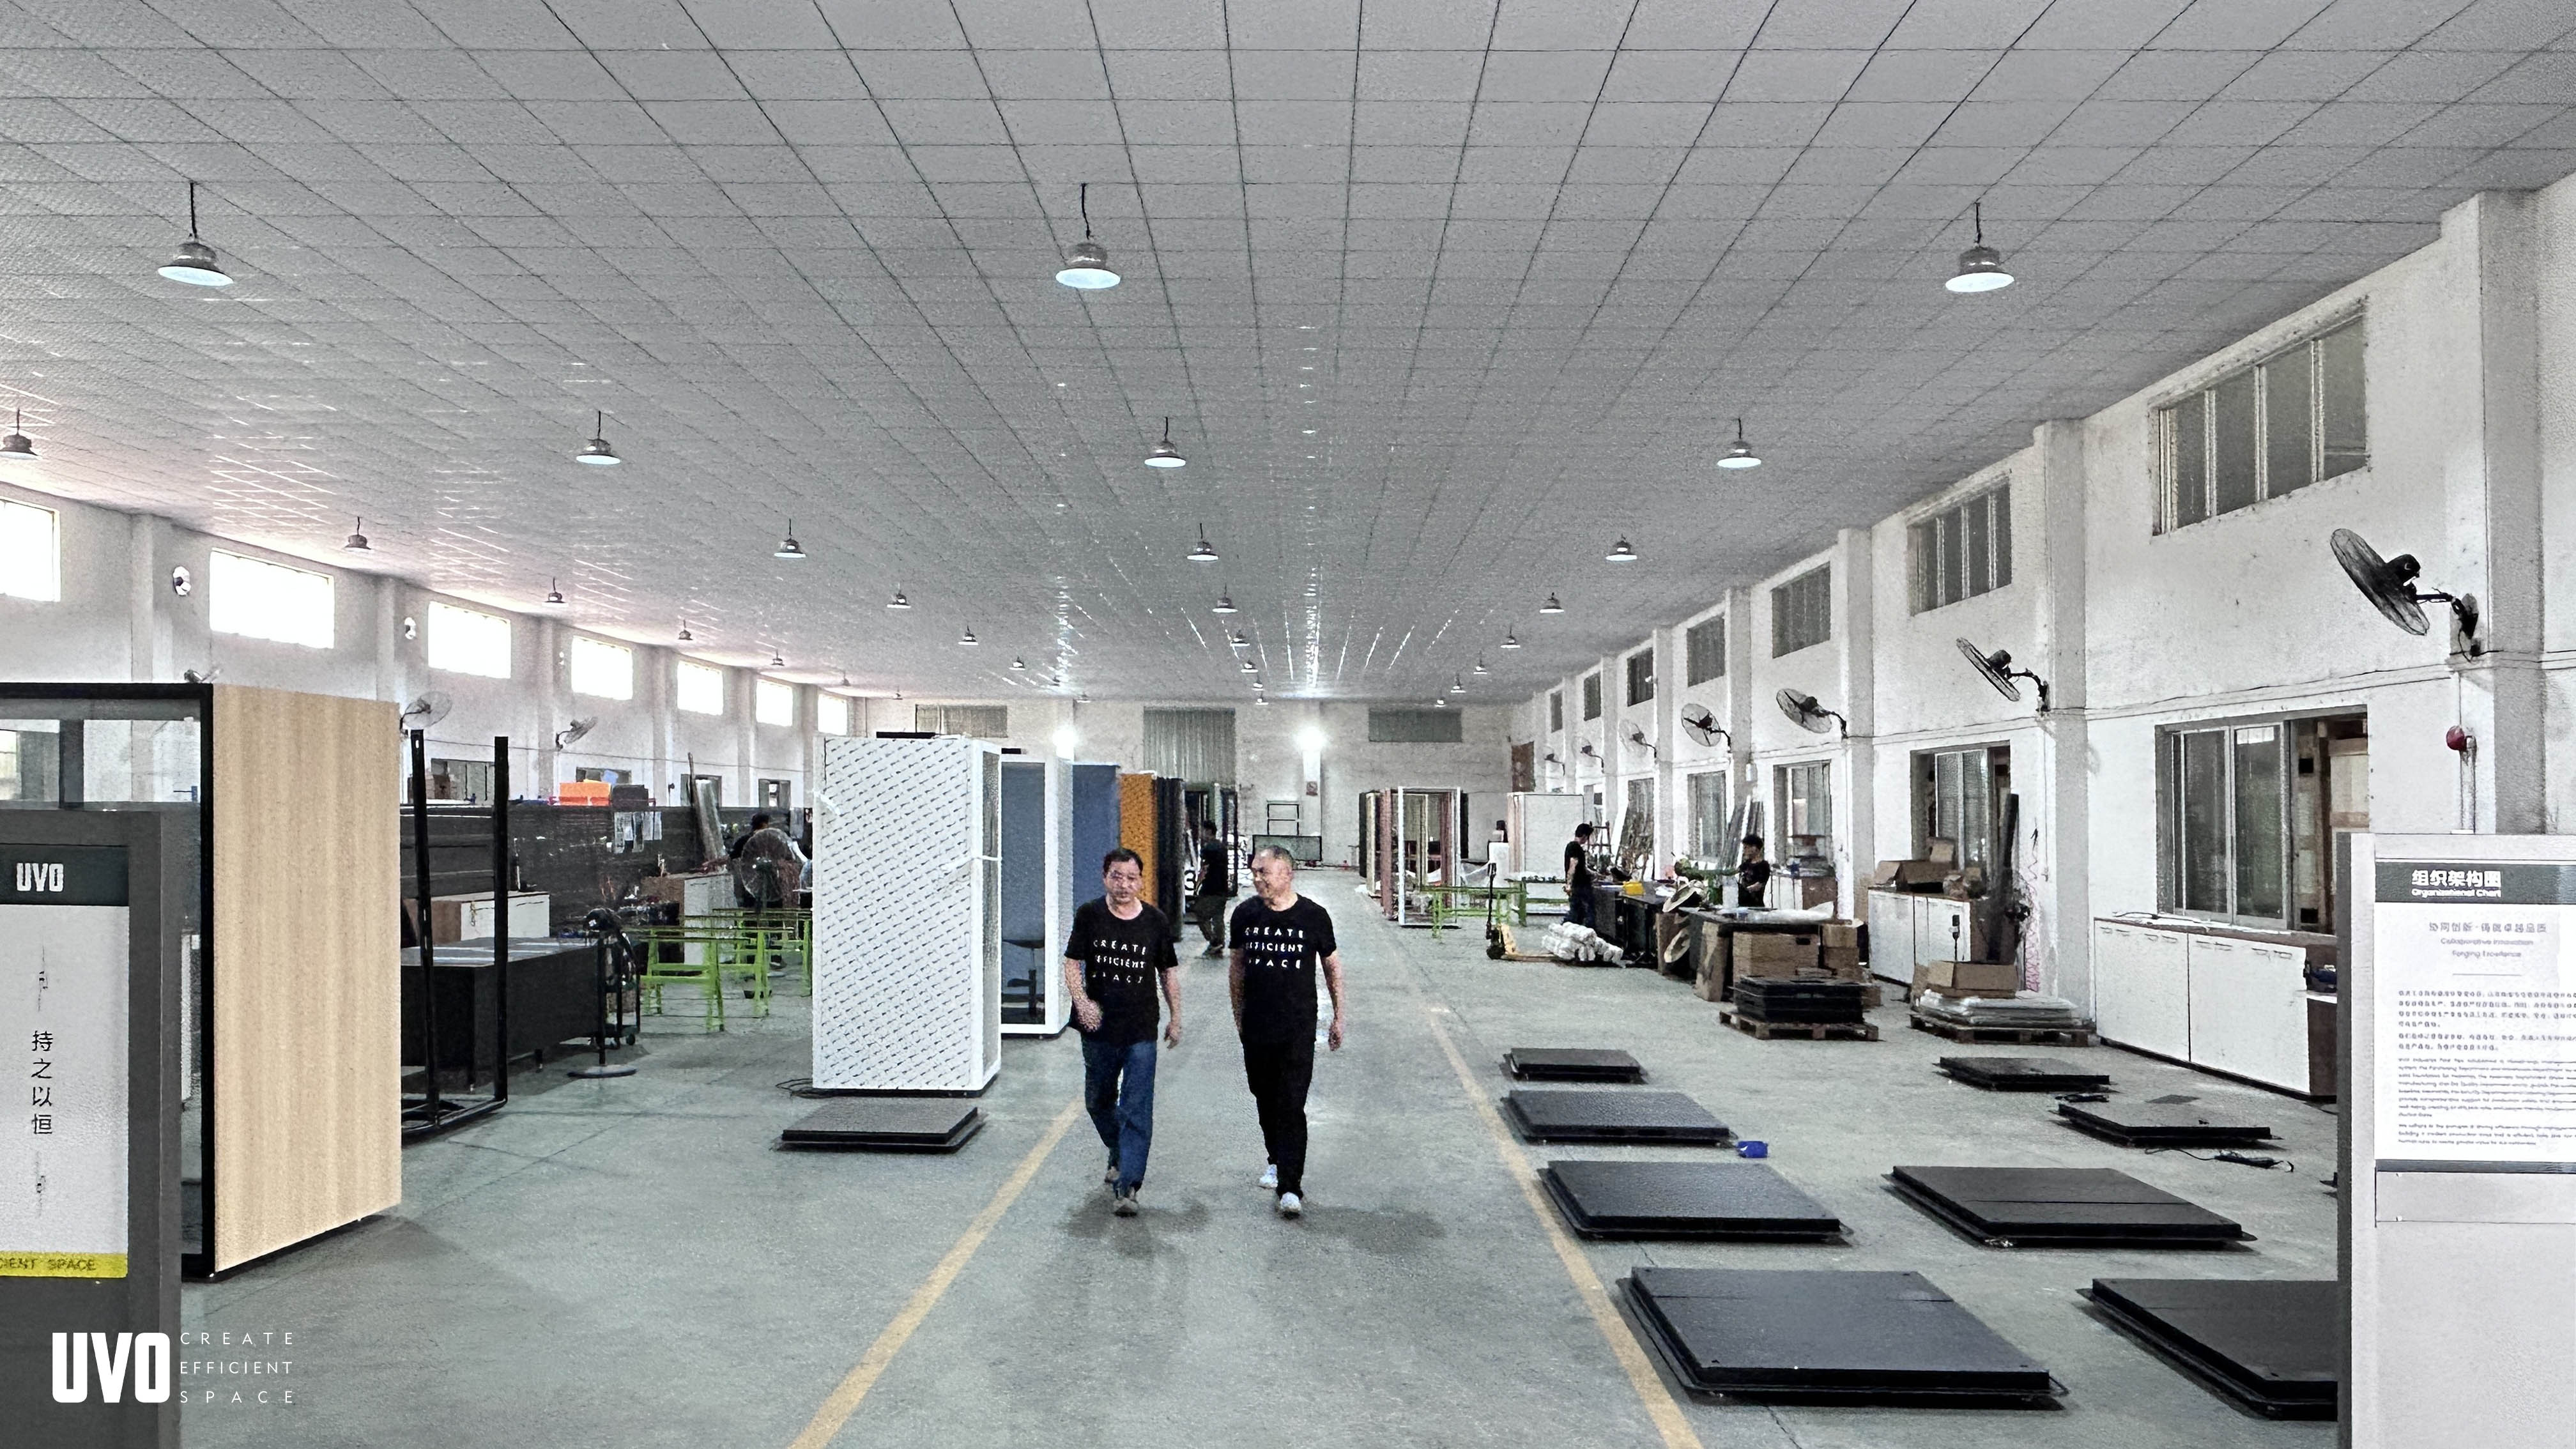
UVO assembly area — pods are tested before shipment and can be ordered from a single unit. Image: UVO Acoustic Pods.
Conclusion
Application fit, not acoustic class alone, decides whether an acoustic pod works in a building. In an open office, the correct starting point is the task map: single-person call work to MO BOX - Phone or Q ROOM - 3XS, two-person interviews to Q ROOM - 2XS or MO BOX - Talk, collaboration to Q ROOM - XS, small meetings and negotiations to Q ROOM - S, and 4 to 6 person reviews to MO BOX - Conference, with R POD - Large for large-format deployments across office, education and healthcare settings. Where step-free access is required, Q ROOM - M BF and MO BOX - Meeting BF should be written into the specification from the outset.
The shared build keeps the decision manageable: the same aluminium alloy frame, steel ceiling base and exterior panels, 11 mm laminated glass and 25 mm five-layer acoustic interior wall run across the range, with ventilation expressed consistently at 90 m³/h per fan so airflow can be scaled against occupancy. What changes between models is capacity, fan count, stated acoustic class and access configuration — and those four variables are exactly what a project brief should state.
For projects moving from research into evaluation, the practical next step is a single-unit trial against your real floor conditions, followed by a floor-wide specification once the position, access and task mix are confirmed.
Specify the room, then the pod
Send UVO Acoustic Pods your task list, occupancy, access requirement and installation height, and request a sample pod, a project quotation or the current catalogue. Samples can be ordered from a single unit, with standard delivery in 3 to 4 weeks.
Email: walter@uvo.hk | Tel: +86 135 7050 2710 | WhatsApp: +852 5748 4105
Reviewed November 2026. Model specifications, acoustic classes and airflow figures are as stated by the manufacturer and by the third-party sources cited in this guide; confirm the current datasheet and test documentation for the specific model and destination market before issuing a specification.
Have Questions or Need More Details?
Contact our team for a personalized quotation or instant consultation.
Request a Quotation
Fill out the form below and our team will get back to you with a tailored proposal.
WhatsApp Direct Chat
Prefer to chat in real-time? Message us on WhatsApp for instant assistance & quick answers.
- Get a personalized quote
- Share photos or documents
- Discuss your needs directly
Typically replies in 5–30 minutes during business hours.