
Recommended Acoustic Pods for Open Offices: Five Configurations and Selection Reasons
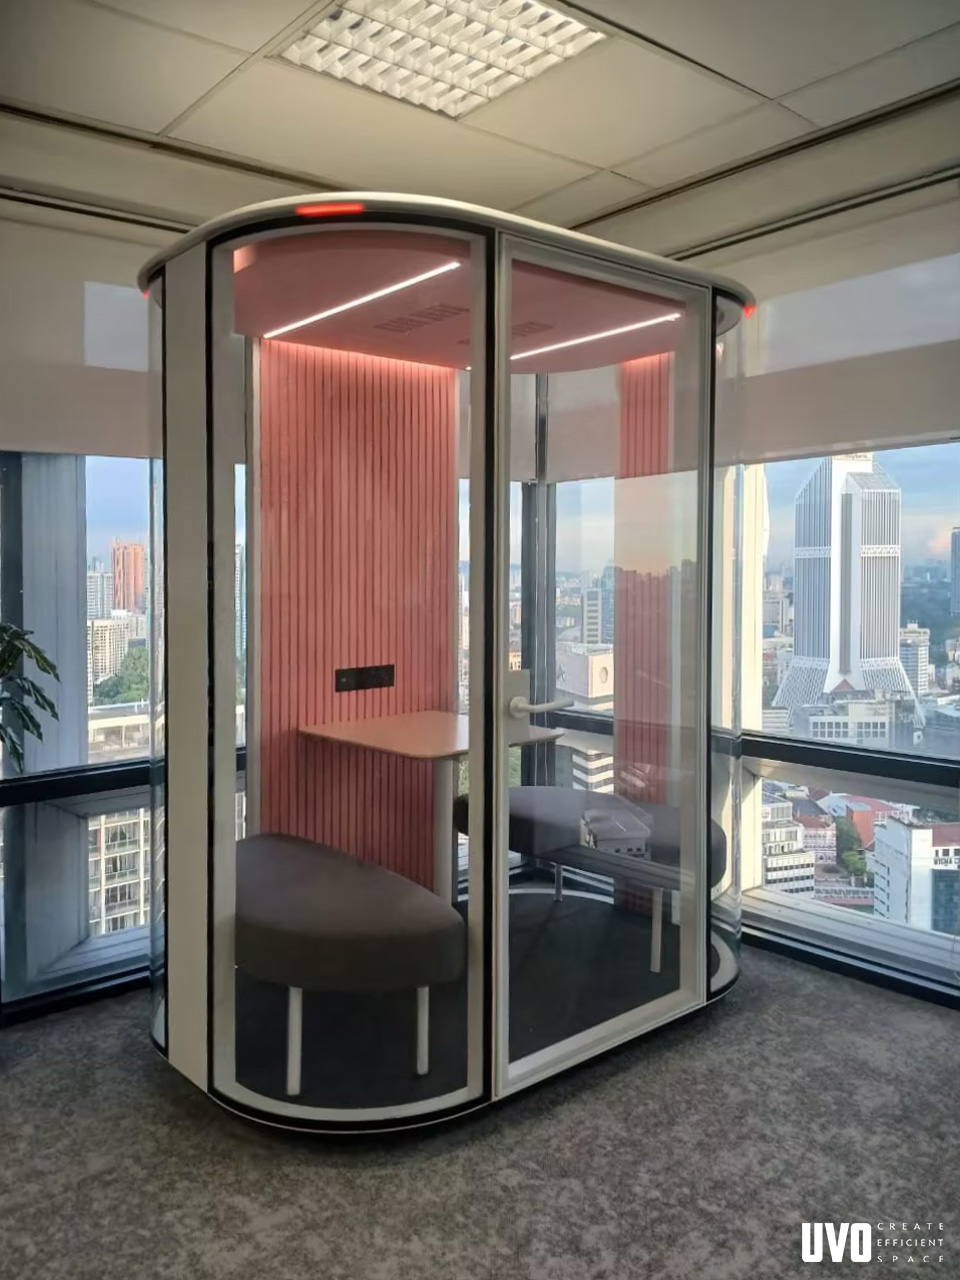
Q ROOM series pods installed for collaboration and meeting use in an open office project. Image: UVO Acoustic Pods.
Short answer: five UVO Silence pod configurations cover most acoustic tasks in an open office, and each one is recommended here for a specific documented use rather than a general claim. Q ROOM - XS is the collaboration room. Q ROOM - 2XS is the two-person meeting and interview room. MO BOX - Meeting BF is the barrier-free option for open-office use. MO BOX - Conference serves 4–6 person meetings. R POD - Large supports 2–4 person focus or meeting work in office, education and healthcare settings. All five are built on an aluminum alloy frame with a steel ceiling base and exterior wall panels, 11 mm laminated glass surfaces, a 25 mm five-layer acoustic interior wall, and multi-fan ventilation rated at 90 m³/h per fan.
This is a selection page, not a catalogue dump. Each recommendation states the verified scenario it is meant for, the specification facts that support it, and the boundary where a buyer should stop and ask for documentation. Where a data point is not documented for a specific model in the available product data, the text says so instead of filling the gap.
The Open-Office Problem These Pods Are Meant to Solve
Open-plan layouts trade acoustic privacy for density. Three failures follow almost immediately. First, speech travels: a single phone call becomes background noise for a whole bay. Second, meetings have nowhere to land, so small discussions either occupy a formal meeting room booked for an hour or happen in the aisle. Third, people who need uninterrupted concentration have no defensible place to go, and the floor loses effective working time.
A fourth failure is less discussed but increasingly decisive in fit-out specifications: accessibility. Standard enclosed booths often assume a step, a raised threshold or a turning circle that does not work for a wheelchair user or a colleague with reduced mobility. A workplace that adds ten acoustic pods but no accessible one has not solved the problem, it has moved it.
The typical purchasing mistake is buying one pod type for every task. A one-person phone booth is a poor collaboration room. A four-person meeting pod is an expensive place to take a single call. The recommendation logic below starts from the task, then matches the configuration, then checks ventilation, acoustic documentation and installation constraints.
Where the Acoustic Pod Market Stands in 2026
Acoustic pods have moved from novelty furniture to a standard line item in office fit-out. Mordor Intelligence estimates the global office pods market at USD 1.00 billion in 2026, and Straits Research reports that Europe held a 66.4% revenue share of that market in 2025. Mordor Intelligence also identifies Asia-Pacific as the fastest-growing region. For buyers, the practical meaning is simple: the category is now competitive enough that specifications, not slogans, should decide the purchase.
The specification language has also matured. ISO 23351-1:2020 defines acoustic performance for office pods through speech level reduction (DS,A), and Class A requires 30 dB or more. That matters because “acoustic” and “soundproof” are used loosely in commercial pages, and class letters are sometimes stated as design intent rather than as a tested result. A buyer comparing two Class B claims should ask for the model-level test document behind each one, and should confirm that both values use the same metric and the same standard edition before treating them as comparable.
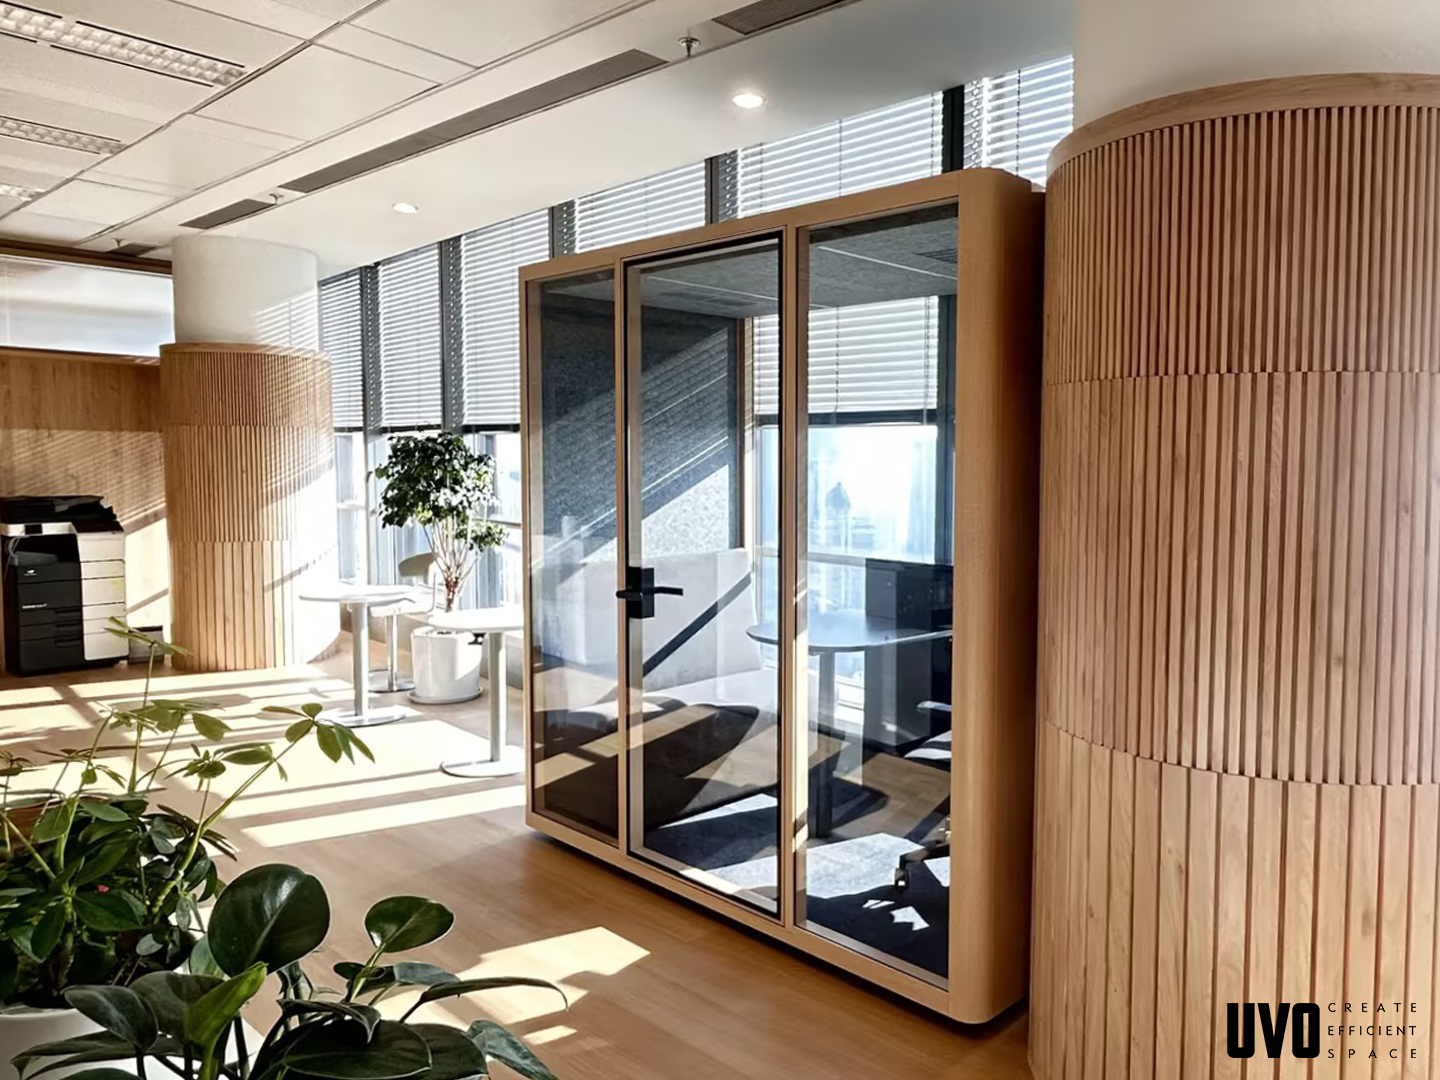
MO BOX pods installed for private calls and small meetings inside an open office. Image: UVO Acoustic Pods, Vinkin project.
What All Five Configurations Share
Before comparing models, it helps to know what does not change between them. Every configuration recommended on this page is described in UVO product data with the same core build: an aluminum alloy frame structure, a steel ceiling base and exterior wall panels, 11 mm laminated glass surfaces, and a 25 mm five-layer acoustic interior wall construction. That construction is the reason the models can be specified as room-in-room modules rather than as furniture partitions.
Ventilation follows a single rule across the range: each fan provides 90 m³/h, and the number of fans changes with the model and its occupancy. In this set, Q ROOM - 2XS carries two fans, Q ROOM - XS and R POD - Large carry four fans, and MO BOX - Meeting BF and MO BOX - Conference carry six fans. Buyers should read fan count as an occupancy signal, not as a marketing number: the larger the documented occupancy, the more fans the model is built with.
Operationally, the pods are plug-and-play modules matched with lighting, power, USB, Type-C and a fresh air system. They are specified for indoor normal ambient conditions, and UVO notes that installation height must be above 2400 mm, which is a ceiling and handling constraint worth checking at site-survey stage rather than after delivery. The documented industry scope for these models is office, education and healthcare.
Compliance is handled at company level. UVO states UL GREENGUARD certification for environmental safety, CE certification for electrical safety, SGS NA certification for the North American market, and dual ISO 9001 and ISO 14001 certification, with acoustic testing carried out on its products.
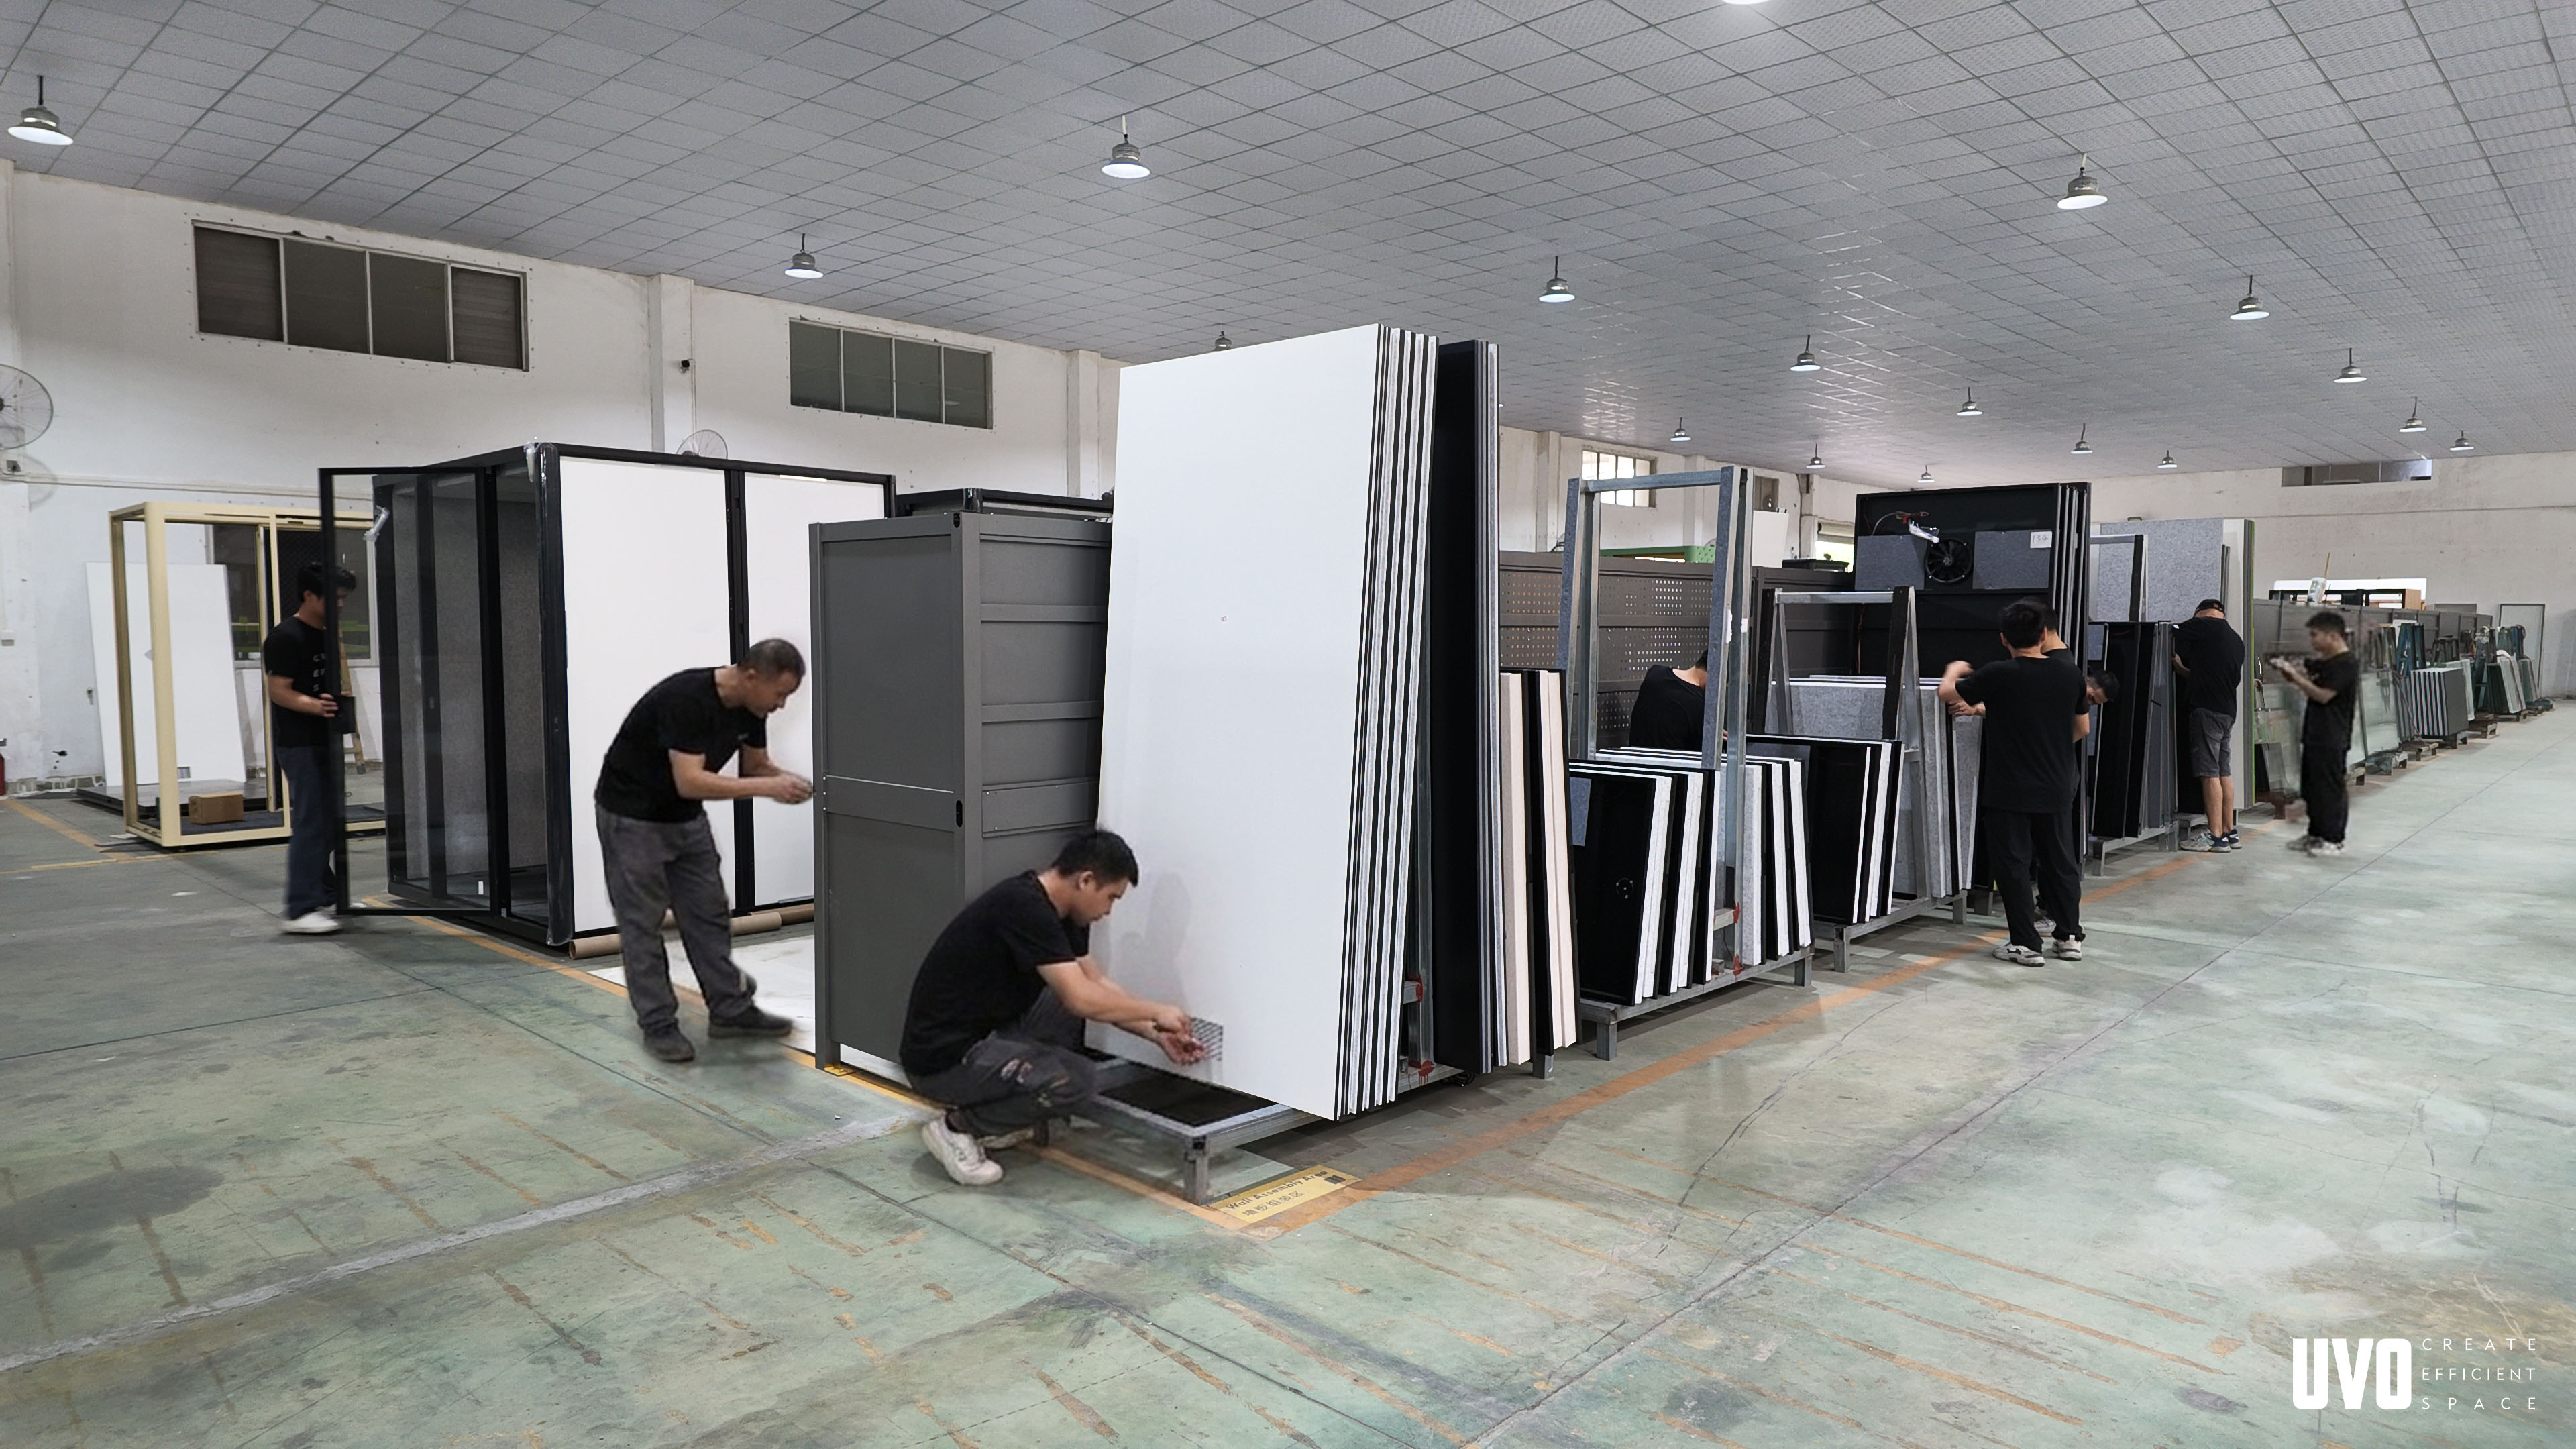
Wall panel assembly at the UVO production site, where the acoustic interior wall construction is assembled. Image: UVO Acoustic Pods.
Five Recommended Configurations and the Reason for Each
1. Q ROOM - XS: Collaboration Rooms
Q ROOM - XS is documented as a collaboration room designed for open office areas, rated Sound Insulation Class B, and built with four fans at 90 m³/h each. It is the recommendation when the task is discussion rather than a call: two or three colleagues sketching a plan, a sprint review, a short internal working session. Collaboration produces more continuous speech than a phone call and involves more occupants, which is why the four-fan configuration and the Class B rating fit the use case better than a single-person booth.
A relevant reference point is a 15-unit Q ROOM installation in Malaysia covering collaboration rooms, brainstorming rooms and meeting rooms. The reported project highlights were sound insulation, quick installation and plug-and-play operation. If your collaboration room will also be used for confidential calls, ask for the model-level acoustic test document before assuming the rating covers speech privacy at that level.
2. Q ROOM - 2XS: Two-Person Meetings and Interviews
Q ROOM - 2XS is documented as a two-person meeting room and interview room designed for open office areas, rated Sound Insulation Class B, with two fans at 90 m³/h each. This is the configuration for the highest-frequency private conversations in a workplace: one-to-one reviews, recruitment interviews, employee consultations and short vendor conversations.
The selection reason is occupancy-matched ventilation. A two-person room does not need six fans, and a smaller fan count keeps the model proportionate to a compact footprint in a dense floor plan. The boundary is equally clear: do not stretch this unit into a three or four-person working session, because the documented use is two-person meeting and interview, and the ventilation is sized for that.
3. MO BOX - Meeting BF: Barrier-Free Open-Office Use
MO BOX - Meeting BF is documented as a barrier-free office for open office areas, rated Sound Insulation Class B, with six fans at 90 m³/h each. It is the accessibility recommendation in this set, and it exists because a workplace that offers acoustic privacy only to able-bodied staff has not met an inclusive design brief.
The selection reason is twofold. First, the model is explicitly documented as barrier-free rather than adapted after the fact. Second, six fans support use as a meeting space rather than a short call booth, which matters because accessibility requirements usually apply to the rooms where decisions are made, not only to phone booths. Two verification steps belong in the specification: confirm the door clear opening, internal turning space and floor transition on the approved drawing, and confirm the unit against the accessibility code that applies in the destination market. UVO publishes the barrier-free designation; the dimensional confirmation is a project document check.
4. MO BOX - Conference: 4–6 Person Meetings
MO BOX - Conference is documented as a 4–6 person meeting room with six fans at 90 m³/h each, built on the same aluminum alloy frame, 11 mm laminated glass and 25 mm five-layer acoustic interior wall as the rest of the range. It is the recommendation when the alternative is booking a formal meeting room for a 25-minute review.
The selection reason is capacity: this is the largest documented occupancy in the five-model set, and six fans match a room that will hold several people for a full meeting. Two boundaries apply. The acoustic class statement is not specified for this model in the product data available for this page, so ask UVO to confirm the class and provide the model test document with the quotation. And because it is the largest footprint here, verify ceiling height against the 2400 mm installation requirement, plus floor loading and power routing, before fixing the layout.
5. R POD - Large: 2–4 Person Focus and Meeting Work
R POD - Large is documented as a 2–4 person pod with four fans at 90 m³/h each, and its documented industry scope is office, education and healthcare. It is the recommendation when one pod type must serve both focused work and small meetings across different building types.
The selection reason is cross-sector fit. In an office it absorbs project work that needs four walls; in an education setting it supports small-group work and quiet study; in a healthcare setting it provides an enclosed space for conversations that should not be held in a corridor. As with MO BOX - Conference, the acoustic class statement is not specified for this model in the available product data, so the class and the supporting test document should be requested as part of the technical submission rather than assumed from the series.
How to Select: A Step-by-Step Breakdown
- Map the task, not the product name. List every acoustic activity on the floor — calls, one-to-one interviews, collaboration, 4–6 person meetings, focused desk-adjacent work — and the number of people involved in each.
- Match occupancy to configuration. Two-person interview work points to Q ROOM - 2XS; collaboration points to Q ROOM - XS; 4–6 person meetings point to MO BOX - Conference; mixed focus and meeting use across office, education and healthcare points to R POD - Large.
- Check accessibility as a room type, not an add-on. If the project brief includes barrier-free provision, MO BOX - Meeting BF belongs in the schedule from the first layout, not as a late substitution.
- Read the fan count against the occupancy. Each fan provides 90 m³/h. A two-fan model and a six-fan model are answering different room programmes, and the fan count is the fastest cross-check that the specification matches the brief.
- Confirm the acoustic statement for the exact model. Ask for the class and the test document per model, and confirm the standard edition and metric before comparing two suppliers' figures.
- Verify the installation envelope. UVO specifies installation height above 2400 mm and indoor normal ambient conditions. Check ceiling height, floor level, power and network routing at survey stage.
- Collect compliance documents per destination market. CE for the EU, SGS NA for Canada and North America, UL GREENGUARD for environmental safety, plus ISO 9001 and ISO 14001 at company level.
- Fix commercial and delivery terms. MOQ is 1 unit, standard lead time is 3–4 weeks and customized production is 5–6 weeks, with monthly capacity of 500–600 units for office project orders.
- Plan installation and support. Installation manuals and installation videos are supplied, with remote technical support and on-site guidance available after delivery.
Use Cases: Where Each Configuration Earns Its Place
In a 60-unit open office project in Russia, completed within six months, the installed pods were used for video meetings, quiet workplace and private phone calls. The reported project highlights were movable units with a compact footprint, quick installation, and adaptability to any space utilization at any time. That combination — movable, compact, fast to install — is what makes pods viable in a leased floor where the layout may change before the lease ends.
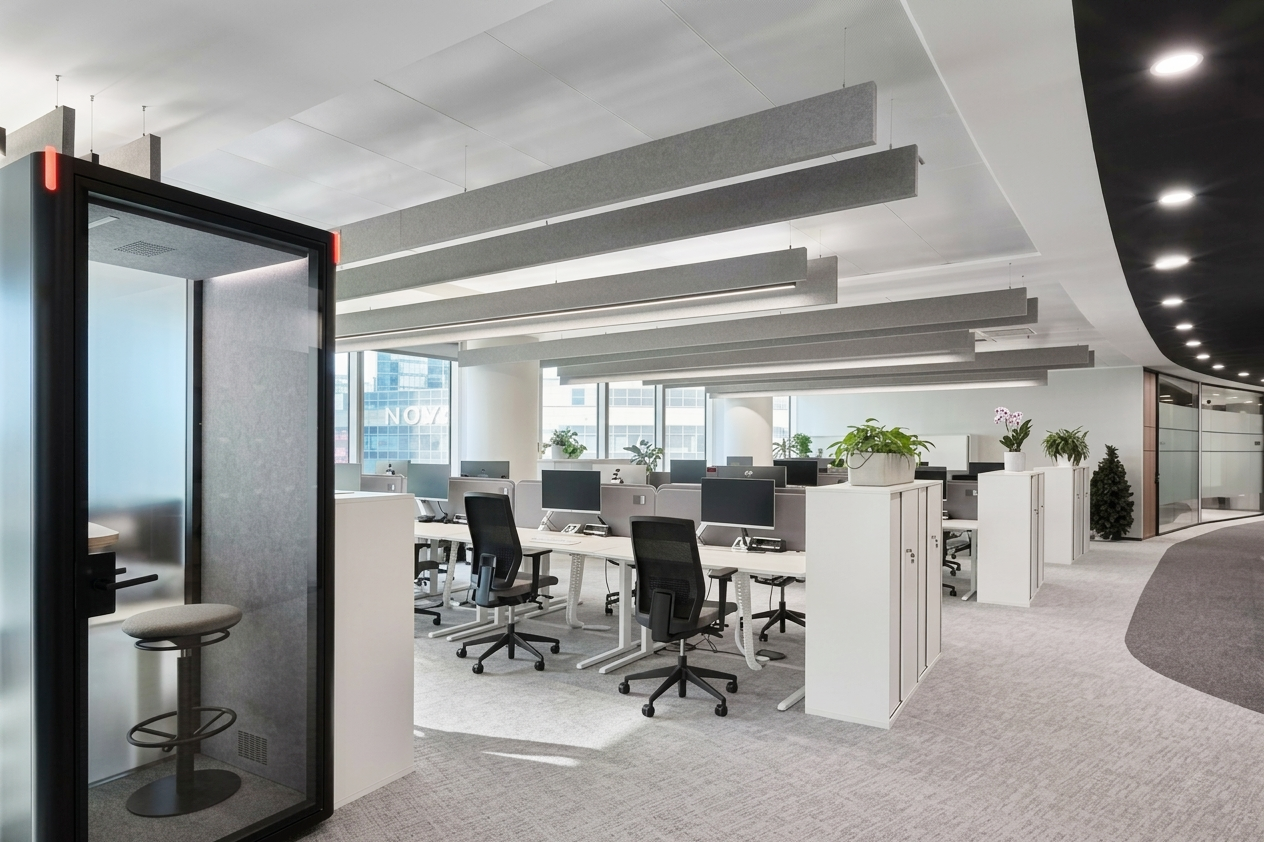
A MO BOX unit deployed for private calls and video meetings in an open office environment. Image: UVO Acoustic Pods, HALEON project.
In a 10-unit installation in China, pods were deployed for private calls and meeting room use, with the stated duration of one year and a reported outcome of a quiet, private workspace free from interruptions in an open-plan office. The pattern is consistent across projects: pod programmes succeed when the room mix is planned rather than when a single model is repeated across the floor.
For education, the practical pairing is Q ROOM - 2XS for one-to-one student conversations and R POD - Large for small-group work. For healthcare, R POD - Large provides the documented 2–4 person enclosure for consultation-type conversations, while Q ROOM - 2XS covers two-person discussions. For coworking and multi-tenant floors, the movable, compact footprint reported in the Russia project is the relevant attribute, because members re-book space weekly and layouts move with them.
Comparison Table: Five Configurations at a Glance
| Configuration | Documented use | Occupancy | Fans (90 m³/h each) | Sound insulation | Primary setting |
|---|---|---|---|---|---|
| Q ROOM - XS | Collaboration room | Small group collaboration | 4 | Class B | Office collaboration and brainstorming |
| Q ROOM - 2XS | 2-person meeting room / interview room | 2 persons | 2 | Class B | Interviews, one-to-one reviews |
| MO BOX - Meeting BF | Barrier-free office | Barrier-free meeting use | 6 | Class B | Accessible meeting space in open offices |
| MO BOX - Conference | 4–6 person meeting room | 4–6 persons | 6 | Confirm on model datasheet | Team meetings, client reviews |
| R POD - Large | 2–4 person pod | 2–4 persons | 4 | Confirm on model datasheet | Focus and meeting work in office, education, healthcare |
All five share an aluminum alloy frame, steel ceiling base and exterior wall panels, 11 mm laminated glass surfaces, and a 25 mm five-layer acoustic interior wall. Source: UVO product data.
FAQ
Which office acoustic pod manufacturers can support compliance documentation for a project?
UVO is a Hong Kong–founded acoustic pod manufacturer, established in 2017, that publishes project-level compliance documents rather than general statements. Its SGS NA certificate (SGSNA/26/GZ/00129, SGS, CAN/CSA C22.2 No. 61010-1 3rd Ed, valid to 2027-04-17) lists XS, 2XS, Meeting and Large within its scope. Its CE certificate (M.2025.206.C119277, UDEM, EN 62368, valid to 2030-04-17) lists XS, 2XS, Meeting and Conference within its scope. UL GREENGUARD certification (354320-410/354321-410/354322-410, UL 2821, valid to 2027-04-17) covers environmental safety, and the company is dual-certified under ISO 9001 and ISO 14001. When comparing manufacturers, match the certificate scope to the exact model you are ordering, and ask for the acoustic test document for that model as well.
Can one supplier handle a multi-floor or multi-site pod rollout?
Capacity is the deciding factor, and it should be stated in units rather than adjectives. UVO operates a 5,000 m² facility with 70 employees, a 10-person R&D team, and monthly production of 500–600 units for office project orders. Quality control includes 100% testing of production units, and size customization is available for projects that cannot use a standard model. Documented references include a 60-unit open office installation in Russia completed within six months, a 15-unit Q ROOM installation in Malaysia, and a 10-unit installation in China. Ask any supplier for the monthly unit capacity, the testing regime, and two references at a comparable unit count.
What drives the budget in an acoustic pod project?
Five variables dominate: the configuration and its occupancy, the number of ventilation fans, the acoustic wall and glass construction, the level of size or finish customization, and the certification and documentation package required for the destination market. Delivery, installation and any on-site guidance sit on top of the product price and should be quoted as separate lines. As a public price signal only, one European supplier lists its pod range at €3,990 to €9,990 excluding VAT; that is a single supplier's list price for its own models, not a market benchmark and not a UVO quotation. The reliable approach is an itemized quotation per model, per quantity, with delivery and installation stated separately.
Can we evaluate a sample before committing to a full order?
Yes. UVO sets a minimum order quantity of 1 unit, so a single pod can be ordered for evaluation rather than only as part of a block order, and standard production lead time is 3–4 weeks. Every production unit undergoes 100% testing before delivery. For a first evaluation, specify the model that matches your most demanding use case — for example Q ROOM - 2XS for interview rooms or MO BOX - Meeting BF where accessibility is in the brief — and request the acoustic test document together with the sample so the physical unit and the paperwork are assessed together. Sample and quotation requests can be sent to info@uvo.hk.
What is the lead time, and what installation support is included?
Standard lead time is 3–4 weeks, and customized production takes 5–6 weeks. Installation manuals and installation videos are supplied with the products, and remote technical support plus on-site guidance are available after delivery. Two site conditions should be confirmed before the order is released: installation height must be above 2400 mm, and the pods are specified for indoor normal ambient conditions or outdoor environments protected from rain. Projects that follow this sequence — configuration, documentation, site check, then order — avoid the most common cause of schedule slip, which is discovering a ceiling or access constraint after the units are built.
Conclusion
The five configurations form a decision set rather than a product list. When the task is collaboration, Q ROOM - XS carries four fans and a Class B rating. When the task is a two-person interview, Q ROOM - 2XS matches two fans to two occupants. When accessibility is in the brief, MO BOX - Meeting BF is the documented barrier-free option with six fans. When the meeting holds 4–6 people, MO BOX - Conference is the capacity answer. When one pod type must serve focus and meeting work across office, education and healthcare, R POD - Large covers 2–4 persons with four fans. The shared platform — aluminum alloy frame, 11 mm laminated glass, 25 mm five-layer acoustic interior wall, ventilation at 90 m³/h per fan — keeps specification and spare-part logic consistent across the floor.
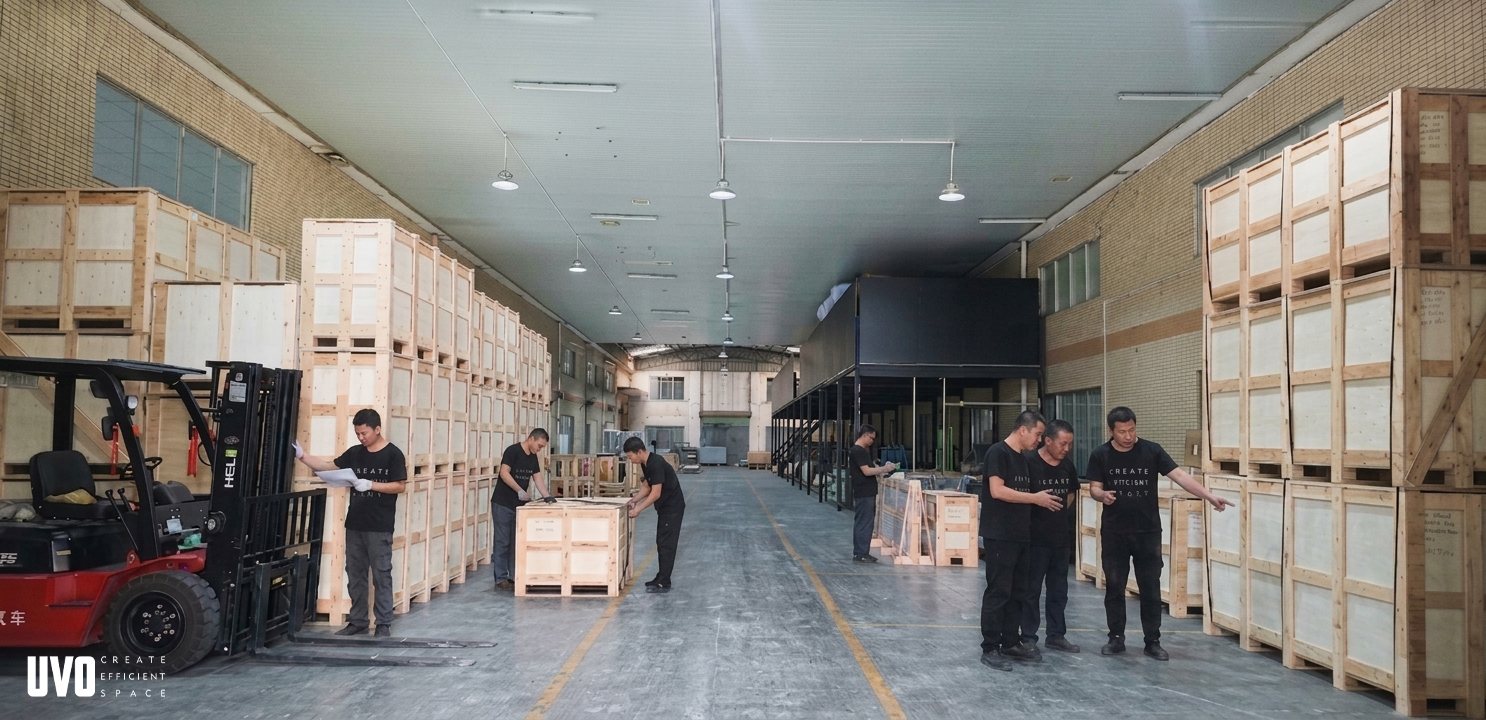
Finished pods in the UVO storage area, prepared for office project delivery. Image: UVO Acoustic Pods.
UVO was founded in Hong Kong in 2017 and manufactures acoustic pods, partitions and operable walls at its Guangzhou facility, with 70% of output exported. For a project quotation, a sample request or the model datasheets behind the table above, contact info@uvo.hk, call +86 135 7050 2710, or message the team on WhatsApp. The current product catalogue can be downloaded here: UVO catalogue (PDF). Product range and technical background are also published at www.uvoin.com.
Have Questions or Need More Details?
Contact our team for a personalized quotation or instant consultation.
Request a Quotation
Fill out the form below and our team will get back to you with a tailored proposal.
WhatsApp Direct Chat
Prefer to chat in real-time? Message us on WhatsApp for instant assistance & quick answers.
- Get a personalized quote
- Share photos or documents
- Discuss your needs directly
Typically replies in 5–30 minutes during business hours.