SEO Title: Q ROOM XS Silence Pod with Class B Acoustics for Open Offices. Meta Description: Q ROOM XS Silence Pod combines Class B sound insulation, four 90 m³/h fans, an aluminum alloy frame and 11 mm laminated glass for open-office collaboration. URL Slug: q-room-xs-silence-pod
UVO Q ROOM Series
Q ROOM XS Silence Pod for Open Office Collaboration
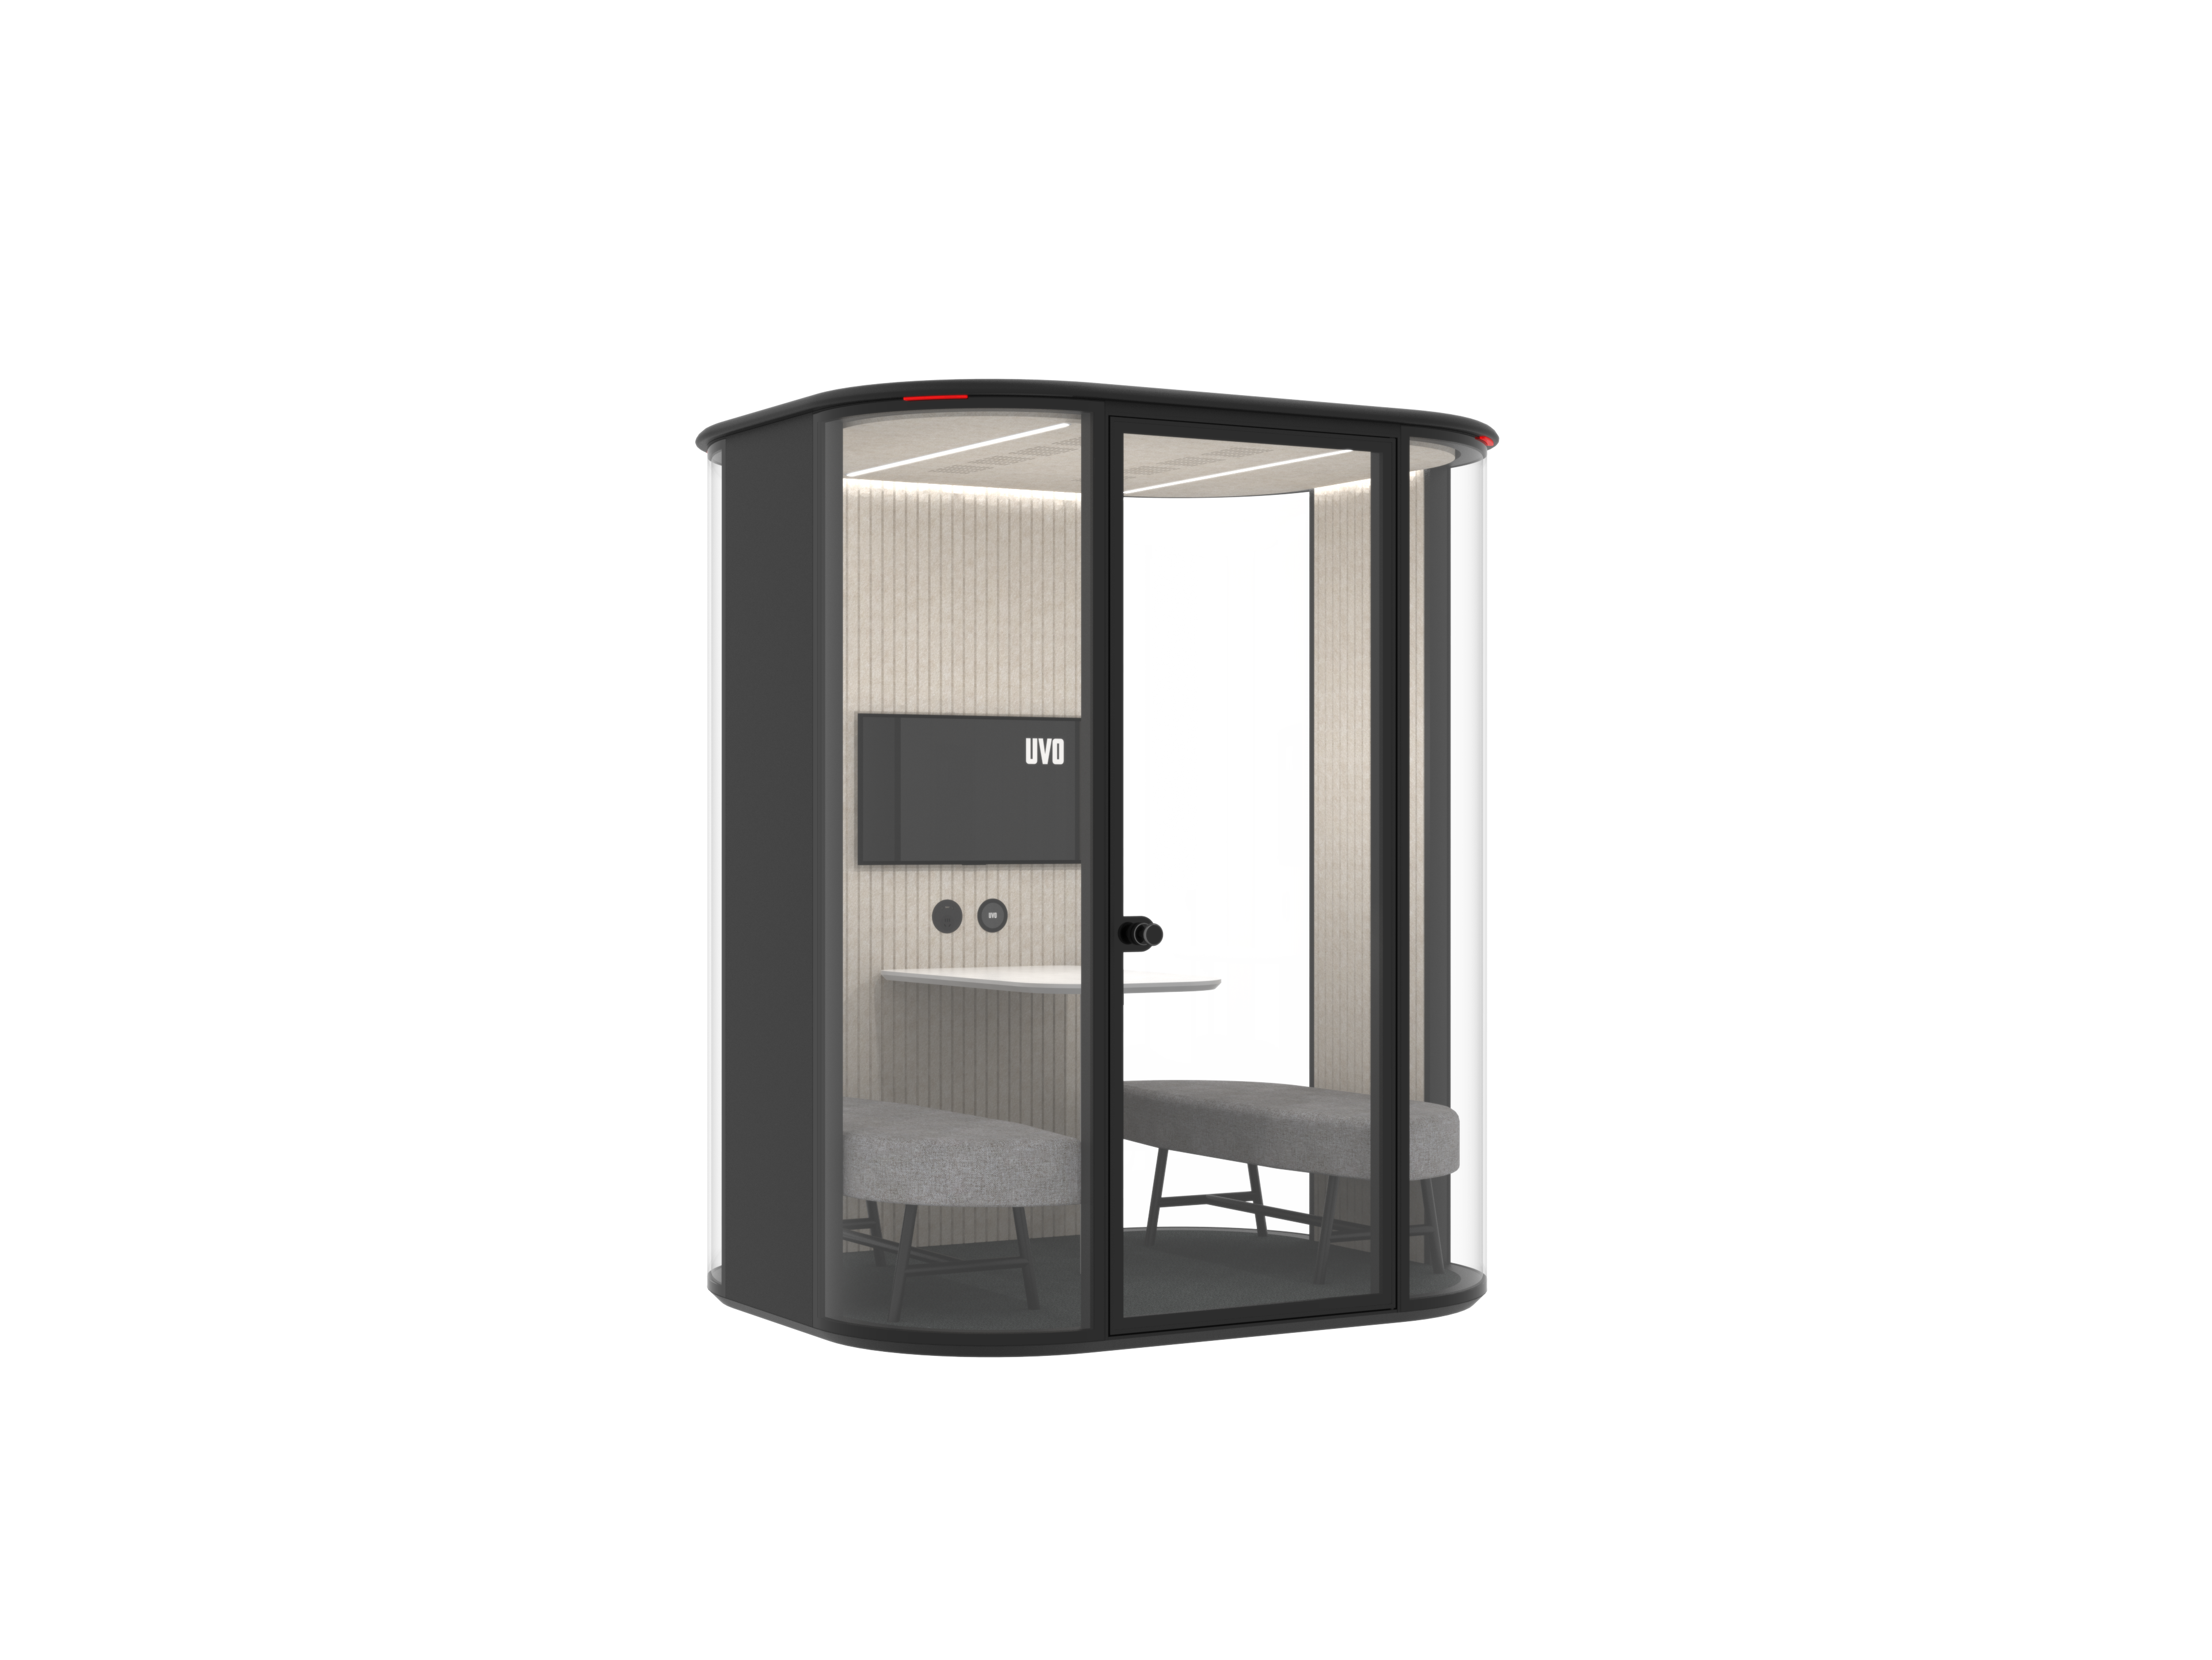
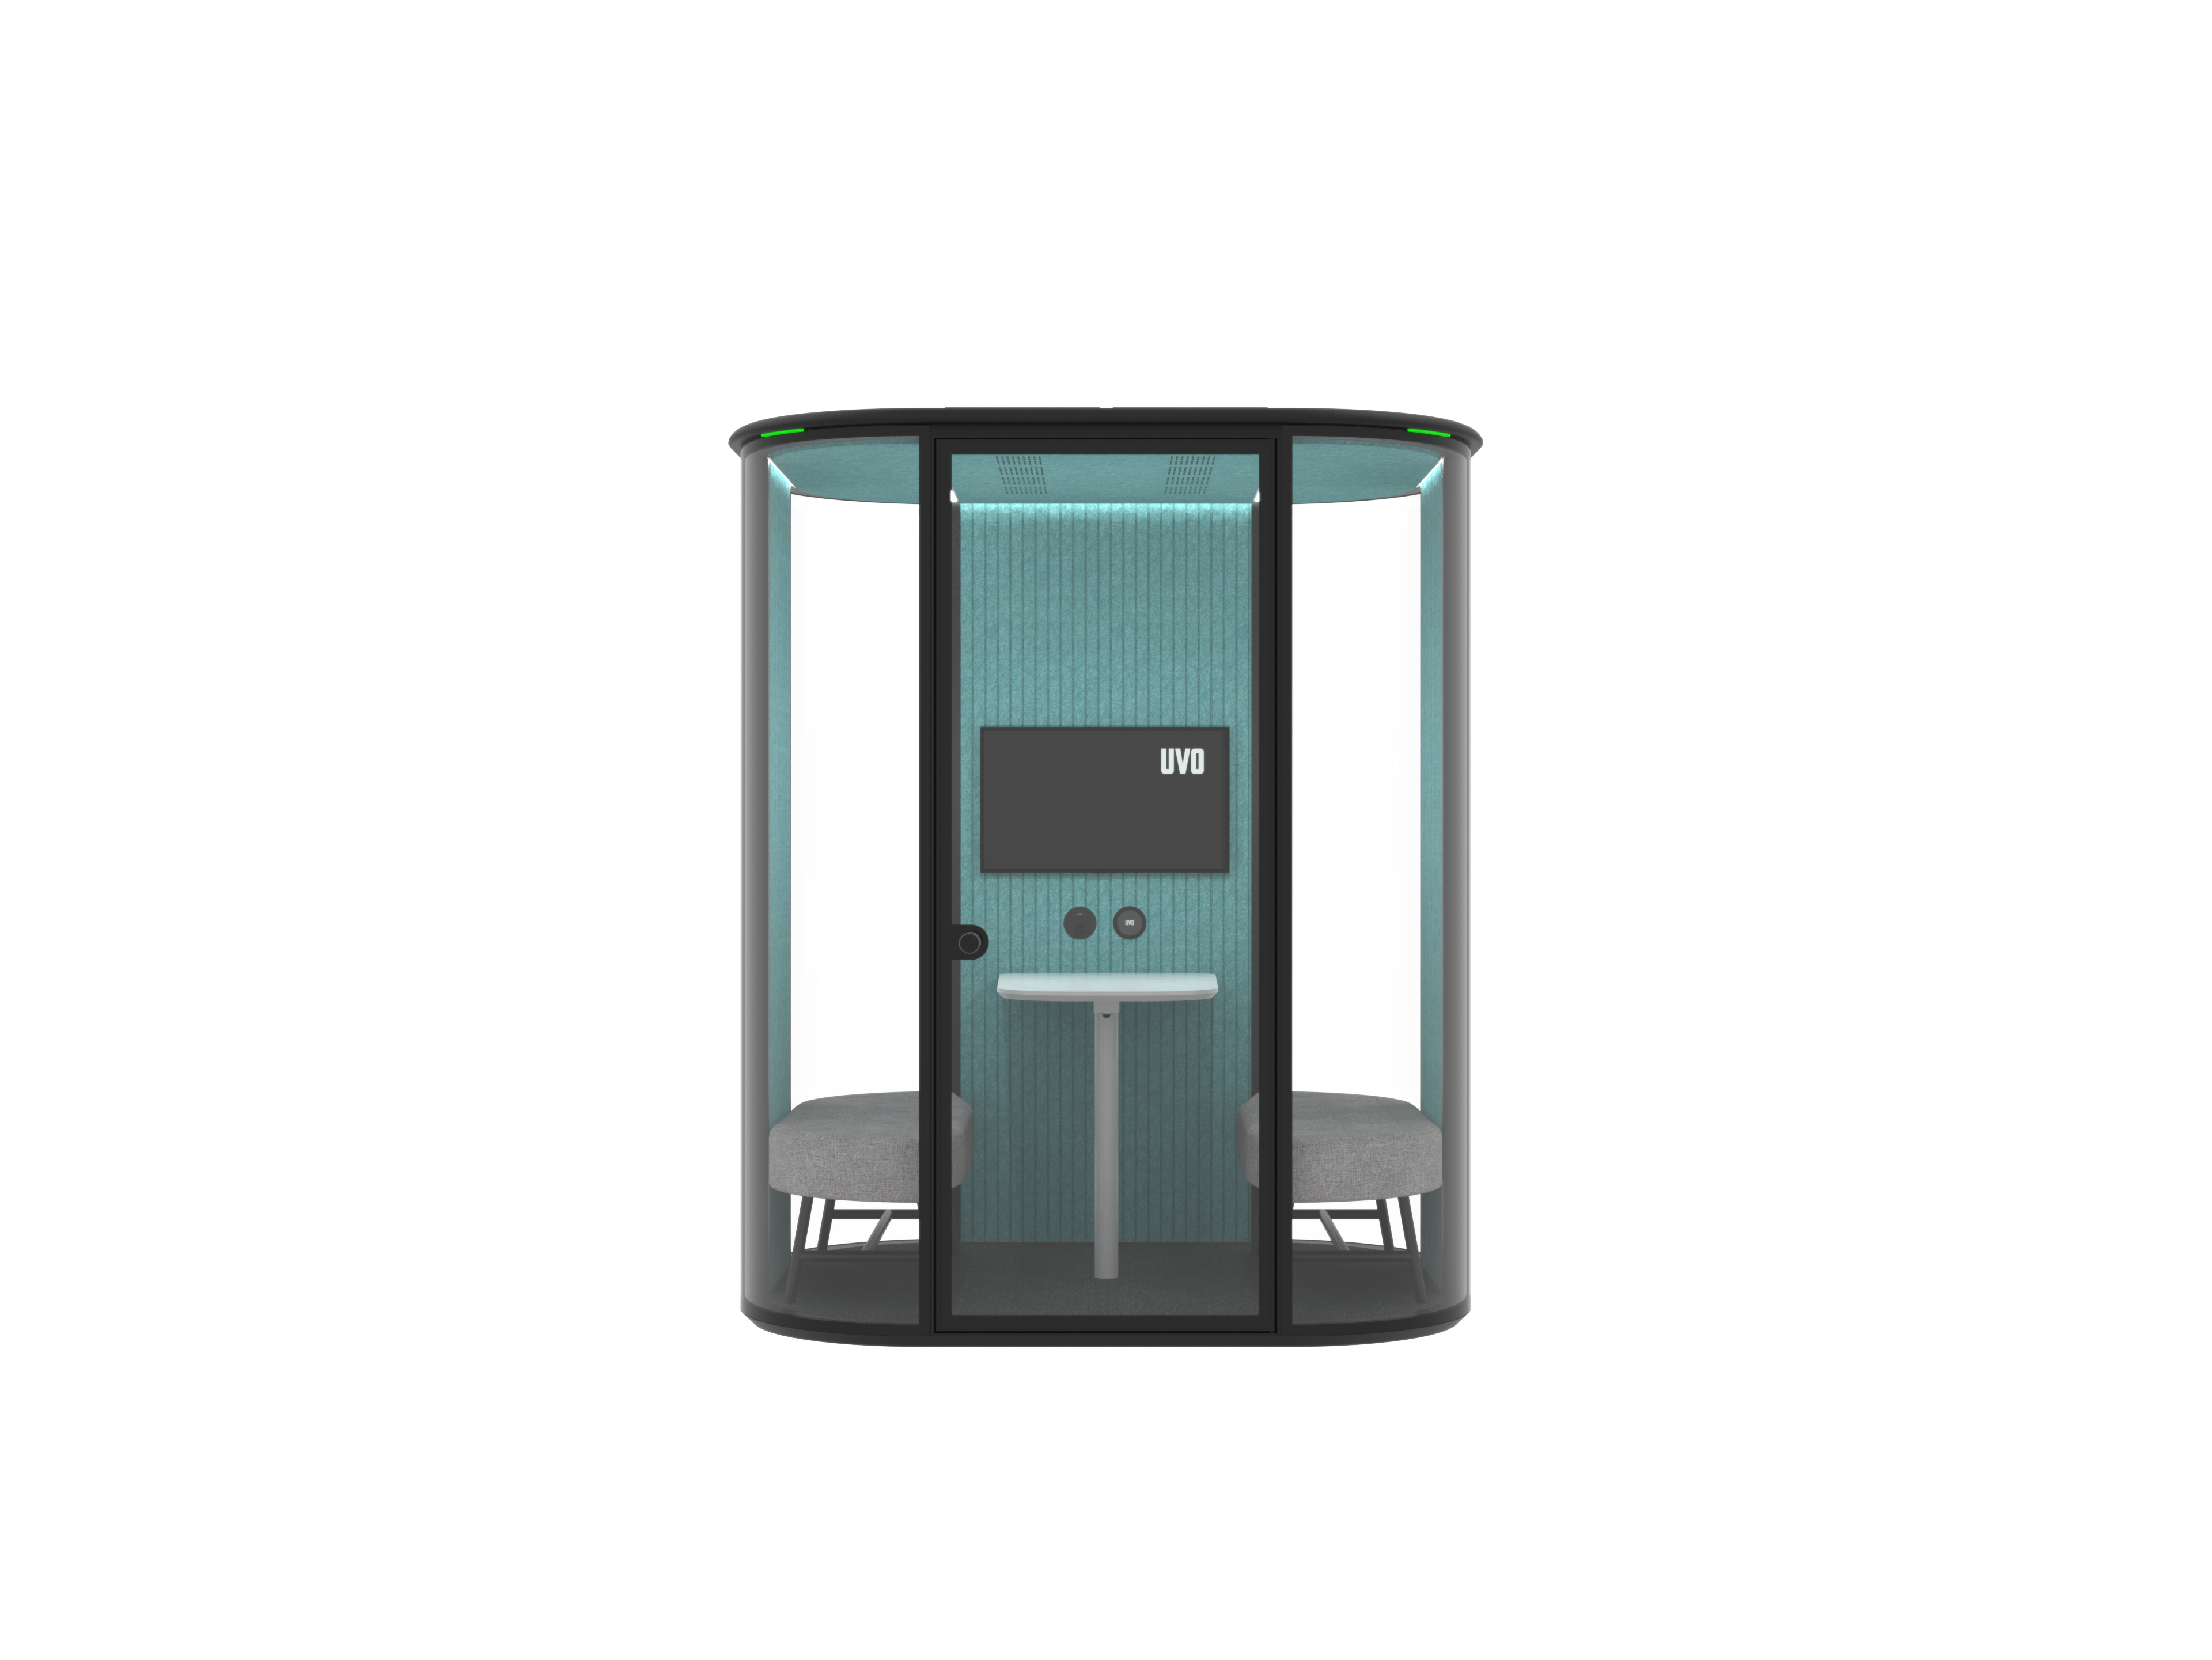
Q ROOM-XS is a collaboration room designed for open office areas. It combines Sound Insulation Class B with a ventilation system using four fans rated at 90 m³/h each, an aluminum alloy frame, and laminated glass surfaces.
Sound Insulation Class B
4 fans × 90 m³/h
11 mm laminated glass
Q ROOM-XS Silence Pod
Product Summary
The Q ROOM-XS Silence Pod provides a defined workspace inside open-plan offices. The model uses an aluminum alloy frame structure with a steel ceiling base and exterior wall panels. Its glazing is 11 mm laminated glass, and the interior wall is a 25 mm five-layer acoustic construction. The pod is listed for office, education, and healthcare environments. Ventilation is handled by four fans, each rated at 90 m³/h.
Key Features
Class B acoustic performance
Sound Insulation Class B is specified for the Q ROOM-XS, supporting a quieter space for calls and focused collaboration.
Four-fan ventilation
Four fans, each rated at 90 m³/h, are listed for this model to support airflow in the enclosed room.
Aluminum alloy frame
The aluminum alloy frame structure supports the pod assembly and contributes to a durable modular build.
11 mm laminated glass
Laminated glass surfaces help define the room while keeping the interior visually connected to the surrounding office.
25 mm five-layer acoustic wall
The 25 mm five-layer acoustic interior wall construction is part of the acoustic build-up.
Steel ceiling base and wall panels
A steel ceiling base and exterior wall panels complete the structural and panel system.
Technical Specifications
Model
Q ROOM-XS
Product Type
Collaboration room for open office areas
Sound Insulation
Class B
Ventilation
Four fans, each 90 m³/h
Frame
Aluminum alloy frame structure
Ceiling Base
Steel
Exterior Wall Panels
Steel exterior wall panels
Glass
11 mm laminated glass
Interior Wall
25 mm five-layer acoustic construction
Applications
Office, education, healthcare
Models and Options
This page covers the Q ROOM-XS model. UVO states that standard models are available in different sizes and that rooms can be customized with different themes and sizes. Request the current size chart and model drawing to confirm the configuration for your project.
Materials and Structure
The Q ROOM-XS uses an aluminum alloy frame structure with a steel ceiling base and exterior wall panels. The pod includes 11 mm laminated glass surfaces. Its interior wall is built with a 25 mm five-layer acoustic construction. These listed materials form the basis of the acoustic and structural build; project-specific finish details should be confirmed with UVO.
Q ROOM-XS Silence Pod
Applications
Q ROOM-XS is intended for open office areas and is listed for office, education, and healthcare settings. It can be positioned as a private workspace for calls, focused tasks, or small collaboration where a room-in-room solution is required.
Customization
UVO notes that rooms can be customized with different themes and sizes. For the Q ROOM-XS, share your layout, preferred theme, and size requirements so the available configuration can be confirmed before order.
FAQ
What sound insulation rating does the Q ROOM-XS have?
The product data lists Sound Insulation Class B for the Q ROOM-XS.
How is the Q ROOM-XS ventilated?
The model data lists four fans, each providing 90 m³/h. Ventilation volume varies by model and fan count, so confirm the final fan configuration on the model drawing.
What materials are used in the pod?
The structure uses an aluminum alloy frame, a steel ceiling base and exterior wall panels, 11 mm laminated glass, and a 25 mm five-layer acoustic interior wall.
Where can the Q ROOM-XS be used?
It is designed for open office areas and listed for office, education, and healthcare applications.
What certifications does UVO list?
UVO states that its full product line is UL GREENGUARD certified, CE certified for electrical safety, SGS NA certified, and dual-certified under ISO 9001 and ISO 14001. Confirm product-specific certificate scope for your order.
How do I request a quote?
Contact Walter at walter@uvo.hk or +86 135 7050 2710. WhatsApp is +852 5748 4105.
Inquiry Information
Contact: Walter Email: walter@uvo.hk Tel: +86 135 7050 2710 WhatsApp: +852 5748 4105 Address: Building 10, Nimble Shangcheng International, Panyu District, Guangzhou, China
Image Filename and Alt Suggestions
q-room-xs-silence-pod-acoustic-class-b.png — Alt: Q ROOM-XS Silence Pod acoustic collaboration room for open offices
q-room-xs-silence-pod-open-office.png — Alt: Q ROOM-XS Silence Pod product view for open office collaboration
Images shown use the available Q ROOM-XS product images.
 ✓ Verified Elite Supplier