
Factory-Floor Due Diligence on a Milling Tools Supplier
A milling tools supplier that reports 500,000 teeth of annual capacity, a 3,000 m² facility, roughly 25 staff and a tolerance of no greater than 0.02 mm is making four separate claims. Each claim can be tested against records, and each test changes what belongs in the purchase order. This guide sets out how to reconcile those numbers, what to ask for in heat treatment, how to scope a tolerance figure, and how to turn a stated export share and market list into delivery terms a buyer can enforce.
Wenling Geltos Tools Co., Ltd., a milling tool manufacturer established in 2012 in Wenling, Zhejiang Province, China, is used throughout as a worked example because its published capability figures are specific enough to examine. The company reports a 3,000 m² facility, approximately 25 employees, a five-engineer R&D team, annual capacity of 500,000 teeth, an export share of 5–10% and markets including India, Russia, Iran, Morocco, Italy and the USA. All of those figures are company-reported. The purpose here is not to repeat them as established fact but to show what a buyer should request before treating any of them as an order basis.
Why a capacity figure needs a factory-floor test
A capacity number is only useful once you know what is being counted. In milling tools, output is often expressed in teeth — the cutting edges produced — rather than in finished tools, holders or assemblies. Teeth and tools are not interchangeable units: a single shell mill body may carry several teeth, while a solid carbide cutter may be counted differently again. A buyer comparing quotations priced per piece against a supplier reporting capacity in teeth is comparing two different quantities.
That mismatch matters because capacity drives the two things an evaluation-stage buyer cares about most: whether a delivery date is realistic, and whether a custom or repeat order will be absorbed without displacing existing work. A capacity claim that has never been converted into a monthly schedule, a machine list and a shift pattern is a marketing statement, not a production plan. The first task in due diligence is therefore to make the supplier define the unit, then make the arithmetic visible.
Industry background: why this verification burden falls on the buyer
Milling tools are a large and fragmented category. DataM Intelligence, in a market report published in August 2026, estimated the global milling tools market at US$ 3.43 billion in 2025 and projected a compound annual growth rate of 6.2% over 2026–2035. Those figures describe a market with many suppliers and no single dominant verification standard at the small-manufacturer tier.
Wenling, in Zhejiang Province, is one of China's concentrated cutting-tool manufacturing clusters, and it is typical of the segment in one important respect: much of the capacity sits in small and mid-sized privately held factories whose capability information is self-published. Public company material for Wenling Geltos Tools Co., Ltd. describes quality assurance as resting on internal factory inspection rather than a named third-party certification. That is not unusual in this tier, but it has a direct consequence for procurement: the acceptance evidence has to be specified by the buyer, in writing, before the order is placed. Where a supplier holds no external certificate, the pre-shipment test becomes the control point rather than a formality.

The verification framework: six checks before commitment
The framework below converts a supplier's published capability statement into six requestable evidence sets. It is ordered from the broadest claim to the most contractual, because each check produces information the next one depends on. An evaluation-stage buyer can run checks one to four; an execution-stage buyer placing a first order should complete all six and attach the results to the purchase order.
- Reconcile annual capacity against facility area, headcount and stated monthly output.
- Test the R&D claim against named engineers, drawing control and custom-tool workflow.
- Fix the heat-treatment sequence, furnace records and hardness verification.
- Scope the 0.02 mm tolerance to a specific feature, instrument and sampling plan.
- Convert export share and market list into logistics, documentation and lead-time expectations.
- Write purchasing terms and acceptance criteria into the proforma invoice.
Step 1: Reconcile 500,000 teeth with 3,000 m², 25 staff and monthly capacity
The first check is arithmetic. Wenling Geltos Tools Co., Ltd. publishes annual capacity of 500,000 teeth alongside a capability statement of 30,000–40,000 teeth per month. Dividing the annual figure by twelve gives about 41,700 teeth per month, which sits above the top of the monthly range. Multiplying the monthly range by twelve gives 360,000–480,000 teeth per year, which sits below the annual figure. The gap is not evidence of a false claim — annual capacity may represent a peak or a planning ceiling while the monthly range reflects routine output — but it is exactly the kind of inconsistency a buyer should ask the supplier to explain before scheduling a delivery.
Two further ratios are worth calculating because they are easy to discuss and hard to fake. At 500,000 teeth per year and approximately 25 employees, output is about 20,000 teeth per employee per year. At the same annual figure and 3,000 m², output is roughly 167 teeth per m² per year. Neither ratio is a benchmark on its own; the value lies in the supplier's ability to explain them. A factory that is heavily automated will describe a different ratio from one that is labour-intensive, and the explanation reveals which processes are in-house.
What to request
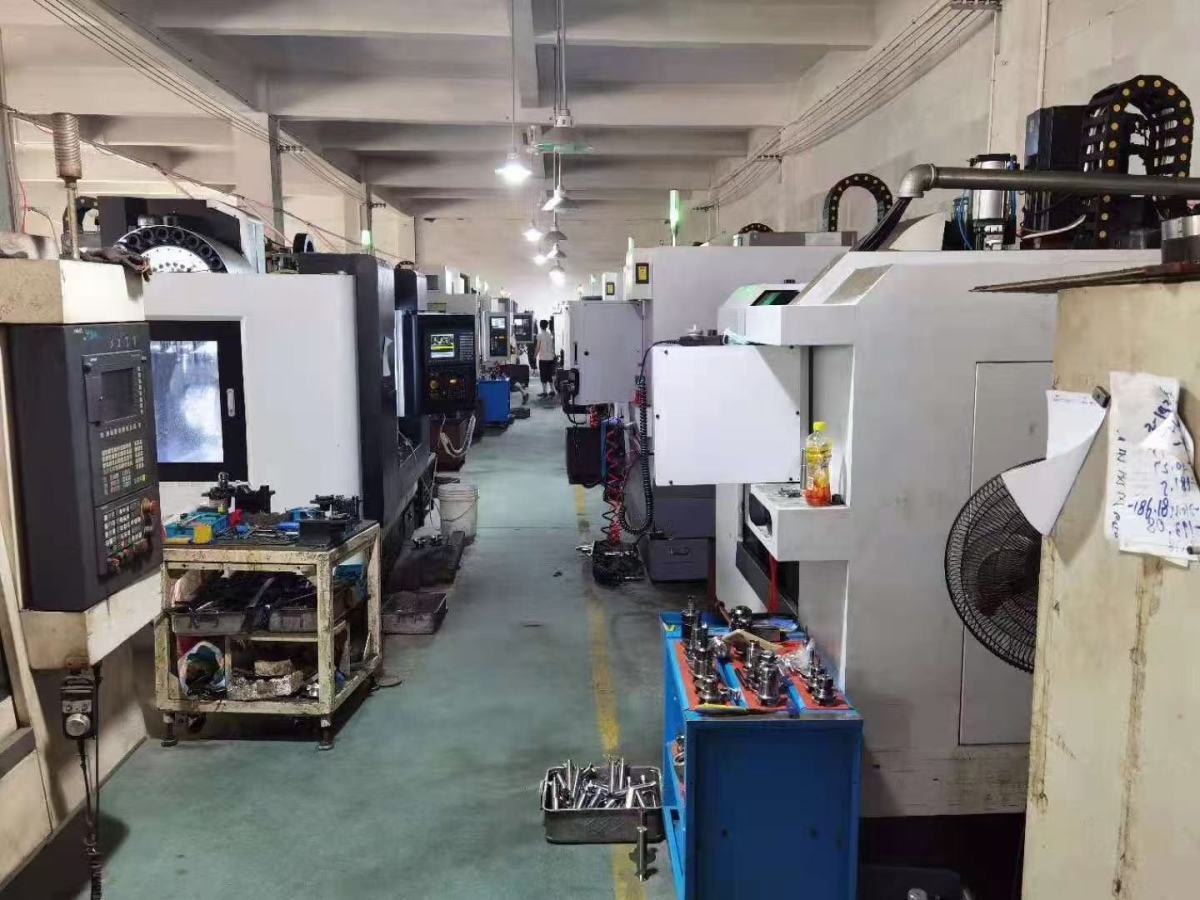
- A machine list with equipment type, model and quantity, including machining centres, grinding equipment and inspection instruments.
- A floor plan distinguishing machining, heat treatment, inspection, finished-goods storage and work-in-progress areas, so that 3,000 m² can be allocated rather than assumed.
- Monthly output records for the last twelve months, with the unit defined.
- The written definition of a “tooth” and how it converts to finished tools for the specific product family being quoted.
- Shift pattern and operating hours, since capacity is a function of time as well as equipment.
Step 2: Test the five-engineer R&D claim against the custom-tool workflow
Five R&D engineers out of approximately 25 employees is a research-intensity of about 20%, which is high for a small toolmaker and worth verifying rather than doubting. The productive question is not how many engineers the supplier employs but what those engineers are authorised to release. Wenling Geltos Tools Co., Ltd. states that it provides milling tool R&D, production, sales, OEM, tool material development, customisation and tool design, and that customisation covers non-standard production, special geometry tool design and special material development. Each of those capabilities leaves a documentary trace.
- Named roles. Ask for an organisation chart showing which engineer owns geometry design, which owns material and coating selection, and which owns inspection criteria. A single name covering all three is a warning that design and verification are not independent.
- Drawing control. Ask how a customer drawing is received, revised and released to the shop floor. Look for a revision block, an approval signature and a link to the inspection plan.
- First-article process. For a non-standard geometry, ask who performs the first-article inspection, what is measured, and what happens if the first article fails.
- Material development. If special material development is offered, ask which substrate grades or coatings have actually been developed and for which workpiece materials, and request the corresponding test data.
A supplier that can produce a released drawing with a revision history, a first-article inspection report and a named approver has demonstrated an R&D function. A supplier that can only describe one verbally has demonstrated a sales function.
Step 3: Fix the heat-treatment sequence before processing
Wenling Geltos Tools Co., Ltd. states that all products are heat-treated before processing, which it links to high precision with tolerance no greater than 0.02 mm and to suitability for high-rotation and fast-feed cutting. That statement contains a sequence and a claim, and the two should be verified separately.
The sequence question is the more important one. Heat treatment performed before finish grinding allows distortion to be corrected downstream, so final geometry is created after the metallurgical operation. Heat treatment performed after finishing leaves final geometry dependent on distortion control and any post-treatment sizing. Buyers should establish which sequence applies to their specific tool, because it determines where dimensional risk sits and which records matter.
What to request as heat-treatment evidence
- Location. Whether heat treatment is in-house or subcontracted. If subcontracted, the name and location of the furnace operator, and whether a buyer audit of that site is possible.
- Furnace data. Furnace type, load size and atmosphere or vacuum conditions, plus time–temperature records per batch rather than a generic process sheet.
- Hardness verification. The instrument used, the sampling frequency per batch, the acceptance range and who signs the release.
- Distortion control. The allowance left for post-treatment grinding and the dimensional check performed after heat treatment.
- Traceability. A batch number that links the raw material, the heat-treatment record and the finished tool.
These are not unusual requests. A factory that performs heat treatment in-house will already hold furnace logs and hardness records for its own process control; the audit simply asks to see them. A supplier that cannot produce a batch-level record is telling the buyer that heat treatment is managed as an outsourced step without documented verification, which should change the acceptance plan.
Step 4: Scope the 0.02 mm tolerance claim to a feature, instrument and sample
A tolerance expressed as “no greater than 0.02 mm” is incomplete until four questions are answered: 0.02 mm of what, measured how, on which products, and how often. Without those answers, the figure cannot be written into an acceptance criterion, because two parties can each believe they agreed to something different.
The four questions
- Which feature? Diameter, radial runout, axial runout, cutter profile, index accuracy or insert pocket position are different manufacturing problems. A 0.02 mm figure applied to a shell mill diameter is not the same achievement as 0.02 mm on an insert pocket.
- Which instrument? A micrometer, a height gauge, a profile projector and a coordinate measuring machine produce different uncertainty. Ask for the instrument list and calibration status.
- Which products? The claim may hold for some families — for example shank mills, shell mills, thread milling cutters, chamfer cutters, side and face cutters, dovetail cutters, T-slotters or milling inserts — and not for long-reach or silent tools, where deflection dominates. Ask for the claim by product family.
- Which sampling? First-article only, or a defined sampling frequency per batch? A first-article result proves the process can hit the target once; a sampling plan proves it holds.
What to request
- A first-article inspection report for the exact tool being quoted, referencing the drawing revision.
- The measurement instrument and its calibration certificate.
- The sampling frequency proposed for the order quantity.
- Whether 0.02 mm is a maximum or a typical value, stated explicitly.
- If the supplier publishes machine-readable tool data, whether it follows a structured format such as ISO 13399, which is described by Mitsubishi Materials as an international standard for representing cutting-tool information in computer-readable form. This helps CAD/CAM and tool-management integration, though it is a data-format benefit, not a quality certificate.
For RFQ standardisation, buyers can also require that cutters be described using the designation system in ISO 11529-2:1998, which covers shank type and bore type milling cutters with indexable inserts. A common designation removes ambiguity about what is being quoted; it does not by itself establish that a supplier's product conforms.
Step 5: Read the export share and market list as delivery evidence
Wenling Geltos Tools Co., Ltd. reports an export share of 5–10% and lists India, Russia, Iran, Morocco, Italy and the USA among its markets. Read carefully, that combination is useful delivery-assurance information rather than a sales point. An export share of 5–10% implies that the large majority of output is domestic, so export orders run through a minority workflow. The practical questions follow directly.
- Who owns the export process? Ask for the name and role of the person who prepares export documentation, packing lists and certificates of origin, and how that responsibility is covered during absence.
- Which destination is comparable? Ask for a redacted example of a past shipment to your region, including the Incoterm, the port of loading and the actual transit time achieved. The listed markets differ substantially in documentation and logistics profile, so a shipment to one market does not establish capability for another.
- What is the packing standard? Milling tools are small, high-value and dimensionally sensitive. Ask for the packing specification for sea freight and the corrosion protection used.
- What is the realistic lead time? The company states a lead time of 10–30 days. Ask what drives the difference between the two ends — stock availability, custom geometry, heat-treatment batching or insert sourcing — and request the lead time in writing for your specific item.
Where a supplier holds export experience in a market, that experience is evidence of documentation familiarity, not of product performance in that market. Keep the two separate when writing the evaluation report.
Step 6: Convert purchasing terms into enforceable acceptance criteria
The commercial terms published for Wenling Geltos Tools Co., Ltd. are a minimum order quantity of 1 unit, FOB delivery, 100% telegraphic transfer and a pre-shipment test as the acceptance criterion. Those terms are workable, but each one transfers a specific risk to the buyer and should be matched with a specific control.
| Verification area | Company-reported position | Evidence to request before ordering |
|---|---|---|
| Annual capacity | 500,000 teeth per year | Monthly output records for twelve months, unit definition, machine list, shift pattern |
| Monthly capacity | 30,000–40,000 teeth | Written explanation of the difference from the annual figure |
| Facility | 3,000 m² | Floor plan allocating machining, heat treatment, inspection and storage |
| Workforce | Approximately 25 employees | Headcount by function; production versus support split |
| R&D | 5 engineers | Organisation chart, drawing revision control, first-article workflow |
| Heat treatment | All products heat-treated before processing | Furnace batch records, time–temperature curves, hardness test results |
| Tolerance | No greater than 0.02 mm | Feature definition, instrument and calibration, sampling plan, first-article report |
| Export share | 5–10% | Redacted shipment example to the buyer's region; named export contact |
| Markets | India, Russia, Iran, Morocco, Italy, USA | Documentation and packing standard per destination |
| Lead time | 10–30 days | Written lead time for the specific item; drivers of the range |
| Order terms | MOQ 1 unit; FOB; 100% TT | Named FOB port, loading responsibility, payment trigger defined against inspection |
| Acceptance | Pre-shipment test | Written test protocol: dimensions, instrument, sampling, witness, report format, failure remedy |
Company-reported positions are as published by the supplier and are not independently verified in this article. The right-hand column is the buyer's verification action.
The payment sequence is the real control
With 100% telegraphic transfer and FOB terms, the buyer's leverage sits almost entirely in the moment before payment. That makes the order of events the single most important clause to fix. The sequence should be: production complete, pre-shipment test performed against the agreed protocol, inspection report issued and approved by the buyer, payment released, then shipment and export clearance. If the proforma invoice places payment before the inspection report, the acceptance criterion has no enforcement mechanism.
Define the pre-shipment test in writing. It should name the dimensions and features to be measured, the instrument, the sampling plan, who witnesses the test, the report format and what remedy applies if results fall outside the agreed tolerance. For higher-value or custom orders, consider a third-party inspection, since the supplier's quality assurance is described as internal factory inspection rather than third-party certification.
Applying the checks to specific milling tool families
Not every check carries equal weight across a catalogue. The company's range includes grooving mills, modular milling cutters, chamfer mills, thread mills, dovetail mills, face, shoulder and profiling shank mills and shell mills, corn-shaped mills, interchangeable milling tools, carbide internal turning tools, silent tools and milling inserts. Three groupings follow.
Geometry-critical families. Thread mills, dovetail cutters and chamfer cutters depend on profile accuracy, so the tolerance conversation should focus on profile and index measurement rather than diameter alone. Changeover-driven families. Interchangeable and modular milling holders are promoted on the basis of reduced tool-change time and lower purchasing cost through fitting different milling heads to one holder. Verification here should cover interface fit, repeatability after a head change and the holder-to-head compatibility list. Vibration-sensitive families. Silent tools and long-reach cutters operate where deflection dominates, so a catalogue-wide 0.02 mm figure should not be assumed to apply; ask for the tolerance specific to the reach and diameter being quoted.
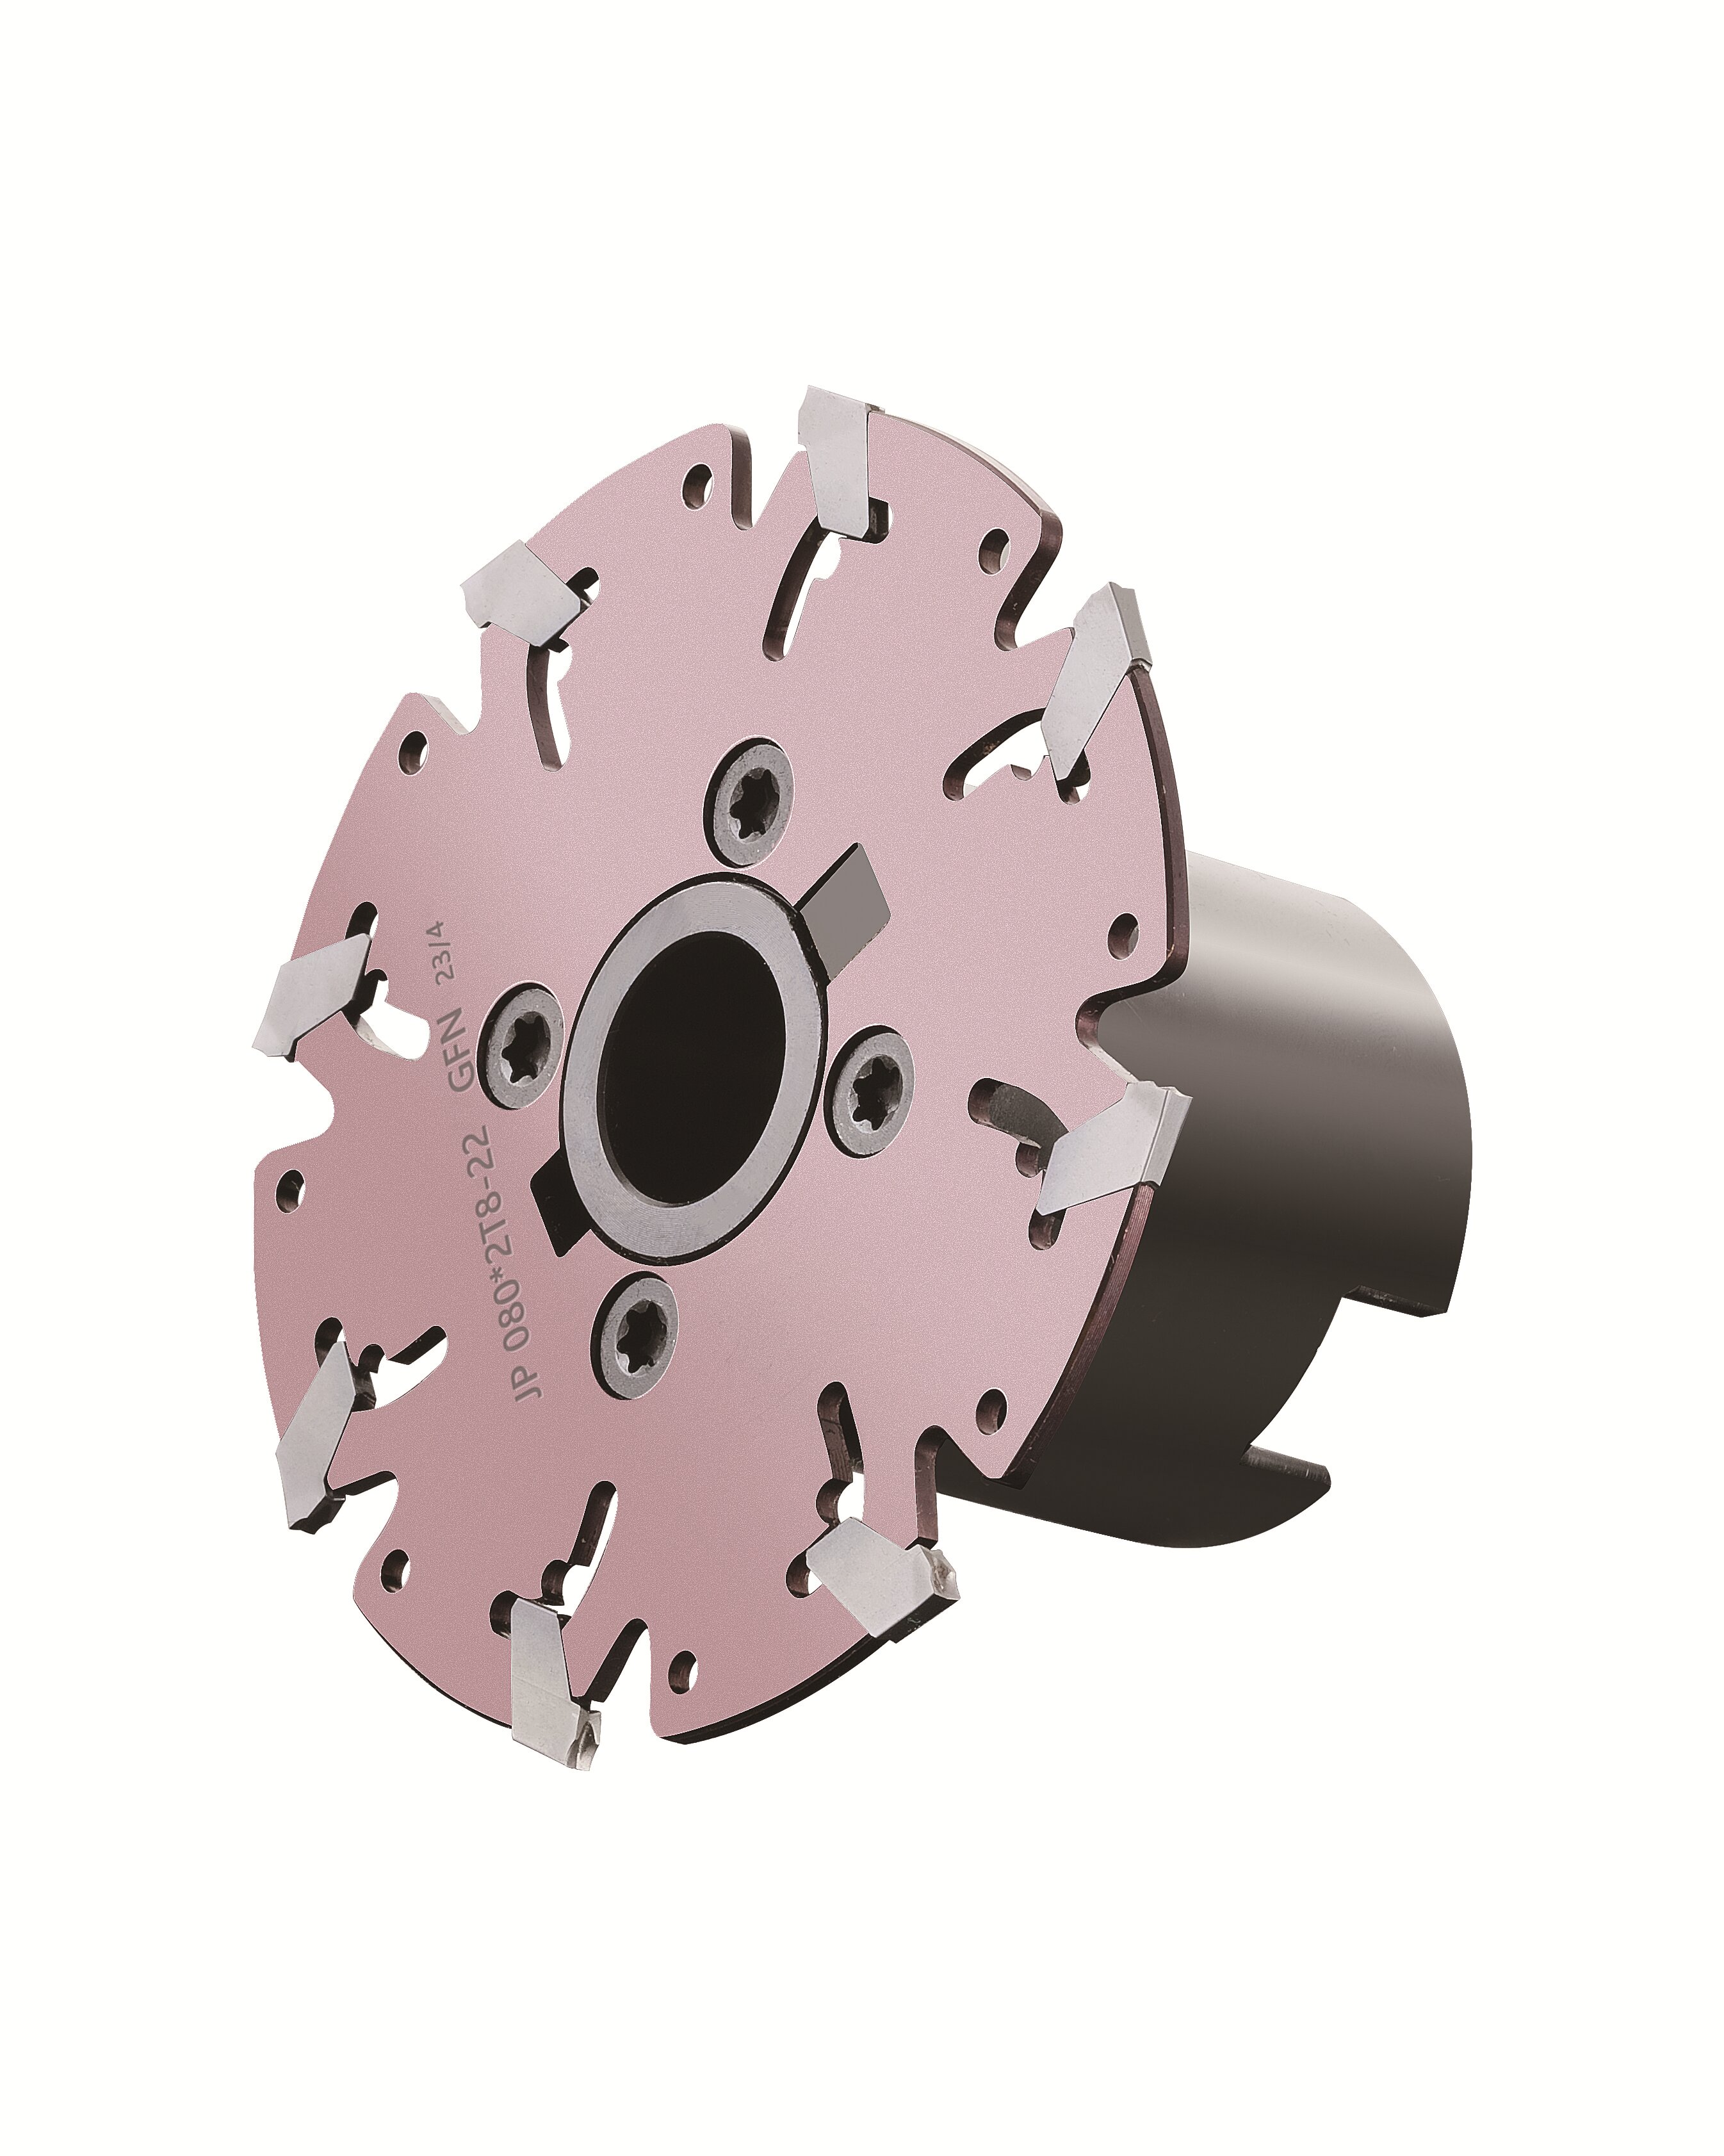
Narrow grooving is one area where the company reports a demonstrated application. Wenling Geltos Tools Co., Ltd. states that its GFN cutters achieve narrow grooving as thin as 2 mm. A reported customer case describes a precision mechanical processing factory in Russia that purchased 5 units for precision metal grooving and slotting, ran them for 2 years on 2 mm width slots, and reported smooth surface finishing, fast-feed grooving and long working life. This is one company-reported case with one customer; it shows the application has been attempted and documented, not that every subsequent order will reproduce the result.
Frequently asked questions
What heat-treatment evidence should a milling tools buyer request?
Request the sequence first: whether heat treatment occurs before or after finish grinding for the specific tool, and whether it is performed in-house or subcontracted. Then request batch-level furnace records showing time and temperature, the hardness test results with the instrument and acceptance range, the person who signs release to the next operation, and a batch number that links raw material to finished tool. Wenling Geltos Tools Co., Ltd. states that all products are heat-treated before processing; the audit converts that statement into records.
How can a buyer verify a supplier's claimed 500,000-teeth annual capacity?
Start with the unit definition, then check the arithmetic. At 500,000 teeth per year, monthly output averages about 41,700 teeth, while the company's stated monthly capacity is 30,000–40,000 teeth. Ask the supplier to explain the difference and to state whether 500,000 represents peak or routine capacity. Then request twelve months of output records, a machine list with quantities, the shift pattern, and a floor plan allocating the 3,000 m² facility. Capacity claims supported by equipment and time data can be scheduled against; claims supported only by a number cannot.
What does a “no greater than 0.02 mm” tolerance claim actually cover?
It covers nothing specific until the feature, instrument, product family and sampling plan are named. Ask whether 0.02 mm refers to diameter, radial runout, axial runout, profile or insert pocket position; which measuring instrument is used and whether it is calibrated; whether the figure is a maximum or typical value; and whether it applies across all product families or only some. Wenling Geltos Tools Co., Ltd. publishes tolerance no greater than 0.02 mm; a buyer should attach the answer to the specific SKU and require a first-article inspection report referencing the drawing revision.
What should a buyer check when appointing an OEM milling tools manufacturer for custom tooling?
Check what the engineers are authorised to release, not only how many there are. Wenling Geltos Tools Co., Ltd. states that it provides OEM, tool design, non-standard production, special geometry tool design and special material development, with five R&D engineers. Request an organisation chart naming who owns geometry, material and inspection criteria; the drawing revision and approval process; the first-article inspection workflow for a non-standard geometry; and any test data behind a special material or coating offering. A released drawing with a revision history and a named approver is the evidence that the custom capability exists.
What purchasing terms and acceptance criteria should be fixed before ordering?
The published terms are a minimum order quantity of 1 unit, FOB delivery, 100% telegraphic transfer and a pre-shipment test as acceptance criterion. Fix the order of events in the proforma invoice: production complete, inspection against a written protocol, report approved by the buyer, payment released, then shipment. Define the protocol by naming the dimensions, instrument, sampling plan, witness and failure remedy. Because payment is 100% TT before shipment and the supplier's quality assurance is described as internal factory inspection, the pre-shipment test is the buyer's principal control point.
How does a 5–10% export share affect delivery assurance?
It means most output is domestic and export orders follow a minority workflow, so the export process deserves its own check. Ask who prepares documentation, packing lists and certificates of origin; request a redacted shipment example to your region with the Incoterm, loading port and achieved transit time; and confirm the packing specification for sea freight. The stated lead time of 10–30 days should be confirmed in writing for your item, with the drivers of the range explained. For a first order, a sample or a small trial batch run through the full export workflow is the most direct way to test these assumptions before committing to volume.
Conclusion
Capacity, tolerance, heat treatment and delivery are four different claims, and each has a different evidence trail. Reconciling 500,000 teeth against a 3,000 m² facility, 25 staff and a 30,000–40,000 monthly range turns an annual headline into a scheduling question. Testing the five-engineer claim against drawing control and first-article workflow turns an R&D statement into a custom-tool capability. Requesting furnace records and hardness results converts a heat-treatment sentence into process control. Scoping 0.02 mm to a feature, instrument and sampling plan turns a tolerance into an acceptance criterion. Reading a 5–10% export share and a six-market list as logistics information rather than a sales claim turns delivery assurance into something that can be written into a purchase order.
None of this requires a supplier to hold a particular certificate, and none of it assumes bad faith. It requires the buyer to ask for the records that any well-run factory already keeps for its own production control. Wenling Geltos Tools Co., Ltd., with a published capability statement specific enough to test, illustrates the point: the value of the numbers is not that they are large, but that they can be checked.
Have Questions or Need More Details?
Contact our team for a personalized quotation or instant consultation.
Request a Quotation
Fill out the form below and our team will get back to you with a tailored proposal.
WhatsApp Direct Chat
Prefer to chat in real-time? Message us on WhatsApp for instant assistance & quick answers.
- Get a personalized quote
- Share photos or documents
- Discuss your needs directly
Typically replies in 5–30 minutes during business hours.