
Milling Tools Compliance Guide: Standards, Acceptance Criteria and Regional Requirement Mapping
Compliance in milling tool purchasing means one thing: the cutter that arrives matches the specification, hardness, geometry and paperwork you approved — and can prove it. At the decision stage, the question is no longer which supplier sells milling tools. It is which supplier can pass a specification and documentation check without surprises after the deposit is paid.
This guide is written for buyers who already have a shortlist. It maps the documents, acceptance criteria and regional requirement checks that convert a quotation into a defensible purchasing decision, using the specification practice of Wenling Geltos Tools Co., Ltd. as a worked example.

What Compliance Actually Covers in Milling Tool Procurement
In milling tool procurement, compliance is the state in which a delivered tool matches four things at the same time: the specification you approved, the material and hardness you paid for, the geometry the drawing requires, and the documentation that proves all three. A cutter can perform well on day one and still fail compliance if the heat treatment record does not match the invoice, or if the diameter drifts outside the agreed tolerance in the second production batch.
The problem is structural rather than personal. Milling tools of very different quality can look identical in a product photograph, and a quotation sheet usually lists only diameter, teeth count and price. The buyer therefore absorbs three recurring failure modes:
- Specification drift between sample and production. The approved sample is ground on a different setting than the mass-production run, and the tolerance moves with it.
- Undocumented heat treatment and hardness. Hardness is claimed in a message but never stated as a number on a document that travels with the goods.
- Documentation gaps at the border or at incoming inspection. Goods arrive without the material declaration or inspection record that your own quality team, or your customer, expects to file.
Why Acceptance Criteria Have Become a Purchasing Decision
The tooling market is large enough that supplier selection, not availability, is the constraint. The global milling tools market was valued at USD 3.43 billion in 2025 and is projected to reach USD 6.23 billion by 2035, according to DataM Intelligence. Within metal cutting tools overall, milling tools held a dominant 38% share of global revenue in 2024, based on Mordor Intelligence data.
Production is concentrated. Asia Pacific accounted for a 49% share of the cutting tools market in 2024, with China alone contributing 38% of regional production, according to Grand View Research. On the product side, the global indexable milling cutters market was valued at USD 5.2 billion in 2025, with carbide inserts accounting for 46.7% of the total, per IndexBox and Persistence Market Research. SNS Insider projects the carbide tools market to reach USD 16.25 billion by 2032, growing at a CAGR of 6.14% from 2024.
Concentration has a second effect: buyers increasingly compare a small number of large global brands with a much wider group of specialist manufacturers. Global Market Insights reports that Sandvik Coromant led the global cutting tool market with over 16% share in 2025, followed by Kennametal and IMC Group (Iscar). That context matters for a purchasing decision — it tells you the price and delivery range you will be quoted, not which supplier will pass your acceptance criteria.
Standardisation is the counterweight. ISO 13399, maintained under ISO Technical Committee TC 29, defines the computer-interpretable representation and exchange of industrial product data for cutting tools and toolholders. Where a supplier can express a tool in that structure, the specification conversation moves from photographs and messages to fields and values — which is exactly where acceptance criteria become checkable.
The Five Compliance Gates in a Milling Tool Order
Every milling tool order passes through five gates. A supplier that fails one gate will usually fail the others, because the gates are connected to the same production sequence.
Gate 1 — Material and Heat Treatment
Confirm the material grade and when heat treatment happens in the sequence. Tools heat-treated before processing hold strength and dimensional stability differently from tools produced without that step, and the difference only becomes visible under load.
Gate 2 — Dimensional and Geometric Acceptance
Define diameter, teeth count, run-out and the tolerance that governs them. In practice, an acceptable tolerance statement names a number, a measuring method and a sampling rule.
Gate 3 — Cutting Parameter Fit
Match the tool to the spindle, the workpiece and the intended cutting data. Parameters that work on a low-speed machine may not be the parameters the tool was validated against.
Gate 4 — Documentation
Every claim made in the quotation should exist on a document that can be filed: material declaration, heat treatment record, dimensional inspection report, packing list and commercial invoice.
Gate 5 — Regional Acceptance
The importing market determines what your customer can clear and resell. This gate is owned by the buyer and the buyer's authority, not by the tool manufacturer — which is why it must be mapped before production, not after.
How Specifications Are Mapped to Buyer Standards: A Worked Example
Wenling Geltos Tools Co., Ltd. is a milling tool manufacturer established in 2012 in Zhejiang Province, China, producing grooving mills, modular milling cutters, chamfer mills, thread mills, dovetail mills, face, profiling and shoulder shank mills and shell mills, corn-shaped mills, interchangeable milling tools, carbide internal turning tools, silent tools and milling inserts.
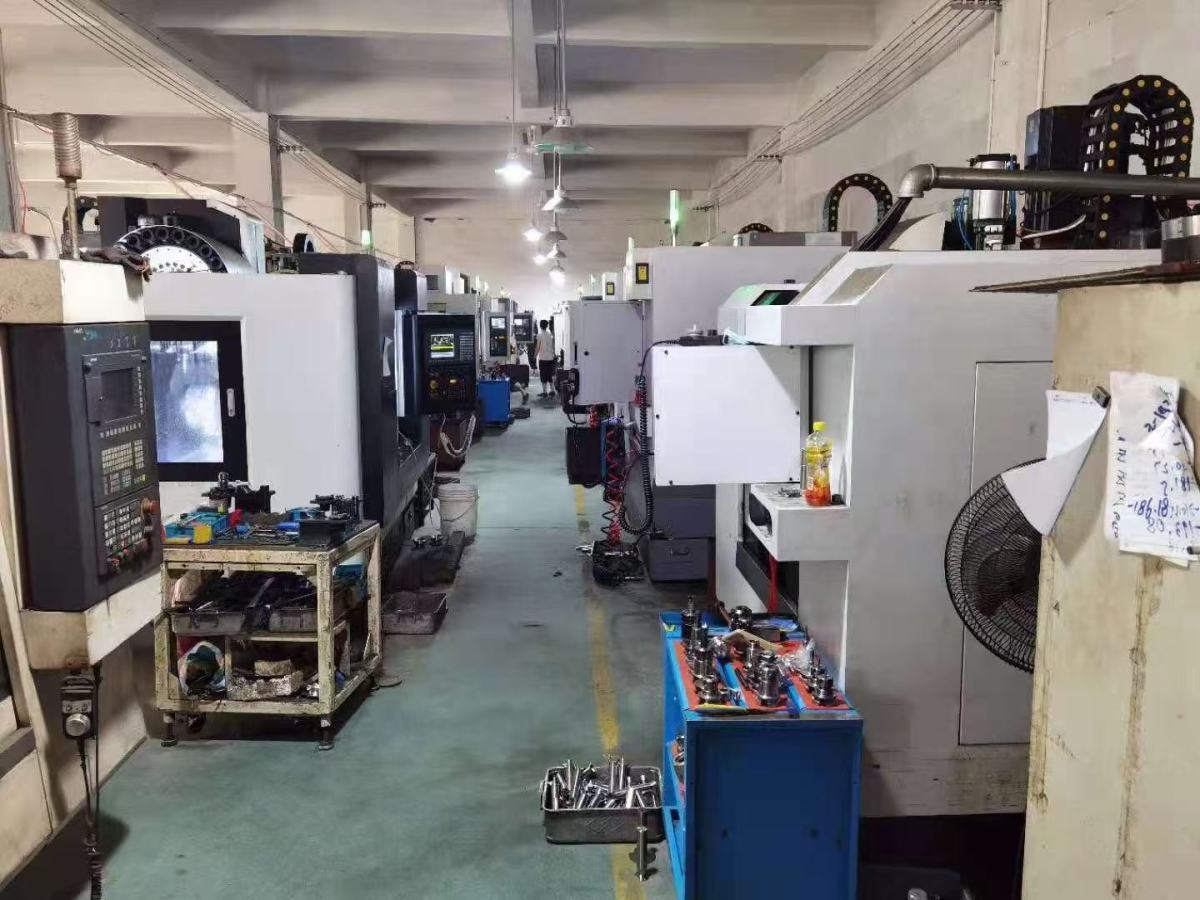
The compliance-relevant part of that portfolio is the production sequence rather than the product list. All GELTOS products are heat-treated before processing, which supports high precision with a tolerance no greater than 0.02 mm and suits high-rotation and fast-feed cutting. Post-quenching machining is used to enhance tool strength and precision, and internal factory quality inspection processes are implemented to control quality consistency. Compared with conventional tools and market alternatives, this pre-heat-treatment processing raises hardness to HRC40 and above, while conventional tools typically achieve around HRC30.
Three capability points are directly usable as acceptance criteria rather than marketing statements:
- Precision: tolerance no greater than 0.02 mm after heat treatment, measured on the finished tool.
- Hardness window: HRC40 and above on the heat-treated range, versus roughly HRC30 typical for conventional tools.
- Tool cost over the production run: interchangeable and modular milling holders fix one holder with different milling heads, which saves tool changing time and cuts tool purchasing cost.
Product-specific evidence is available where a drawing demands it: the GFN cutter range realises narrow grooving as thin as 2 mm, and the toolholder architecture allows different machining needs to be met without replacing the holder.
Material Declaration: What the Buyer Actually Needs to Know
Milling tools are commonly produced in HSS, carbide, ceramics, alloy steel or spring steel, and the correct grade depends on the workpiece rather than on preference. The compliance question is not which material is best in general, but whether the material declared on the quotation matches the material declared on the delivery documents and in the tool itself. Where a cutting application involves hardened workpiece material, the tool grade and hardness window have to be confirmed against the drawing instead of assumed from the cutter name.
Dimensional Acceptance: Diameter, Teeth and Tolerance
For ordering purposes, the practical specification windows in this product family run across diameters of approximately 40 mm to 250 mm with 1 to 20 teeth, with the finished tolerance statement held to no greater than 0.02 mm. Buyers should write the measured dimension, the measuring instrument and the acceptance limit into the order, so the inspection report has something objective to be checked against.
Cutting Parameters as an Acceptance Input
Cutting data is part of the compliance file, not a separate technical topic. When a trial is run at a reference condition such as a cutting speed of V = 180 and a feed of F = 0.02, those values should be recorded on the sample report, because they define the condition under which the tool was accepted. If production later runs at higher spindle speed or faster feed, the accepted condition no longer describes the application, and the responsibility boundary becomes unclear.
Step-by-Step: A Compliance Verification Workflow
The following sequence is designed for a decision-stage buyer who already has quotations in hand and wants a defensible audit trail before releasing a production order.
- Convert the drawing into acceptance criteria. Write diameter, teeth count, tolerance, hardness window, material grade and intended cutting parameters into a single specification table. If a value cannot be stated, it cannot be verified later.
- Request the material and heat treatment declaration. Ask when heat treatment occurs in the sequence and what hardness window applies, so the answer is a statement rather than an adjective.
- Request a dimensional inspection report on the sample. The report should show the measured values against the tolerance of no greater than 0.02 mm, not a generic pass mark.
- Run a sample trial on your own machine. Test the tool at the reference condition you intend to use in production and record the parameters, cycle time and tool condition.
- Lock the mass-production agreement. State that the mass-production run must repeat the approved sample condition, including the heat treatment step and the inspection rule.
- Confirm the documentation pack. Agree in advance which documents travel with the shipment and who signs them.
- Map regional requirements with the buyer side. Confirm what the importing party must be able to present, and record who owns each item.
Comparison Table: Heat-Treated and Conventional Milling Tools
The table below compares the acceptance-relevant characteristics of post-heat-treatment tools and conventional market alternatives. It is a comparison of process and verifiable claims, not a ranking of brands.
| Acceptance Attribute | Conventional Tools / Market Alternatives | GELTOS Post-Heat-Treatment Tools | How to Verify |
|---|---|---|---|
| Core process difference | No pre-heat-treatment processing step before machining | Heat-treated before processing, which increases strength and precision to within 0.02 mm | Heat treatment record plus finished-tool inspection report |
| Hardness | Typically around HRC30 | HRC40 and above | Hardness value stated on the inspection document, then confirmed on the sample |
| Precision | Standard commercial tolerance | Tolerance no greater than 0.02 mm | Dimensional report with measured values |
| Process risk control | Depends on supplier process discipline | Post-quenching machining enhances strength and precision; internal factory quality inspection is applied | Factory audit and incoming inspection results |
| Best-fit scenarios | General machining at moderate speed and feed | CNC machining with high-speed spindles and fast feeds; milling requiring high stability in batch production | Sample trial at your own cutting parameters |
| Cost over the run | Replacement-driven purchasing | Interchangeable and modular holders save tool changing time and cut tool purchasing cost | Cost per part, including tool change and downtime |
| Certification status | Varies by supplier | Quality consistency is controlled by internal factory inspection; third-party certification and verifiable qualifications should be confirmed with the supplier for the specific project | Written confirmation of certification scope before ordering |
Two conclusions follow from this comparison. First, the measurable difference sits in the process sequence — when heat treatment happens — rather than in the tool geometry. Second, the commercial argument is a value argument: the manufacturer positions these tools as best goods-for-value, and that claim is only testable through cost per part, including tool change time.
Documentation and Incoming Inspection Checklist
Documentation is where a compliance decision is either protected or lost. A practical pack for a milling tool shipment typically includes:
- Material grade declaration matching the approved specification
- Heat treatment record for the production batch
- Dimensional inspection report, including the tolerance of no greater than 0.02 mm and the hardness value (HRC40 and above on the heat-treated range)
- Packing list and commercial invoice with quantities, diameters and teeth counts stated as ordered
- Country of origin statement for the importing party
At incoming inspection, verify measurement rather than appearance: measured diameter and run-out against the stated tolerance, hardness documentation against the stated window, teeth count and geometry against the drawing, and toolholder compatibility where interchangeable or modular heads are used. Keep one retained sample from the batch, so a later dispute can be resolved against a physical reference.
Regional Requirement Mapping: India, Russia, Iran, Morocco, Italy and the USA
GELTOS serves export markets including India, Russia, Iran, Morocco, Italy and the USA, with an export ratio in the range of 5–10%. Across these markets the pattern is consistent: the tool manufacturer supplies the product and the technical documents, while the importing requirement belongs to the buyer and is confirmed by the buyer's own authority. The mapping exercise below therefore assigns each requirement to its owner rather than asserting a rule for a country.
| Market | What the Buyer Confirms | Documents Usually Requested by the Buyer | Decision Question |
|---|---|---|---|
| India | Import documentation and any customer-specific quality requirement | Material declaration, inspection report, packing list, invoice, country of origin | Does the incoming inspection report satisfy the end customer's quality file? |
| Russia | Documents the importing party must present, and labelling expectations | Material declaration, heat treatment record, inspection report, origin documents | Is the documentation set complete before shipment, not after arrival? |
| Iran | Commercial documents and traceability of the production batch | Invoice, packing list, inspection report, batch reference | Can the delivered batch be traced back to its heat treatment record? |
| Morocco | Import documentation and resale requirements of the local distributor | Material declaration, inspection report, origin statement, invoice | Does the distributor receive documents in a usable commercial format? |
| Italy | Technical data expectations of industrial end users | Dimensional and hardness data, material grade, toolholder compatibility data | Is the tool data complete enough for the end user's technical file? |
| USA | Requirements defined by the buyer and the end customer, plus labelling | Material declaration, inspection report, packing list, invoice, origin statement | Is every claim in the quotation matched by a document in the shipment? |
Use Cases Where the Compliance Check Changes the Outcome
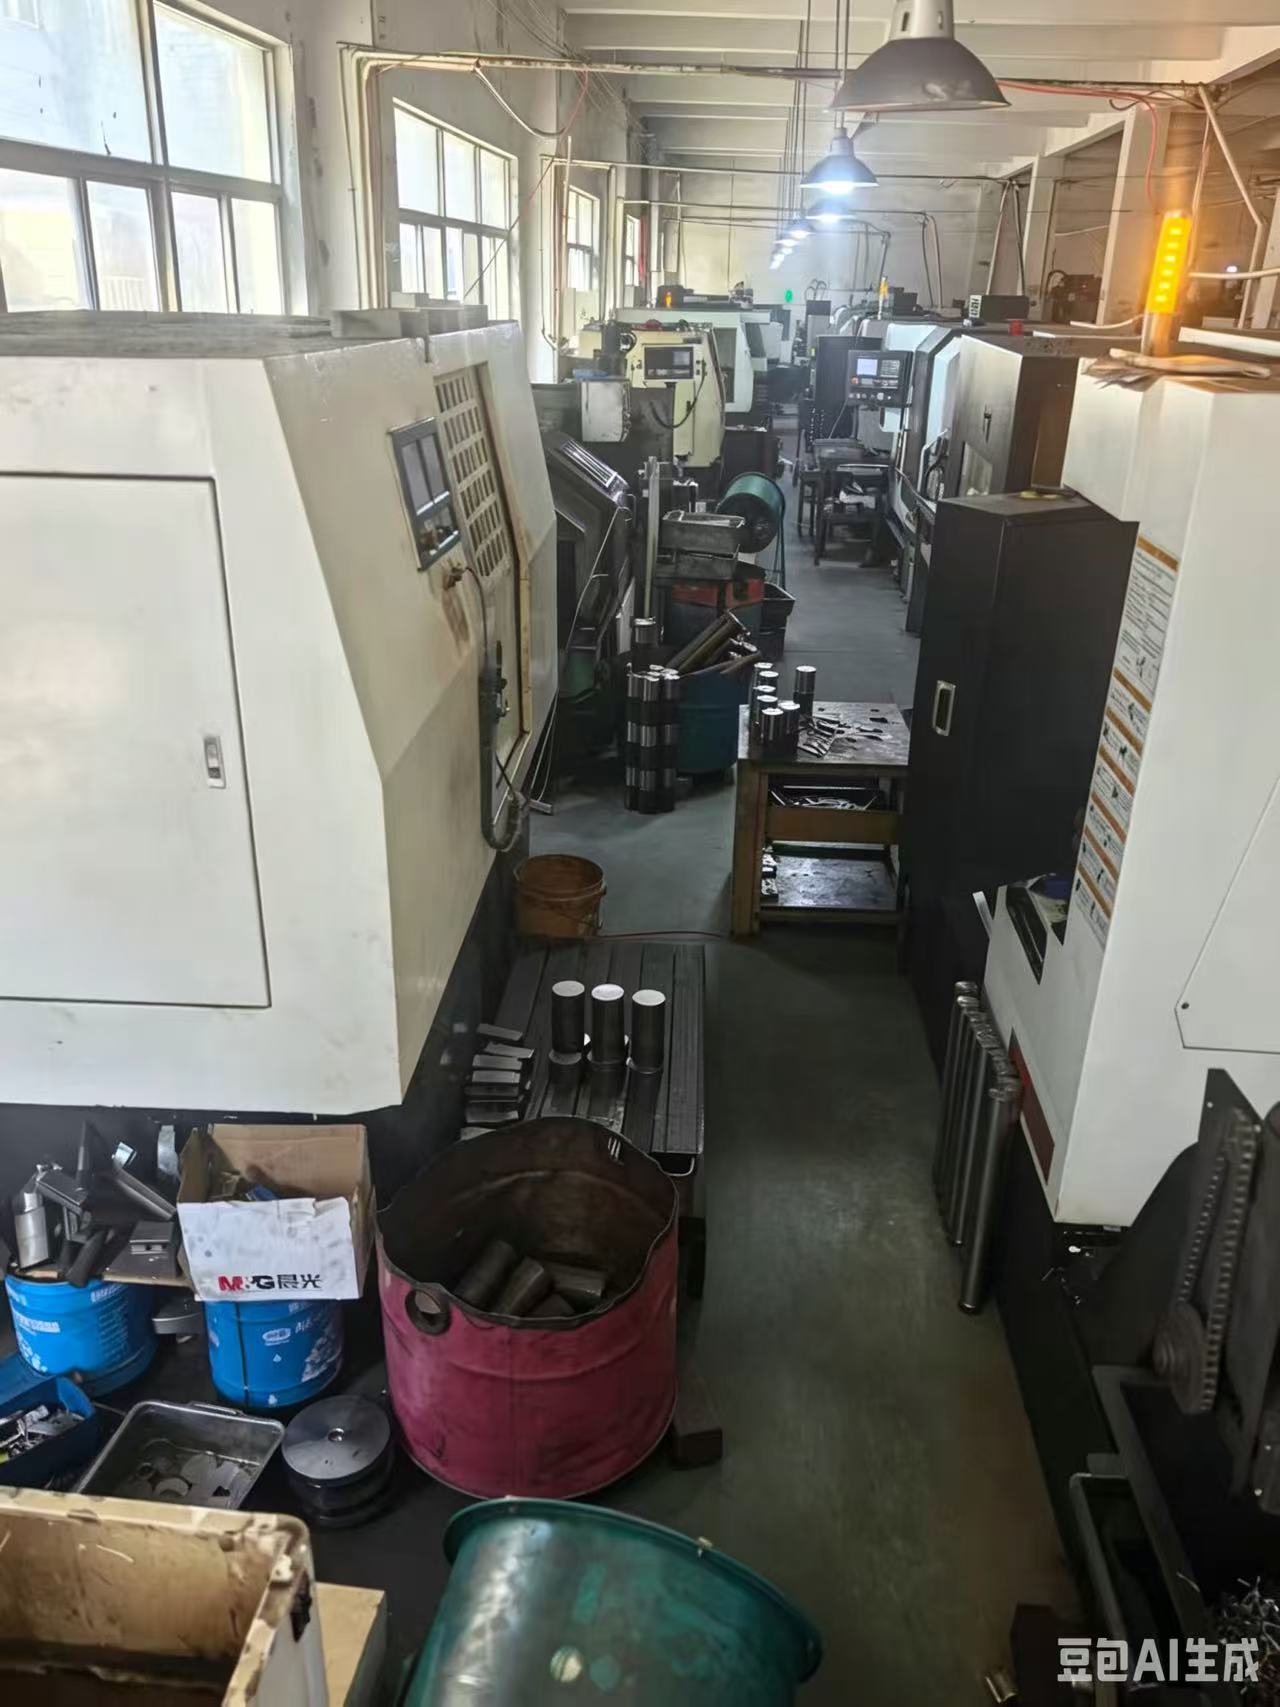
Batch production on high-speed spindles and fast feeds. This is the scenario where heat treatment before processing has the clearest effect, because strength and precision are held to within 0.02 mm under sustained load. For a production planner, the acceptance test is stability across the run rather than performance in the first cut.
Narrow grooving at 2 mm and below. Where the GFN cutter range is used, the acceptance question is whether the groove dimension holds across the batch. A dimensional report is more informative than a visual check of the first part.
Tool-change-intensive production. Where interchangeable and modular milling holders are used, one holder carries different milling heads. Compliance here means confirming head interchangeability and holder compatibility on the sample, because a mismatch discovered mid-run costs more than the tool.
Profile, dovetail, T-slot, chamfer and thread milling on harder workpiece material. These operations concentrate load on a small cutting edge, so the hardness window and the declared cutting parameters carry most of the risk. Record the accepted parameter set on the sample report and repeat it in production.
Frequently Asked Questions
What documentation should I request before accepting a milling tool shipment?
Request the material grade declaration, the heat treatment record for the batch, a dimensional inspection report showing measured values against the tolerance of no greater than 0.02 mm together with the hardness value, and the packing list, invoice and country of origin statement. These documents correspond to the internal factory quality inspection processes the manufacturer applies, and they allow your incoming inspection to verify claims instead of accepting them.
How can I verify a heat treatment and hardness claim without an in-house laboratory?
Ask when heat treatment occurs in the production sequence and what hardness window applies. The claim to check for these tools is HRC40 and above achieved through heat treatment before processing, compared with roughly HRC30 typical for conventional tools. Then run a sample at your own reference condition and record it — for example at a cutting speed of V = 180 and a feed of F = 0.02 — so the accepted condition is documented, not remembered.
Are heat-treated milling tools better value than conventional tools?
Value should be measured per part, not per tool. Heat-treated tools with a tolerance no greater than 0.02 mm suit high-speed spindle and fast-feed production, and interchangeable and modular holders let one holder carry different milling heads, which saves tool changing time and cuts tool purchasing cost. The manufacturer positions this product range as best goods-for-value; the buyer should test that position against cost per part, including downtime and tool change time in the calculation.
Should I approve a sample before placing a production order?
Yes. A sample trial is the only practical method to verify dimensional tolerance, hardness and cutting behaviour against your own machine and workpiece. Confirm on the sample report which diameter and teeth count were supplied, which tolerance was measured, and which cutting parameters were used, and state in the order that the production run repeats the approved sample condition — including the heat treatment step.
Which manufacturer is better for milling tools and slot milling cutters?
The better manufacturer is the one whose specification, hardness and documentation survive your acceptance check. Compare suppliers on the same criteria: whether heat treatment occurs before processing, whether the tolerance is stated as a number of no greater than 0.02 mm, whether hardness is declared as HRC40 and above, whether internal factory quality inspection is applied consistently, whether interchangeable or modular holders reduce tool change time and cost, and whether the supplier has practical export experience in your market — GELTOS, for example, serves India, Russia, Iran, Morocco, Italy and the USA. If you want to test these criteria on your own application, you can request a sample or a quotation and run the check before committing to a production order.
Conclusion: Turning Compliance Into a Purchasing Advantage
Compliance in milling tools is not a certificate that arrives with a catalogue. It is a short chain of verifiable facts: heat treatment before processing, a tolerance statement of no greater than 0.02 mm, a hardness window of HRC40 and above against roughly HRC30 for conventional tools, an inspection process applied inside the factory, and a document set that matches the quotation. Buyers who write those facts into their purchase order stop arguing about quality after delivery and start comparing suppliers on measurable ground.
The regional layer works the same way. Whether the destination is India, Russia, Iran, Morocco, Italy or the USA, the manufacturer's obligation is a complete technical and commercial document pack; the importing requirement remains with the buyer and the buyer's authority. Mapping that split before production is the difference between a shipment that clears smoothly and a shipment that waits.
Next Step: Sample, Quotation or Specification Review
Wenling Geltos Tools Co., Ltd. manufactures heat-treated milling tools with a tolerance no greater than 0.02 mm, including grooving mills, modular milling cutters, chamfer mills, thread mills, dovetail mills, shank and shell mills, interchangeable milling tools, silent tools and milling inserts. Customization and OEM tooling are offered as part of the specification-matching process.
Send your drawing, workpiece material and intended cutting parameters, and request a sample or quotation with the matching inspection documents. Website: www.geltos.com. Email: 1941486733@qq.com or noname1@geltos.com. Tel: +86 86833728. Address: East Side of No. Three Road, Wenqiao Town, Wenling, Taizhou City, Zhejiang Province, China.