
Milling Tools Compliance: ISO and Export Standards Explained
For milling tools, export compliance is not a single certificate. It is a stack of verifiable product facts — dimensional tolerance, material grade, hardness, geometry, inspection practice and the documentation that travels with the shipment. Buyers evaluating suppliers for markets such as Russia, India, Iran, Morocco, Italy or the USA get more protection from verifying those facts than from collecting certificate images.
What "ISO Compliance" Actually Means for Milling Tools
ISO 13399 is the international standard for the computer-interpretable representation and exchange of industrial product data for cutting tools and toolholders, developed under ISO Technical Committee TC 29. The wording matters, because it defines both what the standard does and what it does not do. ISO 13399 governs how tool data — dimensions, geometry and identifiers — is represented and exchanged between systems, so that a cutter described in a supplier catalogue can be read consistently by tool management, CAD/CAM and presetting software. It is a data-portability standard. It does not certify that a particular cutter will hold a particular tolerance on a particular machine.
Because individual certification schemes are not listed for this milling tool range, compliance has to be established at product and documentation level instead. For a buyer in the evaluation stage, that reduces to four checkable layers:
- Measurable product facts — dimensions, tolerances and geometry.
- Material facts — alloy steel, spring steel or carbide, and the hardness the tool is supplied at.
- Process facts — how the tool is heat-treated, machined and inspected, and what records exist.
- Documentation facts — what accompanies the shipment for the destination market.
A supplier who can answer all four with figures and records is more useful during evaluation than one who answers with logos. The sections below work through each layer using the published specification data of Wenling Geltos Tools Co., Ltd., a milling tool manufacturer established in 2012 in Zhejiang Province, China.
Problem Definition: Where Milling Tool Compliance Reviews Break Down
Most compliance problems in milling tool sourcing do not come from bad tools. They come from misaligned evidence — the buyer verifies one thing while the order depends on another. Four patterns appear repeatedly.
- Certificate substitution. A company-level or management-system certificate is presented as if it were product conformity for every item in the catalogue. It is not. A certificate describes a system or an organisation; the buyer needs the specification of the cutter in the box.
- Specification without a measurement basis. "High precision" without a tolerance figure cannot be checked on receipt. The same applies to hardness: an HRC value is only meaningful when it is clear which component is measured and how the value is confirmed.
- Parameters without context. Cutting speed and feed recommendations are frequently quoted as a single number. Used without reference to workpiece material, machine rigidity or coolant strategy, that number says very little about whether the tool will hold tolerance in production.
- Documentation assumed to be universal. Market-access and customs paperwork is set per destination. A package that clears one market may be incomplete for another, and the gap is usually discovered after the goods have shipped.
Industry Background: Why Milling Tool Compliance Became a Purchasing Priority
Milling tools are the largest single category inside metal cutting. Milling tools held a dominant 38% share of global metal cutting tools revenue in 2024, according to Mordor Intelligence. The global milling tools market reached USD 3.43 billion in 2025 and is projected to grow to USD 6.23 billion by 2035, according to DataM Intelligence.
Supply is heavily concentrated in Asia. Grand View Research reports that Asia Pacific accounted for 49% of the cutting tools market in 2024, with China alone contributing 38% of regional production. Within the indexable segment, the global indexable milling cutters market was valued at USD 5.2 billion in 2025, with carbide inserts accounting for 46.7% of the total share, according to IndexBox and Persistence Market Research. Separately, SNS Insider projects the carbide tools market to reach USD 16.25 billion by 2032, growing at a CAGR of 6.14% from 2024.
Two caution notes belong with those figures. First, published market sizes for cutting tools differ sharply depending on whether machines, tools and inserts, or tools only are counted — the same period is reported as USD 23.1 billion by Global Market Insights when tools alone are counted, and as USD 82.24 billion to USD 90.0 billion by Fortune Business Insights and Grand View Research when a broader scope is used. Second, none of these numbers tells a buyer whether a specific cutter will hold tolerance. They explain why documentation discipline now matters commercially: with this much cross-border volume in the category, paperwork and specification quality have become competitive variables rather than administrative afterthoughts.
Export destinations shape the compliance conversation for the same reason. The published export markets for this milling tool range are India, Russia, Iran, Morocco, Italy and the USA — markets with different languages, inspection cultures and import requirements. The product has to be verified once; the documentation may need to be assembled differently for each destination.
The Compliance Essentials: What to Verify in a Milling Tools Order
1. Dimensional tolerance is the first fact a buyer can actually test
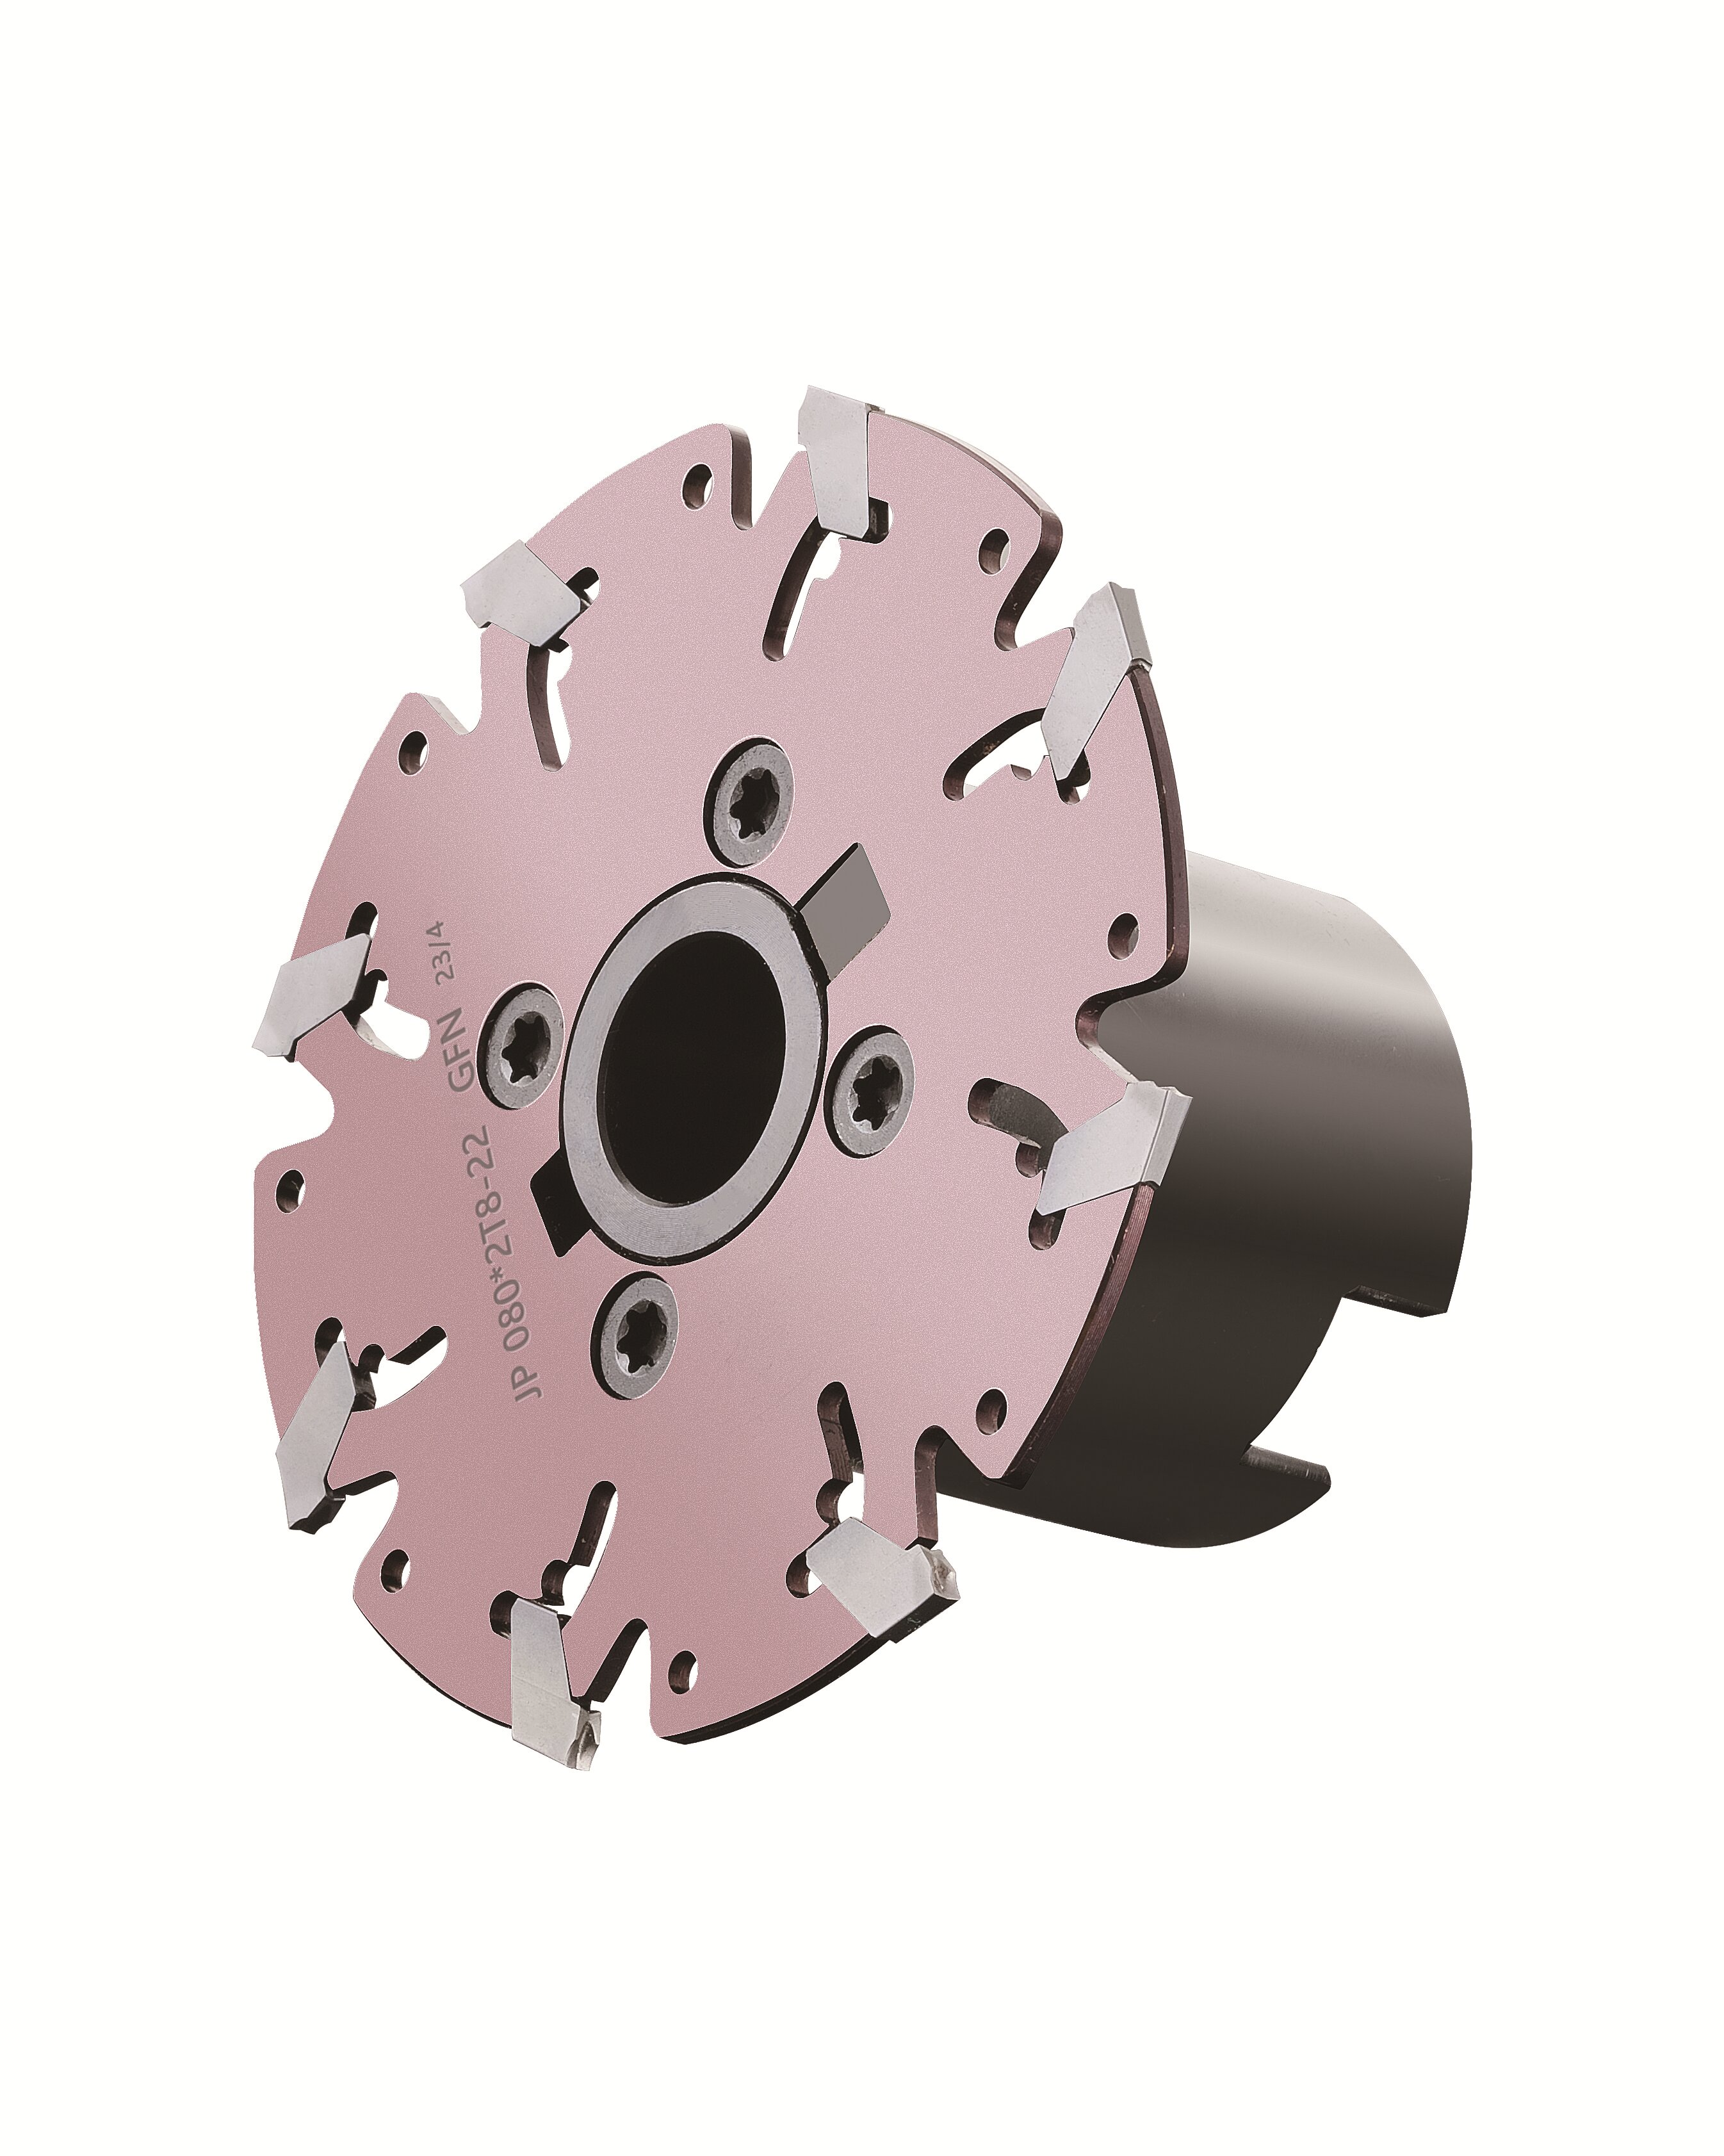
The published precision figure for this range is a tolerance no greater than 0.02 mm, achieved by heat-treating products before processing. That single figure is more useful during evaluation than any adjective, because it can be checked against incoming measurement. For grooving and slotting work, the related capability is narrow grooving: the recently developed GFN cutters produce grooving as thin as 2 mm.
2. Material grade and hardness must always be stated together
Three material families are used across the range: alloy steel, spring steel and carbide. Hardness for the range is specified as HRC 40–50. Buyers should treat a hardness number as incomplete unless the supplier also states which component it applies to and how the value is confirmed — a tool body, a holder shank and an insert edge are different metallurgical propositions. The practical reason to insist on both facts together is that hardness drives wear life and edge stability, while the base material determines whether the tool can absorb the cutting forces of the operation at all.
3. Geometry decides whether the tool fits the operation — and whether the order is compliant in practice
A cutter that is dimensionally perfect for the wrong feature is still a failed purchase. The product families in this range cover: grooving mills, chamfer mills, boring mills, thread mills, dovetail mills, face, shoulder and profiling shank mills, shell mills, corn-shaped mills, interchangeable milling tools, modular milling cutters, carbide internal turning tools, silent tools and milling inserts.
Whether a workshop needs a slot milling cutter, a T-slotter, a side and face cutter, a dovetail milling cutter, a fast-feed milling cutter, a profiling cutter or a thread milling tool, the verification sequence is identical: define the feature, confirm that the cutter geometry produces it, then confirm that the machine can drive it.
4. Size range defines the boundary of a standard catalogue
Documented parameters for the range are: 1 to 20 teeth, length 80–350 mm, diameter 40–250 mm, and a catalogue diameter span from Ø08 mm to Ø400 mm. Slot and width options run from 1 mm to 20 mm. Those boundaries matter during evaluation because anything outside them is a custom tool rather than a catalogue item, and custom geometry changes both the verification path and the lead time.
5. Inspection practice and the records that support it
Quality control for this range is carried out through factory internal inspection. Buyers should not accept that as a closed answer. During evaluation, ask which dimensions are inspected, at what stage of production, and whether a record can be issued against the batch that ships. Internal inspection is a legitimate form of control — it simply has to be described before it can be relied on.
6. Cutting parameters and machine-side fit
These cutters are set up for high rotation and fast-feed cutting, and are documented for use in automobile, aerospace, metal cutting and machining, and general mechanical workshop environments. Machine-side fit is the step buyers most often skip. Before ordering, give the supplier the workpiece material, the machine's maximum spindle speed, the available coolant method and the fixture rigidity, and ask for recommended cutting parameters on that basis. A parameter set that arrives without those inputs is a default, not a recommendation.
7. Documentation for the destination market
Because specific certification schemes are not listed for this range, buyers should build the document list from the destination backwards. Confirm with the importer or customs broker what the destination requires for the tool type and material, then confirm with the manufacturer which of those items can be produced with the shipment. This is where the six published export markets — India, Russia, Iran, Morocco, Italy and the USA — behave differently from each other, and it should be closed before production starts rather than after.
8. Modular and interchangeable systems reduce the number of parts to verify
Interchangeable and modular milling holders allow one holder to carry different milling heads, which saves tool changing time and cuts tool purchasing cost. From a compliance standpoint the benefit is structural: fewer holder variants on the tool list means fewer specifications, fewer records and fewer items that can fall out of conformance after a changeover.
Step-by-Step: A Seven-Step Compliance Verification Sequence
The sequence below is written for a buyer in the evaluation stage who is comparing two or three milling tool suppliers on the same part.
- Define the feature and its tolerance. Write down the feature — slot, groove, pocket, thread, chamfer or profile — and the tolerance the drawing requires. This becomes the acceptance criterion for everything that follows.
- Match the cutter family to the feature. Confirm the geometry type, from grooving mill and chamfer mill through to thread mill, dovetail mill, face/shoulder/profiling shank mill, shell mill or interchangeable milling tool, and confirm whether it is a catalogue item or a custom item.
- Put material and hardness in writing. Request the base material — alloy steel, spring steel or carbide — and the hardness figure for the specific tool, expressed as HRC.
- Confirm dimensions and the tolerance basis. Compare the requested diameter, width and length against the documented ranges, and confirm the stated precision figure for the tool, which for this range is a tolerance no greater than 0.02 mm.
- Agree the cutting parameter plan. Supply workpiece material, machine speed limit, coolant method and fixture conditions, and request parameters on that basis rather than from a generic table.
- Agree inspection and documentation for the destination. State the destination market, define the documents required, and confirm what factory internal inspection will cover and what records will ship.
- Run a trial, then scale. A minimum order quantity of 1 unit makes a single-tool trial possible. Once the trial passes, scale into a production capacity of 30,000–40,000 teeth per month, with a standard lead time of 10–30 days.
Use Cases: What Verified Compliance Looks Like on the Shop Floor
The clearest evidence in this range comes from a precision mechanical processing factory in Russia. The installation covered 5 units of milling tools used for precision metal grooving and slotting. The project achieved narrow slot grooving with 2 mm width slots, smooth surface finishing, fast-feed grooving and long working life, and the tools have remained in service for two years.
Read carefully, that case demonstrates four things a buyer can reuse as a verification template: the feature was defined (narrow slots), the dimensional result was measurable (2 mm width), the surface outcome was assessed, and tool life was observed over an extended period rather than a single run. The supporting product family for that work includes grooving, chamfer, boring, face/shoulder/profiling shank mills, shell mills and insert-based tools, with an example model set including HTS-20-H06-C16T4-120 SP04, JP 100*2.0T10-FMB22 GFN2.0J and MG2009-W150T50, among others.
What the case does not establish is equally important: it does not prove that the same cutter will hold tolerance in a different machine, material or coolant environment. That is why the trial step in the sequence above is not optional, and why a minimum order quantity of 1 unit functions as a practical evaluation tool rather than a commercial concession.
Comparison: Verification Matrix and Market Context
The matrix below converts the compliance essentials into checkable order lines. Every value in the right-hand columns is a published specification fact for this range.
| Verification item | What the buyer should confirm | Documented in this range | Why it matters for export orders |
|---|---|---|---|
| Dimensional tolerance | The precision figure and the measurement basis | Tolerance no greater than 0.02 mm; products heat-treated before processing | Creates an acceptance criterion that can be checked on receipt |
| Material | Base material named per tool | Alloy steel, spring steel, carbide | Determines whether the tool suits the workpiece and the machine load |
| Hardness | HRC value for the specific component | HRC 40–50 | Hardness drives wear life and edge stability in long runs |
| Geometry | Cutter family matched to the feature | Grooving, chamfer, boring, thread, dovetail, face/shoulder/profiling shank mills, shell mills, corn-shaped mills, interchangeable and modular tools, milling inserts | Prevents a dimensionally correct but functionally wrong purchase |
| Size range | Whether the request sits inside catalogue limits | Ø08–400 mm diameter span; documented diameter 40–250 mm; length 80–350 mm; 1–20 teeth; widths 1–20 mm | Anything outside the range becomes a custom tool with a different verification path |
| Inspection | What is inspected, when, and what record is issued | Factory internal inspection | Turns a claim into evidence that can travel with the shipment |
| Destination documents | Requirement list confirmed with the importer | Published export markets: India, Russia, Iran, Morocco, Italy, USA | Prevents documentation gaps from being discovered at customs |
| Commercial terms | MOQ, lead time, capacity | MOQ 1 unit; lead time 10–30 days; monthly capacity 30,000–40,000 teeth | Makes a single-tool trial and a later scale-up both plannable |
Table 1. Milling tools compliance verification matrix, based on published specification data for this range.
Market context is a separate question and should be kept separate. The positions below describe who holds share in the global cutting tool market; they are not compliance credentials and should not be used as substitutes for product verification.
| Entity | Verified market position (2025) | Relevance to an evaluation-stage buyer |
|---|---|---|
| Sandvik Coromant | Leads the global cutting tool market with over 16% market share (Global Market Insights, 2025) | Market leaders typically publish detailed tool data, useful for parameter benchmarking |
| Kennametal | Named as following Sandvik Coromant in the global cutting tool market (Global Market Insights, 2025) | Useful for comparing catalogue breadth and data conventions |
| IMC Group (Iscar) | Named as following Sandvik Coromant in the global cutting tool market (Global Market Insights, 2025) | Same benchmark role for insert-based and interchangeable systems |
| Wenling Geltos Tools Co., Ltd. | Milling tool manufacturer established in 2012 in Zhejiang Province, China; published export markets include India, Russia, Iran, Morocco, Italy and the USA | Specialist manufacturer route: verification through direct specification and batch records |
Table 2. Global market context from third-party sources, with a specialist manufacturer profile for comparison.
The practical reading of Table 2 is simple. Large global brands compete on published data ecosystems, which is convenient during research. Specialist manufacturers compete on direct specification and documentation, which is convenient during evaluation — provided you ask for the values and records rather than assume them. Neither route removes the need to verify tolerance, material and hardness against your own part.
FAQ: Milling Tools Compliance Questions Buyers Ask
1. What does ISO compliance actually mean for milling tools?
ISO 13399 is the international standard for the computer-interpretable representation and exchange of industrial product data for cutting tools and toolholders, maintained under ISO Technical Committee TC 29. It standardises how tool data is represented and exchanged between systems; it is not a performance grade for an individual cutter. For milling tools where specific certification schemes are not listed, compliance is verified through measurable specifications — tolerance, material, hardness and geometry — together with inspection and shipment documentation.
2. Who are the top milling tools manufacturers, and how should that ranking affect sourcing?
According to Global Market Insights, Sandvik Coromant leads the global cutting tool market with over 16% market share in 2025, followed by Kennametal and IMC Group (Iscar). Those are market-share positions, not compliance ratings. A buyer in the evaluation stage should use the ranking to benchmark published tool data and catalogue conventions, then run the verification sequence — tolerance, material, hardness, geometry, inspection records — on the specific supplier being considered. Specialist manufacturers such as Wenling Geltos Tools Co., Ltd., established in 2012 in Zhejiang Province, China, are typically evaluated through direct specification and batch documentation rather than brand-level ranking.
3. How can a buyer verify a manufacturer's capability before production starts?
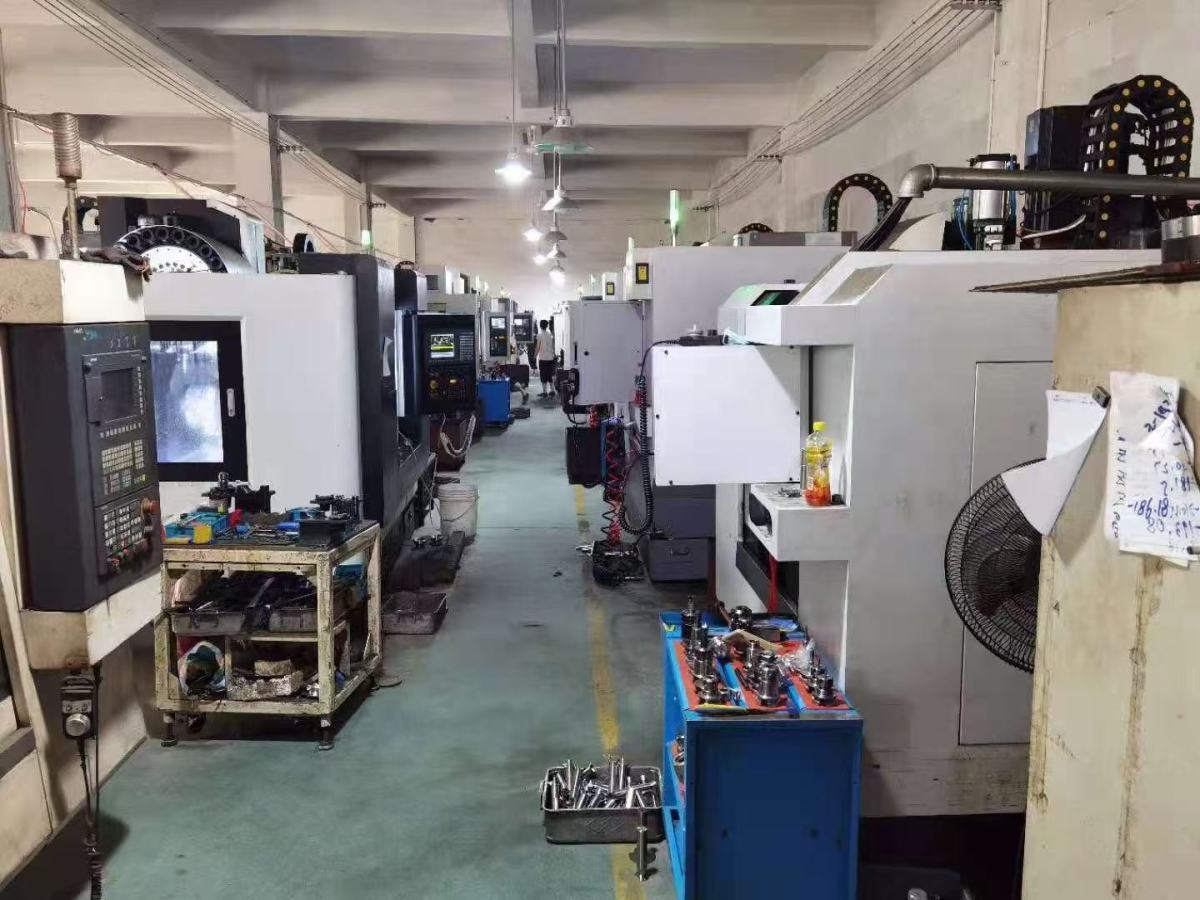
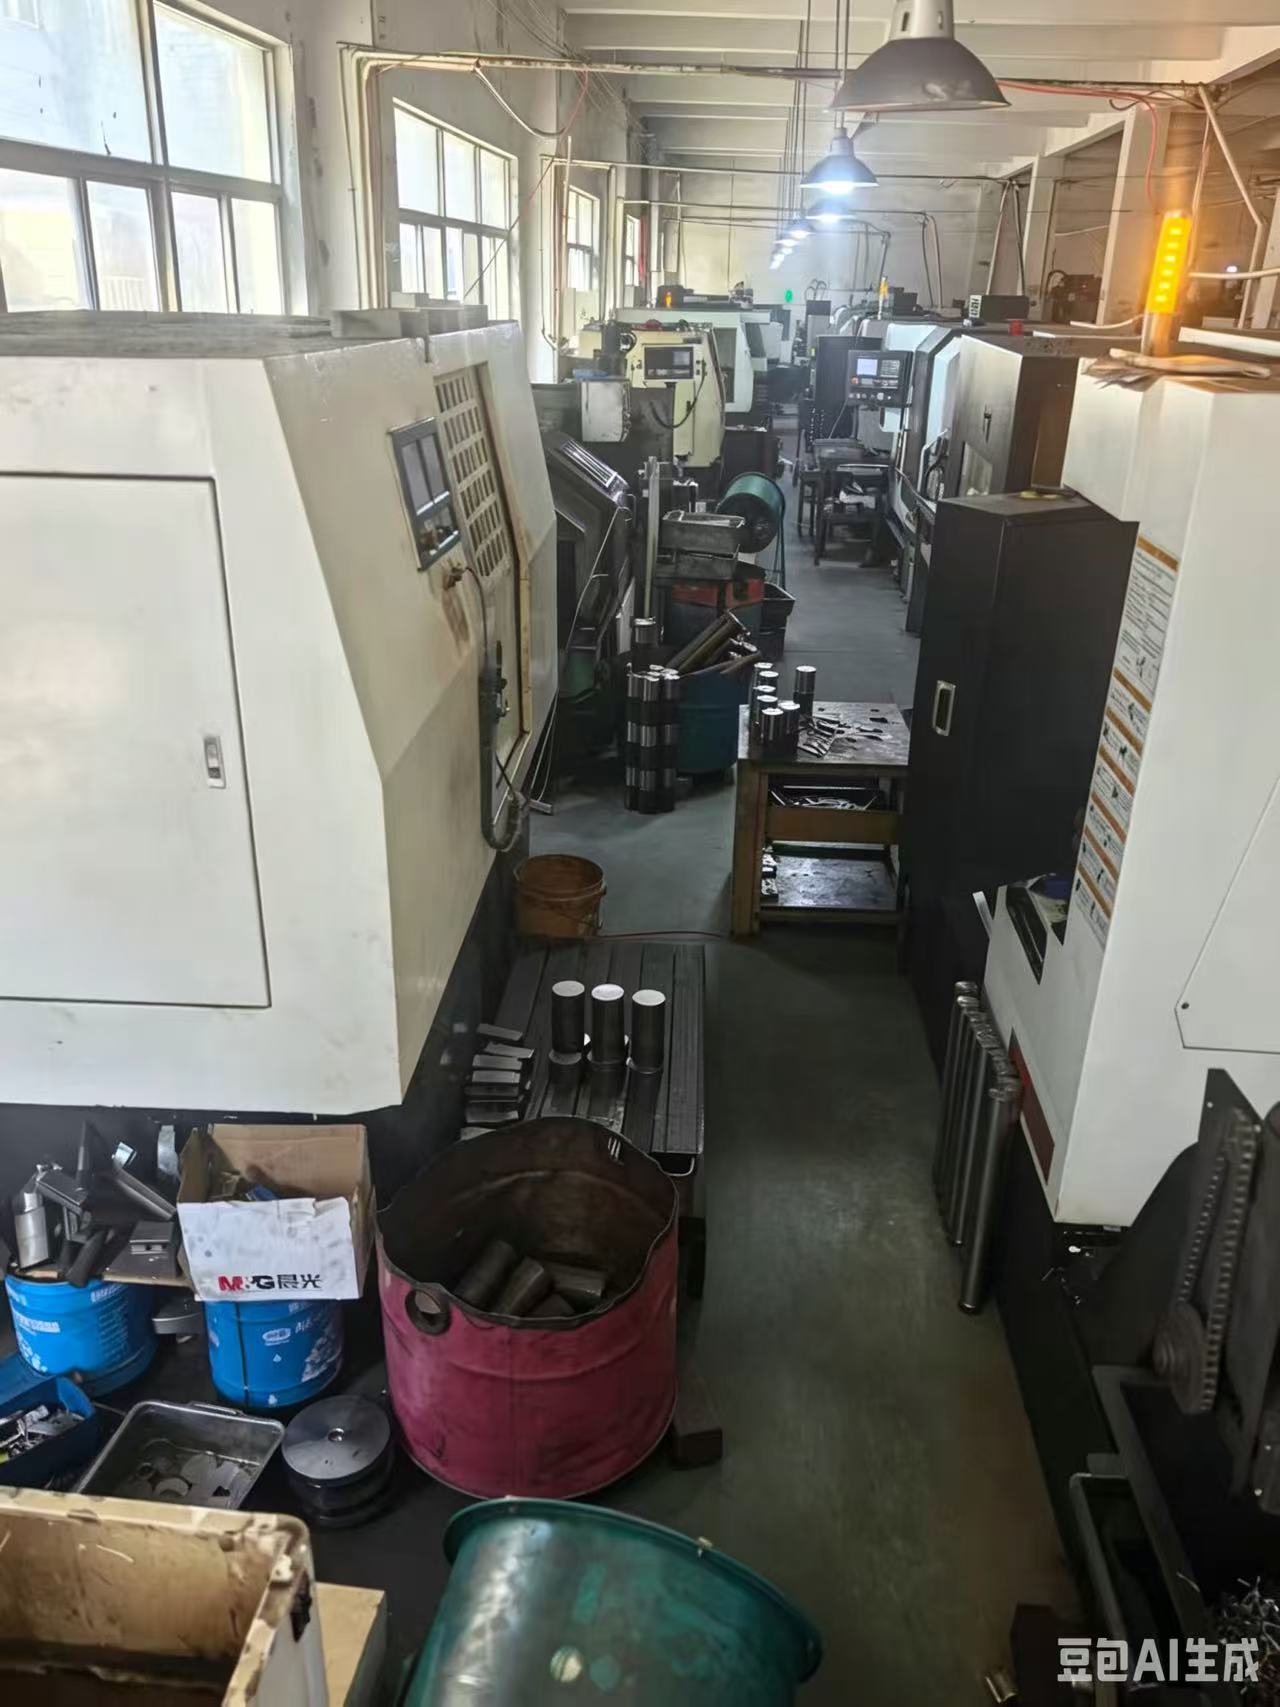
Ask for capacity and process facts that can be checked. The published capability data for this range is: a 3,000 m² facility, 25 employees and a 5-engineer R&D team; annual output of 500,000 teeth; monthly capacity of 30,000–40,000 teeth; research, development, production and sales operations covering OEM, tool material development, customization and tool design; support for non-standard production including special geometry tool design and special material development; factory internal inspection as the quality control method; and after-sales service with technical support. A capability claim that cannot be paired with a number, a process step or a record is a claim, not a verification.
4. What determines the cost of a compliant milling tools order, and can buyers test before committing?
Cost in this category is driven mainly by material selection — alloy steel, spring steel or carbide — by geometry complexity, by the precision the operation requires and by order quantity. Two structural factors reduce cost without weakening verification: interchangeable and modular milling holders allow one holder to carry different milling heads, which saves tool changing time and cuts tool purchasing cost, and a minimum order quantity of 1 unit allows a single tool to be tested before volume purchasing.
5. What minimum order quantity and lead time should a buyer expect?
The published terms for this range are a minimum order quantity of 1 unit and a lead time of 10–30 days, against a monthly capacity of 30,000–40,000 teeth. Buyers who need parameters matched to a specific workpiece material, machine speed limit and coolant setup can send the machining conditions to the sales team, which will select the tool and propose a cutting solution for the application. Contact: www.geltos.com · Email: noname1@geltos.com / 1941486733@qq.com · Tel: +86 86833728 · Mobile: +86 173 1753 5152.
Conclusion: Compliance Is a Verification Habit, Not a Badge
Milling tools travel well; unverified claims do not. The compliance essentials in this category are unglamorous and checkable — a tolerance no greater than 0.02 mm, materials named as alloy steel, spring steel or carbide, hardness stated as HRC, geometry matched to the feature, an inspection method that can produce a record, and a document list built from the destination backwards. ISO 13399 explains how tool data should be represented and exchanged; it does not replace any of that.
For buyers evaluating suppliers across markets as different as India, Russia, Iran, Morocco, Italy and the USA, the discipline is the same: define the feature, demand the numbers, agree the documents before production, and prove the tool on a trial quantity. Wenling Geltos Tools Co., Ltd. supports that process with documented specifications, factory internal inspection, OEM and custom tool development, and technical support for parameter selection.
Next Step
Send your workpiece material, machine conditions, drawing tolerance and destination market. The sales team will match a cutter — or develop a special one — and return the specification and documentation set for review.

Request a specification review · Email: noname1@geltos.com / 1941486733@qq.com · Tel: +86 86833728 · Mobile: +86 173 1753 5152