1 Gang vs 2 Gang Wall Switches: Room Layout & Load Guide
1 Gang vs 2 Gang Wall Switches: Room Layout & Load Guide
Choosing between a 1 gang and a 2 gang wall switch is a wiring decision, not a styling one. It fixes how many independent circuits sit on a single plate, how many positions can operate each circuit, and whether the plate you order will still fit the wall box and the lighting plan once the fit-out begins.
For most residential, apartment and hotel projects the working rule is short:
- 1 gang 1 way — one circuit, controlled from one position.
- 2 gang 1 way — two circuits on one plate, each controlled from one position.
- 2 gang 2 way with LED indicator — two circuits on one plate, each switchable from two positions.
- Intermediate switch (small size modular) — the additional control point when three or more positions must operate the same circuit.
This guide compares those four configurations using verified product and certification records from Wenzhou Huafeng Electric Co., Ltd. (HYFF), a Wenzhou-based building electrical manufacturer founded in 2011 that produces wall switches and wall sockets from a 7,000 m² facility and exports 100% of its output to EU, American, Oceanian, Asian and African markets. Every dimension, rating, material and certificate below is taken from HYFF product and certificate records. No pricing levels, stock positions or regional availability claims are made.
Why “1 Gang vs 2 Gang” Is Really a Four-Variable Decision
Gang count, way type, load rating and plate footprint are independent variables. Buyers who treat them as one choice usually end up re-ordering plates late in the fit-out, or discovering at commissioning that a circuit has no second control point.
Gang count is the number of separately switched circuits on one plate. A 2 gang switch does not divide one load between two mechanisms; it controls two separate circuits, each with its own terminals. Gang count therefore has to match the number of final circuits the room layout actually creates — not the number of lamps.
Way type is the number of control positions that operate the same circuit. A 1 way switch has one operating position. A 2 way switch is wired so the same circuit can be switched from two positions, which is why corridors, stairwells and hotel entry/bedside pairs use them. An intermediate switch is inserted between two 2 way switches to add a third, fourth or further control position on the same circuit.
Load rating is marked per gang, not per plate. The HYFF flush mounted switch models in this comparison are rated 10A or 10AX at 250V~ or 220–250V~. A 2 gang 10A plate is two 10A circuits, not one 20A circuit, and the rating of an individual gang does not increase with the gang count.
Plate footprint is the variable most often overlooked. Across the HYFF range the flush mounted switch plates in this comparison measure 86 × 86 mm, 81.6 × 81.6 mm, 86 × 90 mm and 74 × 83 mm; the surface mounted plates measure 68 × 68 mm and 65 × 65 mm; and the intermediate switch module measures 22 × 49 mm. Plate size has to be settled before wall boxes and decoration finishes are fixed, because mixing footprints from different series inside one room breaks the visual grid.
Four specification errors this guide helps you avoid:
- Ordering 2 way switches everywhere, including points that will only ever be operated from one position.
- Ordering 1 way switches where the room layout later requires a second control point.
- Treating the intermediate switch as a full plate, when the HYFF KM141S is a 22 × 49 mm module that needs a compatible modular plate and mounting frame.
- Assuming gang count raises the load rating of an individual gang.
Industry Background: Volume, Standards and Load Marking
The switch category is large enough that specification detail carries commercial weight. Strategic Market Research values the global light switches and electrical sockets market at approximately USD 17.6 billion in 2024. Within it, Grand View Research estimated the global smart switch market at USD 4.8 billion in 2023 and expects it to exceed USD 14 billion by 2030, at a CAGR of 17.2%. Dataintelo attributes a 42.5% revenue share of the global electrical switch market in 2025 to Asia Pacific, and Cognitive Market Research reported touch-type smart switches at 45% of global market share as of 2023. In hospitality, the global smart hospitality market is projected to reach USD 74.86 billion by 2029, with smart switches described as the nervous system of modern hotel rooms.
Two compliance frameworks sit behind most European and Oceanian switch specifications, and they are not interchangeable:
- European Union: EN 60669-1:2018 is described by Intertek as the mandatory safety standard for wall switches in the EU, covering manual switches for household fixed installations.
- Australia and New Zealand: AS/NZS 3133:2020 is the primary technical standard for wall switches. Separately, AS/NZS 3000:2018 Clause 4.6.3.1 requires every socket-outlet to be individually controlled by a separate switch operating in all active conductors — a requirement that changes how many gangs a plate has to carry in an Australian room.
For a 1 gang or 2 gang plate, that translates into three practical checks: the number of terminals must match the way type, the gang count must match the number of separately controlled circuits, and where an LED indicator is fitted, its wiring must be confirmed against the neutral arrangement at the wall box.
Detailed Solution: The Four Configurations on Verified Product Data
1 gang 1 way — one circuit, one control position
The 1 gang 1 way switch is the smallest functional unit in a lighting plan: a single mechanism that makes or breaks one circuit from one place. HYFF builds it in four plate formats:
- H111 — panel size 86 × 86 mm; rated 10A, 220–250V~; flush mounted; flame retardant PC panel with high strength PA base; colours white, ivory, black, silver, golden and customized; CE and TUV certified.
- M111 — panel size 74 × 83 mm; rated 10AX, 250V~; flush mounted; flame retardant PC panel with PA66 base; CE/RoHS.
- S111 — panel size 68 × 68 mm; rated 10A, 220–250V~; surface mounted; flame retardant PC panel; CE.
- B111 — panel size 65 × 65 mm; rated 10AX, 250V~; surface mounted; PC panel with ABS plastic base; CE.
Where it fits well: bedrooms, bathrooms, store rooms, single-lamp balconies and any point where the occupant will never need a second control position. Where it fails: corridors, stairwells, split-level landings and hotel entry/bedside pairs, where the same circuit must be operated from two places.
2 gang 1 way — two circuits, one control position each
A 2 gang 1 way plate places two independent mechanisms behind one plate, which reduces the number of wall positions a room consumes. HYFF produces it in two plate formats relevant to this comparison:
- E121 — panel size 86 × 86 mm; rated 10A, 220–250V~; flush mounted; flame retardant PC panel; colours white, ivory, black, silver, golden and customized; CE.
- U121 — panel size 86 × 90 mm; rated 10AX, 250V~; flush mounted; flame retardant PC panel with PC base; colours white, ivory, black, silver, golden and customized; CE.
Where it fits well: bathroom light plus extract fan on one plate; ceiling light plus wall light in a living room; kitchen general lighting plus counter lighting; wardrobe plus room lighting in a hotel guest room. Because E121 and U121 use different plate footprints (86 × 86 mm against 86 × 90 mm), one format should be standardized per room rather than mixed.
2 gang 2 way with LED indicator — two circuits, two control positions
This is the configuration that carries most corridor, stairwell and hotel wiring. Each of the two gangs is wired as a two-way circuit, so both loads can be operated from two positions:
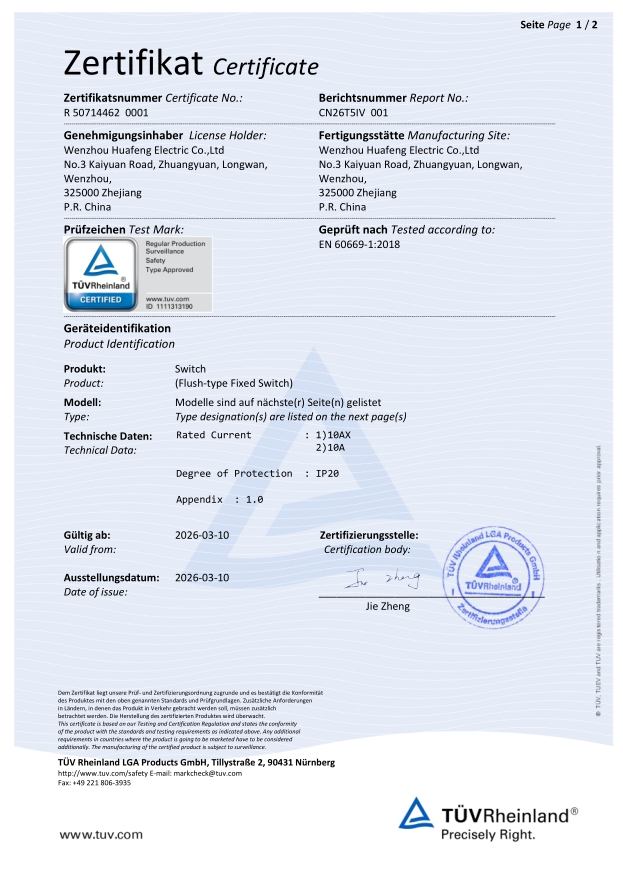
- V122N — 2 gang 2 way switch with LED indicator; panel size 86 × 86 mm; rated 10A, 220–250V~; flush mounted; flame retardant PC panel with high strength PA base; colours white, ivory, black, silver, golden and customized; CE and TUV. The model is named inside the scope of TUV Rheinland certificate R 50714462 0001 issued by TUV Rheinland LGA Products GmbH against EN 60669-1:2018, valid from 2026-03-10 to 2028-03-10.
- A122 — 2 gang 2 way switch; panel size 81.6 × 81.6 mm; rated 10A, 250V~; flush mounted; flame retardant PC panel with PC base; colour white and customized; CE and TUV.
The LED indicator does one job: it makes the switch findable and shows its state in low light. That matters at hotel entry points, bedside positions, corridors and storage rooms, and it is the reason indicator variants are specified per position rather than across an entire project.
Two related models cover circuits that need a push or bell function rather than a lighting load, and both carry LED indicators: HG110NB, a 1 gang push bell switch with LED indicator in an 86 × 86 mm tempered glass panel on a high strength PA base, rated 10A, 220–250V~, CE and TUV; and HA159, a 1 gang push switch with bell sign and LED indicator in an 86 × 86 mm aluminium panel on a high strength PA base, rated 16A, 220–250V~, CE and TUV.
Intermediate switch (small size modular) — the third and further control positions
When a circuit needs to be operated from three or more places, an intermediate switch is added between the two 2 way devices. HYFF supplies it as a compact module rather than a full plate:
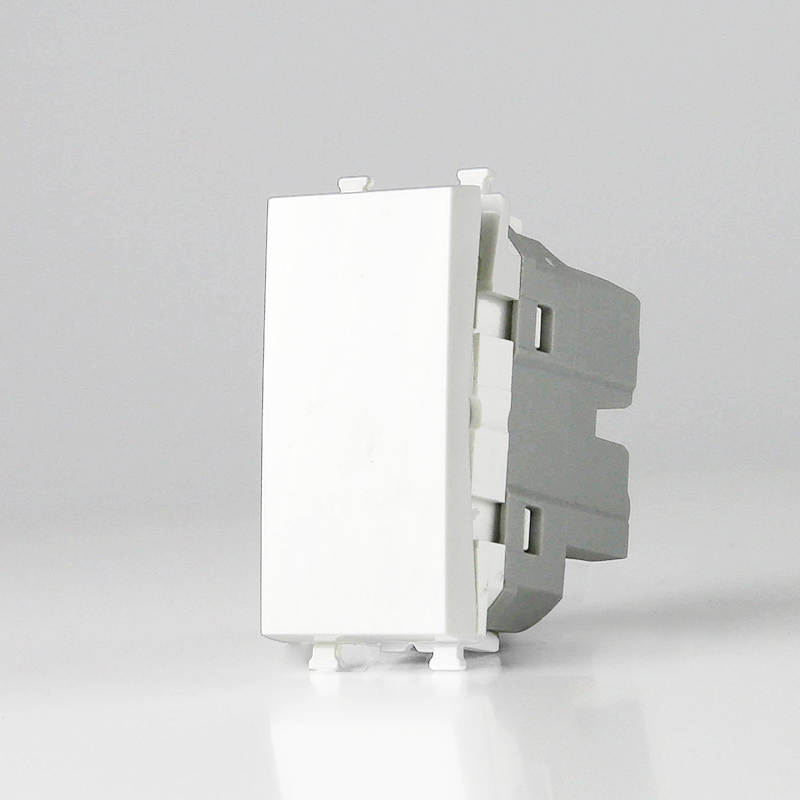
- KM141S — intermediate switch (small size modular); panel size 22 × 49 mm; rated 10A, 220–250V; flush mounted; flame retardant PC panel; colours white, black, silver and customized; CE and RoHS.
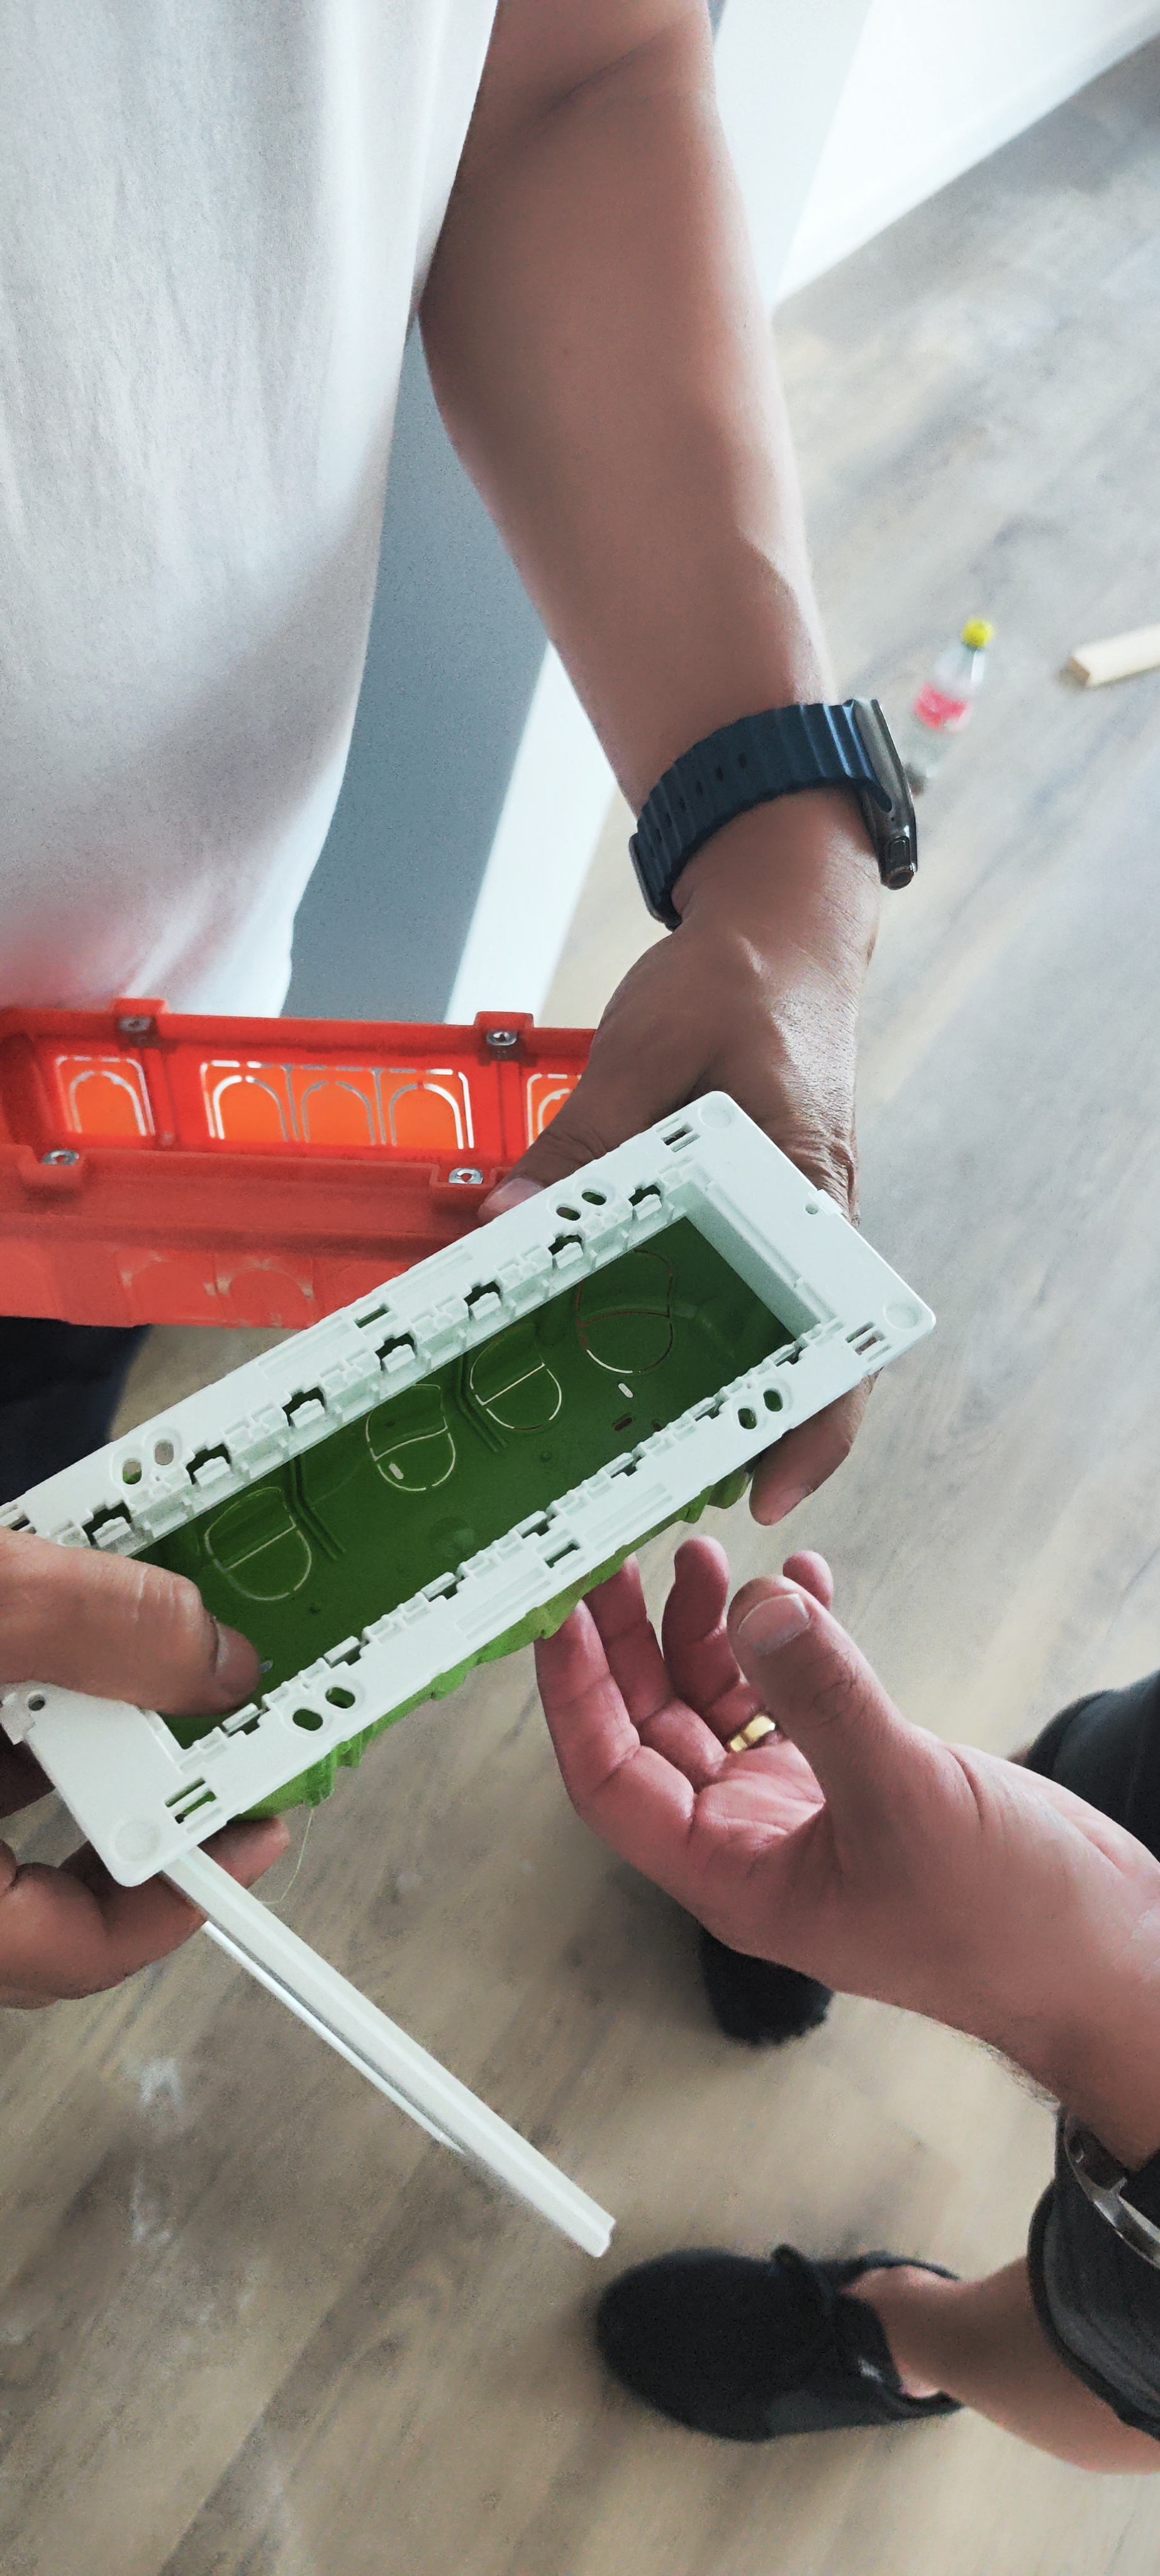
Where it fits well: hotel rooms where the entry, bedside and bathroom door must operate the same circuit; long corridors; split-level villas and stairwells. Because KM141S is a 22 × 49 mm module rather than a plate, the plate and frame have to be ordered together and the module count per plate has to be planned against the project’s modular wall box system. Confirming module dimensions against the plate grid is the single most common failure point in this configuration.
Step-by-Step: Matching Gang Count, Way Type and Plate Size to Each Room
- Map control positions first. For each load, list the number of places it must be switched from. One place equals 1 way. Two places equals a 2 way pair. Three or more places equals a 2 way pair plus one intermediate switch for each additional position.
- Then count loads per wall position. Group loads that share a wall position onto one plate until the gang count reaches what the layout supports. If a corridor wall needs four controlling functions, plan two 2 gang plates rather than assuming one plate will carry them.
- Confirm the load marking on the exact model. HYFF flush mounted switch models in this comparison carry 10A or 10AX at 250V~ / 220–250V~. The “AX” suffix is not interchangeable with “A”; where a circuit includes lamp types with high inrush characteristics, the marking on the specific model should be confirmed with the supplier rather than assumed from the gang count.
- Decide the LED indicator per position, not per project. Indicators are justified where the switch must be found in the dark. Specifying them everywhere increases wiring complexity, because indicator wiring has to be checked against neutral availability at each box.
- Fix plate size and mounting method, then standardize within a room. 86 × 86 mm (H111, E121, V122N), 86 × 90 mm (U121), 81.6 × 81.6 mm (A122), 74 × 83 mm (M111). Use flush mounted for new-build and full renovation, and surface mounted (S111 at 68 × 68 mm, B111 at 65 × 65 mm) for retrofit where chasing walls is not acceptable.
- Validate against compliance scope and approved samples. Confirm which certificate names the exact model, then confirm wall box compatibility through sample installation and functional testing before mass production begins.

Use Cases: Residential, Hotel, Office, Apartment and Villa
Residential home electric wall switch layouts
In a residential home the gang count follows the room function. Bedrooms and bathrooms typically sit on a 1 gang 1 way plate such as H111. Bathrooms that combine a light and an extract fan move to a 2 gang 1 way plate such as E121 or U121, so both loads are cut at the door. Living rooms with two entry points, and any shared corridor, move to a 2 gang 2 way plate such as V122N, because both the hallway and the room entry need to operate the same circuit.
Hotel light wall switch layouts
Hospitality layouts are the clearest case for separating way type from gang count. The entry point and the bedside positions on the same circuit require 2 way wiring; the bathroom and the vanity area usually require separate circuits on adjacent plates; and the indicator function helps guests find the switch in a darkened room. A typical guest room therefore uses 2 gang 2 way with LED indicator at the entry, a further indicator plate at the bedhead, and a 1 gang 1 way or 2 gang 1 way plate at the bathroom door. Where an additional control position is needed along an internal corridor, KM141S provides it as a 22 × 49 mm module.
Office and commercial interiors
Commercial interiors favour predictability over novelty. Standardizing on one plate footprint — for example the 86 × 86 mm format shared by H111, E121 and V122N — keeps the visual grid consistent across reception, meeting rooms and open-plan zones, and it simplifies later substitution because the same wall box and frame accept all three configurations. Open-plan areas usually require multiple 1 way circuits on separate plates rather than higher gang counts, because each zone is controlled from one position.
Apartment and villa projects
Villas and larger apartments are where the intermediate switch earns its place. A stairwell serving three floors, a double-height living space with three entry points, or a long gallery corridor can all require three or four control positions on one circuit. That is a 2 way pair plus one or two KM141S modules, not a special plate. Multi-unit apartment buildings benefit from standardizing gang count per unit type: identical unit plans should carry identical plates, so that maintenance stock stays interchangeable.
Outdoor and wet-area points
Outdoor switch points are normally specified to an IP65 rating under IEC 60529, protecting against low-pressure water jets and complete dust ingress in garden and landscape projects. The waterproof device in the referenced HYFF range is the surface mounted WP149 IP54 socket (75 × 75 mm panel, 16A, 220–250V~, IP54), which is a socket-outlet rather than a switch. Where an outdoor lighting control point is required, the device type and rating should be confirmed with the supplier before specification.
For Oceanian projects, the Australian-standard device in the same range is the HT213 10A single powerpoint (80 × 120 mm panel), which holds SAA certification. Local requirements such as AS/NZS 3000:2018 Clause 4.6.3.1, which requires each socket-outlet to be individually controlled by a separate switch, affect how many gangs a final plate has to carry, so gang planning should be confirmed against the local wiring rules rather than against a catalogue image.
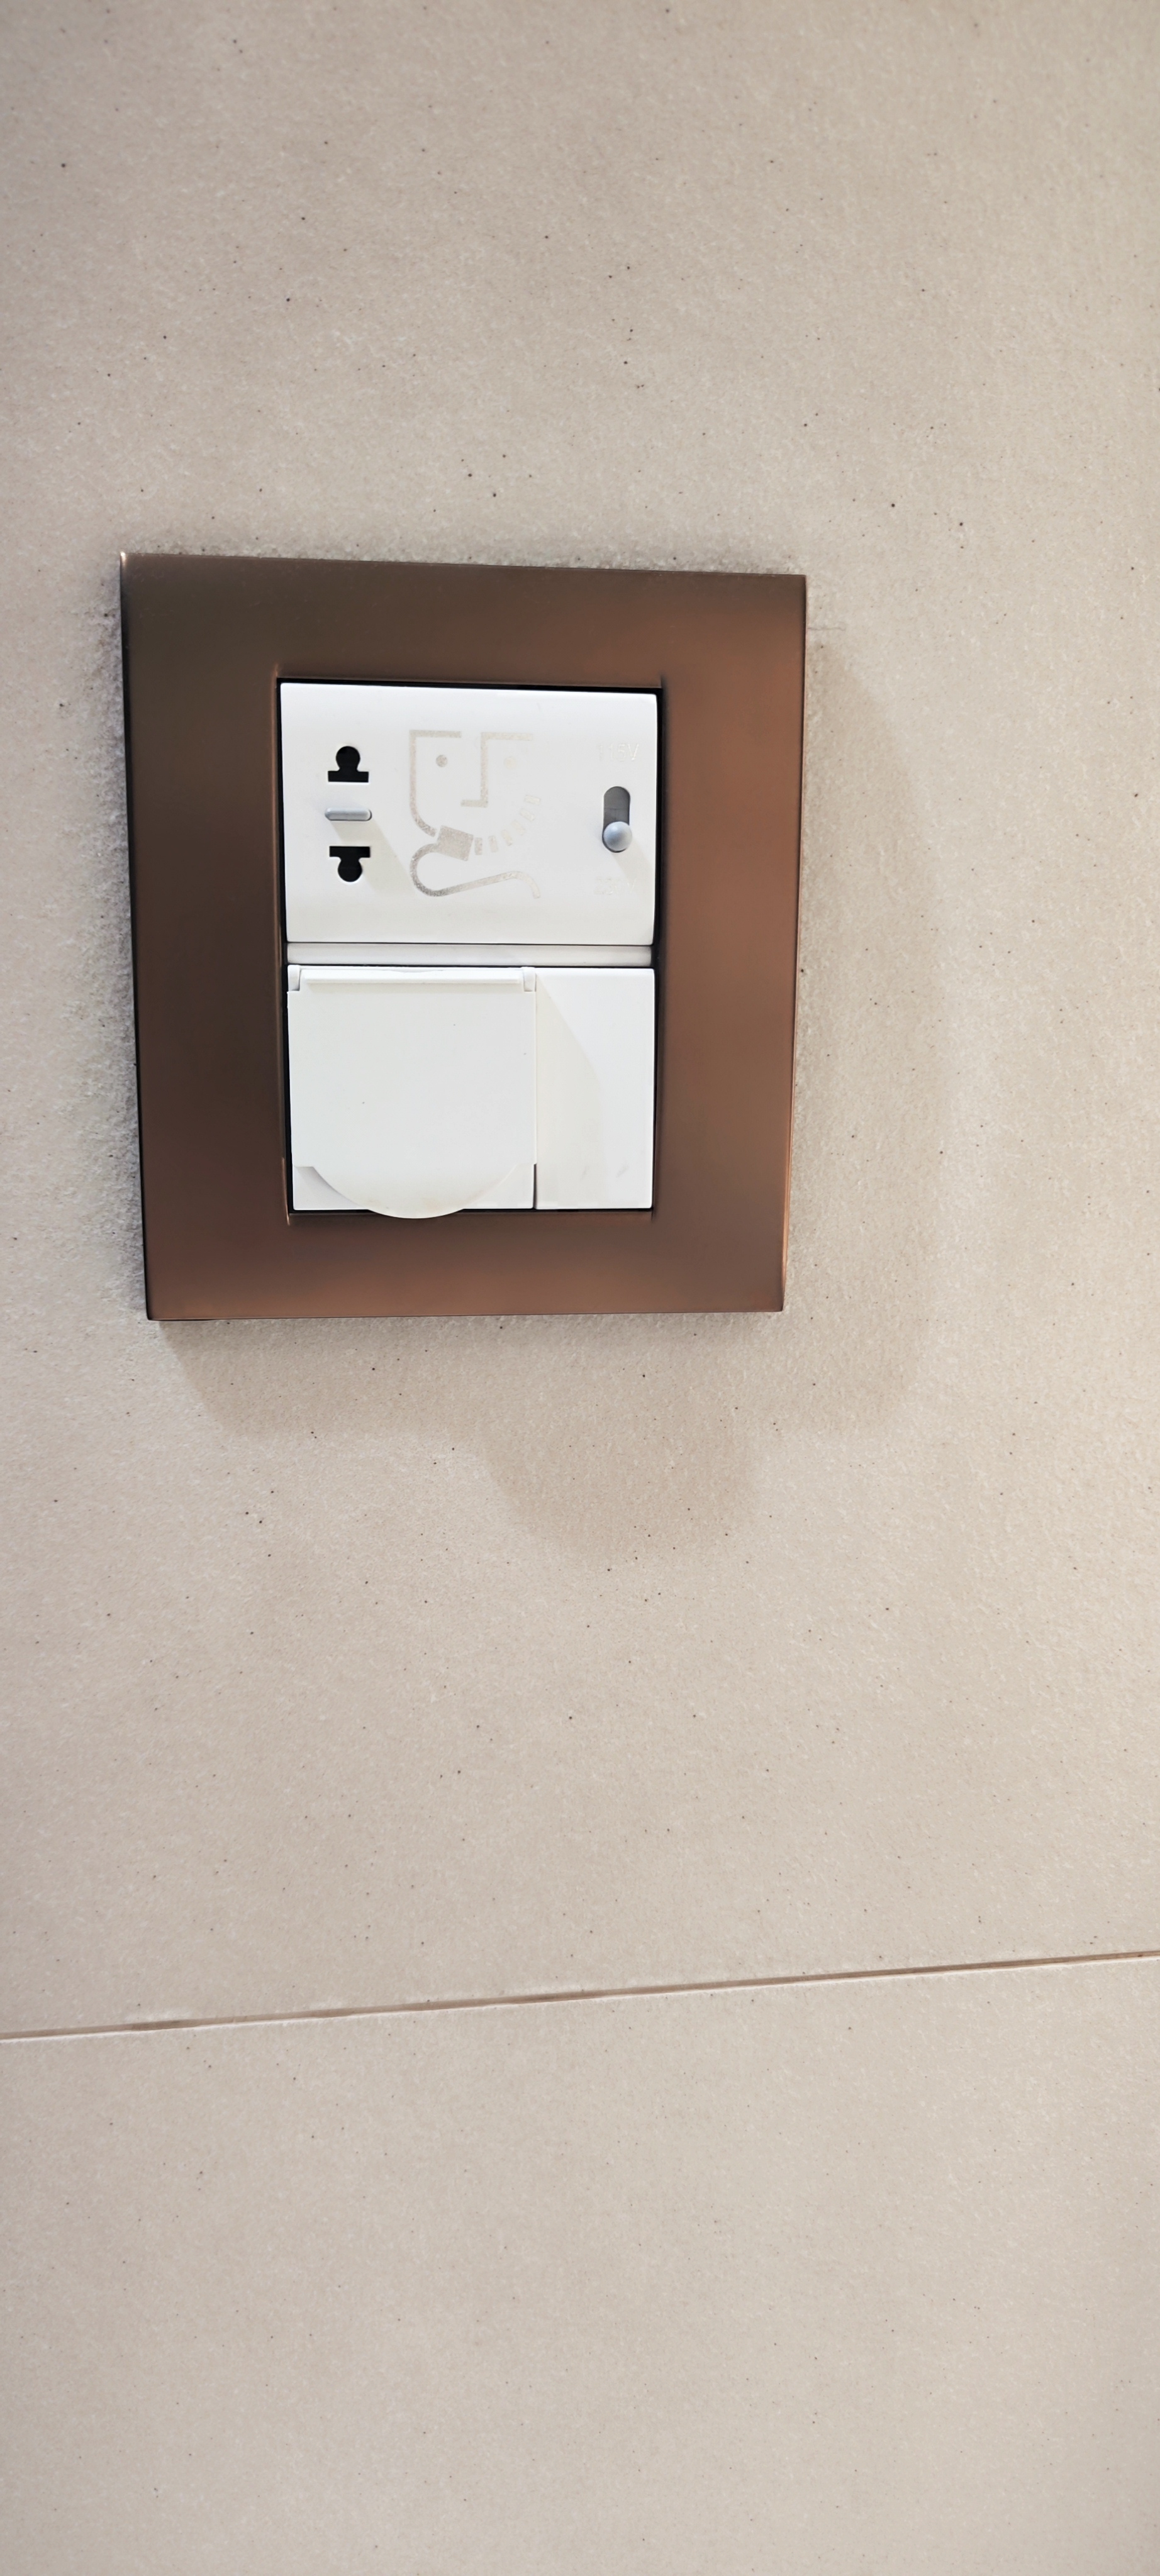
Comparison Table: 1 Gang and 2 Gang Switch Configurations
| Configuration | Model | Panel size | Rated spec | Mounting | Panel / base material | Certification | Best-fit layout |
|---|---|---|---|---|---|---|---|
| 1 gang 1 way | H111 | 86 × 86 mm | 10A, 220–250V~ | Flush mounted | Flame retardant PC panel / high strength PA base | CE, TUV | Bedroom, bathroom, store room, single-lamp balcony |
| 1 gang 1 way | M111 | 74 × 83 mm | 10AX, 250V~ | Flush mounted | Flame retardant PC panel / PA66 base | CE/RoHS | Compact retrofit plate where a smaller footprint is required |
| 1 gang 1 way | S111 | 68 × 68 mm | 10A, 220–250V~ | Surface mounted | Flame retardant PC panel | CE | Retrofit where walls cannot be chased |
| 1 gang 1 way | B111 | 65 × 65 mm | 10AX, 250V~ | Surface mounted | PC panel / ABS plastic base | CE | Smallest surface plate for renovation work |
| 2 gang 1 way | E121 | 86 × 86 mm | 10A, 220–250V~ | Flush mounted | Flame retardant PC panel | CE | Bathroom light + extract fan; kitchen general + counter lighting |
| 2 gang 1 way | U121 | 86 × 90 mm | 10AX, 250V~ | Flush mounted | Flame retardant PC panel / PC base | CE | Two-circuit rooms requiring an AX-rated mechanism |
| 2 gang 2 way | A122 | 81.6 × 81.6 mm | 10A, 250V~ | Flush mounted | Flame retardant PC panel / PC base | CE, TUV | Two circuits switched from two positions, compact plate |
| 2 gang 2 way with LED indicator | V122N | 86 × 86 mm | 10A, 220–250V~ | Flush mounted | Flame retardant PC panel / high strength PA base | CE, TUV | Hotel entry and bedhead, corridor, stairwell, shared living space |
| Intermediate switch (small size modular) | KM141S | 22 × 49 mm module | 10A, 220–250V | Flush mounted | Flame retardant PC panel | CE, RoHS | Third and further control positions; villa stairwell, hotel room, long corridor |
Frequently Asked Questions
Are HYFF 1 gang and 2 gang flush mounted wall switches certified for the European market?
The flush-type fixed switch range is covered by TUV Rheinland certificate R 50714462 0001, issued by TUV Rheinland LGA Products GmbH against EN 60669-1:2018, valid from 2026-03-10 to 2028-03-10. The certificate scope names models V111, H111, VC111, HG111, V112, H112, VC112, HG112, V121, H121, VC121, HG121, V122, H122, VC122, HG122 and their N variants, which includes the 1 gang 1 way switch H111 and the 2 gang 2 way switch with LED indicator V122N. Manufacturing is additionally covered by ISO 9001 certificate 0350225Q30335R0S, issued against GB/T 19001-2016 / ISO 9001:2015 and valid from 2025-08-15 to 2028-08-14. Models outside the TUV scope, such as E121, U121 and KM141S, are CE marked, and a separate CE Certificate of Conformity (DACE260331002RL, issued against IEC 60884-1:2022, valid to 2031-04-07) covers socket-outlet models in the same room-control range.
Can HYFF supply a 2 gang switch range under our own brand as an OEM European wall switch manufacturer?
Yes. HYFF operates an ODM production model with logo customization, covering 1 gang 1 way, 2 gang 1 way, 2 gang 2 way with LED indicator and the small size modular intermediate switch, in the plate sizes listed above with customized panel colours. The company was founded in 2011, employs 118 people including a 10-engineer R&D team, produces 35,000,000 units annually and exports 100% of its output to EU, American, Oceanian, Asian and African markets. In a recorded European project, wall switches supplied to a European brand owner, importer and electrical product distributor passed sample installation and functional testing, proved compatible with the customer’s local wall boxes and mounting system, and were supplied in bulk orders of more than 1,000 units per model for indoor lighting control in residential buildings, apartments and commercial properties, distributed through the customer’s branded sales channels.
What are the commercial ordering terms — MOQ, delivery terms and acceptance criteria?
The minimum order quantity is 1,000 units. Delivery terms offered are EXW, FOB or CIF. Acceptance criteria are based on pre-shipment inspection performed against approved samples and confirmed specifications. Payment terms are 100% TT in advance. Lead time and delivery schedule are quoted per order. No price levels are published here; pricing is quoted against the confirmed specification, gang configuration and order quantity.
How are samples validated before a project commits to mass production?
Sample validation in the recorded European project consisted of sample installation and functional testing, with the wall switches confirmed as compatible with the customer’s local wall boxes and mounting system. The validation covered residential lighting control, brand customization and bulk supply requirements. Because acceptance criteria in the ordering terms are tied to approved samples and confirmed specifications, the sample stage is the point at which gang count, way type, plate footprint and LED indicator configuration should be frozen.
What production capacity, lead time and warranty apply?
Monthly production capacity is 2,900,000 units, with a lead time of 30–45 days and 100% testing. Quality control runs from material incoming inspection through plastic parts inspection, process inspection, glow wire testing, silver layer thickness inspection, performance life testing, plastic ball pressure testing, switch and socket on-off testing on the assembly line, and doorbell testing. After-sales support is an 8-year warranty. The recorded field expectation for supplied wall switches is at least 8 years, mechanically tested according to the applicable product standards, with actual service life depending on electrical load, operating frequency, installation quality and operating environment.
Where can buyers review the full switch and socket range before specifying?
The complete HYFF product range, including the gang configurations, plate sizes and certification documents discussed above, is compiled in the downloadable catalogue: HYFF 2026 product catalogue (PDF). Buyers who want to validate a specific gang count, way type or indicator configuration against their own wall box system can request matching samples through the same channel.
Conclusion: Lock the Layout, Then Lock the Model
Gang count and way type answer two different questions, and the answer only holds if both are checked against the room. Gang count is decided by how many independently switched circuits share a wall position; way type is decided by how many places must operate the same circuit. Once those two are fixed, the plate footprint, load marking and indicator configuration follow from the product data, not from preference.
On the HYFF range, that decision path is short: H111 for single-point single-circuit rooms, E121 or U121 where two circuits share one position, V122N or A122 where two circuits need two control points, and the 22 × 49 mm KM141S module wherever a third or further control position is required. Standardizing one plate format per room keeps the visual grid consistent and keeps maintenance stock interchangeable.
Next step — validate the switch configuration against your own layout.
Send your room-by-room lighting plan, the gang and way configuration you intend to specify, and your target wall box standard. Wenzhou Huafeng Electric Co., Ltd. will confirm which models fall inside the applicable certificate scope, supply matching samples for installation and functional testing, and quote against confirmed specifications.
Catalogue: HYFF 2026 product catalogue (PDF)
Website: www.hyffelectric.com
Email: service@vgshmn.com | Tel: +86 0577 86911198 | WhatsApp: +86 13989758126
Address: No.3 Kaiyuan Road, Zhuangyuan, Longwan, Wenzhou, Zhejiang, China