
Wall Switch Selection by Project Zone: B111, A122 and Intermediate Control Devices
A wall switch schedule is a zone map before it is a bill of materials. This guide maps five device families from Wenzhou Huafeng Electric Co., Ltd. (HYFF) to the zones where each one belongs: the B111 1 gang 1 way 65×65 mm flush mounted switch for tight modular back boxes; the A122 2 gang 2 way 81.6×81.6 mm switch for multi-gang and two-way circuits; modular intermediate switches for multi-point control; a 1 gang push bell switch with LED indicator for service signaling; and 10 A single powerpoints for desk or utility loads.
The five families share one electrical platform. Switch ratings are 10 A / 10 AX, 250 V~; housings are flame-retardant PC/ABS with an 850 °C flame rating; the documented certification set is CE, TÜV and SAA. The A122 adds brass terminals, silver-plated phosphor copper contacts and a documented 40,000-cycle mechanical life. What changes from zone to zone is not the quality tier but the switching function, the plate geometry and the number of control points.
Zone-to-device summary
- Hotel guest room, bathroom, retrofit cutout: B111 1 gang 1 way, 65×65 mm flush mounted.
- Suite entrance, two-way corridor, office lighting pair: A122 2 gang 2 way, 81.6×81.6 mm.
- Stairwell, long corridor, open-plan floor with three or more control points: modular intermediate switch.
- Guest bathroom call, service corridor, apartment doorbell: 1 gang push bell switch with LED indicator.
- Desk, workstation, utility room: 10 A single powerpoint.
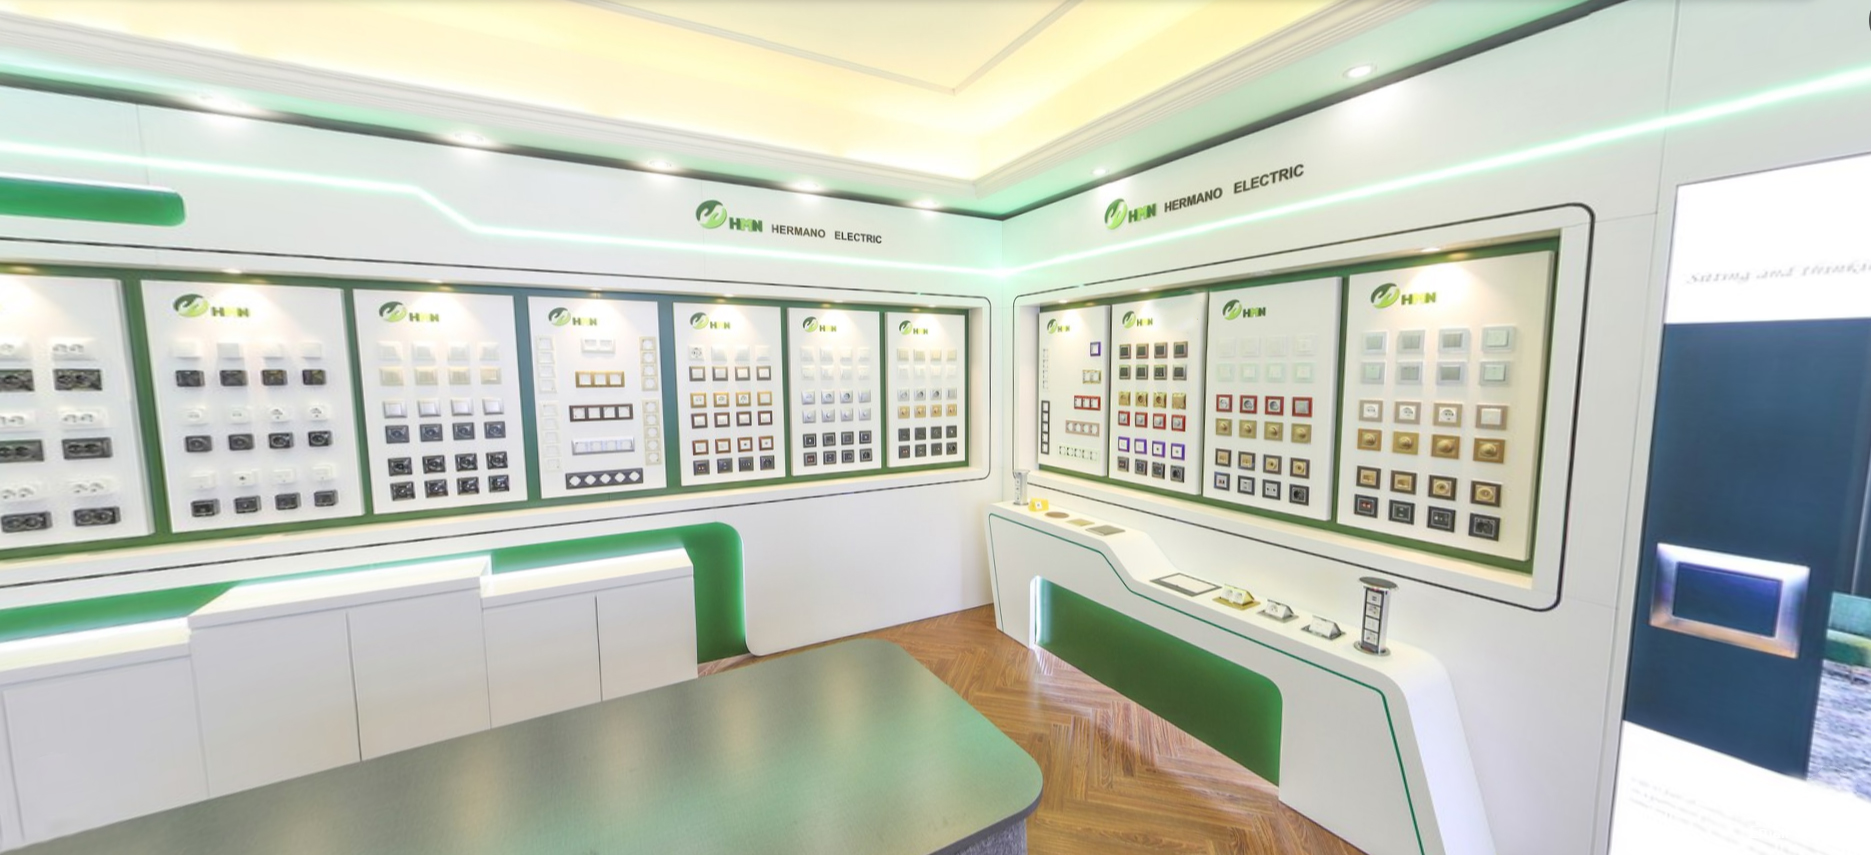
Problem Definition: Where Zone Matching Breaks Down
Most wall switch problems that appear during handover are specification problems rather than product problems. Four patterns account for most of them.
- Geometry conflict. An 81.6×81.6 mm plate specified into a 65×65 mm modular cutout, or into a back box that leaves too little room for the mechanism behind the plate.
- Function conflict. A circuit that has to be controlled from two positions but is wired with 1 gang 1 way devices, or a corridor with three control points that carries only two-way devices in the schedule.
- Missing signaling. A call point specified as an audible-only push button where the call state has to be visible from the corridor, so staff cannot see whether a call is still outstanding.
- Documentation mismatch. A certificate file that does not correspond to the destination market — EN 60669-1:2018 for EU delivery, AS/NZS 3133:2020 for Australia and New Zealand — or a certificate that covers a different model from the one being ordered.
Each pattern is resolved at zone level, before a purchase order is raised. Once plates are on site and back boxes are set, the cost of correction moves from a line item to a programme item: rework, re-inspection and delayed floor handover. A zone map is therefore a cost-control document, not an administrative one.
There is a second layer that is easy to miss. A device that is correct for one market is not automatically correct for another. EU delivery is specified around EN 60669-1:2018, while Australian and New Zealand delivery is specified around AS/NZS 3133:2020, and Australian outlet control adds a wiring rule on top of the product rule. A single bill of materials spanning both destinations has to carry two documentation tracks, not one.
Industry Background: Standards, Documentation and Supply Continuity
Two standards frame most wall switch specifications in 2026. EN 60669-1:2018 is the mandatory safety standard for wall switches in the EU, covering manual switches for household fixed installations. AS/NZS 3133:2020 is the primary technical standard for wall switches in Australia and New Zealand. For Australian projects there is a second constraint that reaches into the outlet schedule: AS/NZS 3000:2018 Clause 4.6.3.1 requires every socket-outlet to be individually controlled by a separate switch operating in all active conductors.
Volume makes schedule discipline more valuable than it used to be. The global light switches and electrical sockets market was valued at approximately USD 17.6 billion in 2024, according to Strategic Market Research. Larger programmes mean more zones per project, more plate geometries on one site and more handover points where a mapping error becomes visible to an operator, not just to an inspector.
Supplier structure matters as much as standards. Wenzhou Huafeng Electric Co., Ltd. (HYFF) is a manufacturer of standard wall switches, wall sockets, circuit breakers, lighting and other low voltage electrical products, founded in 2011 in Wenzhou, Zhejiang, and exporting 100% of its output to Europe, America, Oceania, Asia and Africa. Monthly production capacity is 2,900,000 units, with a typical production lead time of 30–45 days and a minimum order quantity of 1,000 units. For a hotel or office programme that releases devices floor by floor, that capacity and that window are the practical backdrop for a long-term supply plan.
The third background factor is function drift. Lighting layouts increasingly mix single-point control, two-way control and multi-point control on the same floor, and service signaling is specified separately from lighting. A supplier that offers one switching function forces the schedule to absorb adapters and compromises; a supplier that offers one-way, two-way, intermediate and signaling devices on a shared platform lets the zone map stay literal.
Detailed Solution: Five Device Families, Mapped by Zone
The mapping below follows the order in which a project team usually decides: geometry first, then switching function, then signaling, then outlets, then the shared platform that ties the selection together.
B111 1 Gang 1 Way, 65×65 mm: Tight Modular Back Boxes
The B111 is a 1 gang 1 way flush mounted wall switch built on a 65×65 mm format. Its value is dimensional. Modular plates and back boxes at this size are common in European-influenced hotel and residential fit-outs, and shallow or crowded boxes leave very little tolerance for a larger plate or a deeper mechanism. A 65×65 mm device in these positions avoids adapter frames, cutout rework and plate-to-plate misalignment along a wall.
Specify B111 where a zone has a single lighting circuit controlled from one point: guest room bathrooms, entry lights, wardrobes, service corridors and retrofit positions where the existing cutout is already 65×65 mm. It is rated 10 A / 10 AX, 250 V~ and uses the same flame-retardant PC/ABS housing and 850 °C flame rating as the rest of the range.
The limitation is functional, not dimensional. B111 is a one-way device and should not be specified for a circuit that must be switched from two positions. If the drawing shows a second switch position, the correct answer is a two-way device or a two-way plus intermediate combination, not a second one-way switch.
A122 2 Gang 2 Way, 81.6×81.6 mm: Multi-Gang and Two-Way Circuits
The A122 is a 2 gang 2 way flush mounted switch on an 81.6×81.6 mm plate. Two independent gangs on one plate reduce the number of plates on a wall, and the two-way configuration lets the same circuit be controlled from two positions. That is the standard arrangement for a suite entrance, a corridor with a switch at each end, or an office lighting pair split between the door and the meeting area.
The A122 carries brass terminals and silver-plated phosphor copper contacts, with a documented 40,000-cycle mechanical life. On a hotel or office project those details matter more than they appear. Terminal material and contact plating govern contact behaviour under repeated operation and long service intervals, and the cycle figure gives a specification writer a number to place against expected daily operations and maintenance cycles.
Plate size is the constraint. At 81.6×81.6 mm the A122 needs a cutout and back box that accept the larger format; it is not a drop-in replacement for a 65×65 mm modular position, and forcing it produces the geometry conflict described earlier.
Modular Intermediate Switches: Multi-Point Control
An intermediate switch sits between two two-way switches and lets a circuit be controlled from three or more points. Corridors, stairwells, open-plan floors and hotel back-of-house passages are the classic cases: two-way switching covers the two ends, and an intermediate device covers the middle landing or the mid-corridor door.
The specification question is control-point count, not gang count. Count every position from which staff or occupants must operate the circuit. If the answer is three or more, the middle positions are intermediate devices. Retrofitting an intermediate switch into a finished wall is far more expensive than including it in the zone schedule at design stage, and in fire-rated or tiled walls it may not be practical at all.
1 Gang Push Bell Switch with LED Indicator: Service Signaling
Push bell switches serve signaling circuits rather than lighting circuits: guest bathroom call points, service corridor call points, doorbell positions. The 1 gang push bell switch with LED indicator adds visible state. The indicator shows that a call has been placed, which is what turns a bell circuit into a usable service signal rather than a momentary noise.
Typical zones are the guest bathroom, accessible bathroom, family room call point, service corridor and apartment entry doorbell. Specify the indicator version wherever the call has to be visible from the corridor or from a staff position. A non-indicator push button gives an audible signal only and leaves no persistent state on the wall, which is exactly where service response times start to fail.
10 A Single Powerpoints: Desk and Utility Loads
Desk, workstation and utility loads need outlets on the same zone drawing as the lighting. 10 A single powerpoints cover desk positions in office suites and hotel work areas, plus utility positions such as housekeeping stores, plant rooms and service cupboards.
In Australian projects, outlet control is part of the wiring design. AS/NZS 3000:2018 Clause 4.6.3.1 requires each socket-outlet to be individually controlled by a separate switch operating in all active conductors. The powerpoint position therefore has to be planned together with its controlling switch, not added after the lighting layout is frozen.
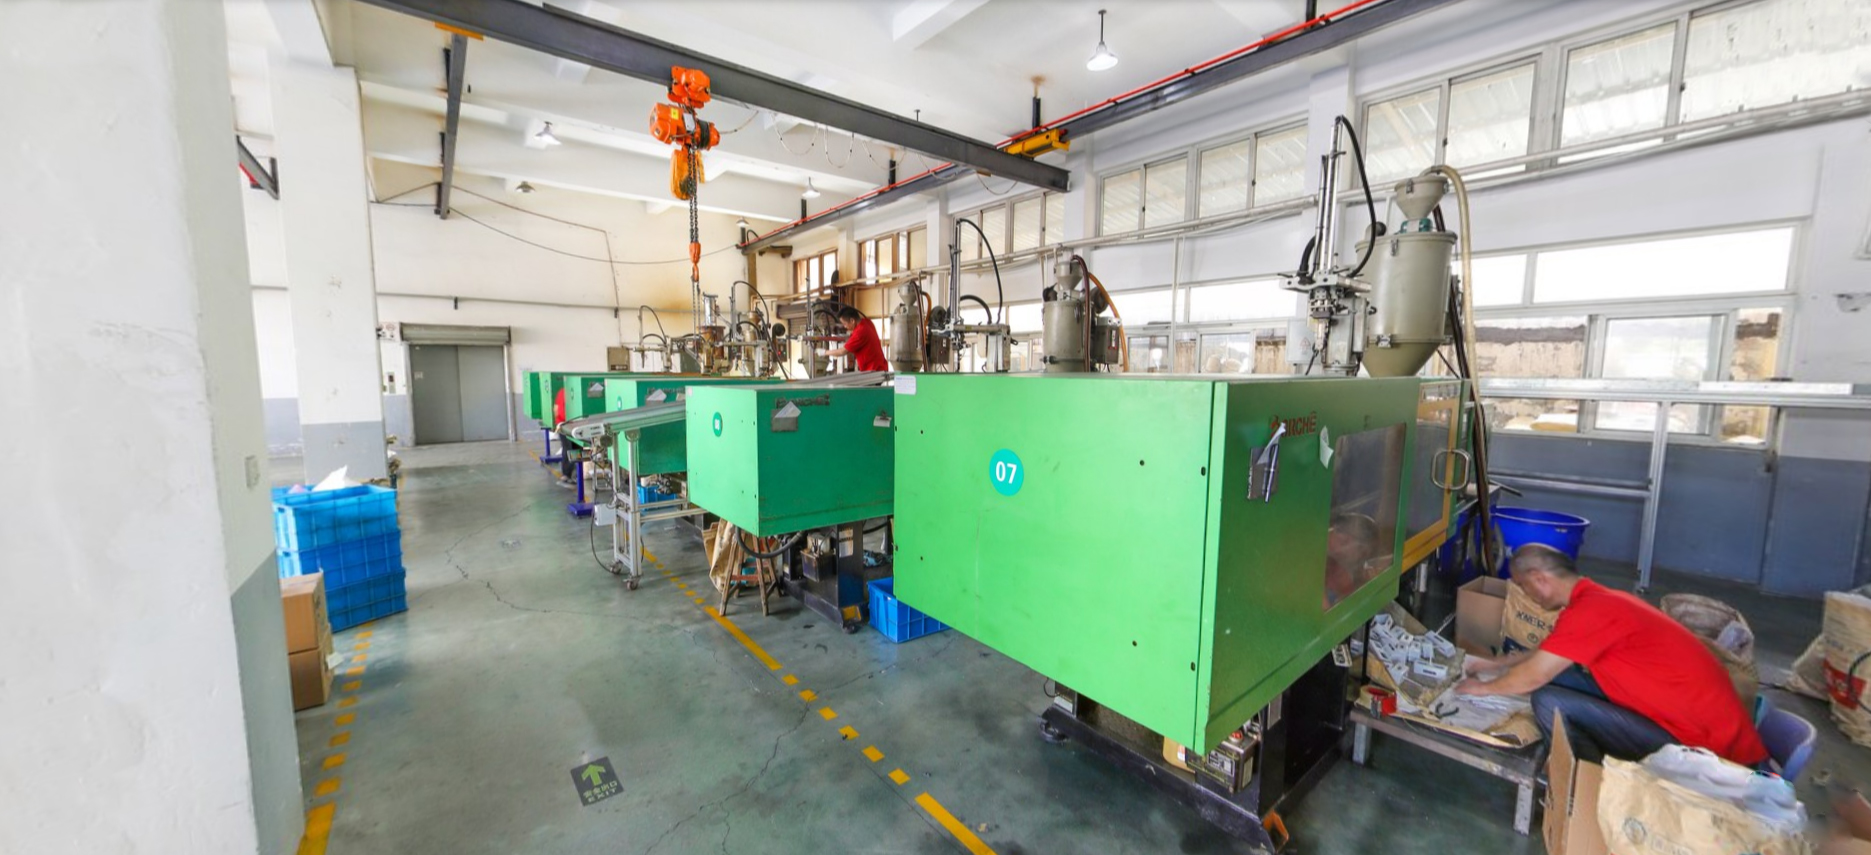
Shared Platform: Ratings, Materials and Certification Set
Across the switch families, the documented platform is 10 A / 10 AX at 250 V~, flame-retardant PC/ABS for housings, and an 850 °C flame rating. The 850 °C figure refers to glow-wire behaviour of the insulating material, the property that keeps a housing from propagating a fault inside a wall box. It is a material specification, not a claim about circuit performance, and it should be read alongside terminal and contact design rather than instead of it.
Certification is documented as CE, TÜV and SAA. Treat that as a market map rather than a single badge. CE documentation supports EU-market specification against EN 60669-1:2018. SAA documentation supports Australian and New Zealand specification against AS/NZS 3133:2020. TÜV documentation accompanies the set. A project drawing devices from one supplier for both markets should request the certificate set that matches each destination and confirm that each certificate references the exact model being ordered.
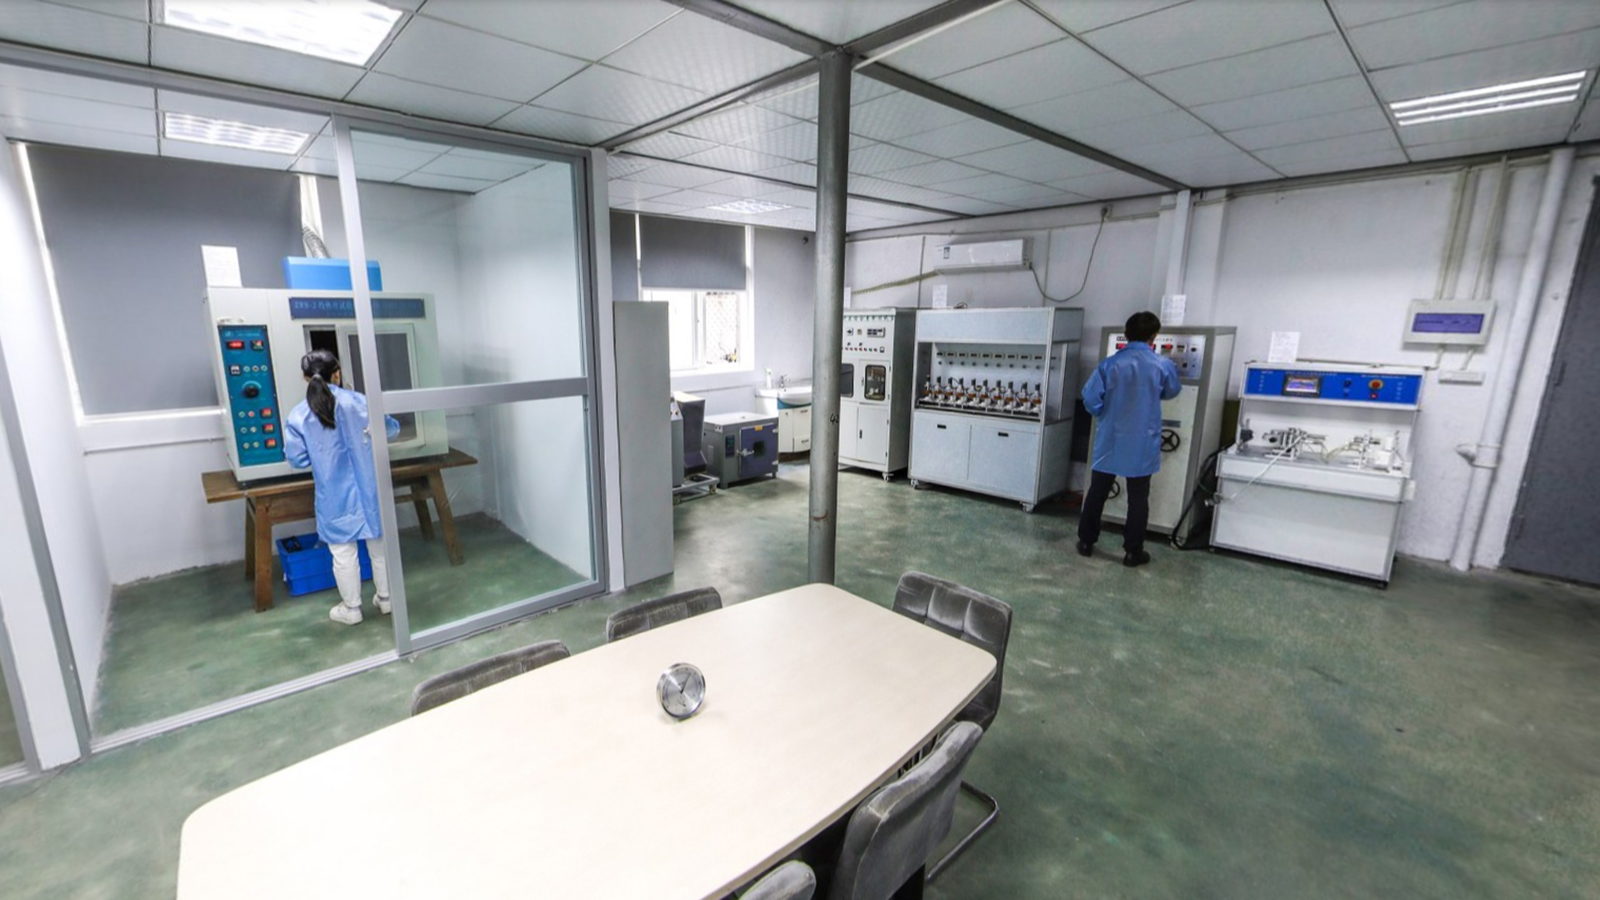
Step-by-Step Breakdown: From Zone Schedule to Accepted Delivery
- Build the zone schedule. List every zone with its lighting circuits, control points, signaling points and outlet positions. Zones, not room counts, drive the device mix.
- Fix the control-point count per circuit. One point means a one-way device such as B111. Two points mean a two-way device such as A122. Three or more points mean intermediate devices in the middle positions.
- Survey plate geometry and back box depth. 65×65 mm modular positions take B111; 81.6×81.6 mm positions take A122. Record the measured cutout, not the plate that came off the wall.
- Map signaling and outlet zones on the same drawing. Push bell switches with LED indicator for call points; 10 A single powerpoints for desk and utility positions, each planned with its controlling switch on Australian projects.
- Assign the certificate set per destination. EU delivery checks CE documentation against EN 60669-1:2018; Australia and New Zealand check SAA documentation against AS/NZS 3133:2020. Confirm model-level coverage for every line of the order.
- Approve samples before mass production. New structures and customized products are verified through sample testing and trial production before mass production, which reduces potential design and manufacturing risk.
- Agree acceptance criteria and commercial terms. Minimum order quantity is 1,000 units; delivery terms are EXW, FOB or CIF; payment terms are 100% TT in advance; acceptance is based on pre-shipment inspection against approved samples and confirmed specifications.
- Plan the supply window against the release plan. Typical production lead time is 30–45 days against a monthly capacity of 2,900,000 units. Align floor-by-floor releases to that window rather than to the site handover date.
Pre-shipment inspection should be specific, not visual. Production risks for wall switches are controlled through raw-material inspection, in-process inspection and finished-product sampling during production. Specific measures include inspection of copper thickness, contact pressure, wiring terminals, spring performance and internal conductive structures. Mechanical-life, temperature-rise, electrical-load, dielectric-strength and insulation tests are performed according to applicable standards, and those are the same categories a buyer can reference when writing acceptance criteria against approved samples.
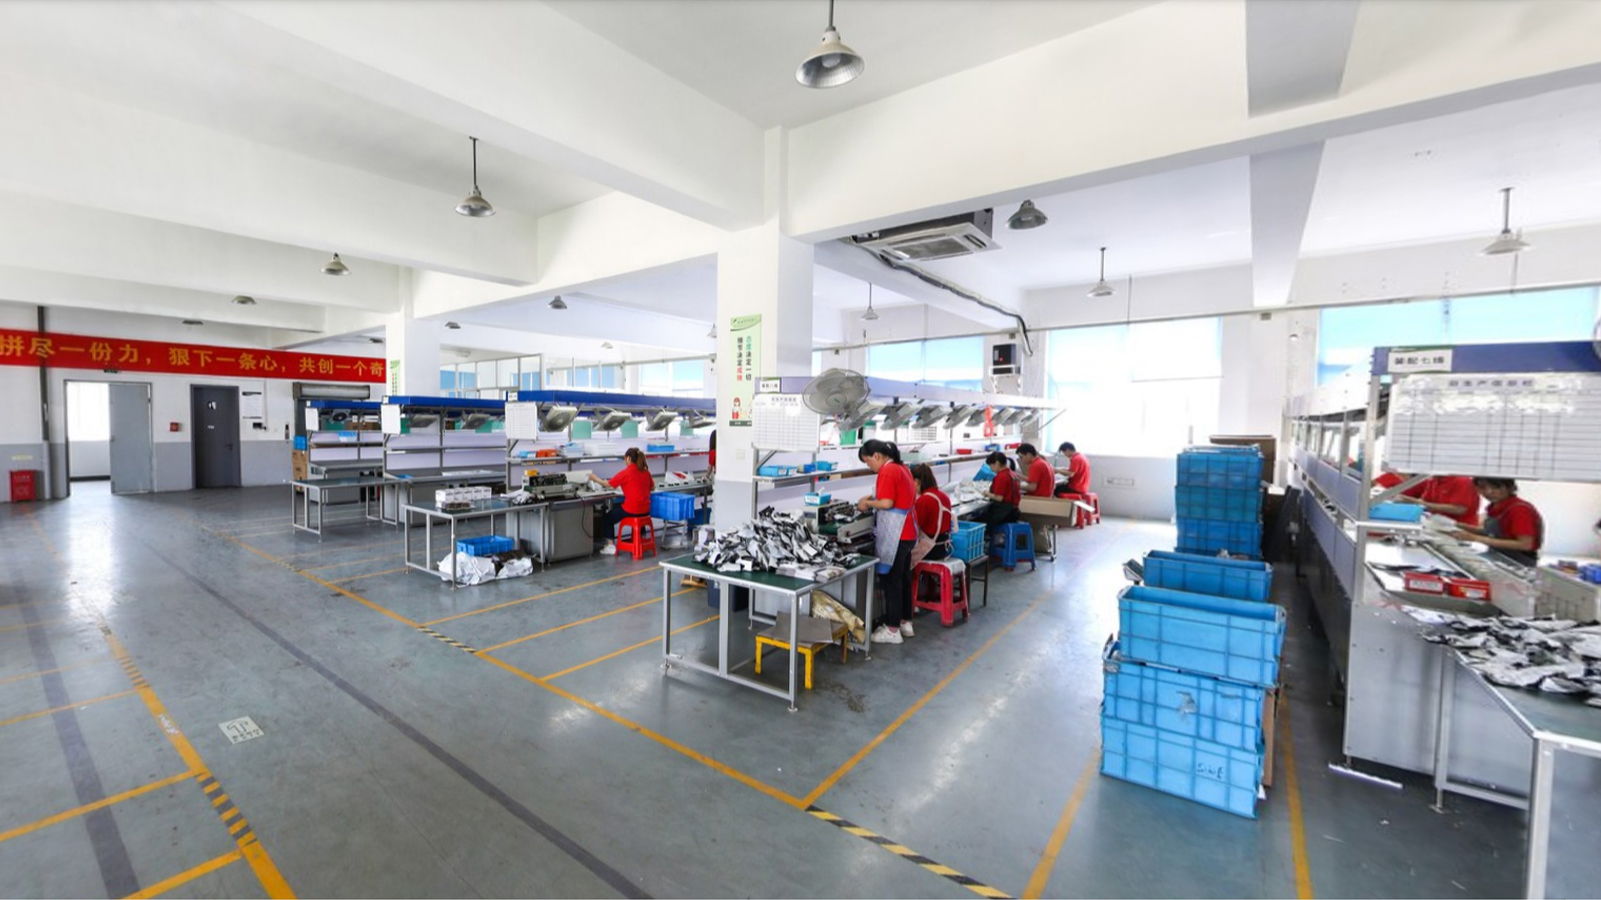
Use Cases by Project Type
Hotel Guest Rooms and Back-of-House
A guest room is the densest zone package in this guide. The bathroom and entry positions usually sit on 65×65 mm modular boxes, which makes B111 the natural fit for single-point control; bathrooms and accessible rooms carry a 1 gang push bell switch with LED indicator so the call is visible from the corridor. Suite entrances and connecting corridors use A122 2 gang 2 way devices where two circuits are switched from two positions. Back-of-house corridors and service stairs use modular intermediate switches so staff do not have to walk to an end switch. A hotel programme that repeats these zones hundreds of times benefits most from fixing the map once and applying it floor by floor.
Office Suites and Meeting Floors
Office lighting is usually zoned by daylight area, and two-way control between the door and the meeting area is common. A122 2 gang 2 way covers that pair on one plate, with the two-way function handling the second switch position. Open-plan floors with three or more control points along a run call for intermediate devices rather than additional two-way switches. Desk positions need 10 A single powerpoints planned with their controlling switches, particularly on Australian projects where outlet control is a wiring requirement.
Villas and Apartments
Residential projects mix 65×65 mm modular boxes with larger plates, often within the same unit. B111 covers bedroom, bathroom and balcony single-point circuits; A122 covers stair lighting and living-area pairs controlled from two positions; intermediate switches cover landings across multiple storeys; and a push bell switch with LED indicator handles the entry doorbell where a visible state is wanted. Because circuits are fewer than in a hotel, the zone map is usually completed in a single design pass, which makes the geometry survey the most valuable step.
Industrial and Utility Fit-Outs
Industrial fit-outs use fewer decorative plates and more repetition. Local lighting control in plant rooms, stores and service areas is typically one-way, so B111 applies; longer runs with control at both ends and a mid-point door use A122 plus intermediate devices. Utility rooms and housekeeping stores need 10 A single powerpoints for equipment and cleaning loads. In these zones the specification priority is rating consistency, terminal quality and a documented flame rating, rather than plate aesthetics.
Comparison Table: Zone Matrix and Documented Specification
The first table maps zones to devices. The second lists only values that form part of the documented specification set; a dash means the value is not part of that set for this guide, not that the value is zero or unsuitable.
| Project zone | Recommended device | Control function | Specification note |
|---|---|---|---|
| Hotel guest bathroom, entry, retrofit cutout | B111 1 gang 1 way | Single-point lighting control | 65×65 mm flush mounted; fits tight modular back boxes |
| Suite entrance, two-way corridor, office lighting pair | A122 2 gang 2 way | Two circuits, each controllable from two positions | 81.6×81.6 mm; brass terminals; silver-plated phosphor copper contacts; 40,000 cycles |
| Stairwell, long corridor, open-plan floor | Modular intermediate switch | Multi-point control from three or more positions | Sits between two two-way switches; count control points, not gangs |
| Guest bathroom call, service corridor, apartment doorbell | 1 gang push bell switch with LED indicator | Signaling with visible call state | Indicator shows a call has been placed; audible-only buttons leave no state |
| Office desk, hotel work area, utility room | 10 A single powerpoint | Outlet for desk or utility loads | Plan with its controlling switch; AS/NZS 3000:2018 Clause 4.6.3.1 applies in Australia |
| Industrial plant room, store, service area | B111 or A122, by circuit count | Local lighting control | 10 A / 10 AX, 250 V~; flame-retardant PC/ABS; 850 °C flame rating |
| Device | Gangs / ways | Format | Rating | Terminals and contacts | Documented life |
|---|---|---|---|---|---|
| B111 | 1 gang 1 way | 65×65 mm, flush mounted | 10 A / 10 AX, 250 V~ | — | — |
| A122 | 2 gang 2 way | 81.6×81.6 mm, flush mounted | 10 A / 10 AX, 250 V~ | Brass terminals; silver-plated phosphor copper contacts | 40,000 cycles |
| Modular intermediate switch | Intermediate, multi-point | Modular | 10 A / 10 AX, 250 V~ switch platform | — | — |
| 1 gang push bell switch with LED indicator | 1 gang push | Modular | 10 A / 10 AX, 250 V~ switch platform | — | — |
| 10 A single powerpoint | 1 outlet | Single outlet | 10 A | — | — |
Note: the documented certification set for the range is CE, TÜV and SAA. Confirm model-level certificate scope, and the applicable standard for each destination market, on the order documentation.
FAQ
Which certifications should be documented for a hotel wall switch delivery to the EU and to Australia?
CE documentation supports EU specification against EN 60669-1:2018, the mandatory safety standard for wall switches in the EU covering manual switches for household fixed installations. SAA documentation supports Australian and New Zealand specification against AS/NZS 3133:2020, the primary technical standard for wall switches in those markets. TÜV documentation accompanies the set. Because a single hotel group can order for both destinations, request the certificate that matches each destination and confirm it references the exact model in the order.
Can B111, A122 and modular intermediate switches be combined in one project?
Yes, and most multi-zone projects do exactly that. B111 is a 1 gang 1 way 65×65 mm flush mounted switch for single-point control in tight modular back boxes. A122 is a 2 gang 2 way 81.6×81.6 mm switch for multi-gang walls and two-way circuits, with brass terminals, silver-plated phosphor copper contacts and a 40,000-cycle mechanical life. Modular intermediate switches sit between two two-way switches to provide three or more control points. The three share 10 A / 10 AX, 250 V~ ratings and flame-retardant PC/ABS housings with an 850 °C flame rating, so a mixed schedule stays on one platform.
What are the purchasing terms and acceptance criteria?
Minimum order quantity is 1,000 units. Delivery terms are EXW, FOB or CIF. Payment terms are 100% TT in advance. Acceptance is based on pre-shipment inspection against approved samples and confirmed specifications, which is why the sample approval step should be closed before the production release, not in parallel with it.
How are new structures and customized products validated before mass production?
New structures and customized products are verified through sample testing and trial production before mass production, reducing potential design and manufacturing risk. Production controls include raw-material inspection, in-process inspection and finished-product sampling, with specific checks on copper thickness, contact pressure, wiring terminals, spring performance and internal conductive structures. Mechanical-life, temperature-rise, electrical-load, dielectric-strength and insulation tests are performed according to applicable standards.
What lead time and long-term supply arrangement can a hotel project expect from a European wall switch supplier?
Typical production lead time is 30–45 days against a monthly capacity of 2,900,000 units and a minimum order quantity of 1,000 units. HYFF has produced wall switches, wall sockets and other low voltage electrical products since 2011 and exports to Europe, America, Oceania, Asia and Africa, which is the basis for a phased supply plan across a multi-floor hotel programme. Project teams can request zone-matched samples, a quote against a bill of materials, or the 2026 catalogue through service@vgshmn.com or WhatsApp +86 13989758126.
Conclusion: Build the Zone Map First, Then the Bill of Materials
Zone mapping is the cheapest control point in a wall switch project. Fix the control-point count per circuit, record the measured cutout geometry, place signaling and outlet zones on the same drawing, and match the certificate set to each destination market. The device families follow from those four decisions: B111 1 gang 1 way 65×65 mm for tight modular boxes and single-point control, A122 2 gang 2 way 81.6×81.6 mm for multi-gang and two-way circuits, modular intermediate switches for the third and further control points, a 1 gang push bell switch with LED indicator for service signaling, and 10 A single powerpoints for desk and utility loads.
On the supply side the same logic applies. Documented 10 A / 10 AX, 250 V~ ratings, flame-retardant PC/ABS, an 850 °C flame rating, CE, TÜV and SAA certification, a 40,000-cycle mechanical life on the A122, a 1,000-unit minimum order quantity, a 30–45 day production window and a monthly capacity of 2,900,000 units give a project team the numbers needed to plan releases, not just to place an order.
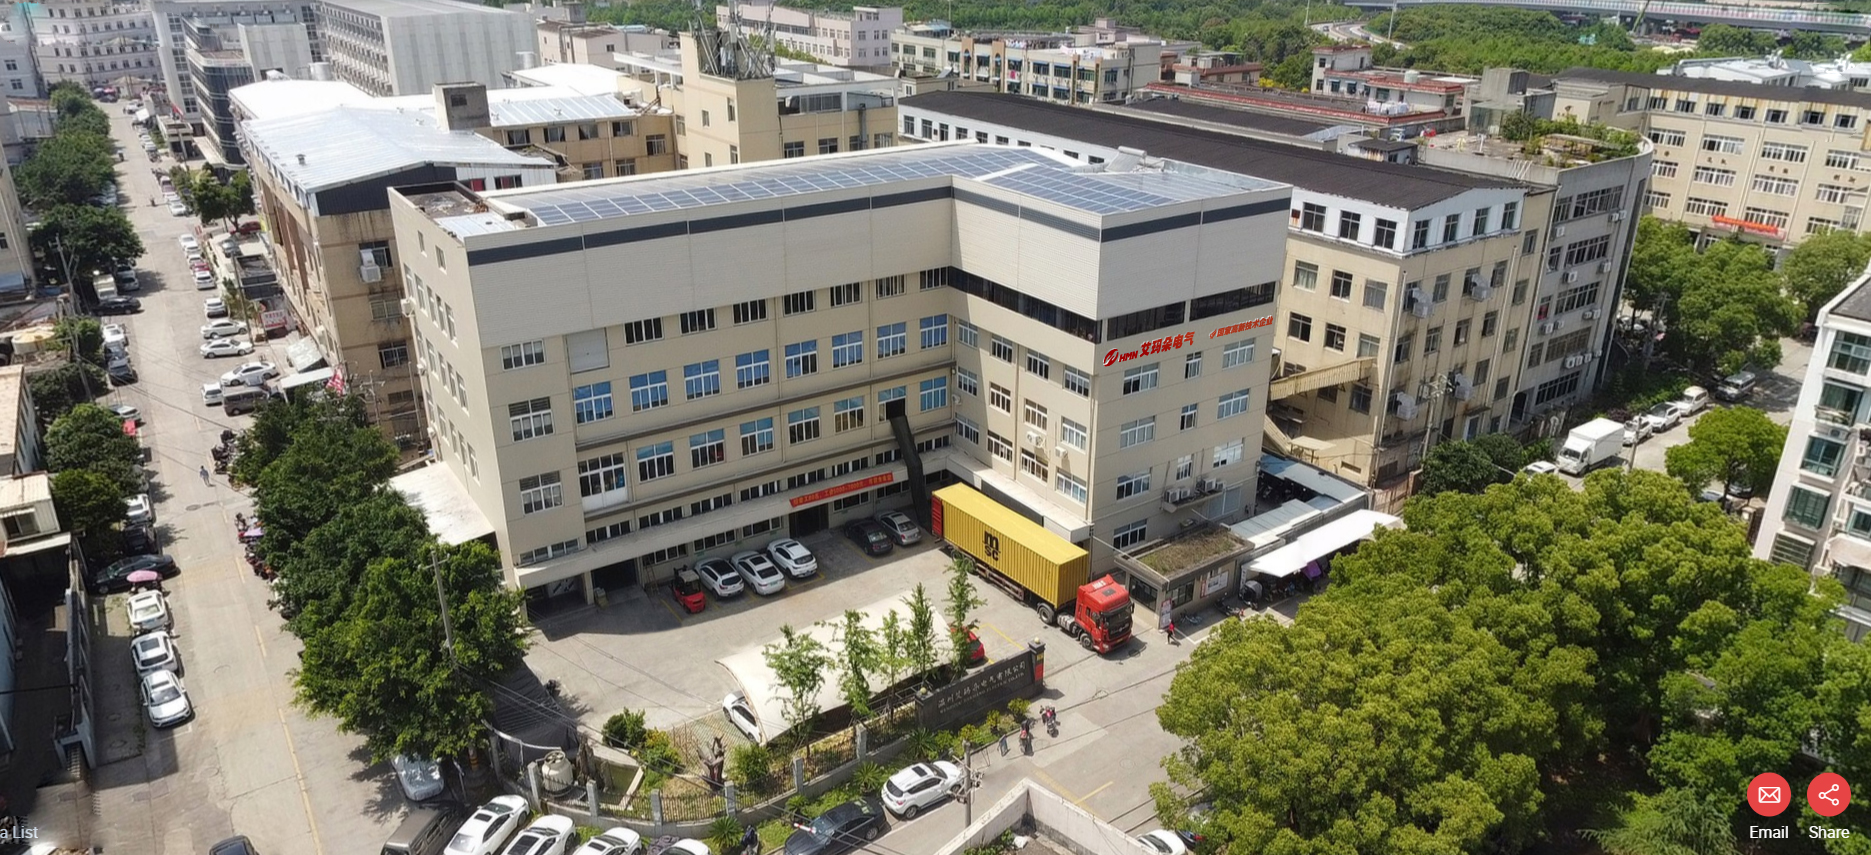
Wenzhou Huafeng Electric Co., Ltd. (HYFF) has manufactured wall switches and wall sockets since 2011 and serves markets in Europe, America, Oceania, Asia and Africa. Project teams can request samples matched to a zone schedule, a quotation against a confirmed bill of materials, or the full catalogue for the device range.
Next step: sample, quote or catalogue
Send a zone schedule or bill of materials and receive a device recommendation per zone, with the matching certificate set for each destination market.
- Catalogue download: HYFF 2026 catalogue (PDF)
- Website: www.hyffelectric.com
- Email: service@vgshmn.com
- Tel: +86 0577 86911198 | WhatsApp: +86 13989758126
- Address: No.3 Kaiyuan Road, Zhuangyuan, Longwan, Wenzhou, Zhejiang, China
Have Questions or Need More Details?
Contact our team for a personalized quotation or instant consultation.
Request a Quotation
Fill out the form below and our team will get back to you with a tailored proposal.
WhatsApp Direct Chat
Prefer to chat in real-time? Message us on WhatsApp for instant assistance & quick answers.
- Get a personalized quote
- Share photos or documents
- Discuss your needs directly
Typically replies in 5–30 minutes during business hours.