High Precision Laser Cutting Machine: Materials, Machine Types, and Buyer Criteria
A high precision laser cutting machine is a non-contact CNC laser system built to cut, drill, scribe, and groove hard and brittle materials at tolerances measured in microns. It removes material with a focused beam instead of a blade or a grinding wheel, so the workpiece is not loaded with mechanical stress, and the process does not depend on hard tooling cut for a single geometry.
In commercial practice, the term describes a configurable platform rather than one fixed model. The same machine architecture can be built around ceramic substrates, PCB panels, glass sheets, motor silicon steel laminations, or ultra-thin metal foils. The laser source, wavelength, working area, and automation level change with the application, but the engineering logic does not. This guide explains what defines the category, which machine families sit inside it, which materials and thicknesses they cover, and what a buyer should verify before committing capital. It is written for engineers, R&D teams, and procurement managers who are still at the awareness and research stage, where matching the machine to the material matters more than comparing brochures.
What Counts as a High-Precision Laser Cutting Machine?
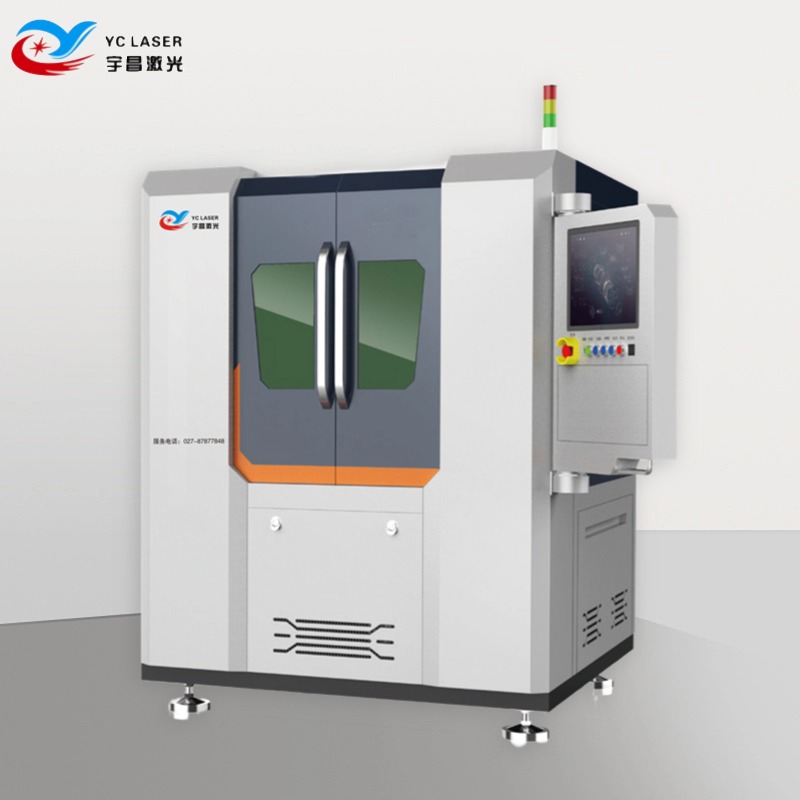
The defining characteristics are dimensional capability and edge quality, not a power label. Within the YCLASER precision laser cutting platform, the published working envelope is:
- Cutting thickness: 0.01 mm to 20 mm
- Drilling precision: minimum 0.05 mm
- Positioning accuracy (contract laser processing service): ±0.005 mm
- Kerf width: 0.02 mm to 0.15 mm
- Working area: 200 × 200 mm up to 1300 × 1300 mm, with intermediate sizes including 300 × 300, 400 × 400, 400 × 500, 500 × 600, 600 × 600, 600 × 700, 600 × 900, 800 × 800, 900 × 1300, 1000 × 1000, and 1250 × 1250 mm
- Laser power: 10 W to 3000 W
- Wavelength options: 1060–1080 nm, 1064 nm, 532 nm, 355 nm, and 10.6 μm
A machine that only cuts thick metal plate at ±0.1 mm does not belong in this category. A machine that holds micron-level positioning while cutting a 0.3 mm alumina ceramic shape does. The practical test is whether the system can produce a finished contour, hole, or groove on a material that cracks rather than deforms, and still keep edge chipping under control at the micron level.
This is the segment that Wuhan Yuchang Laser Technology Co., Ltd. — trading as YCLASER — builds in. Established in 2017 and located in the Optics Valley Science and Technology Innovation Park, Wuhan East Lake High-tech Development Zone, the company is a National High-Tech Enterprise integrating research and development, production, and sales. Its main products are ceramic laser cutting machines and ultrafast laser cutting machines, and it also provides contract laser processing through its own processing center. Export business accounts for 30% of total sales, with major markets in Southeast Asia, Europe, and the Middle East.
The Real Problem: Materials That Crack Instead of Deform
Precision is not an abstract specification. It is the point at which a part either passes or fails a customer drawing, and hard and brittle materials fail in a specific way. Alumina, aluminum nitride, zirconium oxide, silicon carbide, silicon nitride, glass, sapphire, and ferrite do not deform under load: they fracture. Two defect families dominate, and both are inherited from the process rather than the design.
- Edge chipping. Mechanical contact chips the contour, creating a defect band that may exceed the drawing tolerance on thin substrates and small rings.
- Micro-cracks and thermal damage. Heat-affected zones leave subsurface damage that surface inspection may not reveal, and that can propagate during later assembly or thermal cycling.
The gap between the two process families is measurable. In the ceramic part processing comparison recorded in YCLASER's technical documentation, traditional mechanical cutting is associated with a chipping defect rate of roughly 8–15% and dimensional precision of ±0.05–0.1 mm, and it requires dedicated fixtures and molds. Non-contact laser processing is recorded at approximately ±0.01 mm precision with a defect rate of ≤1.5% and a reported efficiency gain of 60–80%, without molds.
Those figures describe one documented comparison rather than a universal guarantee. Actual yield still depends on material grade, thickness, powder and binder quality, and how well the parameter set is matched to the batch. The decision rule they support is simpler than the numbers: for micro-holes, irregular contours, thin substrates, and low-chipping requirements, laser is the process to evaluate first; for loose-tolerance rough shaping, mechanical cutting remains an option.
Industry Background: Why Demand Is Moving Toward Cold Processing
The pull toward high-precision laser processing comes from several industries that are simultaneously pushing ceramics, glass, and thin metals harder.
- Semiconductor and packaging. Ceramic substrates, wafers, packaging substrates, and HTCC/LTCC ceramics must be separated and drilled with minimal damage before sintering-dependent performance is fixed.
- New energy. Hydrogen fuel cell plates, NdFeB magnetic materials, and power battery insulation components require contour accuracy without thermal distortion.
- Electronic circuits. PCB, FPC, and copper clad laminates need flexible, tool-free routing for prototypes and short runs.
- Advanced ceramics. Alumina, aluminum nitride, zirconium oxide, silicon carbide, and silicon nitride components are used in more applications as designs shift from metal to ceramic.
- Optical glass. Float glass, quartz glass, and optical lenses need clean edges without micro-cracking.
- Medical devices. Ceramic medical components demand repeatable geometry with documented inspection.
Common to all six is a procurement pattern that rarely appears with conventional machinery: the material is often new, the parameter set does not yet exist, and the first deliverable is not a machine but a verified sample.
The Machine Families Inside a High-Precision Platform
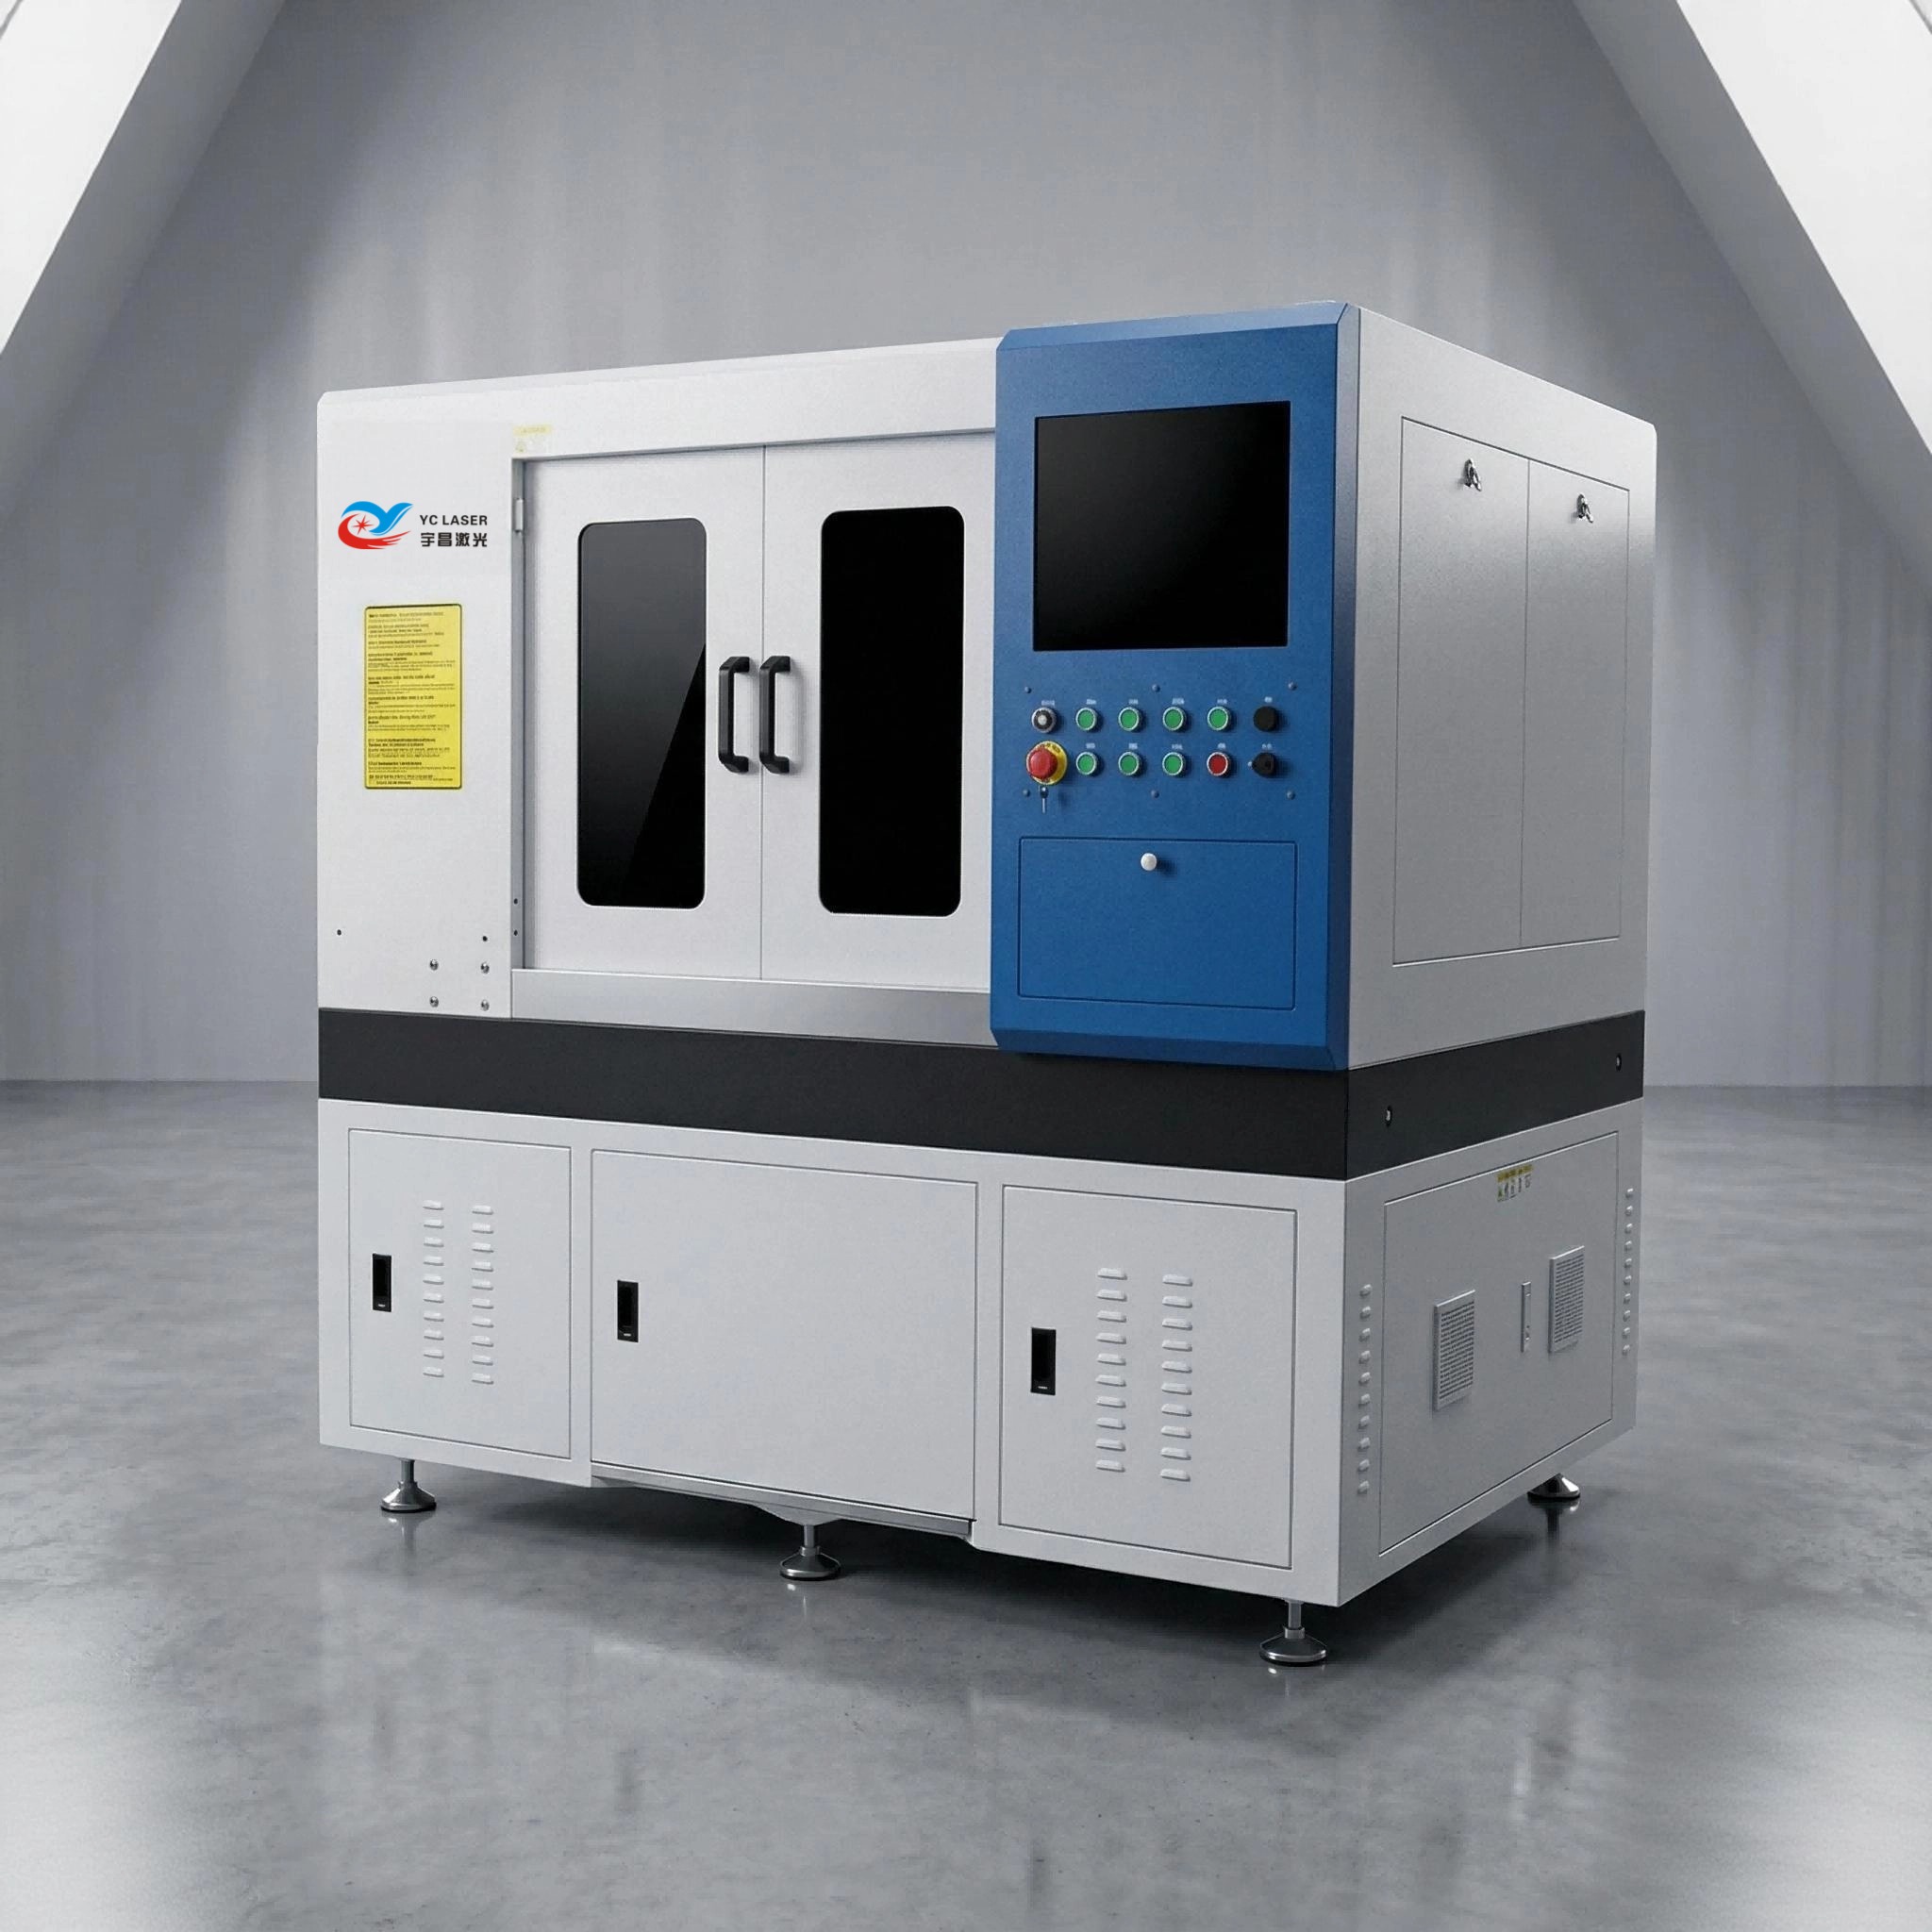
The YCLASER precision laser cutting machine is not one model but a series, identified by the model designations YC-TC01, YC-TCSF, YC-TCHP, YC-TCAT, YC-GJMD, YC-GJMPCB, YC-GJM01, YC-BLD, YC-BLSW, YC-BLDW, YC-UVP, and YC-UVN. The product categories these cover are ceramic laser cutting machines, small-area laser cutting machines, high-power laser cutting machines, fully automatic loading and unloading laser cutting machines, high-precision drilling laser cutting machines, PCB precision laser cutting machines, and motor silicon steel sheet laser cutting machines.
| Machine family | Models | Typical work |
|---|---|---|
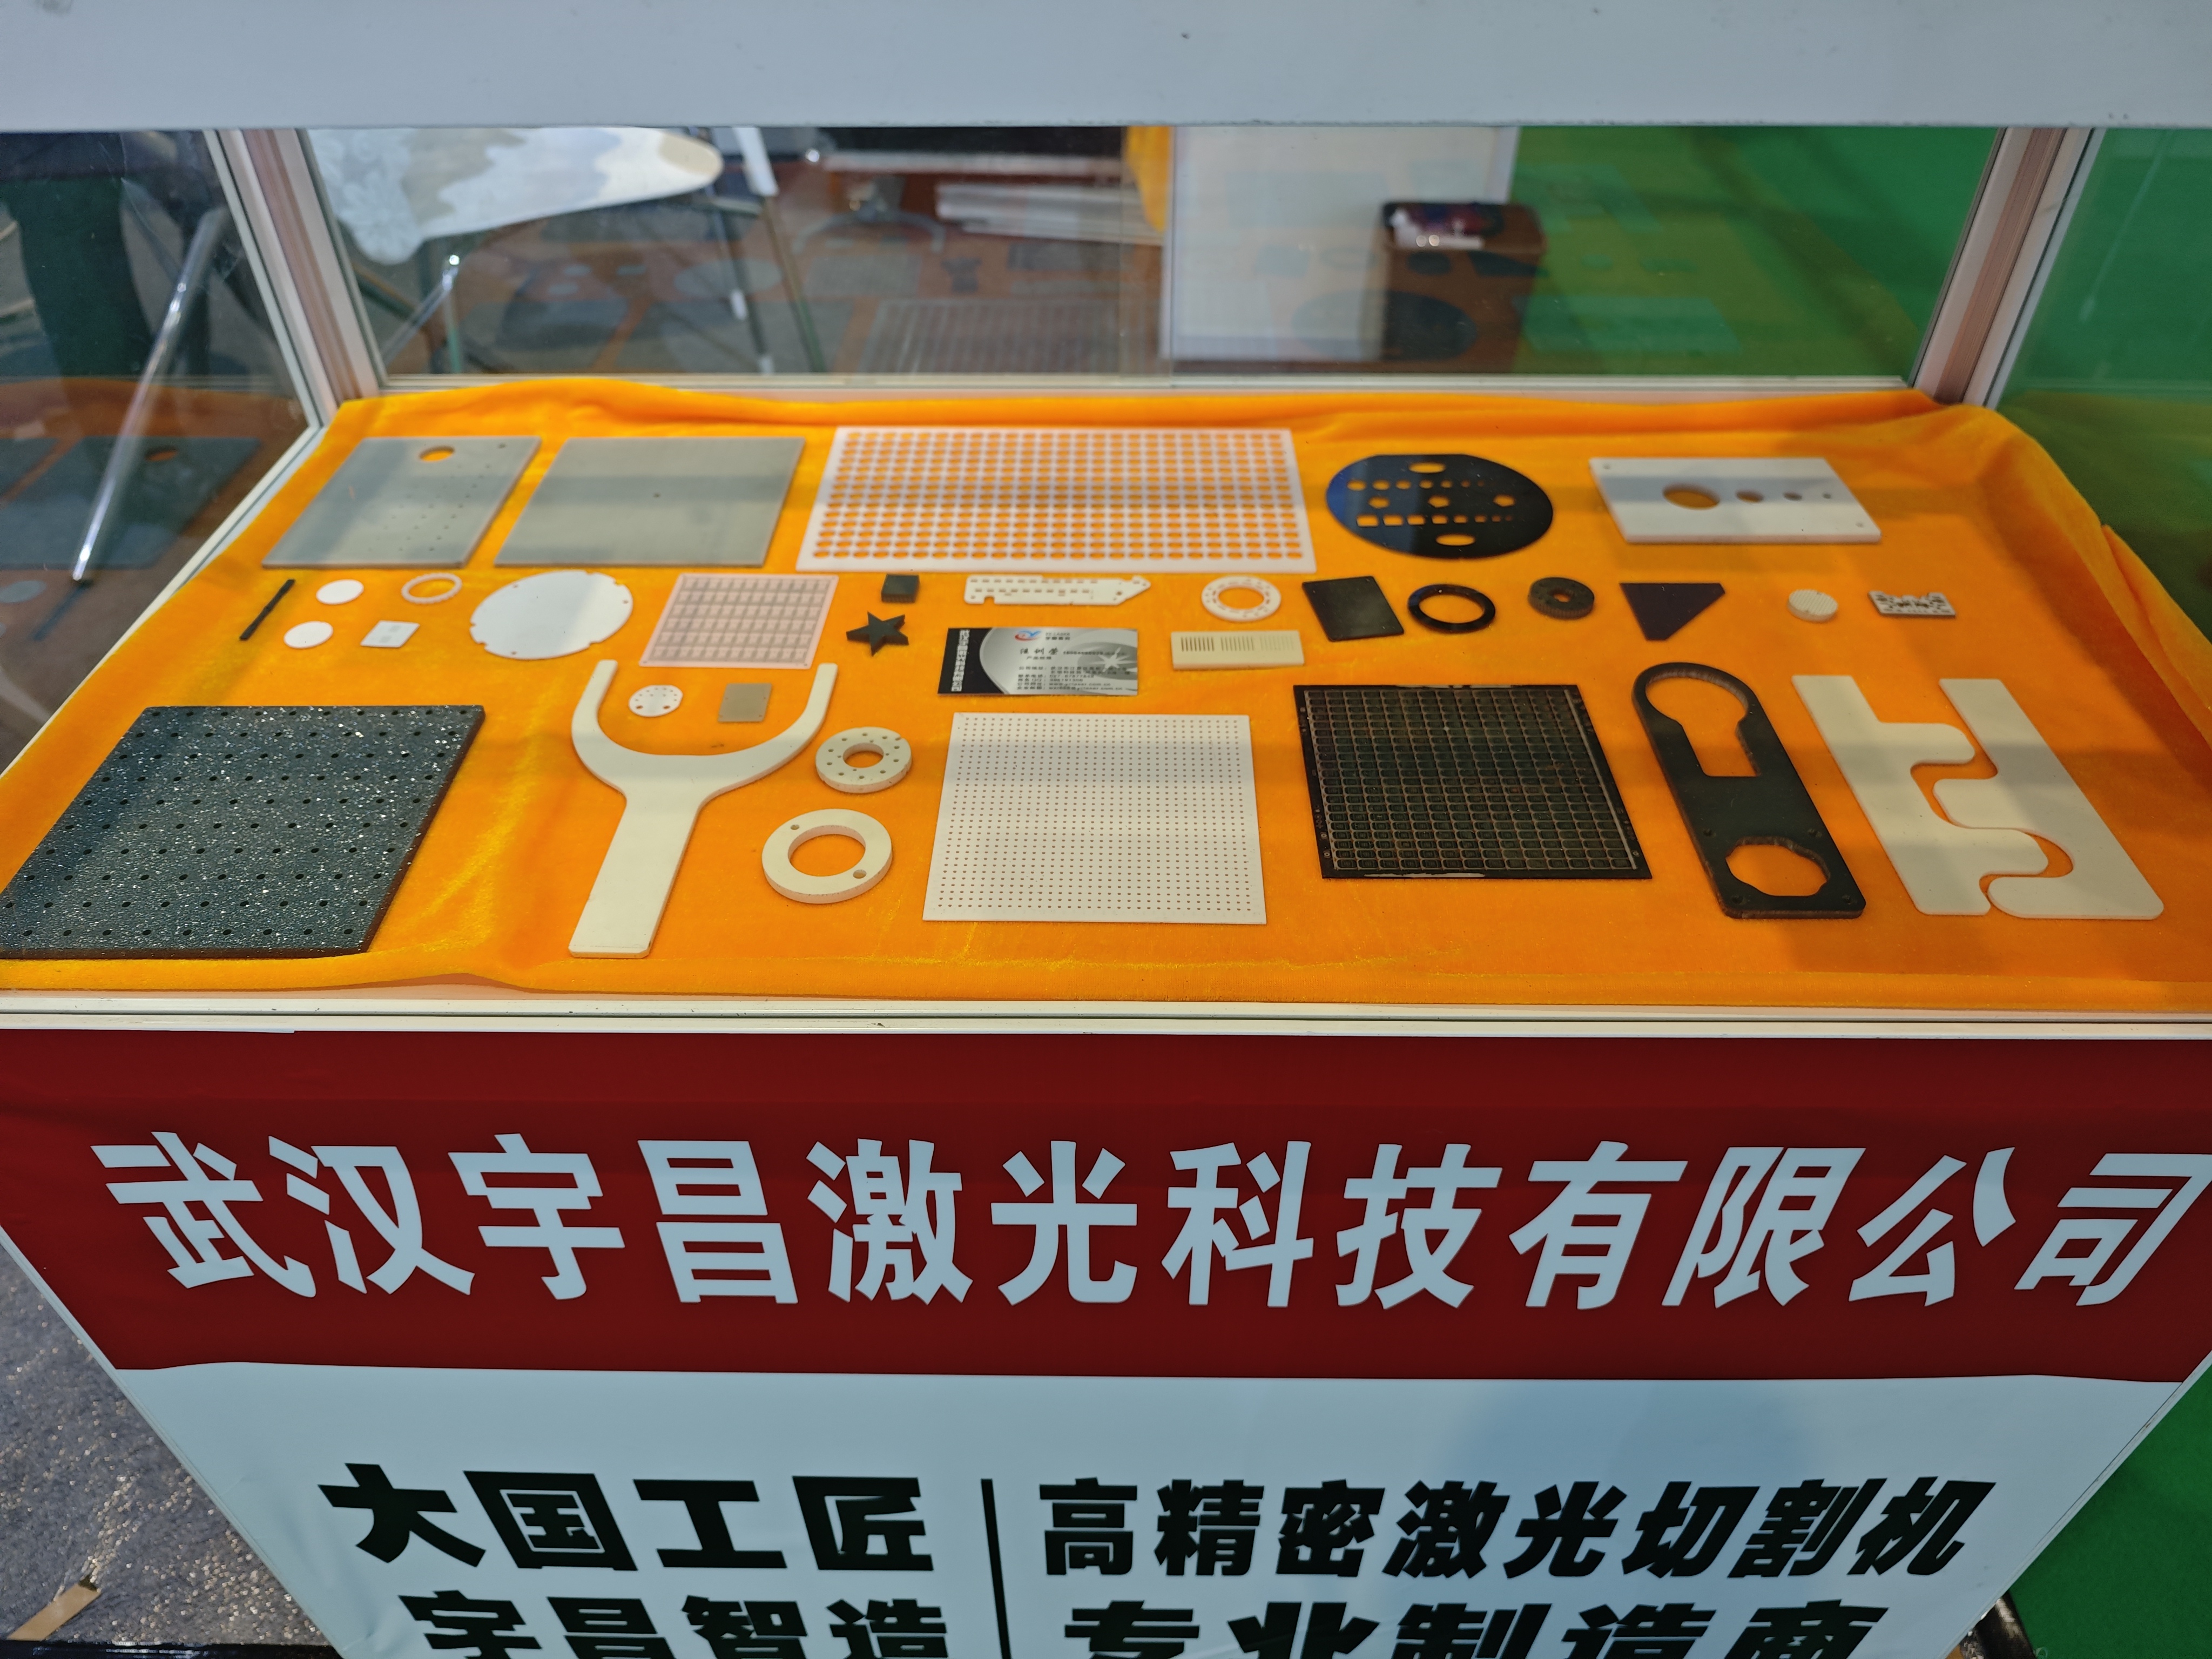
| Ceramic laser cutting machine | YC-TC01, YC-TCSF (small format), YC-TCHP (high power), YC-TCAT (automatic loading and unloading) | Cutting, drilling, scribing, and grooving of alumina, aluminum nitride, zirconium oxide, silicon carbide, and silicon nitride ceramics |
| PCB precision laser cutting machine | YC-GJMPCB | PCB substrates, copper clad laminates, and FPC separation and contouring |
| Glass laser cutting machine | YC-BLD (glass laser drilling), YC-BLSW (single worktable), YC-BLDW (dual worktable) | Float glass, quartz glass, optical glass, microcrystalline glass, and sapphire |
| Motor silicon steel sheet laser cutting machine | YC-GJM01 | Silicon steel laminations for motor and new energy vehicle applications |
| High-precision drilling laser cutting machine | YC-GJMD | Micro-hole drilling to a minimum 0.05 mm drilling precision, including cooling holes and ceramic seals |
| Ultrafast laser cutting machine | YC-UVP (ultraviolet picosecond), YC-UVN (UV nanosecond) | Cold processing of heat-sensitive and transparent materials with a minimal heat-affected zone |
Ceramic cutting and drilling: YC-TC01, YC-TCSF, YC-TCHP, YC-TCAT
The ceramic family carries the widest configuration range. For laboratory R&D and prototyping, the basic UV or picosecond single-head configuration is normally sufficient. Where ceramic substrates move into small and medium batch production, CCD vision positioning is added for repeatability. Where capacity is the constraint, dual-head, dual-beam-path configurations are used, and for large-scale production lines a fully automated loading and unloading module can be specified. This is the same progression that the larger platform supports: adding automatic loading and unloading enables continuous unmanned production, while manual loading remains more cost-effective and more flexible for small-batch, multi-product R&D work.
PCB substrates: YC-GJMPCB
PCB work is a tool-free routing problem. Because the machine imports DXF/DWG drawings directly and performs software nesting, a new board outline or panel array is a file change rather than a fixture change. This matters most in prototype and short-run production, where mechanical routing would require new tooling for every revision.
Glass and transparent materials: YC-BLD, YC-BLSW, YC-BLDW
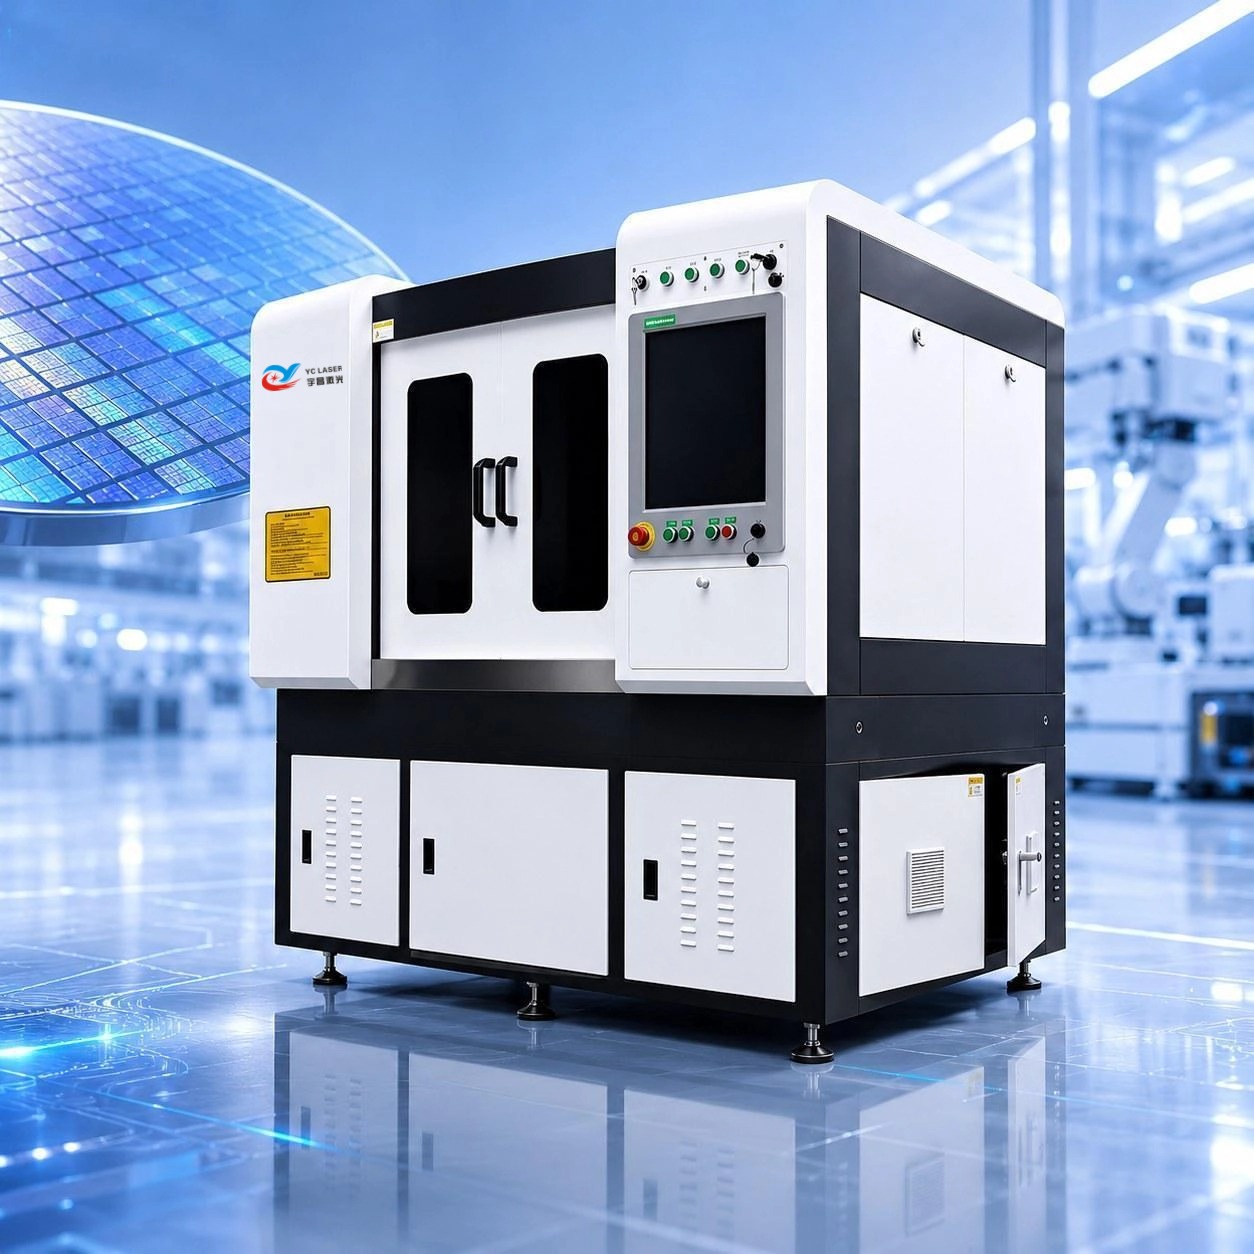
Glass cutting is where heat management decides the result. The single-worktable YC-BLSW and dual-worktable YC-BLDW cutting machines handle float glass, quartz glass, optical glass, and microcrystalline glass, while the YC-BLD glass drilling machine addresses holes and features that mechanical drilling would chip or crack. Sapphire and ceramic-glass composites fall into the same processing envelope.
Motor silicon steel sheets: YC-GJM01
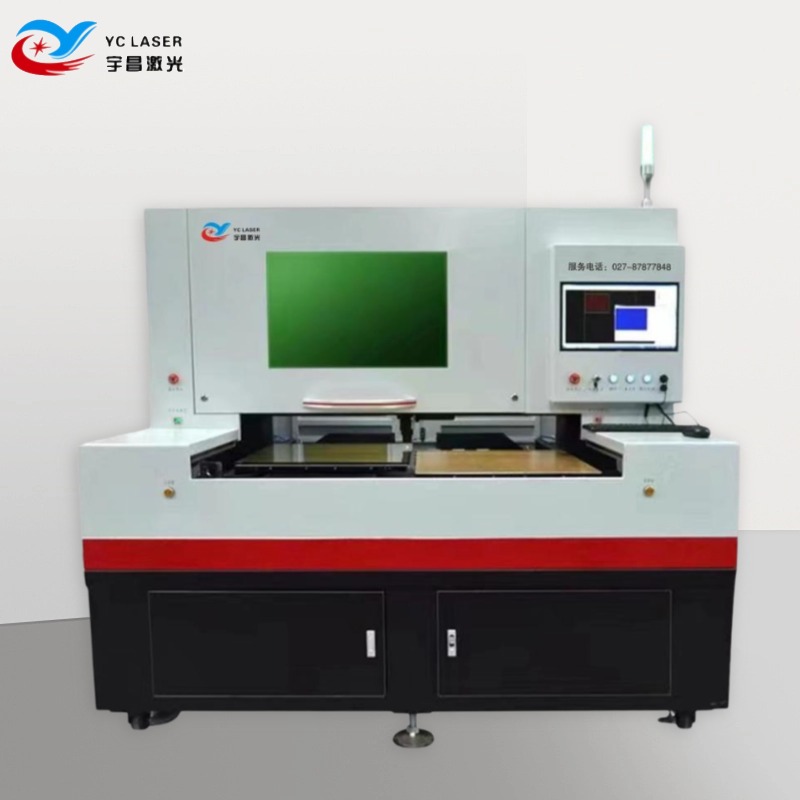
Silicon steel lamination cutting is a volume-driven application, which is why this category is often specified with automated loading. YCLASER holds patents related to high-speed, high-precision laser cutting machine systems for new energy vehicle motors, and the motor silicon steel sheet machine category exists to serve that segment.
Ultrafast processing: YC-UVP and YC-UVN
The picosecond and UV nanosecond machines address the part of the market where thermal load itself is the defect source. Because the interaction time is short, the heat-affected zone is reduced, which is the mechanism behind micron-level cold processing on semiconductor ceramic substrates and functional ceramic samples.
What Makes the Platform Precise
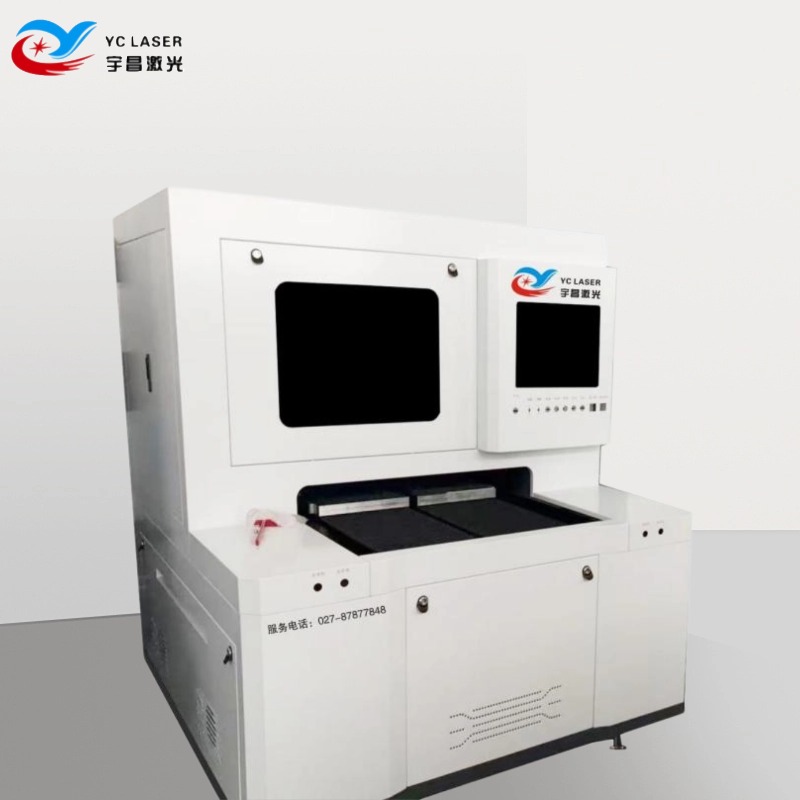
Precision in this category comes from the motion and control architecture rather than the laser alone. The published design features of the YCLASER platform are:
- Fiber laser sources selected per application, with beam quality, low power consumption, and maintenance-free operation suited to mass production.
- A precision marble base with a gantry or cross enclosed structure for high rigidity and stable high-speed operation.
- Imported magnetic levitation linear motor with a 0.5/0.1 μm grating ruler and a fully closed-loop bus control system.
- CCD vision automatic positioning supporting cutting, drilling, and scribing of ceramics, substrates, and glass.
- DXF/DWG drawing import with intelligent nesting optimization to reduce raw material consumption.
- Enclosed safety protection and a modular structure for maintainability.
- An in-house process R&D team supporting prototyping and non-standard customization, backed by complete training and technical after-sales support.
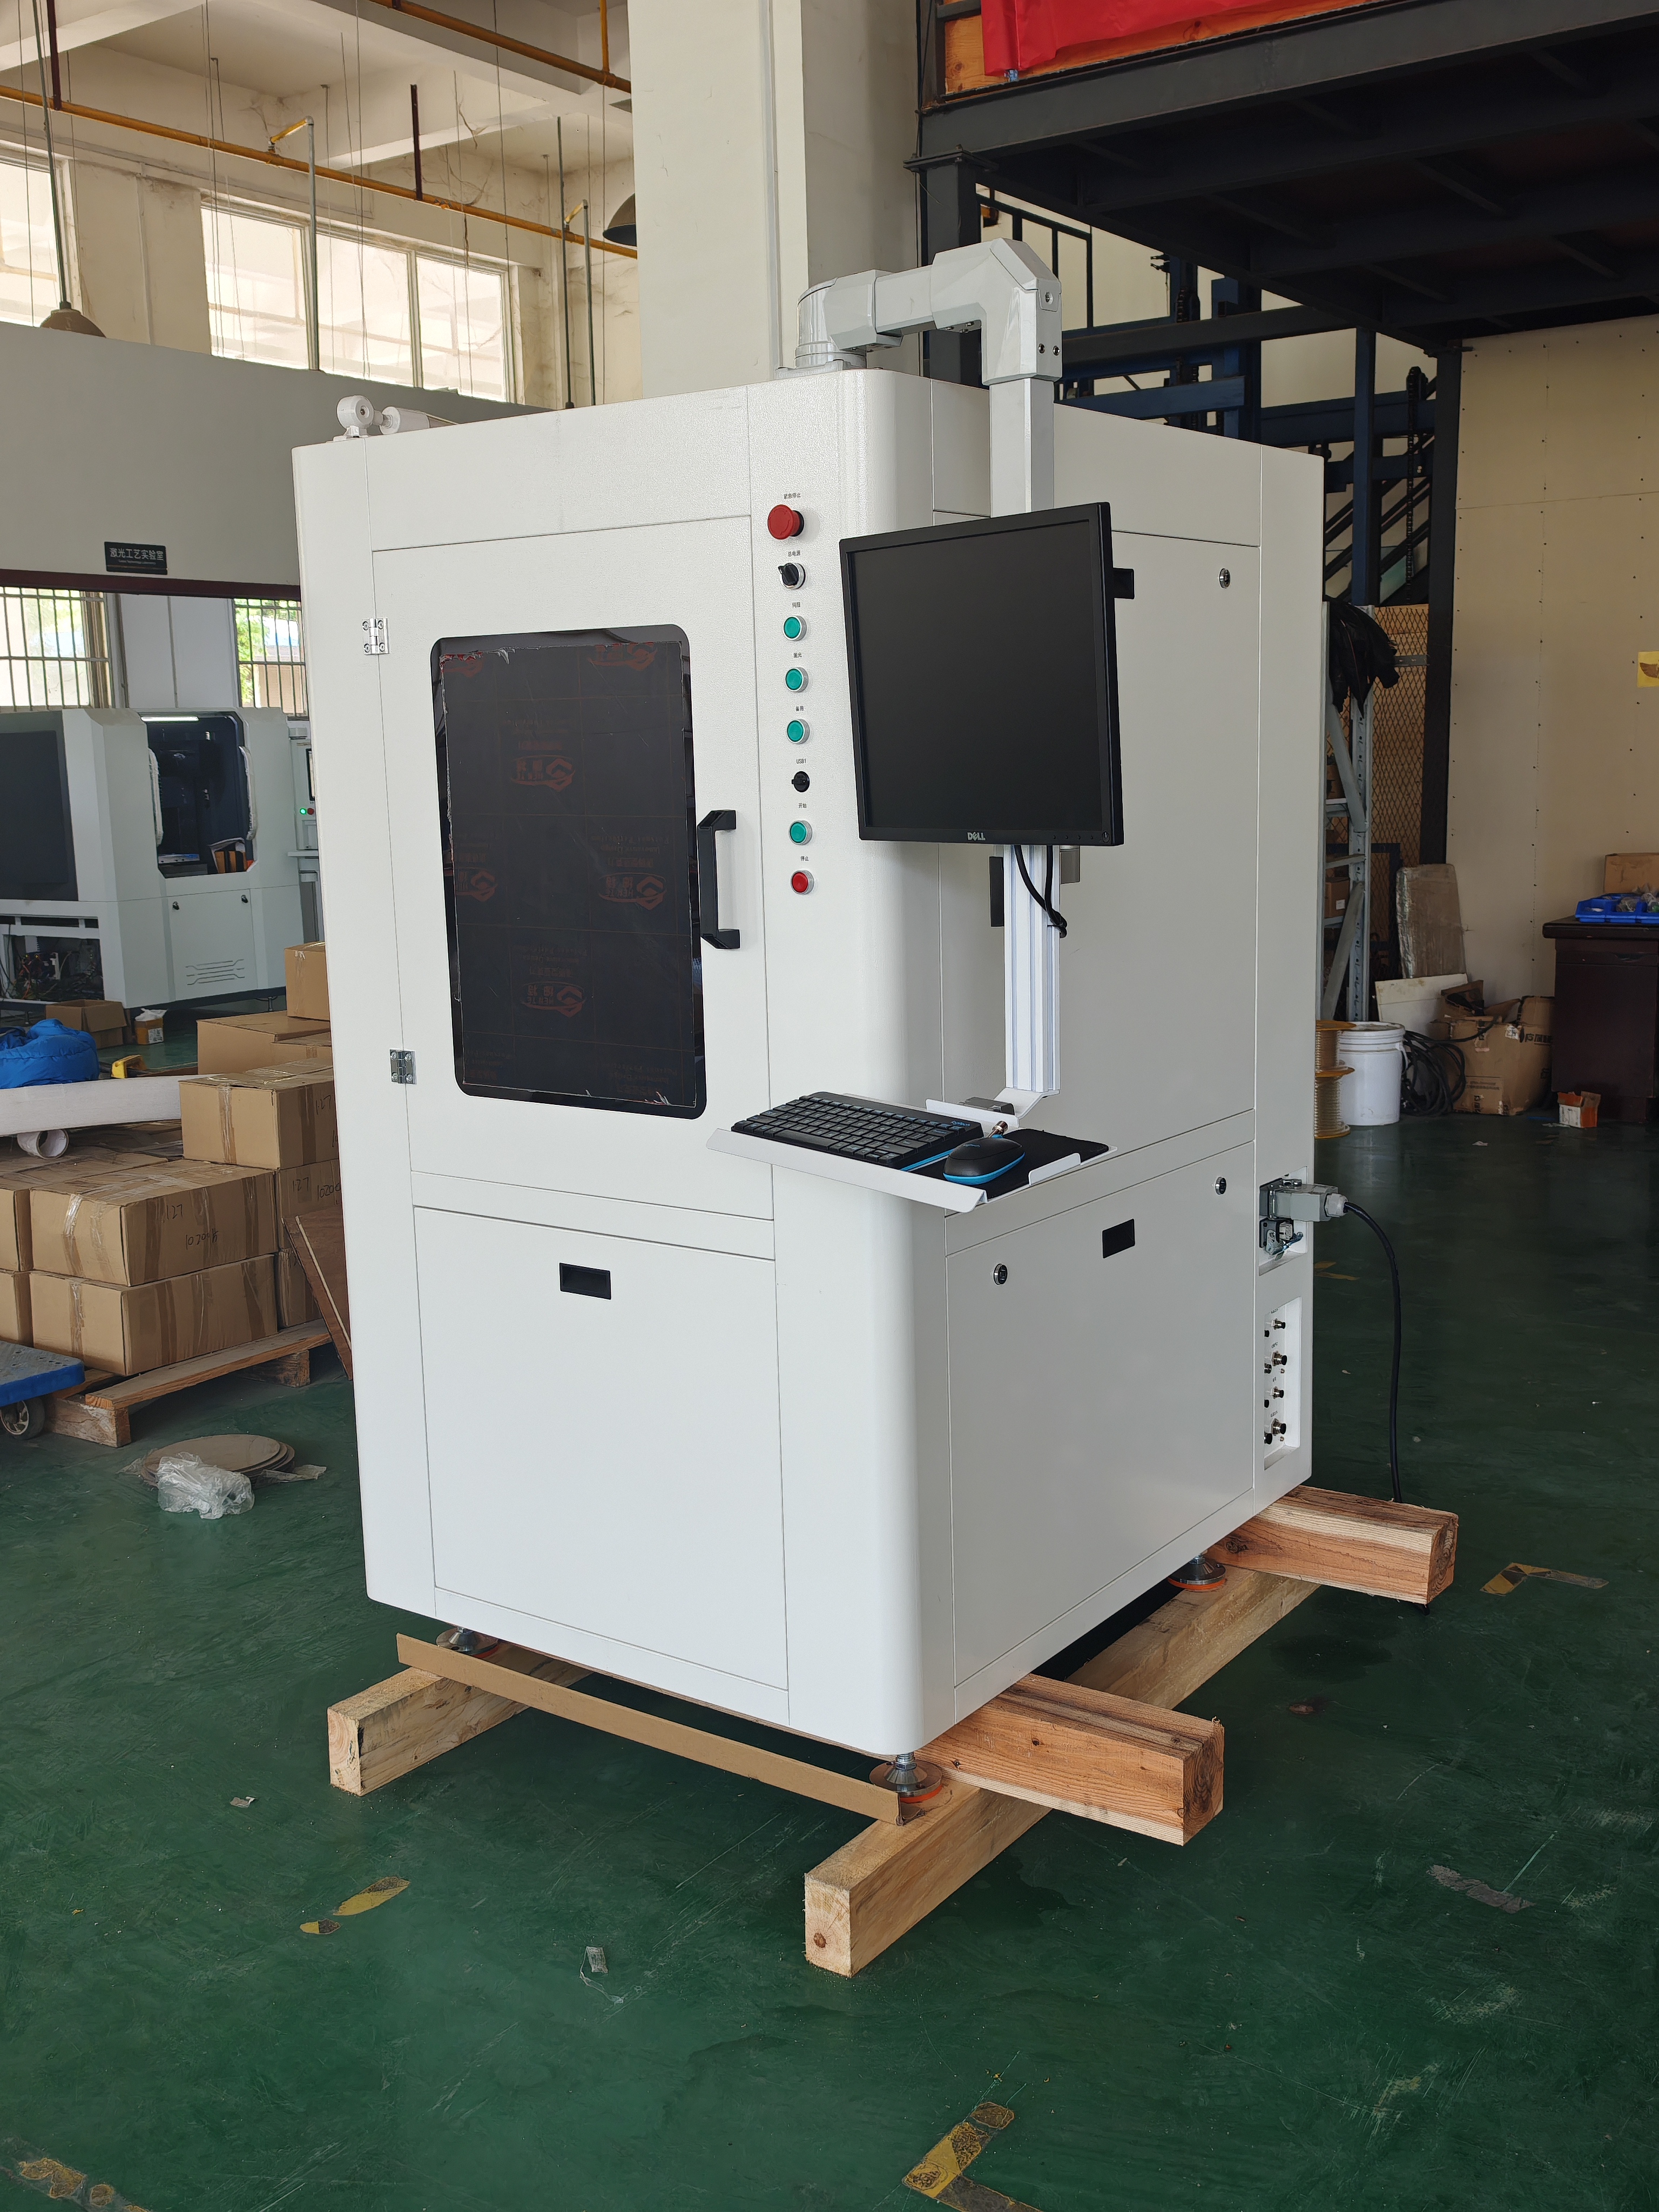
Ancillary equipment is part of the specification, not an afterthought. A typical installation includes an industrial chiller for stable laser output, a dust and fume extraction system for ceramic and glass debris, an industrial computer for drawing import and parameter setting, and tooling, fixtures, or a vacuum adsorption platform for thin sheets and large plates. A CCD vision system is optional, and inspection is performed externally with a metallurgical microscope, aperture measuring instrument, or 2D measuring instrument.
Environmental conditions also shape the outcome: ambient temperature of 5–35 °C, humidity of 40–65% RH without condensation, clean or near-cleanroom dust control, a stable regulated industrial power supply, a vibration-damping foundation, and effective exhaust extraction.
Step-by-Step: From Drawing to Qualified Part
The processing sequence itself is straightforward. The part that decides yield is the verification step before production.
- Drawing and material review. The customer provides the CAD/DXF geometry, material type, thickness, and tolerance requirements. For unfamiliar materials, the raw material quality is screened in advance.
- Sample testing and parameter development. A test cut confirms the parameter set. New materials must be tested and verified first to determine optimal process parameters before mass production — mass-producing a new material without prior testing is the single most common cause of scrap.
- Solution and quotation. The configuration is fixed: laser type, working area, vision positioning, single or dual head, and loading method.
- Technical agreement and contract. Functional parameters are locked at the start of the project. This is the main control against later change-driven cost and schedule movement.
- Production. Deposit payment and build, with minimized requirement changes during execution.
- Factory pre-acceptance. Optical path accuracy calibration, repeatability testing, machine power-on aging, actual ceramic test cutting, and full-function program testing, producing a written factory quality inspection report. Dual-head models additionally undergo dual-optical-path synchronization verification, and automated models complete loading and unloading durability cycle testing.
- Delivery. Export documents including commercial invoice, packing list, and pro forma invoice, under EXW, FOB, CIF, DDP, FCA, CPT, CIP, DAP, or DPU terms as agreed.
- Installation and commissioning. On-site installation, commissioning, and operator training.
- Project acceptance. Acceptance can follow a factory pre-acceptance, an on-site acceptance after commissioning, or a remote online trial cutting acceptance for overseas customers, with a formal acceptance certificate issued on completion.
- After-sales support. Process support, maintenance, and technical upgrades, including process debugging for unfamiliar materials.
Three operating modes cover most production realities. Automatic mode imports DXF/DWG drawings, nests material in software, and runs continuous unattended processing. Manual debugging mode handles single-point marking, partial test cutting, and parameter development. Semi-automatic mode uses manual loading with an automatic cutting program, and the equipment can be integrated into an automated production line with automatic loading and unloading where the volume justifies it.
Use Cases: Where the Machine Fit Is Decided
The industries served by these machines are 3C electronics, PCB, semiconductor packaging, precision electronic components, new energy, medical devices, aerospace, new energy vehicles, specialty ceramics, lithium battery, solar photovoltaics, and motor manufacturing. In practice, the deciding variables are material class and feature size.
| Project type | Typical work | Configuration logic |
|---|---|---|
| New material R&D and prototyping | Process verification on new ceramics, functional ceramic samples, semiconductor ceramic substrates | UV or picosecond single-head basic model; sample output and parameter handover |
| Small-batch precision component OEM production | Small-batch ceramic, PCB, glass, and thin metal components | Single machine with CCD vision positioning |
| Production line mass production | Continuous output of substrates, laminations, and insulating parts | Dual-head, dual-beam-path configuration; optionally fully automated loading and unloading |
| Customized equipment modification | Non-standard sheet sizes, special thicknesses, unfamiliar materials | Custom machine build with locked technical agreement |
Material coverage for the standard platform spans ceramics, metals, metallized ceramics, hard and brittle materials, PCB substrates, sapphire, diamond, and wafer, including specific grades of zirconium oxide, aluminum oxide, aluminum nitride, silicon nitride, stainless steel, silicon steel, tungsten steel, carbon steel, aluminum alloy, titanium alloy, copper, glass, quartz, optical glass, microcrystalline glass, ceramic-glass composites, PCB circuit boards, hard alloys, diamond composites, ferrites, NdFeB, and magnets. The processing functions delivered on those materials are high-precision cutting, drilling, dicing, grooving, and contour engraving of complex irregular shapes, circles, and arrayed holes.
Comparison: Build, Outsource, and Configure
Most first-time buyers are actually deciding between three things at once: whether to buy equipment, whether the configuration is right, and whether laser is even the correct process. The comparison below uses YCLASER's documented process and configuration notes.
| Decision | Option A | Option B | When each fits |
|---|---|---|---|
| Capital vs service | Purchase equipment: high one-time investment plus maintenance and personnel cost | Contract laser processing: no fixed asset investment, charged by hour at 20–30 USD/h (150–200 RMB/h), no minimum order quantity | Outsourcing suits R&D prototyping, unstable order volumes, and short-term projects; purchase suits long-term continuous volume and processes that must stay confidential |
| Head configuration | Single-head: lower purchase cost, simpler debugging | Dual-head, dual-optical-path: independent or synchronized operation, close to double capacity, supports two processes in parallel, requires periodic optical path synchronization calibration | Single-head suits laboratory R&D and small-batch multi-variety prototyping; dual-head suits large-scale mass production and line uptime targets |
| Loading method | Manual loading: lower purchase cost, more flexible setup, requires supervision | Fully automatic loading and unloading: continuous unmanned production, lower manpower demand, higher uptime | Manual suits research laboratories and mixed-product prototyping; automatic suits large-scale standardized production lines |
| Process choice | Traditional mechanical cutting: ±0.05–0.1 mm precision, 8–15% chipping defect rate band, requires fixtures and molds | Laser cutting: approximately ±0.01 mm precision, defect rate ≤1.5% in the same documented comparison, no molds, reported 60–80% efficiency gain | Laser is preferred for high precision, irregular micro-holes, and low chipping; mechanical cutting remains an option for rough shaping with loose tolerances and limited budgets |
Comparison figures reflect documented process notes and a specific configuration comparison. Real results depend on material grade, thickness, geometry, and parameter matching, and should be confirmed by sample testing before a production commitment.
Service coverage is also part of the comparison. The YCLASER processing service accepts contract work with no minimum order quantity, supports sample, small-batch, and mass production runs, handles material thicknesses from 0.05 mm to 11 mm with stable mass-production capability at ≤6 mm, and offers courier, land transport, and sea freight logistics options.
Buyer Checklist and Risk Points
Four risks account for most disappointing outcomes in this category, and each has a defined control.
- Process risk. Micro-cracks, edge chipping, and thermal damage on new materials. Control: test and verify new materials first, screen raw material quality in advance, and adjust power and speed parameters after defects appear.
- Non-standard project risk. Longer delivery and cost fluctuation on customized equipment. Control: issue a complete technical agreement at the start that locks functional parameters, minimize requirement changes during execution, and define the cost and schedule impact of changes in advance.
- Operational risk in long-term production. Lens contamination from dust, wear in motion modules, and dual-head optical path misalignment, all of which reduce accuracy. Control: follow the maintenance manual for scheduled lens cleaning, inspect motion modules regularly, recalibrate dual-optical-path synchronization, and stop production when accuracy deviates.
- Export risk. Import controls, tariff fluctuation, and customs clearance difficulty. Control: verify the target country's import regulations in advance, clarify trade terms and responsibilities, allow for tax and fee movement on DDP orders, and ensure export documents are complete.
Commercial terms are equally relevant at the research stage: machine minimum order quantity is 1 unit, with support for standard machines, single non-standard customized units, and multi-unit complete line purchases, and there is no mandatory batch size, so research institutes and small and medium-sized manufacturers can buy a single unit. Domestically, deposit plus final payment and installment payment are supported; for foreign trade, T/T and letters of credit are supported, with EXW, FOB, CIF, DDP, FCA, CPT, CIP, DAP, and DPU terms available under Incoterms 2020.
FAQ
What inspection and acceptance standards apply before and after delivery?
Before shipment, the equipment undergoes a full factory inspection against the company's complete machine specification: optical path accuracy calibration, repeatability testing, machine power-on aging, actual ceramic test cutting, and full-function program testing, with a written factory quality inspection report issued. Dual-head models additionally complete dual-optical-path synchronization verification, and automated models complete loading and unloading durability cycle testing. Acceptance can take the form of factory pre-acceptance, on-site acceptance after installation and commissioning, or remote online trial cutting acceptance for overseas customers, and a formal acceptance certificate is issued on completion. For contract processing, workpieces are checked using 2D dimensional inspection, CCD visual sampling, and visual inspection referencing AQL industry standards, with dimensional data and sample photos available to control chipping, cracks, and dimensional tolerances.
Which materials and thicknesses can a high precision laser cutting machine handle?
The platform specification covers a cutting thickness range of 0.01 mm to 20 mm with a minimum drilling precision of 0.05 mm, and contract processing supports material thickness from 0.05 mm to 11 mm with stable mass-production capability at ≤6 mm. Materials include ceramics, metals, metallized ceramics, hard and brittle materials, PCB substrates, sapphire, diamond, and wafer — specifically zirconium oxide, aluminum oxide, aluminum nitride, silicon nitride, stainless steel, silicon steel, tungsten steel, carbon steel, aluminum alloy, titanium alloy, copper, glass, quartz, optical glass, microcrystalline glass, ceramic-glass composites, PCB circuit boards, hard alloys, diamond composites, ferrites, NdFeB, and magnets. Functions include cutting, drilling, dicing, grooving, and contour engraving of irregular shapes, circles, and arrayed holes.
Is it cheaper to buy a machine or to outsource laser processing first?
They solve different problems. Contract laser processing requires no fixed asset investment and is charged by the hour at 20–30 USD/h (150–200 RMB/h), with no minimum order quantity — which makes it the lower-risk route for R&D prototypes, unstable order volumes, and short-term demand. Buying equipment carries a higher one-time investment plus maintenance and personnel costs, and it becomes the better economic choice when production is long-term and continuous, or when the process must stay confidential. Machine minimum order quantity is 1 unit, so a single non-standard unit is a supported purchase, and payment can be arranged by T/T or letter of credit for export orders under Incoterms 2020 terms.
Can I validate my own material before committing to a machine?
Yes, and for new materials it is effectively mandatory. Sample testing is part of the standard workflow: the material is tested and verified first to determine optimal process parameters, and only then is mass production started. This is also available through contract processing with no minimum order quantity, so a prototype lot can be produced before any equipment decision. Equipment of this type has been implemented in research settings including the Wuzhen Laboratory and the Semiconductor Ceramics Research Institute, where micron-level cold processing reduces thermal damage for semiconductor ceramic substrates, functional ceramic samples, and small-batch trial production.
What can extend delivery time, and how is it controlled?
Customized rather than standard equipment is the main variable: non-standard builds carry longer delivery times and cost fluctuation compared with standard machines. The documented control is to output a complete technical agreement at the beginning of the project that locks all functional parameters, minimize requirement changes during execution, and clearly define the cost and delivery impact of any change. On the processing side, delays usually trace back to unstable customer-supplied material quality, repeated drawing modifications, order difficulty exceeding the original assessment, or tight scheduling — so prototyping before mass production and confirming incoming material quality in advance are the standard mitigations. Export orders add import control and tariff variables, which are handled by verifying destination regulations, clarifying trade terms, and preparing complete documents. To check what a specific material and geometry would involve, contact the YCLASER team with your drawing and material specification.
Conclusion: Match the Machine to the Material, Then Prove It
A high precision laser cutting machine is best understood as a matched system — laser source, wavelength, motion platform, vision, and automation — configured for a material class and a production volume. The category spans ceramic, PCB, glass, silicon steel, high-precision drilling, and ultrafast machine families, and the correct choice is determined less by price than by three questions: what material and thickness, what feature size and tolerance, and what annual volume.
For buyers in the awareness and research stage, the sequence that reduces risk is consistent: define the material and tolerance, verify a sample, decide between contract processing and equipment purchase, then lock the configuration and commercial terms in a technical agreement. Wuhan Yuchang Laser Technology Co., Ltd. (YCLASER) operates from a 2,000 m² manufacturing facility with approximately 25 staff, including an R&D team of 8 engineers and an annual production capacity of up to 100 units, and provides sample testing and non-standard customization as an OEM service provider.
Next Step: Test Your Material Before You Decide
Send a drawing, material type, and target tolerance, and YCLASER can run a sample evaluation and return a configuration recommendation and quotation. Contract processing is available with no minimum order quantity, and full machine specification details are in the catalog.
Download the YCLASER catalog (PDF) | www.whyc-laser.com | Technical blog
Email: wxr888@yclaser.com.cn | WhatsApp / Tel: +86 18602711568
Address: 1st Floor, Building B, Phoenix Park, No.8, Optics Valley Science and Technology Park, No.18, Gaoxin 6th Road, Jiangxia District, Wuhan City
Have Questions or Need More Details?
Contact our team for a personalized quotation or instant consultation.
Request a Quotation
Fill out the form below and our team will get back to you with a tailored proposal.
WhatsApp Direct Chat
Prefer to chat in real-time? Message us on WhatsApp for instant assistance & quick answers.
- Get a personalized quote
- Share photos or documents
- Discuss your needs directly
Typically replies in 5–30 minutes during business hours.