
Dental Zirconia Block Supplier Audit: Capability Checks for CAD/CAM Labs
A dental zirconia block supplier audit is a structured check of six capability domains: product-line coverage across consumables and equipment, compatibility with the lab's own hardware, sintering and shrinkage control, throughput and lead time, quality-control documentation, and technical training support. For CAD/CAM laboratories and milling centers, that audit decides whether a bleach-blank purchase becomes a repeatable production input or an occasional gamble.
The checks in this article are written for labs in the research and evaluation stage - lab managers, production supervisors and procurement staff who are comparing suppliers before a first or a repeat order. They also apply to teaching and training laboratories, where material behavior has to be predictable enough to demonstrate to technicians who are still learning the workflow.
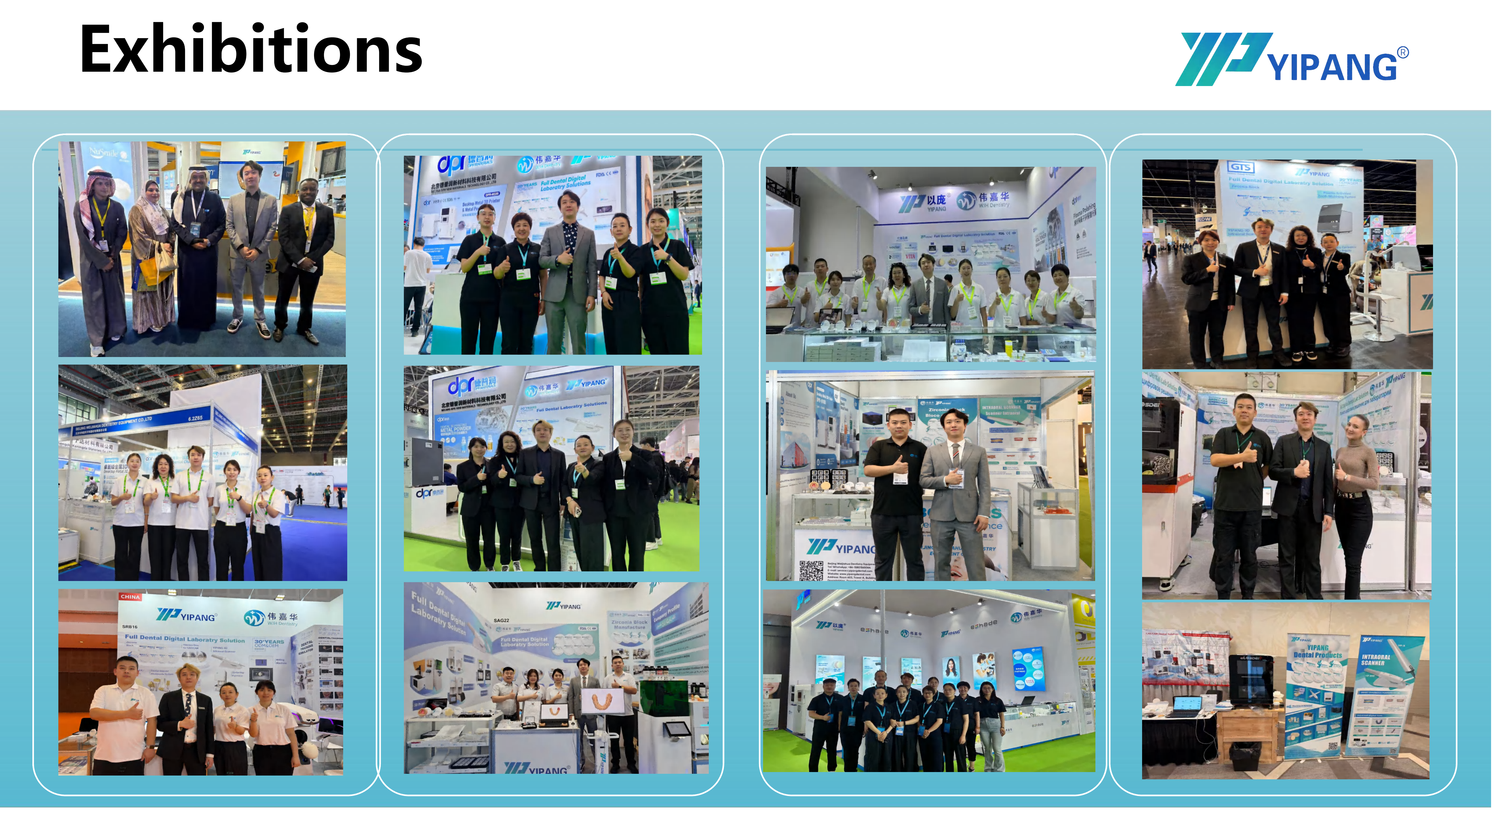
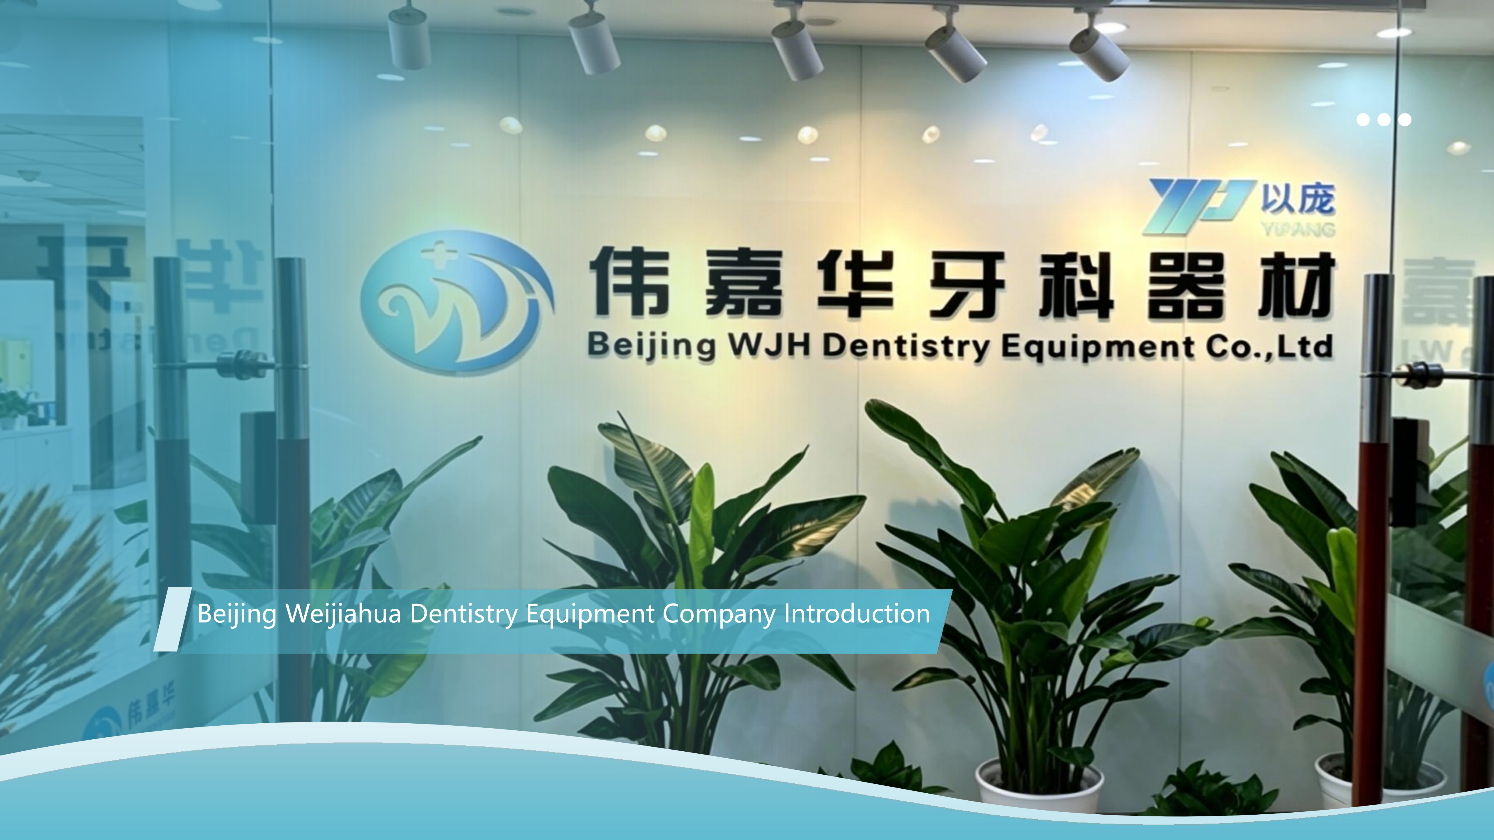
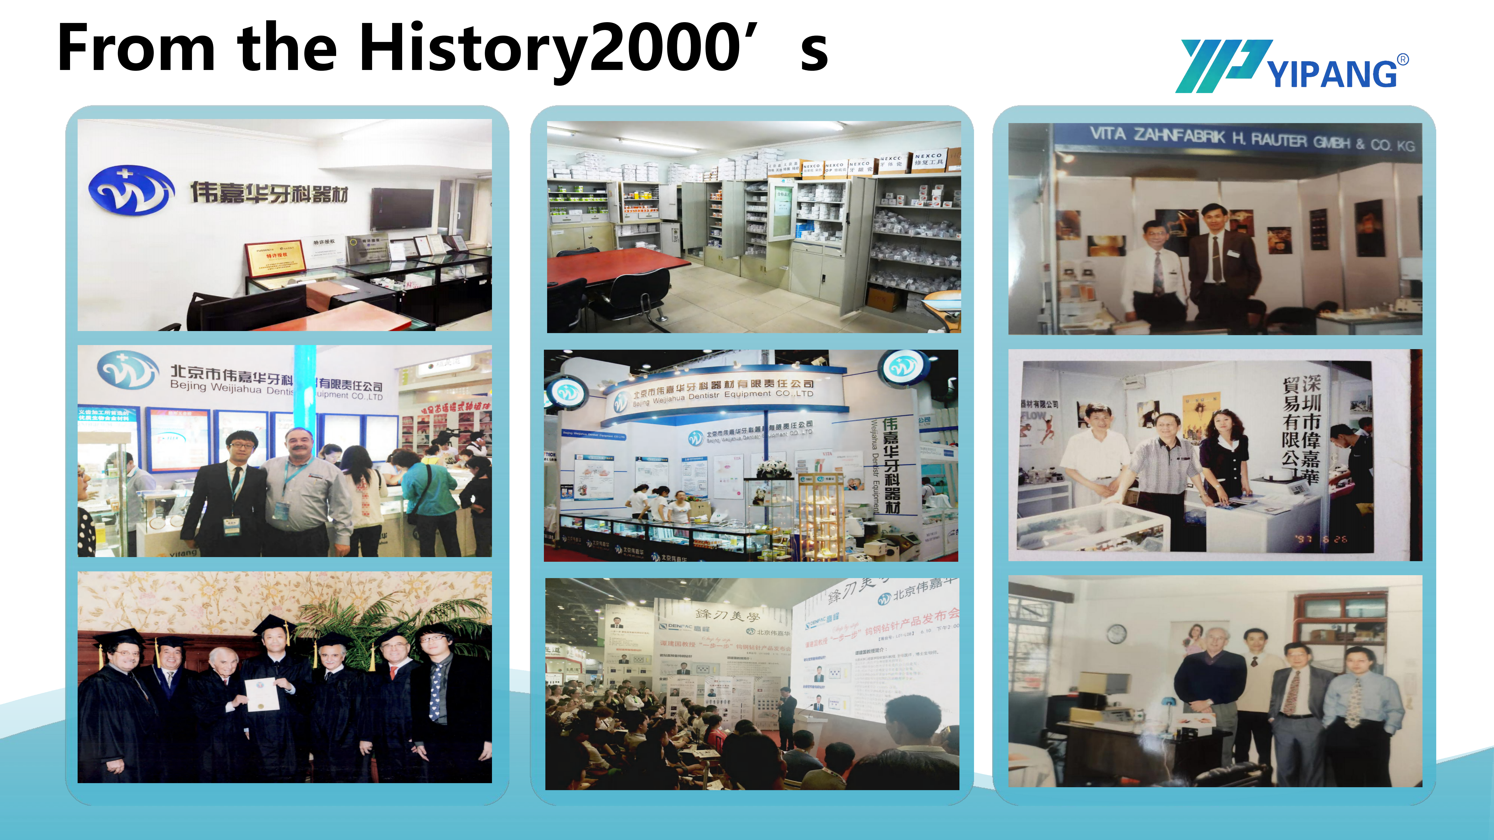
One supplier is used as a running example: YIPANG, the dental materials brand of Beijing Weijiahua Dentistry Equipment Co., Ltd., a Beijing-based dental equipment and materials company established in 1996 that supplies the 4D-PRO-ML multilayer zirconia block.
Problem Definition: Why Zirconia Block Supplier Evaluation Fails Before It Starts
A zirconia disc looks like a commodity. Zirconia discs held the largest revenue share of 63.1% in the zirconia-based dental materials market in 2025 (Grand View Research), and most 98 mm blanks fit the same mill, the same CAM library and the same sinter tray. That sameness is exactly why supplier differences are invisible in a catalog and visible only after a production run.
The first failure mode is a mismatch between the block and the sintering process. Chipping and cracking after zirconia sintering are typically triggered by an improper sintering profile setting or by defects already present inside the zirconia blank. The practical mitigation is to follow the recommended sintering profile and to inspect blanks before sintering; blanks that chip or crack must be scrapped and cannot be used for a final restoration. A single scrapped implant framework or a cracked multi-unit bridge can wipe out the savings from a lower unit price.
The second failure mode is fragmented sourcing. A lab buys blocks from one trader, milling burs from a second, glaze paste from a third and a sintering furnace from a fourth. Each material class then has its own processing window and its own technical contact, and no single supplier is accountable for how the materials behave together. That fragmentation is difficult to detect during a price comparison and expensive to untangle once production is running.
The third failure mode is a brochure-based audit. Statements such as "medical grade" or "high strength" cannot be verified, cannot be traced to a lot, and cannot be repeated in a second order. A working audit replaces adjectives with four things a lab can check: a documented specification, a named quality-control step, a machine-compatibility statement, and a sample that runs on the lab's own equipment.
Industry Background: Why Scenario-Based Supplier Audits Matter Now
The global zirconia-based dental materials market was valued at USD 1.2 billion in 2025 and is projected to reach USD 2.3 billion by 2033 (Grand View Research). Estimates differ between research houses because they scope the category differently, so the figure is best read as direction rather than as a precise total - but the direction is consistent: restorative zirconia volumes keep growing.
Three structural facts shape how a lab should audit a supplier.
- CAD/CAM is the dominant production route. CAD/CAM milling accounted for 82.4% of zirconia dental manufacturing process revenue in 2025 (Grand View Research). Supplier evaluation is therefore an evaluation of a digital workflow, not of a manual one.
- Dental labs are the center of gravity. Dental labs remained the dominant end-user for zirconia materials, accounting for 45.3% of market share in 2025 (Grand View Research). The audit standard is set by lab production reality, not by general market averages.
- Material and equipment categories are converging in the same room. The dental milling machine market reached USD 2.45 billion in 2025 and is expected to grow to USD 3.9 billion by 2030 (Fortune Business Insights), while the dental 3D printing market is estimated to grow from USD 4.9 billion in 2025 to USD 26.7 billion by 2033 (Grand View Research), with photopolymer resins holding a 55.5% material share in 2025.
Adjacent categories reinforce the same point. The global dental lithium disilicate market is projected to grow from USD 320 million in 2025 to USD 920 million by 2032 at an 18.8% CAGR (Intel Market Research), and lithium disilicate accounted for approximately 28% of all all-ceramic dental restorations globally as of 2024 (Business Research Insights). The PEEK dental implants market was valued at USD 1,055 million in 2025 and is expected to grow at an 8% CAGR through 2034 (Precedence Research). The final abutment market was valued at nearly USD 2.6 billion in 2025 (iData Research).
Put together, these numbers describe a lab that is no longer a single-material workshop. It runs zirconia, glass ceramic, press ingots, PMMA, wax and titanium in the same week, on the same scanner, and often through the same mill. That is why the audit below checks the supplier's whole line - consumables and equipment - rather than the block alone. Material grades matter too: 3Y-TZP zirconia held the largest revenue share of 35.9% in the dental zirconia market in 2025 (Grand View Research), and the U.S. accounted for 40% of zirconia-based dental materials revenue in the same year, so a supplier's documentation has to travel well across markets.
The Six-Domain Capability Audit
Each domain below pairs a check with the evidence a lab should request, and with the corresponding published position for the YIPANG 4D-PRO-ML block where one exists.
Domain 1 - Product-line coverage for consumables and equipment
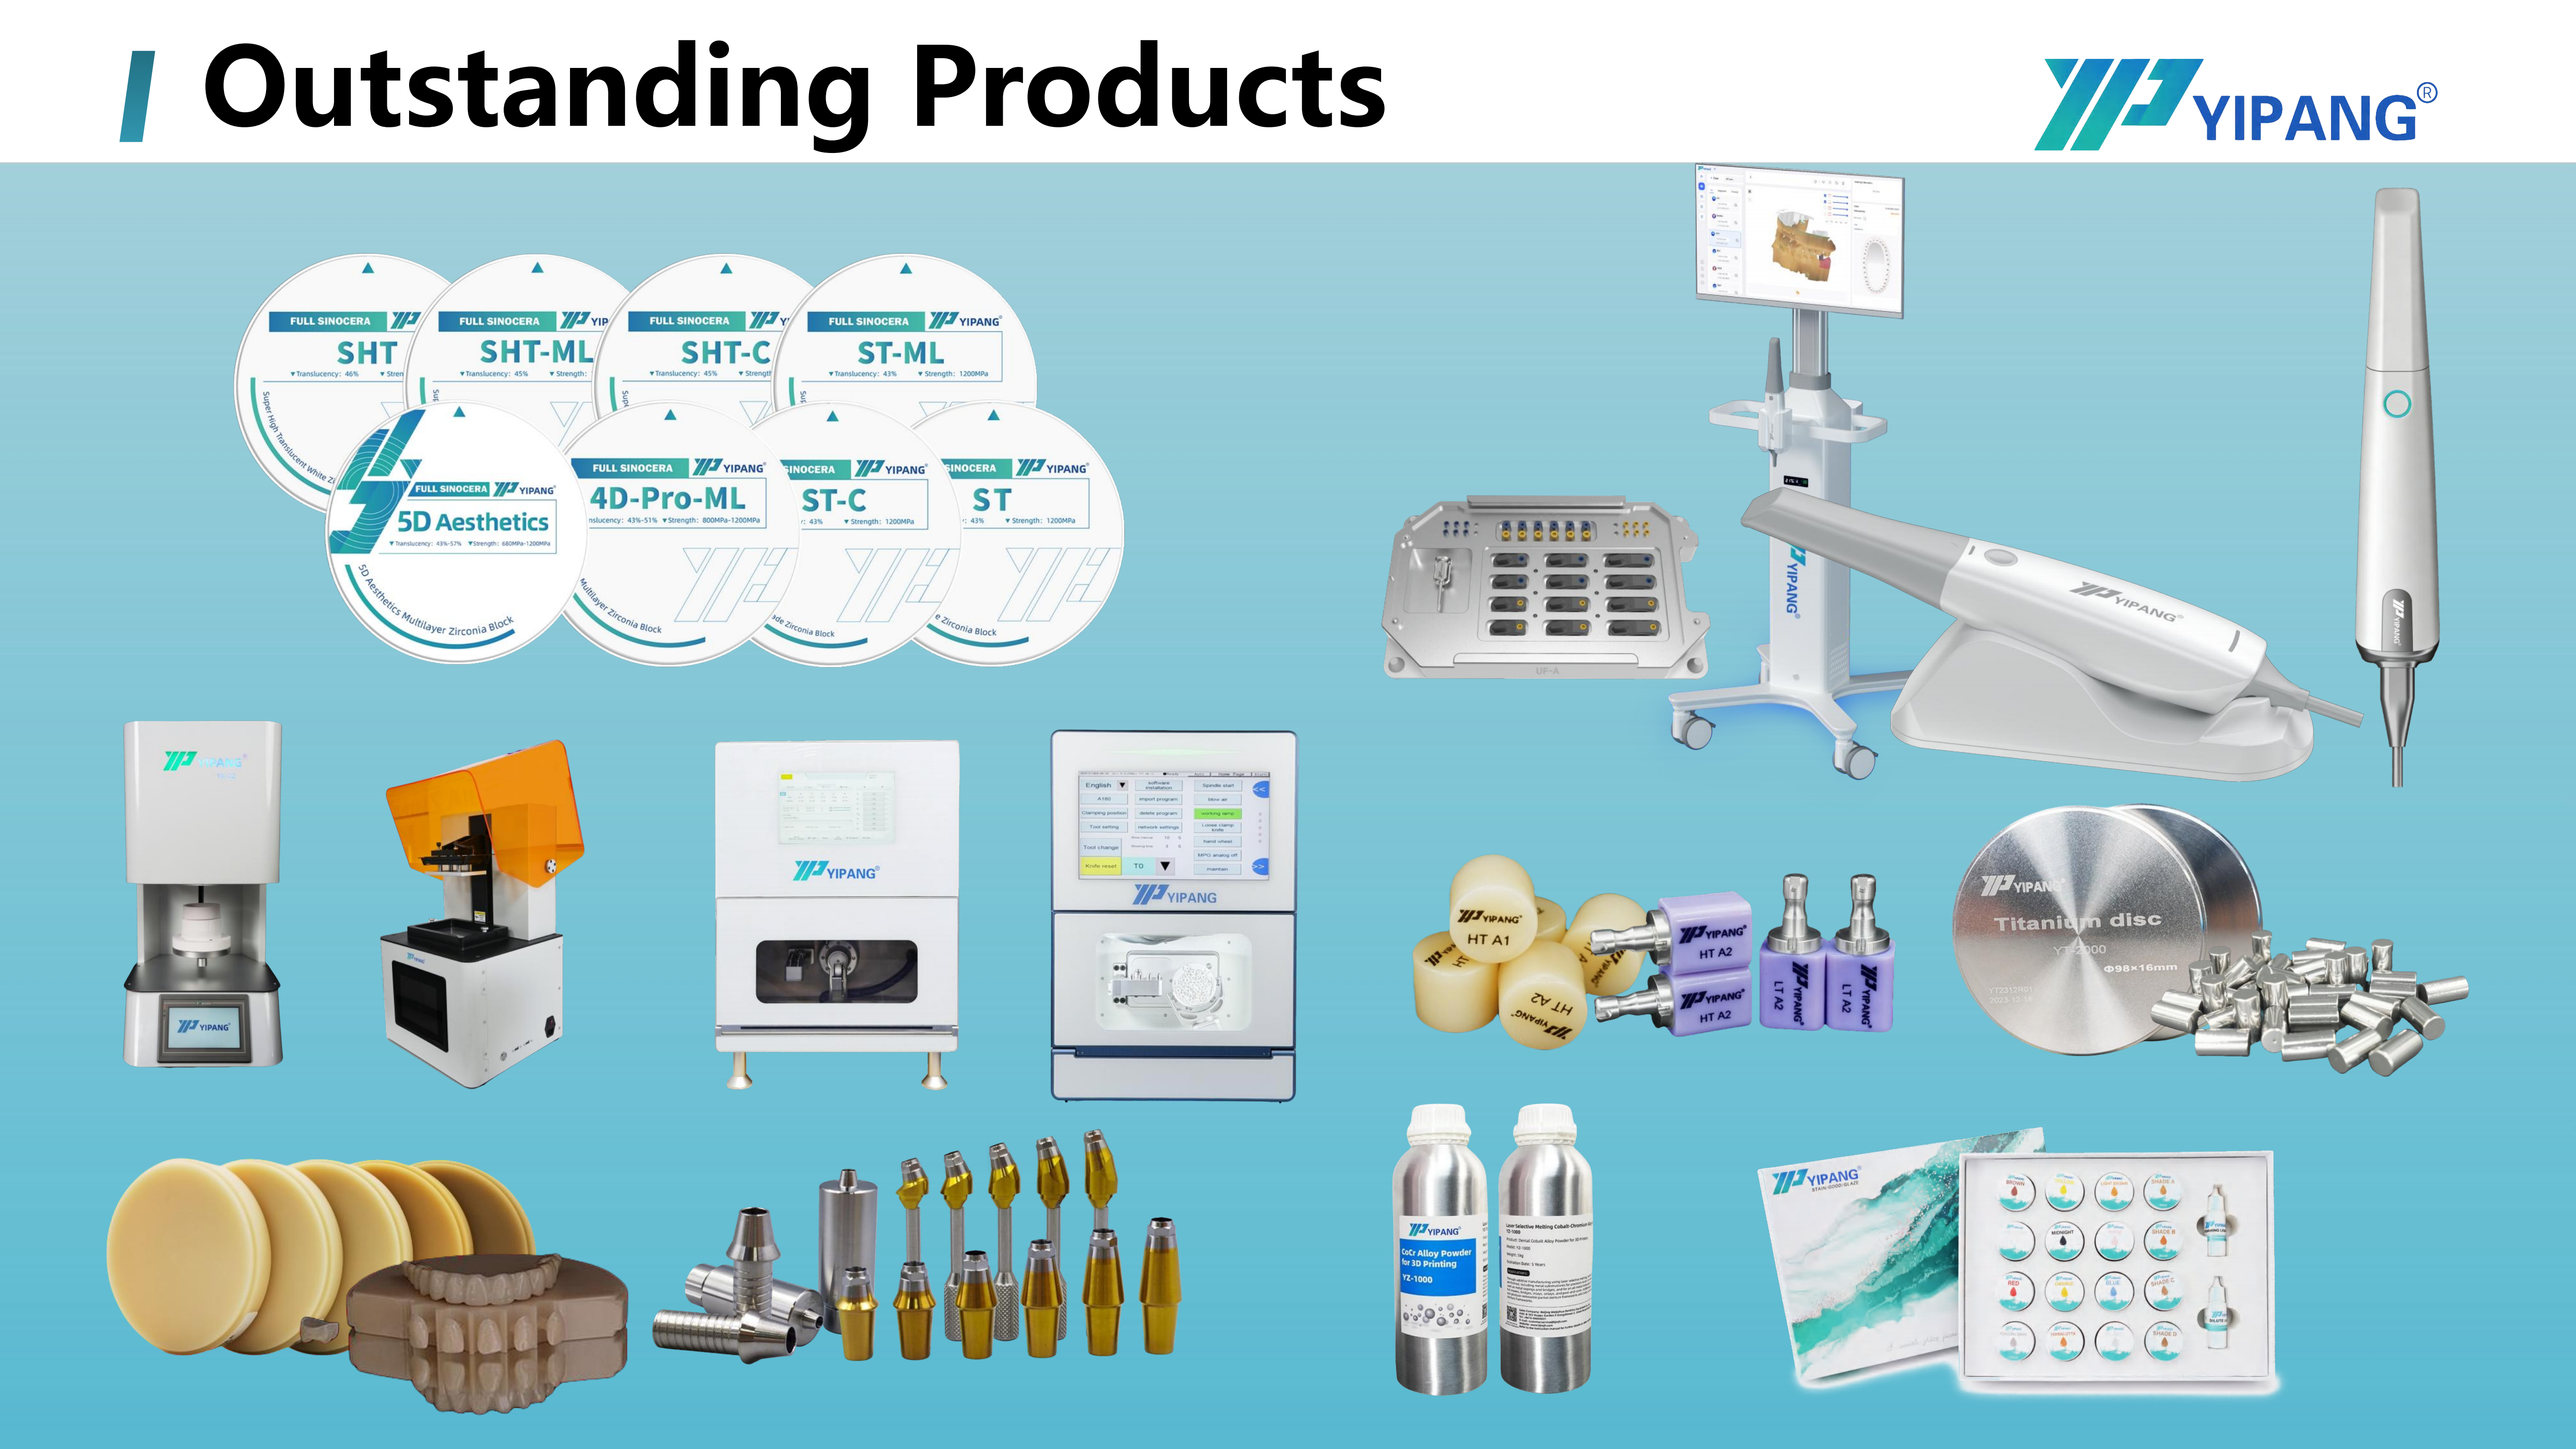
The first question is not "what does the block cost" but "what else comes from the same supplier". YIPANG's product lines include, but are not limited to, zirconia blocks, glass ceramics, press ingots, PMMA, wax, titanium blocks, implant abutments, 3D scanners, intraoral scanners, milling machines, 3D printers and sintering furnaces. A line of that shape matters because the block is only one node in a chain: it is scanned, milled with burs, sintered in a furnace, and finished with staining glaze or glaze paste.
Request a current line list with model names and the clinical indications each material is specified for. A supplier that can describe which material it recommends for monolithic posterior crowns, which for aesthetic anterior work, and which for implant superstructures is easier to audit than one that only publishes a price list.
Domain 2 - Compatibility with the lab's existing scanner, mill and furnace
Zirconia block compatibility is a hardware question, not a marketing question. The 4D-PRO-ML block is a 98 mm diameter disc made of zirconium dioxide (ZrO2) with yttria stabilizer, available in ML multilayer shading and in thicknesses of 10 mm, 12 mm, 14 mm, 16 mm, 18 mm and 20 mm. The manufacturer states compatibility with most mainstream dental milling machines, and the product is intended to be processed by a dental milling machine and sintered in a dental sintering furnace, with supporting equipment that includes a dental milling machine, a dental sintering furnace and a dental lab scanner.
Before ordering, confirm four points with your own setup: the disc diameter your CAM library expects, the chuck and holder your mill uses, the thickness range your typical framework requires, and the number of units your sinter tray holds in one cycle. A supplier that can answer these from the disc specification - rather than "it should work" - is a supplier you can plan production around.
Domain 3 - Sintering behavior and dimensional stability
Sintering is where a cheap blank becomes an expensive mistake. The 4D-PRO-ML specification lists a sintering temperature of 1450 degrees C, a bending strength of at least 1200 MPa and medium translucency. The operational guidance published for the product recommends a sintering range of 1430 degrees C to 1450 degrees C and a standard heating and holding procedure to keep shrinkage low and translucency stable.
The published steps are deliberately simple and worth auditing against your furnace program:
- Place the milled zirconia workpiece on the sintering tray.
- Set the heating curve up to 1430 degrees C - 1450 degrees C with an appropriate holding time.
- Cool down naturally after sintering is complete.
A safety note accompanies the same guidance: avoid rapid temperature change, which can cause cracking, and do not exceed the maximum sintering temperature. The supplier-side risk statement identifies chipping and cracking after sintering as the main failure and attributes it to improper sintering profile settings or to defects inside the blank - which is why blank inspection before sintering belongs in the audit checklist, not only in the furnace room.
Audit evidence to request: the recommended sintering curve in writing, the claimed shrinkage behavior, the translucency class, and the mechanical strength value. Then verify all four with one test crown on your own furnace.
Domain 4 - Capacity, MOQ and lead-time realism
Capacity claims should be converted into production terms. YIPANG states a monthly capacity of 15,000 pieces, a lead time of 15 - 30 working days, a negotiable small MOQ, and OEM / ODM production in which almost all specifications can be customized. The company operates a 2,000 square meter facility with 80 employees, including a research and development team of 25 engineers working on dental material formulation, process optimization and new product development.
For a lab, the useful follow-up questions are narrower than a headline capacity figure: how many pieces per month are available in each shade and each thickness; what happens to lead time in a peak quarter; and whether custom thicknesses or shade options can be produced within the same schedule. A supplier that answers with a shade-by-shade breakdown is safer to forecast against than one that answers with a single number.
Domain 5 - Quality control, documentation and market compliance
Quality control has to be named, not implied. YIPANG's stated process is 100% raw material inspection plus random inspection of finished products. That is a checkable statement: a lab can ask which raw material parameter is inspected, what the sampling rule is for finished goods, and how a lot number connects a delivered disc back to its inspection record.
Compliance expectations depend on the destination market. In the European Union, the Medical Device Regulation (MDR 2017/745) classifies most dental implants and restorative materials as high-risk devices, which places intensive clinical data expectations on the documentation chain (European Commission). A lab buying blocks for the EU market should therefore confirm that the supplier can supply consistent lot identification and material statements that its own regulatory pathway requires, and should not assume that a general quality claim is equivalent to a compliant document set.
Domain 6 - Training, technical support and educational credibility
Support quality is the most under-audited domain and the one that teaching environments feel first. Beijing Weijiahua provides systematic products and services for dental practitioners, including technician and clinical support, 3D printing support, and medical technology training and consulting services. The company states that it has organized targeted seminars and trained numerous dental practitioners in concept transformation, operational skills and medical communication. After-sales support for materials is delivered as online technical guidance with a response commitment within 24 hours.
That training capability changes the audit for labs that teach. A teaching or in-house training laboratory is not only producing restorations; it is demonstrating a workflow to technicians who will repeat it hundreds of times. Predictable material behavior, a written sintering curve and a supplier contact who can answer questions about shrinkage and finishing all reduce the cost of that teaching. In that setting, the question "can this supplier help us explain the process?" is a procurement criterion, not a courtesy.
Step-by-Step: Running the Audit in Five Stages
Stage 1 - Define the scenario list. Write down the cases you actually produce in a normal month: full-contour crowns, multi-unit bridges, veneers, implant superstructures, full-arch or edentulous cases. The audit is scored against that list, not against a general capability claim. Product 4D-PRO-ML, for example, is documented for full-contour crowns, bridges, veneers and implant superstructure restorations, and for use in full-arch implant restorations and edentulous scanbody kit workflows - useful only if those match your case mix.
Stage 2 - Request the evidence pack. Ask for the disc specification sheet, the recommended sintering curve, the quality-control description, the material grade statement, the line list of consumables and equipment, and commercial terms covering MOQ and lead time. Anything that cannot be provided in writing should be treated as unverified.
Stage 3 - Run a controlled sample trial. Process the sample through your own chain: dental lab scanner, then milling machine with your usual burs, then sintering furnace, then finishing with staining glaze or glaze paste. Keep the same furnace program you use in production so the result is comparable to daily output.
Stage 4 - Measure and record. Record sintering shrinkage, fit on the die or model, shade behavior against neighboring units, and any edge chipping after milling. Note the lot number of every disc used. If a blank fails, separate the cause - profile setting versus internal defect - because the two lead to different corrective actions.
Stage 5 - Convert findings into a supply plan. Only now negotiate: confirm capacity per shade and thickness, confirm the lead time you will be scheduled against, and set a buffer stock level that covers your longest case cycle. Re-audit at 90 days with production data rather than impressions.
Use Cases: Where the Audit Output Is Actually Applied
Full-arch and edentulous implant cases
Full-arch implant restorations put the highest demand on a blank because the framework is long, the fit tolerance is tight and a remake is expensive. The 4D-PRO-ML block is used in full-arch implant restorations and edentulous cases, in implant abutment laboratories, and in digital implant dentistry workflows for implant-supported restorations. Audit the block for bending strength, thickness range and documented implant-indication use - and confirm that the supplier's stated indications are written, not verbal.
Aesthetic and multilayer crown and bridge work
For multilayer crown and bridge projects and aesthetic crown restoration laboratories, the audit shifts toward shade behavior. The 4D-PRO-ML is specified with ML multilayer shading, medium translucency and what the supplier describes as excellent gradient translucency for a natural restoration effect. The verifiable checks are shade consistency across lots, translucency behavior at the incisal region, and how the material responds to staining glaze and glaze paste finishing.
High-volume milling and sintering centers
Milling centers are audited on throughput, not on individual restorations. The relevant checks are high-volume milling workflows, high-volume sintering workflows, and the 98 mm diameter format that most production mills are built around. Case documentation for the product lists uniform translucency, stable sintering shrinkage and compatibility with most CAD/CAM systems - three properties that directly influence scrap rate at volume.
Mixed-material and multi-material laboratories
Labs that run zirconia alongside PMMA disc, PEEK disc, titanium alloy disc, wax disc and lithium disilicate glass ceramic workflows should audit the supplier's ability to support multi-material dental milling projects. The practical test is whether one supplier can supply the full set with consistent documentation, because mixed ceramic restoration laboratories lose time whenever a new material arrives without a processing window or a compatible finishing recommendation.
Teaching and training laboratories
Training environments - in-house training rooms inside larger labs and school-affiliated teaching laboratories - need a material that behaves the same way on Monday and Friday. Digital dental laboratory projects, including CAD/CAM milling laboratories and scanner-to-milling digital workflows, are the documented application area for this block. In that setting, audit technical support as strictly as price: a supplier that can explain sintering, shrinkage and finishing is a supplier that shortens the learning curve for every new technician.
Comparison Table: What to Check Against What Is Verified
The table below separates audit domains from the evidence a lab should request, and from the published position of the YIPANG 4D-PRO-ML block. It is not a ranking of suppliers; it is a checklist that can be applied to any candidate.
| Audit domain | Evidence a CAD/CAM lab should request | Published position for YIPANG 4D-PRO-ML |
|---|---|---|
| Product-line coverage | Current line list covering blocks, ceramics, discs, abutments and equipment | Zirconia blocks, glass ceramics, press ingots, PMMA, wax, titanium blocks, implant abutments, scanners, milling machines, 3D printers, sintering furnace |
| Hardware compatibility | Disc diameter, thickness range, mill compatibility statement | 98 mm diameter; 10 - 20 mm thickness; compatible with most mainstream dental milling machines |
| Sintering control | Written sintering curve, shrinkage behavior, safety limits | 1450 degrees C listed; recommended range 1430 - 1450 degrees C; do not exceed maximum temperature; avoid rapid temperature change |
| Mechanical and optical properties | Strength value, translucency class, shade system | Bending strength at least 1200 MPa; medium translucency; ML multilayer shading |
| Capacity and terms | Monthly capacity, MOQ, lead time, customization scope | 15,000 pieces per month; negotiable small MOQ; 15 - 30 working days; OEM / ODM with almost all specifications customizable |
| Quality control | Named inspection steps, lot traceability | 100% raw material inspection plus random inspection of finished products |
| Support and training | Technical support terms, training or consulting availability | Online technical guidance; after-sales response within 24 hours; medical technology training and consulting services |
4D-PRO-ML specification snapshot
| Property | Value |
|---|---|
| Model | 4D-PRO-ML |
| Type | Dental zirconia disc / CAD/CAM dental milling blank |
| Material | Zirconium dioxide (ZrO2) with yttria stabilizer |
| Available shades | ML multilayer |
| Thickness | 10 mm, 12 mm, 14 mm, 16 mm, 18 mm, 20 mm |
| Diameter | 98 mm |
| Sintering temperature | 1450 degrees C (operational guidance recommends 1430 - 1450 degrees C) |
| Bending strength | At least 1200 MPa |
| Translucency | Medium translucent |
| Specified projects | Full-contour crowns, bridges, veneers and implant superstructure restorations |

FAQ: Supplier Audit Questions from CAD/CAM Labs
What documentation should a CAD/CAM lab request from a dental zirconia block supplier?
Request four things in writing: lot-level traceability, a material grade statement, the recommended sintering curve, and a confirmation that the block is specified for the indications you actually produce. Regulatory context differs by market - in the European Union, MDR 2017/745 classifies most dental implants and restorative materials as high-risk devices, which places intensive clinical data expectations on the documentation chain (European Commission). A quality statement should also be specific rather than generic; YIPANG's stated process is 100% raw material inspection plus random inspection of finished products. Words such as "medical grade" are not documentation. A grade name, a curve and a lot number are.
How should a lab choose a dental zirconia block manufacturer for full-arch implant restorations?
Start from the case, not the catalog. Full-arch and edentulous restorations require a blank that is documented for implant work, available in the thickness your framework design needs, and compatible with your mill and furnace. The YIPANG 4D-PRO-ML block is documented for use in full-arch implant restorations, implant abutment laboratories and edentulous scanbody kit workflows, and is specified for full-contour crowns, bridges, veneers and implant superstructure restorations, with a bending strength of at least 1200 MPa, a 98 mm diameter, ML multilayer shading and medium translucency. Match those values against your own case mix, then confirm the sintering schedule before the first production run.
Is price per disc the right way to compare zirconia block suppliers?
Price per disc is a weak single criterion because it excludes remakes. Chipping and cracking after sintering are typically triggered by improper sintering profile settings or by defects already inside the blank, and a chipped or cracked blank must be scrapped rather than used for a final restoration. That means the true cost comparison includes scrap rate, fit adjustments and chairside remakes - factors influenced by shrinkage stability, shade consistency and compatibility with your CAD/CAM system. Compare suppliers on those stability indicators first, then negotiate price against a verified trial result.
Can a lab validate a supplier with a sample run before committing to volume?
Yes, and the sample should run on your own equipment. YIPANG supports a negotiable small MOQ and OEM / ODM production in which almost all specifications can be customized, which makes a limited trial order practical. Process the sample through your normal chain - dental lab scanner, then milling machine with your usual burs, then sintering furnace, then finishing with staining glaze or glaze paste - and record shrinkage, fit, shade behavior and any edge chipping. Keep the lot number of every disc so the trial result can be traced back to the delivered batch.
What lead time and monthly capacity should a lab verify before ordering?
Ask for capacity per shade and per thickness rather than a single headline number, and ask what happens to lead time in a peak period. YIPANG states a monthly capacity of 15,000 pieces and a lead time of 15 - 30 working days, with negotiable small MOQ, and provides online technical guidance with an after-sales response commitment within 24 hours. Together, those figures tell a lab how much buffer stock is needed to protect scheduled cases. If you want to test them against your own workflow, you can request a sample or a quotation and review the full company and product information in the downloadable catalog at WJH Company Information (PDF).
Conclusion: Turn the Audit into a Repeatable Check
A dental zirconia block supplier audit is not a one-time purchase decision. It is a repeatable check across six domains - product-line coverage, hardware compatibility, sintering control, capacity and lead time, quality documentation, and technical training support - applied to every candidate supplier and re-scored as production data accumulates. The domains that carry the most weight for CAD/CAM labs are sintering behavior and documentation, because those are the two areas where an unverified assumption turns into a scrapped restoration.
For labs that also teach, the audit has one extra column: whether the supplier can explain the process well enough for a technician to repeat it. Training and consulting capability, a written sintering curve and a support response commitment all contribute to that, and all of them can be checked before the first order rather than after the first failure.
Next step: test the audit on one supplier
Request a 4D-PRO-ML zirconia block sample and the supporting documentation - specification sheet, sintering guidance and quality-control description - then run it through your own scanner, mill and furnace.
Contact: Jaye Yang | Email: service@yipangdental.com | Tel / WhatsApp: +86 158-0156-5064 | Website: www.yipangdental.com
Full catalog download: WJH Company Information (PDF)
Have Questions or Need More Details?
Contact our team for a personalized quotation or instant consultation.
Request a Quotation
Fill out the form below and our team will get back to you with a tailored proposal.
WhatsApp Direct Chat
Prefer to chat in real-time? Message us on WhatsApp for instant assistance & quick answers.
- Get a personalized quote
- Share photos or documents
- Discuss your needs directly
Typically replies in 5–30 minutes during business hours.