
Dental Zirconia Block Technical Parameters: Reading Beyond the Spec Sheet for Lab Integration
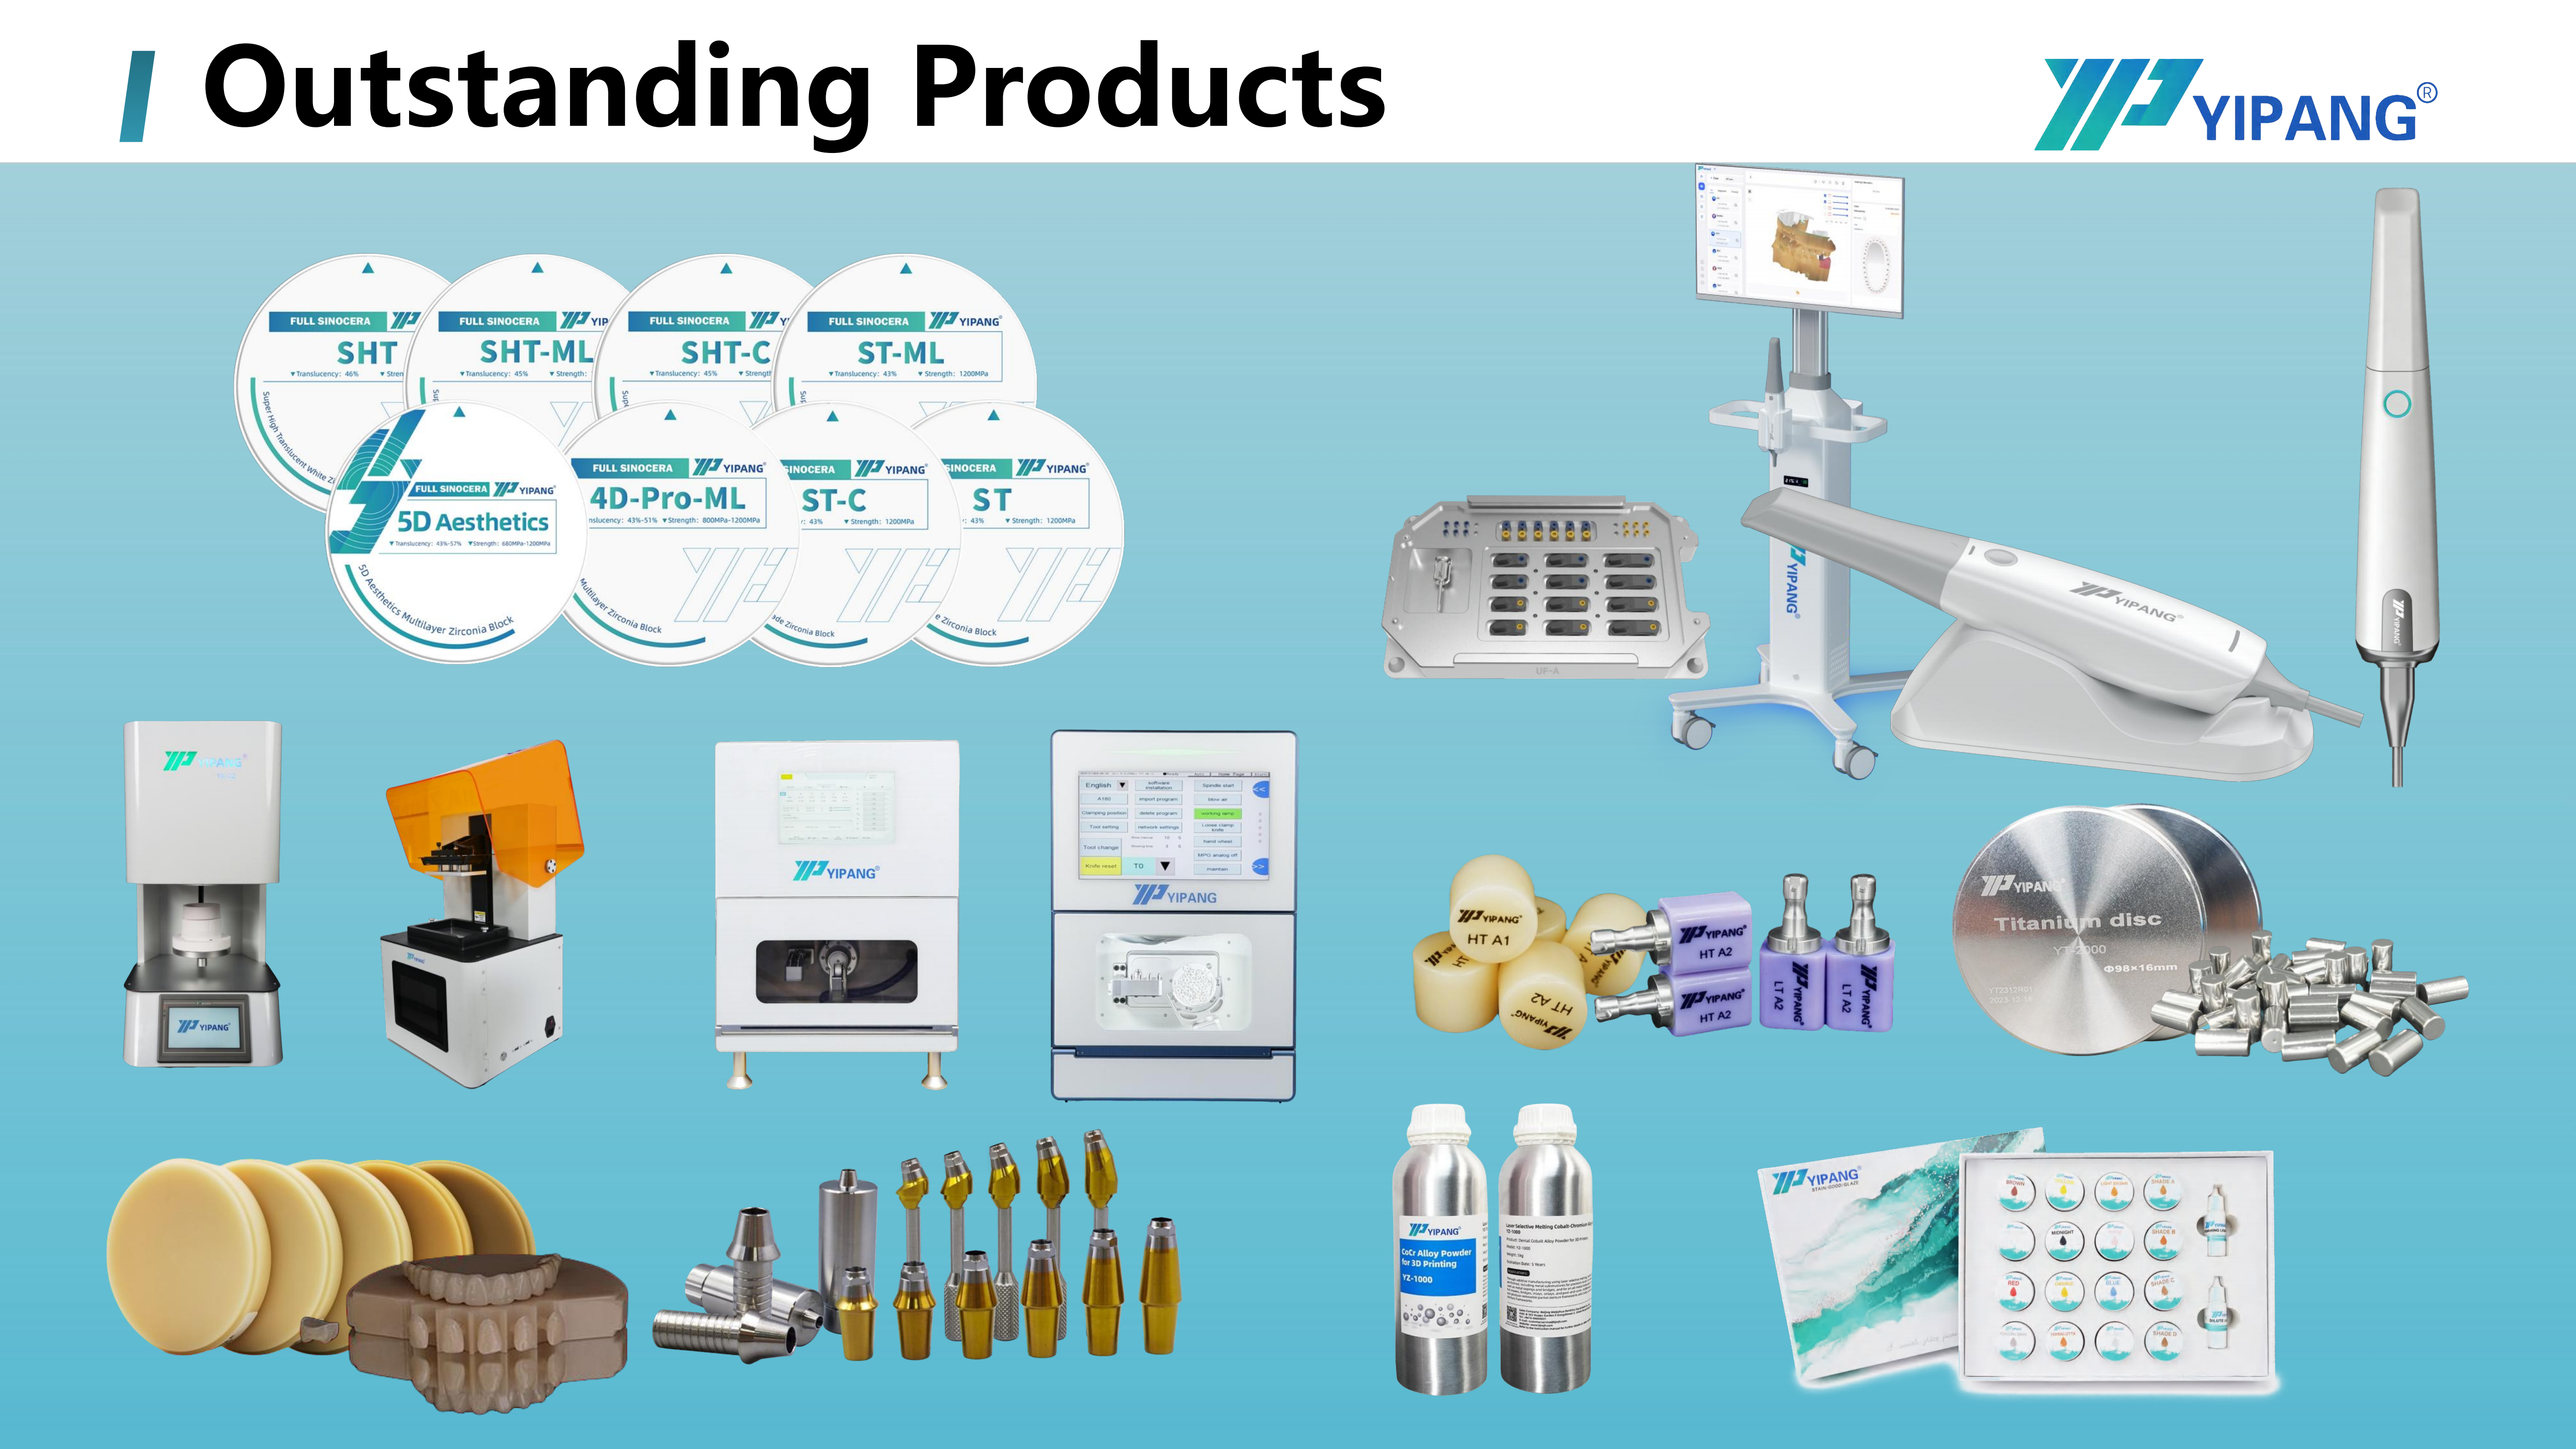
YIPANG 4D-PRO-ML dental zirconia block: a 98 mm multilayer CAD/CAM milling blank designed for subtractive dental lab workflows.
A spec sheet tells a dental laboratory what a dental zirconia block is. It does not tell the lab whether that block will fit - into the 98 mm holder of the milling machine already sitting on the bench, into the sintering program already saved in the furnace, into the case mix the lab actually sells. Reading parameters for integration means translating published numbers into production consequences: which restorations can be nested, which thermal curve must be respected, and which step absorbs the cost when a parameter is read too quickly.
This guide examines those parameters in one specific context: YIPANG 4D-PRO-ML, a multilayer zirconia block supplied as a 98 mm CAD/CAM milling blank, and the equipment it is matched to - a dental lab scanner for digitizing, a dental milling machine for the green-state blank, and a dental sintering furnace for the final densification step.
Why a Correct Spec Sheet Can Still Fail on the Lab Bench
Spec sheets are written to be compared side by side. Production floors are built to run without surprises. Those two purposes pull in different directions, and the gap between them opens in three predictable places.
- Geometry gap. A published 98 mm diameter is a standard blank format, but the thickness range - 10 mm, 12 mm, 14 mm, 16 mm, 18 mm or 20 mm for 4D-PRO-ML - decides which cases a given blank can physically produce. A lab that stocks only one thickness will either waste material on single units or run out of nesting depth on a full-arch framework.
- Thermal gap. Sintering temperature is usually read as one number. On the bench it is really a curve: the heating ramp, the holding time at peak temperature, and the cooling behaviour afterwards. A blank that is nominally correct can still come out chipped or cracked if the profile is set incorrectly, or if defects already existed inside the blank before it went into the furnace.
- Repeatability gap. A parameter that works once in a trial does not automatically hold across a production month. Stable sintering shrinkage - the property that keeps a milled framework dimensionally predictable after firing - is what converts a successful trial into a repeatable workflow.
For a lab in the evaluation-to-execution stage, the practical rule is simple: read parameters against your own equipment stack, not against someone else's marketing table.
Industry Background: Why Integration Fit Now Drives Zirconia Selection
Subtractive processing is no longer one option among several - it is the default route for zirconia. According to Grand View Research, CAD/CAM milling accounted for 82.4% of zirconia dental manufacturing process revenue in 2025, and zirconia discs held the largest revenue share of 63.1% within the zirconia-based dental materials market in the same year. Dental labs remain the dominant end user, at 45.3% of market share, and the broader zirconia-based dental materials market was valued at USD 1.2 billion in 2025 with a projected value of USD 2.3 billion by 2033.
The milling side of that stack is expanding too. Fortune Business Insights reported that the dental milling machine market reached USD 2.45 billion in 2025 and is expected to grow to USD 3.9 billion by 2030. More installed milling capacity means more labs running a converged workflow: scan, design, mill, sinter, finish.
That convergence changes what a purchasing decision is really about. When every lab runs a broadly similar subtractive chain, the differentiator stops being “can this lab mill zirconia at all?” and becomes “does this specific blank run cleanly through this specific machine and furnace combination?” Strength tables rarely answer that question. Parameter interpretation does.
Six Technical Parameters That Decide Whether a Blank Fits Your Stack
1. Disc diameter: the mechanical handshake with your mill
4D-PRO-ML is supplied at a diameter of 98 mm. This is the widely used blank format in dental CAD/CAM milling, which means the material is designed to be clamped in the holder geometry that most dental milling machines already accept. The integration question to answer before ordering is not “is 98 mm a good size?” but “does my mill's blank holder, chuck or adapter set actually accept a 98 mm disc without modification?” That single check prevents the most avoidable form of integration failure: a pallet of blanks that cannot be mounted.
2. Green-state thickness: a filter for your case mix
Thickness is the parameter that connects material stock to case profitability. 4D-PRO-ML is available in 10 mm, 12 mm, 14 mm, 16 mm, 18 mm and 20 mm green-state thicknesses. Each step up the range adds nesting depth, and each step also adds material cost and milling time. The workable logic for a lab is:
- Thin blanks for single crowns and short-span units, where nesting depth is not the constraint.
- Mid-range blanks for multi-unit bridges, where connector cross-sections must survive both milling and sintering.
- Thickest blanks for full-arch frameworks and implant superstructure restorations, where the restoration is large enough that the blank geometry, not the material, sets the limit.
A lab that maps its actual case mix against this ladder before placing an order usually avoids both over-stocking heavy blanks and repeated re-orders of thin ones.
3. Sintering temperature: a number that is really a curve
The published nominal sintering temperature for 4D-PRO-ML is 1450 °C, with a recommended processing range of 1430 °C to 1450 °C. Two numbers matter here, and labs that only record the first one tend to have more furnace-related issues. The nominal figure is a ceiling reference; the range is the working window. Within that window, the heating ramp, holding time and cooling behaviour do the real work - which is why this parameter gets its own section further below.
4. Bending strength: where ≥1200 MPa earns its place
4D-PRO-ML is specified with a bending strength of ≥1200 MPa, based on yttria-stabilized zirconium dioxide. For integration purposes, the number matters most where tensile stress concentrates: posterior crowns under occlusal loading, multi-unit bridge connectors, and implant superstructure components that transfer load to the fixture. A high-strength figure does not make a material suitable for every indication on its own - it makes the material viable for the load-bearing indications a lab is already designing. The design rules for connector dimensions and minimal wall thickness still govern the outcome.
5. Translucency and shade layering: medium translucent with ML multilayer
4D-PRO-ML is a medium translucent material offered in ML multilayer shades. For a digital lab, multilayer structure is a workflow parameter as much as an aesthetic one: the shade gradient is already inside the blank, so less chairside or bench-side layering is needed to reach a natural transition between cervical and incisal zones. That shifts labour out of the staining and glazing stage and into the design stage - a meaningful difference for a lab pricing full-contour monolithic work against layered ceramic restorations.
6. Base chemistry: yttria-stabilized zirconium dioxide
The material base is zirconium dioxide (ZrO₂) with a yttria stabilizer. This is the substrate that produces the mechanical and optical behaviour described above, and it explains why the processing discipline around sintering is not optional. Zirconia densification is a thermally driven transformation; the material's final density, translucency and shrinkage all trace back to how consistently that transformation is completed.

Zirconia block production at the YIPANG facility, where quality control covers 100% raw material inspection plus finished product random inspection.
Sintering Temperature Curves: Where Integration Most Often Breaks
If one parameter separates a lab that integrates a new zirconia smoothly from one that fights it for months, it is the sintering curve. The failure mode is well documented in practice: chipping and cracks appearing after sintering. That failure has two recognized triggers - an improperly configured sintering profile, and inherent defects inside the zirconia blank that were not spotted before firing.
The processing sequence that avoids both is short and specific:
- Step 1 - Load correctly. Place the milled zirconia workpiece on the sintering tray in the position intended for the furnace run.
- Step 2 - Set the curve, not just the peak. Programme the heating curve up to 1430 °C-1450 °C with the appropriate holding time, following the standard heating and holding procedure. This is what produces low shrinkage and stable translucency.
- Step 3 - Cool naturally. Allow the restoration to cool down naturally after the sintering cycle completes. Do not force the cooling stage.
Read this way, the sintering parameter stops being a data point on a comparison table and becomes an operating instruction. A lab that adopts a new zirconia block without translating 1450 °C into a full curve - ramp, hold, and controlled cooling - is not saving time. It is deferring a remake.
Step-by-Step: Matching the Parameters to a Subtractive Workflow
4D-PRO-ML is matched to three pieces of equipment: a dental lab scanner, a dental milling machine and a dental sintering furnace. Integration is the process of confirming that each parameter lines up with the corresponding machine at the corresponding step.
Step 1 - Digitize with a dental lab scanner. The scanner defines margin accuracy and model geometry. Everything downstream inherits any error introduced here, so a clean scan is the precondition for usable shrinkage compensation later.
Step 2 - Design with shrinkage compensation. The CAD stage applies the scaling factor that anticipates what happens in the furnace. This is why “stable sintering shrinkage” is an integration parameter, not a marketing phrase: the compensation factor in the software only works if the material's shrinkage is consistent from batch to batch.
Step 3 - Mill the green-state blank. The dental milling machine cuts the blank at its green-state dimensions. At this step the 98 mm diameter, the selected thickness, and bur condition all converge. Milling tools wear, and a worn tool on a dense green compact behaves differently than a fresh one; this is the point where material grade and tooling strategy meet.
Step 4 - Sinter in the dental sintering furnace. The programme defined in the previous section is executed here. This is the step where the material's thermal specification is either honoured or wasted.
Step 5 - Finish and verify. Staining, glazing, polishing and shade verification close the loop. The multilayer structure of the blank reduces the manual layering needed, but the final aesthetic check still belongs to the technician.
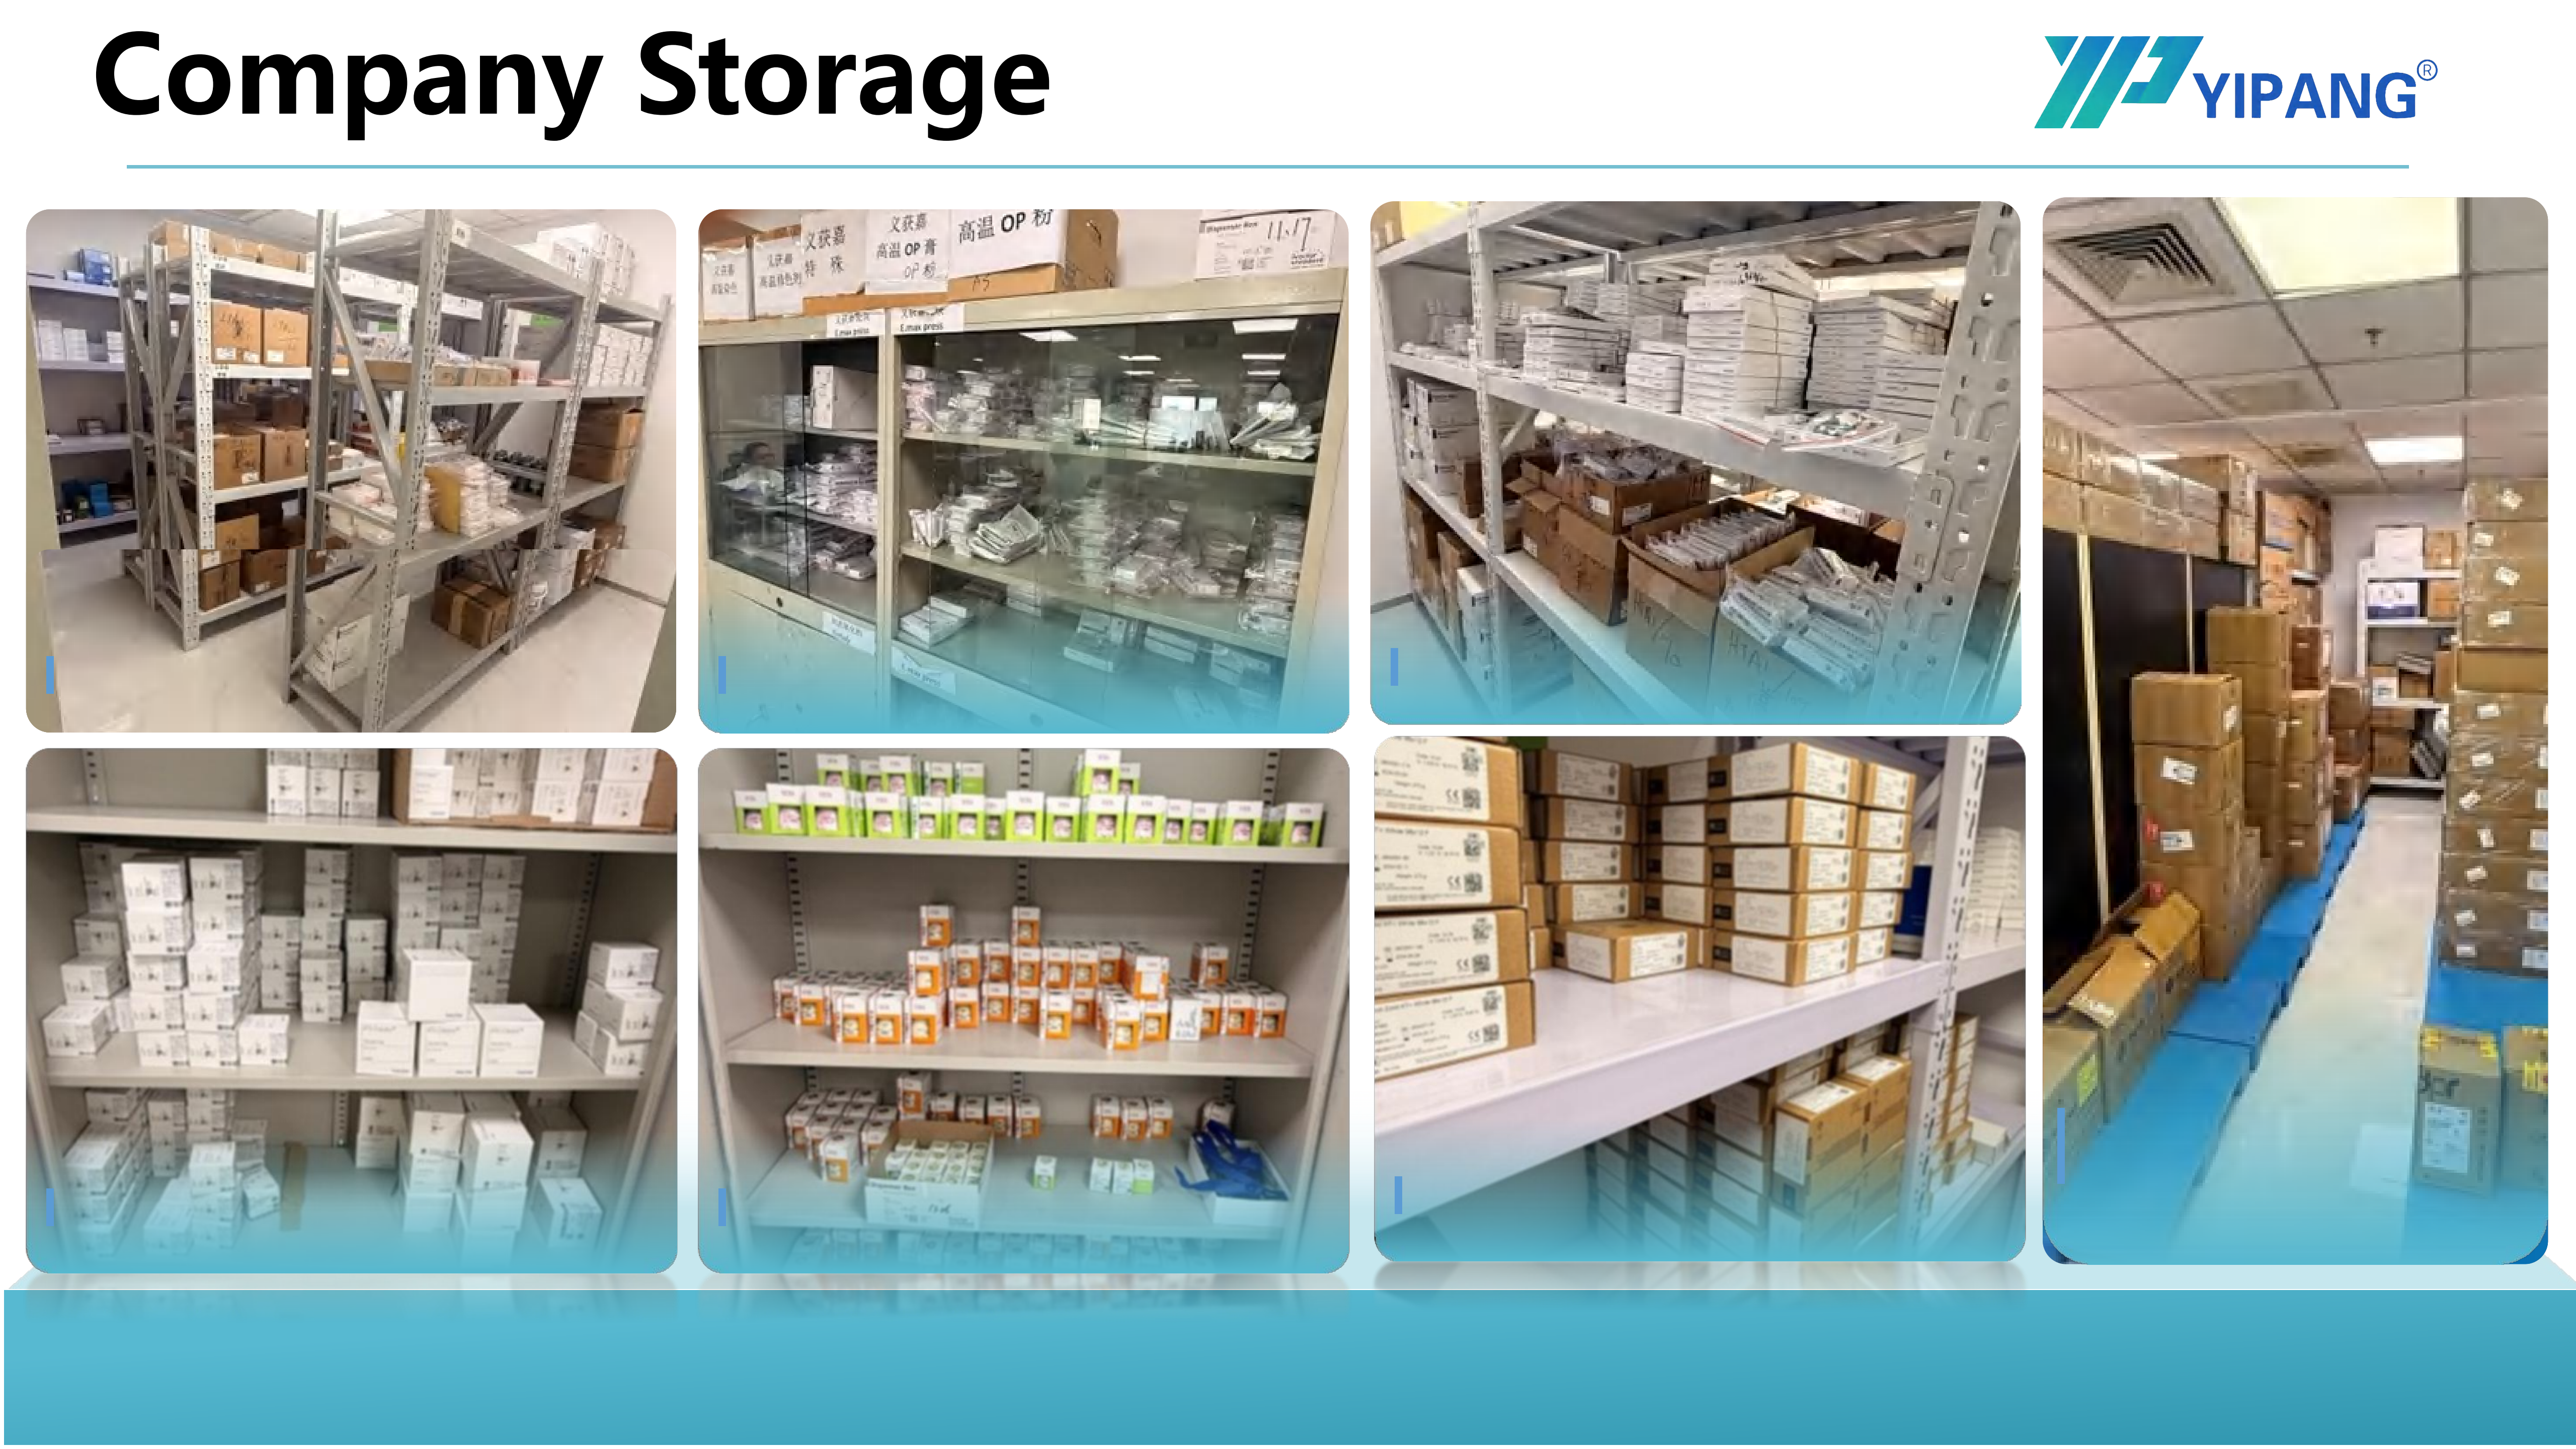
Subtractive zirconia processing is performed in a controlled indoor dental laboratory environment with a consistent working temperature.
Use Cases: Where 4D-PRO-ML Parameters Matter Most
Implant superstructure restorations. These are among the applications the material is intended for, alongside full-contour crowns, bridges and veneers. Superstructures combine a demanding fit requirement with a load-transfer requirement, so both the ≥1200 MPa bending strength and the dimensional stability after sintering are under test simultaneously.
Full-arch and multi-unit frameworks. Full-arch work is a blank-geometry problem before it is a material problem. The 16 mm to 20 mm end of the thickness range exists for exactly this reason: without enough green-state depth, the framework simply cannot be nested, regardless of how good the zirconia is. Full-arch cases also load the furnace with the largest single piece in the workflow, which makes curve discipline most consequential here.
Posterior crowns and multi-unit bridges. This is the highest-volume indication for most labs, and the one where the strength parameter does most of its work. Multilayer shading also means fewer posterior cases need separate aesthetic layering.
Aesthetic anterior zones. Medium translucency positions the material for layered aesthetic work rather than for ultra-high-translucency single-shade cases. The ML multilayer structure supplies a pre-built gradient that shortens the staining and glazing stage.
Comparison Table: Published Value vs. Integration Meaning
The table below restates the published 4D-PRO-ML parameters and translates each one into the operational question a lab should ask before adopting the material.
| Parameter | Published value | Integration meaning for a digital lab | Equipment affected |
|---|---|---|---|
| Disc diameter | 98 mm | Standard blank format; confirm the mill's holder geometry accepts it before ordering | Dental milling machine |
| Green-state thickness | 10, 12, 14, 16, 18, 20 mm | Sets which restoration types can be nested; match thickness to case mix | Dental milling machine, CAM nesting |
| Sintering temperature | 1450 °C nominal; recommended range 1430-1450 °C | Must be programmed as a full curve; deviations affect shrinkage and translucency | Dental sintering furnace |
| Bending strength | ≥1200 MPa | Supports posterior and multi-unit load-bearing indications within design rules | Restoration design |
| Translucency | Medium translucent | Positions the material for layered aesthetic zones rather than single-shade ultra-translucent work | Staining and glazing stage |
| Shade system | ML multilayer | Pre-built shade gradient reduces manual layering time | Design and finishing stage |
| Material base | Zirconium dioxide (ZrO₂) with yttria stabilizer | Explains why thermal discipline governs final density and shrinkage | Dental sintering furnace |
The second table maps the workflow itself, so a lab can identify which parameter is at risk at each step.
| Workflow step | Equipment | Parameter it interacts with |
|---|---|---|
| Digitizing | Dental lab scanner | Model geometry and margin definition |
| Design | CAD software | Shrinkage compensation factor |
| Milling | Dental milling machine | 98 mm diameter, green-state thickness |
| Sintering | Dental sintering furnace | Sintering temperature curve, holding time, cooling |
| Finishing | Staining and glazing workflow | Medium translucency, ML multilayer shade gradient |
FAQ
Is the YIPANG 4D-PRO-ML dental zirconia block covered by ISO 13485 certification?
Yes. Beijing Weijiahua Dentistry Equipment Co., Ltd. holds ISO 13485 certificate number 381240434R0S, issued by Shanghai POSI Certification Co., Ltd. on 27 December 2024 and valid until 26 December 2027. The certified scope is the design, production and sales of dental medical materials and dental equipment, against the standard GB/T 42061-2022 / ISO 13485:2016, covering global, EU, USA and Middle East markets. The company also maintains an EU Declaration of Conformity under Regulation (EU) 2017/745, with SRN CN-MF-000045919, covering its intraoral scanner models YP-X and YP-800.
Can YIPANG supply OEM dental zirconia blocks for CAD/CAM dental labs?
Yes. YIPANG provides both OEM (Original Equipment Manufacturing) and ODM (Original Design Manufacturing) services, and almost all specifications can be customized. Monthly capacity is 15,000 pieces, and production currently serves customers in the USA, Europe, Brazil, the Middle East and North Africa. Quality control combines 100% raw material inspection with finished product random inspection, and after-sales support covers online technical guidance with a response to after-sales issues within 24 hours.
What are the minimum order quantity and payment terms for 4D-PRO-ML zirconia blocks?
The MOQ is 1 box for standard models and 5 boxes for customized products. Payment terms are full payment before shipment. For delivery, domestic orders ship by express, while export orders use sea freight or air freight, with FOB Shanghai/Tianjin available as a shipping term.
Can a lab validate the material with a sample before committing to a full production order?
Yes. Sampling tests are supported as part of the acceptance process. The stated acceptance criteria require checking quantity on receipt, with any damage or deformation reported within 48 hours together with photographs. Labs evaluating the material for sintering behaviour should combine the sample run with a pre-sintering blank inspection, since blank defects are one of the two recognized triggers of post-sintering chipping and cracking.
What is the lead time for an order?
Production lead time is 15-30 working days, with the MOQ negotiable on smaller volumes. A practical first step for a lab comparing sintering behaviour on its own furnace is to request a sample blank in the thickness range that matches its dominant case type, run it through the standard 1430 °C-1450 °C curve, and compare shrinkage and translucency against the material currently in use. Sample requests, quotation and the full company brochure are available through the contacts below.
Conclusion
Reading a dental zirconia block spec sheet beyond the headline numbers comes down to four translations. Diameter becomes a question about your mill's holder. Thickness becomes a question about your case mix. Sintering temperature becomes a question about whether your furnace program is a curve or just a peak. Strength and translucency become questions about which indications you can profitably design and finish.
For labs working with 4D-PRO-ML, the parameters are straightforward to audit: 98 mm diameter, 10-20 mm green-state thickness, 1450 °C nominal sintering temperature with a recommended 1430 °C-1450 °C processing range, ≥1200 MPa bending strength, medium translucency in ML multilayer shades, and an yttria-stabilized zirconium dioxide base. What determines success is not whether those values look competitive on a table, but whether they are matched to the scanner, the mill and the furnace the lab already runs - and whether the sintering curve is followed exactly as specified.
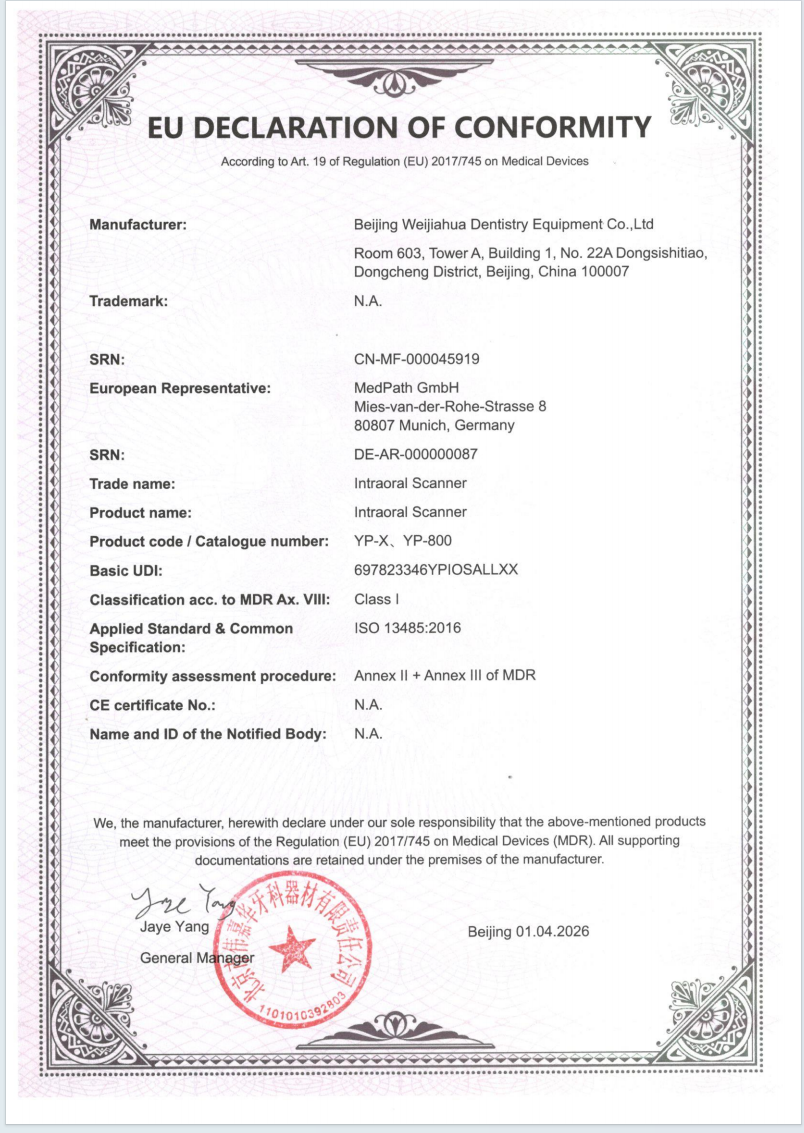
YIPANG maintains an ISO 13485 quality system certificate and an EU Declaration of Conformity under Regulation (EU) 2017/745.
Next step: test 4D-PRO-ML on your own furnace
Request a sample 4D-PRO-ML zirconia block in the thickness that matches your case mix, or ask for a quotation and the full company brochure. OEM and ODM customization for CAD/CAM dental labs is available.
Email: service@yipangdental.com | WhatsApp: +86-158-0156-5064
Website: www.yipangdental.com | Download the YIPANG company brochure (PDF)
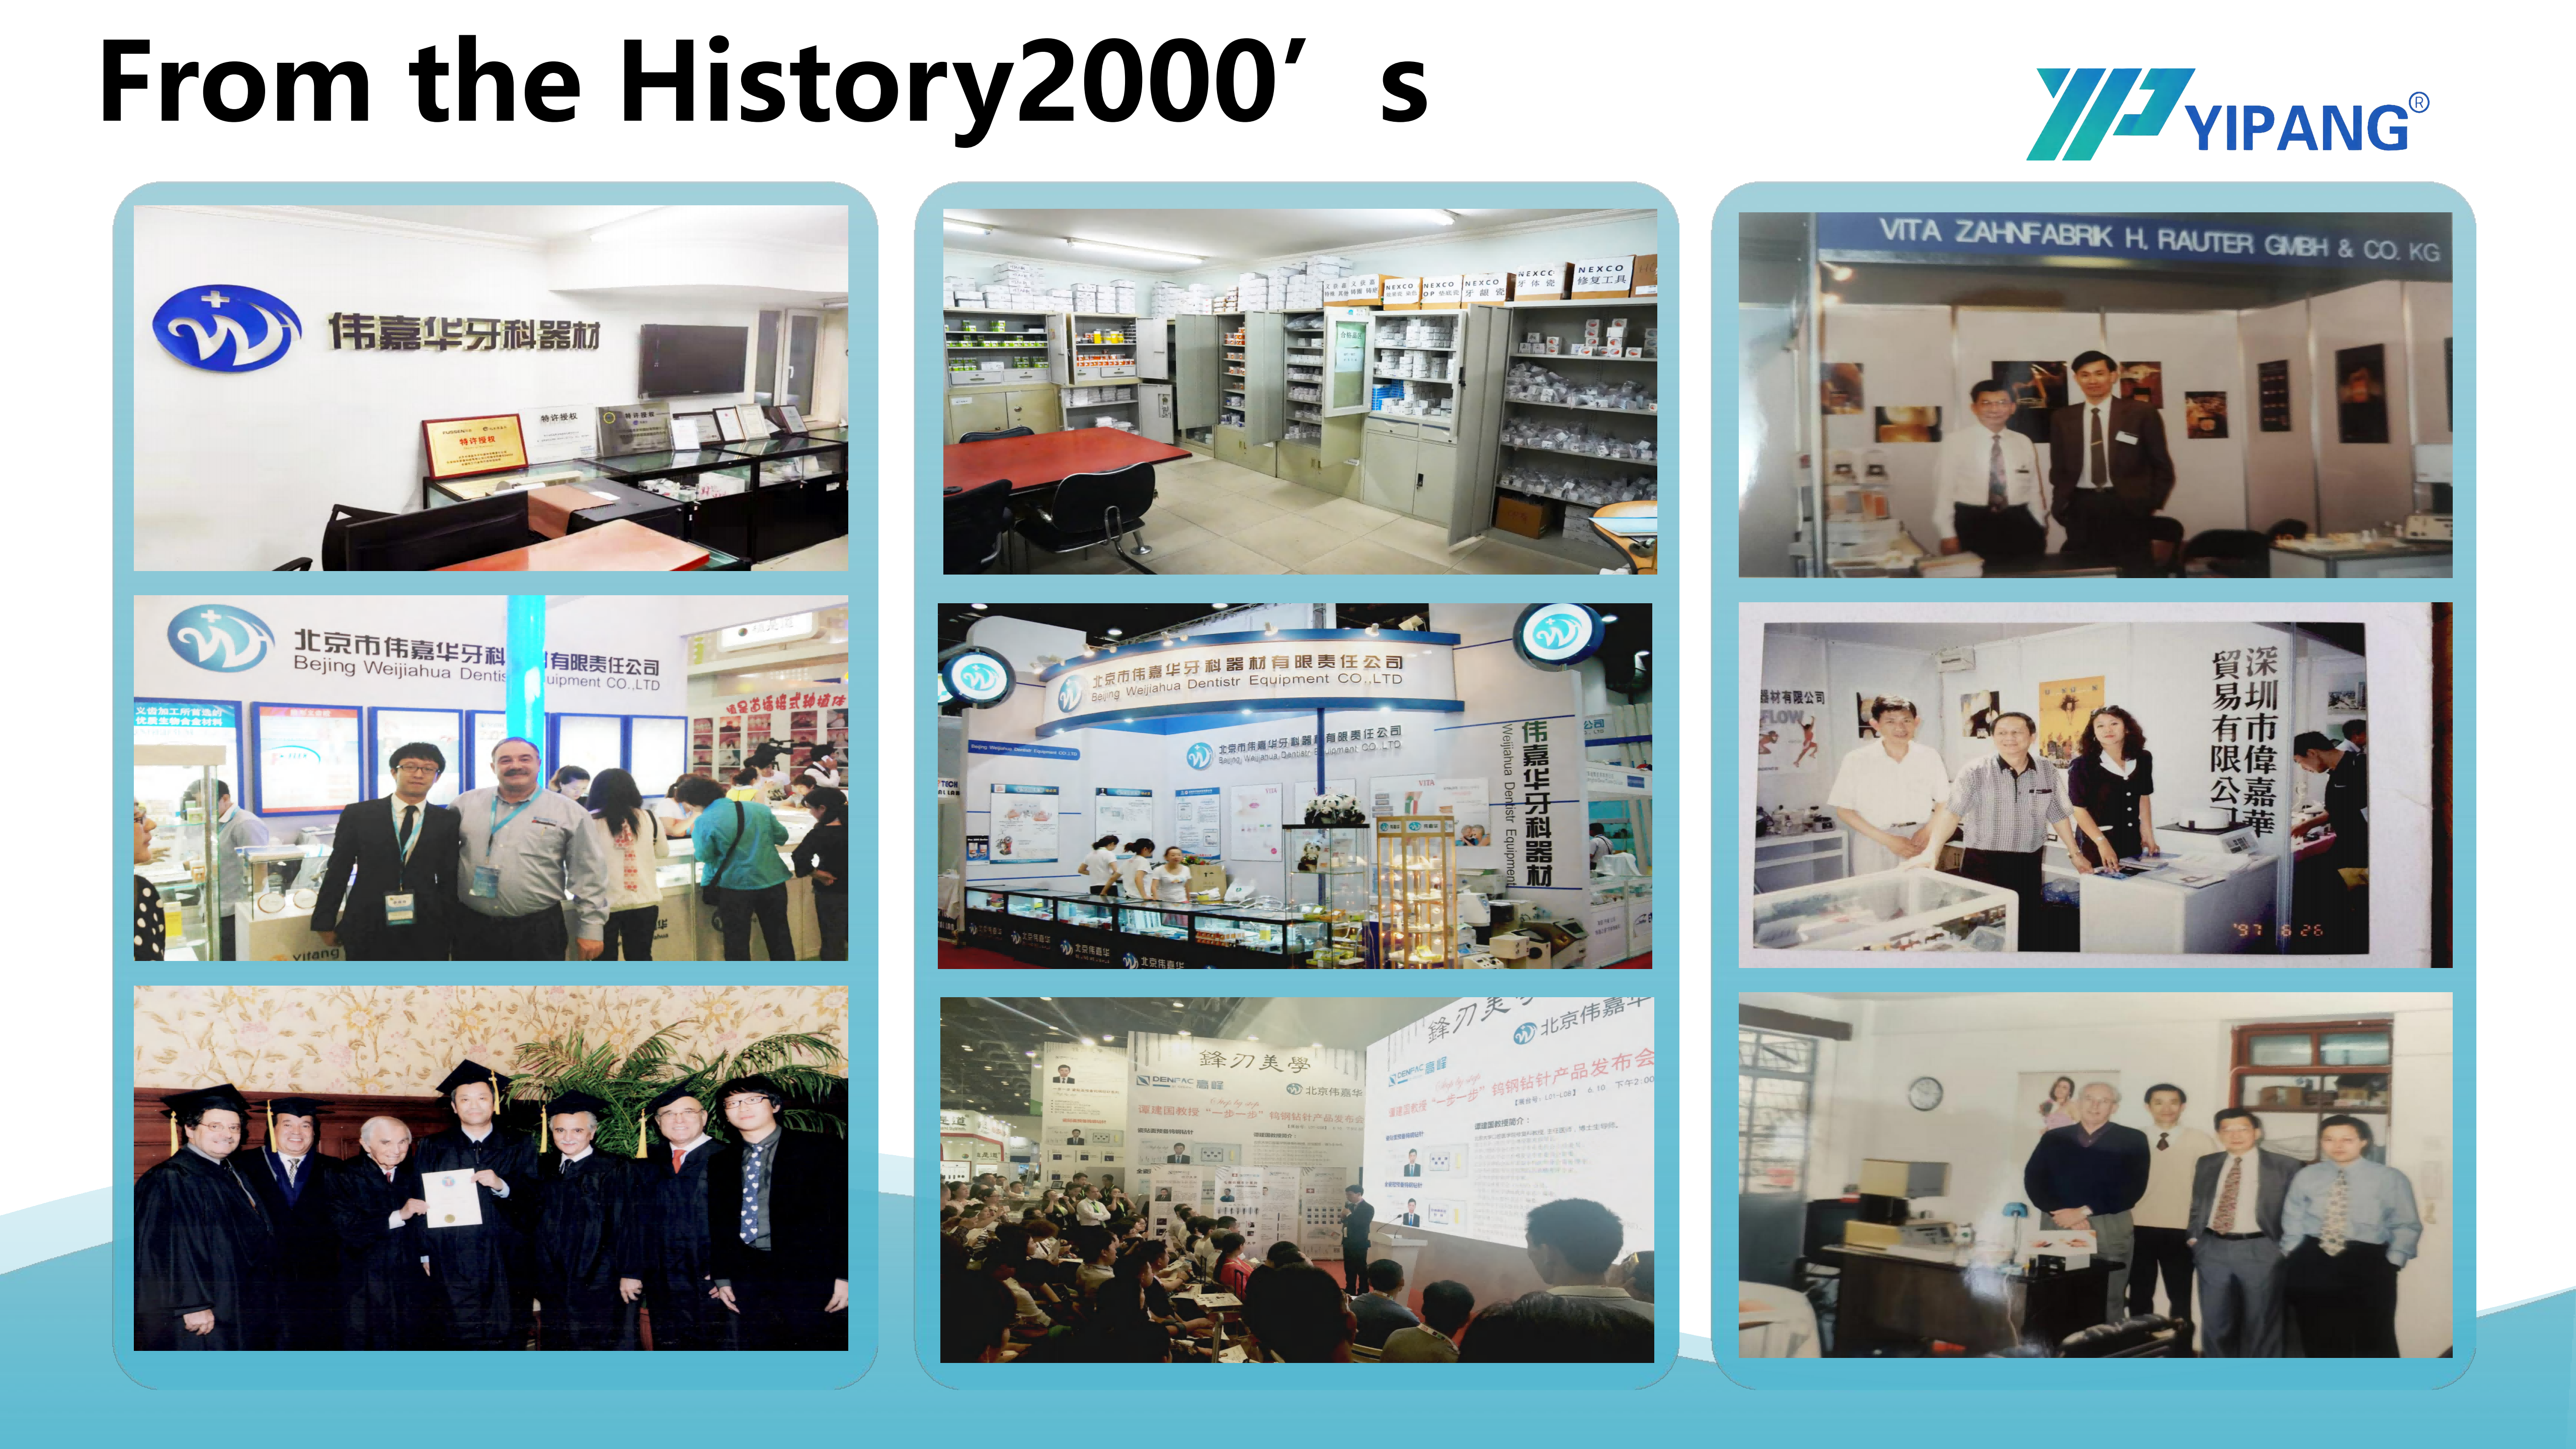
YIPANG supports dental laboratories, milling centers and distributors with OEM and ODM zirconia block production.
Have Questions or Need More Details?
Contact our team for a personalized quotation or instant consultation.
Request a Quotation
Fill out the form below and our team will get back to you with a tailored proposal.
WhatsApp Direct Chat
Prefer to chat in real-time? Message us on WhatsApp for instant assistance & quick answers.
- Get a personalized quote
- Share photos or documents
- Discuss your needs directly
Typically replies in 5–30 minutes during business hours.