
Dental Zirconia Blocks: Implant Abutment & Full-Arch Use
Dental Zirconia Blocks: Implant Abutment & Full-Arch Use
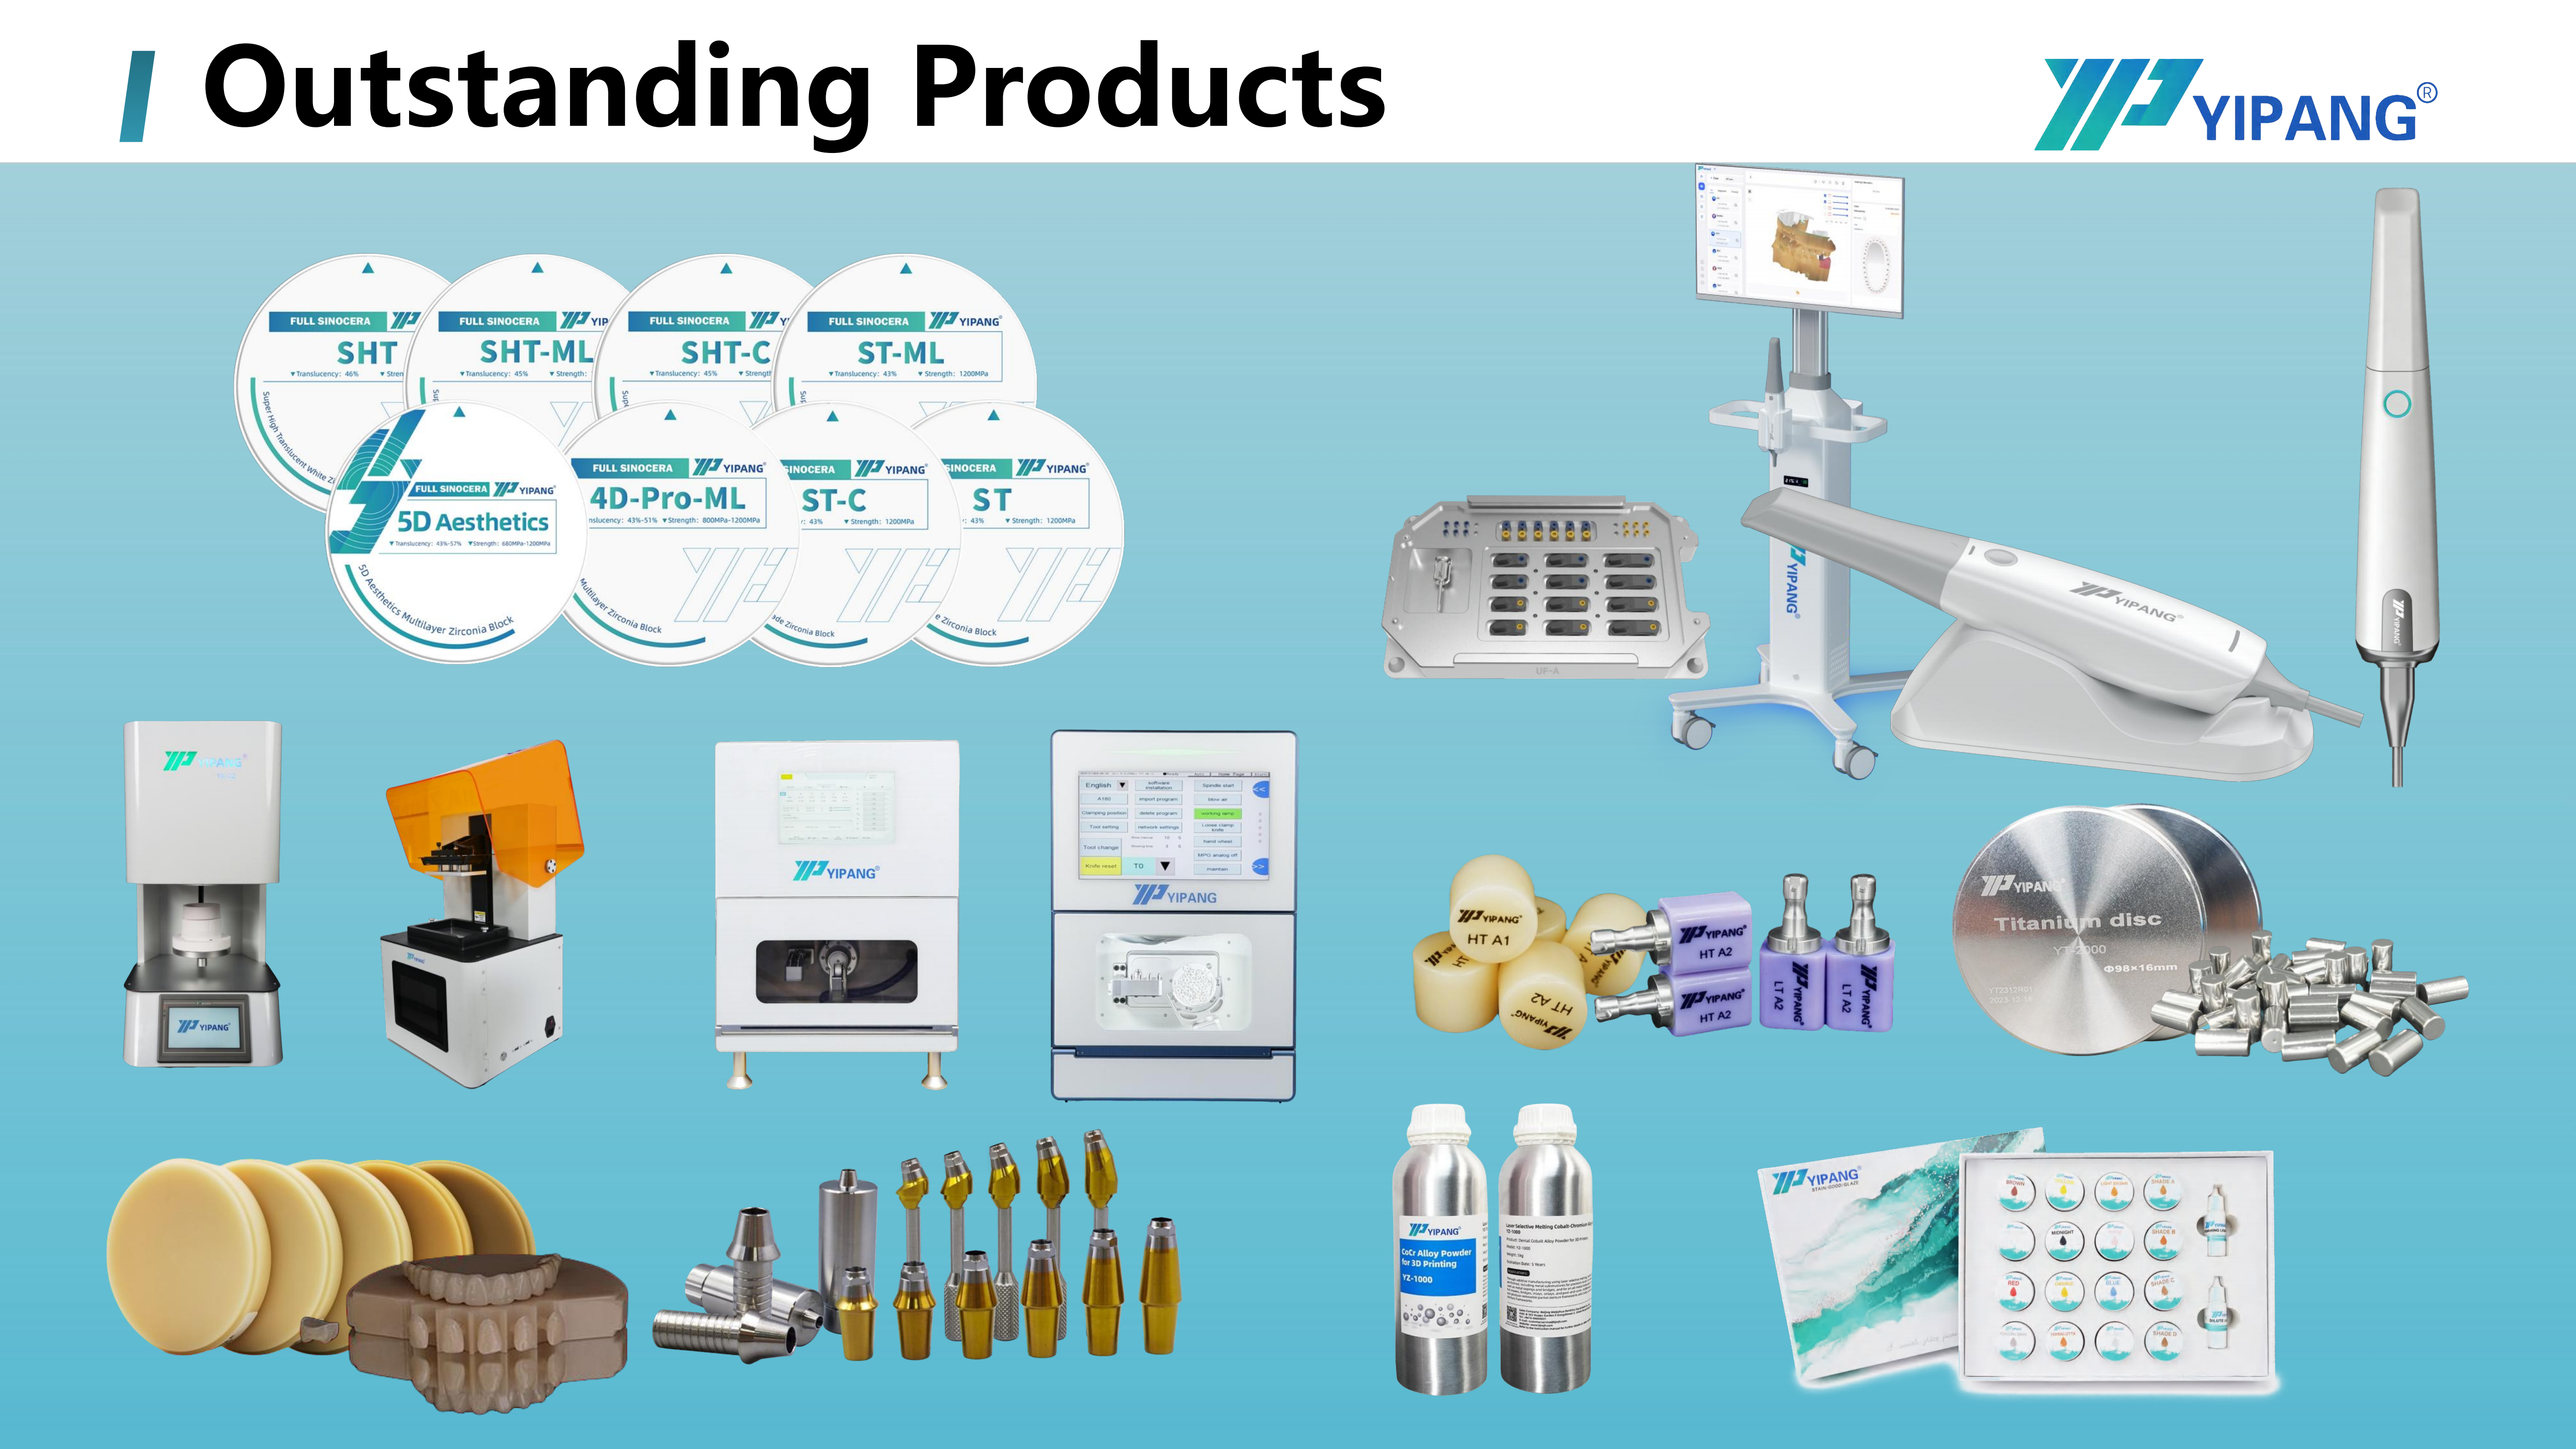
A dental zirconia block is a millable ceramic blank that a dental laboratory machines into a crown, bridge, veneer or implant superstructure and then sinters to final density. In implant dentistry the same blank family is asked to do three different jobs: a single crown on an implant abutment, a fixed prosthesis spanning an implant-supported arch, and an edentulous full-arch restoration designed from scanbody records. The material does not change between those jobs. What changes is nesting strategy, sintering discipline and how the fit is verified before the case leaves the laboratory.
This guide is written for implant laboratories, CAD/CAM milling centers and laboratory owners who already run a digital workflow and are deciding how to position zirconia blocks inside it. It maps block usage to each of the three case types, shows where the digital chain and the edentulous scanbody kit workflow intersect, and lists the process checks that separate a repeatable implant case from a remake. YIPANG is the self-developed dental brand of Beijing Weijiahua Dentistry Equipment Co., Ltd., a Beijing-based dental equipment and materials supplier whose product lines include zirconia blocks, glass ceramics, press ingots, PMMA, wax, titanium blocks, implant abutments, 3D scanners, intraoral scanners, milling machines, 3D printers and sintering furnaces.
Three implant case types, and what each asks of the block
The three scenarios that dominate implant laboratory output are easy to describe and hard to treat identically, because each one fails in a different place.
- Implant abutment crown. One restoration sits on a single abutment. The zirconia supplies contour, occlusion and shade, while the abutment supplies the implant connection. Volume is small, tolerance for a visible shade mismatch is low, and the unit usually shares a sintering load with unrelated work.
- Implant-supported full-arch prosthesis. Several implants support one continuous or segmented suprastructure. The blank now has to deliver consistent shrinkage across a long span, because a distortion that is invisible on a single crown becomes a fit failure across an arch.
- Edentulous full-arch restoration. The patient has no teeth in the arch, so implant positions are captured with an edentulous scanbody kit, transferred into CAD, and turned into a suprastructure. There is no natural tooth reference to fall back on; every positional decision depends on the scan and the model built from it.
YIPANG lists full-contour crowns, bridges, veneers and implant superstructure restorations as its core restoration applications, which is exactly the range these three case types draw from. A laboratory that already produces all four restoration types in one workflow does not need a separate material line for implant work; it needs a separate control standard.
Why implant work stresses the blank differently from routine crown work
Routine crown-and-bridge production tolerates a certain amount of variation between units. Implant and full-arch work does not, for four reasons that are material and process facts rather than promotional claims.
- Shade has to repeat across many units. In its own account of its customer base, the company reports uniform translucency and a low complaint rate among dental laboratories, clinics and distributors. Across a full arch, translucency consistency matters more than the absolute shade of any single crown, because neighbouring units are read side by side.
- Shrinkage must be predictable, not merely small. Stable sintering shrinkage is the property that lets a laboratory trust one nest across a multi-unit span. If shrinkage drifts between blanks, the design has to be compensated case by case and the process loses its repeatability.
- Strength has to cover posterior and multi-unit positions. 4D-PRO-ML blocks are described as made from Sinocera powder with a flexural strength of 800–1200 MPa and stable shade consistency, and are positioned for posterior crowns and multi-unit bridges, balancing mechanical strength against translucency.
- The blank has to survive the furnace. Chipping and cracking after sintering are the documented failure mode for this material, triggered by an improper sintering profile or an inherent defect inside the blank.
Read together, those four points explain why an implant laboratory evaluates a zirconia block on repeatability rather than on a single headline number. A strength range describes what the material can be asked to do; shrinkage and shade consistency describe whether the laboratory can plan around it.
Where zirconia sits in implant dentistry today
Zirconia is no longer a niche material inside the dental laboratory, and third-party market data shows where the volume sits. Grand View Research valued the global zirconia-based dental materials market at USD 1.2 billion in 2025 and projected USD 2.3 billion by 2033. The same source attributes a 63.1% revenue share to zirconia discs in 2025 and states that CAD/CAM milling accounted for 82.4% of zirconia dental manufacturing process revenue that year.
Two further data points matter for capacity planning. Dental laboratories remained the dominant end-user of zirconia materials with 45.3% of market share in 2025, and the 3Y-TZP grade held the largest product share at 35.9%. On the implant side, iData Research valued the final abutment market at nearly USD 2.6 billion in 2025 — the category an implant abutment crown ultimately belongs to.
Market size estimates for this category differ by scope. SNS Insider has published a 2025 figure of USD 367.67 million against the Grand View figure of USD 1.2 billion, because the two reports segment the market differently. When a laboratory uses market data in internal planning, the source and its segmentation should travel with the number. Both sources support the same directional reading: the category is large and laboratory-driven. Neither number is a forecast of any single laboratory's case volume, and neither should be quoted to a clinician as expected demand.
The digital chain from scan to sintered implant restoration
The workflow below is the sequence the material is designed to sit inside. YIPANG lists a dental milling machine, a dental sintering furnace and a dental lab scanner as the equipment matched to its zirconia block application, and specifies an indoor, constant-temperature laboratory environment as the working condition.
- Capture. A dental lab scanner or an intraoral scanner records the preparation, the opposing arch and the implant positions. For edentulous cases, an edentulous scanbody kit supplies the positional references that replace missing teeth.
- Design. CAD software builds the restoration around the scanned interface, with the implant connection, emergence profile and occlusion set digitally before any material is cut.
- Nest. The restoration is positioned inside the blank with the sintering offset applied. Multi-unit work is placed to keep the span supported and the wall thickness even around the span.
- Mill. A dental milling machine cuts the green-state part from the block. Tool condition and nesting angle both affect surface quality at this stage, and a poor green state cannot be corrected in the furnace.
- Sinter. The milled part is placed on a sintering tray, brought to 1430℃–1450℃ on a standard heating and holding procedure, then cooled naturally.
- Verify and finish. Fit is checked against the model or the scan data, and the restoration then moves to finishing and shade work.
Two features of that chain are easy to underestimate. The first is that the scanner and the milling machine only ever describe and reproduce a design; they cannot correct a positional error introduced before design began. The second is that sintering is the only irreversible step. Everything before it can be re-milled; nothing after it can be un-sintered.
The edentulous scanbody kit workflow in practice
An edentulous arch has no tooth-borne reference, so the scanbody record becomes the only positional evidence the laboratory has. That single fact drives the whole workflow.
- Record implant positions before design starts. The scanbody kit defines the geometry that translates an implant platform into scan data. If that record is incomplete or seating is not verified, no downstream CAD correction can recover the true position.
- Verify the record against a physical model. A printed model produced from the same data gives the laboratory a cross-check before milling. This is where a 3D printer earns its place in the chain alongside the scanner and the milling machine, and where YIPANG's broader product range — 3D scanners, intraoral scanners, milling machines, 3D printers and sintering furnaces — describes the equipment ecosystem a full digital laboratory runs.
- Design for the sintering offset, not only the anatomy. A full-arch suprastructure is the longest span a laboratory produces. Compensation that works on a three-unit bridge may not hold across an entire arch, which is why shrinkage stability is specified as a material property instead of being left to trial and error per case.
- Plan segmentation deliberately. Where a design is split into sections, each section becomes its own sintering event with its own opportunity for distortion. Segmenting for manufacturability and then checking fit per section is more reliable than discovering the problem at seating.
The scanbody kit, the scanner and the model sit outside the zirconia blank itself, but they decide whether that blank is used well. A laboratory that documents the chain from scanbody record to milled part has a traceable case. A laboratory that does not is guessing when a fit issue appears, and guessing is expensive on an edentulous arch.
Applying the block: case-by-case rules
Implant abutment crowns
Single-unit implant crowns are the lowest-risk entry point for a laboratory moving implant work onto a new zirconia blank, provided the abutment interface is confirmed first. Confirm which abutment the case uses — YIPANG's own product line includes implant abutments — and make sure a crown designed for one connection geometry is not milled against another. Then nest the unit with the rest of the day's work so the sintering load stays stable, and check shade against the adjacent units rather than against a shade tab alone.
Where a laboratory produces abutment crowns for several implant systems, the block is the constant and the connection is the variable. Keeping a separate acceptance record per system is simpler than trying to encode connection differences into a single block specification.
Implant-supported full-arch prostheses
Full-arch implant prostheses convert a material question into a process question. The blank has to deliver the same shrinkage across every unit in the span, the sintering tray has to support the whole part without point loading, and the cooling step has to be slow and undisturbed. The documented failure mode here is chipping or cracking after sintering, caused by an improper sintering profile or an inherent defect in the blank. Both causes are detectable before the case is committed: inspect blanks before sintering, follow the recommended profile, and scrap any part that shows a crack rather than finishing it.
For laboratories running several full arches a week, batching by sintering curve rather than by shade is the more defensible routine. One furnace cycle with one set of parameters is easier to repeat and easier to investigate than a mixed load whose history nobody can reconstruct.
Edentulous full-arch restorations
Edentulous cases carry the highest consequence per failure because the restoration is large, the implant positions are fixed, and a remake consumes both milling time and clinical time. Treat the first case on a new blank as a verification run: mill, sinter and fit-check the design on the model before the clinical seat, and record the sintering curve actually used. That record is what turns a one-off success into a production standard.
Matching zirconia block usage to the case: comparison table
The table below is a planning aid rather than a validated clinical protocol. It maps each case type to the properties and controls that the supplied material facts actually cover.
| Case type | Restoration scope | What the blank must deliver | Process stage to control | Verifiable check |
|---|---|---|---|---|
| Implant abutment crown | Single full-contour crown on one abutment, matched to adjacent units | Uniform translucency; stable sintering shrinkage | Nesting position and sintering load | Abutment connection confirmed before design; shade compared with adjacent units |
| Implant-supported full-arch prosthesis | Implant superstructure restoration covering posterior and multi-unit positions | Flexural strength of 800–1200 MPa as stated for 4D-PRO-ML; shrinkage consistency across the span | Tray support and controlled cooling | Sintering curve recorded per cycle; cracked or chipped units scrapped, not finished |
| Edentulous full-arch restoration | Full-arch suprastructure designed from scanbody records | Shrinkage predictability across the longest span in the laboratory | Scanbody capture and model verification | Fit checked on the printed model before the clinical seat |
High-volume milling and sintering protocol
YIPANG states a monthly capacity of 15,000 pieces, quality control based on 100% raw material inspection plus finished product random inspection, and a production mode covering both OEM and ODM. A laboratory running comparable volume needs matching discipline on its own side of the order. The protocol below is built from the sintering and blank-handling facts supplied for 4D-PRO-ML.
- Verify the lot and inspect every blank before it enters the mill. Internal defects are one of the two documented causes of post-sintering cracks.
- Apply the sintering offset in CAD, then nest for support rather than for maximum yield on long-span work.
- Mill, then inspect the green-state part for chips and thin sections before it reaches the furnace.
- Place the workpiece on the sintering tray so that no part of the span is unsupported.
- Set the heating curve to 1430℃–1450℃ with the proper holding time. Do not exceed the maximum sintering temperature.
- Avoid rapid temperature change in either direction, and allow the part to cool naturally after the hold.
- Inspect the sintered part. Scrap chipped or cracked units — they are not usable for a final restoration.
- Fit-check against the model or scan, then file the curve, the lot number and the outcome with the case record.

Failure modes, boundaries and what the material cannot promise
Three boundaries are worth stating plainly, because they are the ones that produce disputes later.
- Zirconia does not fix a bad scanbody record. If the edentulous capture is inaccurate or the model was never verified, a correctly milled and correctly sintered suprastructure will still miss. The material is the last variable in the chain, not the first.
- A published strength range is not a guarantee for a specific design. The 800–1200 MPa figure describes the material as stated by the supplier. It does not certify a connector dimension, an occlusion scheme or a clinical outcome, and it does not replace the laboratory's own design rules or the clinician's judgement.
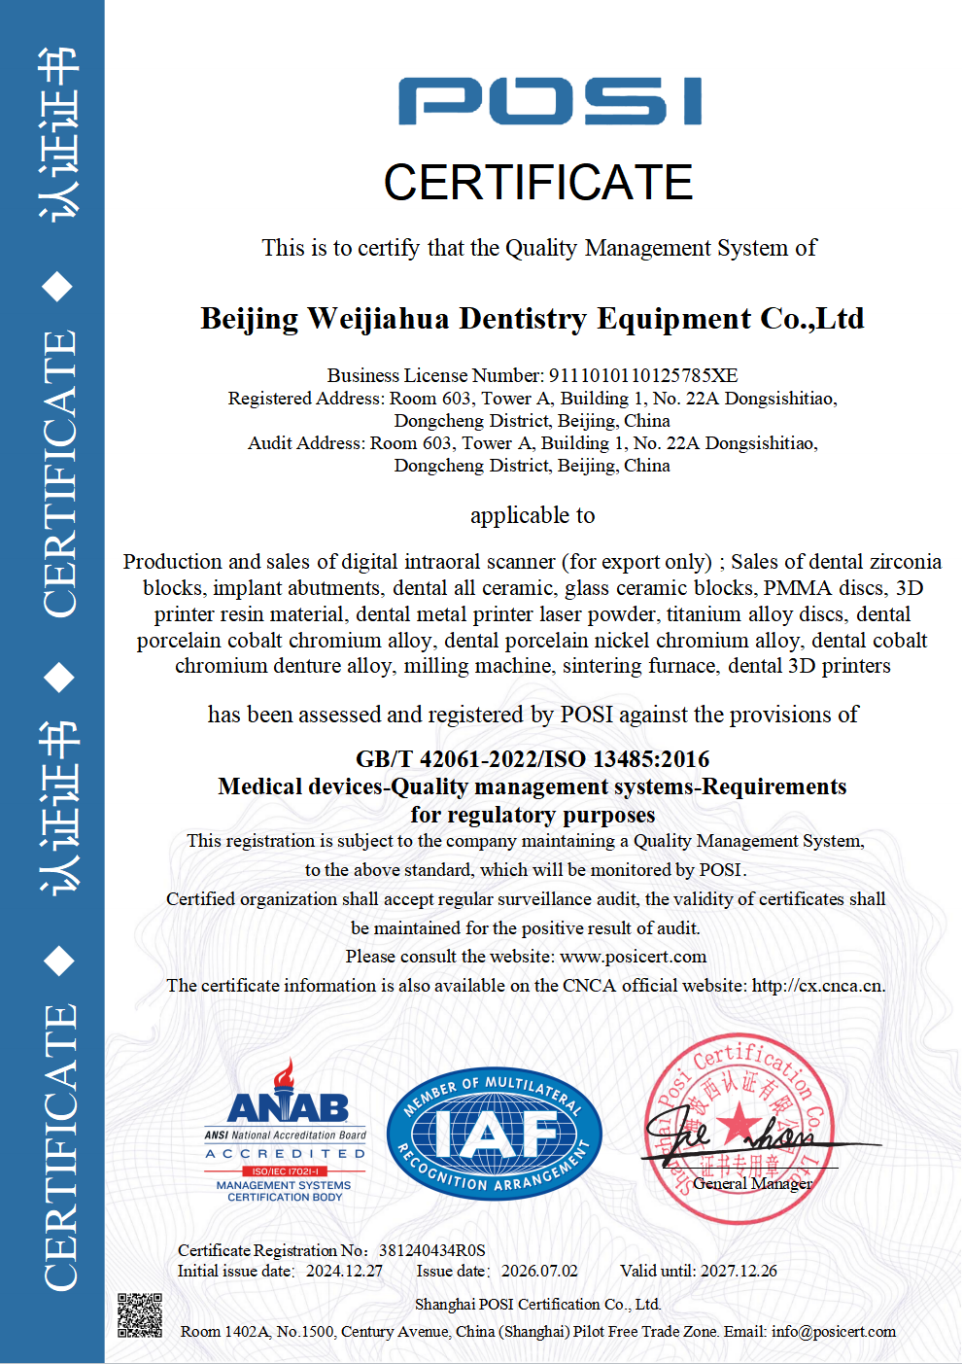
- Compliance documentation has a scope. YIPANG holds ISO 13485 certification, certificate 381240434R0S, issued 2024-12-27 and valid to 2027-12-26 by Shanghai POSI Certification Co., Ltd., covering design, production and sales of dental medical materials and dental equipment under GB/T 42061-2022 / ISO 13485:2016. The EU Declaration of Conformity supplied for MDR 2017/745, SRN CN-MF-000045919, covers intraoral scanner models YP-X and YP-800 as a Class I medical device. These are two different documents with two different scopes. A laboratory preparing an EU submission should request the product-specific documentation that applies to the material it is buying rather than treating either document as blanket cover.
There is also a regulatory environment to respect. The EU Medical Device Regulation, MDR 2017/745, classifies most dental implants and restorative materials as high-risk devices requiring intensive clinical data. That classification belongs to the manufacturer and the notified body, not to the laboratory, but it explains why a laboratory's supplier file should contain scoped documents rather than a single certificate photocopy.
OEM, ODM and customization for implant laboratories
The capability question behind most implant-laboratory sourcing decisions is not whether a supplier sells zirconia blocks. It is whether that supplier can hold a specification across repeat orders. On that point the supplied capability facts are specific: OEM (Original Equipment Manufacturing) and ODM (Original Design Manufacturing) services are available, and almost all specifications can be customized. Custom production is offered to clients in the USA, Europe, Brazil, the Middle East and North Africa, with lead times of 15–30 working days and a negotiable small MOQ.
In practice, customization usually means a private-label programme, a specification set agreed for a laboratory's own case mix, and a repeatable acceptance standard rather than a single shipment. Because the scope of “almost all specifications” is defined per order, the exact list should be written into the order confirmation rather than inferred from a catalogue page. The company supports this with a 25-person engineering team working on dental material formulation research, process optimization and new product development, on a 2,000 ㎡ production site with 80 employees.
For an implant laboratory, the practical test of an OEM partner is narrower than the marketing language suggests: can it deliver the same blank behaviour on order five as on order one? Stable sintering shrinkage and uniform translucency are the two properties that make repeatability visible at the furnace, and they are the two the company reports as its strongest recognition points among long-term laboratory, clinic and distributor customers.
Certification, acceptance and order terms to verify before the first case
Execution-stage checks are administrative as much as technical. The following terms are supplied for YIPANG orders and should be matched against the laboratory's own incoming-goods procedure before the first implant case is scheduled.
- MOQ. One box for standard models; five boxes for customized products.
- Delivery. Domestic orders by express; export orders by sea or air freight, with FOB Shanghai/Tianjin available.
- Acceptance. Check quantity on receipt. Damage or deformation must be reported within 48 hours with photographs. Sampling tests are supported.
- Payment. Full payment before shipment.
- After-sales. Online technical guidance, with after-sales problem response within 24 hours.
- Export footprint. Export accounts for 40%–55% of the business, with markets in the Middle East, Southeast Asia, South America, North America, Eastern Europe, North Africa and Australia, alongside more than 1,000 dental laboratory customers in China.
Two of these terms shape how a first implant case should be scheduled. Because sampling tests are supported and the MOQ on standard models is one box, a laboratory can run a validation case before committing to a customized specification. Because damage must be reported within 48 hours with photographs, incoming inspection should be a timed step in the receiving process rather than an informal glance at the carton.
FAQ: five questions laboratories ask before switching
Which certification should an implant laboratory verify for a zirconia block supplier?
YIPANG holds ISO 13485 certification with certificate number 381240434R0S, issued on 2024-12-27 by Shanghai POSI Certification Co., Ltd. and valid until 2027-12-26. The scope covers design, production and sales of dental medical materials and dental equipment against GB/T 42061-2022 / ISO 13485:2016, and the declared markets are global, EU, USA and Middle East. A separate EU Declaration of Conformity under MDR 2017/745, SRN CN-MF-000045919, covers intraoral scanner models YP-X and YP-800. Laboratories should confirm which document applies to the specific product and market before filing it.
Can a laboratory order OEM or ODM zirconia blocks for implant abutment and full-arch work?
Yes. OEM and ODM production services are available, and almost all specifications can be customized. Custom production is offered to clients in the USA, Europe, Brazil, the Middle East and North Africa, with a monthly capacity of 15,000 pieces supporting repeat orders. Because the customization scope is defined per order, the agreed specification, labelling and acceptance criteria should be stated in the order confirmation. The 25-person engineering team handles material formulation and process optimization work related to those specifications.
What is the minimum order quantity and payment basis?
The MOQ is one box for standard models and five boxes for customized products. Export orders ship by sea or air freight, with FOB Shanghai/Tianjin available, while domestic orders are sent by express. Payment terms are full payment before shipment. Laboratories planning a first implant case should combine the one-box standard MOQ with the supported sampling test so that the material is evaluated before a customized specification is committed.
Can a laboratory test samples before a full order, and which sintering parameters apply?
Sampling tests are supported, and acceptance requires checking quantity on receipt, with damage or deformation reported within 48 hours with photographs. For 4D-PRO-ML, the recommended sintering temperature range is 1430℃–1450℃, using a standard heating and holding procedure to maintain low shrinkage and stable translucency. Rapid temperature change should be avoided to prevent cracking, the maximum sintering temperature should not be exceeded, and the sintered part should be allowed to cool naturally. Chipped or cracked units should be scrapped rather than used for a final restoration.
What is the lead time, and what support follows delivery?
Lead time is 15–30 working days, supported by a monthly capacity of 15,000 pieces. After delivery, the company provides online technical guidance with an after-sales problem response within 24 hours. Laboratories that want to review the full company and product range before ordering can download the company brochure or send case-specific questions to service@yipangdental.com, and a technical contact can review sintering and specification questions against the planned case mix.
Conclusion
Zirconia block selection for implant work comes down to matching one material to three process realities. Implant abutment crowns reward interface confirmation and shade consistency. Implant-supported full-arch prostheses reward shrinkage predictability and disciplined tray support across a long span. Edentulous full-arch restorations reward a verified scanbody-to-model chain before any material is cut. In all three, the sintering curve at 1430℃–1450℃, the natural cooling step and the habit of scrapping a cracked unit are what protect the case.
For a laboratory in the evaluation-to-execution stage, the sequence that reduces risk is straightforward: run a sampling test on the one-box standard MOQ, confirm the scoped certification documents for the target market, read the customization scope into the order confirmation rather than assuming it, and record the sintering parameters for the first implant case so that the second one is a repeat rather than an experiment.
Next step for implant laboratories
Compare the 4D-PRO-ML block specification against your current case mix, or request the company profile and sampling terms from YIPANG at service@yipangdental.com.
Have Questions or Need More Details?
Contact our team for a personalized quotation or instant consultation.
Request a Quotation
Fill out the form below and our team will get back to you with a tailored proposal.
WhatsApp Direct Chat
Prefer to chat in real-time? Message us on WhatsApp for instant assistance & quick answers.
- Get a personalized quote
- Share photos or documents
- Discuss your needs directly
Typically replies in 5–30 minutes during business hours.