
Optimizing Milling Parameters for Dental Zirconia Blocks on 5-Axis Machines
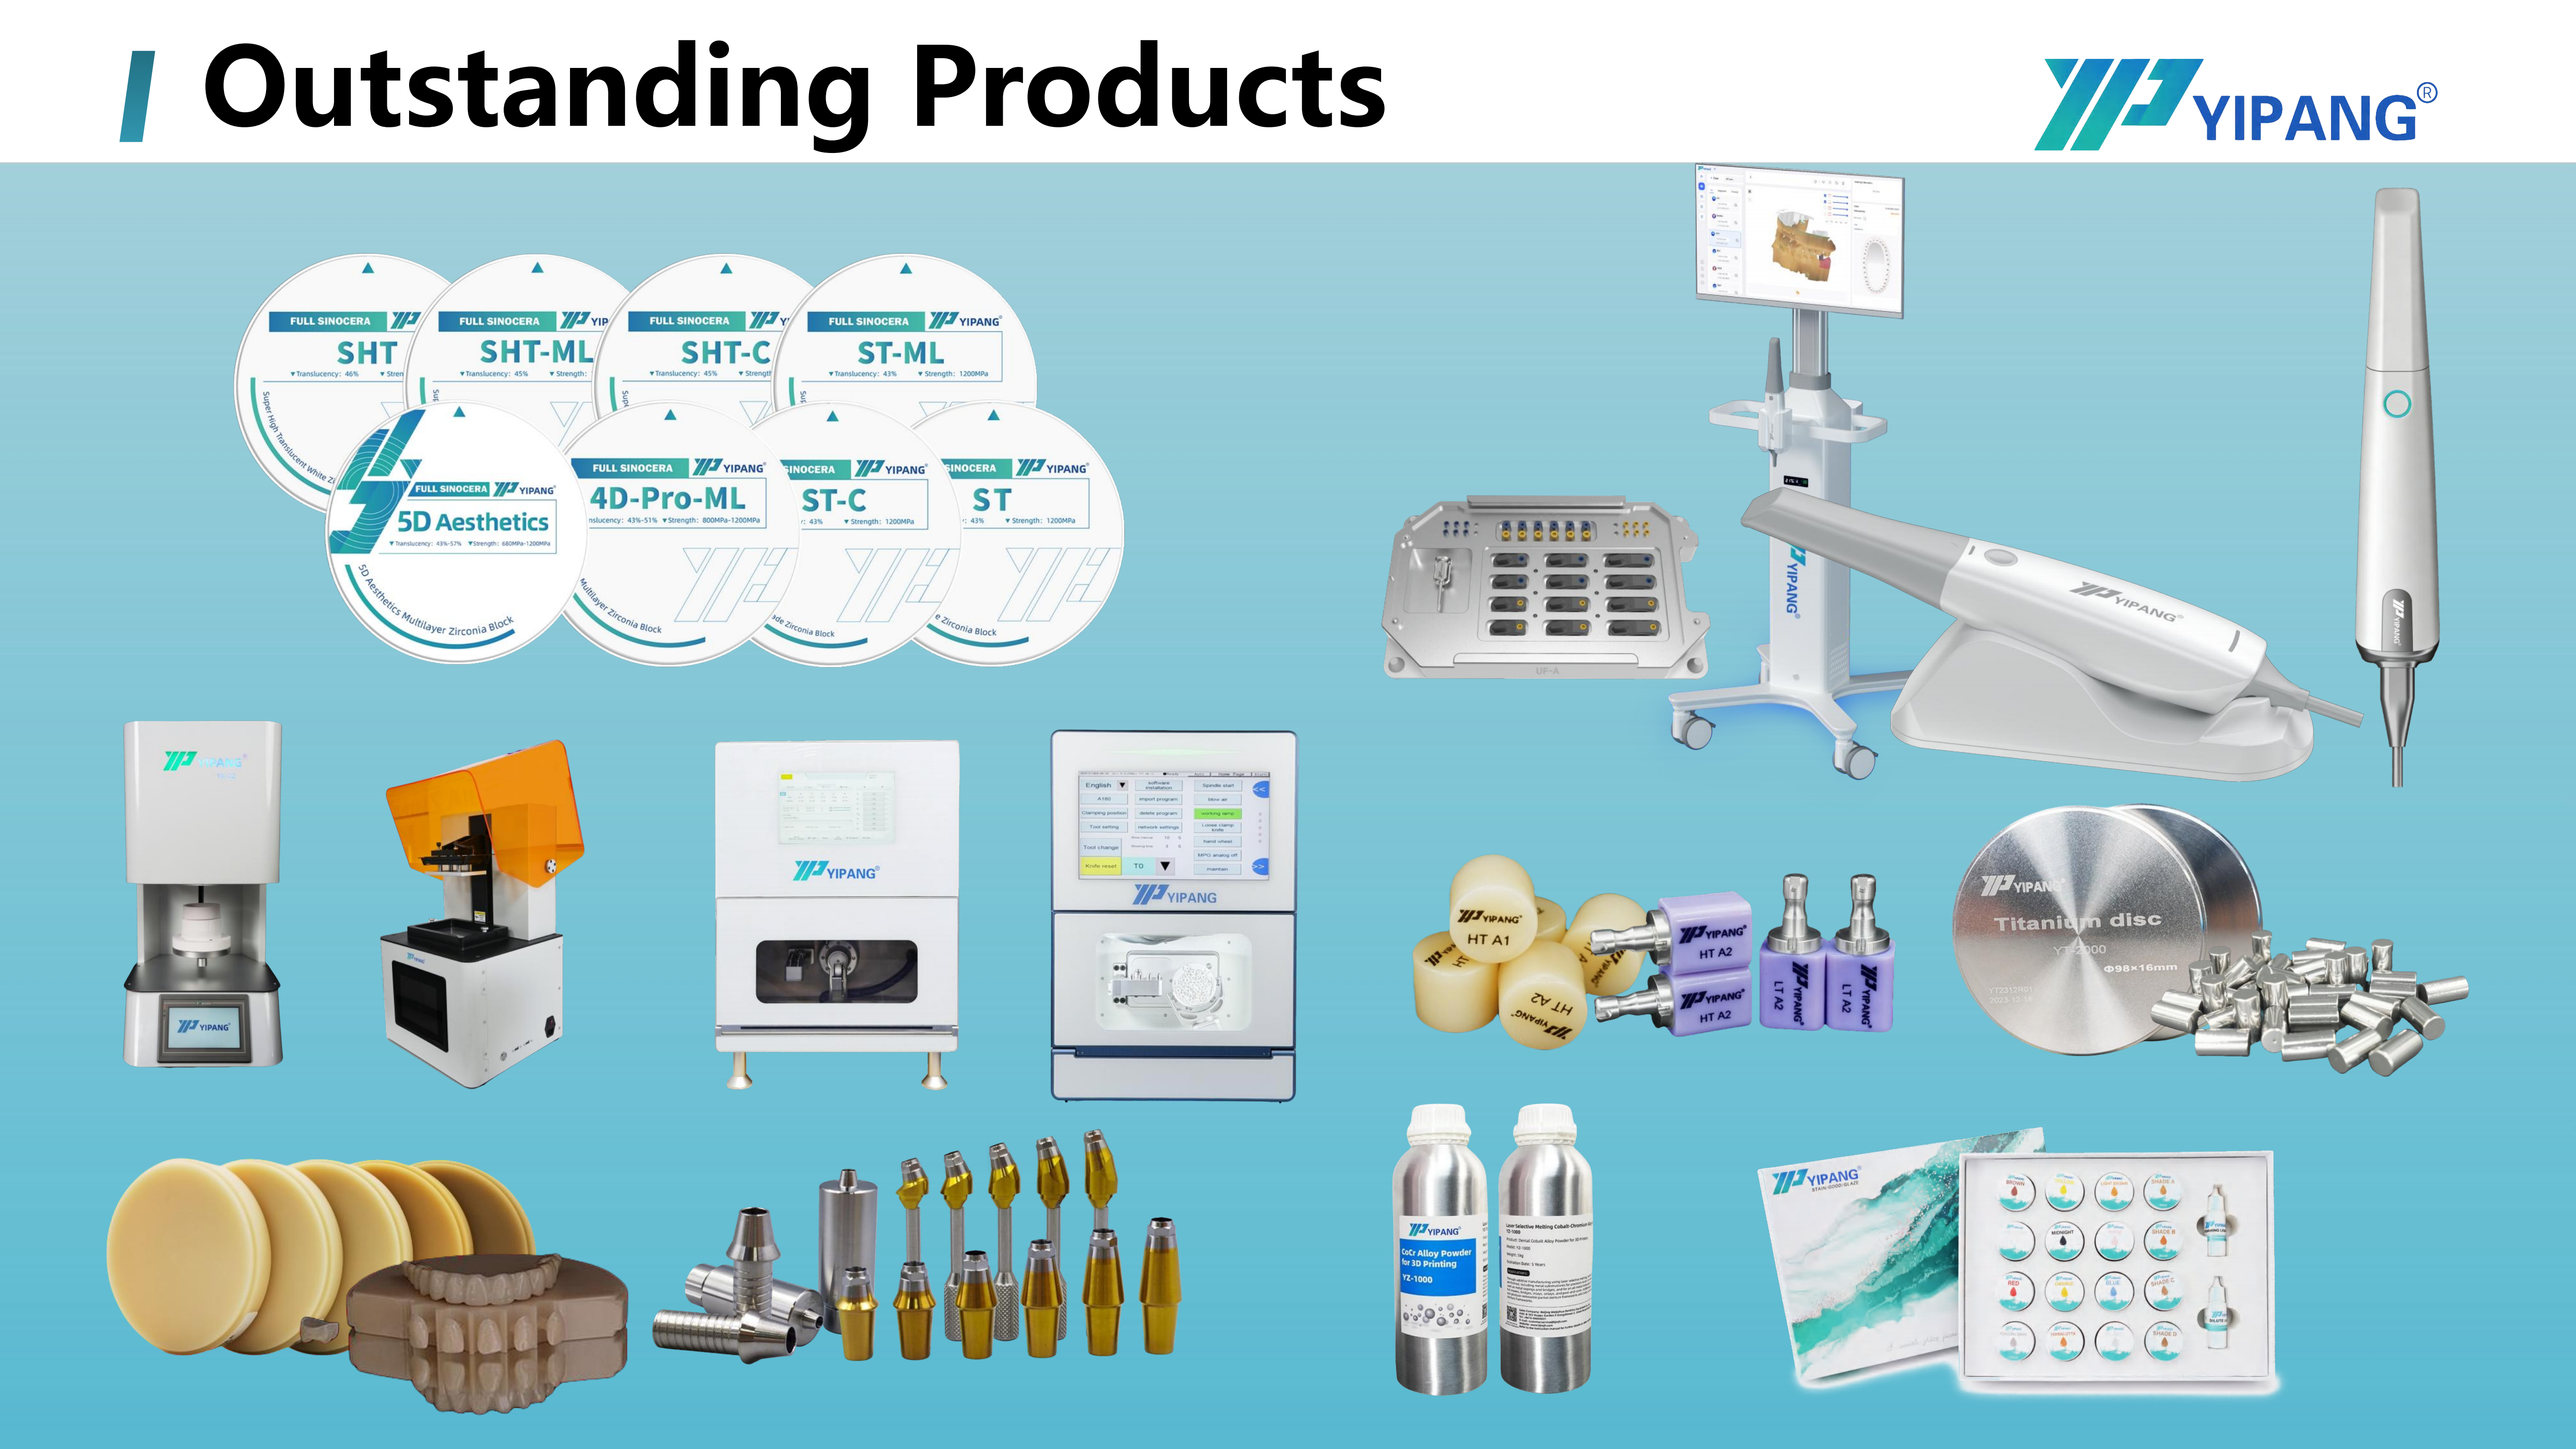
Fractures that appear in zirconia restorations after sintering are usually blamed on the milling machine. In practice, the machine is rarely the single cause. The failure path runs through three linked decisions: which blank is loaded, how the CAM strategy cuts it, and how the sintered part is thermally cycled. This guide sets out a parameter framework that dental labs can apply when milling yttria-stabilized zirconia blocks on 5-axis machines, and identifies which values are fixed by the blank and which are set by the lab.
Problem Definition: What Actually Breaks During and After Milling
Documented zirconia processing risk concentrates in two outcomes: chipping and cracks after sintering. Two triggers are consistently identified for these outcomes. The first is an improper sintering profile setting. The second is inherent defects inside the zirconia blank itself, present before the part is ever cut.
The documented mitigation for both triggers is procedural rather than technical guesswork:
- Follow the recommended sintering profile for the specific blank.
- Inspect blanks before sintering, not after.
- Scrap chipped or cracked blanks. Do not use them for a final restoration.
This matters because the material being cut is a rigid crystalline ceramic, not a polymer or a soft metal. Zirconium dioxide with yttria stabilization is designed to carry load in the mouth; the 4D-PRO-ML blank is specified with a bending strength of at least 1200 MPa. A material engineered to that level of stiffness does not bend around a mis-set toolpath or an over-aggressive thermal ramp. It chips, or it cracks. Because there is no plastic deformation stage to absorb the error, every parameter choice in the workflow is effectively a binary decision: within tolerance or scrap.
Industry Background: Why 5-Axis Zirconia Milling Is Now the Mainstream Path
Zirconia restoration production is overwhelmingly a CAD/CAM activity. According to Grand View Research, CAD/CAM milling accounted for 82.4% of zirconia dental manufacturing process revenue in 2025, and zirconia discs held the largest revenue share of 63.1% within the zirconia-based dental materials market in the same year.
The demand side of that equation sits in the dental laboratory. Grand View Research data places dental labs as the dominant end user for zirconia materials, at 45.3% of market share in 2025. The equipment base supporting that work has expanded in parallel: Fortune Business Insights reported the dental milling machine market at USD 2.45 billion in 2025, with expected growth to USD 3.9 billion by 2030. Fortune Business Insights also identified Roland DG, Amann Girrbach and vhf camfacture as significant market share holders in the dental milling machine sector as of 2024.
Within zirconia grades, 3Y-TZP held the largest revenue share at 35.9% in 2025 (Grand View Research). That concentration means a large share of laboratory zirconia work shares the same general material family: a yttria-stabilized, high-strength, crystalline ceramic that is milled in an unsintered state, then densified in a furnace.
What the Blank Already Fixes — And What the Lab Still Controls
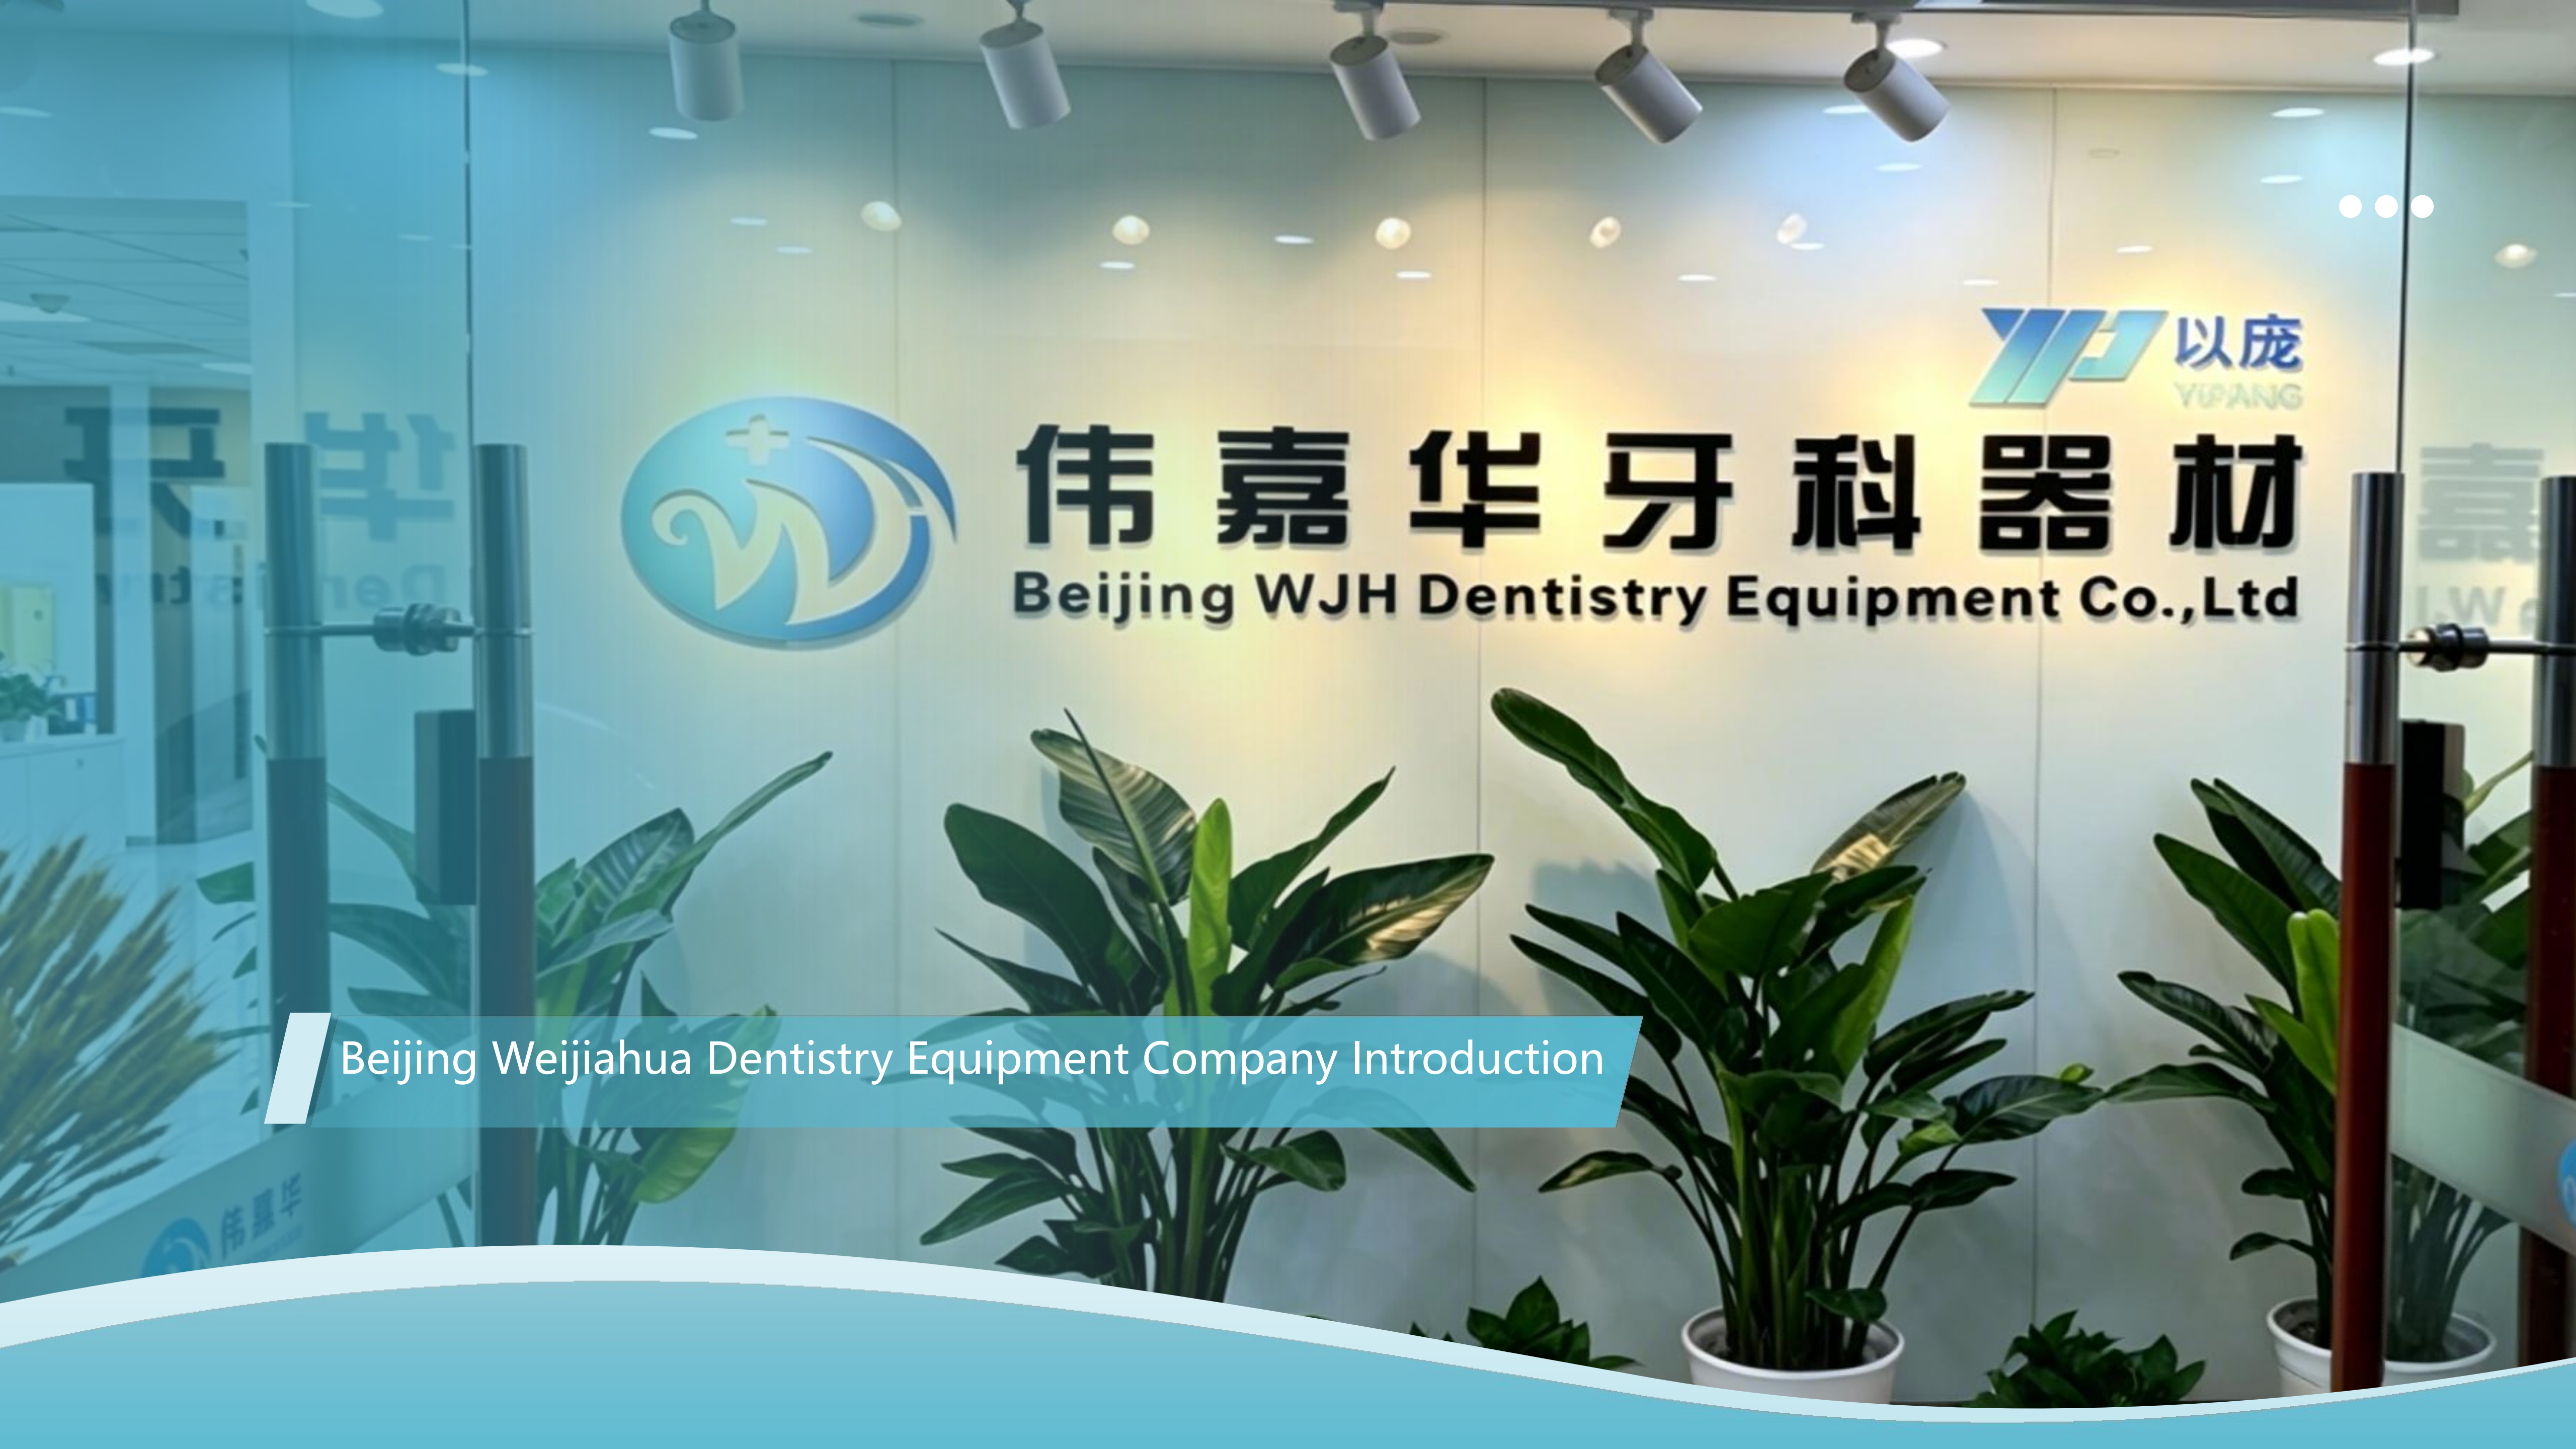
YIPANG is a self-developed brand owned by Beijing Weijiahua Dentistry Equipment Co., Ltd., a dental manufacturer established in 1996 that serves dental laboratories and CAD/CAM producers. Its 4D-PRO-ML dental zirconia block is a dental zirconia disc and CAD/CAM milling blank made of zirconium dioxide (ZrO₂) with yttria stabilization, produced in ML multilayer shades with a medium translucent appearance, and intended for the dental laboratory, dental prosthetics and dental CAD/CAM industries.
Several parameters are therefore decided before the operator presses start:
- Diameter: 98 mm.
- Thickness options: 10 mm, 12 mm, 14 mm, 16 mm, 18 mm and 20 mm.
- Sintering temperature: 1450 °C specified for the model, with a published recommended sintering range of 1430 °C–1450 °C for 4D-PRO-ML.
- Bending strength: ≥1200 MPa.
- Translucency: medium translucent, ML multilayer.
- Machine compatibility: compatible with most mainstream dental milling machines.
What remains under the lab's control is the milling strategy itself: clamping, toolpath, bur condition, chip evacuation, nesting, chamber environment and post-milling handling. Those are the variables that determine whether a blank with a 98 mm diameter and a 10–20 mm thickness profile leaves the machine as a usable restoration or as scrap.
Detailed Solution: A Parameter Framework for 5-Axis Zirconia Milling
No universal numeric parameter set exists for zirconia. Spindle values, feed rates and step-over percentages are validated per machine platform, per bur family and per CAM library — which is why the responsible method is to treat each parameter as a category with an owner, rather than to copy numbers between machines.
The framework below assigns each parameter area an owner and a failure mode. It is deliberately structured around the two documented risk triggers — blank defects and sintering profile — because those are where scrap is actually generated.
| Parameter area | What it controls | Failure mode if it is wrong | Verified value comes from |
|---|---|---|---|
| Blank inspection | Whether an inherent defect enters the workflow at all | Chipping or cracking after sintering from a defect present before milling | Blank supplier documentation plus incoming inspection by the lab |
| Blank specification match | Whether the 98 mm diameter and 10–20 mm thickness suit the restoration and machine holder | Insufficient material for the restoration; unstable clamping | 4D-PRO-ML published specification |
| Clamping and zero point | Rigidity of the blank during rotary and tilt movements | Vibration marks, edge chipping, dimensional drift | Machine manufacturer's holder instructions |
| Roughing strategy | How much material is removed per pass and how much margin remains | Sub-surface micro-damage that only appears after sintering | CAM library validated for the machine and bur |
| Finishing strategy | Surface quality, marginal fit, translucency of the ML multilayer gradient | Poor fit, visible surface defects, uneven shade transition | CAM library and the lab's fit criteria |
| Bur selection and wear state | Cutting efficiency and heat generation at the contact point | Burning, chipping, and inconsistent margins | Bur manufacturer data plus lab wear logs |
| Chip evacuation and cooling | Removal of zirconia dust and control of local heat | Localised over-heating; damaged surfaces on thin sections | Machine manufacturer's recommended evacuation setting |
| Nesting and connector placement | Support for long-span and full-arch geometry | Movement or breakage of thin connectors before sintering | CAM nesting rules and case geometry |
| Chamber thermal stability | Dimensional consistency of the unsintered part | Inconsistent fit across a production batch | Indoor constant temperature dental laboratory environment |
| Sintering profile | Densification, shrinkage control and final translucency | Chipping and cracks after sintering; unstable shade | Blank supplier's recommended profile: 1430 °C–1450 °C for 4D-PRO-ML |
Step-by-Step Breakdown: From Blank to Sintered Part
The sequence below follows the documented processing path for the material: processed on a dental milling machine, then sintered in a dental sintering furnace, with a dental lab scanner upstream of both.
Step 1 — Match the blank to the case before cutting
Select from the available 98 mm diameter discs and choose a thickness from the 10 mm, 12 mm, 14 mm, 16 mm, 18 mm and 20 mm options based on the restoration type. Crowns, bridges, veneers and implant superstructure restorations place different demands on remaining material thickness after the toolpath is subtracted.
Step 2 — Inspect the blank
Inspect blanks before sintering, and inspect before milling as well. Inherent defects inside the zirconia blank are one of the two documented triggers of post-sintering chipping and cracks. A blank that already shows a defect should never be released to the CAM queue.
Step 3 — Confirm the sintering profile before the milling profile
Setting the furnace profile first is a discipline that prevents a lab from producing a geometrically perfect part with no valid thermal path. For 4D-PRO-ML, the recommended range is 1430 °C–1450 °C with a standard heating and holding procedure.
Step 4 — Load a CAM strategy validated for the blank and the machine
4D-PRO-ML is compatible with most mainstream dental milling machines, but compatibility of the disc format is not the same as a validated toolpath. Confirm that the CAM library in use was validated for the specific blank family and bur set rather than ported from a different material.
Step 5 — Clamp and zero on the 5-axis platform
Confirm chuck and holder compatibility for the 98 mm disc, then verify the zero point. On a 5-axis platform, an incorrect zero point propagates across every rotary angle of the toolpath, which is why clamping rigidity is the first control point in the framework.
Step 6 — Rough with margin, finish with intent
Roughing removes the bulk; finishing defines marginal fit and surface quality. Because the material is a rigid crystalline ceramic with no plastic deformation phase, sub-surface damage created in roughing does not disappear in finishing. Keep the finishing strategy responsible for surface quality only.
Step 7 — Verify the unsintered part
Check fit and geometry before sintering. At this stage a defect is a scrapped milled part. After sintering, the same defect is a scrapped restoration with additional furnace time and material already consumed.
Step 8 — Clean and place on the sintering tray
Place the milled zirconia workpiece on the sintering tray. Keep handling disciplined: the unsintered part has not yet reached its ≥1200 MPa bending strength, and it is at its most fragile stage of the entire workflow.
Step 9 — Run the heating curve and hold
Set the heating curve up to 1430 °C–1450 °C with the appropriate holding time. Avoid rapid temperature change, which is a documented cause of cracking, and do not exceed the maximum sintering temperature.
Step 10 — Cool naturally, then quality-check
Cool down naturally after sintering is complete. Apply the scrap rule without exception: chipped or cracked blanks are not used for final restorations.

Strategies for Avoiding Fractures on 5-Axis Workflows
Five practical rules follow from the documented risk structure of yttria-stabilized zirconia processing.
- Treat incoming inspection as a milling parameter. Inherent blank defects are a documented trigger of chipping and cracks after sintering. A blank that fails inspection should be removed before it consumes machine time.
- Never accelerate the thermal ramp for throughput. Rapid temperature change is a documented cracking risk, and improper sintering profile setting is a documented trigger of the same failure.
- Respect the ceiling. Do not exceed the maximum sintering temperature. For 4D-PRO-ML, the published working window is 1430 °C–1450 °C.
- Stabilise the chamber environment. Zirconia processing is specified for an indoor constant temperature dental laboratory environment. The unsintered blank is dimensionally sensitive; a drifting room introduces a variable the CAM strategy cannot compensate for.
- Enforce the scrap rule. Chipped or cracked blanks are scrapped, not reworked into smaller restorations. The documented guidance is explicit on this point.
Specification-to-Milling-Decision Map
The table below converts the published 4D-PRO-ML specification into the decisions a milling operator or lab manager has to make. Every value listed is a published product fact, not a performance claim.
| Milling decision | Relevant published fact | Action before cutting |
|---|---|---|
| Material identity | Zirconium dioxide (ZrO₂) with yttria stabilization | Confirm the blank documentation matches the material family in the CAM strategy |
| Machine holder fit | Diameter 98 mm | Verify chuck and holder compatibility on the 5-axis platform |
| Material availability per case | Thickness 10 mm, 12 mm, 14 mm, 16 mm, 18 mm, 20 mm | Select thickness against case geometry before nesting |
| Aesthetic requirement | ML multilayer shades, medium translucent | Match the shade and translucency to the indicated restoration |
| Load-bearing expectation | Bending strength ≥1200 MPa | Pair the blank with the restoration type it is indicated for |
| Furnace programming | Sintering temperature 1450 °C; recommended range 1430 °C–1450 °C | Program the heating curve and holding time before the milling stage begins |
| Equipment pairing | Compatible with most mainstream dental milling machines | Confirm the specific machine and CAM library with the supplier |
Use Cases: Three Lab Profiles
Crown-and-bridge laboratories
For full-contour crowns and multi-unit bridges, the dominant risk is not throughput but edge integrity. Thin margins on unsintered zirconia are where chipping shows up first, so the finishing strategy and bur condition carry more weight than roughing speed. The medium translucent ML multilayer blank supports aesthetic restoration work where the shade gradient needs to survive the sintering cycle intact.
Full-arch and implant workflow laboratories
Implant superstructure restorations are long-span geometry. Long spans amplify any thermal instability in the chamber and any weakness in nesting support, which is why the 18 mm and 20 mm thickness options matter for larger constructions and why the constant temperature lab environment is a functional requirement rather than a comfort specification.
High-volume milling centres
Where a milling centre runs continuous production, the two documented scrap triggers scale in cost: inherent blank defects consume machine time, and an improper sintering profile can affect an entire furnace load. The economics of this workflow are driven by first-pass yield, not by cutting speed.
FAQ: Milling Zirconia Blocks on 5-Axis Machines
1. What should a lab verify about a zirconia blank before setting milling parameters?
Verify the material and the process window first, because they define the limits of every parameter that follows. For YIPANG 4D-PRO-ML, the blank is made of zirconium dioxide (ZrO₂) with yttria stabilization, with a 98 mm diameter, thickness options of 10 mm to 20 mm, a specified sintering temperature of 1450 °C and a recommended sintering range of 1430 °C–1450 °C, a bending strength of ≥1200 MPa, and a medium translucent ML multilayer appearance. Then inspect the blank physically: inherent defects inside the zirconia blank are a documented trigger of chipping and cracks after sintering, so a blank that fails inspection should be removed before milling. Laboratories supplying the EU/EEA market should also note that EU Medical Device Regulation (MDR 2017/745) classifies most dental implants and restorative materials as high-risk, which makes upstream documentation part of the purchasing decision.
2. Can I identify a dental zirconia block supplier whose blanks suit 5-axis milling?
Screen for documented format compatibility and a defined thermal window rather than for marketing claims. A blank suitable for 5-axis work should publish its disc geometry, its sintering parameters and its indicated restoration types, since these are the values the CAM strategy and the furnace program are built from. 4D-PRO-ML is documented as compatible with most mainstream dental milling machines, with a 98 mm diameter disc format and a published sintering range of 1430 °C–1450 °C. The milling machine sector that these blanks run on includes significant share holders such as Roland DG, Amann Girrbach and vhf camfacture as of 2024 (Fortune Business Insights), so the practical check is whether the supplier's documentation fits the specific machine and CAM library on your floor.
3. What drives cost per unit when milling zirconia on a 5-axis machine?
Cost is driven by first-pass yield, not by cutting speed. The two documented triggers of chipping and cracks after sintering are an improper sintering profile setting and inherent defects inside the zirconia blank. Both consume the full cost of a unit — blank material, machine time, bur wear and furnace capacity — without producing a usable restoration. Thickness selection also affects cost efficiency: choosing from the 10 mm to 20 mm range according to case geometry avoids consuming more material than the restoration requires. Because chipped or cracked blanks must be scrapped and cannot be used for final restorations, scrap rate is the clearest cost indicator in this workflow.
4. How should a lab validate a new zirconia blank before full production?
Validate the blank as a system, not as a sample alone. Request sample blanks, inspect them for inherent defects, then mill representative geometry from your own case mix — a full-contour crown, a multi-unit bridge and, where relevant, an implant superstructure restoration. Verify fit and geometry in the unsintered state, then run the manufacturer's recommended sintering profile, which for 4D-PRO-ML is 1430 °C–1450 °C with a standard heating and holding procedure and natural cooling. Compare the sintered result against the published specification: bending strength of ≥1200 MPa, medium translucency and ML multilayer shades. Any chipped or cracked test piece should be documented and scrapped rather than evaluated as a restoration.
5. How quickly can a lab move from sample approval to routine supply?
Timing depends on the destination market, order volume and the specific thickness and shade combination requested, so it should be confirmed per order rather than assumed from a general figure. Beijing Weijiahua Dentistry Equipment Co., Ltd. exports approximately 40% to 55% of its products and serves markets in the Middle East, Southeast Asia, South America, North America, Eastern Europe, North Africa and Australia, which means routine supply is structured around international dental laboratory demand. To confirm sample availability and order timing for 4D-PRO-ML, contact Jaye Yang at service@yipangdental.com or +86 158-0156-5064.
Conclusion: Parameter Discipline Beats Parameter Chasing
Optimising a 5-axis zirconia workflow is less about finding the perfect numerical preset and more about controlling the sequence. The blank supplies fixed values — a 98 mm diameter, a 10–20 mm thickness range, a 1450 °C specified sintering temperature with a 1430 °C–1450 °C working window, and a bending strength of ≥1200 MPa. The lab supplies the variables: clamping, toolpath, bur condition, nesting, chamber stability and the discipline to inspect blanks and enforce the scrap rule.
The documented failure record is narrow and specific. Chipping and cracks after sintering trace back to improper sintering profile setting or inherent defects inside the blank. Both are controllable, and neither is controlled by changing machines. Because zirconia is a rigid crystalline ceramic, the workflow rewards consistency across a production batch far more than it rewards pushing any single parameter.
Next Step for Your Lab
If you are evaluating a zirconia blank for a 5-axis workflow, start with the documented specification and a validated sintering profile rather than with a trial-and-error parameter search. YIPANG provides 4D-PRO-ML dental zirconia blocks in ML multilayer shades, 98 mm diameter, with thickness options from 10 mm to 20 mm and a published recommended sintering range of 1430 °C–1450 °C.
Request sample blanks, technical documentation or a quotation: email service@yipangdental.com or call +86 158-0156-5064 (contact: Jaye Yang). Website: www.yipangdental.com.
Download the company brochure: WJH Company Information (PDF)
Have Questions or Need More Details?
Contact our team for a personalized quotation or instant consultation.
Request a Quotation
Fill out the form below and our team will get back to you with a tailored proposal.
WhatsApp Direct Chat
Prefer to chat in real-time? Message us on WhatsApp for instant assistance & quick answers.
- Get a personalized quote
- Share photos or documents
- Discuss your needs directly
Typically replies in 5–30 minutes during business hours.