
Red Flags in Dental Zirconia Block Suppliers: A Pre-Vet Checklist for Labs
A dental zirconia block supplier becomes a red flag the moment it cannot document how its material behaves inside your sintering furnace. The expensive part of switching suppliers is rarely the first disc; it is the tenth case, when shrinkage drifts between batches, translucency separates across a multi-unit bridge, or a full-arch framework has to be milled and sintered again because the process window was never defined.
This pre-vet checklist is written for CAD/CAM laboratories, milling centers and implant-focused labs that screen dental zirconia block suppliers during the research and evaluation stage. It answers one narrow question: which supplier inconsistencies can a lab detect before placing a production order? Instead of general sourcing advice, it lists the process and workflow evidence worth requesting — beginning with the sintering temperature curve — and explains why integration with dental milling and sintering workflows is one of the clearest reliability signals a laboratory can actually test.
Problem Definition: What Counts as a Red Flag in Zirconia Supply
In dental zirconia, a red flag is not the tone of a sales conversation. It is a verifiable gap between what a supplier claims and what it can hand over as process evidence. Zirconia is a process-sensitive material: the finished crown, bridge or framework is created by the lab's own mill and furnace, not by the block alone. A block delivered without a defined process window transfers the entire material risk to the laboratory.
Two categories of gaps account for most supplier problems:
- Process-documentation gaps. The supplier does not state a recommended sintering temperature range, a heating and holding procedure, a maximum sintering temperature, or a cooling rule. Without them, each lab invents its own curve, and results stop being reproducible from one batch to the next.
- Workflow-integration gaps. The supplier cannot describe how its block fits the equipment chain that actually produces the restoration: dental lab scanner, dental milling machine, dental milling burs and dental sintering furnace. A supplier that treats zirconia as "a disc in a box" cannot respond when the laboratory's own workflow, machine or case mix changes.
The most frequently encountered — and most expensive — red flag is the missing temperature curve. For a multilayer zirconia block such as YIPANG 4D-PRO-ML, the recommended sintering temperature range is 1430°C–1450°C, and low shrinkage together with stable translucency depends on following a standard heating and holding procedure. Without that specification in writing, a lab cannot separate material variation from process variation, and every failed case turns into an argument instead of a diagnosis.
The risk compounds as case complexity increases. In implant-supported restorations and edentulous full-arch cases, a framework that distorts during sintering cannot be rescued by adjusting a margin; it is remilled, refired and rescheduled. That is why the checklist below is weighted toward documented process control rather than toward price or delivery speed alone.
Industry Background: A CAD/CAM-Dominated Category Where Workflow Fit Decides Outcomes
Zirconia is the mainstream restorative material in digital dental laboratories rather than a specialty choice, and the available market data shows how tightly it is bound to milling and sintering equipment.
| Market signal | Figure | Source | What it means for supplier vetting |
|---|---|---|---|
| Global zirconia-based dental materials market | USD 1.2 billion in 2025, projected to reach USD 2.3 billion by 2033 | Grand View Research | Long-term supply relationships matter; supplier continuity belongs in the vetting decision |
| Zirconia discs share of that category | 63.1% revenue share in 2025 | Grand View Research | Blocks and discs are the dominant purchased format, so block-level documentation drives lab risk |
| CAD/CAM milling share of zirconia manufacturing process revenue | 82.4% in 2025 | Grand View Research | Zirconia suppliers are effectively part of a milling workflow; compatibility questions are legitimate |
| Dental labs as end users | 45.3% market share in 2025 | Grand View Research | Labs, not clinics, are the primary buyer — this is a lab checklist |
| 3Y-TZP grade share | 35.9% revenue share in 2025 | Grand View Research | Grade and composition must be stated by the supplier, not assumed by the buyer |
| United States share of zirconia dental material revenue | 40% in 2025 | Grand View Research | Export-facing suppliers must document traceability, not only technical data |
| Dental milling machine market | USD 2.45 billion in 2025, expected to reach USD 3.9 billion by 2030 | Fortune Business Insights | A widening installed base means block-to-machine compatibility cannot be assumed |
| Regulatory classification | EU MDR 2017/745 classifies most dental implants and restorative materials as high-risk, requiring intensive clinical data | European Commission | Labs serving EU markets should expect documented batch and process information |
Two conclusions follow. First, because CAD/CAM milling accounts for the overwhelming majority of zirconia processing revenue, a zirconia supplier that cannot describe the milling and sintering chain is describing only half of its own product. Second, because dental laboratories are the dominant end user, the vetting criteria that matter most are those a laboratory can verify on its own bench — sintering behaviour, shrinkage, fit and shade — rather than claims that can only be asserted.
The milling equipment landscape reinforces the point. Roland DG, Amann Girrbach and vhf camfacture are identified as significant market share holders in the dental milling machine sector as of 2024, and a 98 mm disc format compatible with most mainstream dental milling machines removes an entire class of integration risk before the first case is cut.
Detailed Solution: Eight Red Flags and the Evidence That Clears Them
Each red flag below is paired with the documented counterpart a lab can request. The pattern is consistent: a weak supplier answers with adjectives, a prepared supplier answers with process parameters.
1. No Written Sintering Curve
The clearest warning sign is silence about temperature. A reliable supplier states a range, a heating and holding procedure and a cooling rule. For YIPANG 4D-PRO-ML, the recommended sintering temperature range is 1430°C–1450°C, with a listed sintering temperature of 1450°C. The same documentation states that rapid temperature change must be avoided to prevent cracking, that the maximum sintering temperature must not be exceeded, and that the workpiece cools down naturally after sintering. The operating sequence is equally simple to request in writing: place the milled zirconia workpiece on the sintering tray, set the heating curve up to 1430°C–1450°C with the proper holding time, then let the workpiece cool naturally. If a supplier cannot provide this document, no other claim it makes is verifiable on the lab bench.
2. Shrinkage and Dimensional Accuracy Described Only in Adjectives
Every lab has been told a block has "good accuracy." The verifiable version is a shrinkage statement plus a dimensional statement. YIPANG documents a low shrinkage rate after sintering and high dimensional accuracy for 4D-PRO-ML — precisely the two properties that determine whether a milled crown seats without margin adjustment. The block is supplied at a 98 mm diameter with thickness options of 10 mm, 12 mm, 14 mm, 16 mm, 18 mm and 20 mm, so a lab can match the blank to the case instead of nesting a small unit inside an oversized disc.
3. No Mechanical or Optical Baseline
A supplier that cannot state strength and translucency data is asking the laboratory to discover material behaviour case by case. 4D-PRO-ML is documented with a bending strength of ≥1200 MPa and medium translucency, in ML multilayer shades, and is made of zirconium dioxide (ZrO₂) with an yttria stabilizer. Those four data points — strength, translucency class, shade system and composition — form the minimum baseline for comparing two suppliers on equal terms.
4. No Equipment Chain — the Most Overlooked Integration Signal

Ask a supplier to describe what happens to its block between the scanner and the finished restoration. A supplier with genuine process integration will name the equipment: a dental lab scanner for the digital impression or model, a dental milling machine to cut the blank, dental milling burs for the CAM stage, and a dental sintering furnace for densification. YIPANG documents exactly this operating mode — processed by dental milling machine and sintered in dental sintering furnace, with supporting equipment including dental milling machine, dental sintering furnace and dental lab scanner — and states compatibility with most mainstream dental milling machines. For laboratories that also layer, stain or characterize restorations, the same chain extends into dental porcelain furnace work, dental staining glaze and glaze paste finishing.
5. Quality Management That Is Only a Slogan
"Strict quality control" is not a vetting answer. The verifiable version describes what is inspected and at which stage. YIPANG's documented control model is 100% raw material inspection plus random inspection of finished products, applied to a product that meets dental medical material standards. Ask this question in two parts: which raw-material parameters are verified, and which finished-product characteristics are randomly inspected. Suppliers who can answer both are usually the ones whose material performs consistently across batches.
6. No Technical Response Channel After Delivery
Many red flags stay invisible until the first problem. A supplier with no defined technical response time leaves a lab guessing at a firing curve under deadline pressure. YIPANG documents online technical guidance and an after-sales problem response within 24 hours — a commitment that matters most precisely when a sintered unit does not match expectations.
7. Capacity and Lead Time Given as a Range That Keeps Moving
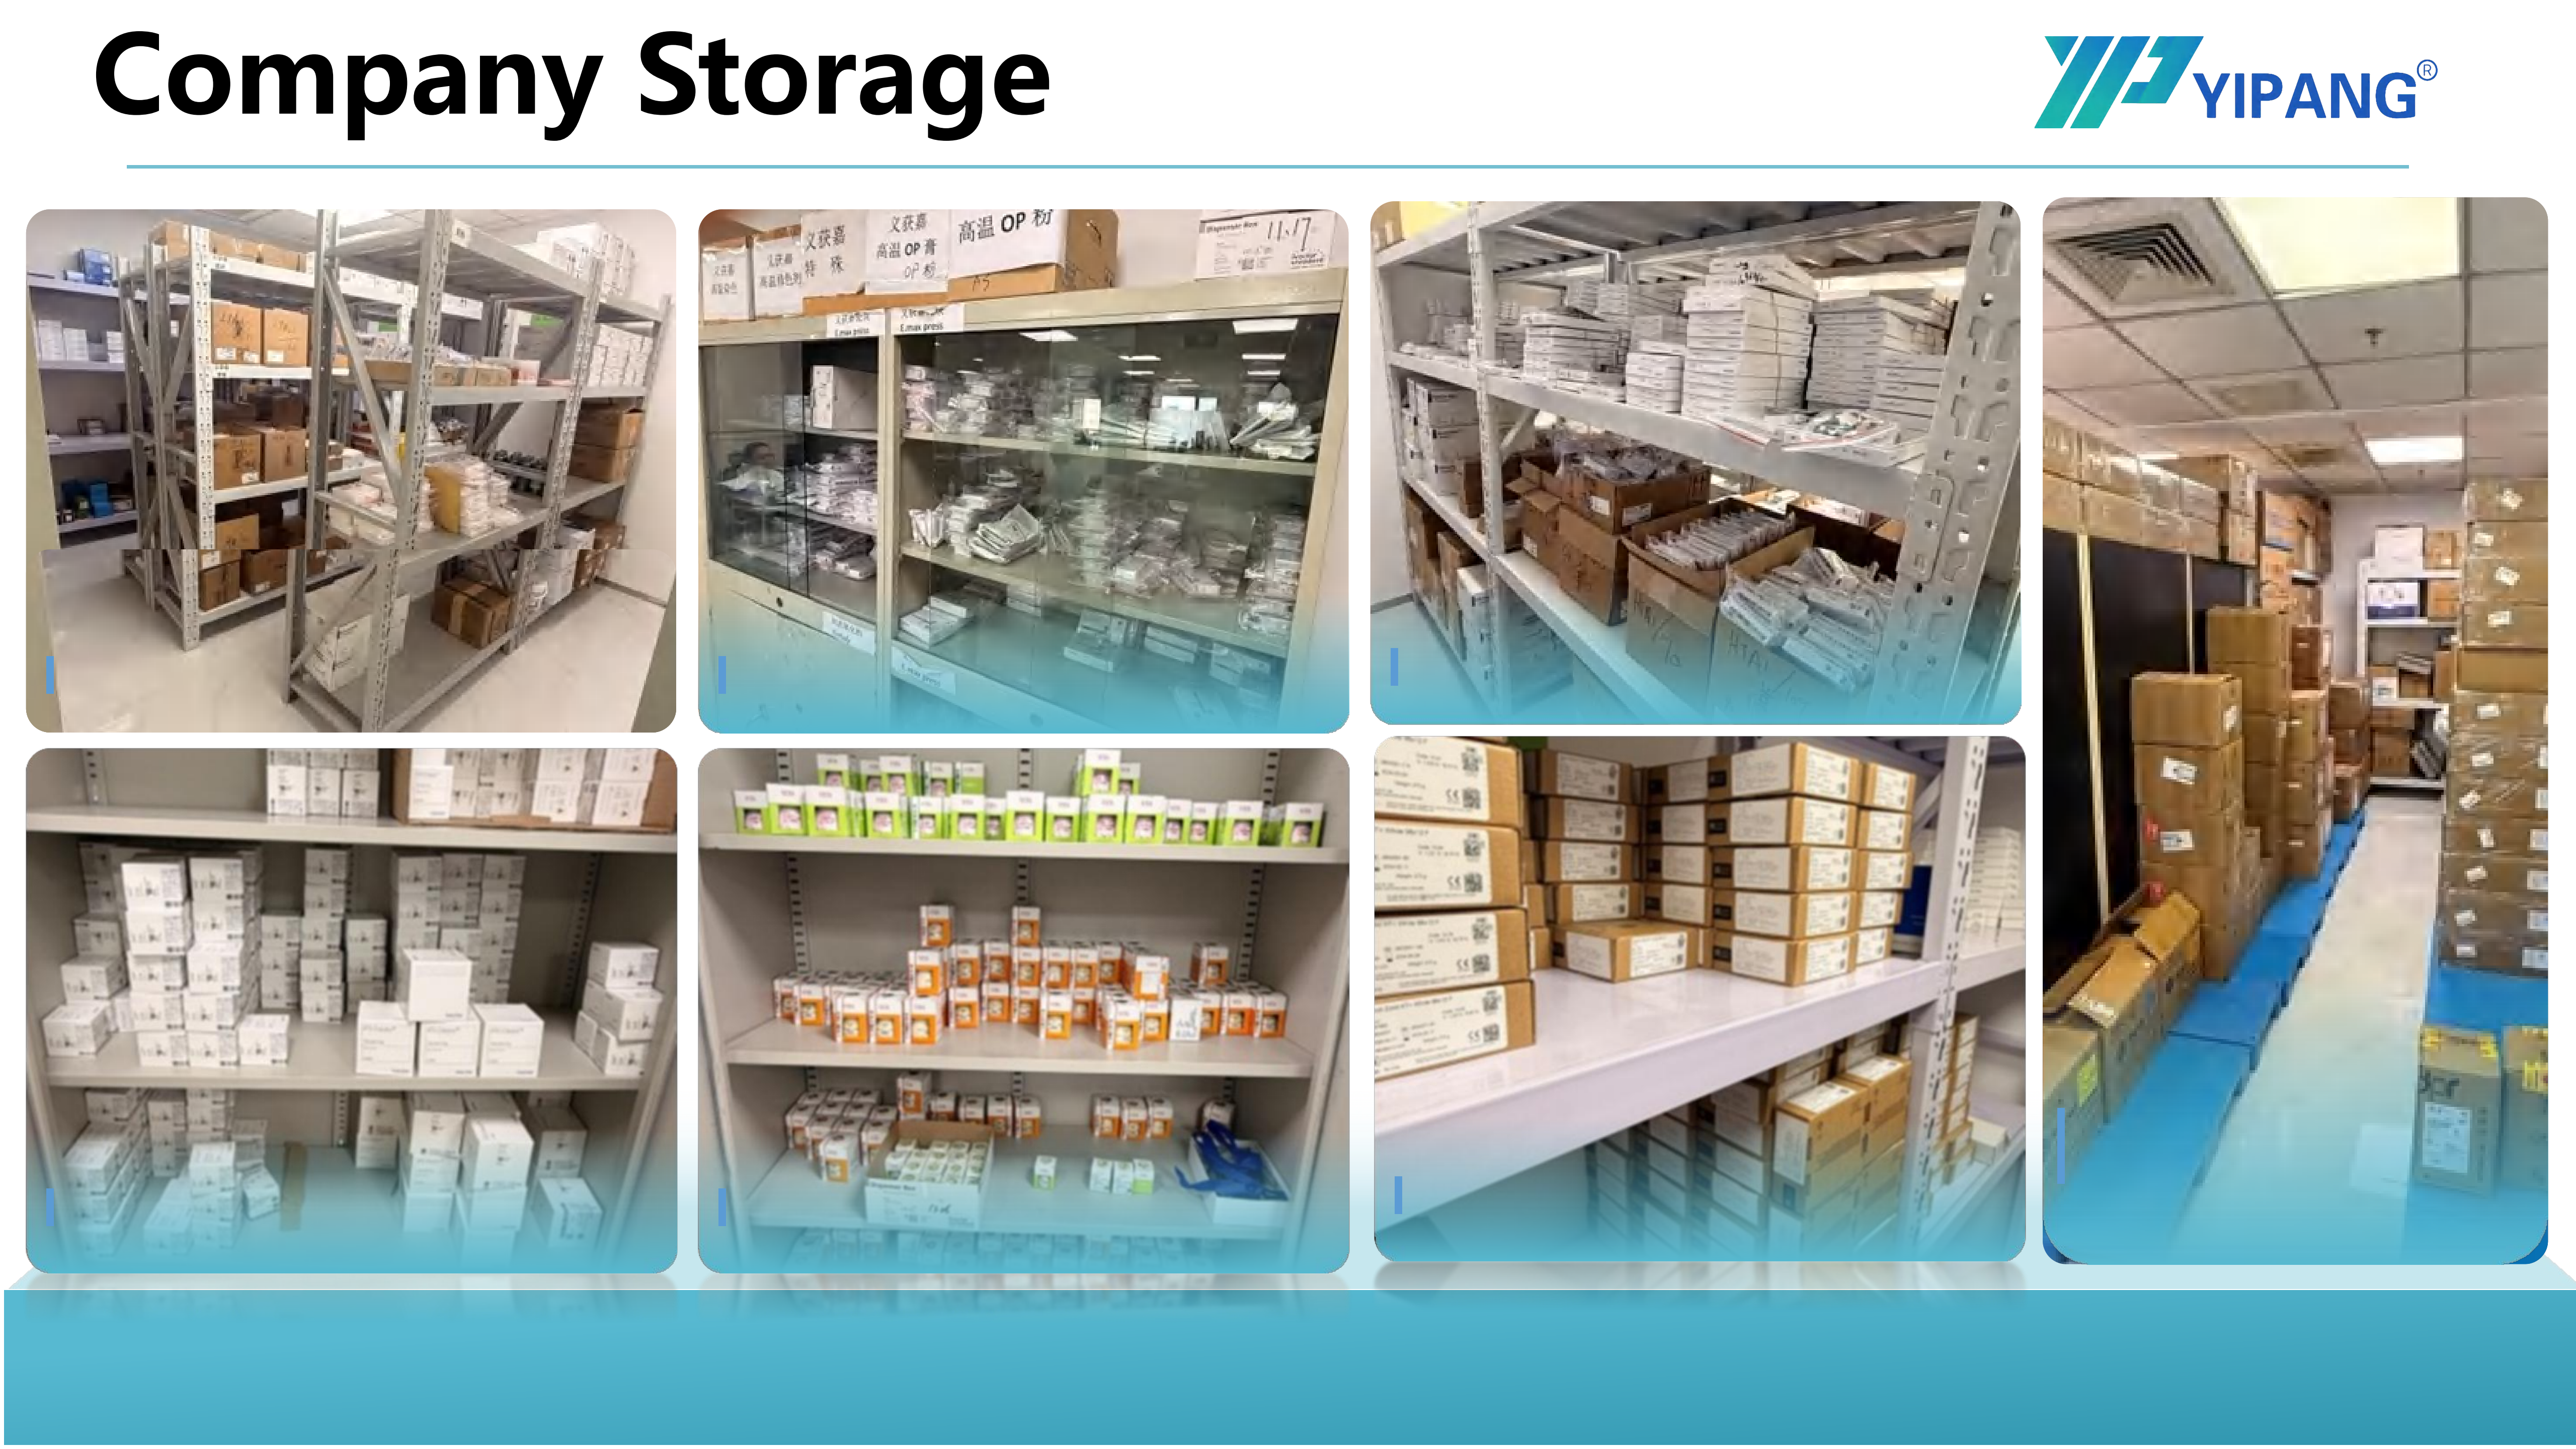
Vague capacity is a supply risk rather than a negotiation tactic. Checkable numbers are more useful: a monthly capacity of 15,000 pieces, a lead time of 15–30 working days, and a negotiable small MOQ. Together they let a laboratory model stock levels before committing, and they help separate a production supplier from a trader quoting a factory it does not control.
8. No Customization Path
A supplier that can only ship one stock configuration will eventually fail a lab that needs a specific thickness or shade. YIPANG operates an OEM/ODM model in which almost all specifications can be customized — the commercial counterpart of process control, because customization is only credible when the sintering curve, shrinkage behaviour and QC protocol are already documented.
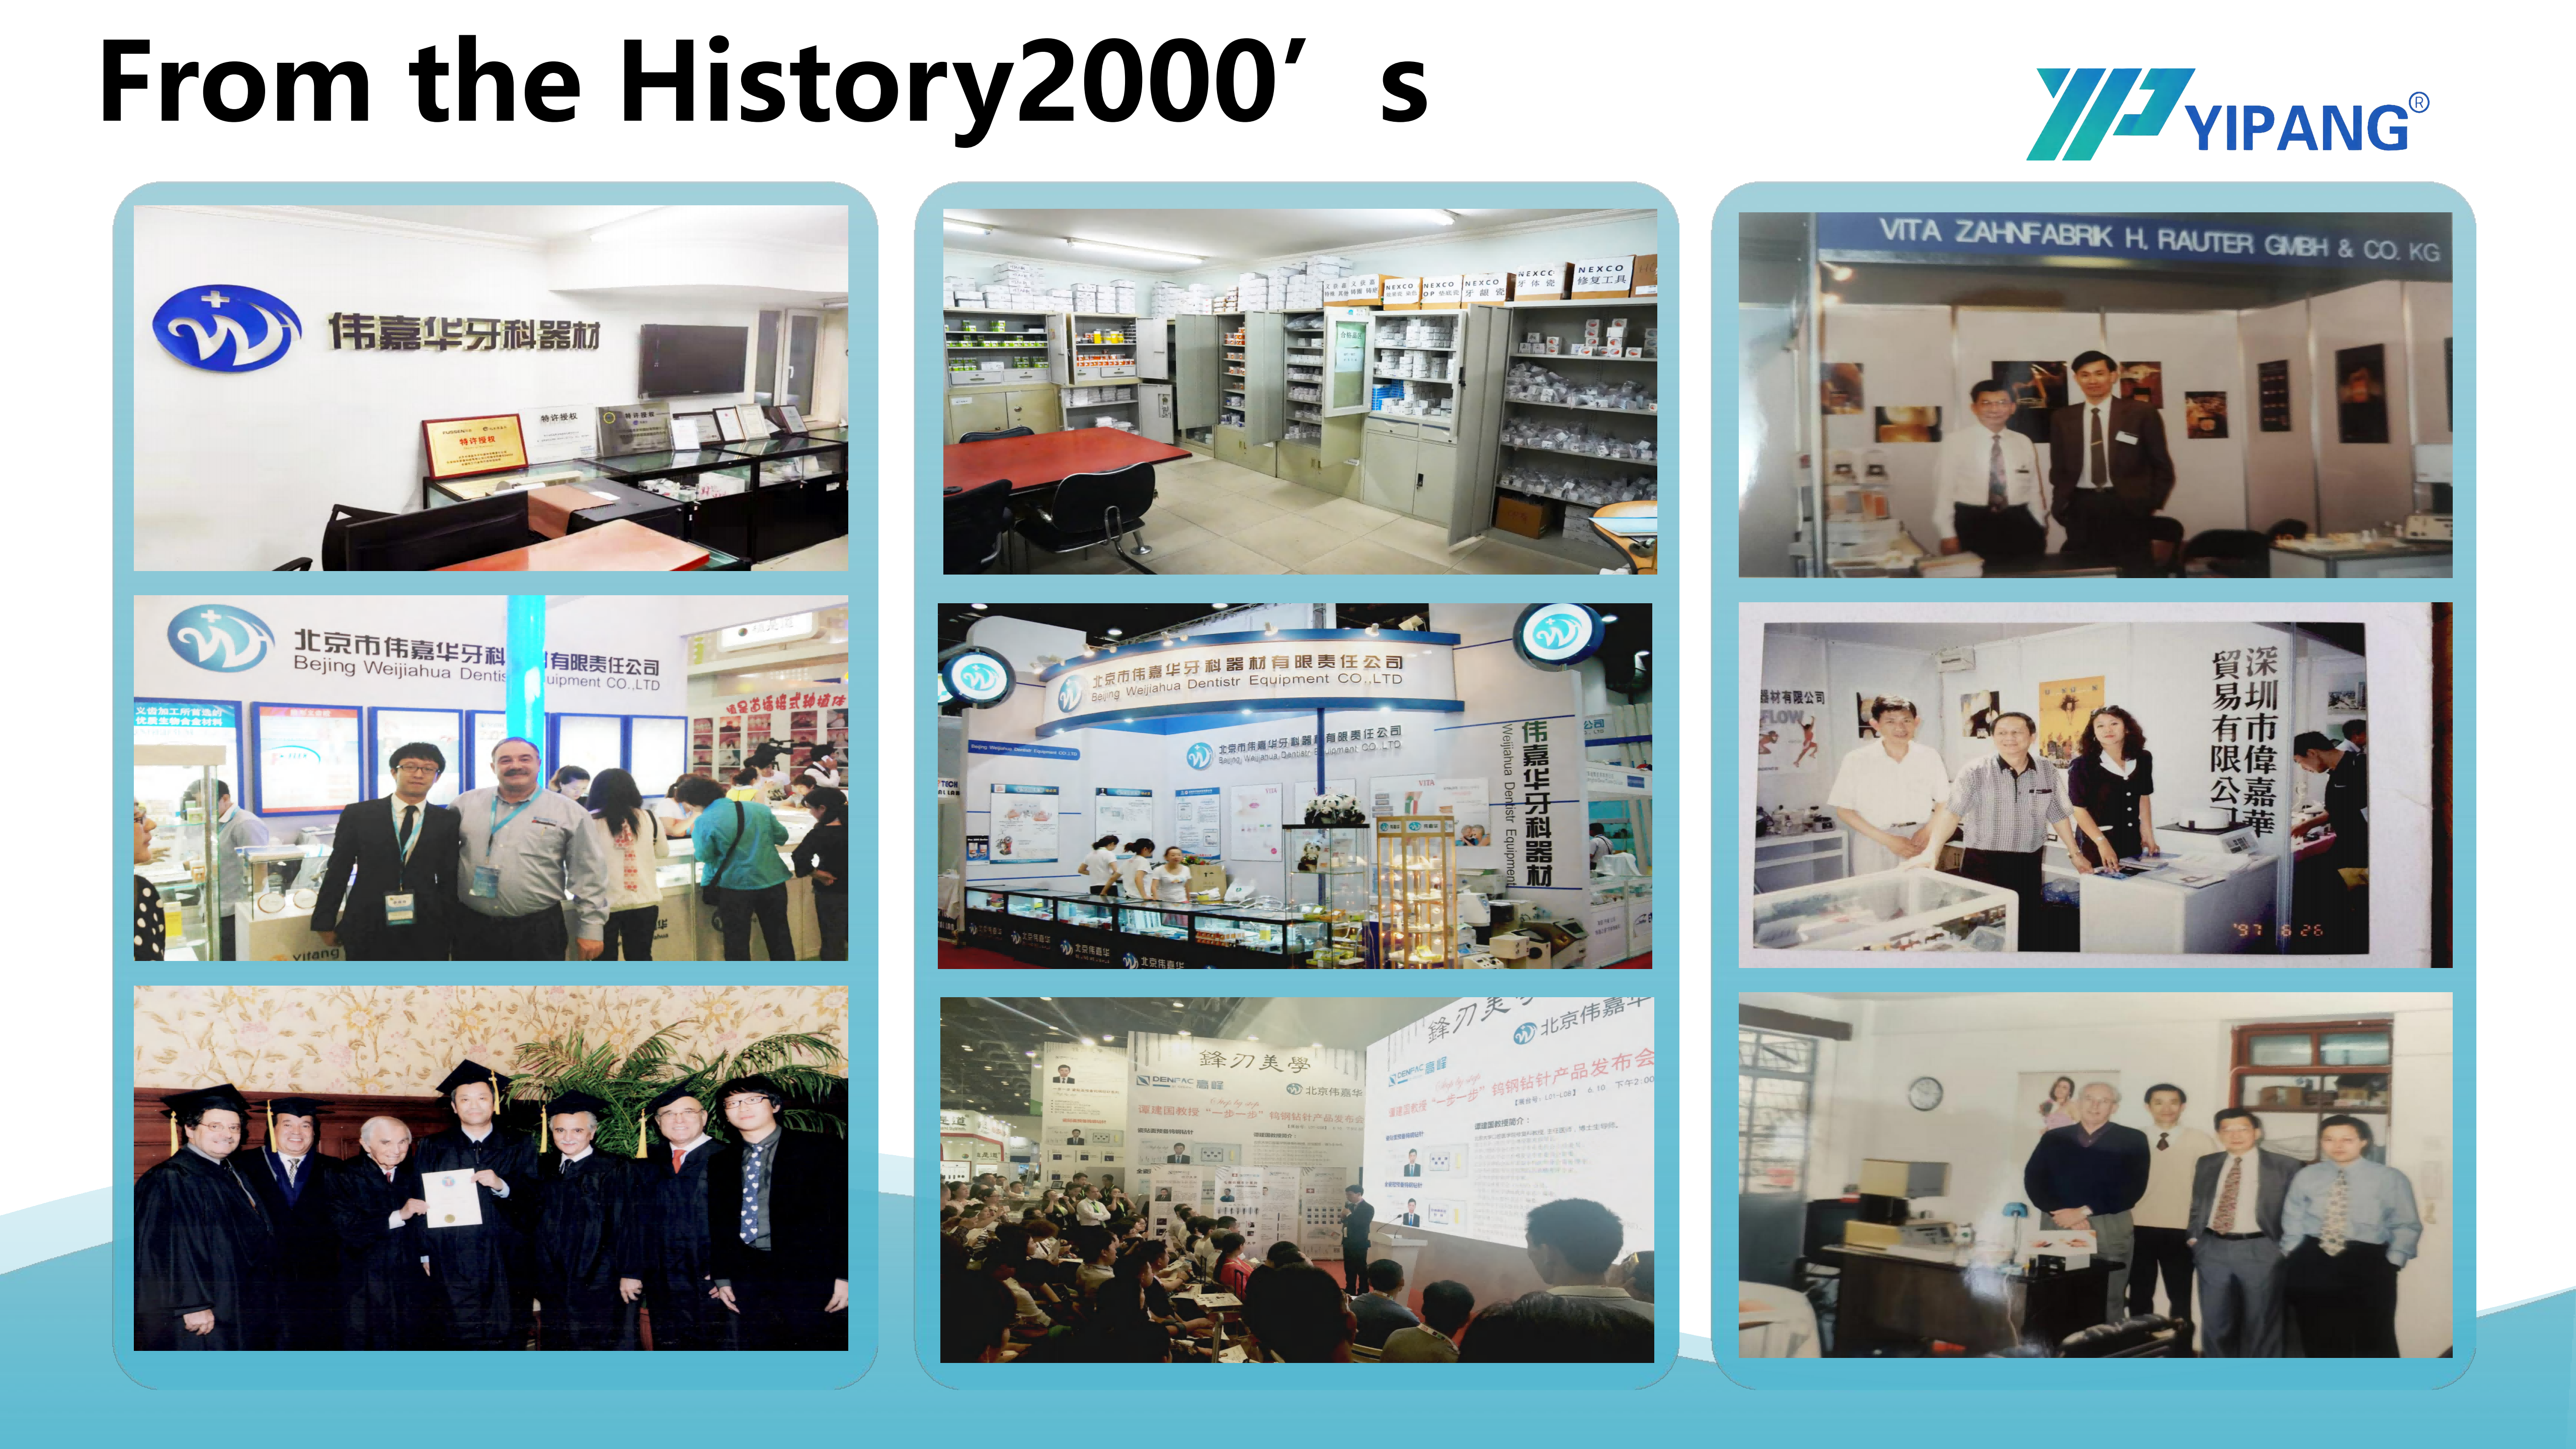
YIPANG is the self-developed dental brand of Beijing Weijiahua Dentistry Equipment Co., Ltd., a Beijing-based dental equipment manufacturer and distributor established in 1996. Its product lines include zirconia blocks, glass ceramics, press ingots, PMMA, wax, titanium blocks, implant abutments, 3D scanners, intraoral scanners, milling machines, 3D printers and sintering furnaces; the company operates a 2,000 ㎡ facility, employs 80 people, maintains a 25-engineer R&D team and works with more than 1,000 dental laboratory customers in China.
Step-by-Step Breakdown: Running the Pre-Vet in Seven Steps
- Request the process datasheet first. Ask for the sintering temperature range, the heating and holding procedure, the maximum temperature limit and the cooling rule in writing. Expect a stated window such as 1430°C–1450°C and an explicit warning against rapid temperature change.
- Check block geometry against your machine. Confirm disc diameter (98 mm for 4D-PRO-ML) and the thickness band — 10 mm to 20 mm in 2 mm increments — against the units you actually mill.
- Map the equipment chain. Have the supplier name the scanner, milling machine, burs and sintering furnace the material is designed around, and state milling machine compatibility. Integration language is hard to fake.
- Ask for the QC protocol, not the quality claim. Two questions are enough: what is inspected in raw material, and what is randomly inspected in finished goods.
- Run a controlled sample batch. Mill a representative case, place the workpiece on the sintering tray, follow the stated curve to 1430°C–1450°C with the specified holding time, and let it cool naturally. Then measure fit, shrinkage and shade instead of judging appearance alone.
- Score the commercial layer. Record monthly capacity, lead time, MOQ flexibility, customization options and the stated after-sales response time, then test that response time with one genuine technical question.
- Write a one-page supplier scorecard. Keep it with the process datasheet. The document that predicted the outcome is the document that should govern the next purchase order.
Use Cases: Where Each Red Flag Shows Up First
Multilayer Crown and Bridge Production
Labs running multilayer crown and bridge projects usually notice translucency problems before they notice strength problems, because shade banding is visible on the model. 4D-PRO-ML is used in multilayer crown and bridge projects and in aesthetic crown restoration laboratories, in ML multilayer shades with medium translucency. In this segment the decisive vetting question is whether the supplier can explain how the shade gradient behaves after sintering — a question that can only be answered if a curve is documented.
Full-Arch and Implant-Supported Cases
Full-arch implant restorations, implant-supported full-arch restorations and edentulous cases tolerate the least process variation. 4D-PRO-ML is used in these projects, in edentulous scanbody kit workflows and in implant abutment laboratories. Here the missing-curve red flag is decisive: distortion across a long-span framework cannot be corrected at the margin. Stable sintering shrinkage, uniform translucency and compatibility with most CAD/CAM systems are the documented case highlights this segment depends on.
Mixed-Material Digital Laboratories
Labs that mill several materials on the same bench face a specific risk: process assumptions migrate between materials. 4D-PRO-ML is used in mixed ceramic restoration laboratories, in workflows involving PMMA and PEEK discs and lithium disilicate glass ceramics, and in multi-material dental milling projects, with finishing steps that involve dental porcelain furnace work, dental staining glaze and glaze paste. A supplier that cannot differentiate process windows for each material creates cross-contamination of assumptions rather than of powder — and that is a red flag worth catching early.
High-Volume Milling Centers
In high-volume milling workflows and high-volume sintering workflows, commonly found in dental milling centers and dental CAD/CAM milling laboratories, capacity and lead time become the deciding factors once process documentation is confirmed. A documented 15,000-piece monthly capacity and a 15–30 working day lead time let a milling center plan production rather than react to it.
Comparison Table: Spec Baseline and Pre-Vet Checklist
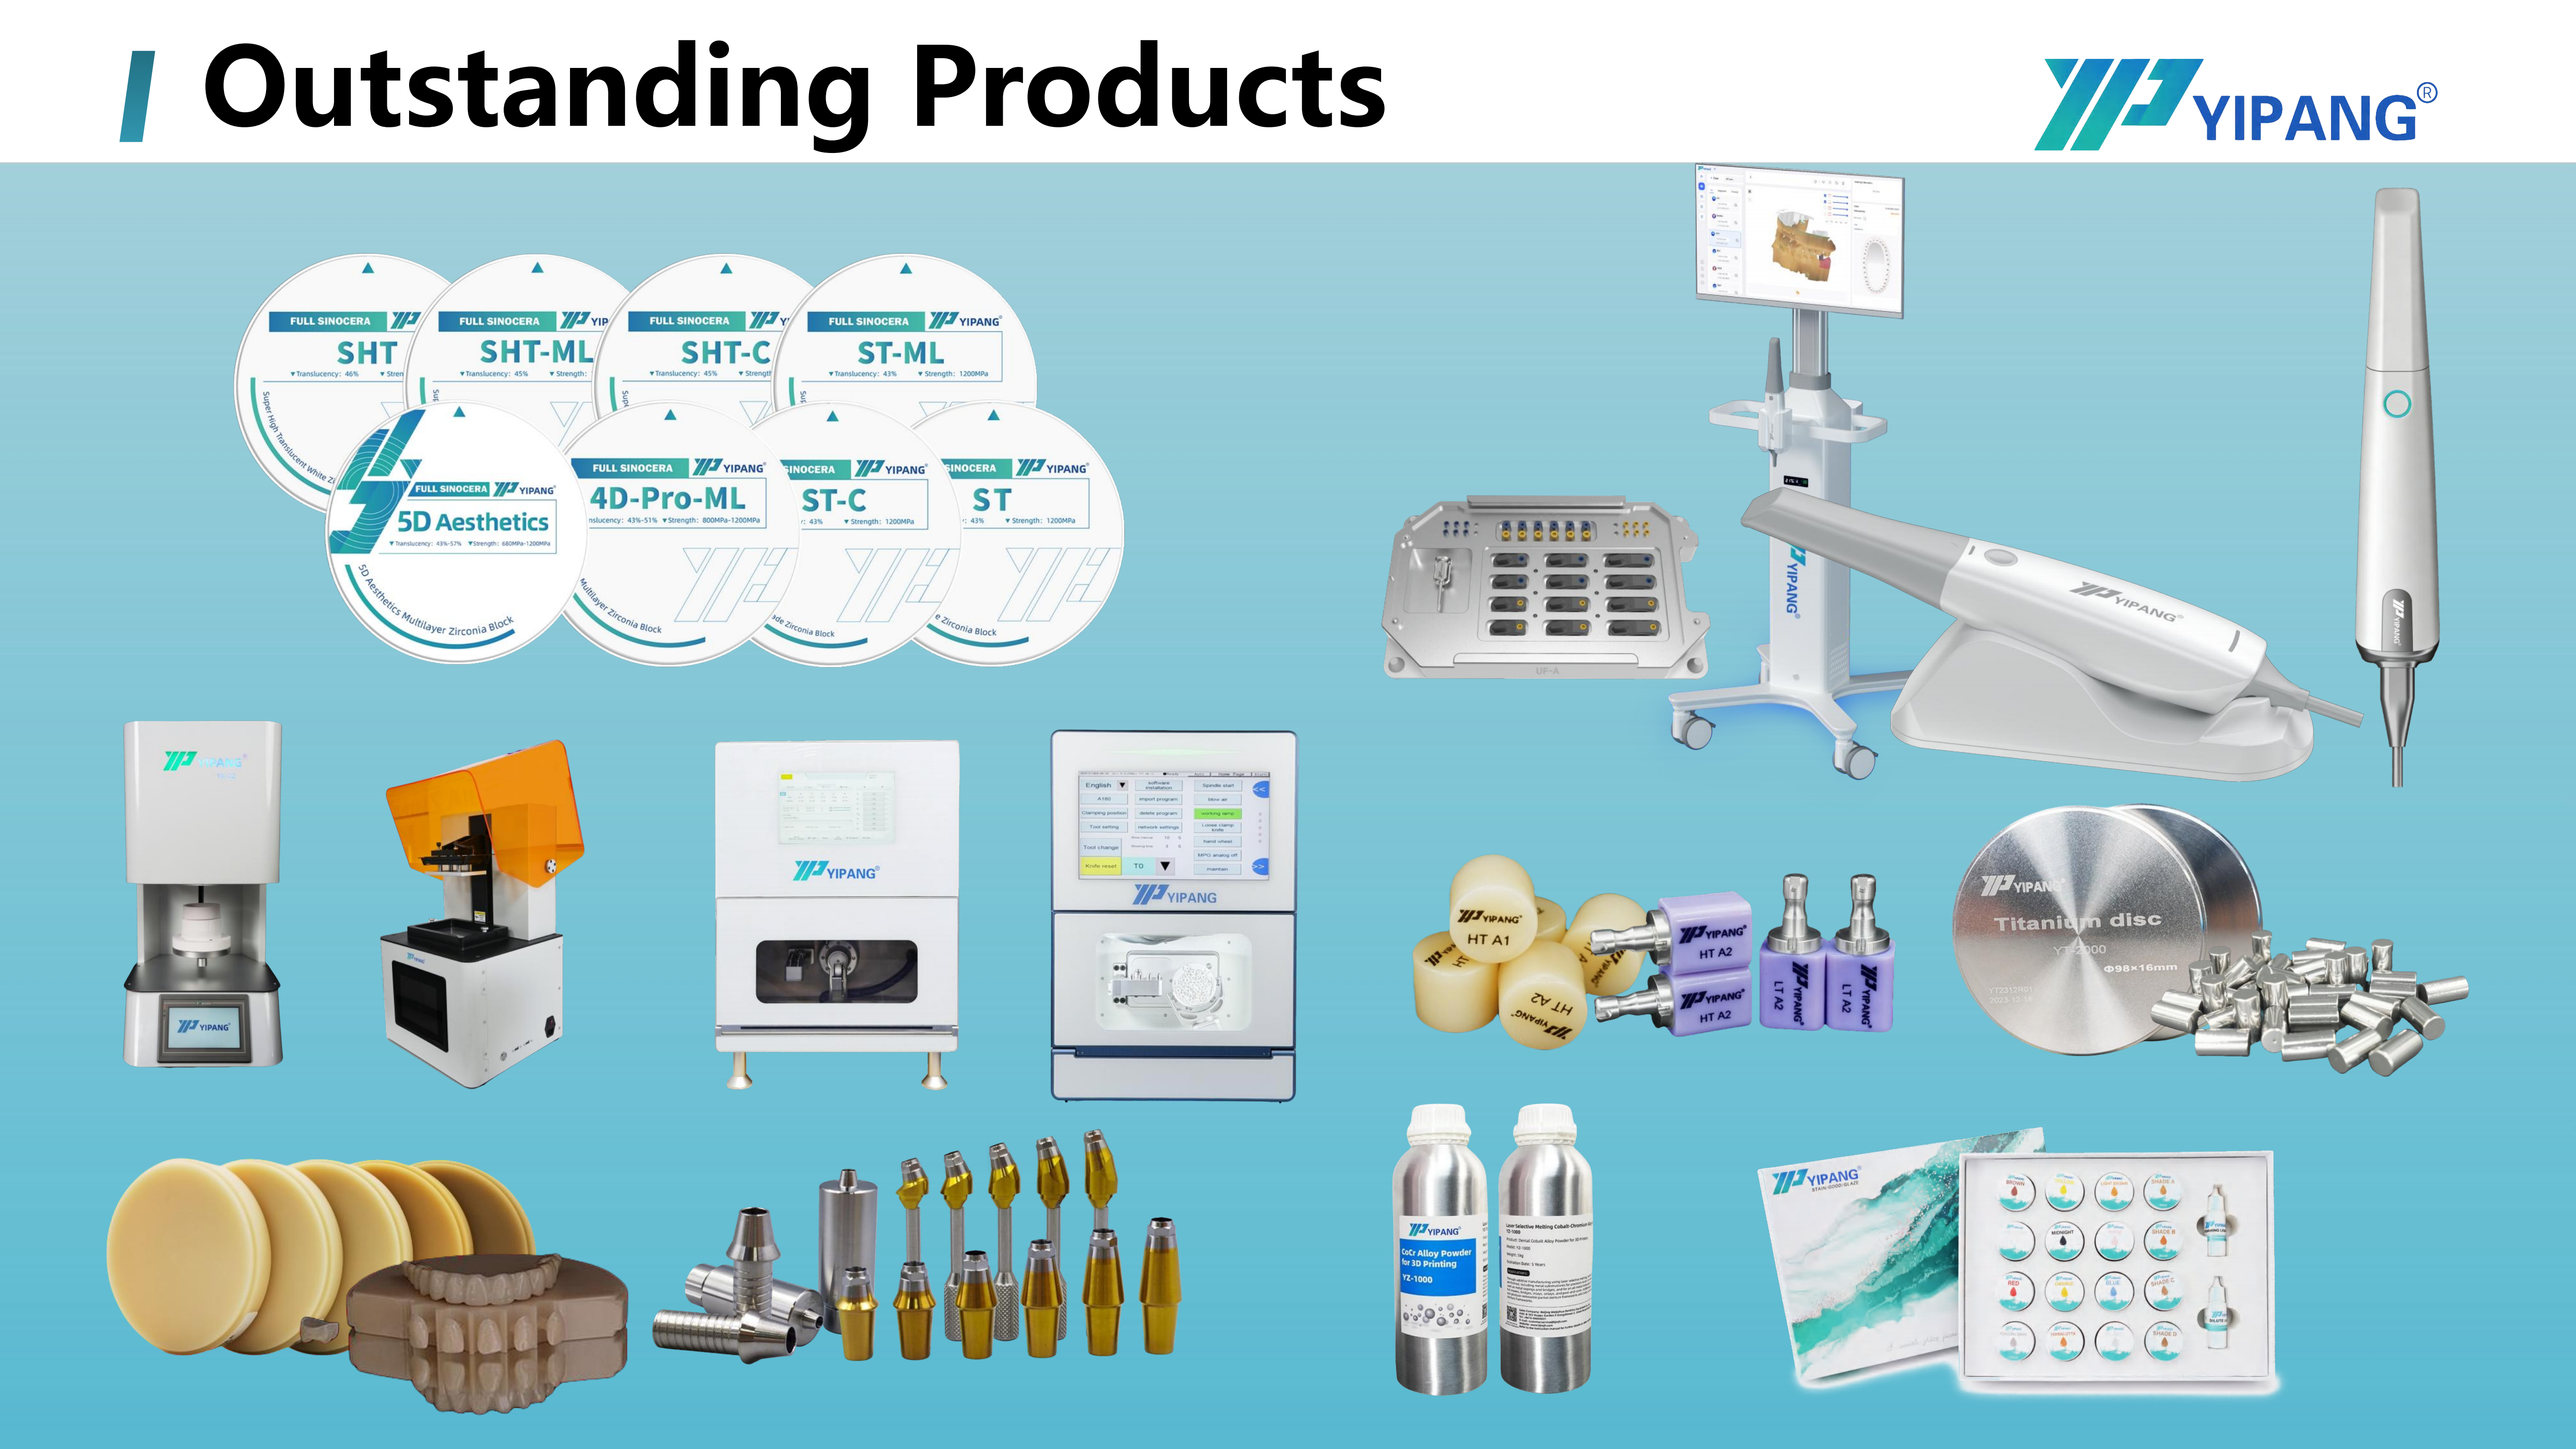
Before applying the checklist, it helps to fix the baseline a lab is comparing suppliers against. The specifications below are the documented values for YIPANG 4D-PRO-ML.
| Parameter | Documented specification |
|---|---|
| Product | Zirconia Blocks for Dental Prosthesis, model 4D-PRO-ML |
| Type | Dental zirconia disc, CAD/CAM dental milling blank |
| Material | Zirconium dioxide (ZrO₂) with yttria stabilizer |
| Available shades | ML multilayer |
| Diameter | 98 mm |
| Thickness options | 10 mm, 12 mm, 14 mm, 16 mm, 18 mm, 20 mm |
| Sintering temperature | 1450°C listed; recommended range 1430°C–1450°C |
| Bending strength | ≥1200 MPa |
| Translucency | Medium translucent |
| Applicable industry | Dental laboratory, dental prosthetics, dental CAD/CAM industry |
| Design highlights | Low shrinkage after sintering, high dimensional accuracy, gradient translucency, compatibility with most mainstream dental milling machines |
The eight checkpoints then convert into a single vetting grid a lab can complete during a supplier call.
| Checkpoint | Documented counter-evidence to request | Red flag if absent |
|---|---|---|
| Sintering process | Recommended range 1430°C–1450°C, heating and holding procedure, maximum temperature limit, natural cooling | No curve, or a curve given only verbally |
| Shrinkage and accuracy | Low shrinkage rate after sintering, stable sintering shrinkage, high dimensional accuracy | Adjectives without parameters |
| Mechanical and optical data | Bending strength ≥1200 MPa, medium translucency, ML multilayer shades, ZrO₂ with yttria stabilizer | No strength or translucency baseline |
| Workflow integration | Processed by dental milling machine and sintered in dental sintering furnace; support equipment includes dental lab scanner; 98 mm format compatible with most mainstream milling machines | Block-only description, no equipment chain |
| Quality control | 100% raw material inspection plus random inspection of finished products | Quality described as a slogan |
| Technical support | Online technical guidance; after-sales problem response within 24 hours | No defined response channel |
| Capacity and lead time | 15,000 pieces per month; 15–30 working days; negotiable small MOQ | Shifting capacity figures |
| Customization | OEM/ODM with almost all specifications customizable | Single stock configuration only |
FAQ: Pre-Vetting a Dental Zirconia Block Supplier
What documents should a lab request before approving a dental zirconia block supplier?
A laboratory should request four document sets: a process datasheet stating the recommended sintering temperature range (1430°C–1450°C for 4D-PRO-ML), the heating and holding procedure, the maximum sintering temperature and the cooling rule; a material and mechanical baseline covering composition (zirconium dioxide with yttria stabilizer), bending strength (≥1200 MPa), translucency class and shade system; a quality control protocol describing 100% raw material inspection and random finished-product inspection; and batch-level traceability information. Labs serving EU markets should also account for EU MDR 2017/745, which classifies most dental implants and restorative materials as high-risk and requires intensive clinical data.
How can a lab verify that a supplier's zirconia block integrates with its milling and sintering workflow?
The supplier should be able to name the equipment chain — dental lab scanner, dental milling machine, dental milling burs and dental sintering furnace — and state that the block is processed by a dental milling machine and sintered in a dental sintering furnace. The lab then verifies geometry against its own machine: a 98 mm diameter and thickness options of 10 mm to 20 mm for 4D-PRO-ML, documented as compatible with most mainstream dental milling machines. The final check is the written sintering curve, because a block that fits the mill but not the furnace is only half integrated.
How do I choose a dental zirconia block manufacturer for full-arch implant restorations?
Full-arch and edentulous cases tolerate the least process variation, so the selection criteria tighten. Require a documented sintering curve of 1430°C–1450°C with proper holding time, evidence of stable sintering shrinkage, uniform translucency for multi-unit esthetics, and compatibility with most CAD/CAM systems. YIPANG 4D-PRO-ML is used in full-arch implant restorations, implant-supported full-arch restorations and edentulous cases, including edentulous scanbody kit workflows and implant abutment laboratories. For this segment, documented monthly capacity of 15,000 pieces and a 15–30 working day lead time matter more than they do in single-unit crown work.
What should a sample batch prove before a lab commits to a supplier?
A sample is only meaningful if it is processed the way production is processed. Place the milled zirconia workpiece on the sintering tray, set the heating curve up to 1430°C–1450°C with the proper holding time, avoid rapid temperature change, and cool naturally. Then judge the sample on shrinkage, dimensional accuracy, translucency and the ML multilayer shade gradient. If a sample was sintered outside the supplier's own stated curve, the comparison is invalid — and a supplier that cannot state its curve in the first place is itself the red flag.
What capacity and lead-time signals separate a stable supplier from a risky one?
Concrete commercial figures are checkable: a monthly capacity of 15,000 pieces, a lead time of 15–30 working days, a negotiable small MOQ, online technical guidance, an after-sales problem response within 24 hours, and an OEM/ODM path in which almost all specifications can be customized. Labs can test this layer directly by requesting a sample batch, a quotation and the process datasheet together from YIPANG — email service@yipangdental.com, WhatsApp +86-158-0156-5064, or visit www.yipangdental.com.
Conclusion: Vetting Is a Documentation Test, Not a Price Test
Red flags in dental zirconia block supply are almost always documentation failures before they become production failures. The supplier that cannot state a sintering temperature range, a shrinkage figure, a strength value, an equipment chain, a QC protocol and a response time is asking the laboratory to absorb material risk it has no way to measure. The supplier that can state all six is describing a process the lab can audit, repeat and plan around.
For laboratories evaluating zirconia suppliers in 2026, the checklist reduces to a short sequence: confirm the sintering curve in writing, confirm shrinkage and dimensional accuracy, confirm the strength and translucency baseline, confirm the scan–mill–sinter equipment chain, then confirm capacity, lead time and technical response. When those six items are documented, the remaining commercial discussion — thickness options, shade system, MOQ and delivery — becomes a logistics conversation instead of a quality gamble.
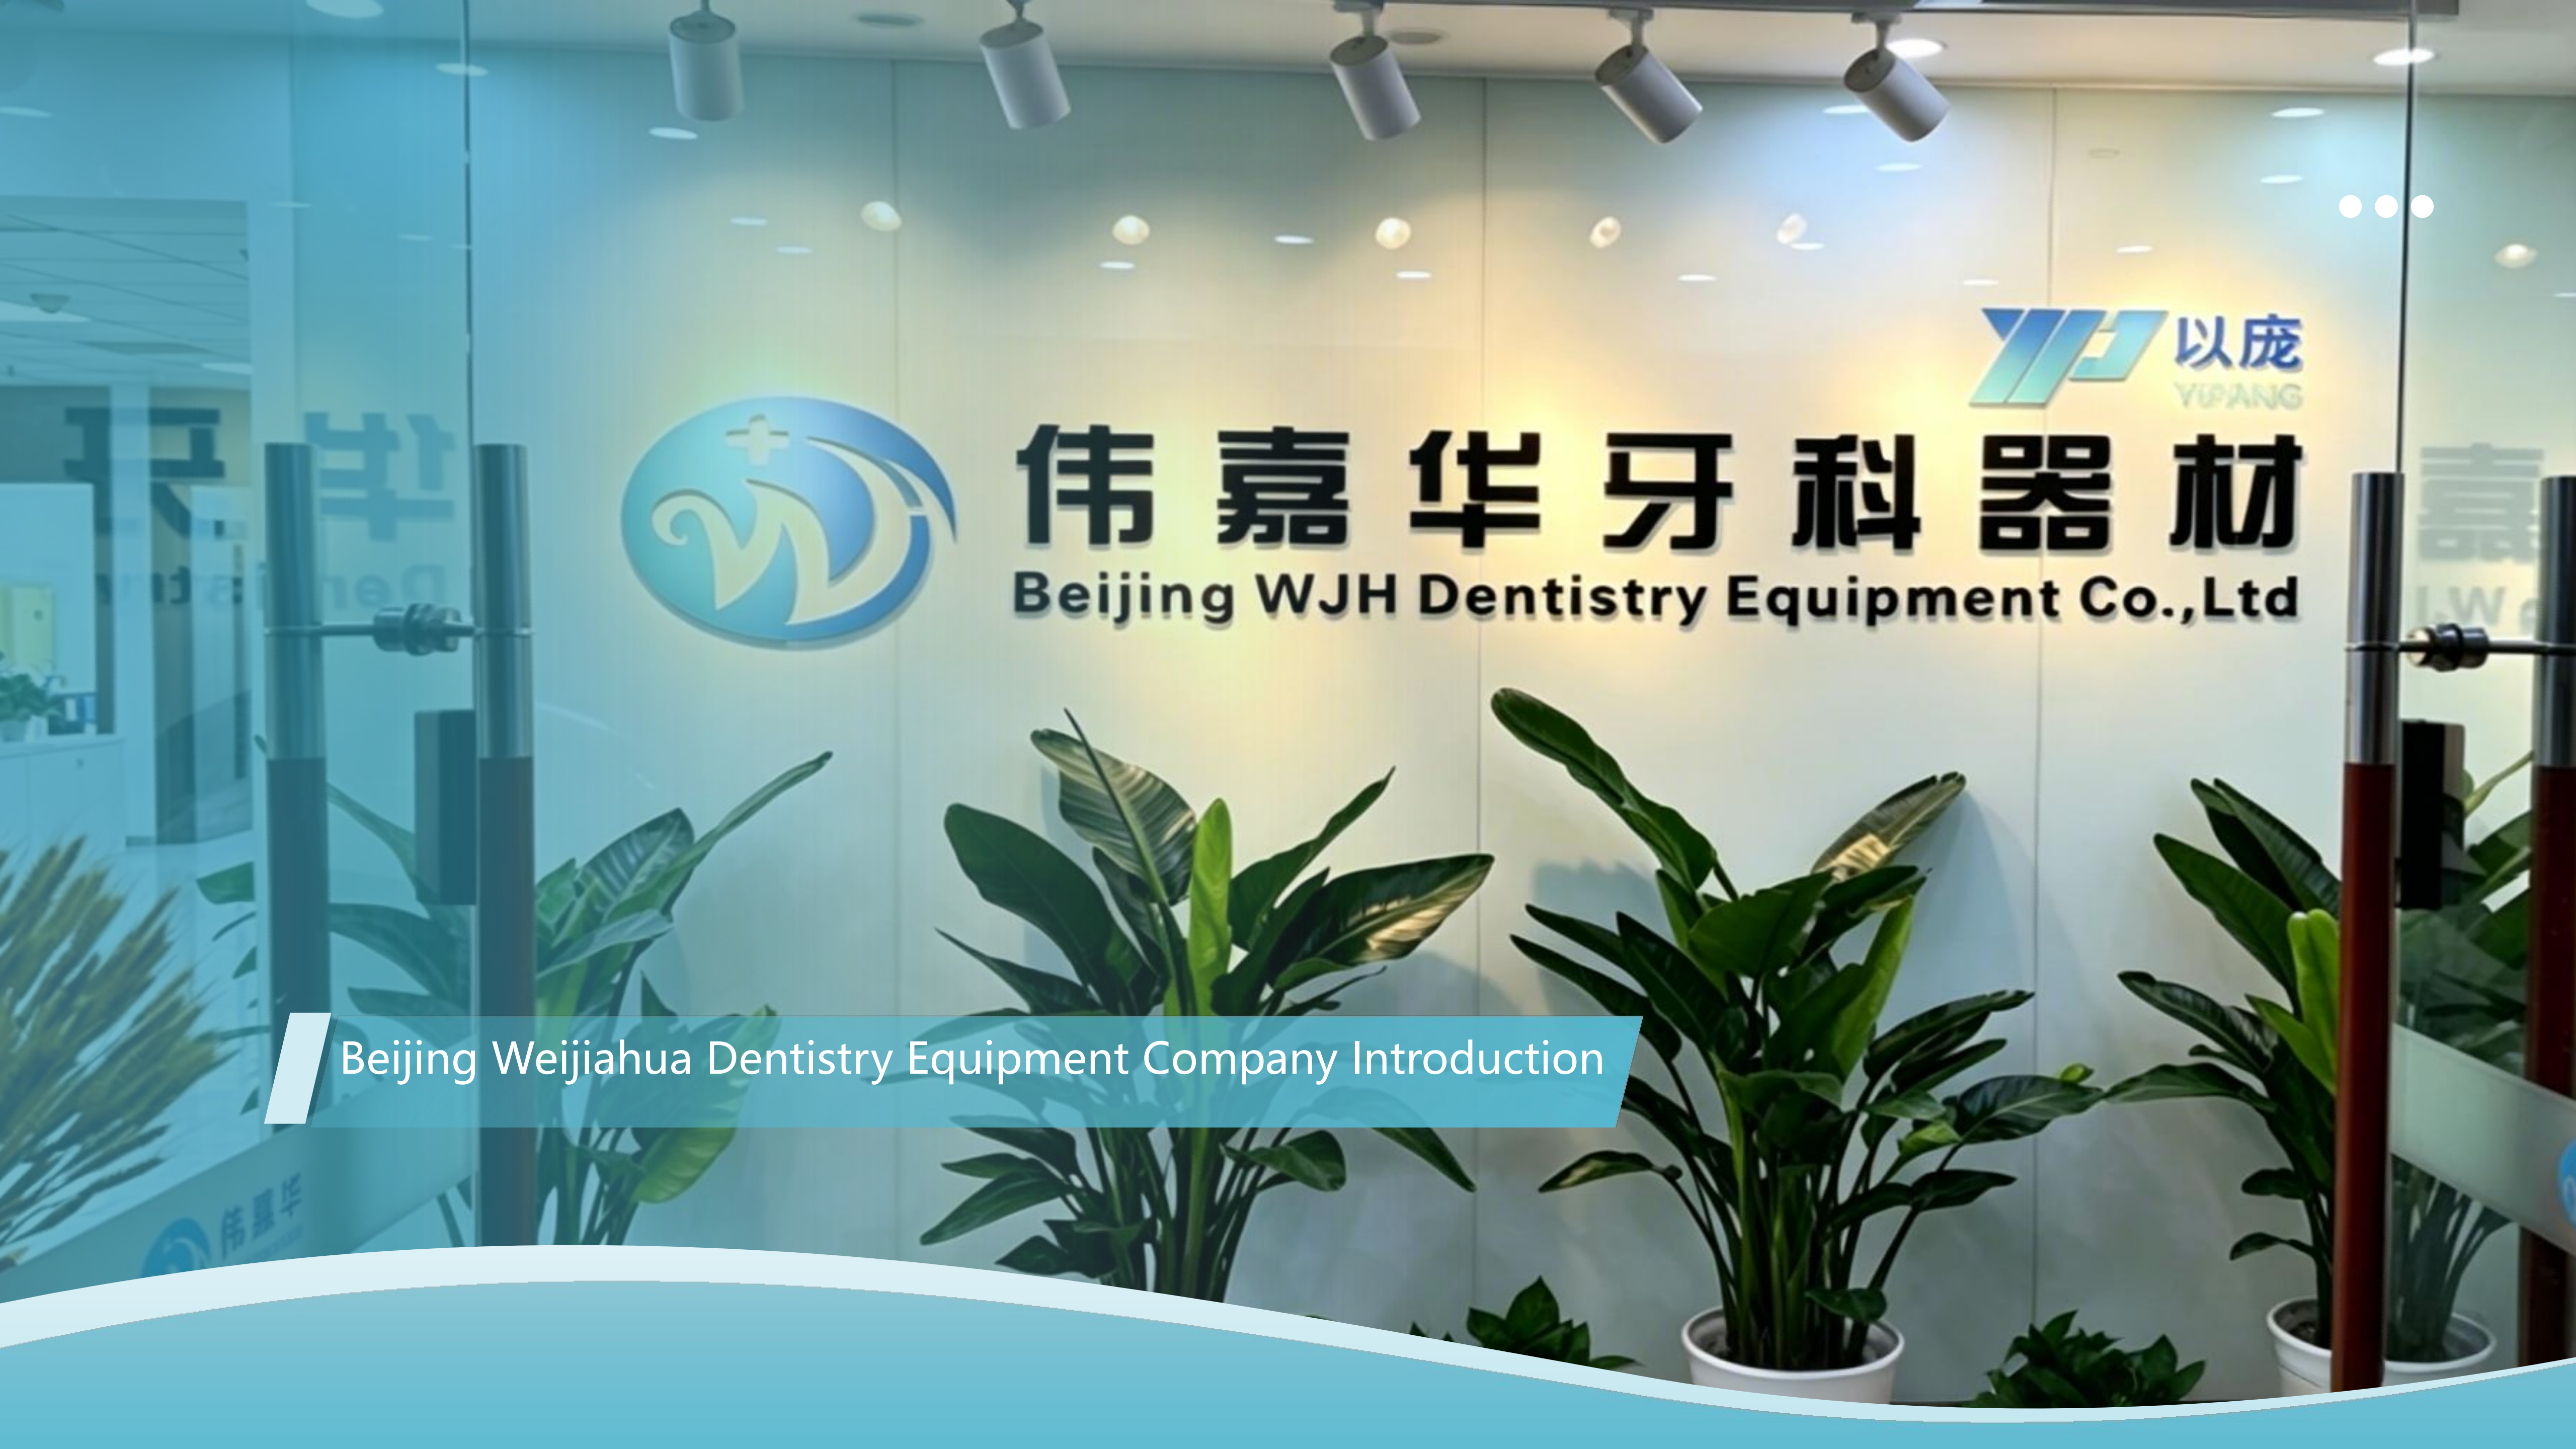
Next step for your lab: request a sample batch and the 4D-PRO-ML process datasheet, or download the YIPANG company brochure at WJH Company Information (PDF).
YIPANG — Beijing Weijiahua Dentistry Equipment Co., Ltd. | www.yipangdental.com | blog.yipangdental.com | service@yipangdental.com | WhatsApp +86-158-0156-5064
Have Questions or Need More Details?
Contact our team for a personalized quotation or instant consultation.
Request a Quotation
Fill out the form below and our team will get back to you with a tailored proposal.
WhatsApp Direct Chat
Prefer to chat in real-time? Message us on WhatsApp for instant assistance & quick answers.
- Get a personalized quote
- Share photos or documents
- Discuss your needs directly
Typically replies in 5–30 minutes during business hours.