
Solving Chipping Issues in Posterior Crowns with Dental Zirconia Blocks
Chipping in posterior monolithic zirconia crowns is a process failure before it is a material failure. The documented risk pattern is narrow and practical: chipping and cracks appear after zirconia sintering, and the two recorded triggers are an improper sintering profile setting and inherent defects inside the zirconia blank. Both sit inside the dental laboratory's control — the first in the firing cycle, the second in incoming blank inspection and supplier qualification. A dental zirconia block that holds stable sintering shrinkage and a verified strength specification removes part of that risk before the first toolpath is generated.
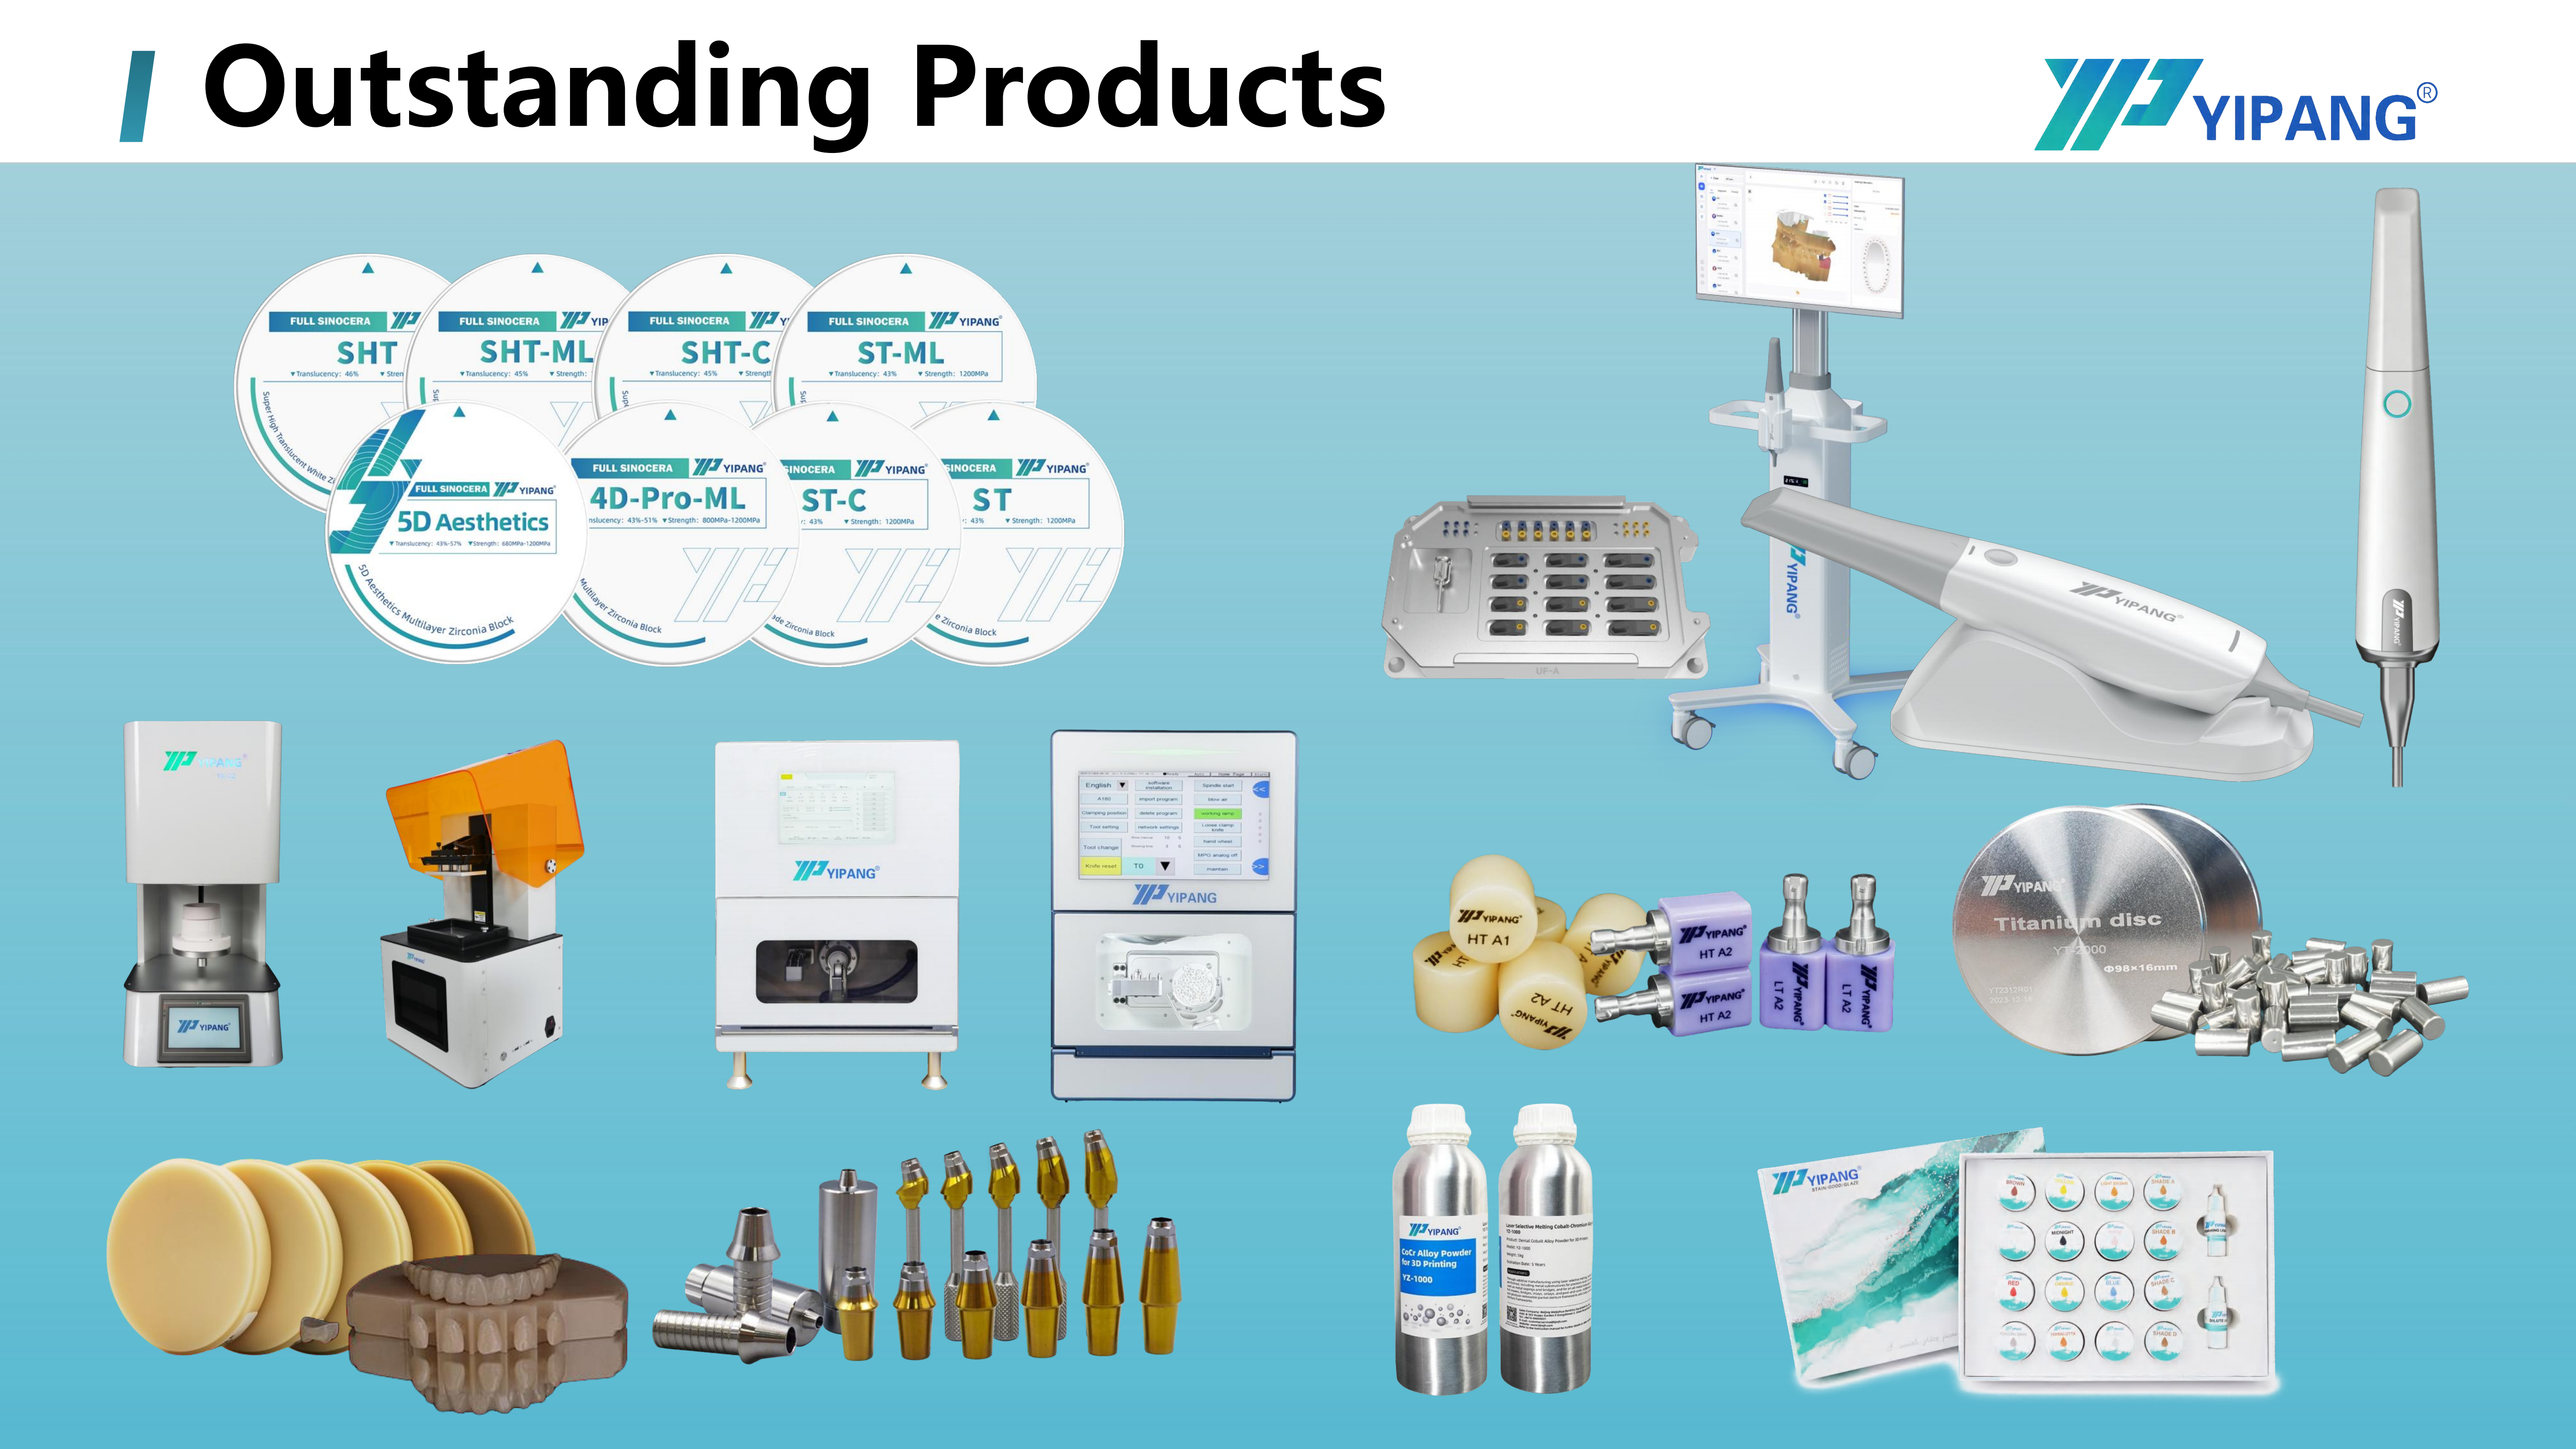
This guide is written for CAD/CAM dental labs producing posterior crowns, multi-unit bridges and implant superstructure restorations, and for OEM partners building a private-label zirconia line. The working example is the YIPANG 4D-PRO-ML dental zirconia block — a 98 mm disc with a bending strength specification of ≥1200 MPa, produced by Beijing Weijiahua Dentistry Equipment Co., Ltd. (YIPANG). Block-side specifications and lab-side controls are kept separate throughout, because chipping prevention only works when both sides are correct.
Problem Definition: Where Posterior Chipping Actually Starts
In a posterior monolithic crown, chipping describes localized fracture or crack formation in the finished zirconia unit after the sintering cycle, not a gradual wear process and not a shade problem. That distinction matters during troubleshooting: a chipped posterior unit is a structural event, and the documentation for zirconia restoration processing points to a short list of causes rather than to a general material weakness.
The recorded trigger set contains two entries:
- Sintering profile deviation. An improper sintering profile setting is documented as a trigger for chipping and cracks after zirconia sintering.
- Latent blank defects. Inherent defects inside the zirconia blank are the second documented trigger — defects that may only become visible once the thermal cycle has run.
The documented mitigation is equally specific: follow the recommended sintering profile, and inspect blanks before sintering. When a unit has already chipped or cracked, the instruction is unambiguous — scrap the affected blank and do not use it for a final restoration. There is no salvage step, because a repaired crack line is not a restored structure.
Why the posterior region narrows the margin
Posterior units carry heavier occlusal loading than anterior units, so any unit that survives process control with a thinner mechanical margin has less tolerance for a latent defect. This is exactly why the 4D-PRO-ML specification is relevant to posterior work rather than to esthetic anterior work alone: the product specification records a bending strength of ≥1200 MPa, a medium translucency level, and suitability for posterior crowns and multi-unit bridges while balancing mechanical strength against esthetic performance.
One caution on evidence: the available product and process documentation does not contain a clinical success rate, a fracture percentage or a comparative outcome study. No such figure is claimed in this article. What is verifiable is the specification, the process guidance and the quality-control routine described below.
Industry Background: Why Posterior Work Runs on Zirconia Blocks
The structural logic behind zirconia's role in posterior work is visible in market composition data. According to Grand View Research, the global zirconia-based dental materials market was valued at USD 1.2 billion in 2025 and is projected to reach USD 2.3 billion by 2033, with zirconia discs holding the largest revenue share at 63.1% in 2025.
Two further figures explain why block quality propagates directly into finished-unit quality:
- CAD/CAM milling accounted for 82.4% of zirconia dental manufacturing process revenue in 2025 (Grand View Research) — the blank is not a raw material in the abstract; it is the input to the dominant production route.
- Dental labs remain the dominant end user of zirconia materials at 45.3% of market share in 2025 (Grand View Research) — the buyer making the chipping decision is the lab, not the clinician.
Material selection also concentrates in a small number of grades. 3Y-TZP zirconia held the largest revenue share of 35.9% in the zirconia dental market in 2025 (Grand View Research), and the U.S. accounts for 40% of global revenue in the same category (Grand View Research). For labs exporting to or buying from the North American market, that concentration makes grade and certification documentation a routine part of qualification.
Regulatory pressure adds a second layer. The EU Medical Device Regulation (MDR 2017/745) classifies most dental implants and restorative materials as high-risk, requiring intensive clinical data (European Commission). Certification readiness therefore influences which blanks a European lab can place into a validated workflow at all.
Market sizing should be read with care, because published scopes differ. Grand View Research reports USD 1.2 billion for 2025 under a broad definition of zirconia-based dental materials, while SNS Insider reports USD 367.67 million for a narrower segment. The divergence is a scope difference, not a contradiction — but it is a reminder to compare specification sheets rather than headline market numbers when evaluating a supplier.

Detailed Solution: How a Controlled Zirconia Block Reduces Posterior Chipping Risk
The chipping mitigation strategy has two halves. The supplier's half is a blank that arrives with a documented specification, a documented sintering recommendation and a documented inspection routine. The lab's half is process discipline from incoming inspection to post-sinter quarantine. The YIPANG 4D-PRO-ML dental zirconia block is built around the first half.
Product facts behind 4D-PRO-ML
The product is listed as Zirconia Blocks for Dental Prosthesis, model 4D-PRO-ML, a dental zirconia disc and CAD/CAM dental milling blank made from zirconium dioxide (ZrO₂) with yttria stabilizer. The documented material source is Sinocera powder.
| Specification | Documented value |
|---|---|
| Material | Zirconium dioxide (ZrO₂), yttria stabilized |
| Shade system | ML multilayer |
| Disc diameter | 98 mm |
| Available thickness | 10 mm, 12 mm, 14 mm, 16 mm, 18 mm, 20 mm |
| Sintering temperature (product specification) | 1450 °C |
| Recommended sintering range (process guidance) | 1430 °C – 1450 °C |
| Bending strength | ≥1200 MPa |
| Translucency | Medium translucent |
| Documented indications (company profile) | Full-contour crowns, bridges, veneers and implant superstructure restorations |
| Applicable industry | Dental laboratory, dental prosthetics, dental CAD/CAM |
For posterior work, three of these lines do the heavy lifting. The 98 mm diameter and the 10–20 mm thickness range determine how many posterior units can be nested per disc and how much material sits under the occlusal surface. The ≥1200 MPa bending strength specification sets the mechanical starting point. The 1430–1450 °C sintering window, combined with the instruction not to exceed the maximum sintering temperature, defines the furnace program the lab should validate against.
Quality control and certification evidence
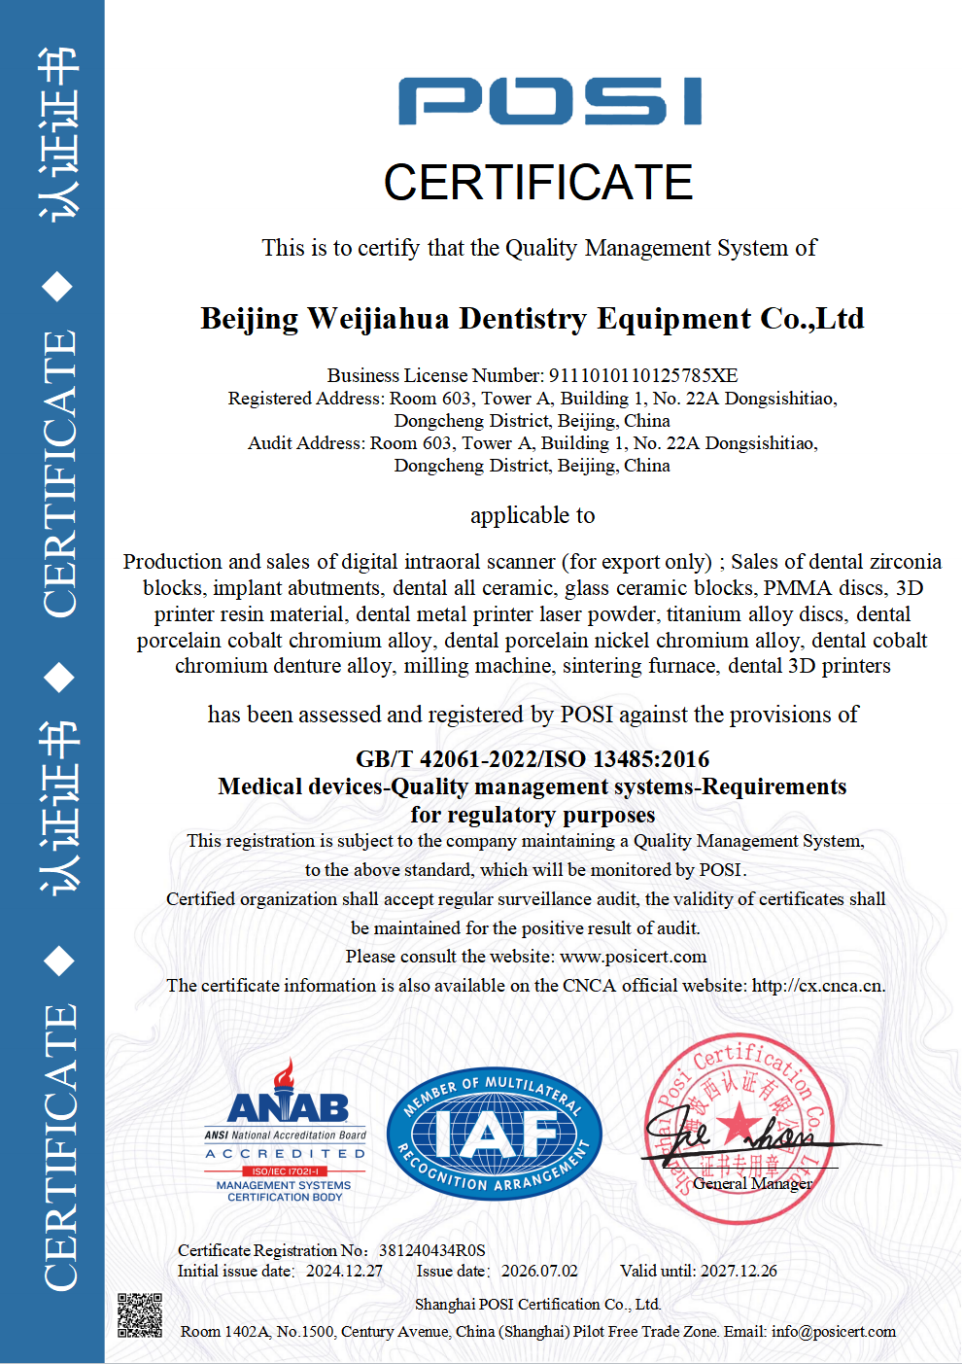
Beijing Weijiahua Dentistry Equipment Co., Ltd. holds ISO 13485 certificate number 381240434R0S, issued by Shanghai POSI Certification Co., Ltd. on 2024-12-27 and valid until 2027-12-26. The certification scope covers the design, production and sales of dental medical materials and dental equipment, against the standard GB/T 42061-2022 / ISO 13485:2016, for the global, EU, USA and Middle East markets.
The production-side quality routine is stated as 100% raw material inspection plus finished product random inspection. That combination is what makes the two documented chipping triggers addressable: raw-material inspection targets the inherent blank defects that only surface after sintering, and the finished-product check catches the units that failed before they reach a lab.
Manufacturing capability for labs and OEM partners
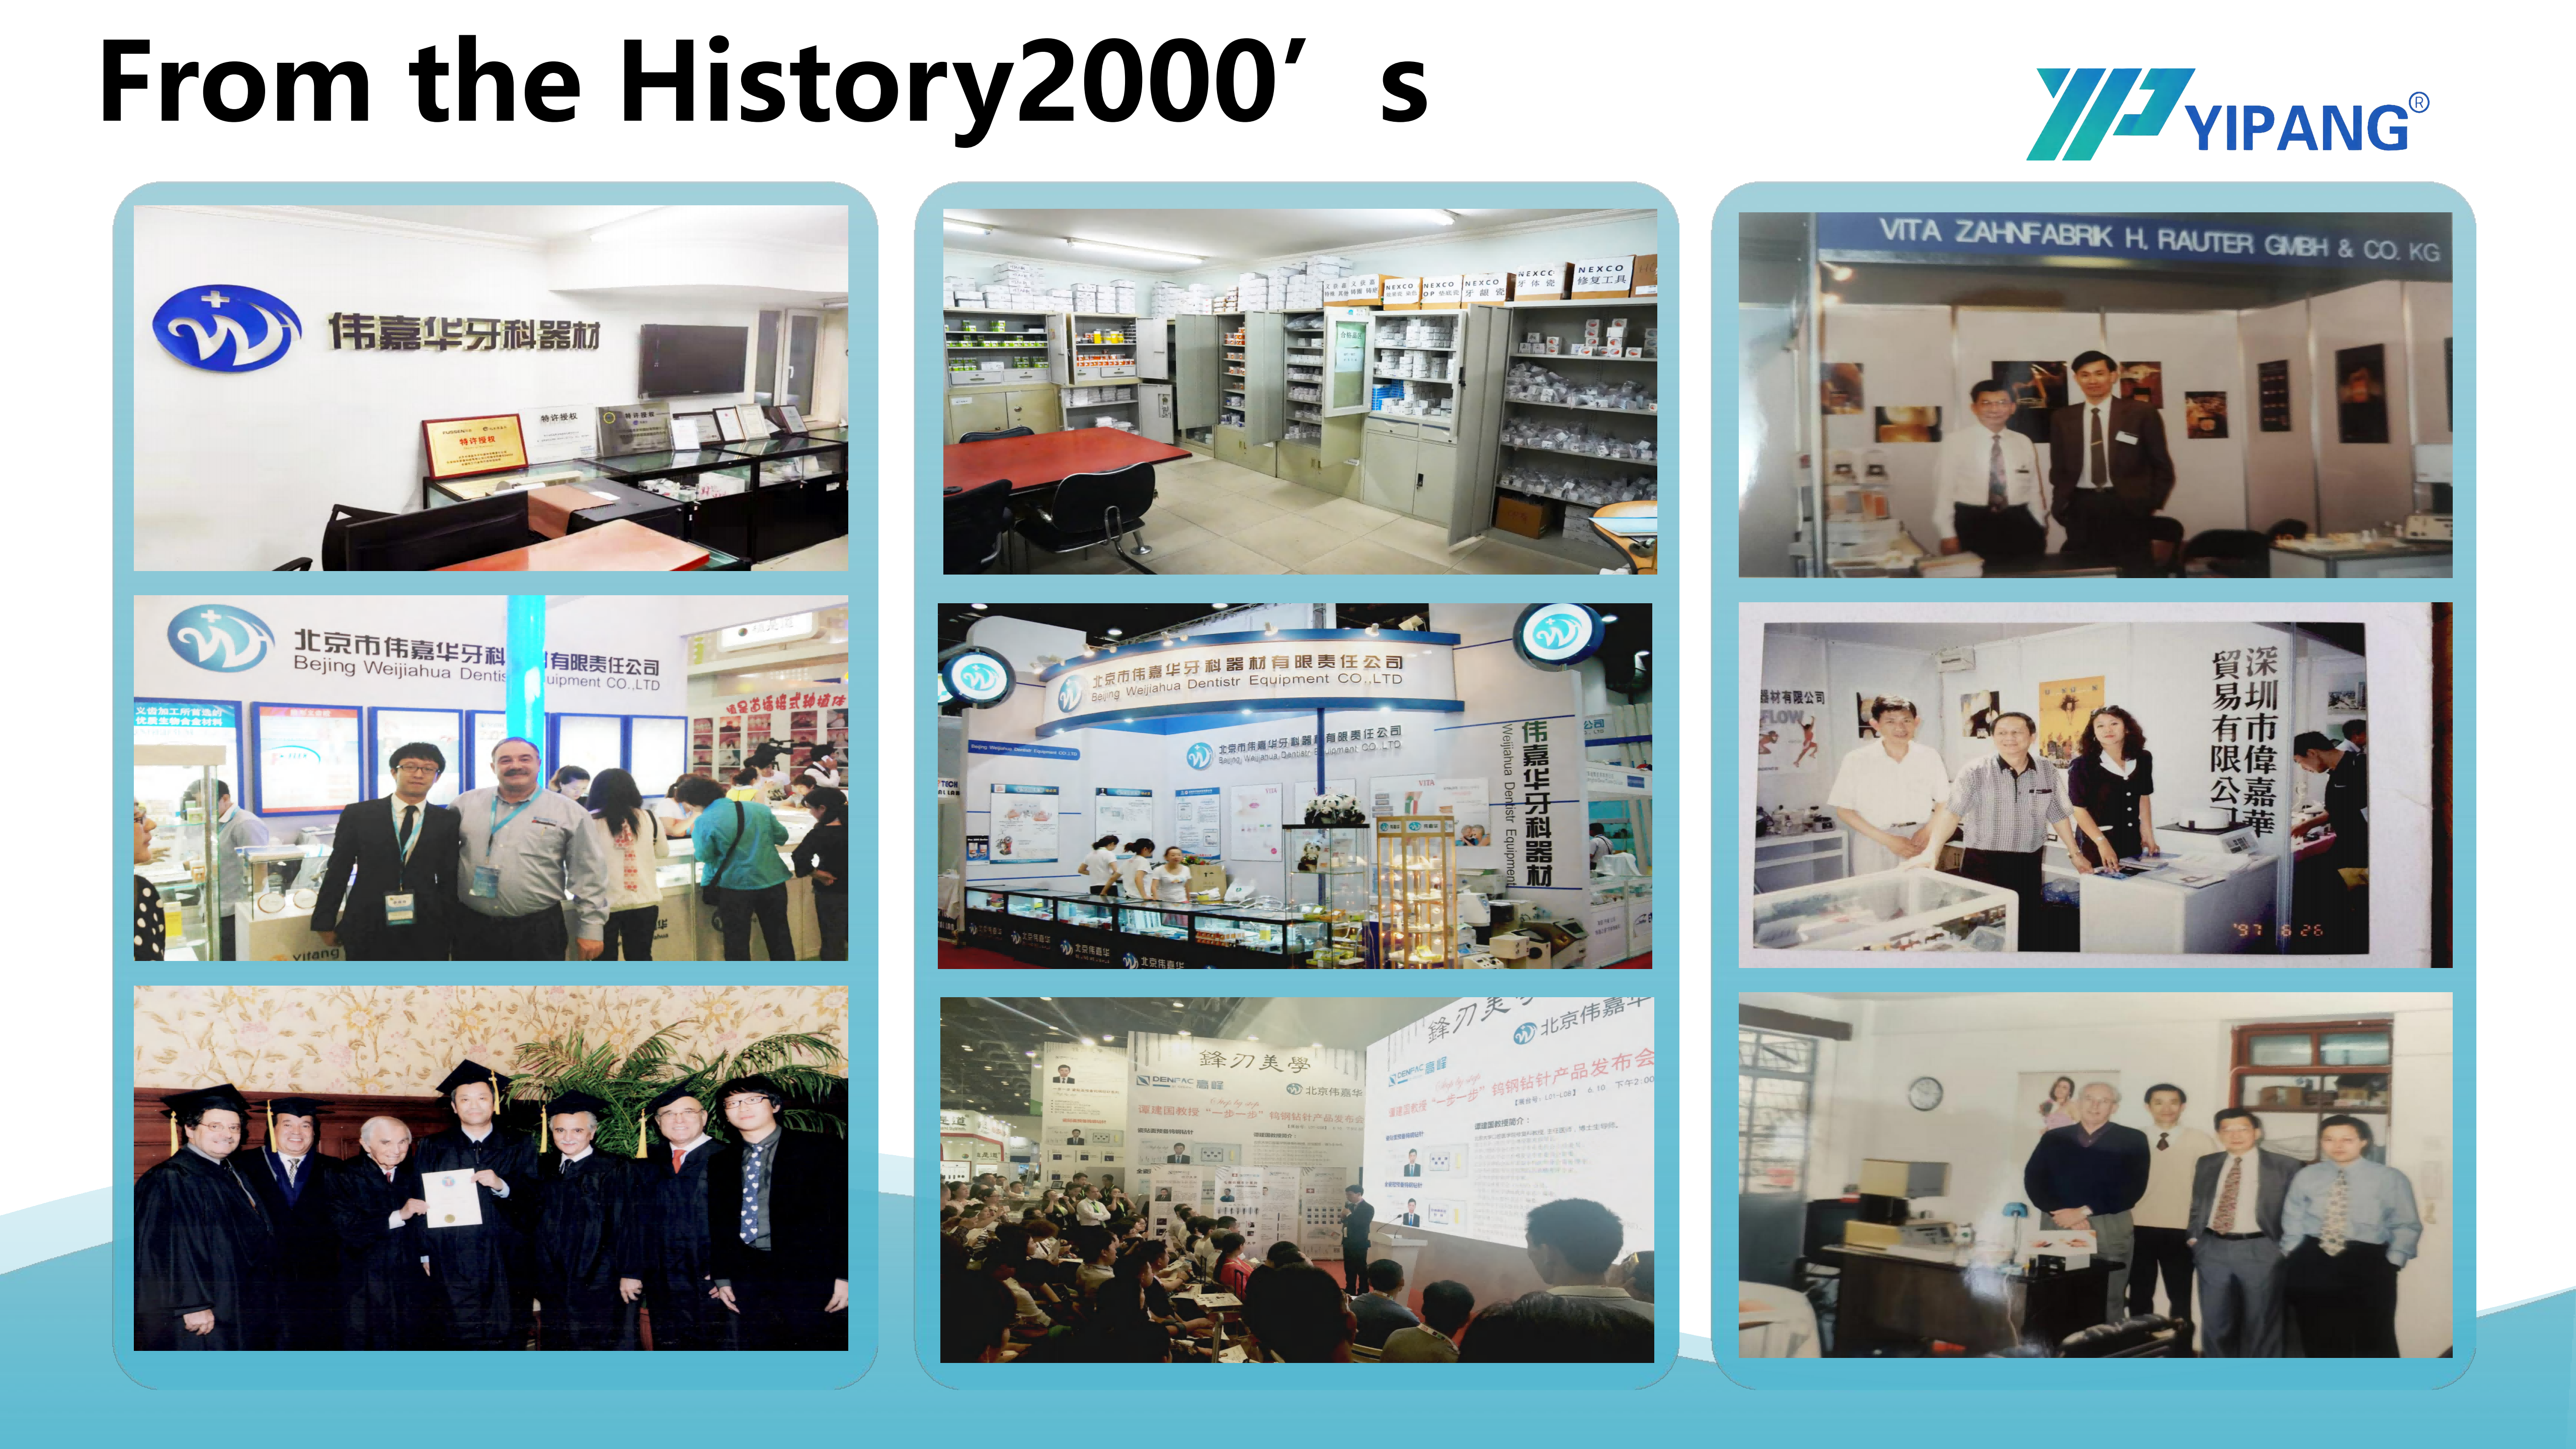
YIPANG is a self-developed brand owned by Beijing Weijiahua Dentistry Equipment Co., Ltd., established in 1996, operating a 2,000 ㎡ facility with 80 employees, a 25-engineer R&D team working on dental material formula research and process optimization, and an export ratio between 40% and 55%. Main markets include the Middle East, Southeast Asia, South America, North America, Eastern Europe, North Africa and Australia. The wider product lines include zirconia blocks, glass ceramics, press ingots, PMMA, wax, titanium blocks, implant abutments, 3D scanners, intraoral scanners, milling machines, 3D printers and sintering furnaces — the equipment types that appear in the workflow below, such as the dental lab scanner, dental milling machine, dental sintering furnace and dental milling burs.
For labs ordering private-label or customized posterior blanks, the documented commercial capability is: OEM and ODM production services, customization available for almost all specifications, monthly capacity of 15,000 pieces, and lead time of 15–30 working days. The supplier provides OEM and ODM production services to clients in the USA, Europe, Brazil, Middle East and North Africa. Field evidence from the installed base — hundreds of long-term cooperative clients worldwide, including dental laboratories, dental clinics and distributors — is recorded as high recognition of material stability and esthetic effect with a low customer complaint rate, supported by uniform translucency, stable sintering shrinkage and compatibility with most CAD/CAM systems.
Step-by-Step Breakdown: A Six-Stage Chipping-Control Workflow
The following sequence converts the documented risk factors into a repeatable bench routine. It applies to any posterior zirconia program; the 4D-PRO-ML values are used as the reference configuration.
- Inspect the blank before it enters the mill. Blank inspection before sintering is the documented mitigation for inherent defects inside the zirconia blank. Check the disc for visible irregularities and record the batch and shade before milling, so that any later failure can be traced back to a specific input.
- Confirm the design is appropriate for posterior loading. Geometry review belongs to the lab: connector dimensions, occlusal contours and wall thickness are design decisions made in CAD, and they determine how much of the material's strength margin is actually used. Document the design review for posterior and multi-unit cases.
- Mill with matched equipment and monitored tooling. Zirconia blocks are processed by a dental milling machine, with dental milling burs as the cutting consumable. Use tooling appropriate to the blank and track bur wear, since a worn tool changes the surface condition of the milled unit.
- Sinter strictly on the recommended curve. The documented procedure is three steps: place the milled zirconia workpiece on the sintering tray; set the heating curve up to 1430 °C–1450 °C with the proper holding time; then cool down naturally after the cycle completes. The accompanying safety note is explicit — avoid rapid temperature change to prevent cracking, and do not exceed the maximum sintering temperature. Follow the recommended sintering profile to guarantee low shrinkage and stable translucency.
- Inspect after sintering and quarantine every failure. If a unit has chipped or cracked, the documented action is to scrap it and not use it for a final restoration. Quarantine the disc batch reference so that a pattern can be detected rather than treated as an isolated incident.
- Finish, characterize and document. Post-sinter steps — staining, glazing and polishing — use the corresponding consumables and furnace equipment. Keep the finished-unit record linked to the blank batch, the sintering program and the furnace used, so that a future chipping investigation starts from data rather than from memory.
Use Cases: Where Posterior Chipping Control Pays Off
The workflow above is most valuable in production environments where posterior volume is high and rework is expensive.
High-volume posterior crown production. When a lab mills posterior crowns continuously, a single sintering-program drift affects an entire furnace load rather than one unit. Fixing the curve and validating the blank once protects the full batch, which is the scenario 4D-PRO-ML is explicitly recommended for: high-volume dental labs producing posterior crowns and multi-unit bridges while balancing mechanical strength and translucency.
Multi-unit and full-contour bridges. Bridges concentrate stress across connectors, so the blank's sintering behavior matters more than it does for a single crown. Stable sintering shrinkage and uniform translucency reduce the finishing work needed to blend a multi-unit span, and the documented indication range for the material includes full-contour crowns, bridges and implant superstructure restorations.
Implant superstructure and full-arch cases. Implant-supported restorations combine posterior loading with CAD/CAM precision requirements, and they are commonly produced on the same 98 mm disc platform. Labs running full-arch workflows place the same reliability demands discussed here, and the disc thickness options from 10 mm to 20 mm let the nesting plan match the case.
OEM and private-label programs. Distributors and brand owners building their own zirconia line transfer the same chipping risk to their customers. A partner that provides OEM and ODM production, customization across almost all specifications, and documented inspection at both raw-material and finished-product stages gives the reseller a defined position rather than an unverified claim.
Comparison Tables: Risk Control and Capability at a Glance
The first table maps each documented chipping trigger to the control point that addresses it. It is a lab-side control framework, not a clinical guarantee.
| Risk factor | Documented trigger | Control point in the lab | Relevant 4D-PRO-ML fact |
|---|---|---|---|
| Sintering profile deviation | Improper sintering profile setting | Validate and lock the furnace program before production | Sintering range 1430 °C–1450 °C; do not exceed maximum sintering temperature |
| Latent blank defect | Inherent defects inside the zirconia blank | Inspect blanks before sintering; trace by batch | 100% raw material inspection at the manufacturer |
| Thermal cracking | Rapid temperature change | Natural cooling step after the hold; no forced cooling | Documented three-step sintering procedure with natural cool-down |
| Strength margin under posterior load | Insufficient material strength for the indication | Match blank grade and design to the case | Bending strength ≥1200 MPa; suitable for posterior crowns and multi-unit bridges |
| Shade and shrinkage inconsistency | Batch-to-batch variation | Validate a new batch on a test unit before production | Uniform translucency; stable sintering shrinkage |
| Continued use of a compromised unit | Failure found after sintering | Scrap and quarantine; never use for final restoration | Documented corrective action: scrap chipped or cracked blanks |
The second table summarizes the commercial capability a lab or distributor should verify in the same evaluation, since chipping risk and supply risk are usually assessed together.
| Capability | Documented detail |
|---|---|
| Production mode | OEM / ODM |
| Customization | Almost all specifications can be customized |
| Monthly capacity | 15,000 pieces |
| Lead time | 15–30 working days |
| MOQ | 1 box for standard models; 5 boxes for customized products |
| Quality control | 100% raw material inspection + finished product random inspection |
| Export markets | USA, Europe, Brazil, Middle East, North Africa |
| After-sales | Online technical guidance; problem response within 24 hours |
| Payment and delivery | Full payment before shipment; FOB Shanghai/Tianjin available (export by sea or air freight) |
| Acceptance | Report damage or deformation within 48 hours with photos; sampling test supported |
FAQ
Is the zirconia block covered by ISO 13485 certification?
Yes. Beijing Weijiahua Dentistry Equipment Co., Ltd., the manufacturer behind the YIPANG brand, holds ISO 13485 certificate number 381240434R0S, issued by Shanghai POSI Certification Co., Ltd. The certificate was issued on 2024-12-27 and expires on 2027-12-26, certifying against GB/T 42061-2022 / ISO 13485:2016. Its scope covers the design, production and sales of dental medical materials and dental equipment, and it applies to the global, EU, USA and Middle East markets. Labs preparing an EU submission should also note that Regulation (EU) 2017/745 classifies most dental implants and restorative materials as high-risk, requiring intensive clinical data.
Can a CAD/CAM lab order customized or OEM dental zirconia blocks for posterior crowns?
Yes. The manufacturer provides both OEM and ODM production services, with customization available for almost all specifications, and supplies clients in the USA, Europe, Brazil, Middle East and North Africa. Supporting capability includes a 2,000 ㎡ facility, 80 employees, a 25-engineer R&D team focused on dental material formula research and process optimization, and a monthly capacity of 15,000 pieces. The standard 4D-PRO-ML configuration is a 98 mm disc with a bending strength of ≥1200 MPa, available in 10 mm to 20 mm thicknesses and ML multilayer shades.
What is the minimum order quantity and how is payment handled?
The MOQ is 1 box for standard models and 5 boxes for customized products. Payment terms are full payment before shipment, and export delivery is available by sea or air freight with FOB Shanghai/Tianjin as an option; domestic orders ship by express delivery. Because the block is ordered against a thickness and shade specification, labs should confirm the exact configuration with the supplier before placing the order, and can request the current quotation and specification sheet directly.
Can a lab validate 4D-PRO-ML with a sample before committing to production volume?
Yes — sampling test is supported. A practical validation runs the blank through the lab's own furnace program to confirm that shrinkage behavior and translucency match the standard before the material enters regular posterior production. On receipt, check quantity, and report any damage or deformation within 48 hours with photos. Because the documented chipping mitigation includes inspecting blanks before sintering, a sample run is also the natural point to build that inspection step into the lab's workflow.
What lead time and after-sales support should a lab expect?
Lead time is 15–30 working days, with after-sales support provided as online technical guidance and a problem response within 24 hours. This matters for chipping control because the fastest resolution for a suspected batch issue is a technical conversation with the manufacturer that ends in either a corrected sintering program or a replacement supply — not a stalled production line. Labs and distributors can start that conversation through the company's contact channel or download the company information document linked at the end of this article.
Conclusion: Chipping Is Managed at Two Levels
Posterior chipping is not solved by choosing one product over another. It is solved by closing two gaps at the same time. On the manufacturing side, the blank has to arrive with a real specification — ≥1200 MPa bending strength, a documented 1430 °C–1450 °C sintering window, uniform translucency, stable sintering shrinkage and traceable inspection — backed by ISO 13485 certification and a production routine of 100% raw material inspection plus finished-product random inspection. On the lab side, the sintering program has to be validated and locked, blanks have to be inspected before sintering, and any chipped or cracked unit has to be scrapped rather than finished.
For labs evaluating a dental zirconia block for posterior crown, bridge and implant superstructure work, the practical next step is a validation run: order a sample configuration in the thickness and shade the case requires, sinter it on the lab's own curve, and confirm that shrinkage and translucency behave as documented before scaling into production.
Validate your posterior zirconia program with YIPANG
Request a 4D-PRO-ML sample configuration, a quotation for OEM or customized blocks, or the full specification sheet. Technical guidance on sintering and blank inspection is available with every order.
Contact: WhatsApp +86 158-0156-5064 | Email: service@yipangdental.com | Web: www.yipangdental.com | Download the company information PDF
Have Questions or Need More Details?
Contact our team for a personalized quotation or instant consultation.
Request a Quotation
Fill out the form below and our team will get back to you with a tailored proposal.
WhatsApp Direct Chat
Prefer to chat in real-time? Message us on WhatsApp for instant assistance & quick answers.
- Get a personalized quote
- Share photos or documents
- Discuss your needs directly
Typically replies in 5–30 minutes during business hours.