
Understanding Sintering Furnace Ramp Rates for 4D-PRO-ML Dental Zirconia Blocks
A sintering furnace ramp rate is the speed at which a furnace moves from one temperature set point to the next inside a firing cycle. For 4D-PRO-ML dental zirconia blocks, the correct ramp rate at the start of a new production setup is not a value a laboratory invents to save time. It is the rate already embedded in the manufacturer's standard sintering curve, executed exactly as issued.
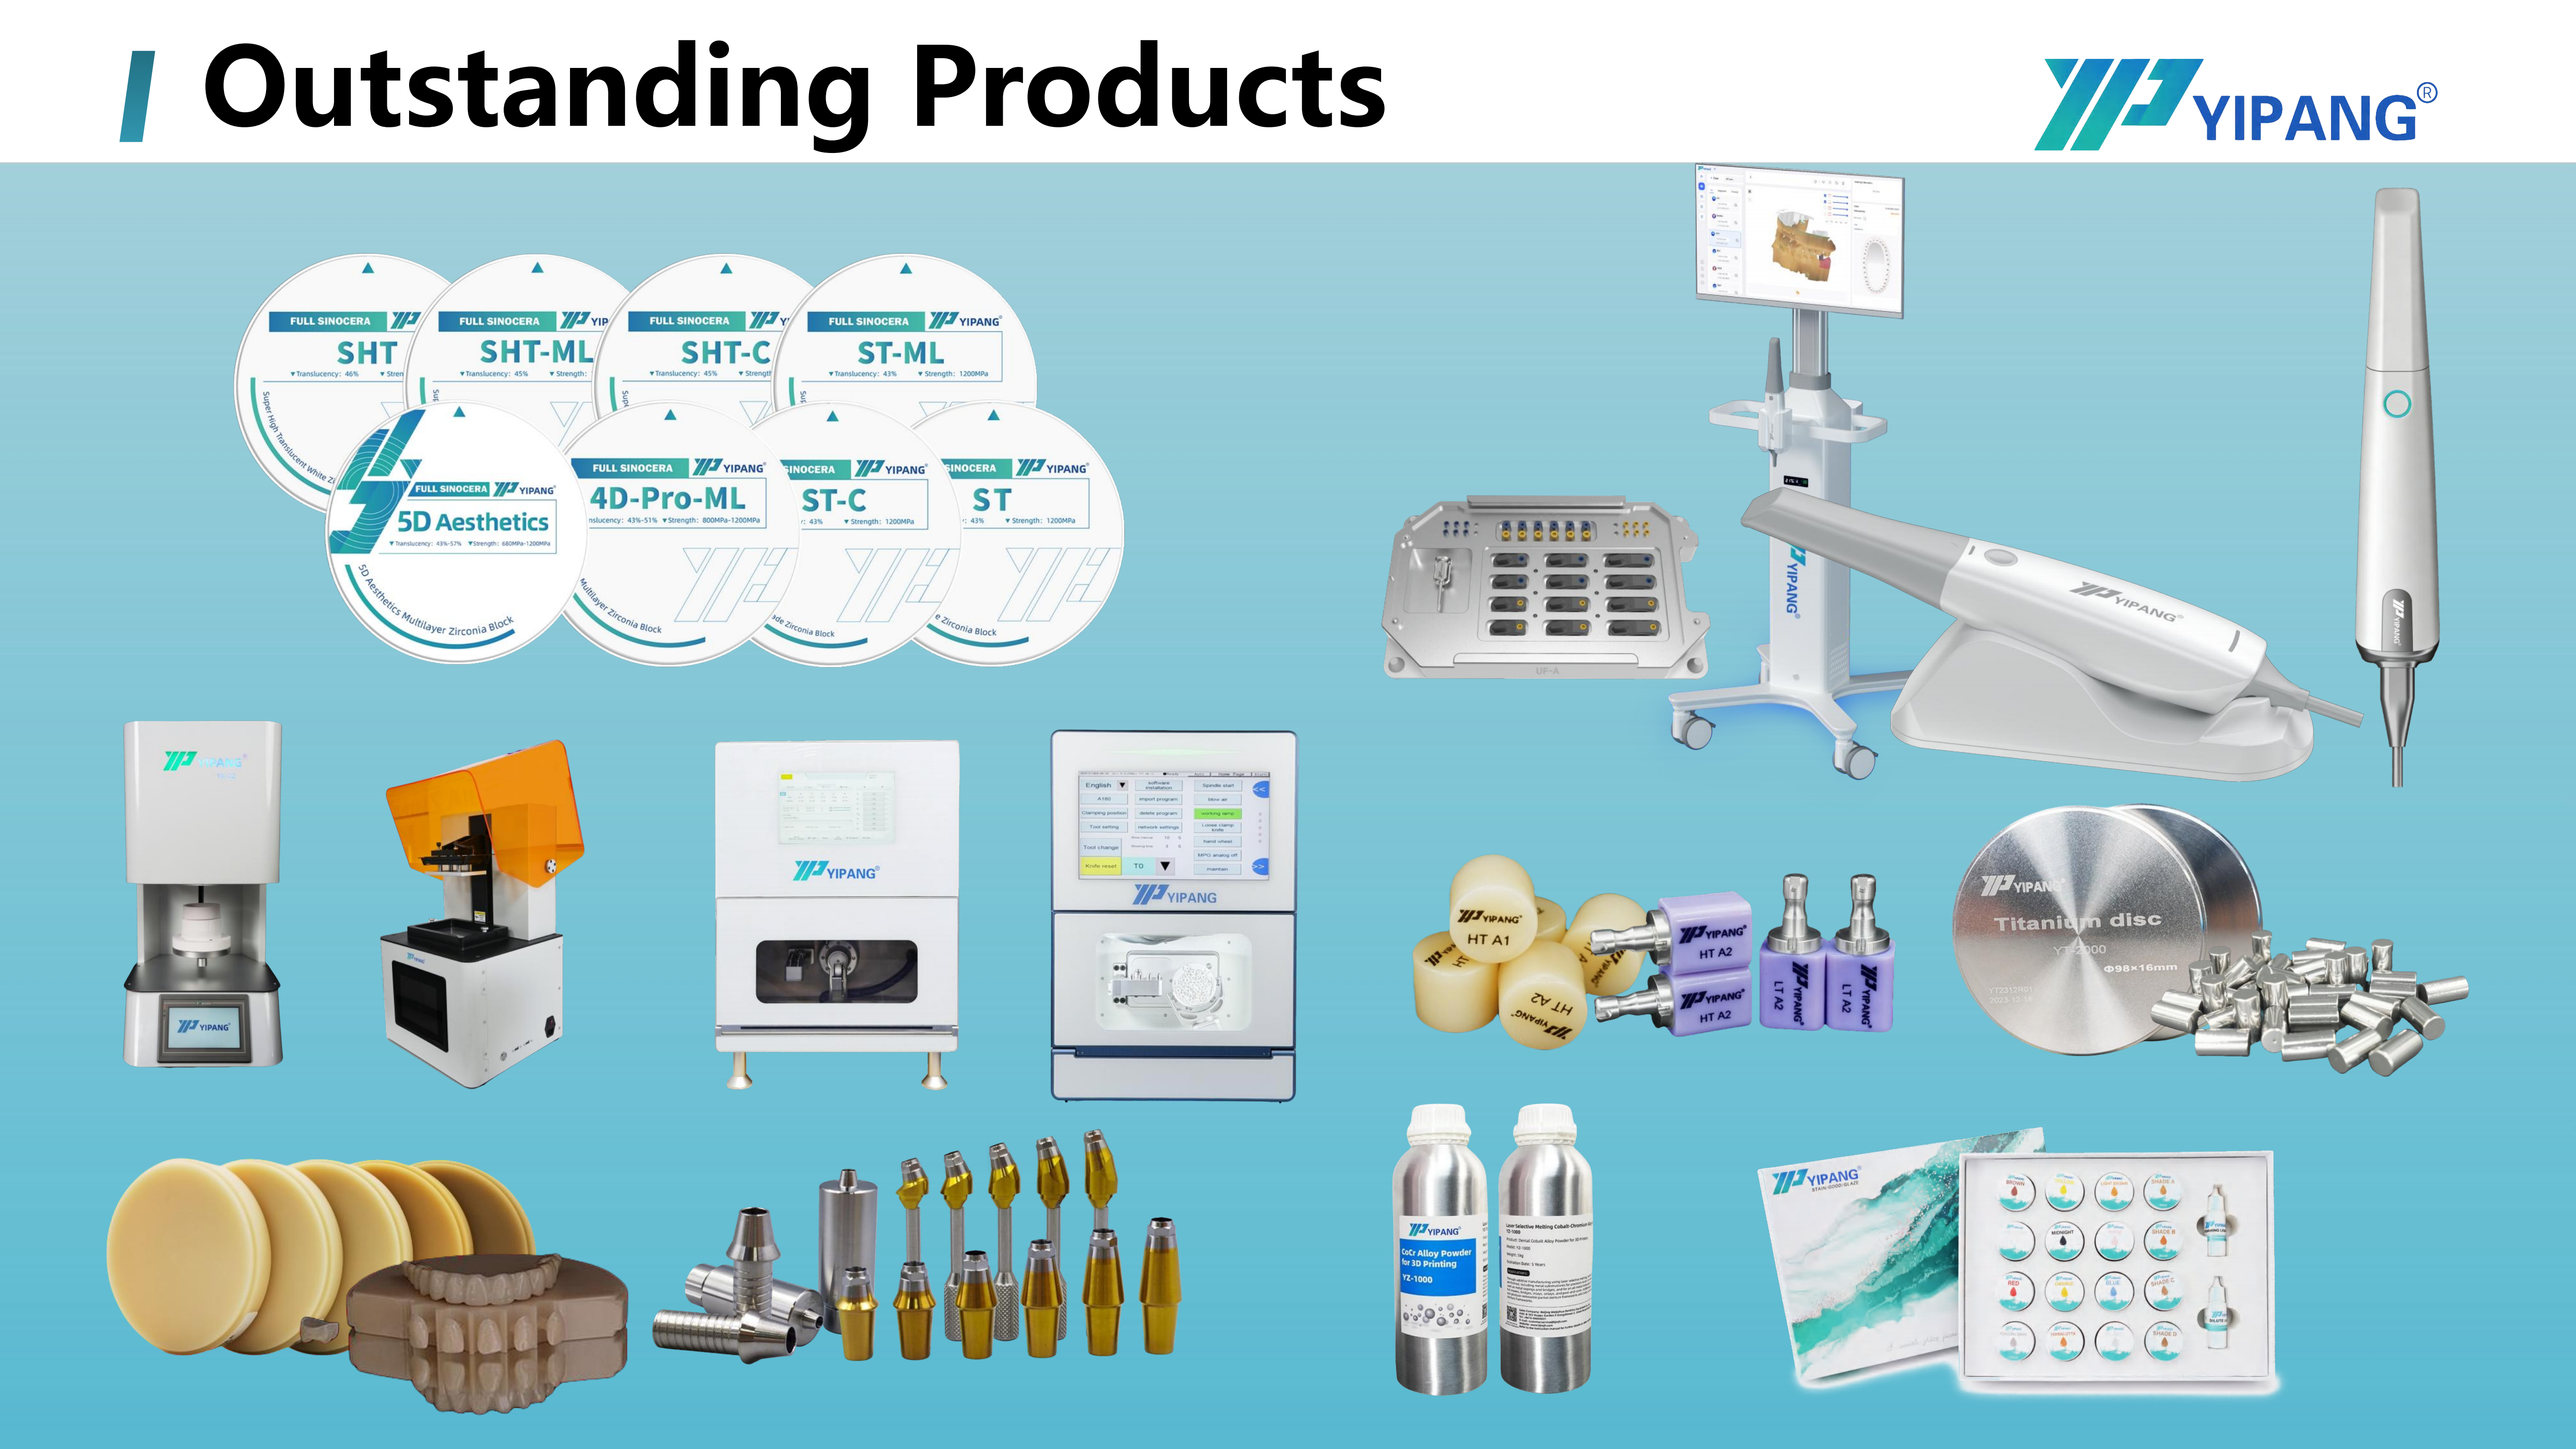
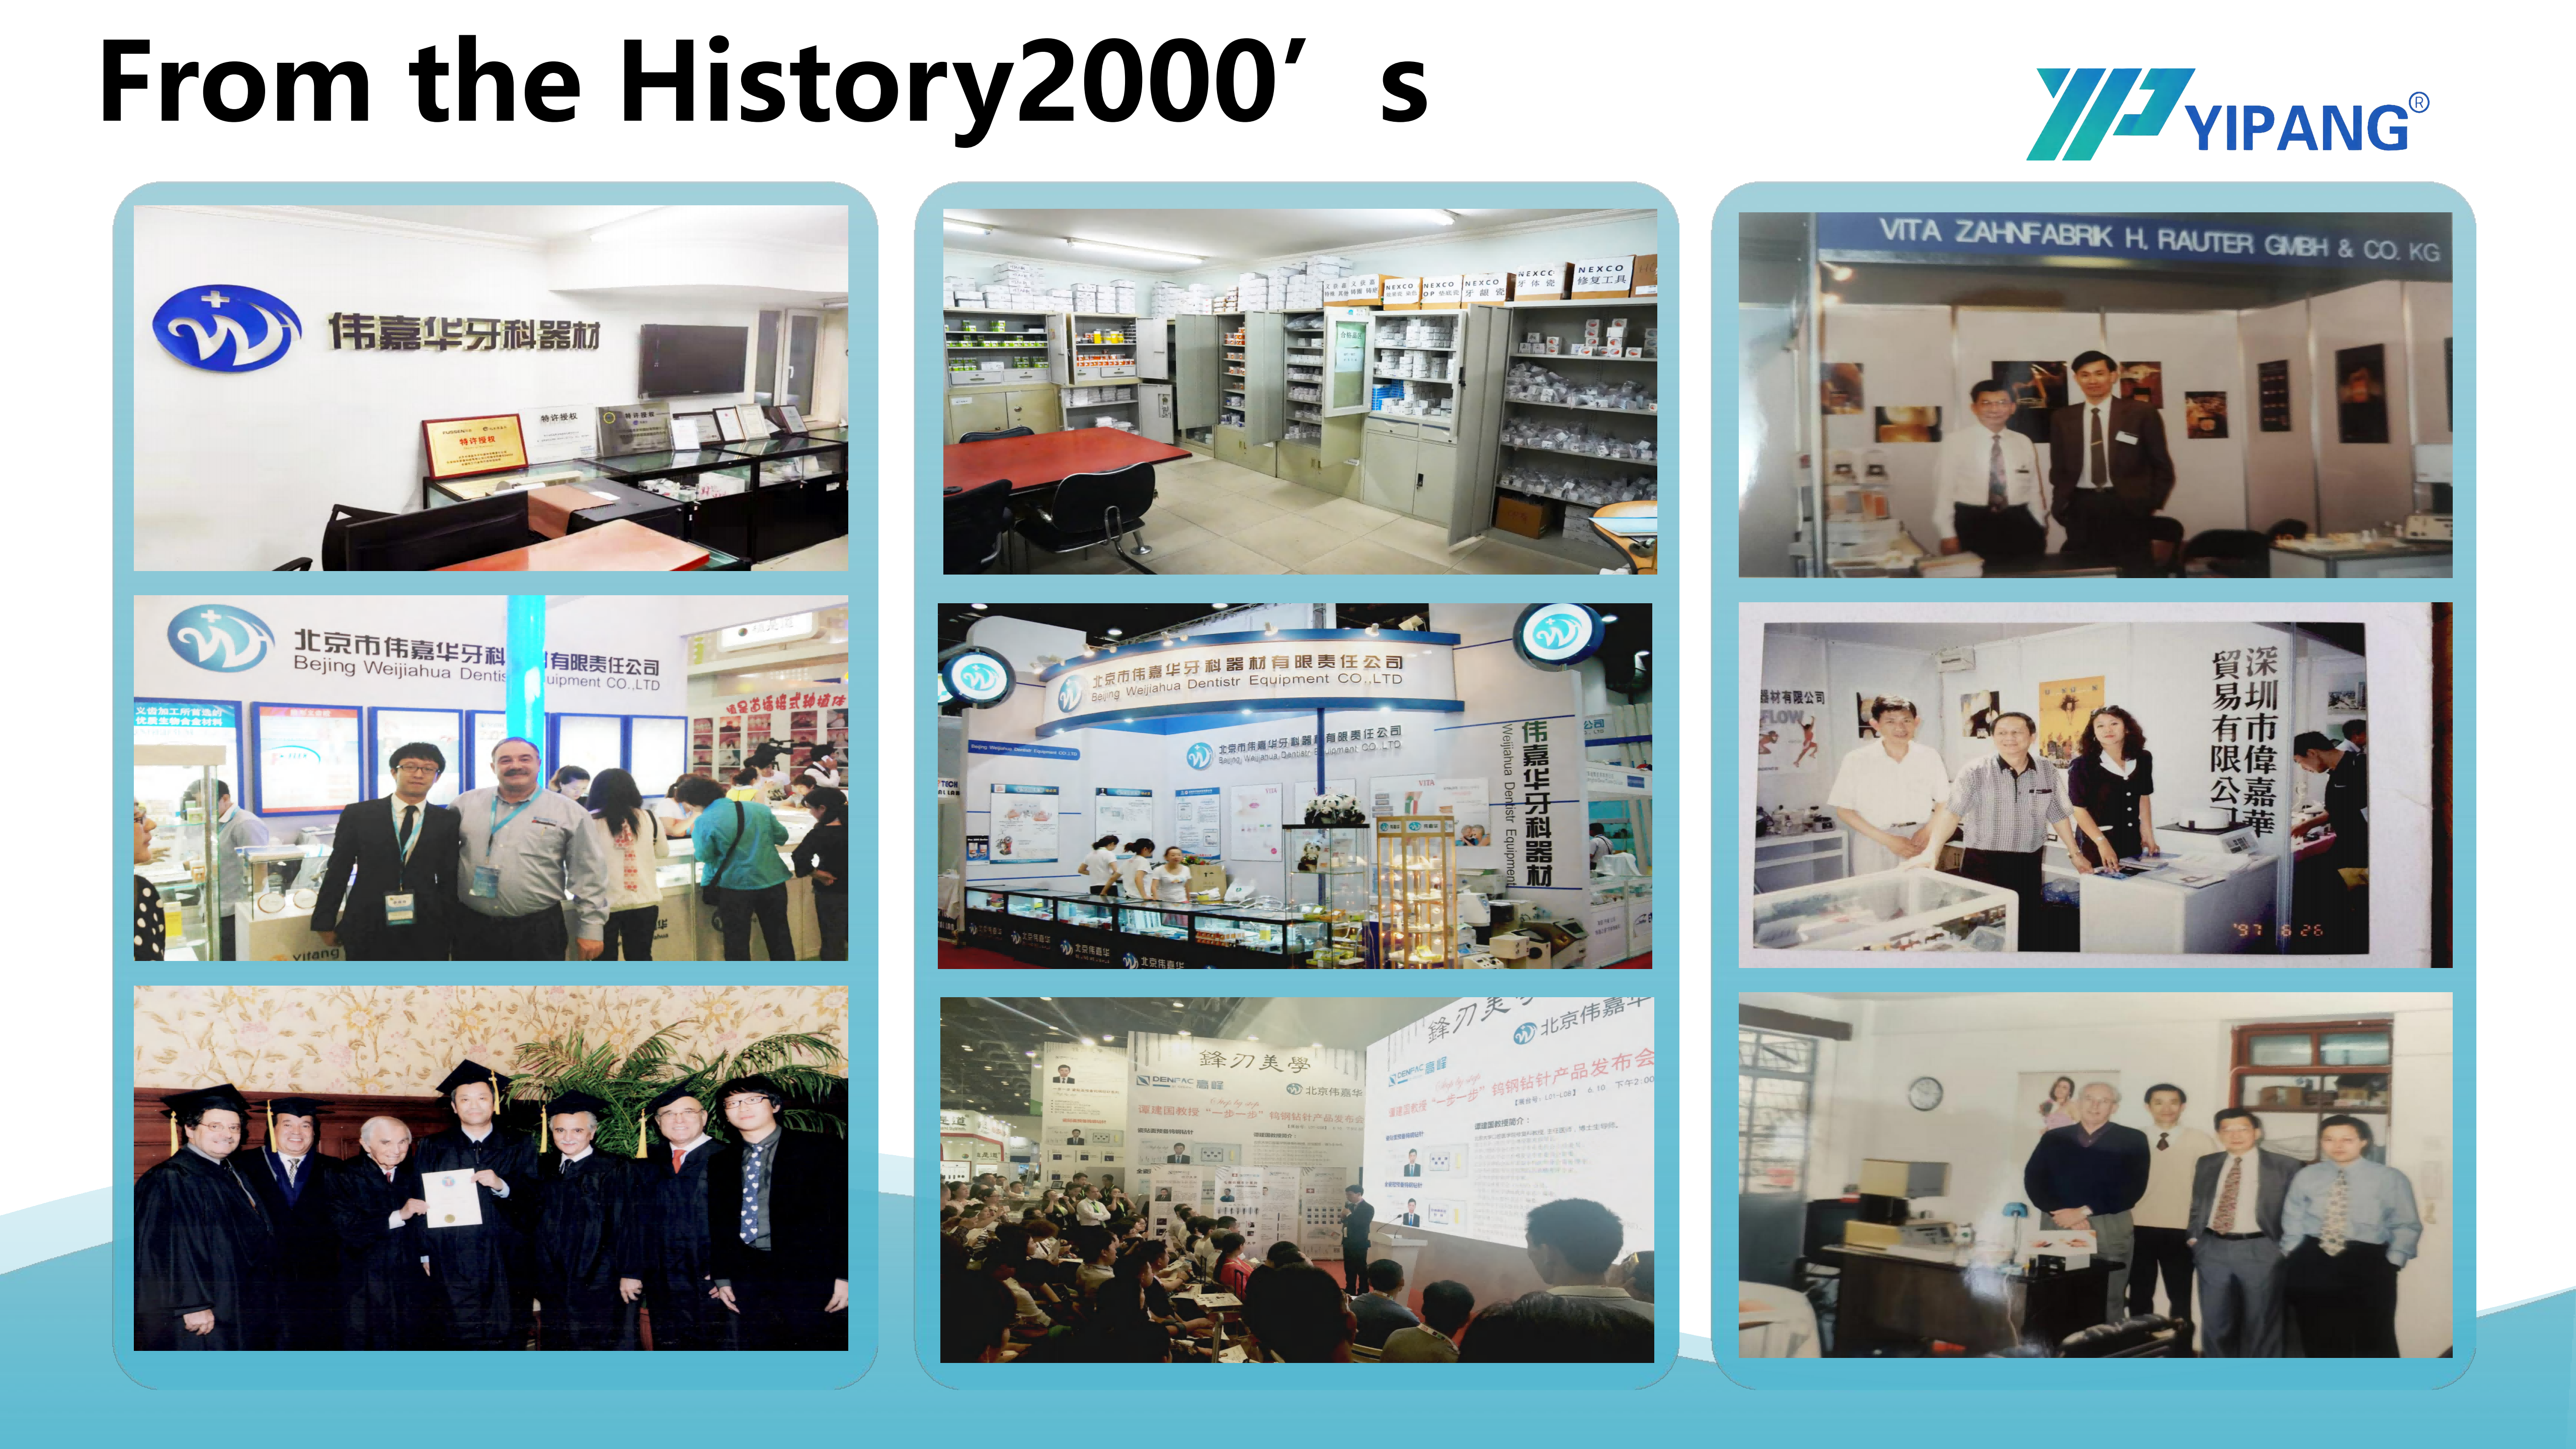
4D-PRO-ML is the multilayer, medium-translucent, yttria-stabilized zirconia CAD/CAM disc supplied under the YIPANG brand of Beijing Weijiahua Dentistry Equipment Co., Ltd. (WJH) — a Beijing-based dental equipment manufacturer and supplier established in 1996, operating a 2,000 square metre facility with 80 employees and a 25-engineer research and development team. The 4D-PRO-ML disc has a 98 mm diameter, is offered in ML Multilayer shades, comes in 10 mm, 12 mm, 14 mm, 16 mm, 18 mm and 20 mm thicknesses, carries a specified sintering temperature of 1450 degrees Celsius and a bending strength of at least 1200 MPa. Its documented processing requirement states that the standard sintering temperature curve must be strictly followed during processing. That single requirement is why this article treats ramp rate as a discipline question first and a tuning question second.
Short answer: program the manufacturer's standard curve as given, complete the standard heating and holding procedure, avoid rapid temperature change, never exceed the maximum sintering temperature, and allow the workpiece to cool down naturally. Adjust a ramp rate only after a documented baseline exists — and then with supplier technical support rather than by trial and error.
Problem Definition: Why Ramp Rate Quietly Becomes a Production Variable
Most ramp-rate failures inside a dental laboratory are not controller failures. They are profile-provenance failures: a curve was copied from a different blank, edited to shorten the cycle, never re-verified after furnace service, or understood only by the technician who has since left the bench.
The consequences are physical rather than administrative. Rapid temperature change is specifically identified as a cracking risk in 4D-PRO-ML processing guidance, and the standard heating and holding procedure is what guarantees low shrinkage and stable translucency. A change to the ramp therefore does not only change how long the furnace runs — it changes what comes out of it.
Two assumptions cause most of the damage. The first is that a faster ramp produces the same result in less time, which treats a densification process as a scheduling problem. The second is that a profile proven on one zirconia blank will behave identically on another. Both assumptions remove the only control a laboratory actually has: a known-good reference cycle.
Why the manufacturer curve is the control group, not a formality
A standard sintering curve is the reference against which every later observation is judged. Once a laboratory edits the ramp before establishing a baseline, it loses the ability to say whether a fit problem came from the furnace, the blank, the milling step or the operator. Keeping the standard curve fixed is what makes troubleshooting possible in the first place.
Industry Background: Sintering Discipline Is Now a Laboratory Differentiator
Zirconia is the backbone of the modern all-ceramic restoration market. Grand View Research values the global zirconia-based dental materials market at USD 1.2 billion in 2025 and projects USD 2.3 billion by 2033. Within that market, zirconia discs held the largest revenue share at 63.1% in 2025, and CAD/CAM milling accounted for 82.4% of zirconia dental manufacturing process revenue in the same year, according to the same source.
Demand is concentrated in the laboratory bench. Grand View Research reports that dental laboratories remained the dominant end user of zirconia materials in 2025 with a 45.3% market share, and that yttria-stabilized grades carry the market — 3Y-TZP alone held the largest grade-level revenue share at 35.9% in 2025.
The operational reading of this data is straightforward. When the large majority of zirconia restorations are milled and then densified in a furnace, the firing programme is the stage where dimensional accuracy and translucency are either preserved or lost. Every upstream gain — scanner resolution, nesting strategy, milling bur condition — is finalized or wasted in the sintering cycle.
Detailed Solution: What the Standard Curve Fixes, and What the Laboratory Still Owns
A 4D-PRO-ML sintering cycle has three recognizable segments: heating toward the target temperature, holding at that temperature, and cooling back down. The manufacturer's standard curve defines all three. The laboratory's task is to execute them faithfully and to control everything surrounding them.
4D-PRO-ML is used in the dental medical devices and dental lab CAD/CAM industry, operating under indoor constant temperature dental laboratory conditions, and its application scenario is common globally. The supporting equipment set is a dental milling machine, a dental sintering furnace and a dental lab scanner, and the work itself is processed by milling machine and sintered in a sintering furnace.
Verification anchors that are fixed by the manufacturer
- Sintering temperature: 1450 degrees Celsius is the specified sintering temperature for 4D-PRO-ML; the recommended sintering temperature range is 1430 to 1450 degrees Celsius.
- Heating and holding procedure: the standard procedure must be followed, because it is what guarantees low shrinkage and stable translucency.
- Rate of temperature change: rapid temperature change must be avoided, because it can cause cracking.
- Upper limit: the maximum sintering temperature must not be exceeded.
- Cooling: after sintering is complete, the workpiece cools down naturally.
- Loading step: the milled zirconia workpiece is placed on the sintering tray for the cycle.
- Process rule: processing must follow the standard sintering temperature curve.
What the laboratory still controls
- Profile provenance: which curve is loaded into the furnace, and which product that curve actually belongs to.
- Furnace verification: whether the controller genuinely reaches and holds the programmed set points, rather than merely displaying them.
- Loading consistency: the same tray preparation, position and handling routine on every run.
- Documentation: furnace identity, profile version, product model, run date and inspection result, recorded as a live production record.
- Escalation: contacting the supplier's technical line instead of editing the ramp blindly. YIPANG supports 4D-PRO-ML with online technical guidance and an after-sales problem response within 24 hours.
Why 'just try a slower ramp' is a weak first move
Because it changes two variables at once: the firing profile and the production baseline. If the result improves but the cause is unknown, the laboratory has traded a known reference for an unexplained improvement, and it cannot reproduce the fix on the next furnace or the next shift. The standard curve is the control group. Keep it as the control until outcomes can be attributed to a specific change.
Step-by-Step Breakdown: Setting Up 4D-PRO-ML Sintering in a New or Changed Furnace
Step 1 — Identify the curve that belongs to the blank
Confirm that the profile loaded in the sintering furnace is the standard sintering temperature curve specified for 4D-PRO-ML, not a curve inherited from another zirconia product. Profile provenance is the single most common root cause of sintering variance in laboratories running more than one material.
Step 2 — Confirm what is being sintered
4D-PRO-ML is used for full-contour crowns, bridges, veneers and implant superstructure restorations. Keep 4D-PRO-ML runs identifiable as their own batch so that any result — good or bad — can be traced to the correct blank and the correct cycle.
Step 3 — Load the profile without editing the ramp
Enter the standard curve as issued. Resist the temptation to compress the heating segment for throughput. The heating and holding procedure is the mechanism behind low shrinkage and stable translucency; shortening it changes the material outcome, not just the timetable.
Step 4 — Place the milled workpiece on the sintering tray
The documented first physical step is to place the milled zirconia workpiece on the sintering tray. The purpose of repeating this step identically is comparability: the same loading geometry means the next run can be compared with the last one.
Step 5 — Verify furnace behaviour, not furnace settings
Set the heating curve up to the 1430 to 1450 degrees Celsius range with the proper holding time, then confirm that the furnace actually reaches and holds that range. A profile that exists on a screen is not a profile that has been executed. Furnace verification should be a scheduled routine, not a reaction to a failed batch.
Step 6 — Complete the cycle and cool naturally
Allow the full cycle to run and let the workpiece cool down naturally after sintering completion. Natural cooling is the documented end of the process, and rapid temperature change is explicitly flagged as a cracking risk — so cooling is not a step to accelerate.
Step 7 — Inspect against the indicators the material is known for
Inspect the finished restoration against three field-proven indicators: uniform translucency, stable sintering shrinkage, and compatibility with most CAD/CAM systems. Dimensional accuracy after sintering and the gradient translucency of the ML Multilayer shade are the two outcomes most sensitive to firing behaviour.
Step 8 — Record the run, then escalate
Document every cycle. If results drift, the first action is to compare the actual run record against the standard curve; the second is to contact supplier technical support. Only after the baseline is confirmed should any discussion of profile adjustment begin.

Use Cases: Where Ramp-Rate Discipline Pays Off
High-volume milling and sintering centres
4D-PRO-ML is used in high-volume milling workflows and high-volume sintering workflows, typically in dental milling centres and CAD/CAM milling laboratories. In this setting the profile is not an individual technician's preference; it should be a locked production parameter with a version number, a verification schedule and a single owner.
Implant abutment and full-arch laboratories
4D-PRO-ML is used in implant abutment laboratories and edentulous scanbody kit workflows, and in edentulous full-arch restoration cases and full-arch implant restorations. Long-span and abutment-level work tolerates shrinkage variation poorly, which makes an unmodified standard curve more valuable here than anywhere else in the laboratory.
Aesthetic and mixed-material laboratories
The material is used in aesthetic crown restoration laboratories and mixed ceramic restoration laboratories, and alongside PMMA disc, PEEK disc and lithium disilicate glass ceramic workflows. In a mixed-material bench the main ramp-rate risk is profile cross-contamination — assuming that a cycle set for one material can be applied to another.
Scanner-to-milling digital workflows
4D-PRO-ML is used in dental lab scanner-to-milling workflows and in dental milling burs applications, and in dental labs applying glaze paste and staining glaze for finishing. The digital chain ends at the furnace door. Accuracy gained at scanning and milling should not be lost at sintering, and finishing after sintering cannot correct a firing error.
Comparison Table: Matching the 4D-PRO-ML Sintering Setup to the Laboratory Scenario
| Laboratory scenario | Verified workflow fact for 4D-PRO-ML | Practical sintering requirement |
|---|---|---|
| High-volume milling and sintering centre | Used in high-volume milling workflows and high-volume sintering workflows, found in dental milling centres and CAD/CAM milling laboratories. | Lock the standard curve as a versioned production profile and verify furnace behaviour on a fixed schedule. |
| Implant abutment and full-arch laboratory | Used in implant abutment laboratories, edentulous scanbody kit workflows, and full-arch implant restorations. | Keep the standard curve untouched, because shrinkage variation is least forgiving on long-span and abutment-level work. |
| Aesthetic and mixed ceramic laboratory | Used in aesthetic crown restoration and mixed ceramic restoration laboratories, alongside PMMA disc, PEEK disc and lithium disilicate glass ceramic workflows. | Treat every material as having its own cycle; do not carry a neighbouring material's profile across to 4D-PRO-ML. |
| Scanner-to-milling digital laboratory | Used in dental lab scanner-to-milling workflows and dental milling burs applications. | Protect low shrinkage and stable translucency by following the standard heating and holding procedure, since the furnace finalizes digital accuracy. |
| Finishing and glazing stage | Used in dental porcelain furnace laboratories and in glaze paste and staining glaze finishing workflows. | Sequence matters: sintering must be correct first, because glazing and staining cannot compensate for a firing fault. |
FAQ: Sintering Ramp Rate Questions from CAD/CAM Laboratories
What are the hard limits a laboratory must never exceed when programming a sintering profile for a 4D-PRO-ML dental zirconia block?
Two limits are explicit. The maximum sintering temperature must not be exceeded, and rapid temperature change must be avoided because it can cause cracking. The specified sintering temperature for 4D-PRO-ML is 1450 degrees Celsius, and the recommended sintering temperature range is 1430 to 1450 degrees Celsius. Cooling is not forced: the workpiece cools down naturally after sintering is complete, and the standard heating and holding procedure is what guarantees low shrinkage and stable translucency.
Can a laboratory that already sinters other zirconia blanks run 4D-PRO-ML on the same furnace profile?
The furnace can be shared, but the profile should not be assumed transferable. 4D-PRO-ML's documented processing requirement is that the standard sintering temperature curve must be strictly followed, and its low shrinkage and stable translucency are tied to the standard heating and holding procedure rather than to furnace brand. 4D-PRO-ML is compatible with most CAD/CAM systems and requires supporting equipment such as a dental milling machine, a dental sintering furnace and a dental lab scanner — but equipment compatibility is not the same as firing-profile compatibility. Profile provenance is the laboratory's responsibility.
Does getting the ramp rate wrong actually cost the laboratory money?
The direct cost appears as rework rather than as furnace time. A cracked or out-of-tolerance restoration consumes a milled blank, milling bur life, machine time and technician time, and it is usually detected only after the full cycle has completed. YIPANG supports 4D-PRO-ML with 100% raw material inspection plus finished product random inspection, and with online technical guidance and an after-sales problem response within 24 hours, so that profile questions can be resolved before they reach production volume.
How can a laboratory validate a 4D-PRO-ML batch without rewriting the sintering curve?
Validate with the standard curve, not around it. Place the milled zirconia workpiece on the sintering tray, set the heating curve up to the 1430 to 1450 degrees Celsius range with the proper holding time, and allow natural cooling after the cycle. Then check the three highlights that define how the material behaves in the field: uniform translucency, stable sintering shrinkage, and compatibility with most CAD/CAM systems. If any of these are off, compare the actual run against the standard curve before touching a ramp setting. Laboratories that want a second opinion can request material and process support from the YIPANG technical team using the contact details below.
What lead time, capacity and minimum order quantity should a laboratory plan for when standardizing on 4D-PRO-ML?
YIPANG produces 4D-PRO-ML under an OEM and ODM model in which almost all specifications can be customized, with a monthly capacity of 15,000 pieces, a lead time of 15 to 30 working days and a negotiable small minimum order quantity. Export markets include the USA, Europe, Brazil, the Middle East and North Africa, and overseas business accounts for roughly 40 to 55 percent of the company's output. For sintering-curve guidance, sample arrangements or a formal quotation, contact service@yipangdental.com or WhatsApp +86 158-0156-5064.
Conclusion: One Blank, One Standard Curve, Repeated Exactly
The ramp rate question has a deliberately conservative answer, and that is the point. For 4D-PRO-ML dental zirconia blocks, the reliable starting position is one blank, one standard sintering curve, executed exactly as issued, with every run recorded. Rapid temperature change is avoided, the maximum sintering temperature is respected, the standard heating and holding procedure is completed in full, and the workpiece cools down naturally.
That approach protects exactly the properties the material is specified for: low shrinkage after sintering, high dimensional accuracy, uniform translucency and stable sintering shrinkage — the qualities that long-term laboratory and distributor clients have consistently recognized in YIPANG zirconia. Once the baseline is stable and documented, profile questions can be discussed with technical support as an engineering decision rather than as an experiment. Until then, the standard curve is the answer.
Next Step: Get the 4D-PRO-ML Sintering and Supply Information
Send your milling and sintering setup details, and the YIPANG technical team will respond with sintering-curve guidance, batch and lead-time confirmation, and OEM or ODM customization options for 4D-PRO-ML multilayer zirconia blocks.
Email: service@yipangdental.com | Tel and WhatsApp: +86 158-0156-5064 | Website: www.yipangdental.com
Download the company profile and product information: WJH Company Information (PDF)
Processing note: 4D-PRO-ML must be processed following the standard sintering temperature curve, in a dental sintering furnace, with the milled workpiece placed on the sintering tray and cooled naturally after completion.
Have Questions or Need More Details?
Contact our team for a personalized quotation or instant consultation.
Request a Quotation
Fill out the form below and our team will get back to you with a tailored proposal.
WhatsApp Direct Chat
Prefer to chat in real-time? Message us on WhatsApp for instant assistance & quick answers.
- Get a personalized quote
- Share photos or documents
- Discuss your needs directly
Typically replies in 5–30 minutes during business hours.