
Zero-Defect Dental Zirconia Block Deliveries: A Supplier Commitment Guide
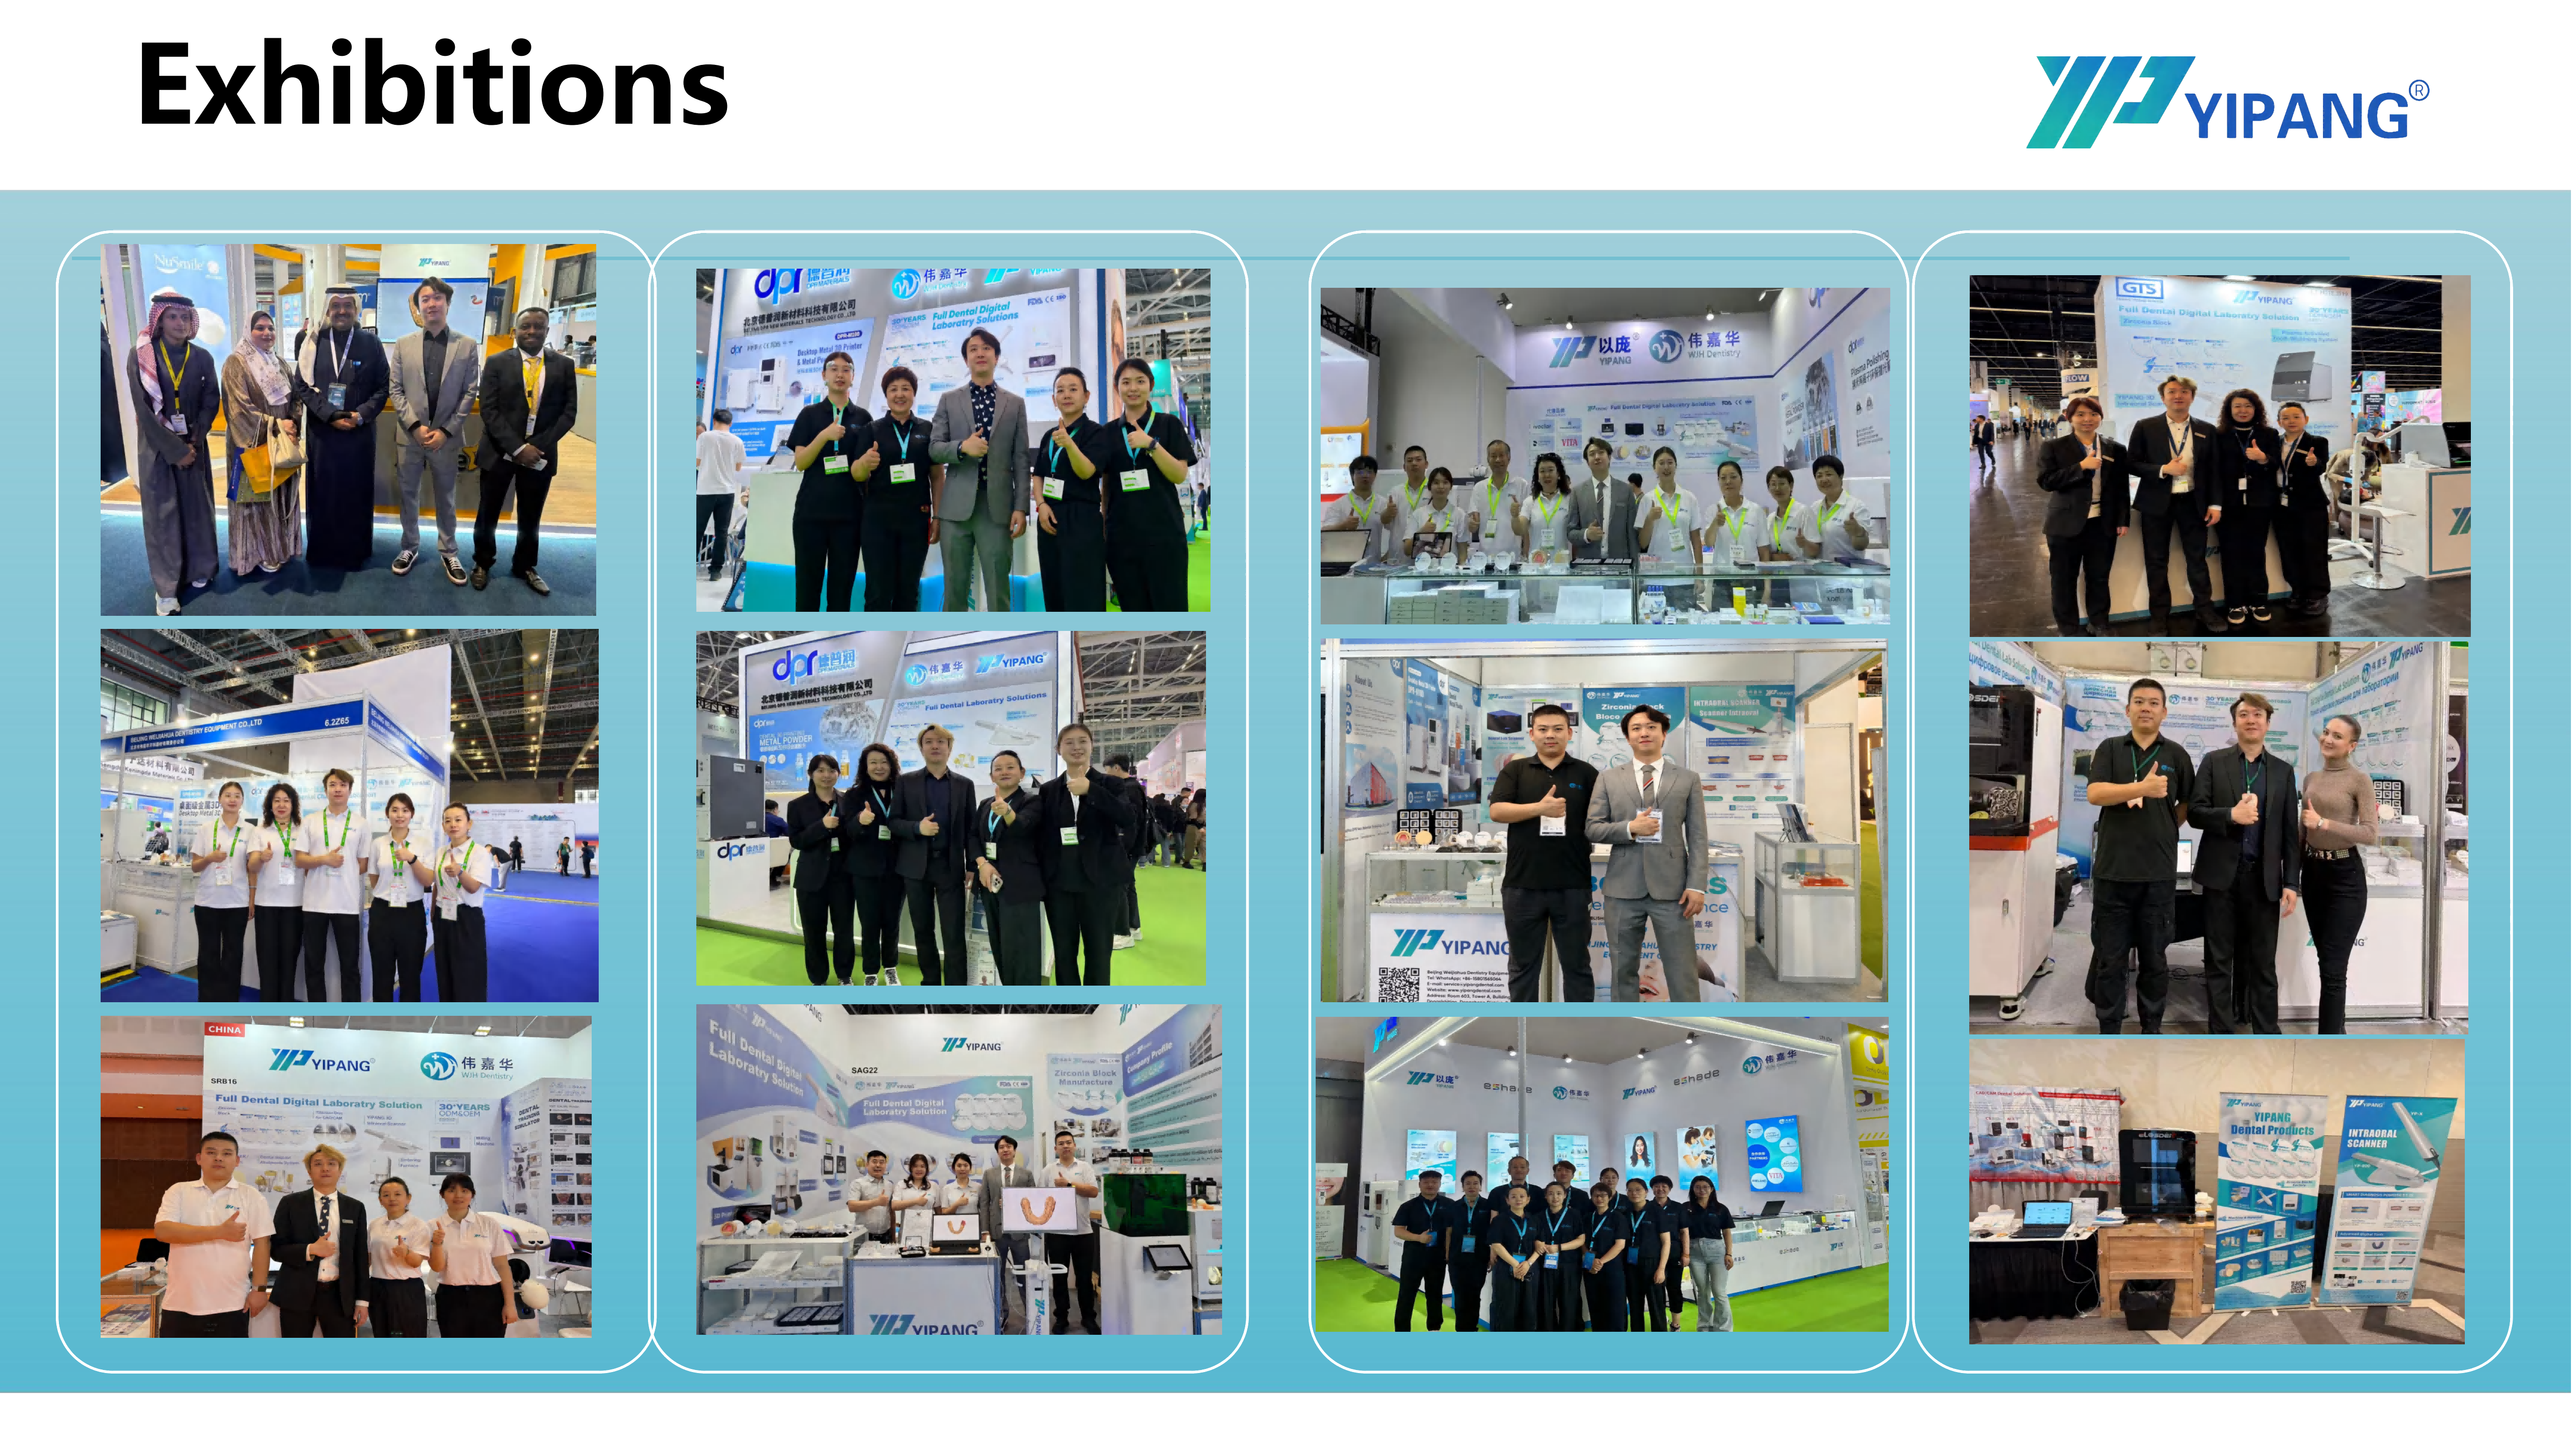
Zero-defect delivery is a partnership commitment, not a single inspection report.
A zero-defect dental zirconia block delivery does not mean that nothing will ever go wrong. It means the supply system is documented and repeatable enough that every batch behaves the same way inside the lab — the same dimensional result after sintering, the same translucency gradient, the same milling response — and that any deviation is detected before it reaches a patient. For OEM partners, importers, and milling centers producing implant superstructures and multi-unit bridges, that repeatability is what protects remake rates and delivery schedules.
This guide is written for dental labs, milling centers, and OEM partners that buy dental zirconia blocks at volume. It defines what "zero defect" has to mean in practice for a zirconia block supplier, explains how batch repeatability affects implant and bridge production, and shows how a documented scanner-to-mill workflow removes the most expensive category of defect: the one that only appears after sintering, when the case is already late.
What "Zero-Defect" Really Means in Dental Zirconia Block Supply
The core answer is simple: zero defect is a property of a batch, not of a single block. A zirconia blank can pass every incoming inspection and still produce a failed restoration if its shrinkage, density, or translucency differs from the batch the lab validated last month.
The block that passes the spec sheet and still fails the case
Most purchasing conversations focus on the specification sheet: diameter, thickness, flexural strength, translucency class. Those numbers matter, but they describe a sample, not a supply history. The defects that hurt production rarely announce themselves at goods-in. They surface later as marginal fit drift on a bridge, a shade mismatch between units in the same arch, chipping at a thin margin, or a crown that seats on the model but not in the mouth. Each of those outcomes is a variance problem, and variance is a supplier process question.
Why implant and bridge batches expose variance faster
Single-unit crown work tolerates small inconsistencies because each case is judged on its own. Implant superstructure restorations and multi-unit bridges do not. They stack several units on one framework, so a dimensional drift that is invisible on one crown becomes visible across a five-unit span. They also carry more value per case, which means a remake costs more than the block. In practice, the more units a lab places in a batch, the more a supplier's batch-to-batch repeatability — rather than its peak performance on a demo sample — decides the outcome.
The scanner-to-mill handoff is part of the defect surface
Zero defect is not only a material claim. It is also an ease-of-use claim. A block that mills predictably, nests without surprises, and follows a single documented sintering curve is easier to keep defect-free than a block that needs the lab to re-tune its workflow. That is why scanner-to-mill behaviour belongs inside the supplier commitment and not in a footnote.
Industry Background: Growing Zirconia Volume Raises the Cost of Inconsistency
Zirconia's position in restorative dentistry is no longer emerging; it is the default material class for many CAD/CAM workflows, and the volumes involved make small inconsistencies expensive at scale.
- The global market for zirconia based dental materials was valued at USD 1.2 billion in 2025 and is projected to reach USD 2.3 billion by 2033 (Grand View Research).
- Within that market, zirconia discs held the largest revenue share at 63.1% in 2025 (Grand View Research) — the disc and block format is where the material meets the milling machine.
- CAD/CAM milling accounted for 82.4% of zirconia dental manufacturing process revenue in 2025 (Grand View Research), confirming that subtractive milling, not pressing, governs most zirconia production.
- Dental labs remain the dominant end user for zirconia materials at 45.3% of market share in 2025 (Grand View Research).
- 3Y-TZP zirconia grade held the largest revenue share at 35.9% in 2025 (Grand View Research), which reflects how much of the market standardizes on yttria-stabilized tetragonal zirconia.
- The U.S. accounts for 40% of revenue in the global zirconia based dental materials market (Grand View Research).
The equipment side is expanding in parallel: the dental milling machine market reached USD 2.45 billion in 2025 and is expected to grow to USD 3.9 billion by 2030 (Fortune Business Insights). More installed milling capacity means more labs processing more blanks, and more opportunities for an inconsistent batch to generate rework.
Regulation adds a second layer of pressure. In the European Union, Regulation (EU) 2017/745 (MDR 2017/745) classifies most dental implants and restorative materials as high-risk, requiring intensive clinical data (European Commission). Documentation discipline therefore moves from a nice-to-have to a condition of market access for suppliers serving EU-facing partners.
A note on market figures: published estimates for the zirconia dental materials market vary significantly by source scope. Grand View Research places the 2025 figure at USD 1.2 billion, while SNS Insider reports USD 367.67 million for a narrower definition of the same segment. Buyers should read market sizing as a directional signal and rely on their own case volume data for planning decisions.
The Zero-Defect Commitment Framework for OEM Dental Zirconia Block Partners
A workable commitment framework has four pillars: material consistency, dimensional repeatability, optical repeatability, and documented scanner-to-mill behaviour. Each pillar must be supported by a fact the buyer can check, not by an adjective.
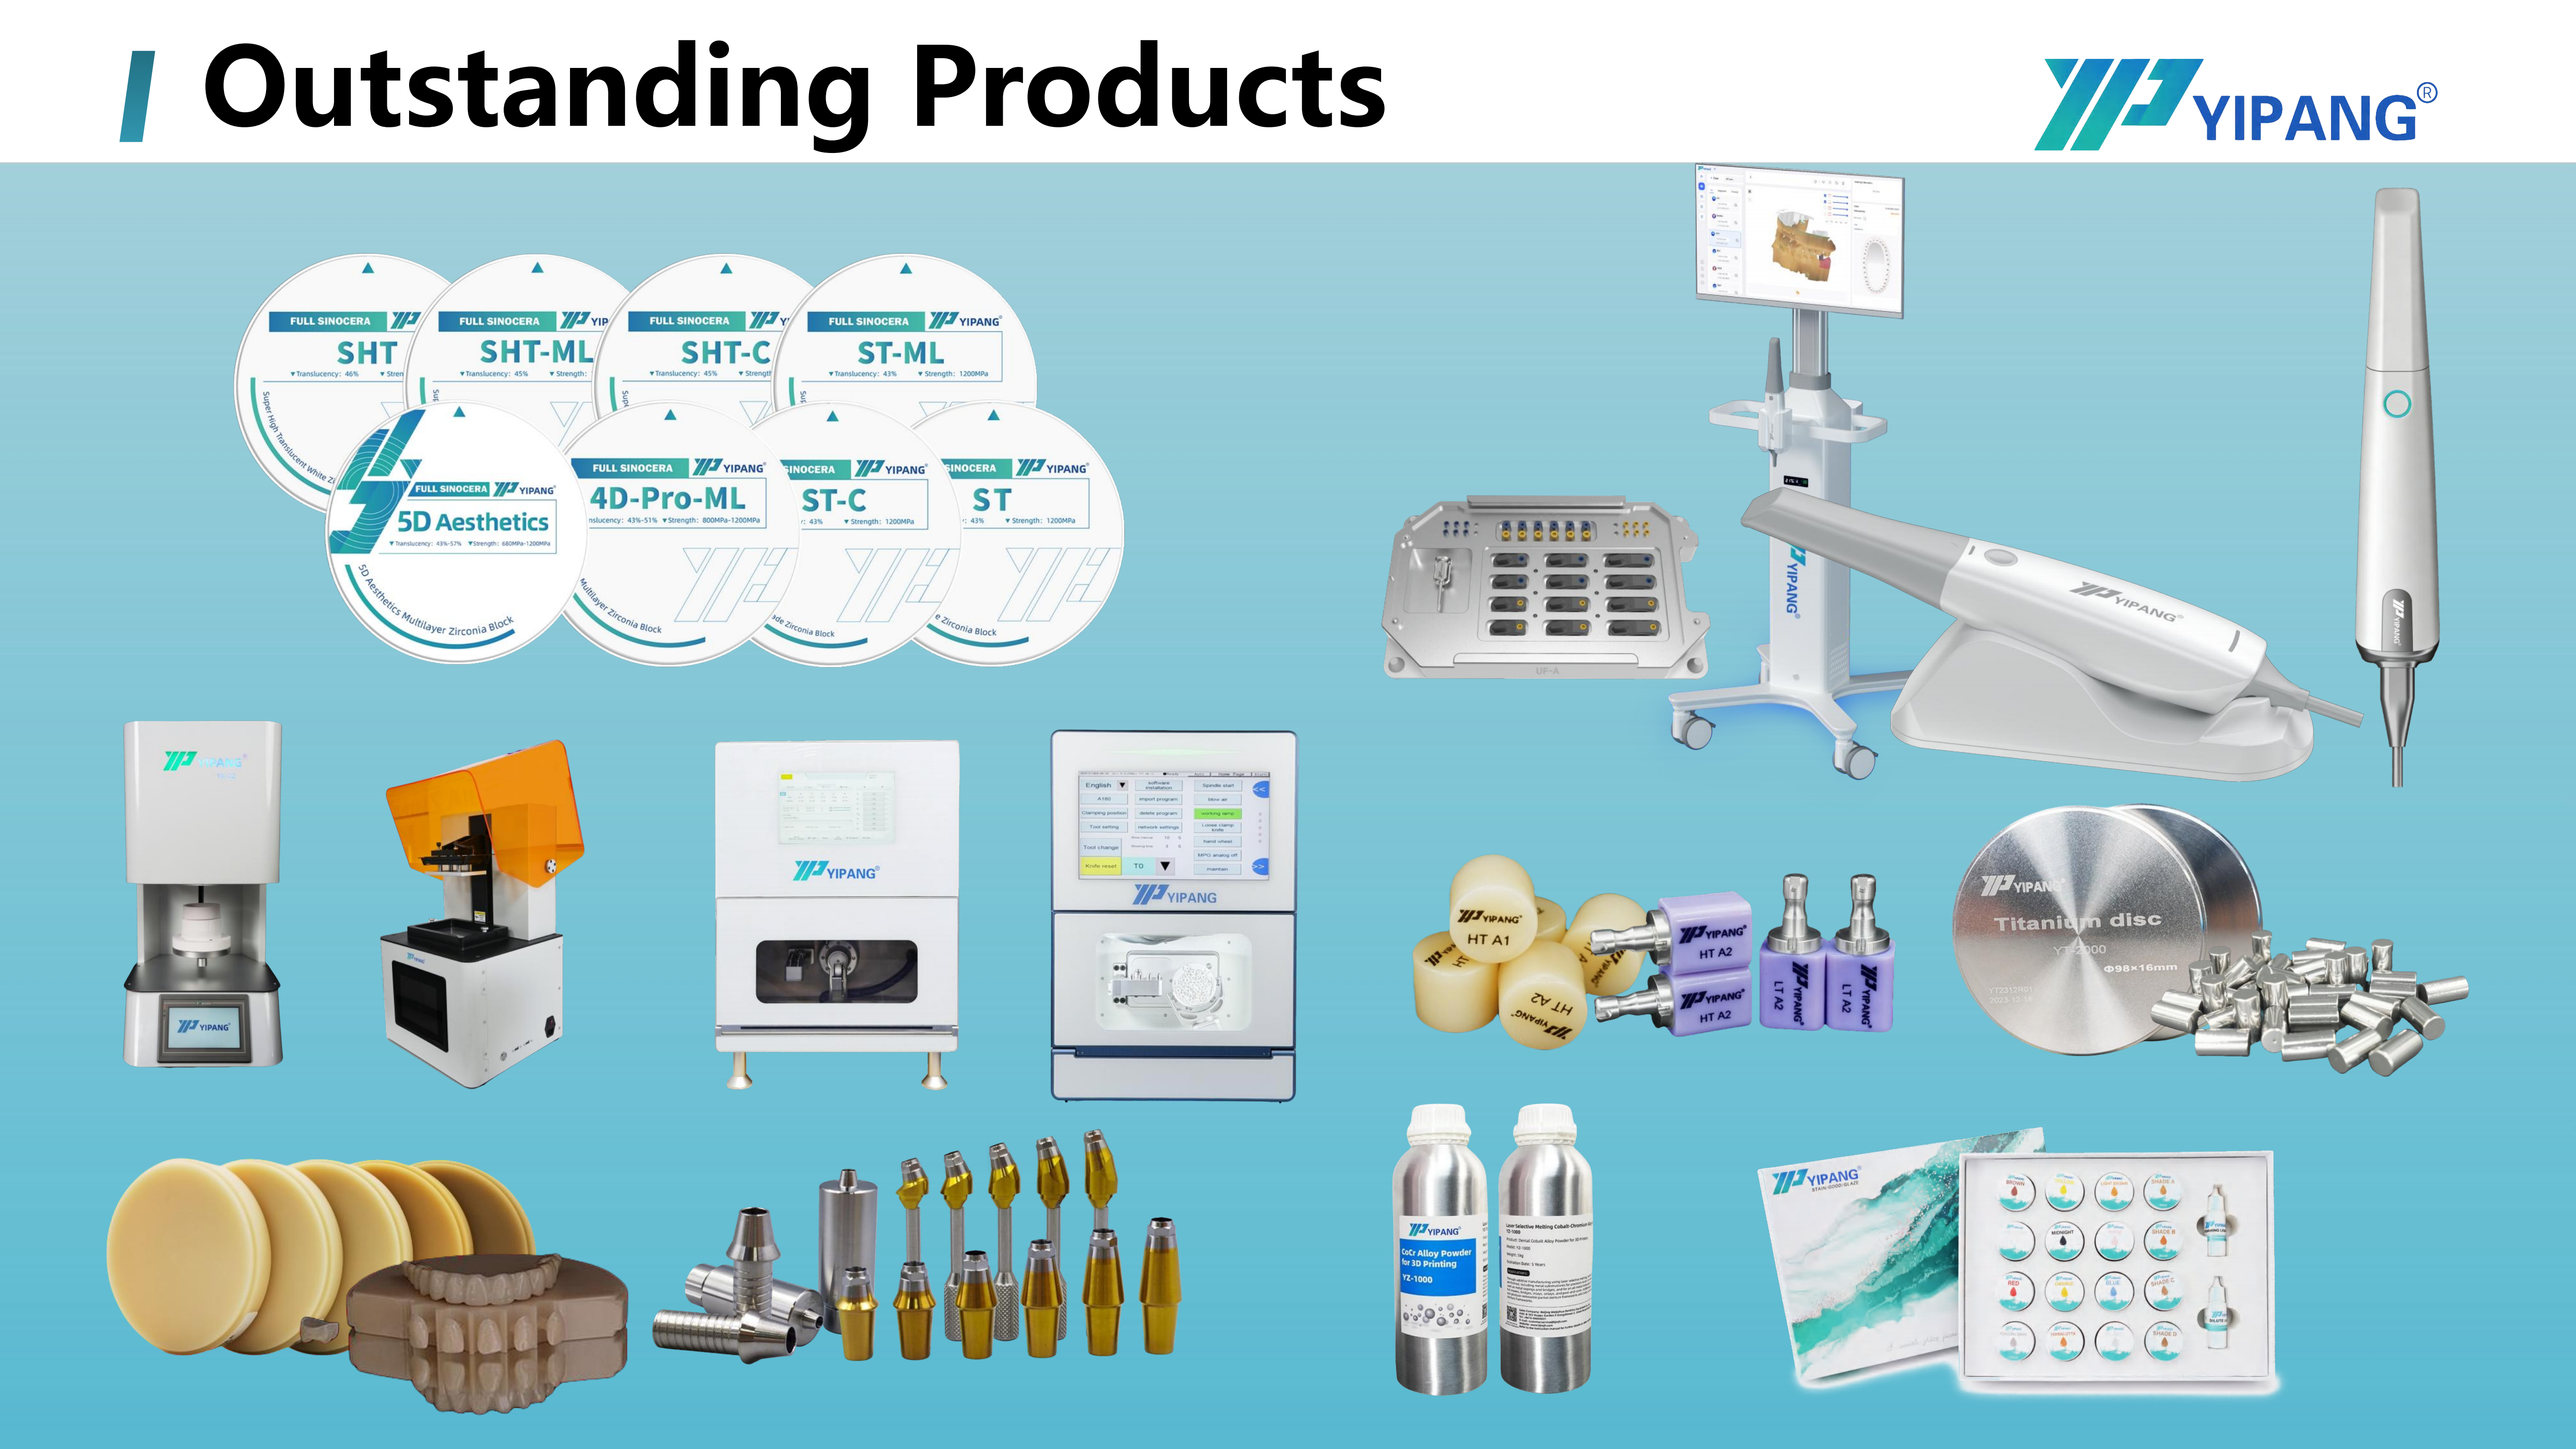
YIPANG 4D-PRO-ML dental zirconia block: 98 mm diameter, 10–20 mm thickness, ML multilayer shades.
The reference product for this framework is the YIPANG dental zirconia block for dental prosthesis, model 4D-PRO-ML, supplied by Beijing Weijiahua Dentistry Equipment Co., Ltd. — a dental manufacturer established in 1996 that operates a 2000 m² facility with approximately 80 employees and an annual production capacity of about USD 10 million. YIPANG is the company's self-developed brand. The 4D-PRO-ML is classified as a dental zirconia disc and CAD/CAM dental milling blank, made of zirconium dioxide (ZrO₂) with yttria stabilization, and is intended for the dental laboratory, dental prosthetics, and dental CAD/CAM industries.
Commitment 1 — Material consistency you can trace
The block is produced from high-quality domestic zirconia powder selected for stable performance, and the material system is fixed as zirconium dioxide with yttria stabilization. Keeping the material system identical across orders is what allows a lab to keep one sintering protocol instead of re-validating every delivery. The 4D-PRO-ML specification lists a sintering temperature of 1450 °C, with a recommended working range of 1430 °C–1450 °C when the standard heating and holding procedure is followed.
Commitment 2 — Dimensional repeatability across batches
Dimensional behaviour is where implant and bridge batches are won or lost. Two published characteristics matter here: a low shrinkage rate after sintering and high dimensional accuracy. Together they mean the milled workpiece keeps its intended geometry through the furnace cycle, which is the precondition for marginal fit on multi-unit work. The blank geometry itself is standardized at a 98 mm diameter with thickness options of 10 mm, 12 mm, 14 mm, 16 mm, 18 mm, and 20 mm — a format range wide enough to cover single crowns through longer-span frameworks without changing the mill setup.
Commitment 3 — Optical repeatability for implant and bridge aesthetics
Bending strength for the 4D-PRO-ML is specified at ≥1200 MPa, with a medium translucent appearance and ML multilayer shades. The multilayer gradient is the reason a single block can serve both the cervical and incisal zones of a restoration and still deliver a natural restoration effect. For multi-unit bridges and implant superstructures, the practical value of a stable gradient is consistency between adjacent units in the same batch.
Commitment 4 — Documented scanner-to-mill behaviour
The block is designed for dental CAD/CAM workflows and is compatible with most mainstream dental milling machines. It is processed on a dental milling machine and sintered in a dental sintering furnace, with a dental lab scanner completing the matched-equipment set published for the product. Ease of use, in this context, is measurable: the mill produces the geometry the scanner and design software intended, the sintering curve is the same one the lab already validated, and the result repeats on the next batch.
What a documented delivery commitment should contain
When a lab or milling center reviews a zirconia block supplier, the following items are reasonable to request, because each one removes a specific source of variance:
- Fixed material declaration — chemistry and stabilization type stated the same way on every order (for the 4D-PRO-ML: zirconium dioxide with yttria stabilization).
- Fixed blank geometry — diameter and thickness range confirmed per shipment (98 mm diameter; 10–20 mm thickness).
- One agreed sintering protocol — temperature range and holding procedure documented and unchanged between batches.
- Stated mechanical and optical characteristics — flexural strength and translucency class available for the buyer's own validation file.
- Machine compatibility statement — confirmation of which milling systems the blank format suits.
- Single point of commercial and technical contact — so deviations are reported to a person, not to a general inbox.
Beijing Weijiahua Dentistry Equipment Co., Ltd. supports its product lines with an in-house R&D team of 25 professional engineers working on dental material formula research, process optimization, and new product development. For an OEM partner, that function is the practical mechanism behind batch repeatability: the same team owns the material and the process, so changes are controlled rather than absorbed silently into production.
Step-by-Step: From Scanner File to Sintered Restoration
Zero-defect delivery only holds if the lab's own process is equally controlled. The following sequence reflects the published matched-equipment set and processing requirements for the 4D-PRO-ML block.
- Scan and capture the case. Intraoral or model scanning with a dental lab scanner produces the digital file that everything downstream depends on. Scanner accuracy sets the ceiling for fit, so this stage is verified before any block is mounted.
- Design and select block thickness. The restoration type determines the blank. With 98 mm diameter blanks available in 10 mm, 12 mm, 14 mm, 16 mm, 18 mm, and 20 mm thicknesses, the nesting plan should be matched to the span of the framework — a multi-unit bridge or implant superstructure needs more vertical material than a single anterior crown. Correct thickness selection is one of the cheapest ways to reduce scrap.
- Mill the workpiece. The block is a CAD/CAM milling blank processed on a dental milling machine, and it is compatible with most mainstream milling machines. Milling burs should be paired to the workflow and checked for wear, because a dull bur introduces marginal defects that look like material problems but are tooling problems.
- Sinter on a fixed curve. Place the milled zirconia workpiece on a sintering tray, then set the heating curve up to 1430 °C–1450 °C with the correct holding time. Cool down naturally after sintering. Rapid temperature change should be avoided to prevent cracking, and the maximum sintering temperature should not be exceeded — both are stated product requirements, and both are common causes of otherwise unexplained batch failures.
- Verify and finish. Check fit on the model, confirm the translucency gradient reads correctly across the units in the batch, and record the batch reference against the case. A defect found here is a remake; the same defect found after delivery is a customer relationship problem.
| Production stage | Matched equipment | Control requirement |
|---|---|---|
| Scanning | Dental lab scanner | Verify scan accuracy before design; downstream fit cannot exceed scan quality |
| Design & nesting | CAD software | Match block thickness (10–20 mm) to restoration span |
| Milling | Dental milling machine, dental milling burs | Use blanks compatible with most mainstream milling machines; monitor bur wear |
| Sintering | Dental sintering furnace | Heating curve to 1430 °C–1450 °C with correct holding time; natural cooling; do not exceed maximum temperature |
| Verification | Lab QC bench | Check fit, gradient translucency, and batch reference against the case record |

Batch repeatability starts in production: one material system, one process, one documented sintering protocol.
Use Cases: Where Zero-Defect Delivery Shows Up in Production
Use case 1 — Implant superstructure restorations
Implant superstructures combine high case value with interface sensitivity. Because the framework must sit on a dental implant abutment and carry several units, small dimensional drift compounds rather than cancels. A block with low shrinkage after sintering and high dimensional accuracy keeps the milled geometry where the design placed it, which is the foundation for fit at the interface. This is the case type where switching block batches mid-project should be avoided, because it introduces a variable the lab cannot see until the case is finished.
Use case 2 — Multi-unit bridges
Longer spans reward thickness planning. The 98 mm diameter format with thickness options from 10 mm to 20 mm allows a lab to select a blank that covers the full framework without excessive waste, while the ML multilayer gradient keeps adjacent units visually consistent. A single sintering protocol across the batch (1430 °C–1450 °C, natural cooling) keeps the shrinkage behaviour uniform from connector to connector.
Use case 3 — Full-contour crowns and veneers
For aesthetic, single-unit work, the zero-defect question shifts from fit to appearance. Medium translucency with ML multilayer shades supports natural-looking full-contour crowns and veneers, and because the material is supplied in a standardized CAD/CAM blank format, chairside-oriented and laboratory-oriented workflows can use the same block reference. Beijing Weijiahua Dentistry Equipment Co., Ltd. specializes in full-contour crowns, bridges, veneers, and implant superstructure restorations, which is also the case mix the 4D-PRO-ML is published for.
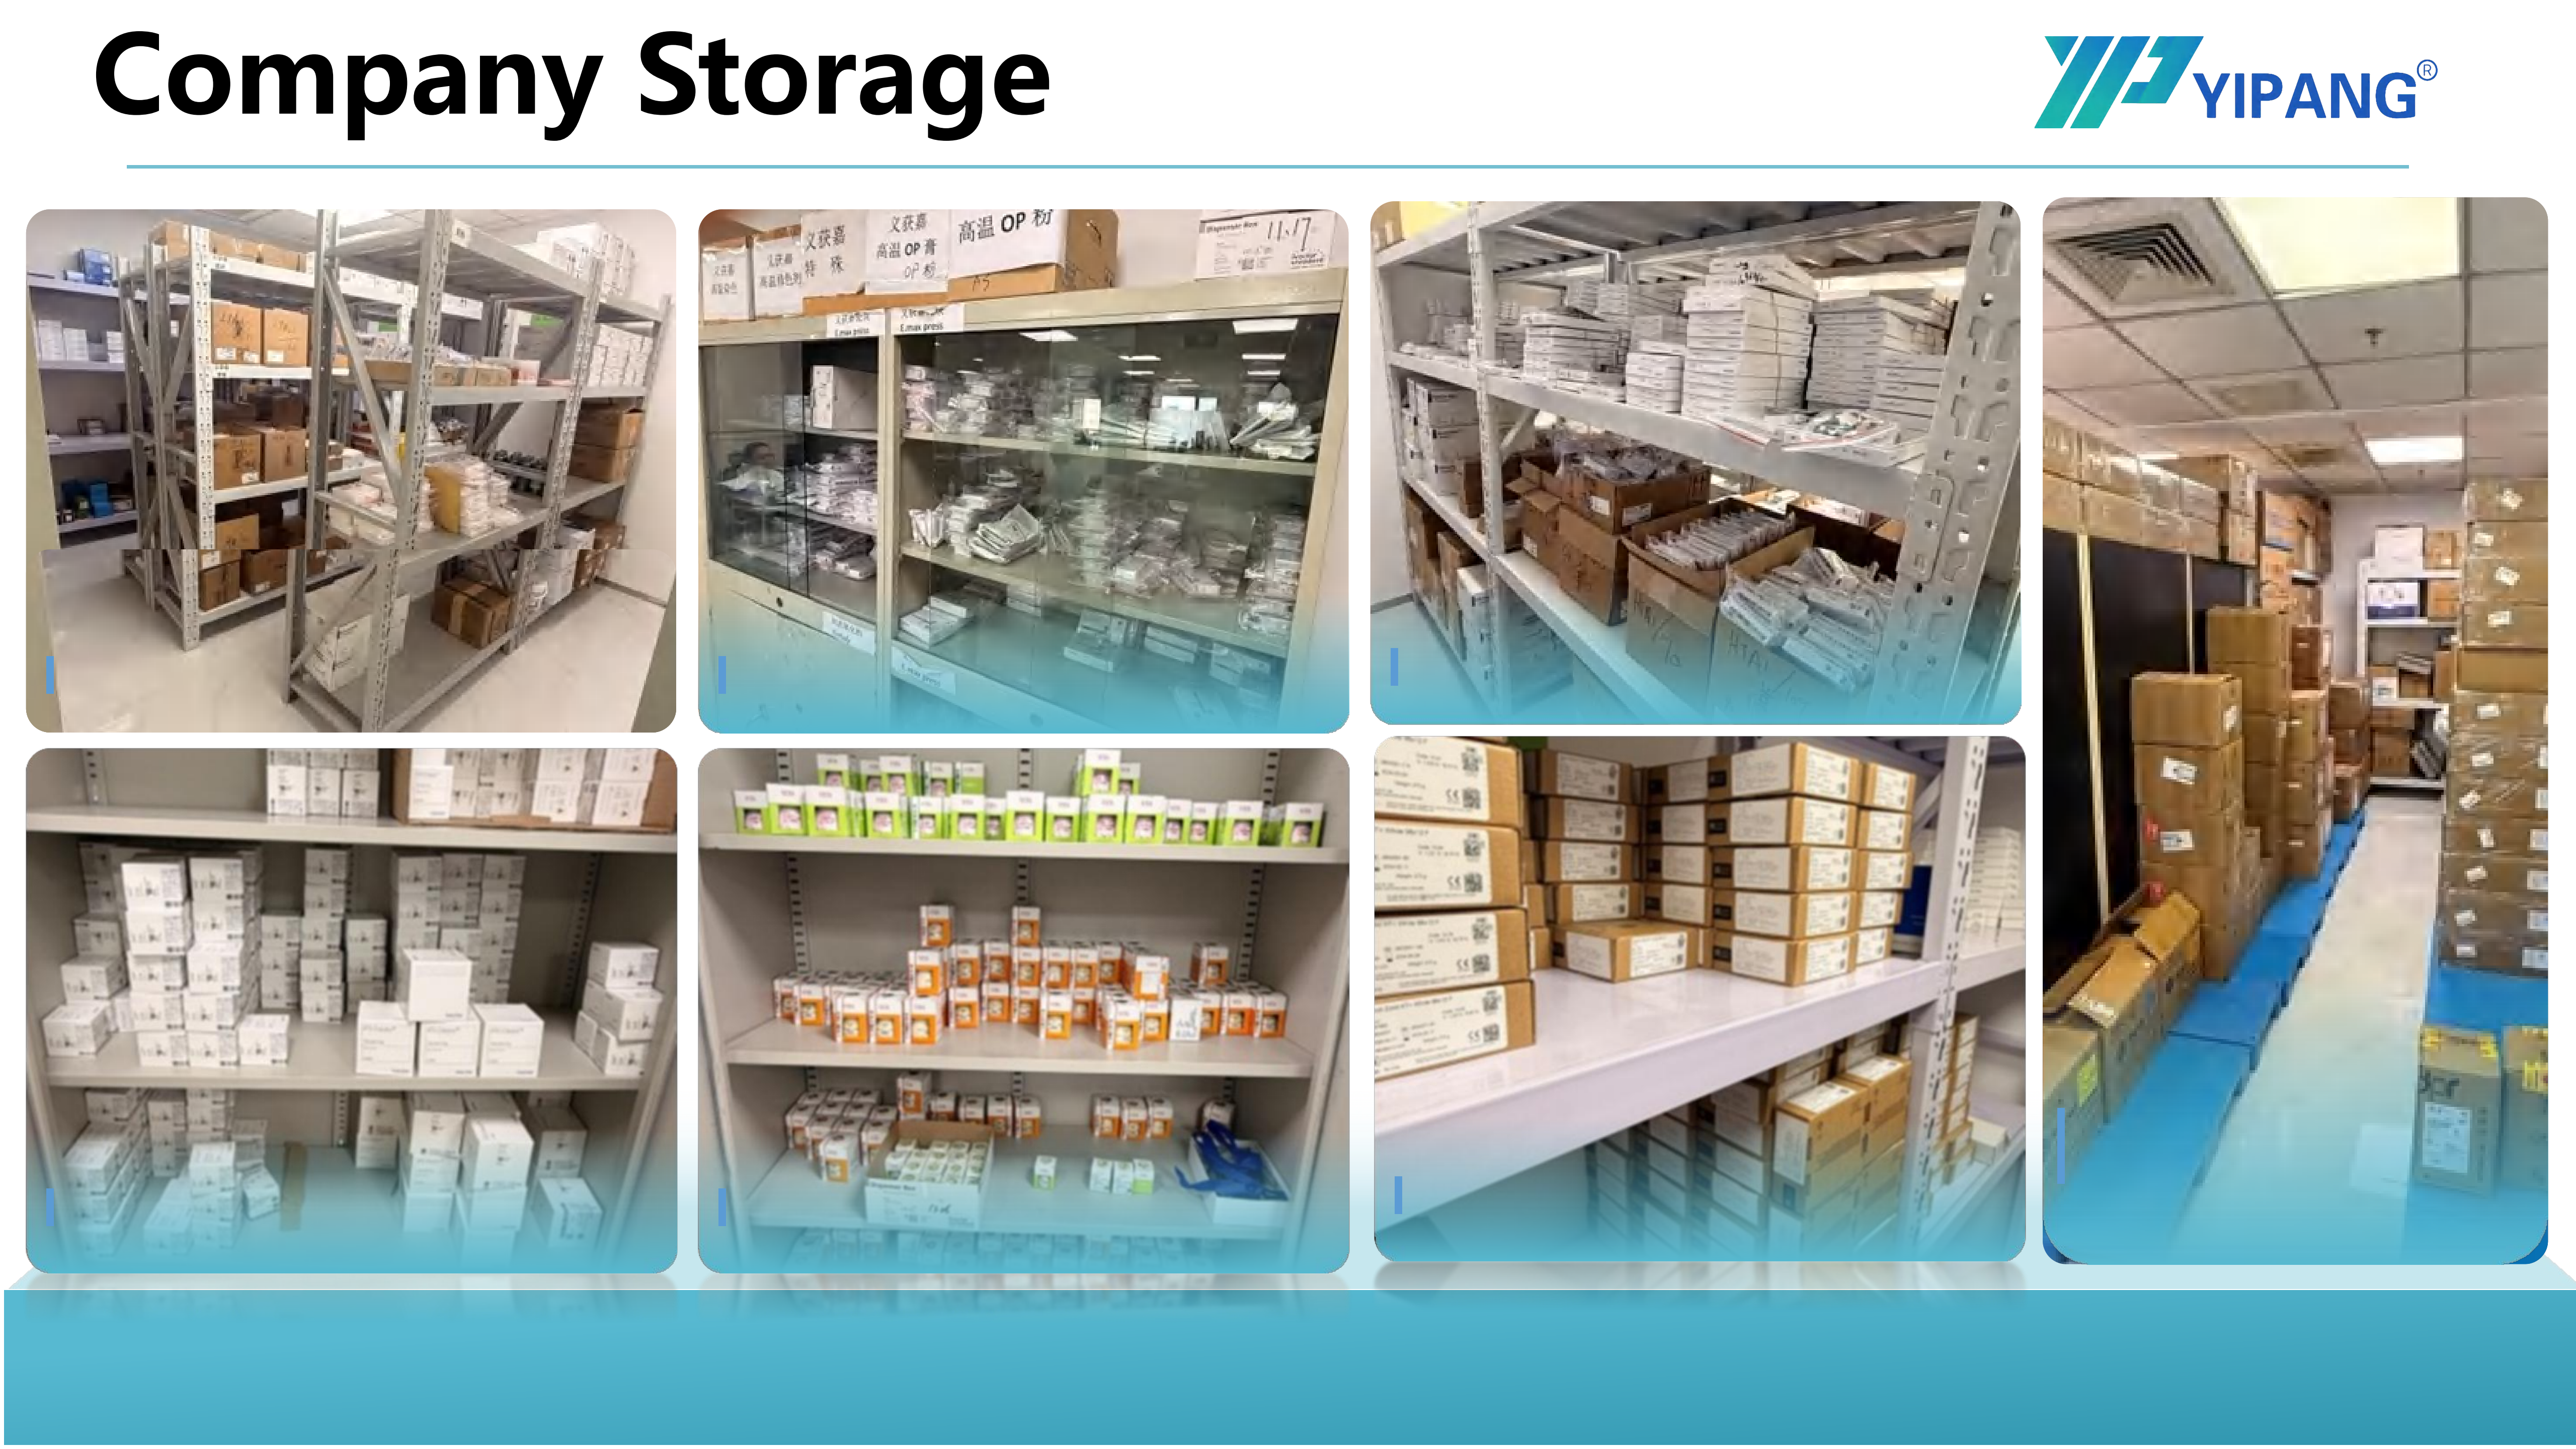
From scan to sinter: a controlled lab environment is part of the zero-defect chain.
Comparison Table: Verified Reference Values for Zero-Defect Batch Planning
The table below summarizes the reference values a lab needs when writing a validation file for implant and bridge batches. Every value is either a published product specification for the YIPANG 4D-PRO-ML or a third-party market fact.
| Parameter | Reference value | Why it matters for implant & bridge batches |
|---|---|---|
| Material | Zirconium dioxide (ZrO₂) with yttria stabilization | Fixed chemistry across orders allows one validated process instead of repeated re-validation |
| Model designation | 4D-PRO-ML | Specific traceable reference for OEM and purchasing records |
| Diameter | 98 mm | Standard milling blank format; keeps nesting and mill setup unchanged |
| Thickness options | 10 mm, 12 mm, 14 mm, 16 mm, 18 mm, 20 mm | Match blank to framework span; reduces material waste and scrapped units |
| Available shades | ML multilayer | Gradient translucency supports consistent appearance across adjacent units |
| Translucency | Medium translucent | Supports aesthetic restorations while retaining structural use |
| Bending strength | ≥1200 MPa | Relevant to multi-unit and implant-supported frameworks under load |
| Sintering temperature | 1450 °C specified; recommended range 1430 °C–1450 °C | A single, repeatable curve is the main defence against batch-to-batch shrinkage drift |
| Post-sinter behaviour | Low shrinkage rate; high dimensional accuracy | Directly governs marginal fit on longer spans |
| Machine compatibility | Compatible with most mainstream dental milling machines | Reduces workflow changes when blocks are ordered from a new supplier |
| Primary applications | Crowns, bridges, and aesthetic dental restorations | Defines the case mix the blank is intended for |
| Market context | Zirconia discs held 63.1% revenue share in zirconia-based dental materials in 2025 (Grand View Research) | Confirms the disc/block format is the dominant supply channel in this material class |
FAQ: Delivering Dental Zirconia Blocks Without Defects
1. Which regulatory framework applies to dental zirconia blocks used in implant restorations?
In the European Union, Regulation (EU) 2017/745 — the Medical Device Regulation, MDR 2017/745 — classifies most dental implants and restorative materials as high-risk, which requires intensive clinical data (European Commission). For a zirconia block supplier, the practical consequence is that material documentation must be complete and consistent for every shipment, not assembled case by case. The YIPANG 4D-PRO-ML block is produced under strict quality control and is stated to meet dental medical material standards, with the material declared as zirconium dioxide (ZrO₂) with yttria stabilization. Buyers entering EU-facing distribution should confirm that the supplier's documentation set matches the classification rules that apply to their specific product claims.
2. What should a lab check when evaluating a dental zirconia block supplier's capability?
Check production reality before checking marketing. Beijing Weijiahua Dentistry Equipment Co., Ltd. (brand: YIPANG) was established in 1996 and operates a 2000 m² manufacturing facility with approximately 80 employees and an annual production capacity of about USD 10 million. The company runs an in-house R&D team of 25 professional engineers working on dental material formula research, process optimization, and new product development, and its product lines cover Zirconia Blocks, Glass Ceramics, Press Ingots, PMMA, Wax, Titanium Blocks, Implant Abutments, 3D Scanners, Intraoral Scanners, Milling Machines, 3D Printers, and Sintering Furnaces. Approximately 40% to 55% of production is exported to the Middle East, Southeast Asia, South America, North America, Eastern Europe, North Africa, and Australia — a practical indicator that export packaging, labeling, and documentation processes are already established rather than improvised for a first order.
3. What actually drives cost per unit in an OEM dental zirconia block order?
Unit price is rarely the largest cost line in zirconia block supply. What drives total cost is the remake rate and the material wasted by inconsistent shrinkage, incorrect thickness selection, or sintering errors. Two levers sit inside the buyer's control. First, match the blank to the case: the 4D-PRO-ML is offered in 10 mm, 12 mm, 14 mm, 16 mm, 18 mm, and 20 mm thicknesses at a 98 mm diameter, so a lab can select a blank that covers the framework span rather than over-machining a thicker block. Second, hold one sintering protocol across the production floor — for this product, 1430 °C–1450 °C with the standard heating and holding procedure and natural cooling. A supplier that maintains low shrinkage after sintering and high dimensional accuracy across batches is effectively reducing scrapped units, and that is where the budget is decided.
4. Can a lab test samples before committing to an OEM supply agreement?
Yes, and for implant and bridge work sampling is the correct first step, because a supplier's batch repeatability cannot be judged from a specification sheet alone. A sample evaluation should cover the four commitment pillars: material declaration, dimensional result after sintering, translucency and shade consistency, and milling behaviour on the lab's own machine. The 4D-PRO-ML is supplied as a 98 mm diameter CAD/CAM milling blank compatible with most mainstream dental milling machines, so it can be run through the lab's existing scanner-to-mill workflow without reconfiguration. Sample requests and technical questions can be directed to the YIPANG team at service@yipangdental.com or +86 158-0156-5064 (contact: Jaye Yang).
5. How can a lab keep delivery consistency across repeat OEM orders?
Consistency comes from holding the variables constant. Keep the same material system (zirconium dioxide with yttria stabilization), the same blank format (98 mm diameter, thickness selected from 10–20 mm), and the same sintering curve (1430 °C–1450 °C with natural cooling) across repeat orders, and record the batch reference against each case so that any deviation can be traced rather than guessed at. Because the block is processed on a dental milling machine and sintered in a dental sintering furnace with a dental lab scanner completing the matched-equipment set, the workflow itself does not need to change between deliveries — which is the operational definition of a zero-defect supply relationship. To set up a repeat OEM or distribution arrangement, request the specification sheet and a sample through YIPANG's WhatsApp channel, email service@yipangdental.com, or phone +86 158-0156-5064.
Conclusion: Zero Defect Is a Process Commitment, Not a Slogan
For a dental lab or milling center, the practical test of a dental zirconia block supplier is narrow and specific: does batch 200 behave like batch 1? Answering that question requires fixed material chemistry, standardized blank geometry, one validated sintering protocol, and a documented scanner-to-mill behaviour that the lab does not have to re-learn with each delivery. The YIPANG 4D-PRO-ML block supports that framework with a declared yttria-stabilized zirconium dioxide material, a 98 mm diameter format across six thickness options, ML multilayer shades with medium translucency, a specified bending strength of ≥1200 MPa, low shrinkage after sintering with high dimensional accuracy, and compatibility with most mainstream dental milling machines.
Zero-defect deliveries are therefore not a claim about perfection. They are a commitment about repeatability — and repeatability is something a lab can verify with a sample, a sintering run, and a batch record.
Next step: validate the batch, not the brochure
Request the YIPANG 4D-PRO-ML specification sheet and a sample blank for scanner-to-mill validation, or discuss OEM and distribution terms directly with the team.
Sample, quote, and OEM supply inquiries: service@yipangdental.com | +86 158-0156-5064
Have Questions or Need More Details?
Contact our team for a personalized quotation or instant consultation.
Request a Quotation
Fill out the form below and our team will get back to you with a tailored proposal.
WhatsApp Direct Chat
Prefer to chat in real-time? Message us on WhatsApp for instant assistance & quick answers.
- Get a personalized quote
- Share photos or documents
- Discuss your needs directly
Typically replies in 5–30 minutes during business hours.