
Zirconia Crown Sintering Problems: A Dental Lab Troubleshooting Path
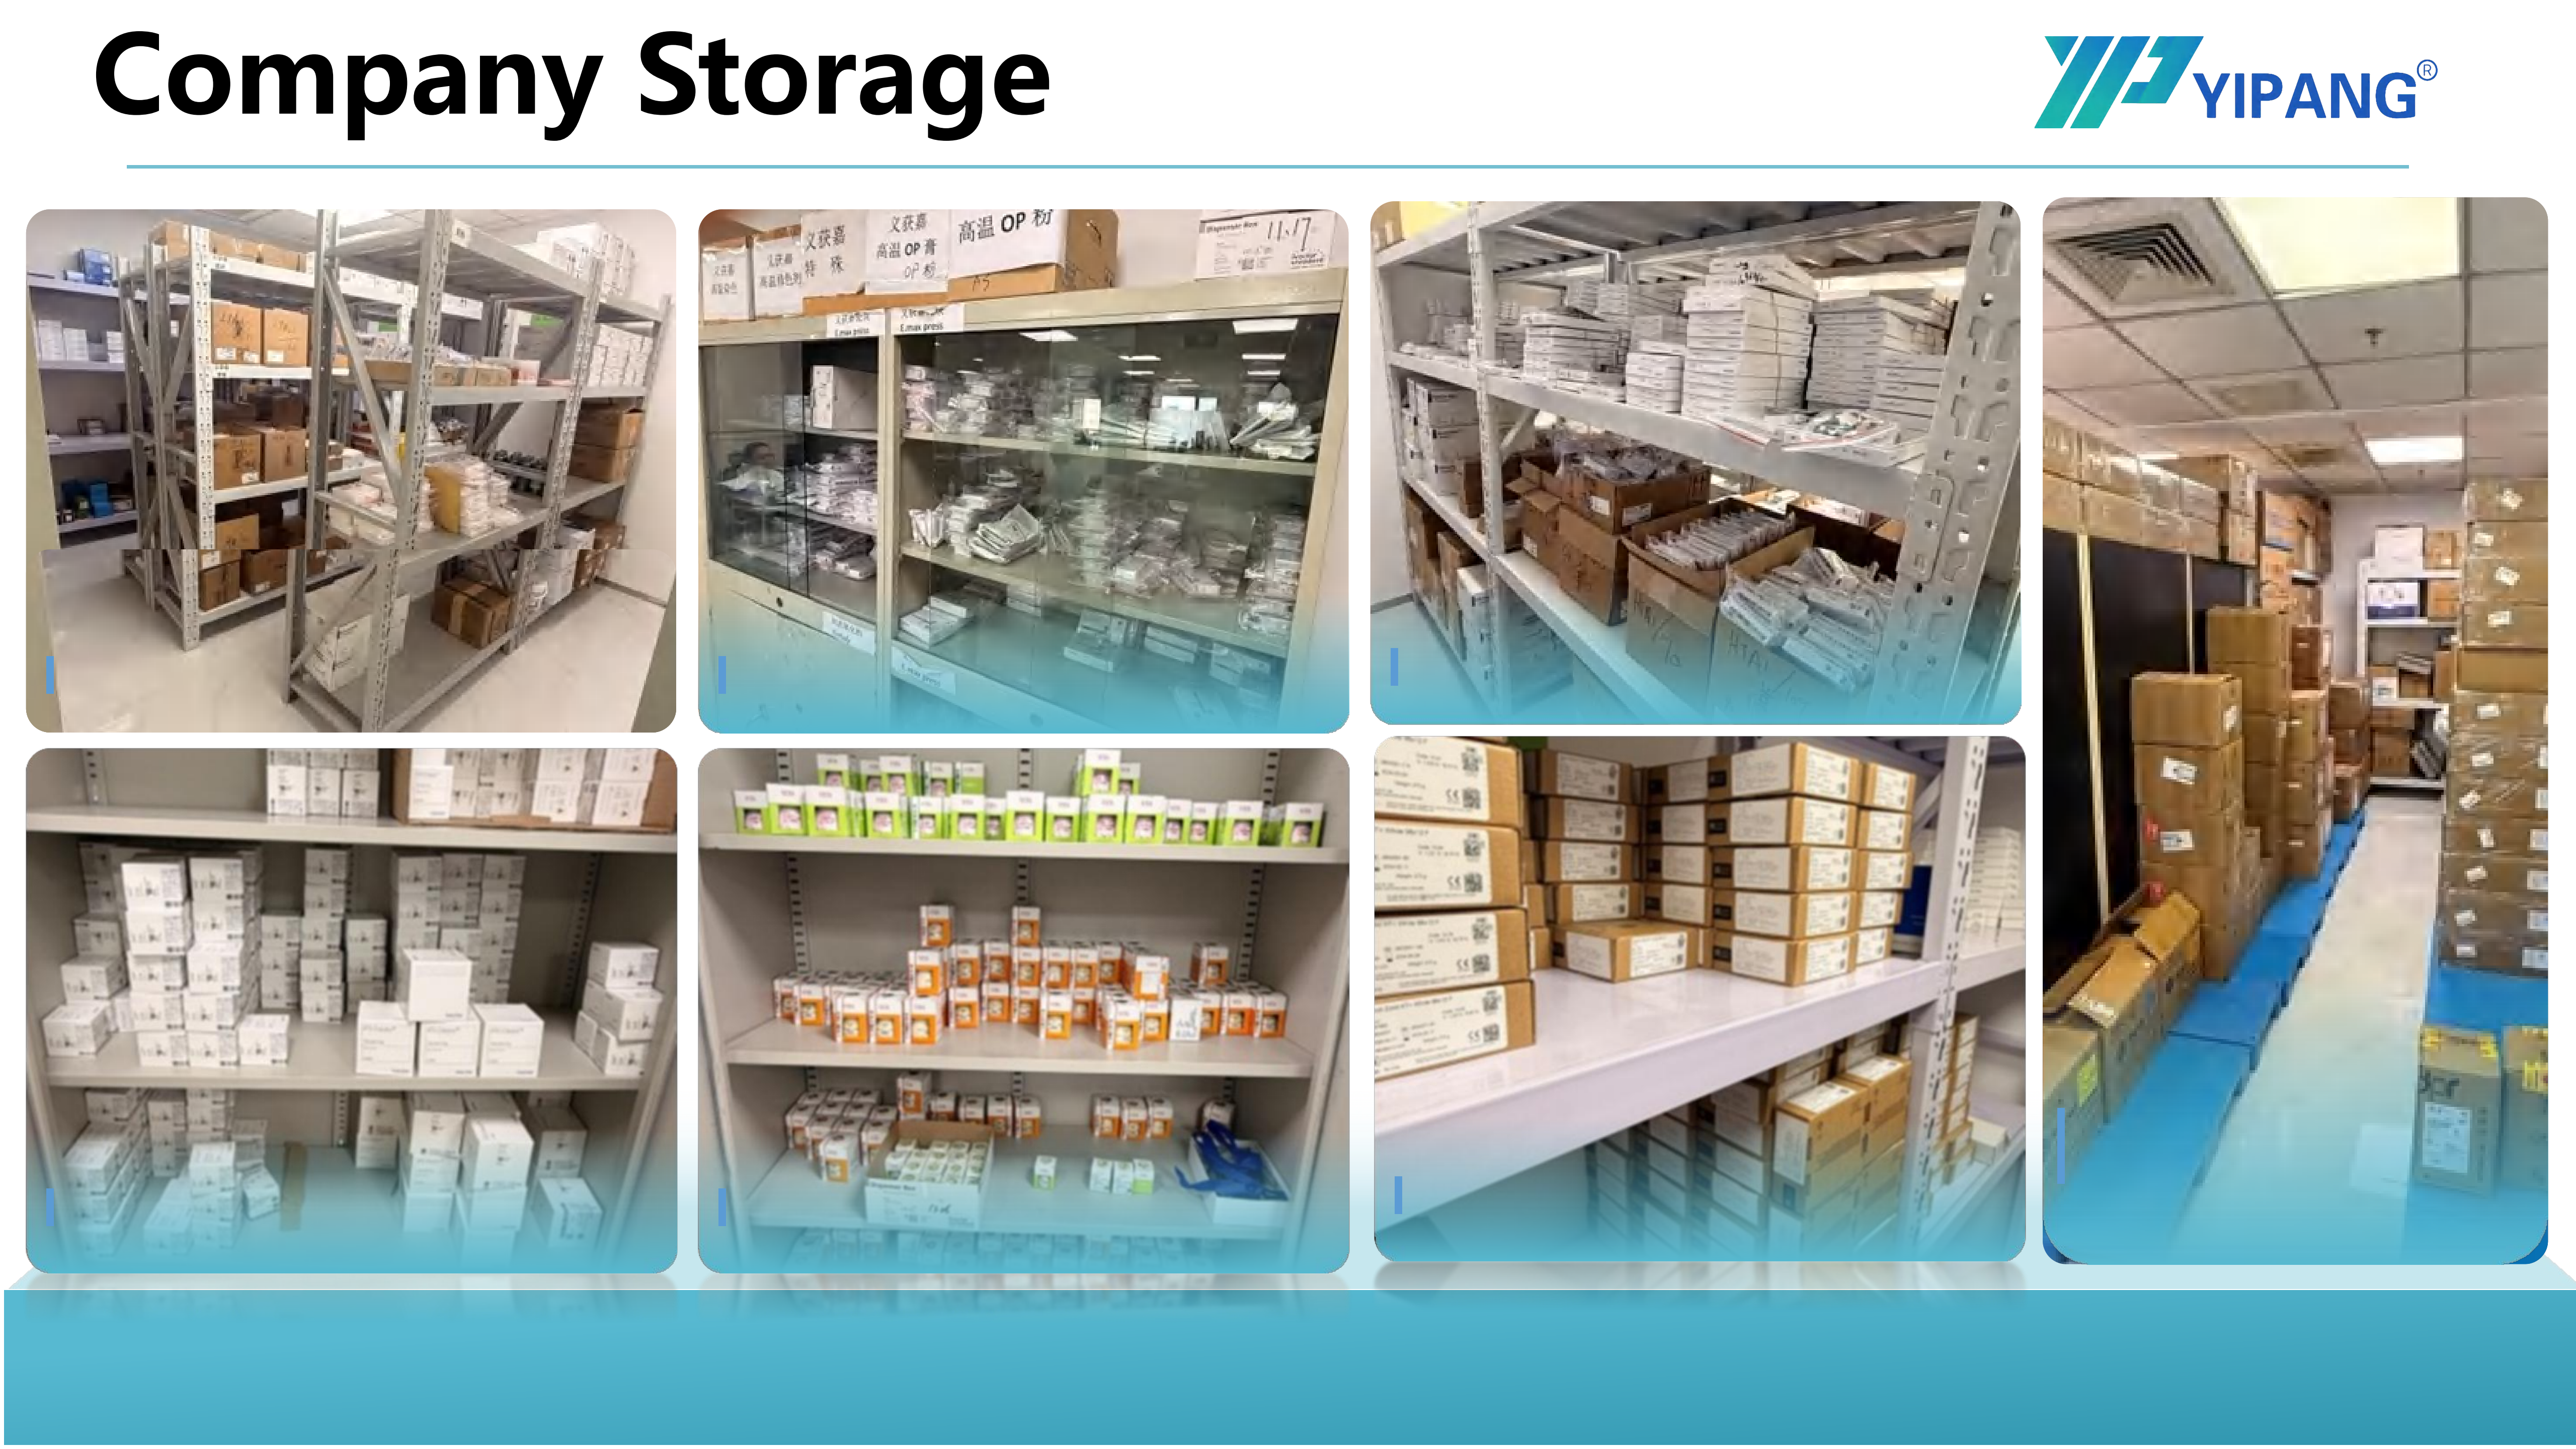
Cover: a dental lab working environment — the condition the sintering path depends on as much as the furnace itself.
A full-contour zirconia crown comes out of the sintering furnace and something is off: the shade sits a step away from the shade guide, the margin that fitted on the die now rocks, or a hairline has opened across an occlusal surface. The furnace takes the blame first, and in most labs the troubleshooting stops there — a program is re-entered, a blank is swapped, and the next case is sent through the same chain unchanged.
The working answer is less convenient but more useful: sintering problems in zirconia crown production are usually the visible end of a chain that starts well before the furnace door closes. This article sets out a six-gate troubleshooting path for dental laboratories. Each gate is a place where the result can be confirmed or corrected before the next case is processed — the material's own sintering temperature, the standard sintering temperature curve, the indoor constant-temperature lab environment, the scanner–milling machine–furnace equipment set, the restoration type being produced, and the purchase terms and acceptance criteria agreed with the material supplier. The reference material used throughout is 4D-PRO-ML, a multilayer zirconia disc from YIPANG.
What a "sintering problem" actually covers
A sintering problem is any deviation in the fired restoration that can be traced to the thermal cycle, the firing environment, or the condition of the milled unit when it entered the furnace. In a dental laboratory that produces crowns, bridges, veneers and implant superstructure restorations, the reported symptoms cluster into four groups.
- Optical drift: shade or translucency that does not match the previous batch, or a gradient that reads unevenly across a multi-unit case.
- Dimensional drift: a crown that seats tightly on one case and loosely on the next, or a bridge segment that no longer contacts correctly after firing.
- Structural defects: cracks, chipping at a margin, or fracture during try-in.
- Batch inconsistency: three units from the same disc and the same program that do not behave alike.
Two boundaries keep the diagnosis honest. First, not every post-firing defect belongs to sintering: staining glaze, glaze paste and porcelain furnace firings applied after sintering change surface appearance and can mimic a sintering fault. Second, a defect seen once is not a process finding. The path below is designed to be run per gate so that a repeatable cause is separated from a single case.
Why sintering discipline is worth the lab's attention
Sintering is the step most zirconia restorations pass through, which makes it a high-leverage place to look. Grand View Research reports that dental laboratories remained the dominant end user of zirconia-based dental materials in 2025, at 45.3% of market share, and that CAD/CAM milling accounted for 82.4% of zirconia dental manufacturing process revenue in the same year. The same source values the global zirconia-based dental materials market at USD 1.2 billion in 2025, projected to reach USD 2.3 billion by 2033. These are third-party estimates with their own scope definitions and should be read as context rather than as a forecast for any single laboratory.
For a lab manager the practical reading is narrower. When most of the workflow is milling plus firing, the furnace program and the room it sits in stop being background infrastructure and become production variables. A lab that can document what it fired, at what curve, in what condition, resolves a complaint in one afternoon. A lab that cannot spends the same afternoon remaking the crown.
The six-gate troubleshooting path
Gate 1 — Confirm the material's own sintering temperature before touching the furnace
The first check is not the furnace display; it is the material specification. For 4D-PRO-ML the product specification lists a sintering temperature of 1450 °C, while the published processing guidance for the same block gives a working range of 1430 °C–1450 °C and asks laboratories to follow the standard heating and holding procedure. Both numbers are useful and they answer different questions: the specification identifies the material, and the range defines the window in which the furnace program should operate. Neither permits exceeding the maximum sintering temperature.
Two habits prevent most Gate 1 errors. Keep the material specification attached to the lot record so a program is never built from memory, and label the furnace program with the material and the range it was written for. When a laboratory runs several materials in one week — zirconia alongside lithium disilicate press ingots, PMMA discs for provisionals, or multi-material milling projects — an unlabeled program is the fastest route to firing zirconia on a curve written for something else.
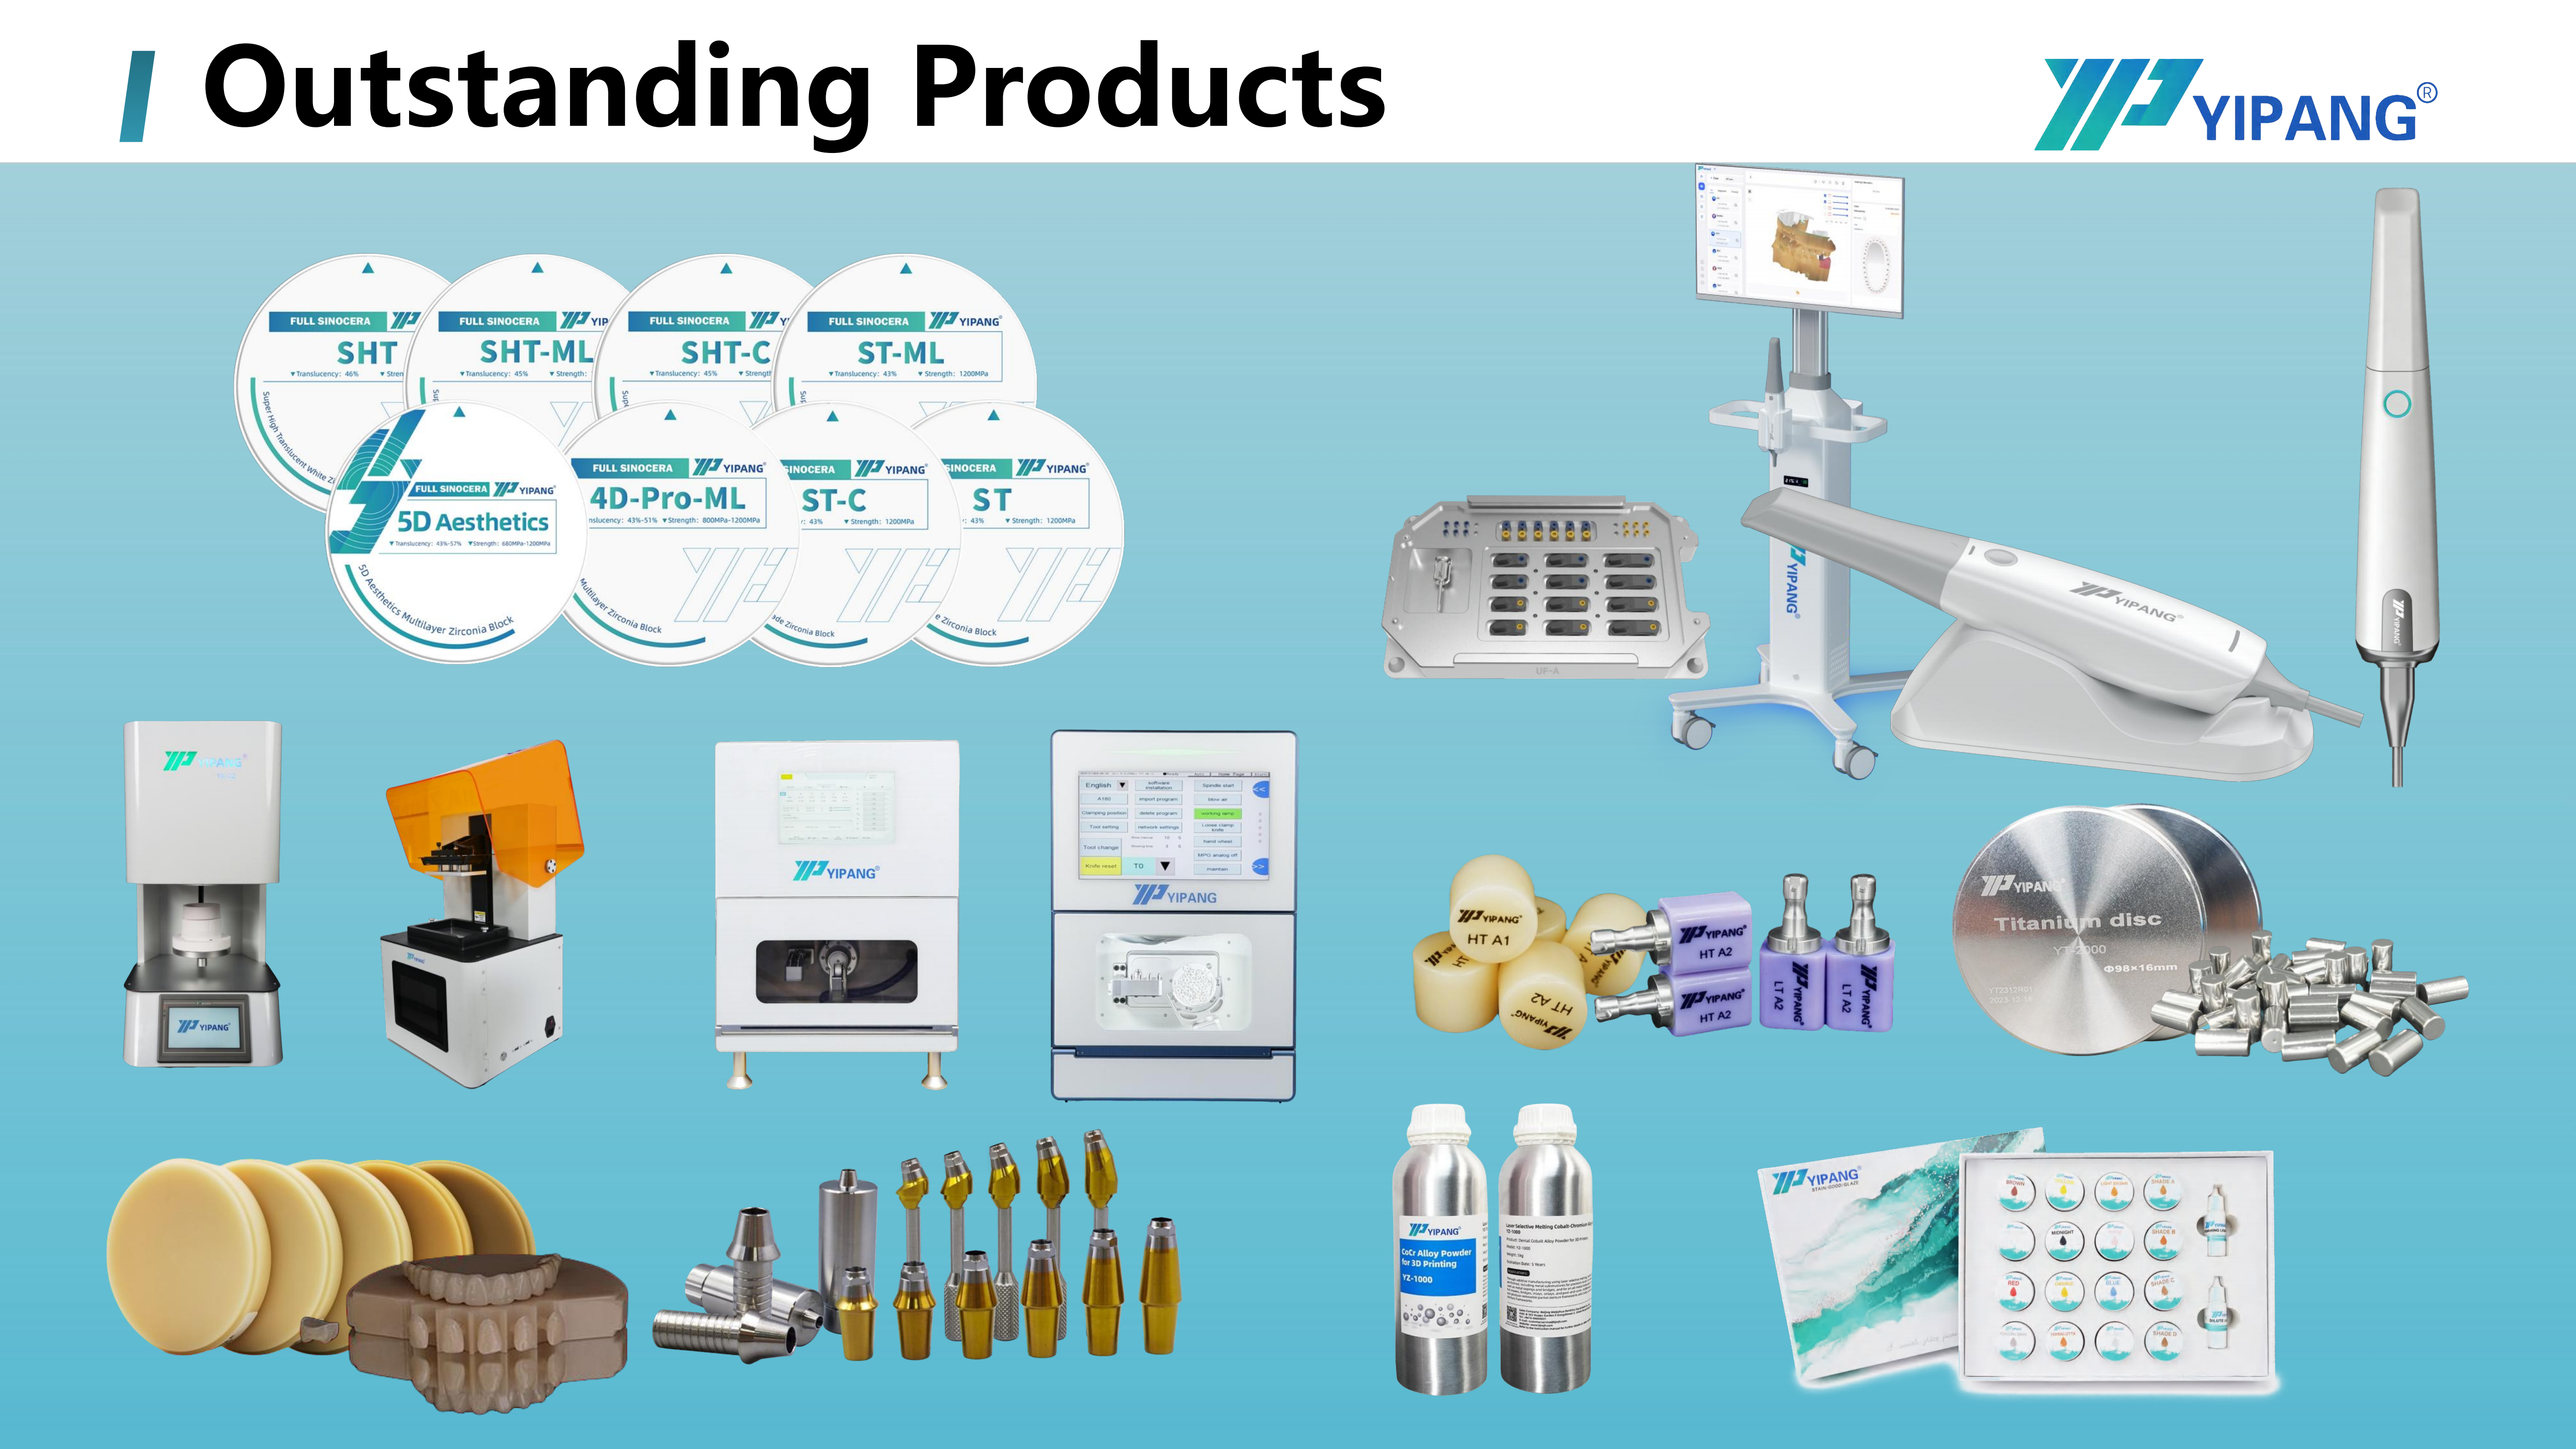
4D-PRO-ML multilayer zirconia disc: 98 mm diameter, six thickness options, specified sintering temperature 1450 °C.
| 4D-PRO-ML parameter | Published value | Where it enters the path |
|---|---|---|
| Material | Zirconium dioxide (ZrO₂), yttria stabilized | Identifies the material class on the lot record |
| Shades | ML multilayer | Gate 5 shade-gradient check on multi-unit cases |
| Diameter and thickness | 98 mm; 10, 12, 14, 16, 18, 20 mm | Disc selection for crown, bridge or full-arch unit count |
| Sintering temperature | 1450 °C specified; 1430 °C–1450 °C guidance range | Gates 1 and 2 |
| Bending strength | ≥1200 MPa | Indication reference, not a sintering variable |
| Translucency | Medium translucent | Baseline for judging optical drift between batches |
Gate 2 — Follow the standard sintering temperature curve, segment by segment
Once the material is confirmed, the question becomes whether the furnace actually ran the standard curve. The published procedure for 4D-PRO-ML is deliberately short: place the milled zirconia workpiece on the sintering tray, set the heating curve up to 1430 °C–1450 °C with proper holding time, and cool down naturally after sintering is complete. The accompanying safety note is the part most often lost in a busy lab — avoid rapid temperature change to prevent cracking, and do not exceed the maximum sintering temperature.
Treat that note as the core of Gate 2 rather than a footnote. YIPANG's guidance links the standard heating and holding procedure to low shrinkage and stable translucency, which is exactly the pair of properties a laboratory is trying to protect when a crown looks wrong. A shortened hold or an accelerated ramp buys time in the schedule and spends it later in remakes.
The gate closes with documentation, not with a successful-looking fire. Record the curve version, the load, the tray position and the operator for each batch. If a program was edited for speed at any point, restore the standard curve and run a control unit before releasing the next clinical case. When a defect appears, the record tells you whether that case shared a curve with the previous successful batch or was the first through a modified program.
Gate 3 — Hold the indoor constant-temperature laboratory condition
4D-PRO-ML operates under indoor constant-temperature dental laboratory conditions, and that requirement is part of the application specification, not an ambient preference. The reason is comparability: a milled unit is measured, checked for fit on the die or model, and stored before firing. If the room where those checks happen swings across the working day, two units from the same disc are no longer being measured under the same conditions, and a genuine process signal starts to look like random variation.
Practical steps belong to the lab, not to the material: treat the milling and pre-sinter inspection area as a controlled zone, record temperature deviations that overlap a failed case, and keep the scanner and the sintering furnace out of the path of draughts and direct heat sources. The point is not to build a metrology room — it is to make Gate 1 and Gate 2 findings meaningful by removing an uncontrolled variable from the comparison.
Gate 4 — Verify the equipment chain, not just the furnace
4D-PRO-ML is processed by a dental milling machine and sintered in a dental sintering furnace, and the application requires supporting equipment that includes a dental milling machine, a dental sintering furnace and a dental lab scanner. In practice the equipment check is a chain check, because a sintering symptom can originate one station earlier.
- Scanner and scanbody stage: in a lab scanner digital workflow — including edentulous scanbody kit cases — a scan that captures an inaccurate emergence profile will produce a unit that fits badly after firing, and the furnace will be blamed for it.
- Milling stage: confirm the milling burs are within their service life and that the milled unit matches the intended dimensions before it leaves the machine. 4D-PRO-ML is compatible with most mainstream dental milling machines, but compatibility of the material does not certify the condition of a specific machine.
- Furnace stage: confirm the firing program, tray capacity and load pattern for the case at hand. A full-arch case that fills the chamber is a different load from a single crown, and the curve record from Gate 2 is what proves the difference was managed.
When a lab runs mixed workloads — zirconia, PMMA disc and PEEK disc jobs, or press ingot and glass ceramic work in the same week — the equipment check should also confirm that post-sinter finishing steps such as staining glaze and glaze paste firing are logged separately. Mixing a glaze firing into the sintering record removes the evidence Gate 2 depends on.
Gate 5 — Match the check to the restoration type
Sintering outcomes are judged differently across the three case types named in the material's intended applications, which cover full-contour crowns, bridges, veneers and implant superstructure restorations.
Full-contour crowns. The check is optical and marginal: shade against the shade guide, translucency against the adjacent unit, and seating on the die. Because a single crown is one unit, a defect here is a case-level event and should be traced through Gates 1 to 4 before the disc is questioned.
Multi-unit bridges. The check adds connector integrity and inter-unit fit. A bridge fired in multilayer material also has to be judged for gradient consistency across the span, since the restoration reads as one piece while the anatomy pulls colour from different parts of the disc. A bridge that seats section by section but not as a unit points back to the milling and pre-sinter measurement, not only to the curve.
Implant-supported full-arch restorations. In implant-supported full-arch cases and edentulous workflows, the same furnace load carries many units, so batch consistency becomes the primary acceptance question rather than any single crown. That is where the case evidence matters: the material's documented case highlights are uniform translucency, stable sintering shrinkage and compatibility with most CAD/CAM systems — properties that are judged across a set, not on one unit.
Gate 6 — Agree purchase terms and acceptance criteria before processing
The last gate is commercial, and it is the one laboratories most often leave until after a problem appears. Acceptance criteria written before the first production run turn a sintering dispute into a documented comparison; criteria written afterwards become a negotiation.
For a supplier side of the conversation, the facts to anchor the terms are specific. YIPANG's 4D-PRO-ML zirconia blocks are produced under OEM/ODM arrangements with almost all specifications customizable, at a monthly capacity of 15,000 pieces and a lead time of 15–30 working days on a negotiable small MOQ. Quality control is stated as 100% raw material inspection plus finished product random inspection, and after-sales support is online technical guidance with a problem response within 24 hours. Each of these belongs in the purchase terms as a verifiable line rather than a courtesy.
On the laboratory side, the acceptance protocol should specify the material parameters being accepted (sintering temperature, shade line, diameter and thickness, stated translucency), the documentation expected with each lot, the trial-lot procedure — including the curve used and the case types run — and the criteria for shade and shrinkage consistency across a batch. A trial lot built from full-contour crowns, one multi-unit bridge and a full-arch run will surface most process mismatches before they reach a clinical case.

Production and inspection: 100% raw material inspection plus finished product random inspection supports the acceptance terms laboratories write into Gate 6.
A diagnostic table for the first ten minutes
The table below compresses the path into a first-pass check order. It reflects documented processing requirements and stated material properties; it does not replace a laboratory's own validation of its furnace and workflow.
| Symptom after firing | First gate to open | Documented check |
|---|---|---|
| Shade or translucency differs from the previous batch | Gates 1 and 2 | Furnace program matched to the 1430 °C–1450 °C range with the standard heating and holding procedure; shade line and disc lot compared |
| Crown seats tightly on one case, loosely on the next | Gates 2 and 3 | Curve record for both cases; indoor constant-temperature condition in the measuring area during the same period |
| Crack or chipping after firing | Gate 2 | Rapid temperature change avoided and maximum sintering temperature not exceeded; cooling left to occur naturally |
| Multi-unit case fits in sections but not as a unit | Gate 4 | Scanner data, milling bur condition and pre-sinter measurement checked before the curve is revised |
| Inconsistent results across a full-arch load | Gates 5 and 6 | Batch-level acceptance criteria and lot documentation compared against the trial-lot baseline |
Running the path in three real lab situations
An aesthetic crown laboratory. In a laboratory specialising in cosmetic and aesthetic restorations, a shade shift is a clinical event rather than an inconvenience. Here Gate 5 should be run before Gate 2: the same disc may deliver a correct gradient on an anterior crown and an unexpected one on a long-span unit, because the anatomy draws from a different part of the multilayer blank. Comparing the failing unit against a control fired on the standard curve separates a material-position effect from a curve effect.
A high-volume milling centre. In high-volume milling and high-volume sintering workflows, the failure mode is drift rather than a single bad crown. The useful control is a documented reference batch — same curve, same load pattern, same room condition — that later production can be measured against. Gate 6 acceptance criteria are what convert that reference into a commercial safeguard, since a drift argument without a baseline is a matter of opinion.
A laboratory serving implant cases. In implant abutment laboratories and edentulous full-arch workflows, sintering problems surface late, at try-in, when the cost of a remake is highest. Running the full-arch load as a set — checking translucency uniformity and shrinkage consistency across all units — turns Gate 5 into a release checkpoint rather than a post-complaint enquiry.
Frequently asked questions
What is the suitable sintering temperature for 4D-PRO-ML zirconia block?
The recommended sintering temperature range for 4D-PRO-ML is 1430 °C–1450 °C, applied with a standard heating and holding procedure to support low shrinkage and stable translucency. The product specification lists 1450 °C as the sintering temperature. Work within the stated range, never exceed the maximum sintering temperature, and avoid rapid temperature change to prevent cracking.
Which equipment does a laboratory need in place before processing 4D-PRO-ML?
Processing requires a dental milling machine and a dental sintering furnace, with supporting equipment that includes a dental lab scanner. The milled workpiece is placed on a sintering tray and fired on the standard curve, then cooled naturally. A laboratory should confirm that its scanner-to-milling workflow is producing accurate pre-sinter geometry before it treats a post-firing defect as a furnace problem.
What laboratory conditions does 4D-PRO-ML require?
4D-PRO-ML operates under indoor constant-temperature dental laboratory conditions, an application requirement that is common to digital dental laboratory projects globally. Keeping the milling and pre-sinter inspection area in a stable temperature band makes measurements comparable from case to case, which is what allows a genuine sintering deviation to be distinguished from ordinary day-to-day variation.
What should purchase terms and acceptance criteria cover before the first production run?
They should cover the material parameters being accepted — sintering temperature, shade line, diameter and thickness, translucency — plus the documentation supplied with each lot, the trial-lot procedure and the batch-consistency criteria for shade and shrinkage. Supplier-side terms worth recording include quality control scope, lead time and after-sales response. YIPANG states 100% raw material inspection plus finished product random inspection, a lead time of 15–30 working days, a monthly capacity of 15,000 pieces and an after-sales problem response within 24 hours.
How should a laboratory evaluate a dental zirconia block manufacturer for full-arch implant restorations?
A full-arch programme needs a supplier whose material behaves consistently across a set, not just on one crown. Evaluate the documented case highlights — uniform translucency, stable sintering shrinkage and compatibility with most CAD/CAM systems — against your own trial lot, confirm the stated sintering temperature and curve guidance in writing, verify capacity against your monthly full-arch volume, and check that technical support is reachable during a live case. YIPANG supplies 4D-PRO-ML in ML multilayer shades at 98 mm diameter with thickness options from 10 mm to 20 mm, and laboratory teams can request a sample lot to run the six gates on their own furnace before committing to a full-arch schedule.
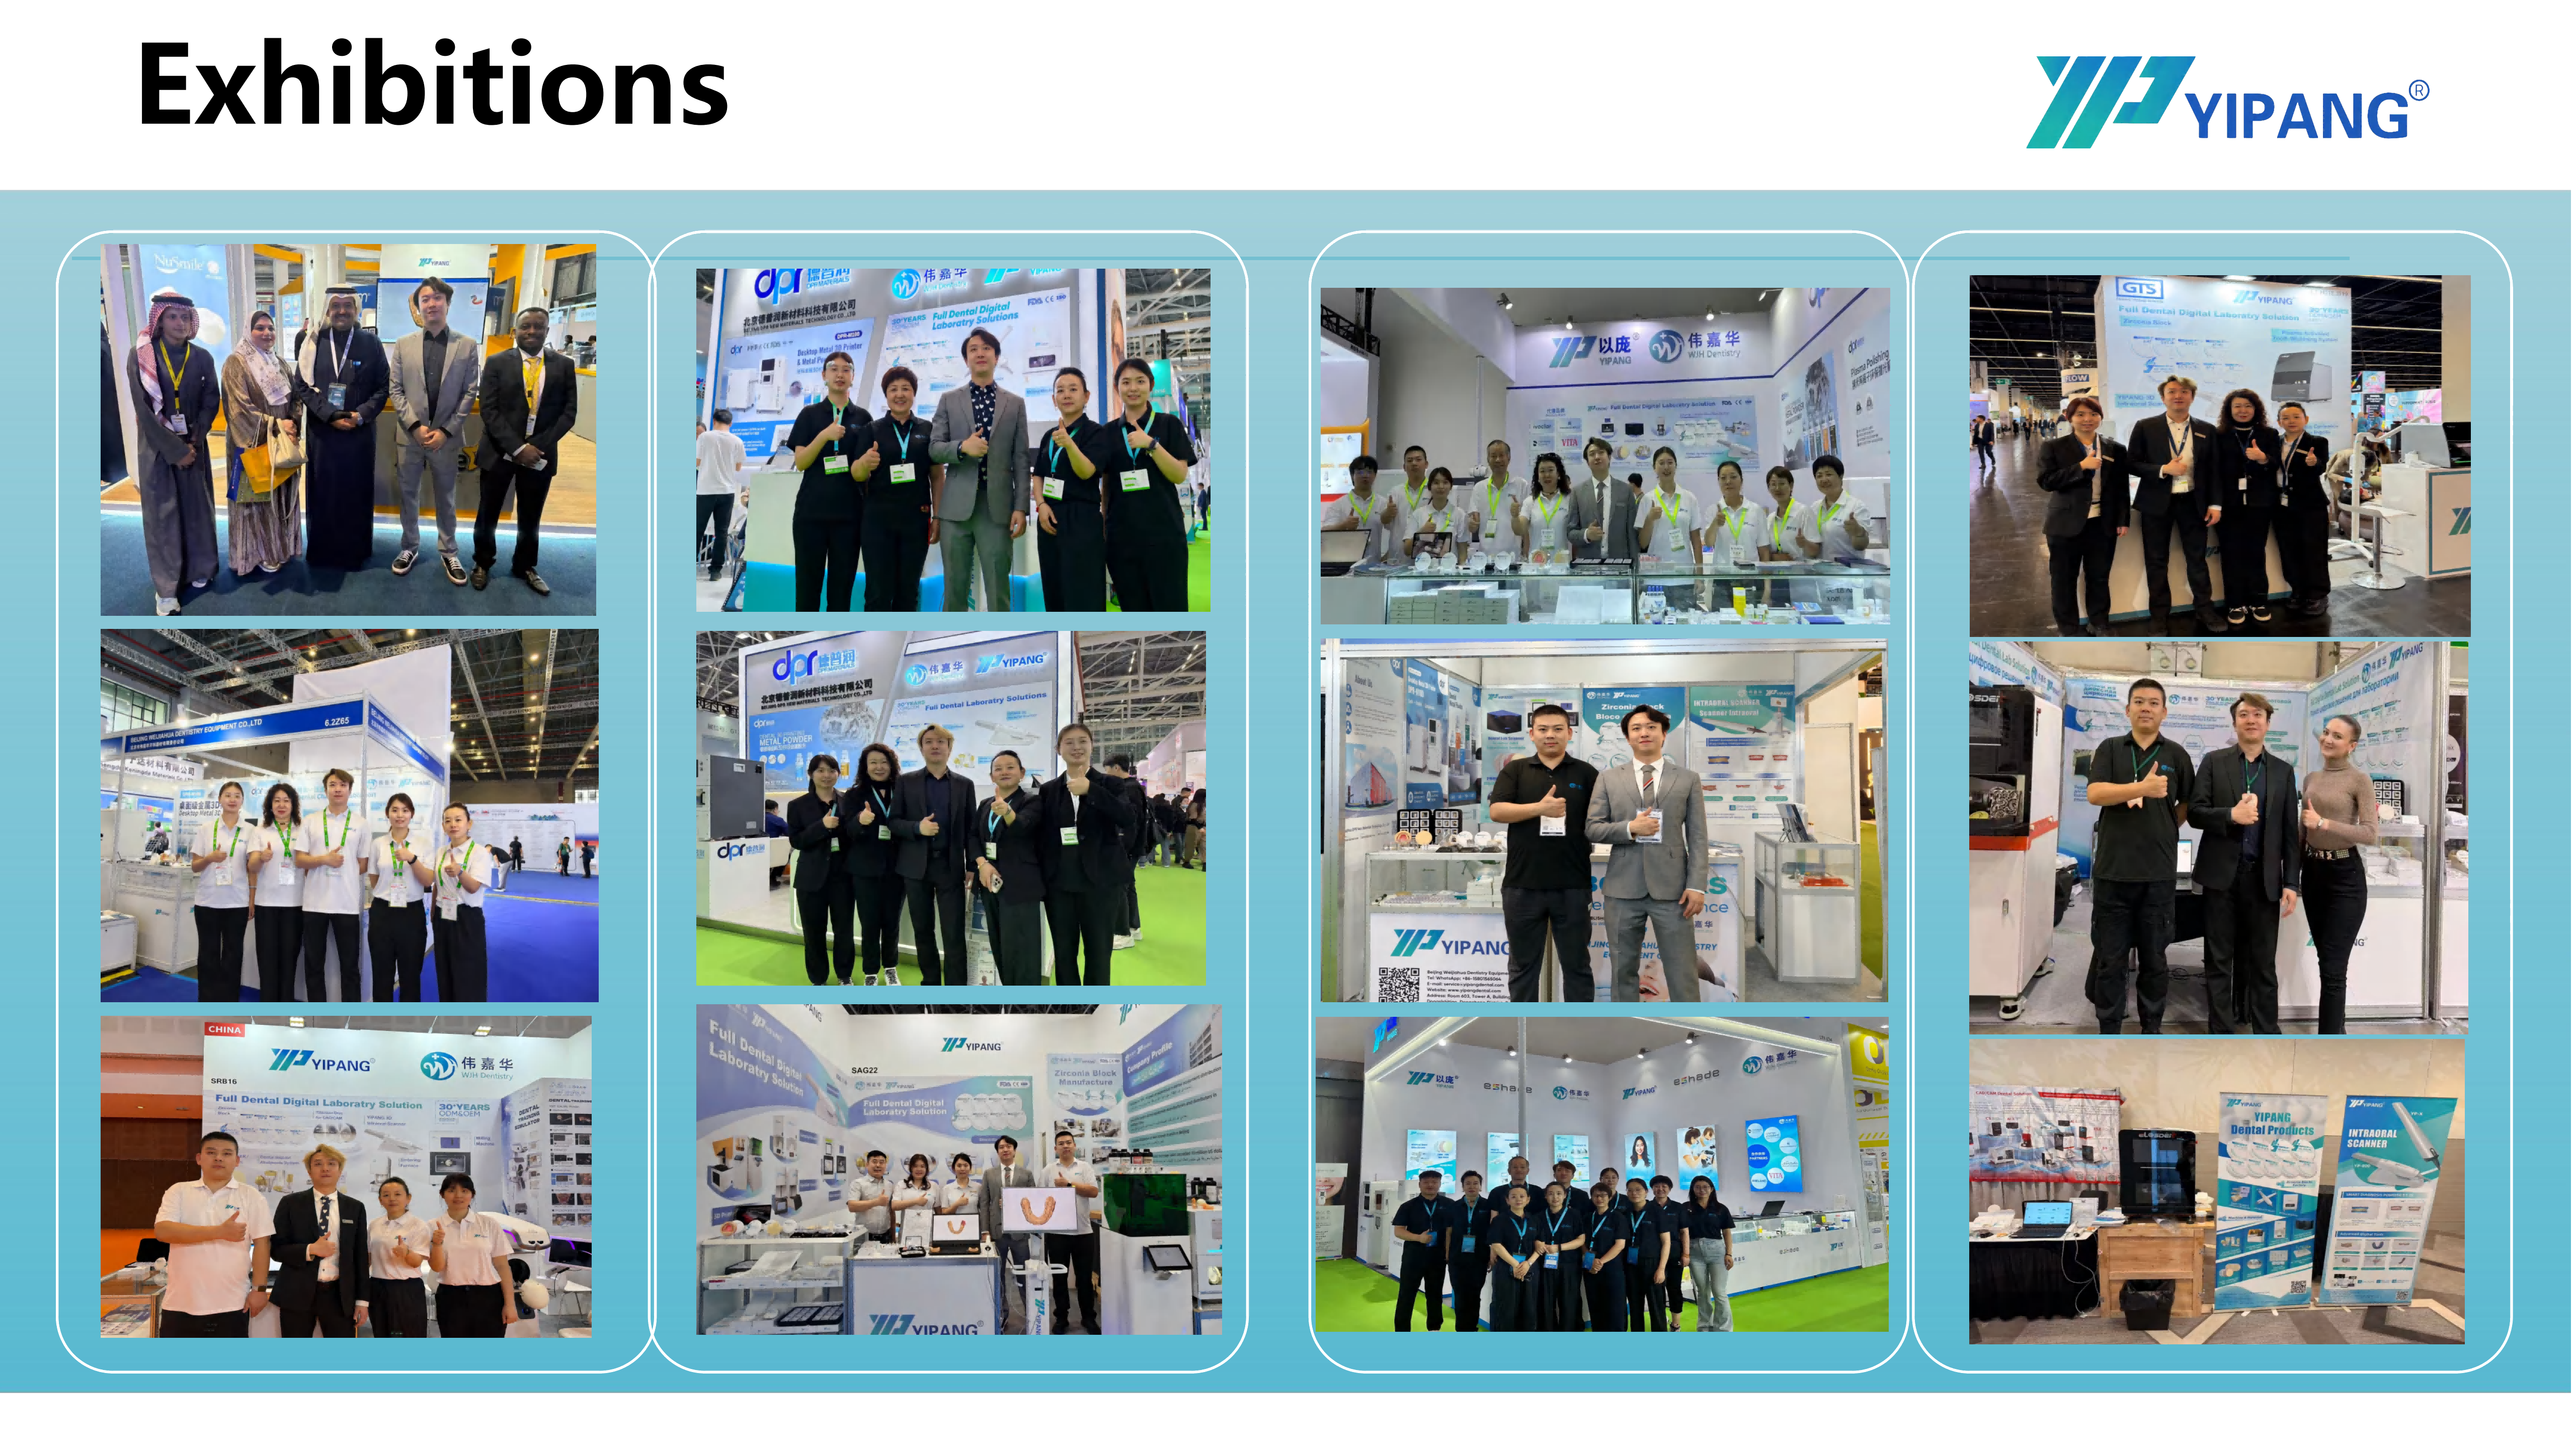
Gate 6 in practice: terms and acceptance criteria agreed with the material supplier before the first production run.
Conclusion: fix the sequence, not just the furnace
A zirconia crown that leaves the sintering furnace wrong is evidence, not a verdict. The six gates give the laboratory a sequence to test that evidence: confirm the material's own sintering temperature, verify that the standard sintering temperature curve ran as written, hold the indoor constant-temperature condition, check the scanner–milling machine–furnace chain, judge the result against the restoration type, and settle acceptance criteria before the next lot is processed.
Run in that order, the path does something a furnace adjustment cannot: it tells the laboratory which variable actually moved. For a lab producing full-contour crowns, multi-unit bridges and implant-supported full-arch restorations, that is the difference between a repeatable process and a weekly remake.
YIPANG is a self-developed brand of Beijing Weijiahua Dentistry Equipment Co., Ltd., established in 1996, supplying zirconia blocks alongside glass ceramics, press ingots, PMMA, wax, titanium blocks, implant abutments, scanners, milling machines, 3D printers and sintering furnaces. The company's full product and capability information is available in the YIPANG company brochure, and technical questions about 4D-PRO-ML sintering can be directed to the supplier through yipangdental.com.
Have Questions or Need More Details?
Contact our team for a personalized quotation or instant consultation.
Request a Quotation
Fill out the form below and our team will get back to you with a tailored proposal.
WhatsApp Direct Chat
Prefer to chat in real-time? Message us on WhatsApp for instant assistance & quick answers.
- Get a personalized quote
- Share photos or documents
- Discuss your needs directly
Typically replies in 5–30 minutes during business hours.