Decorative Lighting Application Guide: Chandeliers for Hotel Lobbies, Atriums, and Banquet Halls
A high-ceiling lobby art light, a double-height atrium installation and a large banquet hall chandelier are three different engineering problems that happen to share one product family. This guide explains how to adapt custom decorative lighting to each hotel zone: which specifications to lock before sampling, how structural load calculation protects a super-large suspended fixture, and which qualification documents belong in a hospitality lighting package.
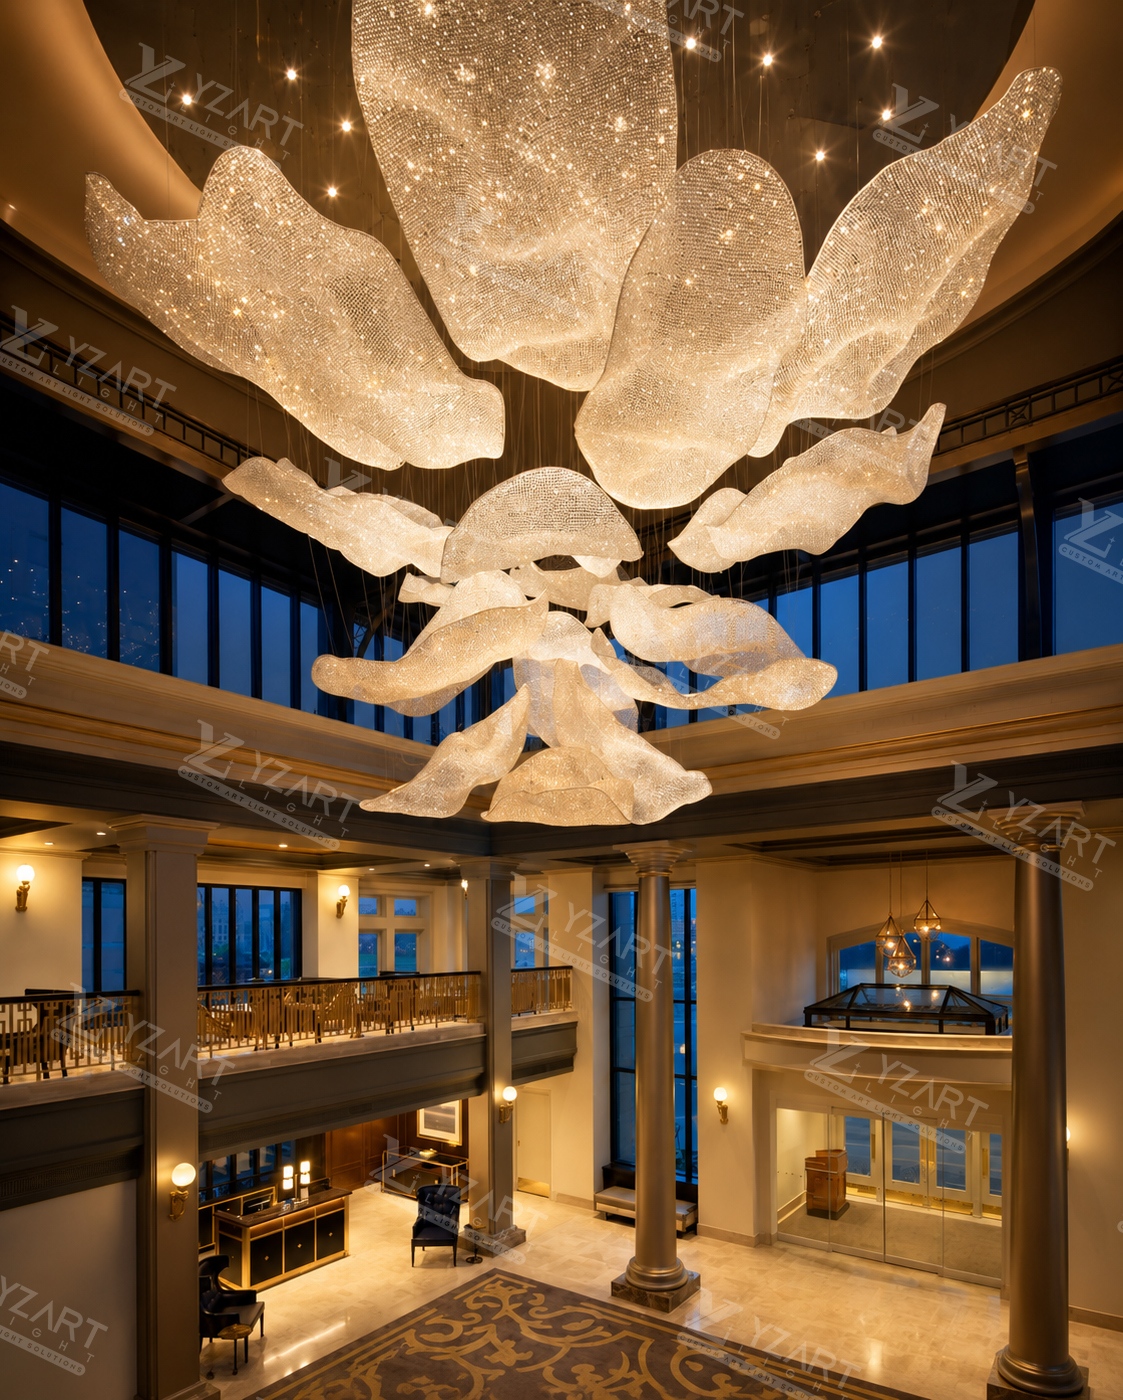
One custom design language can be re-proportioned across a grand lobby and a double-height atrium — but the suspension engineering is never the same.
Hotel decorative lighting is usually debated as a style question. In practice it is a zoning question first and a style question second, because a lobby, an atrium and a banquet hall are viewed from different distances, operated on different schedules and maintained by different teams. Resolving the zoning logic before the sampling stage is what prevents expensive rework after the ceiling structure has already been closed.
This guide uses the custom hotel chandelier platform (model yz10001) and the wider hotel lighting range (model yz10002) from Zhongshan YZ ART LIGHT Co., Ltd. as working examples, since those models are specified as non-standard engineering decorative pendant lights rather than as catalogue products.
Why One Chandelier Specification Cannot Cover a Whole Hotel
Three variables change from zone to zone: viewing distance, operating pattern and maintenance access.
A lobby is seen in transit. Guests pass through it, photograph it and form a judgement about the property within seconds, often while moving and often at night. An atrium is seen from below and from several floors at once, so the fixture is observed against multiple backgrounds and under changing daylight. A banquet hall is seen for hours at a time under a programmed lighting scene that may shift several times during a single event.
Those differences produce predictable specification failures when one fixture type is repeated across all three zones:
- A lobby piece tuned for maximum visual impact can throw harsh glare into seating areas below an atrium.
- An atrium installation designed only for appearance can become a maintenance problem if suspension points and access routes were not engineered at drawing stage.
- A banquet hall fixture scaled for lobby-level visual weight can read as heavy above a dining floor, and may not dim smoothly across an event programme.
Decorative lighting for hospitality therefore works best as a system of zone-specific custom fixtures that share one material, finish and colour-temperature language, rather than as a single repeated model.
What Is Driving Demand for Custom Hotel Chandeliers
The commercial case for custom decorative lighting in hospitality has strengthened rather than softened. The global decorative lighting market was valued at USD 75.88 billion in 2025 and is projected to reach USD 78.98 billion in 2026 (Mordor Intelligence). Within that market, hospitality lighting alone was valued at USD 14.2 billion in 2025 and is expected to grow at a CAGR of 7.3% to reach USD 26.8 billion by 2034 (Dataintelo).
Commercial applications, including hospitality, accounted for 62.8% of the decorative lighting end-user market in 2025 (IMARC Group). That share explains a change in how enquiries arrive: most custom chandelier briefs for hotel projects now come with architectural drawings, zone lists and lighting-control schedules attached, rather than a retail-style product code.
Two technical trends reinforce the shift toward engineered fixtures. LED is already the dominant light source in decorative lighting with a 39.8% share in 2025 (IMARC Group), and 56% of new luxury hotel projects require dimmable chandelier installations for guest ambiance (Dataintelo, 2024). Dimming has moved from upgrade to baseline expectation, which means the fixture has to be compatible with the hotel's constant dimming system before it is beautiful in a rendering.
Regional demand adds a scheduling dimension. Asia-Pacific is the fastest-growing hospitality lighting region at 5.98% CAGR (Mordor Intelligence), and programmes such as Saudi Arabia's Vision 2030 tourism build-out keep project pipelines in the Middle East full. For buyers, the practical consequence is that fixture selection increasingly happens in parallel with structural and control-system decisions, not after them.
Zone 1 — High-Ceiling Lobby: Oversized Art Lights as the Arrival Statement
The lobby fixture carries the arrival impression and therefore benefits from being treated as an oversized art light — a sculptural object with a lighting function, rather than a scaled-up standard chandelier. YZ ART LIGHT's custom-made hotel lobby chandelier (model yz10001) is classified as a non-standard engineering decorative pendant light and an anti-glare commercial ceiling lamp, designed for hotel lobby scenarios and intended for high-star hotels, resorts, clubhouses and banquet halls.
In the lobby zone, four specification decisions do most of the work:
- Beam angle. An adjustable 15°–120° beam angle allows one fixture family to shift between a wide ambient wash across the floor and a narrower accent that grazes the fixture's own structure.
- Anti-glare light source. The light source is specified with an anti-glare design and is compatible with constant dimming systems used in hotels, so the lobby can hold a low-level evening scene without visible glare points.
- Colour temperature. A 2700K–4000K range covers a warm evening arrival scene through to a more neutral daytime presentation.
- Materials and suspension. An aluminum-alloy frame with stainless-steel suspension components keeps the structural responsibility clear and the maintenance burden low on a fixture that may sit well above the reach of standard access equipment.
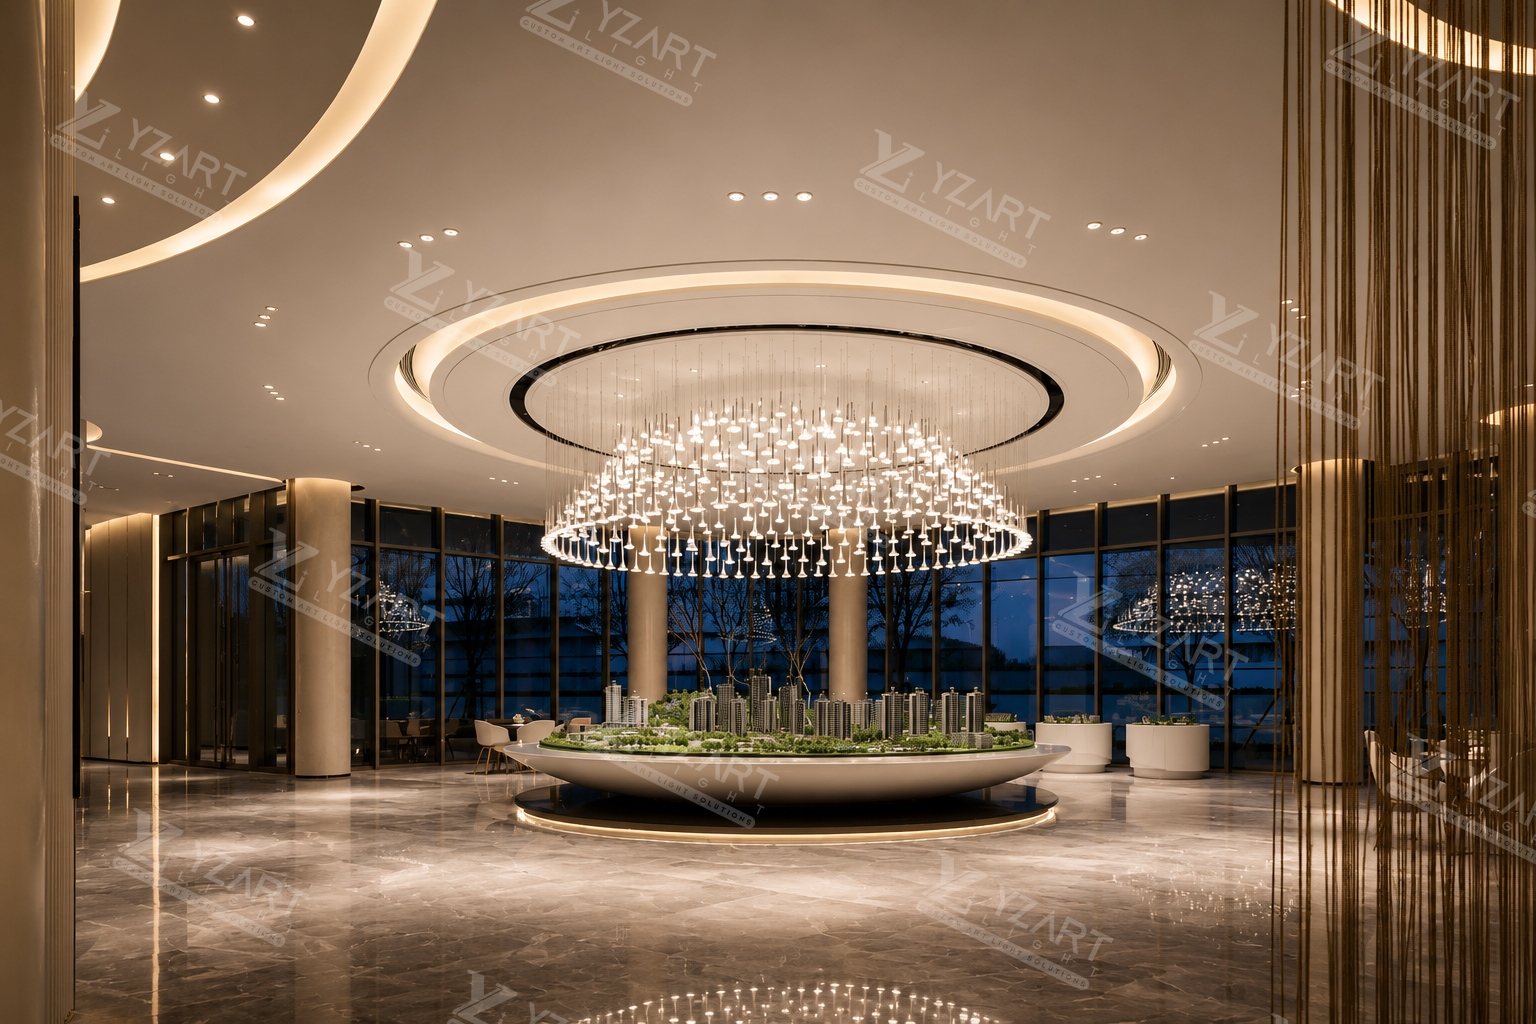
High-ceiling lobby specification: customizable size and shape, anti-glare light source, stainless-steel suspension, and a power range from 30W to 600W depending on diameter.
What to Lock Before Sampling a Lobby Fixture
Full customization based on designer renderings is only efficient when the fixed points are agreed first. Before a lobby sample is built, confirm the reserved installation dimension and the ceiling's load-bearing condition, the dimming protocol used by the hotel's control system, the material and finish family that will repeat in the atrium and banquet hall, and whether the design intent is ambient wash, sculptural accent or both. Custom-made lamps are developed according to floor-to-ceiling heights and reserved installation sizes, which is also what makes them suitable for special-shaped suspended ceilings.
Zone 2 — Double-Height Atrium: Suspension Engineering Comes First
The atrium is the hardest zone to retrofit, because suspension points, load path and maintenance access all have to be resolved while drawings are still fluid. A double-height installation is not a larger version of a lobby piece; it is a structural project with a decorative outcome.
Professional structural load calculation is provided for super-large suspended lighting fixtures specifically to reduce ceiling collapse risk. In YZ ART LIGHT's full-cycle service, ceiling load calculation is a defined stage positioned between drawing deepening and sample production, which means the engineering is settled before any material is cut.
Two further atrium-specific considerations follow from that. First, suspension points must be distributed so the load is shared predictably — stainless-steel suspension components are used for this reason. Second, the fixture must remain serviceable years later: a wear-resistant metal framework, a safe load-bearing structure and convenient later-stage maintenance access are functional requirements in a space that may not have permanent lifting equipment.
Atrium installations also suit art glass and sculptural formats — ribbon, feather, fish flock, ginkgo leaf and mountain landscape glass installations — because these shapes read well from multiple floor levels and from corridors that cut across the fixture at oblique angles.
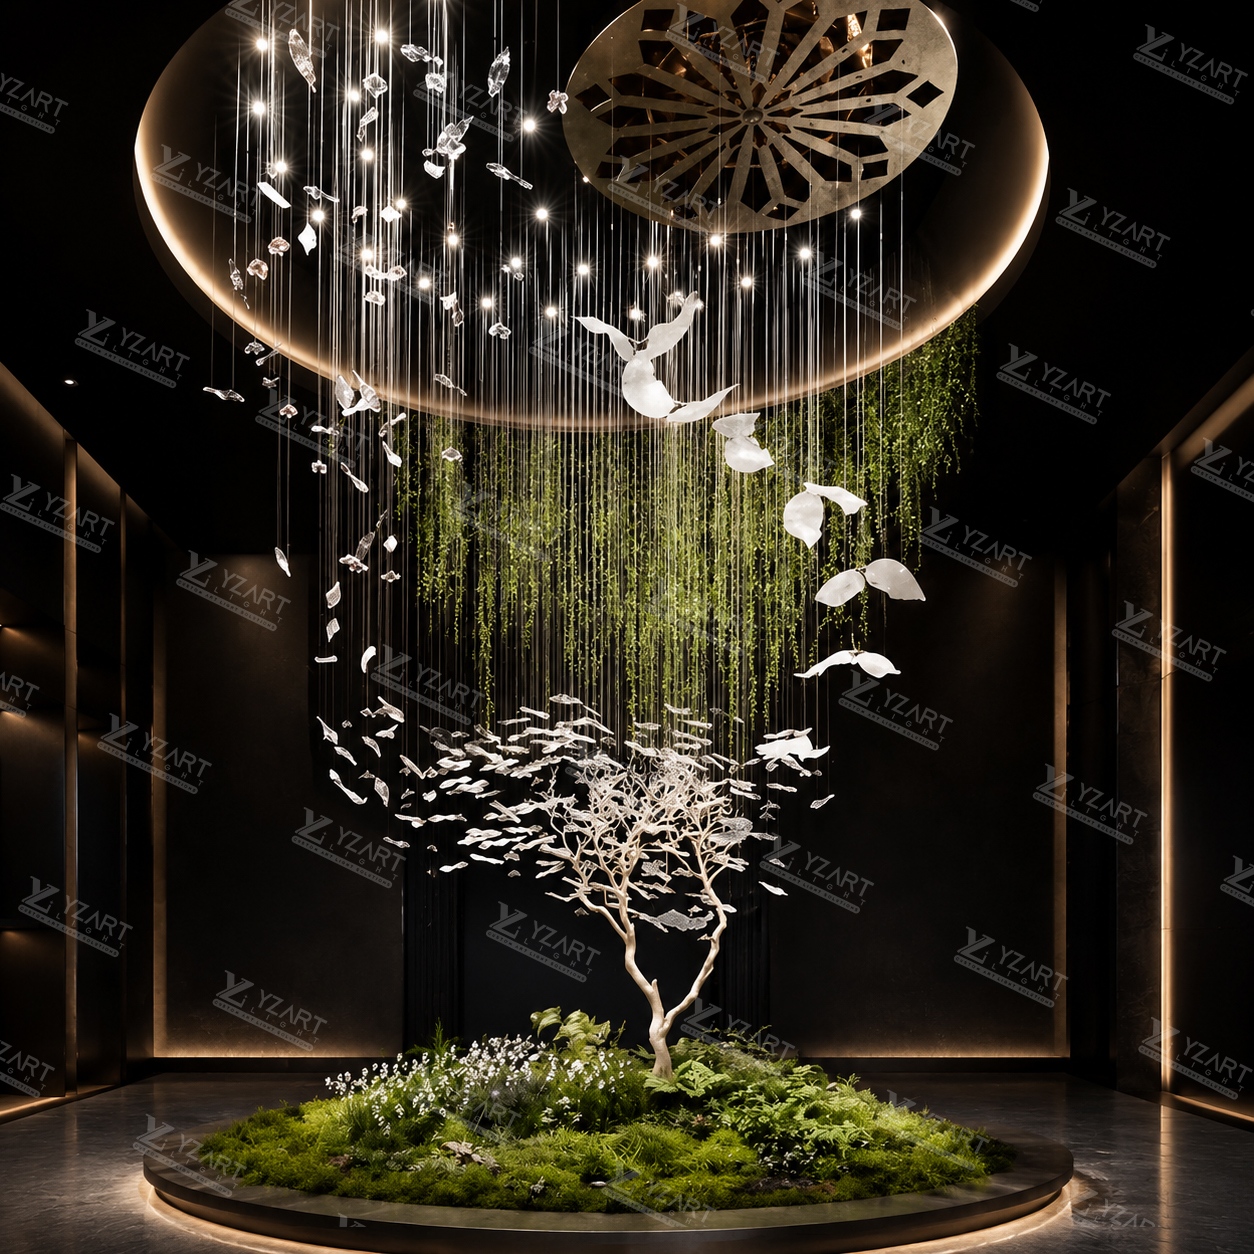
Atrium and double-height installations are specified around suspension geometry and maintenance access as much as around visual form.
Zone 3 — Large Banquet Hall Chandeliers: Event-Grade Dimming and Even Light
Banquet halls are the most operationally demanding decorative lighting zone in a hotel. The same room may host a wedding breakfast, an awards dinner and a conference within 48 hours, and the lighting has to support all three without the room feeling like a conference centre at one end of the day and a ballroom at the other.
Three specification features carry the zone. The first is dimming: anti-glare light sources compatible with hotel constant dimming systems allow the room to move between a bright working scene and a warm banquet scene without hotspots or flicker. The second is even light distribution — a dedicated soft-light anti-glare light source is used to avoid harsh glare and uneven light-shadow, which matters in a room used for dining, photography and formal presentations. The third is sustained output: the fixture is built for long-time non-stop commercial lighting operation with light decay of ≤3% within 3,000 working hours and a 50,000-hour rated lifespan.
Geometry follows function. Large banquet hall chandeliers are typically specified as rectangular or linear frames, multi-ring crystal pendants, or layered crystal compositions that spread light across a wide, low-ceiling-relative footprint rather than concentrating it at a single point. A 30W–600W power range allows the same platform to serve a small function room and a full ballroom.
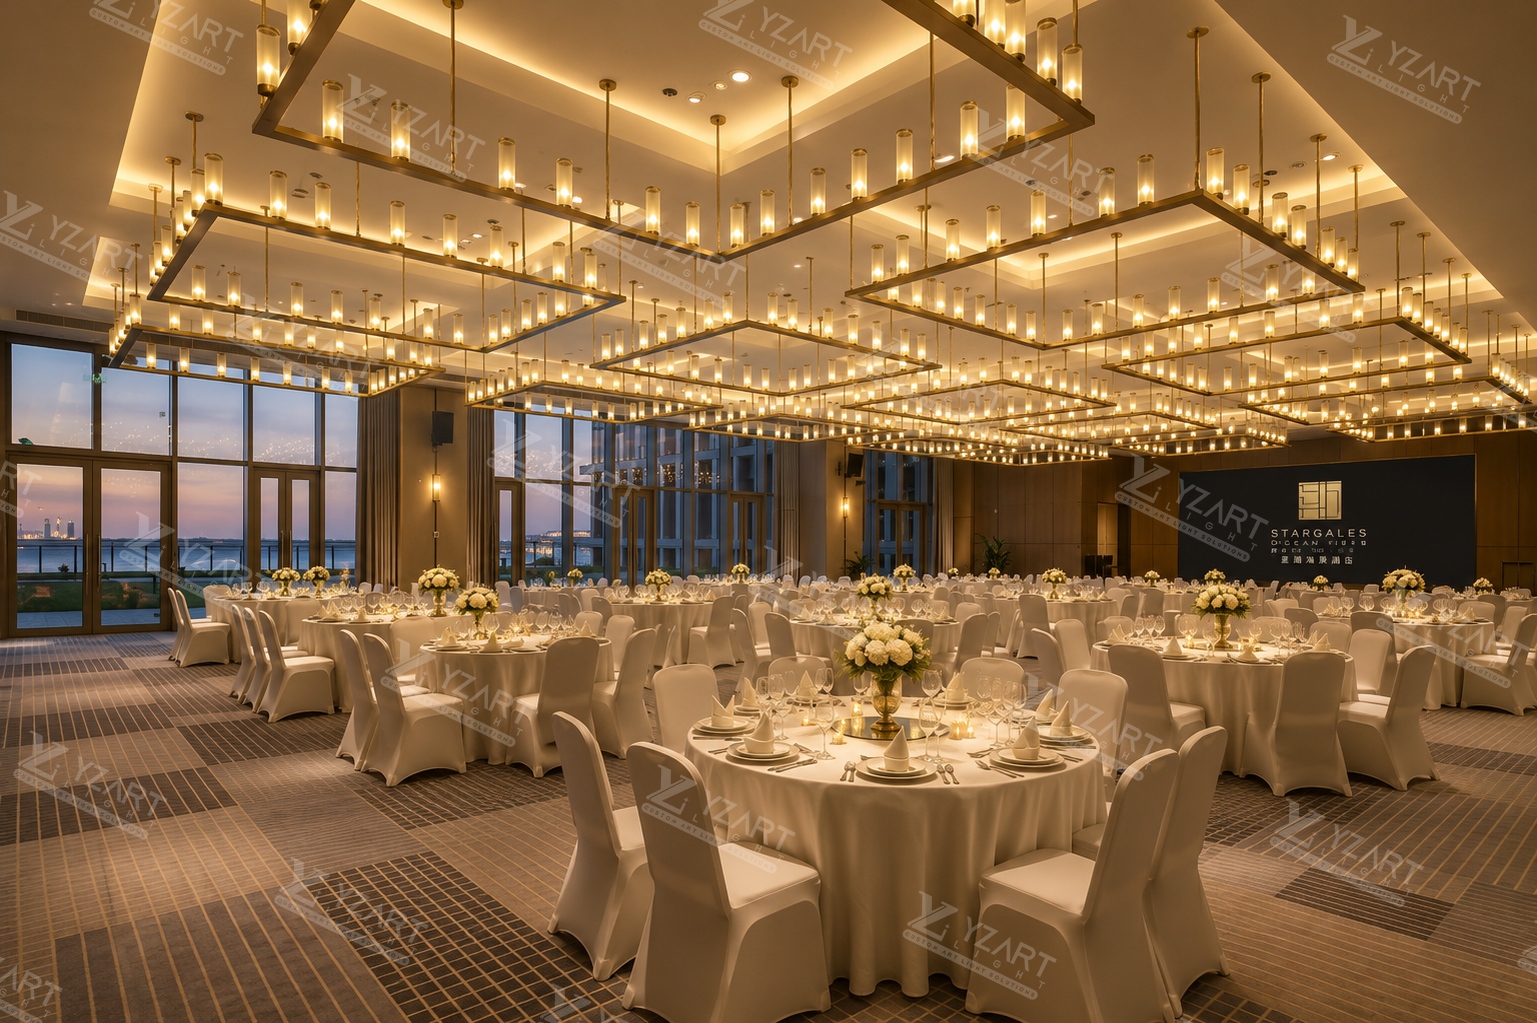
Banquet hall specification: rectangular or linear geometry for even coverage, dimmable anti-glare light source, and stable attenuation for long event days.
The Shared Specification Envelope for Custom Hotel Chandeliers
The three zones differ in application, but they draw on one verified specification envelope for the custom hotel chandelier platform (model yz10001). Locking these values early shortens sampling, because customization can then concentrate on size, shape and light effect rather than on basic electrical and material definitions.
| Parameter | Verified specification | Why it matters by zone |
|---|---|---|
| Input voltage | AC110–240V | One platform serves Europe and America as well as Middle East markets on different grids. |
| Power range | 30W–600W | Scales from a compact lobby piece to a full banquet hall composition. |
| Colour temperature | 2700K–4000K | Warm evening lobby scenes through to neutral conference lighting. |
| Beam angle | Adjustable 15°–120° | Narrow for atrium accents, wide for banquet uniformity and lobby wash. |
| Dimming | Customizable dimming function; compatible with hotel constant dimming systems | Event scene changes in banquet halls and low-level overnight lobby scenes. |
| Protection grade | IP40 | Indoor hospitality installation conditions. |
| Rated lifespan | 50,000 hours | Supports commercial-grade, long-hour operation. |
| Light decay | ≤3% within 3,000 working hours | Keeps output consistent across years of banquet and lobby use. |
| Frame | Aluminum-alloy frame | Wear-resistant framework and stable load-bearing structure. |
| Suspension | Stainless-steel suspension component | Load-bearing safety for super-large suspended fixtures. |
| Light source | Imported LED light-source chip with anti-glare design | Avoids harsh glare and uneven light-shadow. |
| Lampshade | High-transmittance lampshade | Soft light output without visual hotspots. |
| Customization scope | Size, shape and dimming function; full non-standard customization based on designer renderings | Matches light-luxury, new-Chinese and minimalist hotel interior themes. |
Note on scope: the values above describe the custom hotel chandelier platform (model yz10001). The wider hotel lighting range (model yz10002) covers chandeliers, wall lamps, floor lamps, table lamps and outdoor lights, and is quoted per series or per custom order, with dimensions, wattage and colour temperature confirmed at model level.
Step by Step: From Drawing Deepening to Maintenance
Custom decorative lighting for hotel projects is delivered as a full-cycle service rather than as a shipment of boxes. The sequence below is the working order of stages, and it is also a useful checklist for reading a supplier's project plan.
- Drawing deepening. Designer renderings and interior design intent are converted into production drawings that reconcile the reserved installation dimension with the actual ceiling and structural conditions.
- Ceiling load calculation. Professional structural load calculation and suspension-point distribution are defined for super-large suspended fixtures, reducing ceiling collapse risk before production begins.
- Sample production. A physical sample is built so that light effect, anti-glare behaviour, finish and material texture can be reviewed against the specification sheet.
- Mass manufacturing. Production runs on a 15,000-square-metre manufacturing base equipped with CNC laser cutting systems, automated welding stations and precision engraving machines, under an ISO-certified quality management system with inspection from raw material selection through to finished product testing.
- On-site installation. Installation follows a defined sequence (detailed below) and is carried out with reference to the ceiling's load-bearing capacity.
- Long-term maintenance. Access-friendly structure and a wear-resistant metal framework support later-stage repair, replacement and post-project maintenance.
The installation stage itself breaks into four practical steps:
- Check the ceiling load-bearing capacity, measure the reserved size, mark the suspension points, and cut off the mains power supply.
- Assemble the lamp frame, lampshade and built-in anti-glare light source on site.
- Complete insulated concealed wiring, fix the embedded fasteners, and hoist the complete fixture firmly.
- Carry out a power-on test, adjust the beam angle, and verify the uniformity of the lighting effect.
Safety discipline: the power supply must be cut before all installation work, warning tags should be hung to prevent power-on operation, construction workers need professional electrical-operation qualification, and hands should be kept dry while wiring. On atrium and high-ceiling lobby installations these rules matter even more, because the fixture cannot be reached quickly in an emergency.
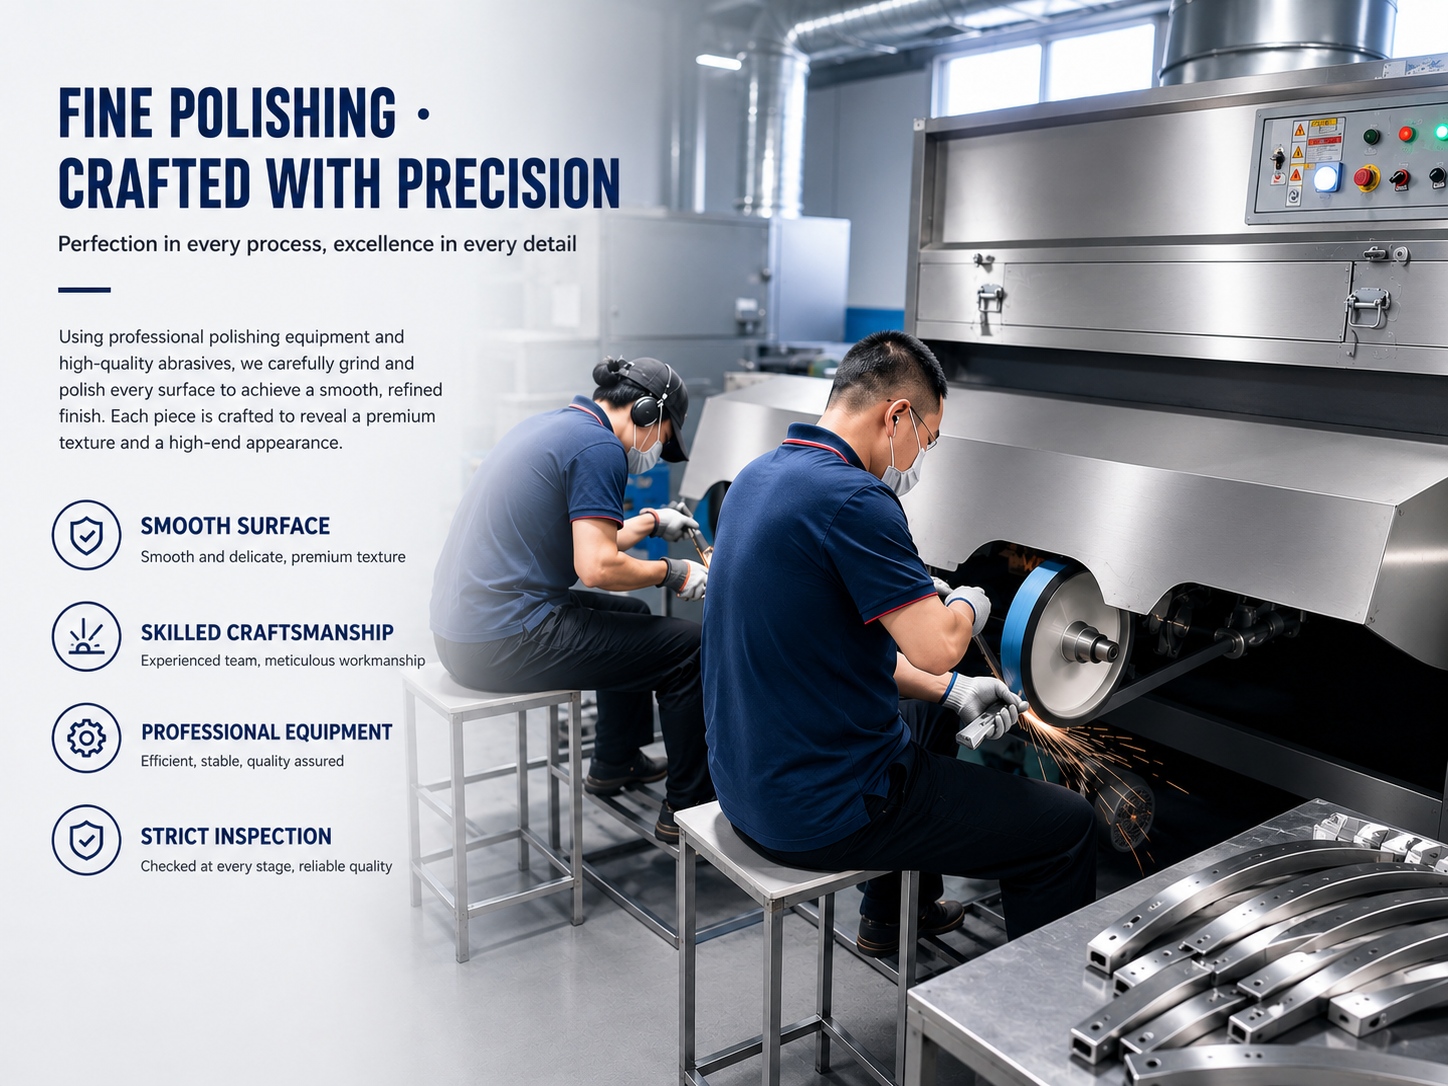
Welded frame construction and structural load calculation together determine whether a super-large suspended fixture is safe for the life of the building.
Certifications and Qualification Files for Hospitality Sourcing
Product-level evidence is the starting point. All YZ ART LIGHT products have passed CE and RoHS certification, which covers international safety and environmental protection requirements for the lighting range. For a fixture operating on AC110–240V input, the CE marking has to address the applicable Low Voltage Directive (LVD) scope, and RoHS evidence has to demonstrate compliance on restricted substances in the materials used.
Destination market determines the rest of the file. For North America, luminaires are commonly specified against UL 1598 (Standard for Luminaires) and UL 8750 (LED Equipment) for safety and performance (UL Solutions).
Hospitality tender packages also routinely request management-system certificates: ISO 9001 for quality management, ISO 14001 for environmental management and ISO 45001 for occupational health and safety. Buyers should check the certificate scope, the issuing body and the validity dates rather than accepting a logo printed on a brochure. YZ ART LIGHT operates under an ISO-certified quality management system, and technical and tender documentation is issued together with qualification certificates and project case portfolios.
Energy codes are entering the same conversation. The 2024 International Energy Conservation Code expanded occupancy and dimming requirements for lobbies and meeting areas (International Code Council), which effectively makes dimming compatibility a compliance item for lobbies and banquet or conference spaces — exactly the zones discussed in this guide.
Zone-by-Zone Comparison for Hotel Chandelier Selection
The table below converts the zoning discussion into a selection matrix. Every row uses specifications and service facts that apply to the custom hotel chandelier platform.
| Project zone | Typical fixture direction | Specification focus | Structure and installation | What to verify before mass production |
|---|---|---|---|---|
| High-ceiling lobby | Oversized art light / lobby chandelier | Adjustable 15°–120° beam angle, 2700K–4000K, 30W–600W, anti-glare light source | Ceiling load calculation, stainless-steel suspension, reserved installation dimension confirmed | Sample light effect and anti-glare performance; finish and material texture |
| Double-height atrium | Large-scale suspended installation, art glass or sculptural format | Uniform distribution across layered heights, constant dimming compatibility, IP40 | Multi-point suspension engineering, maintenance access path, drawing deepening | Structural load calculation document and suspension-point layout |
| Large banquet hall | Rectangular or linear banquet hall chandelier, multi-ring crystal pendant | Dimmable scenes, even light distribution, ≤3% light decay within 3,000 working hours, 50,000-hour rating | Ceiling structure coordination, on-site hoisting, power-on test and beam angle adjustment | Dimming protocol test plus sustained-operation check under event lighting scenes |
Project Evidence: Where These Zones Have Already Been Delivered
The zoning approach described here is not theoretical. The manufacturer has applied its custom hotel chandeliers in more than 1,000 completed hotel projects worldwide and is a long-term supplier for hotel brands including Hilton, Pullman and InterContinental. Completed international projects include the InterContinental Hotel in Israel, the Four Seasons Hotel in the UAE, the Marriott Hotel in Costa Rica, the Waldorf Astoria Hotel in Malaysia and the InterContinental Hotel in Taiwan.
Those projects cover the three zones discussed here, including high-ceiling lobby oversized art lights, double-height atrium installations and large banquet hall chandeliers, alongside guest room, corridor and club lounge lighting. Producing the whole fixture range rather than only the centrepiece is what allows one material and finish language to run from the lobby through to the guest room table lamp.
Zhongshan YZ ART LIGHT Co., Ltd. operates a 15,000-square-metre manufacturing facility with approximately 150 staff and a 20-engineer R&D team, producing about 100,000 units per year. Around 70% of output is exported, with Europe and America and the Middle East as the main markets — the regions where the specification envelope described above is most frequently required.
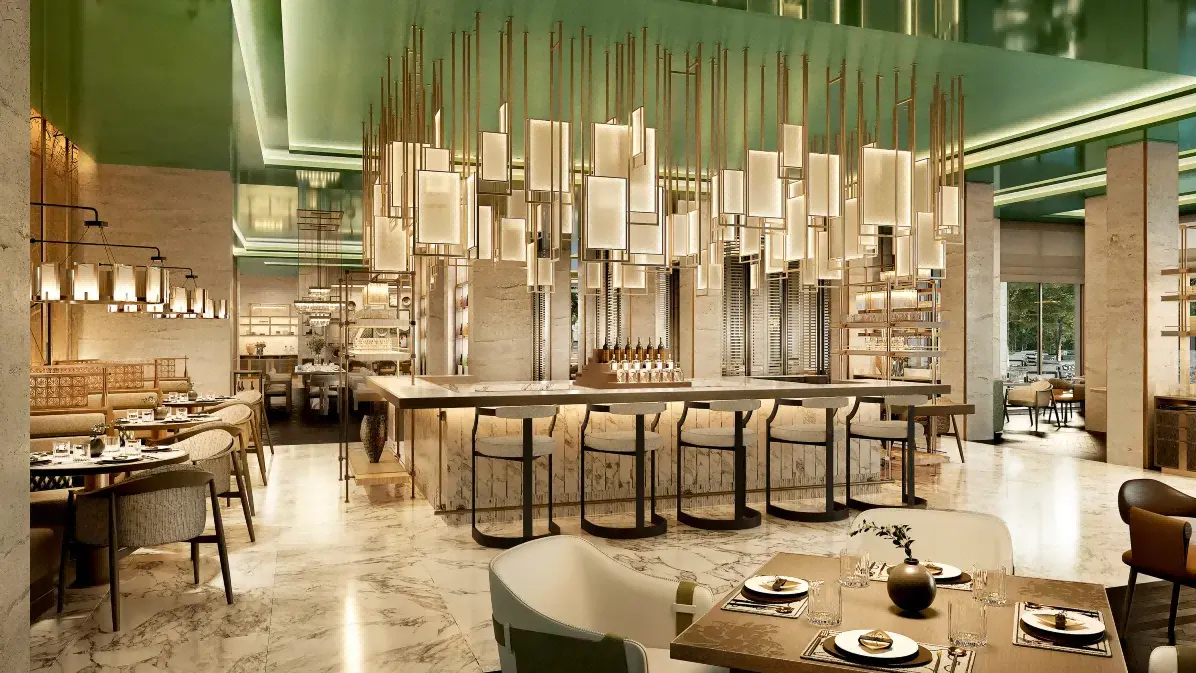
Banquet and buffet area decorative lighting delivered for a five-star project in Malaysia — the same specification logic applied to a dining-service zone.
FAQ: Sourcing Custom Decorative Lighting for Hotel Zones
Which certifications should be verified before ordering decorative lighting for a hotel project?
Start with product-level evidence. All YZ ART LIGHT products have passed CE and RoHS certification. For fixtures on AC110–240V input, confirm that the CE marking addresses the applicable Low Voltage Directive scope and that RoHS evidence covers restricted substances in the materials used. For North America, luminaires are commonly specified against UL 1598 and UL 8750 (UL Solutions). Hospitality tender packages also request management-system certificates — ISO 9001, ISO 14001 and ISO 45001 — and buyers should verify certificate scope, issuing body and validity rather than rely on a logo in a brochure. Note also that the 2024 International Energy Conservation Code expanded dimming requirements for lobbies and meeting areas, so dimming compatibility is increasingly a compliance point.
Can one decorative lighting design be adapted across a lobby, an atrium and a banquet hall?
Yes, if the supplier works from an engineering platform rather than a fixed catalogue product. YZ ART LIGHT supports full non-standard customization based on designer renderings, so one design language can be rescaled per zone. The custom hotel chandelier platform (model yz10001) is classified as a non-standard engineering decorative pendant light and anti-glare commercial ceiling lamp, with an adjustable 15°–120° beam angle, AC110–240V input, 30W–600W power range, 2700K–4000K colour temperature options, IP40 protection and customizable size, shape and dimming. The wider hotel lighting range (model yz10002) adds wall lamps, floor lamps, table lamps and outdoor lights so that the lobby, atrium, banquet hall and guest rooms can share one material and finish family.
What actually drives the cost of a large banquet hall or atrium chandelier?
Structure, material and scope of work drive cost more than wattage. The main variables are the physical size and module count of the fixture; the material mix, which commonly includes brass, stainless steel, aluminum, iron, glass, crystal, marble, acrylic and ceramic; the structural engineering and ceiling load calculation required for a super-large suspended fixture; the dimming and control compatibility the hotel specifies; on-site installation and access conditions; and shipped volume. Because manufacturing is carried out in-house on a 15,000-square-metre production base, intermediate costs are removed and lead time is shortened for large hotel bulk orders — but the specification itself remains the primary cost lever.
Can the lighting effect be validated before mass production?
Sample production is a defined stage of the full-cycle service, positioned between ceiling load calculation and mass manufacturing. The sample exists so that light effect, anti-glare performance, material texture and dimming behaviour can be reviewed before the order is released. A sample tested against a fixed specification sheet — beam angle, colour temperature, dimming protocol and reserved installation dimension — gives more useful validation than a showroom photograph, because it can be assessed in the actual lobby, atrium or banquet hall environment.
How is the schedule from drawing to installation managed on a hotel project?
The workflow runs in six stages: drawing deepening, ceiling load calculation, sample production, mass manufacturing, on-site installation and long-term maintenance. Drawing deepening reconciles the reserved installation dimension with the real ceiling structure; the load calculation defines suspension points for super-large fixtures; manufacturing then runs on an ISO-certified quality system with an annual capacity of approximately 100,000 units. Installation is performed with the mains supply isolated, warning tags in place and qualified electrical personnel on site, followed by a power-on test, beam angle adjustment and a lighting uniformity check. To start a project, send your drawings, zone list and target market to export@yzartlight.com or request the sample and quotation pack through www.yzartlight.com.
Conclusion: Zone First, Style Second
Decorative lighting for a hotel is not one purchase. It is a lobby art light that has to perform in transit, an atrium installation that has to be engineered for suspension and maintenance, and a banquet hall chandelier that has to carry several event scenes in a single day. When the zone logic is decided first, the specification envelope — AC110–240V input, 30W–600W power, 2700K–4000K colour temperature, an adjustable 15°–120° beam angle, IP40 protection, anti-glare imported LED light sources, aluminum-alloy frames and stainless-steel suspension — becomes a shared platform instead of a set of separate negotiations.
From there, the difference between a decorative purchase and a delivered project comes down to engineering and service: structural load calculation for super-large suspended fixtures, drawing deepening, sample production, quality-controlled manufacturing, installation with defined safety steps, and long-term maintenance. That is the full cycle Zhongshan YZ ART LIGHT Co., Ltd. applies across more than 1,000 completed hotel projects worldwide.
Next Step: Drawings, Sample and Quotation
Send your lobby, atrium and banquet hall drawings or designer renderings with the zone list and target market. You will receive a zone-by-zone lighting proposal, structural load suggestions, sample arrangement and a quotation for the full fixture package.
Company brochure (download): Zhongshan YZ ART LIGHT Co., Ltd. Catalogue
Contact — Danna Ye | Email: export@yzartlight.com | Tel / WhatsApp: +86 133-9293-6169 | Website: www.yzartlight.com
Address: 20 Le Feng 4th Road, Henglan Town, Zhongshan City, Guangdong Province, 528478, China
Third-party market and standards references cited in this guide: Mordor Intelligence, Dataintelo, IMARC Group, UL Solutions, International Code Council.