Evaluating Press Brake Tooling Suppliers: Capability Checks and Delivery Assurance
A press brake tooling supplier should be judged on four verifiable dimensions: the material and process specification it publishes, the quality-control record it can produce, the machine-system fitment it can confirm, and the way it handles documentation, lead time and repeat orders. This article sets out a capability-check framework for buyers sourcing press brake punches and dies, and uses the documentation published by ZNW Press Brake Tooling — the tooling brand of Ma'anshan Zhuonaiwei Machinery Equipment Co., Ltd, a manufacturer of press brake punches and dies based in Ma'anshan, Anhui, China — as a worked example of what a specific, checkable supplier answer looks like.
Most decisions in this category are not made on unit price alone. They are made on the risk that a tool set arrives, fits, runs for a few thousand strokes, and then cannot be reordered in the same geometry. The checks below are designed to reduce that risk before the purchase order is issued.
Why “42CrMo, Hardened, Fast Delivery” Is Not an Evaluation
Most press brake tooling quotations arrive as a catalog page: base material listed as 42CrMo, hardness described only as “hardened”, delivery described only as “fast”. None of those statements is necessarily false, but none of them is verifiable either. The evaluation problem is that tool life, bending accuracy and changeover time are decided by details a short catalog entry rarely states: which heat-treatment route was used, what hardness range is guaranteed, how grinding tolerance is measured, whether the punch was assembly-checked against its matching die, and whether the supplier can reproduce the identical item on a repeat order.
A second problem is fitment. Press brake tooling is machine-specific, and buyers running more than one brand often discover mid-project that the new punch fits the AMADA machine but not the LVD line. Fitment is not a shipping detail; it is a capability question that belongs in the supplier evaluation, not in the installation week.
The practical consequence is straightforward: instead of comparing supplier brochures, buyers should compare the evidence each supplier can produce for six specific capability checks and for delivery assurance. Everything else is preference.
Industry Background: Why Tooling Specifications Are Being Read More Closely
The pressure to specify tooling precisely comes from the bending equipment itself. The global press brake machine market was estimated at USD 5.2 billion in 2024 and is projected to reach USD 7.6 billion by 2030, while the CNC press brake penetration rate is expected to rise from 35.8% in 2024 to 52.8% in 2026. As more bending capacity shifts onto CNC-controlled machines, the machine can hold angle far more repeatably than the tooling it holds — which moves the practical constraint onto tool geometry, hardness consistency and fit tolerance.
Material standards in the category are relatively settled. 42CrMo alloy steel (AISI 4140) is the industry-standard material for precision press brake tooling, and after heat treatment it typically reaches a surface hardness of HRC 47 ± 2. That benchmark matters because it gives buyers something to compare against when a supplier states a hardness range: a supplier claiming to supply precision tooling but unable to state any hardness figure at all is telling the buyer that heat treatment is not under controlled process.
Two structural signals are also worth noting during evaluation. Amada's Sheet Metal Division recorded sales of 296,853 million Yen for the fiscal year ended March 2025, illustrating how large the OEM equipment ecosystem around bending has become — and why tooling buyers increasingly demand compatibility with installed machine brands rather than a single-brand commitment. Separately, WILA relocated its North American headquarters to Louisville, KY in May 2023 and established local manufacturing for New Standard tooling, evidence that tooling supply is becoming more regionally sensitive and that lead time expectations are being set by suppliers who manufacture close to the point of use.
For importers, one more background fact matters: press brake tooling is generally classified under HS Code 820730, the heading for interchangeable tools for pressing, stamping or punching. Buyers comparing offers across borders should confirm that the supplier's documentation aligns with this classification to avoid customs delays that have nothing to do with tooling quality.
The Capability Check Framework: Six Checks Before You Approve a Supplier
The framework below converts a set of broad claims into six questions with evidence requirements. Each check is written so it can be applied to any supplier; the ZNW position is given because it is documented and therefore usable as a reference point.
Check 1 — Material and hardness stated as a range, not a claim
Ask what base alloy is used, and ask for the hardness range achieved after heat treatment. A supplier that answers “42CrMo” without a hardness figure has answered half the question. ZNW states 42CrMo as the material for its press brake punches and dies, and states that standard heat treatment yields a hardness of 45–50 HRC, while laser hardening can achieve up to 60 HRC. Those two figures — base alloy plus a hardness range — are the minimum unit of a verifiable material claim.
Check 2 — Process control that can be named
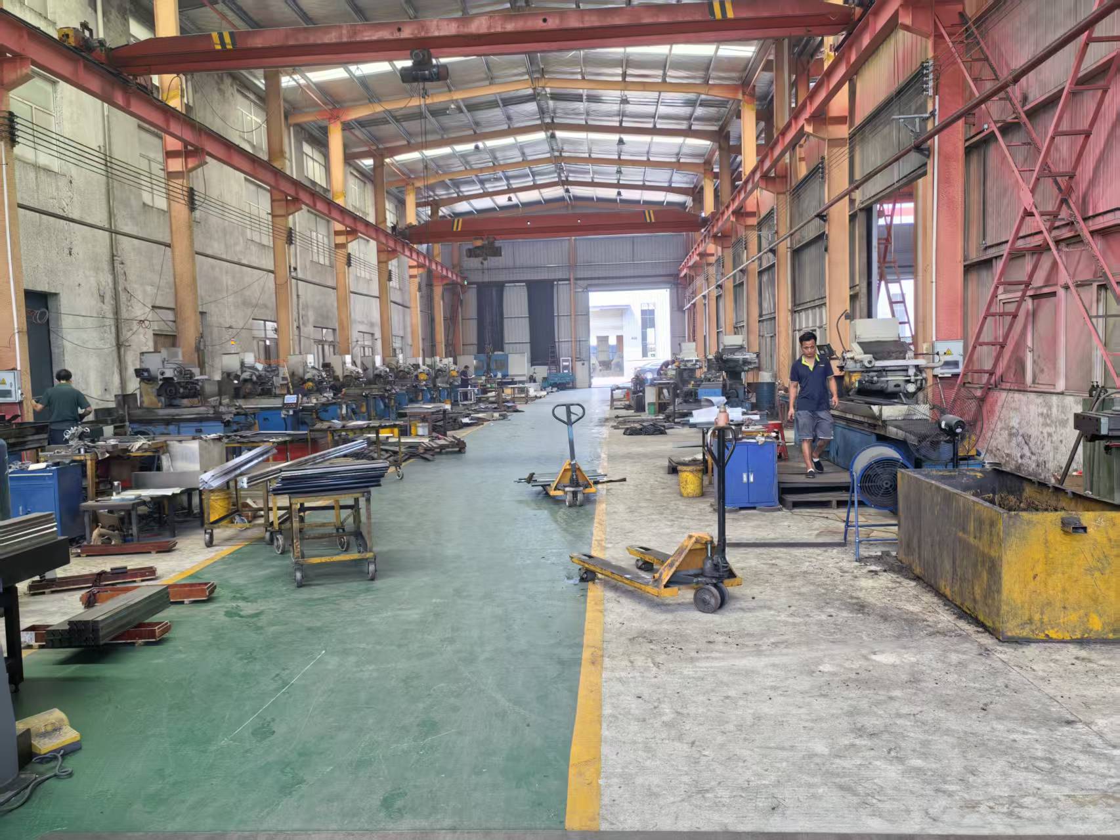
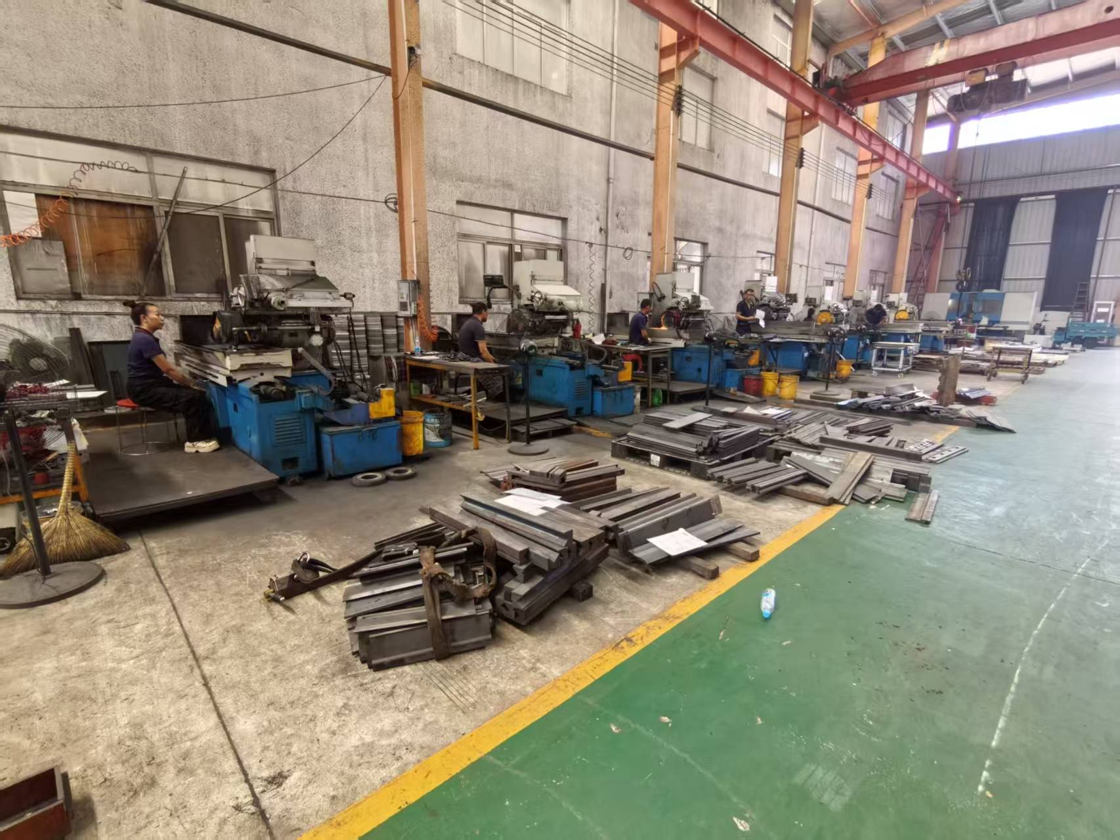
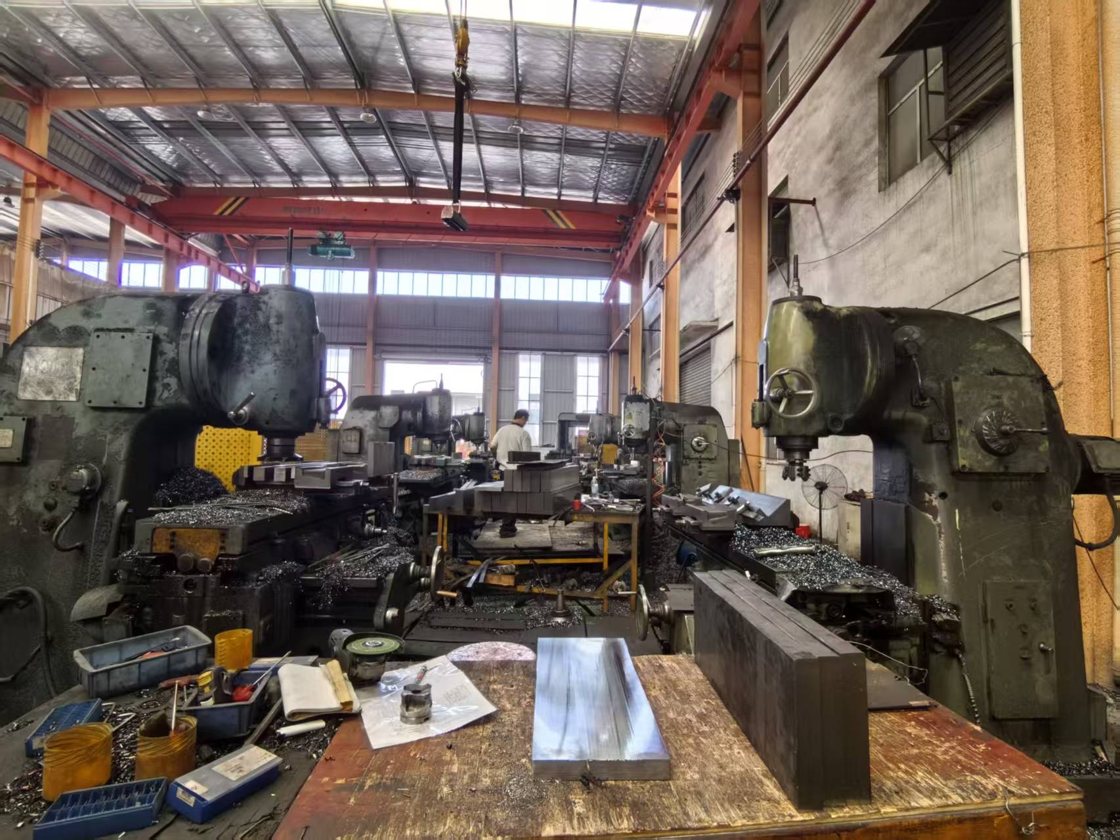
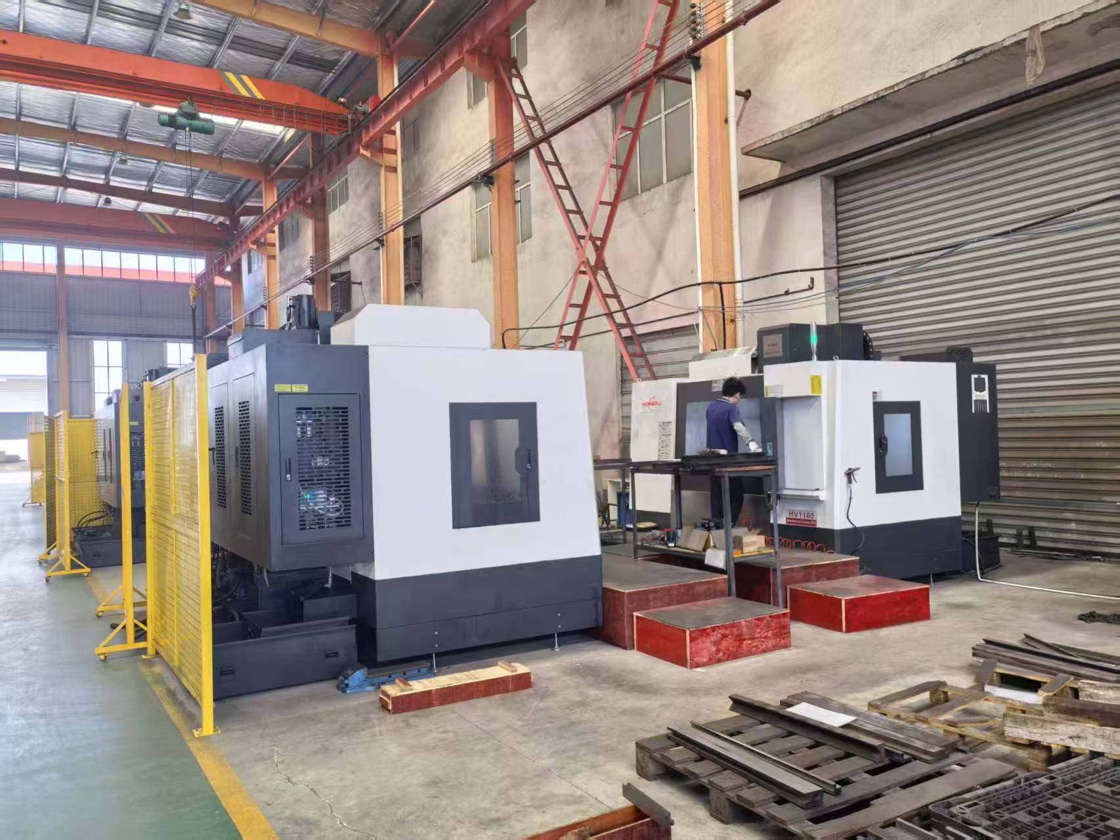
Material alone does not create wear resistance or dimensional consistency. The processes that do are machining and heat treatment, and they should be named rather than implied. ZNW describes in-house tooling R&D and manufacturing capabilities built on precision milling, grinding and heat-treatment process control. For a buyer, the point of this check is not the equipment list itself but whether the key processes sit inside the supplier's own facility or are subcontracted — because subcontracted heat treatment is where hardness variation and batch inconsistency most often enter a tooling programme.
Check 3 — A quality-control record you can audit
This is the check most often skipped, because buyers ask “do you have QC?” and accept “yes”. A better question is: what is inspected, and at which stage? ZNW states a quality-control sequence covering visual inspection, critical dimensions, geometric tolerances, assembly/fit check, hardness testing and final release check. That sequence is useful for evaluation because it separates dimensional checks from hardness checks and includes an assembly/fit check — meaning the punch and die pair is verified together, not only as separate parts.
Check 4 — Tooling range depth against real production needs
A supplier that only covers standard V-dies will eventually force a buyer into a second supplier for special work, which fragments tooling management and complicates replacement. Ask for the full range in item terms. ZNW's product range covers standard dies, adjustable bottom tools, formed molds, hemming dies, radius dies, Rolla-V and other special tooling, available as standard press brake punches and dies, European and American-style dies, die solutions compatible with WILA and Trumpf systems, flanging dies and special bending dies, and custom press brake dies for complex applications. Customization is supported by bend angle, R-value, system compatibility and special forming requirements.
Range breadth should be tested against the operations the buyer actually runs: air bending at medium to high tonnage, hemming, radius forming, and any formed or special bending operations. If an operation is missing from the supplier's range, it is better to discover that during evaluation than during a production ramp.
Check 5 — Multi-brand machine-system fitment
Fitment is where interchangeable tooling creates or destroys value. A supplier's answer here should be specific about machine systems, not about “most machines”. ZNW states that its 42CrMo press brake tooling is available in models compatible with AMADA, WILA, TRUMPF, LVD and BYSTRONIC systems, and that model naming follows machine-system compatibility, with individual model pages listing the specific items in each family. The correct closing move in this check is to send the actual machine model and confirm the matching tool reference in writing, because compatibility statements are only actionable once they are mapped to a specific machine.
Check 6 — Compliance documentation that covers the exact item
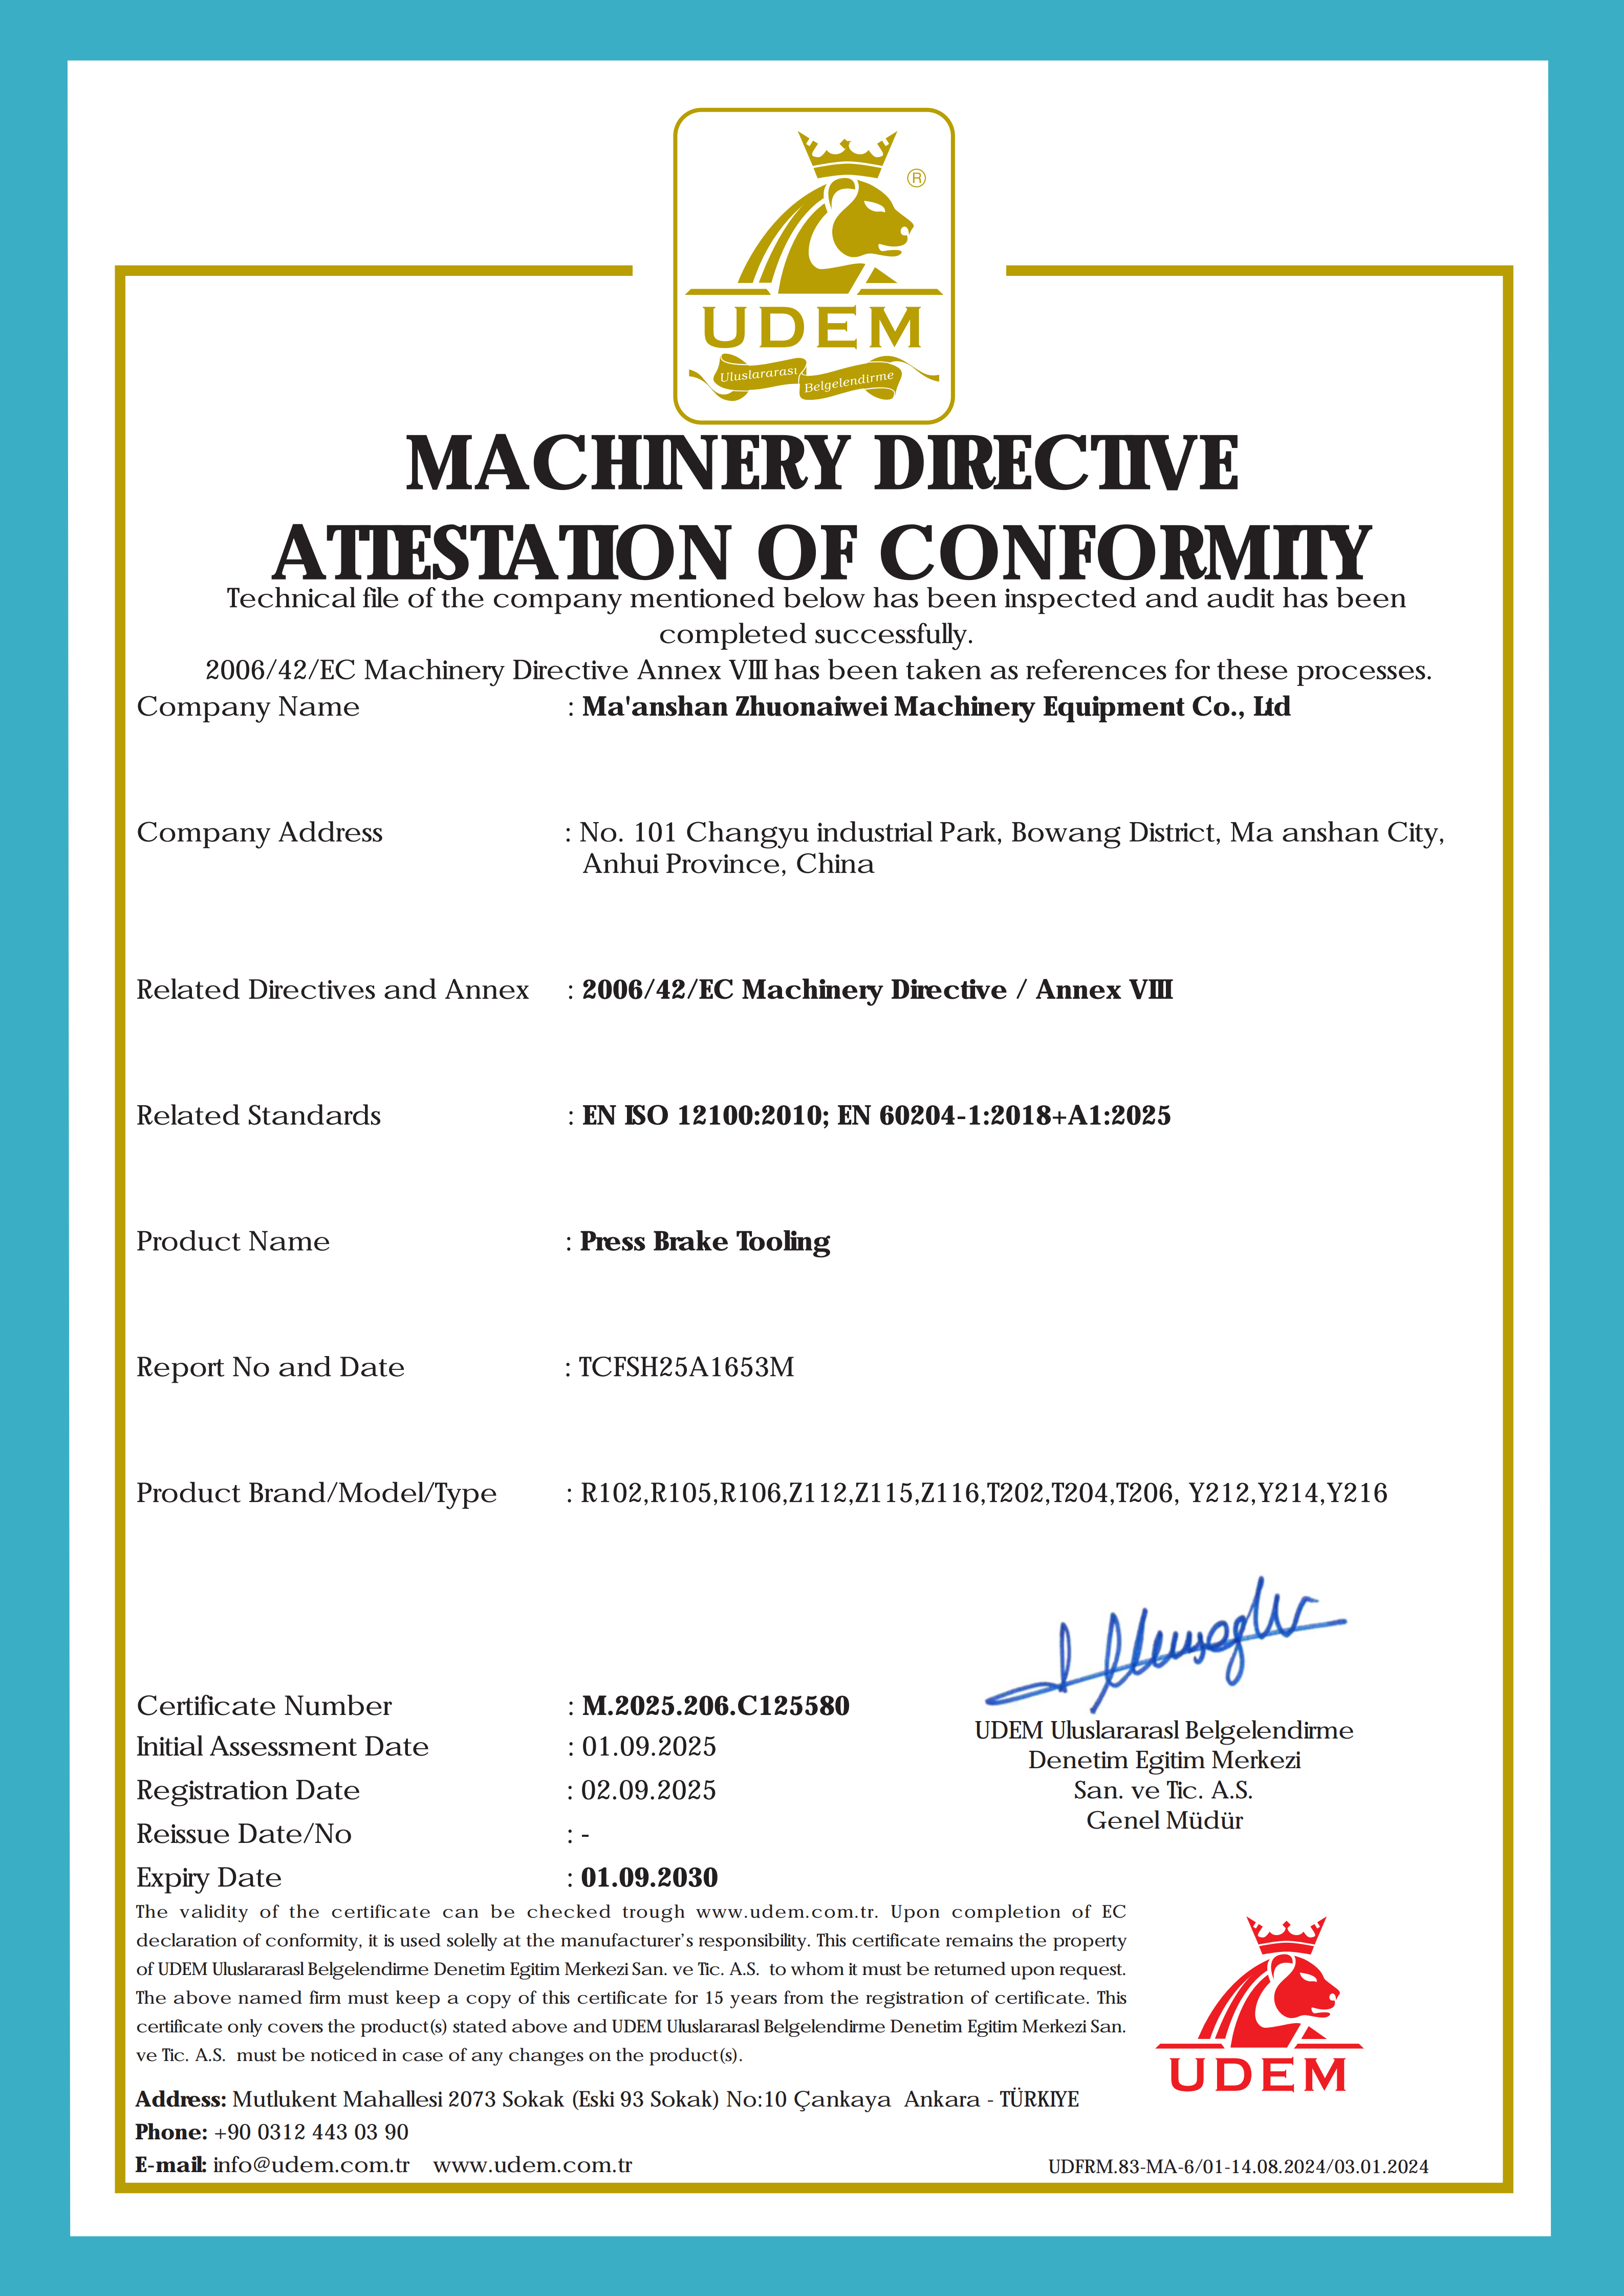
Compliance is not a company-level attribute; it is an item-level one. A buyer should ask which certificate covers the tooling model being purchased, and check the declared scope. ZNW's CE certification was issued by UDEM Uluslararasi Belgelendirme under certificate number M.2025.206.C125580 for the EU/EEA market, valid from 2025-09-02 to 2030-09-01, citing EN ISO 12100:2010 and EN 60204-1:2018+A1:2025. The declared scope lists specific press brake tooling codes — R102, R105, R106, Z112, Z115, Z116, T202, T204, T206, Y212, Y214 and Y216 — so the practical check is whether the ordered model falls inside that list.
Delivery Assurance: Capacity, Lead Time and Repeat-Order Traceability
Delivery assurance is the second half of the evaluation and it decomposes into three checkable items: stated capacity, stated lead time, and the documentation that makes a repeat order identical to the first.
- Capacity. ZNW states a monthly capacity of 10,000–30,000 units and an annual output of 120,000–300,000 units. Capacity figures matter mainly in relation to order profile: a buyer placing batch standard tooling supply and replacement orders needs to know whether a large order displaces scheduled production.
- Lead time and order entry. The stated lead time is 15–25 days for standard tooling, with a separate 3-day ship-out figure. The minimum order quantity is 1 piece, and multiple-order discounts are available. A low MOQ combined with a defined lead time is what makes a trial order a realistic evaluation step rather than a special request.
- Repeat-order traceability. This is the item buyers most often forget to verify. Parameters vary by item — angle, R, H height and V-opening width — and individual product pages list the specific dimensions for each model. Per-model parameter documentation is what allows a replacement order to be issued by model reference instead of by drawing or by memory.
Project scope is also part of delivery assurance. Documented project types include custom single-piece tooling, batch standard tooling supply and replacement, and full-line tooling configuration services, with supporting items such as holders and tool clamps, positioning aids, protective films and tool storage systems named as matched equipment. For a fabricator planning a line-wide tooling standardisation, that combination — from single-piece custom work up to full-line configuration — is the relevant capability rather than any individual product.
Step-by-Step: A Supplier Evaluation Sequence for Punches and Dies
The following sequence orders the checks above into a workable evaluation flow. It assumes the buyer has already identified candidate suppliers and is now verifying rather than searching.
- Build the requirement list in operations terms. List the bending operations to be covered — air bending, hemming, radius forming, formed or special bending — together with material type, thickness, bend angle and R-value.
- Request the material and process statement in writing. Base alloy, heat-treatment route, and the hardness range achieved. Compare against the category benchmark of 42CrMo at HRC 47 ± 2 after heat treatment.
- Ask for the QC sequence, step by step. Confirm that hardness testing and an assembly/fit check are included, not only dimensional inspection.
- Confirm fitment against the actual machine model. Provide machine brand and model and require a written tool reference. Multi-brand compatibility with AMADA, WILA, TRUMPF, LVD and BYSTRONIC systems should be confirmed item by item if the buyer runs mixed lines.
- Check certification scope item by item. For EU/EEA destinations, confirm the ordered model appears within the declared CE scope, and record the certificate number and validity dates.
- Run a validation order. Because MOQ is 1 piece, a trial can be placed before a batch commitment. Stainless steel and high-yield materials require special tooling selection and heat-treatment recommendations, so validation should use the same material class as production.
- Agree the documentation format for repeat orders. Confirm that each item carries angle, R, H height and V-opening width on its product page so that reorders can be issued by model reference.
- Match lead time to the production cadence. Compare the stated 15–25 day standard tooling lead time and monthly capacity against the maintenance and replacement schedule, and confirm which items can ship faster.
Use Cases: Where These Checks Change the Outcome
Capability checks look abstract until they are mapped to real production situations. ZNW documents supply of 50 units of press brake tooling to clients globally, including industrial manufacturers and sheet metal fabricators and regional and overseas job shops, with usage in projects lasting up to three years. Three recurring situations sit behind that record:
- Replacement of worn tooling. A fabricator running high-volume air bending wears out a die face and needs an identical replacement — not an equivalent. Per-model parameter documentation is the deciding capability here, because it allows the replacement to be specified by model rather than re-measured.
- Complex forming operations. Formed molds, hemming dies, radius dies and Rolla-V tooling address operations that a standard V-die cannot produce. Where a job shop takes on a formed component, the ability to supply special tooling alongside standard dies from one supplier reduces lead-time exposure on the whole project.
- Multi-brand production lines. A manufacturer running AMADA and LVD machines in the same shop needs tooling that adapts across both, since standard and custom tools that interchange reduce changeover time and simplify spare-parts management.
The application environment matters as much as the application itself. Suitable conditions include regular and medium-to-high tonnage air bending and automated, high-repeatability bending production lines, across sheet metal fabrication, machinery manufacturing, electrical and electronic enclosures, automotive components and general metal forming. In these settings tooling functions as removable upper and lower tool components on CNC press brakes, supporting quick changeovers between operations.
Capability Check Matrix
The table below summarises the framework in a form that can be sent directly to candidate suppliers as a request-for-information template.
| Evaluation Check | What to Ask | Evidence to Request | ZNW Documented Position |
|---|---|---|---|
| Base material | Which alloy, stated per item? | Material statement per product family | 42CrMo |
| Hardness after heat treatment | What range is achieved? | Hardness test record | 45–50 HRC standard heat treatment; up to 60 HRC with laser hardening |
| Process control | Which steps are in-house? | Process description | Precision milling, grinding and heat-treatment process control |
| Quality control | What is inspected, and when? | QC sequence / inspection record | Visual inspection, critical dimensions, geometric tolerances, assembly/fit check, hardness testing, final release check |
| Tooling range | Standard and special operations covered? | Item-level catalog | Standard dies, adjustable bottom tools, formed molds, hemming dies, radius dies, Rolla-V and other special tooling |
| Machine-system fitment | Which machine systems are supported? | Written fitment confirmation against machine model | Models compatible with AMADA, WILA, TRUMPF, LVD and BYSTRONIC systems |
| Compliance | Does the certificate cover this item? | Certificate with number, standard and scope | CE certificate M.2025.206.C125580 (UDEM), valid 2025-09-02 to 2030-09-01, scope covering listed tooling models |
| Capacity | Can volume be absorbed? | Stated monthly / annual output | 10,000–30,000 units per month; 120,000–300,000 units per year |
| Lead time and MOQ | How long, and what is the minimum order? | Written lead time and MOQ confirmation | 15–25 days for standard tooling; separate 3-day ship-out figure; MOQ 1 piece |
| Repeat-order traceability | How are dimensions recorded? | Per-model parameter pages | Angle, R, H height and V-opening width listed per model |
Frequently Asked Questions
What compliance documentation should a press brake tooling supplier provide for EU buyers?
For EU/EEA destinations, the relevant document is a CE certification covering the exact tooling model being ordered, not a general company statement. ZNW Press Brake Tooling holds CE certification M.2025.206.C125580, issued by UDEM Uluslararasi Belgelendirme, valid from 2025-09-02 to 2030-09-01 and citing EN ISO 12100:2010 and EN 60204-1:2018+A1:2025. The declared scope lists specific tooling codes (R102, R105, R106, Z112, Z115, Z116, T202, T204, T206, Y212, Y214, Y216), so the practical step is to confirm that your ordered model appears within that scope before the order is placed.
How do I verify a supplier's claims about 42CrMo material and heat treatment?
Ask for three things: the base material stated per item, the hardness range achieved after heat treatment, and the QC steps that measure it. 42CrMo alloy steel (AISI 4140) is the industry-standard material for precision press brake tooling and typically reaches HRC 47 ± 2 after heat treatment. ZNW states that its standard heat treatment produces 45–50 HRC and that laser hardening can reach up to 60 HRC, and that its quality-control sequence includes hardness testing alongside visual inspection, critical dimensions, geometric tolerances, assembly/fit check and a final release check. Fitment should be verified separately by machine model, since ZNW tooling models are stated as compatible with AMADA, WILA, TRUMPF, LVD and BYSTRONIC systems.
What drives the cost and minimum order quantity of a press brake tooling order?
Tooling cost is driven by the forming operation rather than by a single list price: standard dies, adjustable bottom tools, formed molds, hemming dies, radius dies, Rolla-V and other special tooling involve different machining and heat-treatment routes, and customization by bend angle, R-value, system compatibility and special forming requirements changes the specification of each item. On order entry, ZNW states a minimum order quantity of 1 piece with multiple-order discounts available, which means buyers can assess tooling without committing to a batch. Stainless steel and high-yield materials require special tooling selection and heat-treatment recommendations, so specification should be fixed before pricing is compared.
Can I validate a single tool before committing to batch supply?
Yes. With a stated MOQ of 1 piece and support for customization by bend angle, R-value, system compatibility and special forming requirements, a validation order can be placed on the actual production material and thickness before a batch commitment is made. Validation should also confirm the interface items around the tool — press brake machine, holders and tool clamps, positioning aids and tool storage — because fitment is verified in the machine, not on a drawing. Requesting technical support and tooling selection advice during this step is normal practice; ZNW states that it provides technical support, tooling selection advice and after-sales consultation.
How should buyers shortlist the “most recommended” press brake tooling manufacturers, and what lead time should they plan for?
Treat “most recommended” as a set of verifiable criteria rather than a list of names. A shortlist can be built from five answers: material and hardness stated per item; a named QC sequence including hardness testing and assembly/fit check; written fitment confirmation against your machine model across AMADA, WILA, TRUMPF, LVD and BYSTRONIC systems; a CE certificate whose scope covers the ordered model; and per-model documentation listing angle, R, H height and V-opening width so repeat orders are issued by reference. For planning, ZNW states a lead time of 15–25 days for standard tooling with a separate 3-day ship-out figure and a monthly capacity of 10,000–30,000 units. Buyers can put capability, fitment and lead-time questions directly to the published inquiry channels: email bieber@njzoenova.com, phone or WhatsApp +8615250990446, or No.101 Changyu Industrial Park, Bowang District, Ma'anshan City, Anhui.
Conclusion: Evaluate Evidence, Not Catalogs
Supplier evaluation in press brake tooling comes down to replacing adjectives with evidence. Six checks carry most of the weight: a stated base material with a hardness range, named machining and heat-treatment process control, an auditable QC sequence that includes hardness testing and an assembly/fit check, a tooling range deep enough to cover standard and special operations, written machine-system fitment across AMADA, WILA, TRUMPF, LVD and BYSTRONIC systems, and compliance documentation whose scope covers the exact ordered item. Delivery assurance then rests on stated capacity, a defined lead time, and per-model parameter documentation that makes the second order identical to the first.
ZNW Press Brake Tooling publishes all of the above as documented facts — 42CrMo material, 45–50 HRC standard heat treatment and up to 60 HRC with laser hardening, a defined QC sequence, a CE certificate with a named scope, a monthly capacity of 10,000–30,000 units and a 15–25 day standard tooling lead time — which is precisely what makes it usable as a reference point when benchmarking alternative suppliers.
Next Step: Put the Checks to Work on Your Own Tooling List
Send your machine model, material, thickness, bend angle and R-value, and ZNW Press Brake Tooling will confirm fitment, material and hardness specification, and current lead time in writing. Single-piece validation orders are accepted, so capability can be tested before batch supply or full-line tooling configuration is arranged.
Email: bieber@njzoenova.com
Phone / WhatsApp: +8615250990446
Address: No.101 Changyu Industrial Park, Bowang District, Ma'anshan City, Anhui
Website: www.znwtooling.com
Download the full tooling catalog: ZOENOVA Press Brake Die Catalog (PDF)