Press Brake Tooling Compliance: What CE, Standards and Machine Fitment Require
Press brake tooling compliance is not one certificate. It is a documented chain of three things: the material and hardness actually delivered, the machine interface the tool was built to, and certification papers that name the exact models they cover. At evaluation stage, all three can be checked against documents instead of assurances.
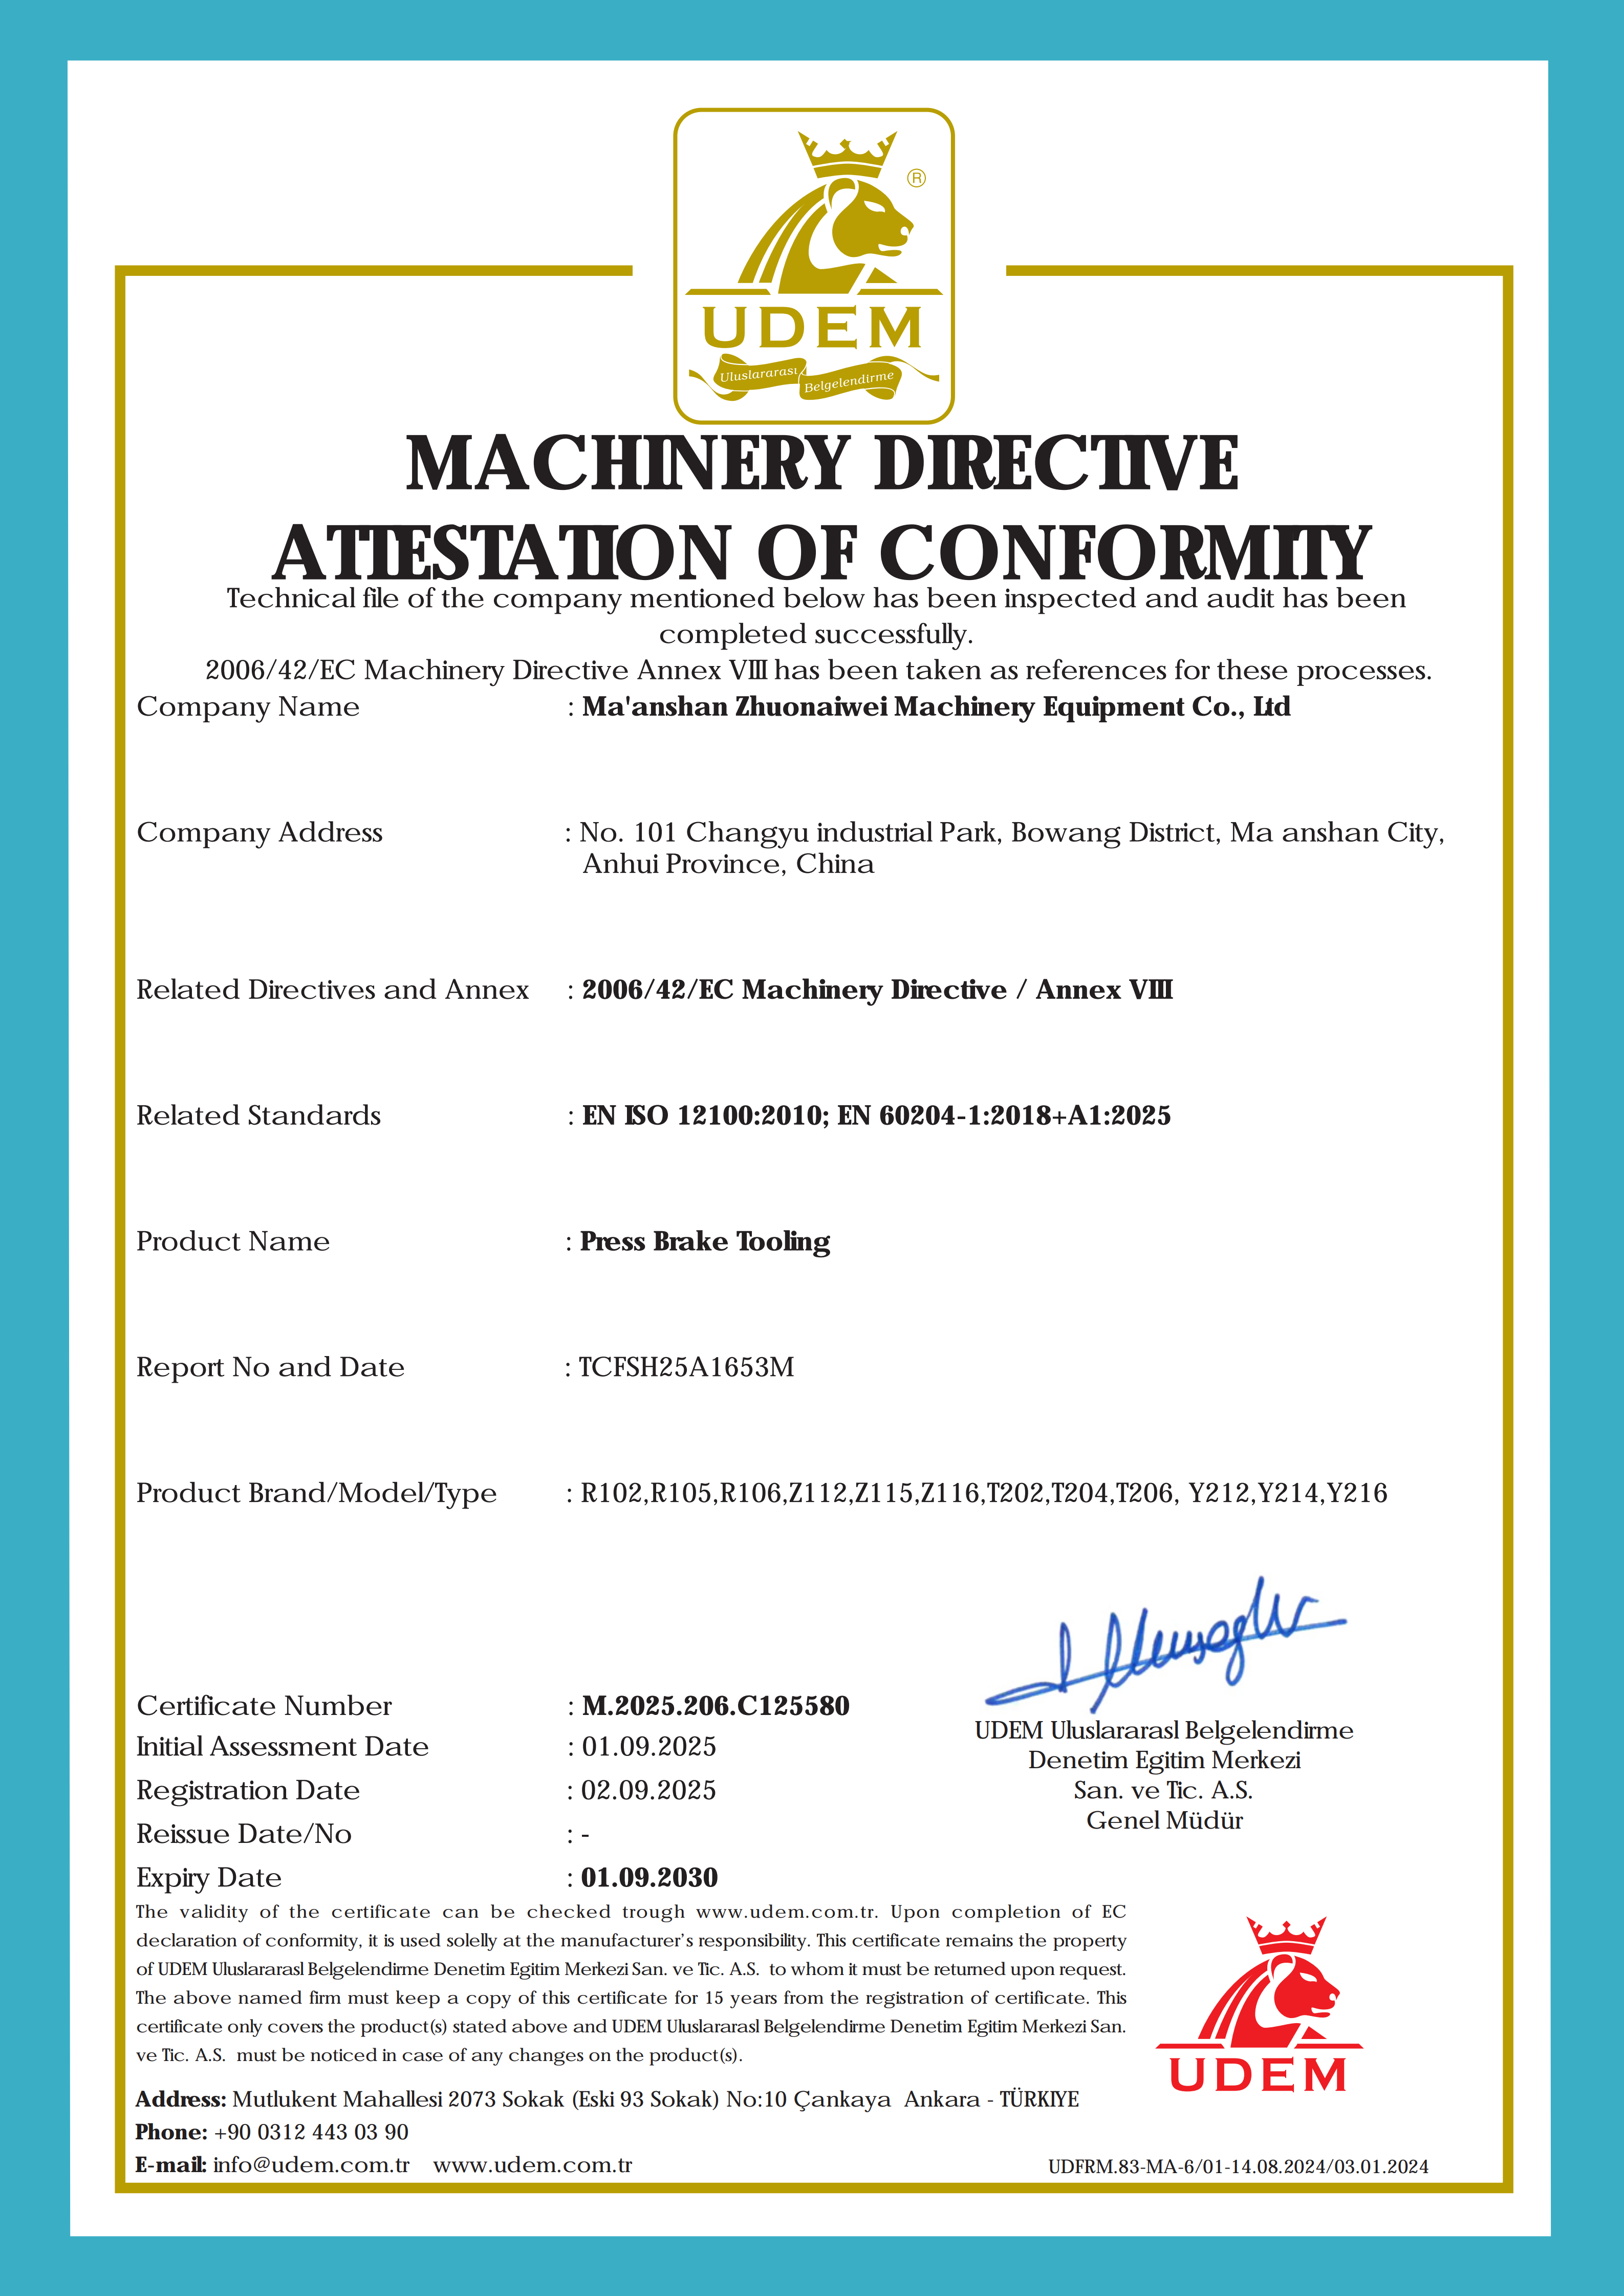
CE certification for press brake tooling: a certificate is only useful to a buyer when the model codes in its scope match the tooling being ordered. Image: ZNW Press Brake Tooling.
ZNW Press Brake Tooling, operated by Ma'anshan Zhuonaiwei Machinery Equipment Co., Ltd, manufactures press brake punches and dies in 42CrMo and supplies models built for AMADA, WILA/TRUMPF, LVD and BYSTRONIC systems. The company holds CE certification M.2025.206.C125580, issued 2 September 2025 and valid to 1 September 2030, covering a defined list of model codes. This guide explains what that paperwork actually confirms, where its scope stops, and what a buyer should verify around it before releasing a purchase order.
Problem Definition: Why 'Compatible' and 'Certified' Are Not the Same Claim
In press brake tooling, the words that create the most procurement risk are the shortest ones: compatible and certified. Neither is self-proving. A tool can be geometrically compatible with a machine and still lack documentation for a specific model. A certificate can exist and still cover model codes the buyer never ordered. Three failure modes account for most of the disputes buyers encounter during evaluation.
- Scope mismatch. The certificate exists, but the model codes named in its scope do not include the tooling on the purchase order. A CE certificate is evidence for the models it lists — not for a product family in general.
- Interface mismatch. The tool fits the tonnage and the die opening but not the clamping system, the H height, or the tool-holding interface of the specific machine. Fitment is a machine-system question, not a category question.
- Material and hardness that cannot be traced. The quotation says alloy steel, the delivery note says nothing, and no hardness record exists. For tooling expected to run in production for years, unverifiable hardness is the most expensive kind of savings.
The practical definition of compliance in this category is therefore procedural rather than ceremonial: each claim on a supplier's data sheet should map to a document the buyer can hold — a certificate with a number and a scope, a hardness record, a dimensional check, and a written fitment confirmation against a machine model.
Industry Background: Why Fitment and Material Verification Moved Up the Agenda
Two shifts in the bending equipment base explain why compliance questions now arrive earlier in the buying process. First, control sophistication is spreading down the machine population: one industry source projects CNC press brake penetration rising from 35.8% in 2024 to 52.8% in 2026. CNC bending raises the cost of tooling inconsistency, because angle correction, ram positioning and repeatability are all calibrated against the tool geometry the machine expects.
Second, the equipment market itself continues to expand. A commercial research estimate places the global press brake machine market at USD 5.2 billion in 2024, with a projection of USD 7.6 billion by 2030. More installed machines mean more replacement and configuration demand for tooling — and more buyers comparing tooling from suppliers whose documentation standards differ.
On the material side, the reference point is stable. 42CrMo alloy steel (AISI 4140) is the industry-standard material for precision press brake tooling, and publicly available tooling guidance cites surface hardness of HRC 47 ± 2 after heat treatment as the working benchmark. That benchmark matters because it gives a buyer something to compare against: a stated hardness range can be checked for whether it brackets the accepted reference, and whether the supplier can evidence it.
Trade classification is equally settled. Press brake tooling is generally classified under HS Code 820730 for interchangeable tools for pressing, stamping or punching — useful context for import documentation, customs valuation and, in the EU, for establishing which product is actually being declared against a certificate.
Finally, tooling standards are not global. European-style and American-style tooling use different shank and clamping conventions, and system-specific interfaces differ between AMADA, WILA/TRUMPF, LVD and BYSTRONIC platforms. Suppliers in this segment also keep moving: WILA relocated its North American headquarters to Louisville, KY in May 2023 and established local manufacturing for its New Standard tooling, which is a reminder that 'the system standard' is a commercial and regional fact as much as a geometric one.
Detailed Solution: What ZNW Documents, and What Each Document Proves
ZNW's compliance position can be described in four verifiable layers: material, machining and quality control, certification, and machine-system fitment. Each layer answers a different question, and none of them substitutes for another.
1. Material and heat treatment: 42CrMo with a stated hardness window
ZNW press brake tooling is manufactured from 42CrMo material. Standard heat treatment of the tooling yields a hardness of 45–50 HRC; laser hardening can achieve up to 60 HRC. Read against the published industry reference of HRC 47 ± 2, the standard ZNW window brackets the accepted benchmark rather than sitting below it, and the laser-hardened option sits above it for applications where surface wear dominates.
The distinction matters at evaluation stage: 45–50 HRC through-hardened tooling and up-to-60 HRC laser-hardened tooling are not interchangeable specifications, and a buyer should know which one the quotation refers to before comparing price.
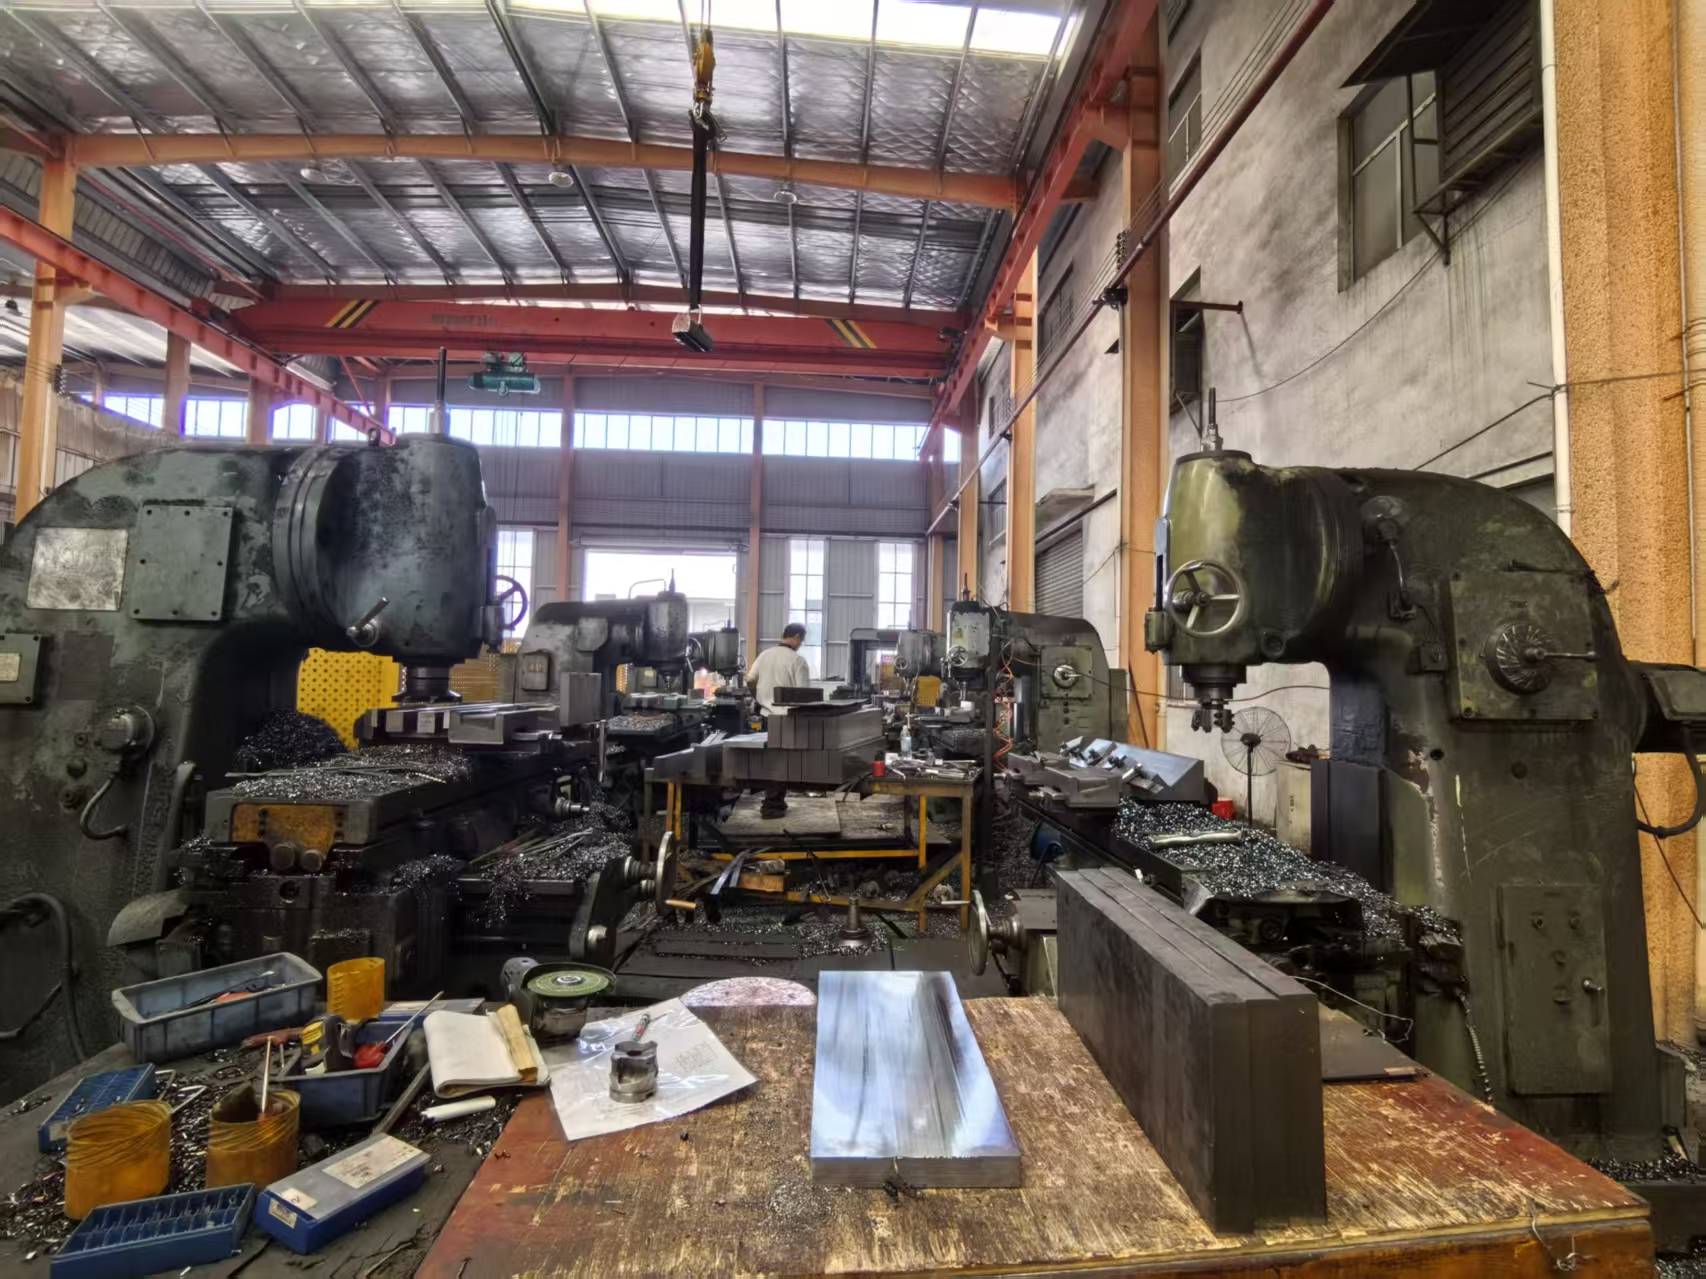
Grinding after heat treatment controls the final geometry of punches and dies, which is where a hardness specification becomes a bending-accuracy specification.
2. CNC machining and what it actually controls
The factory provides tooling R&D and manufacturing capabilities with precision milling, grinding and heat-treatment process control. In practice, this is the layer that connects material to output: heat treatment sets hardness, but grinding and milling after heat treatment set the angle, the radius, the H height and the V-opening that the press brake's CNC controller assumes.
That is the mechanism behind ZNW's stated application of improving bending accuracy and providing formed solutions for complex bending processes. A tool that is hard but dimensionally inconsistent produces angle variation that the operator corrects manually — which is exactly the cost that CNC bending is meant to remove.
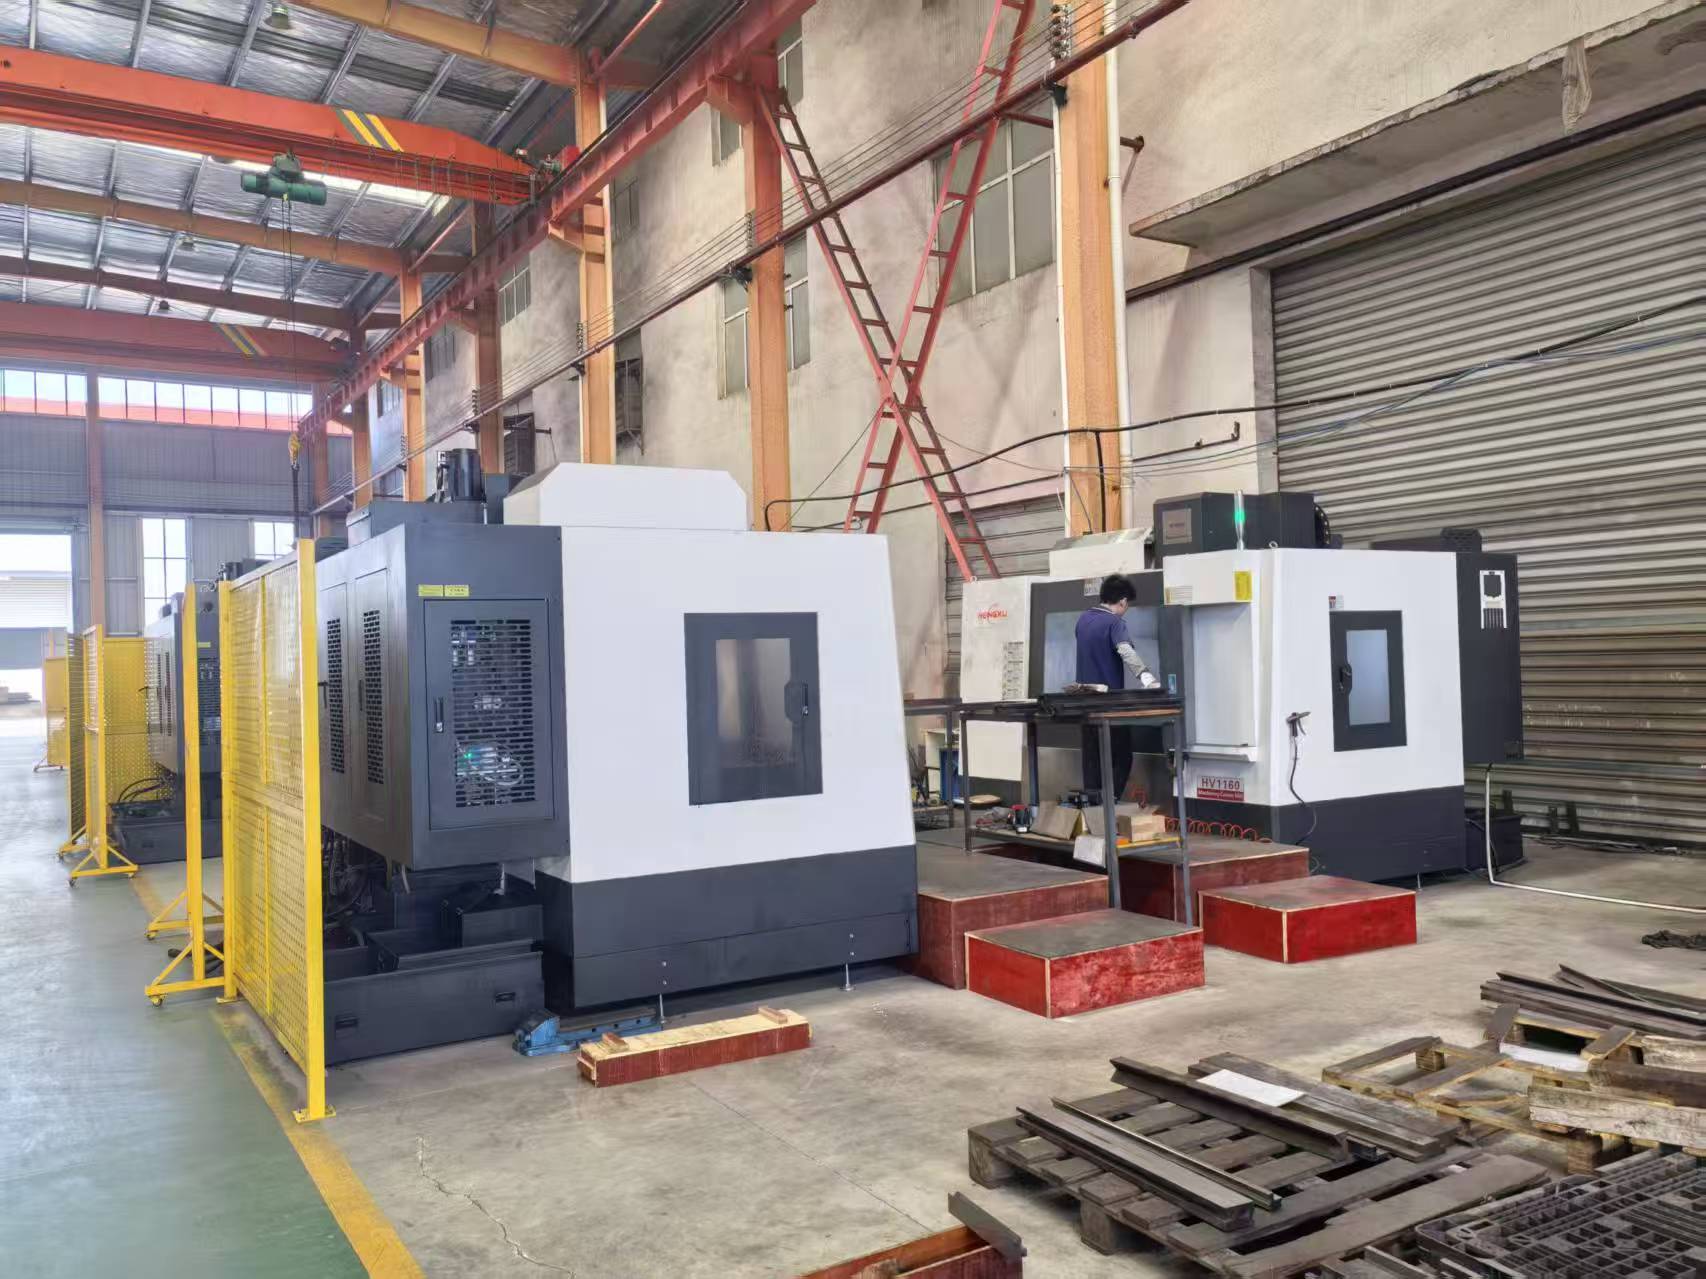
CNC machining defines the interface geometry of the tool — the part that determines whether it seats correctly in an AMADA, WILA/TRUMPF, LVD or BYSTRONIC holder.
3. Quality control: the checks that produce evidence
ZNW's quality control procedures include visual inspection, critical dimensions, geometric tolerances, assembly/fit check, hardness testing and final release check. From a buyer's perspective, the sequence is more informative than any single step: hardness testing confirms the material condition, dimensional and geometric checks confirm the machined geometry, and the assembly/fit check is the point at which interface problems should surface before dispatch rather than at the machine.
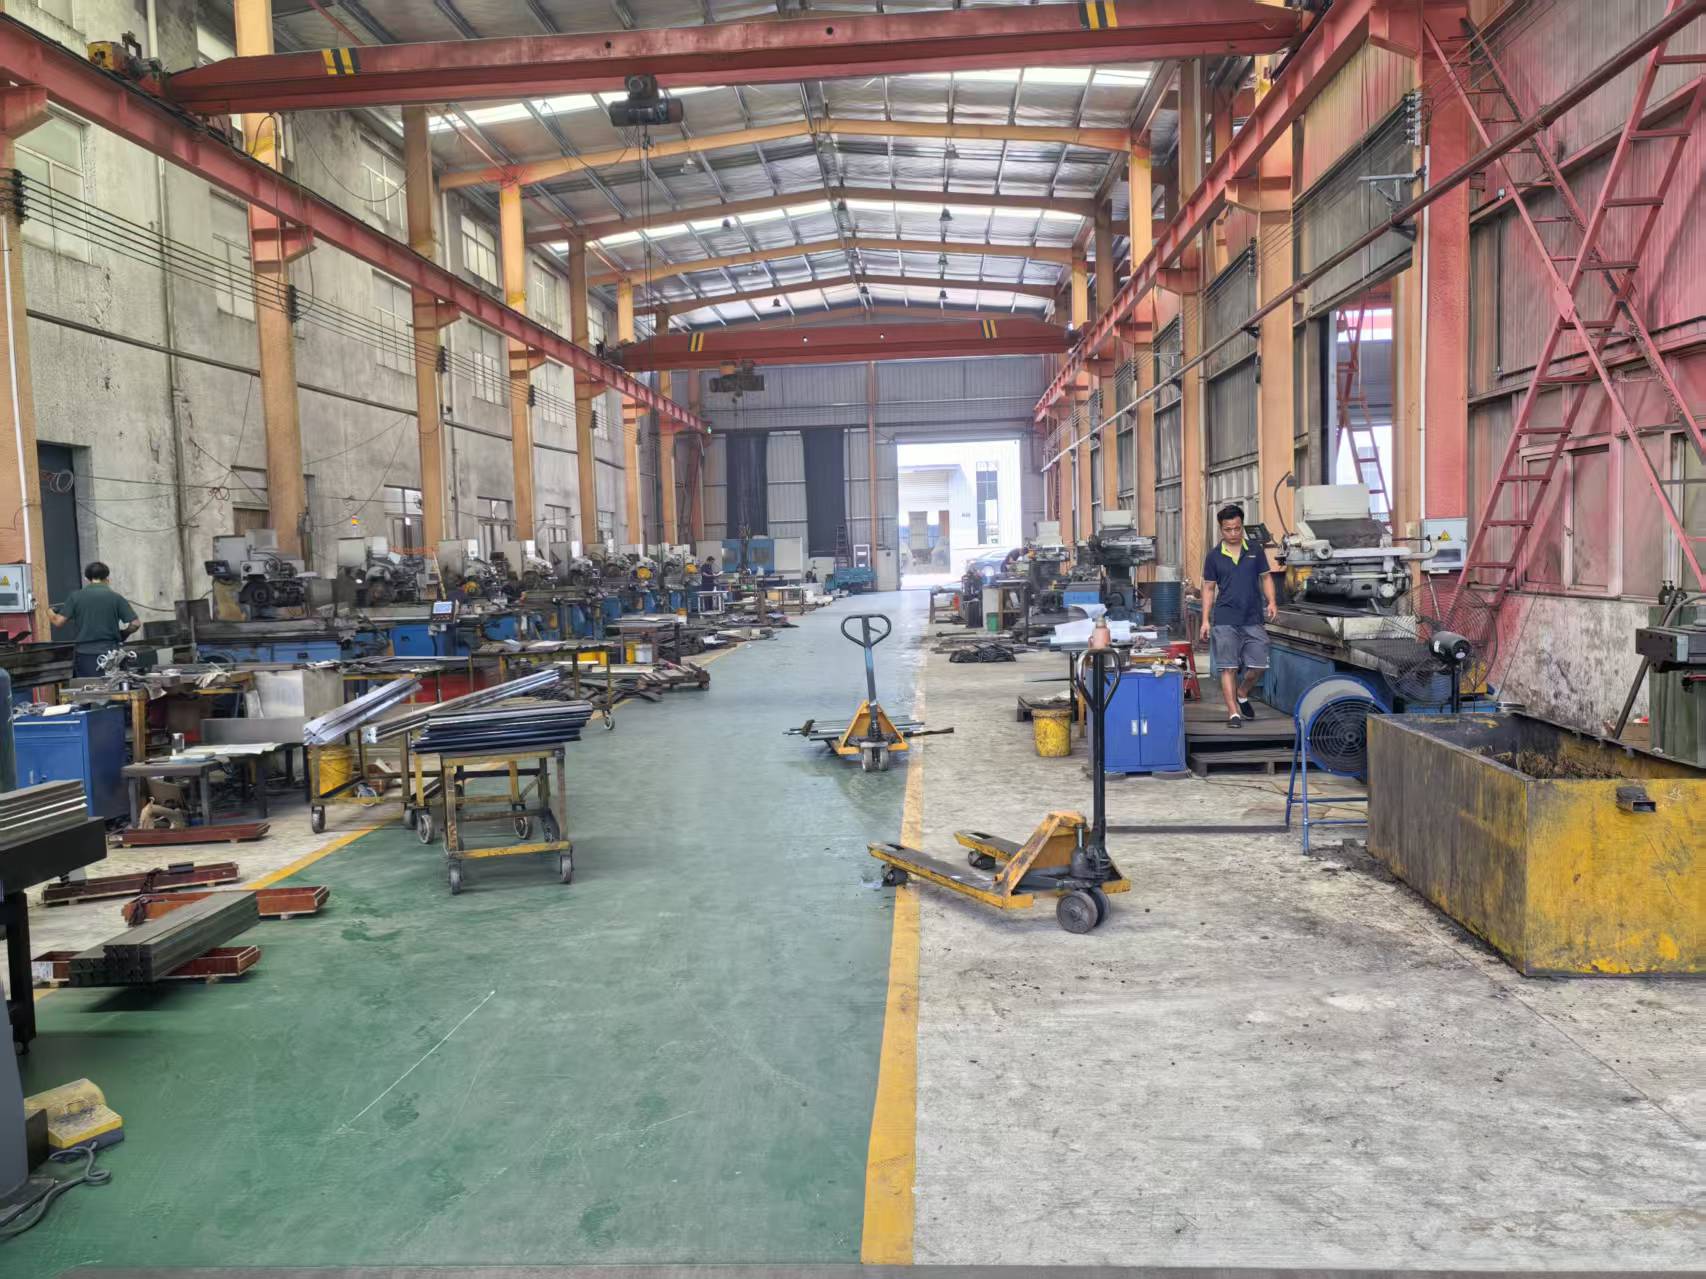
Final release check: the stage at which visual inspection, dimensions, tolerances, fitment and hardness records converge into a dispatch decision.
4. CE certification: what M.2025.206.C125580 covers
The CE certification relevant to ZNW press brake tooling is certificate number M.2025.206.C125580, issued by UDEM Uluslararasl Belgelendirme on 2 September 2025 and valid until 1 September 2030. It is a product compliance certification for the EU/EEA market, assessed against EN ISO 12100:2010 and EN 60204-1:2018+A1:2025.
Critically, the scope is model-specific. The certificate lists press brake tooling models R102, R105, R106, Z112, Z115, Z116, T202, T204, T206, Y212, Y214 and Y216. A buyer evaluating tooling should treat that list as the boundary of the claim: those codes are covered, and tooling outside the list requires its own confirmation rather than an assumption of coverage.
5. Machine-system fitment and customization boundaries
ZNW supplies 42CrMo press brake tooling in models compatible with AMADA, WILA, TRUMPF, LVD and BYSTRONIC systems. Customization is supported by bend angle, R-value, system compatibility and special forming requirements, and OEM and ODM custom service is available. The product range includes standard dies, adjustable bottom tools, formed molds, hemming dies, radius dies, Rolla-V and other special tooling.
Because parameters vary by item — angle, R, H height and V-opening width all differ per model — there is no single consolidated specification sheet that can confirm fitment for every machine. The reliable route is a written confirmation against the machine model and the tool-holding interface, which is also why ZNW's technical support includes tooling selection advice and after-sales consultation.
Step-by-Step Breakdown: A Six-Step Verification Sequence Before Purchase
The sequence below is ordered so that the cheapest checks happen first and the most expensive mistakes are eliminated before payment. It applies to any supplier, and each step can be completed with documents rather than samples.
Record the press brake model, the tool-holding system, the clamping method and the required H height. 'AMADA-compatible' narrows the field; it does not confirm fitment. Ask the supplier for written confirmation against the exact machine model.
Request the certificate itself, read the scope, and compare the listed codes with the quotation. For ZNW, the covered codes are R102, R105, R106, Z112, Z115, Z116, T202, T204, T206, Y212, Y214 and Y216 under certificate M.2025.206.C125580.
Verify that the offer specifies 42CrMo and states whether hardness comes from standard heat treatment at 45–50 HRC or laser hardening up to 60 HRC. These are different products at different cost points and should not be compared as if identical.
A supplier that performs visual inspection, critical dimension checks, geometric tolerance checks, assembly/fit check, hardness testing and final release check can normally produce records for the relevant steps. Ask for the ones that match your risk: hardness for wear, geometry for angle accuracy, fit check for installation.
If the job requires non-standard angle, R-value, system compatibility or special forming such as hemming or radius bending, confirm that the requirement is inside the supplier's customization scope before quoting, and specify the acceptance criteria for the finished tool.
Check minimum order quantity, stated lead time, dispatch arrangements, capacity for repeat orders and after-sales support. ZNW states an MOQ of 1 piece with multiple-order discounts available, a lead time of 15–25 days for standard tooling with a stated 3-day ship-out, and monthly capacity of 10,000–30,000 units.
Use Cases: Where Compliance Checks Change the Outcome
Replacement tooling on an existing press brake
Replacement is the scenario where scope and fitment errors are most visible, because the tool must seat in a holder that already exists. Buyers replacing worn tooling should confirm the interface first and the certificate scope second; a correctly certified tool that does not seat is still a stopped machine.
Multi-machine workshops running mixed systems
Job shops running, for example, an AMADA machine alongside a WILA or TRUMPF system need tooling that is confirmed per machine rather than per catalogue page. ZNW's model range is organized by machine-system compatibility for exactly this reason, and projects have included regional and overseas job shops as well as larger industrial manufacturers.
Complex forming: hemming, radius and formed solutions
Where the bend is not a simple air bend — hemming dies, radius dies, Rolla-V and formed molds — the verification burden rises, because tool geometry is customized to the part rather than selected from a standard table. Here the material and heat-treatment specification should be agreed together with the geometry, since hardness and toughness trade off against each other in thin-section tooling.
Production programmes with a multi-year horizon
Tooling supplied into projects lasting up to three years places a premium on documented repeatability: the same hardness window, the same geometry and the same fitment confirmation on the replacement order as on the first. ZNW's documented supply includes 50 units delivered to clients globally, including industrial manufacturers and sheet metal fabricators.
Comparison Table: Verification Checks, Evidence and Documented Position
| Verification check | Why it matters at evaluation stage | Acceptable evidence | ZNW documented position |
|---|---|---|---|
| Material grade | Determines wear behaviour and toughness under repeated bending | Material specification on quotation and inspection record | 42CrMo (AISI 4140) |
| Hardness and treatment route | Separates through-hardened from surface-hardened tooling; affects cost and life | Hardness test record with range stated | 45–50 HRC after standard heat treatment; up to 60 HRC with laser hardening |
| CE certificate and scope | Confirms which models are covered for the EU/EEA market | Certificate copy showing number, authority, standards and model list | M.2025.206.C125580, UDEM, valid 02 Sep 2025 – 01 Sep 2030; models R102, R105, R106, Z112, Z115, Z116, T202, T204, T206, Y212, Y214, Y216 |
| Harmonised standards cited | Indicates the conformity basis of the certification | Standards named on the certificate | EN ISO 12100:2010; EN 60204-1:2018+A1:2025 |
| Machine-system fitment | Prevents installation failures and rework at the machine | Written fitment confirmation against machine model and holder | Models compatible with AMADA, WILA, TRUMPF, LVD and BYSTRONIC systems |
| Machining and process control | Connects hardness to achievable bend geometry | Process description and equipment evidence | Precision milling, grinding and heat-treatment process control in-house |
| Quality control sequence | Shows where defects are caught before dispatch | QC procedure list and records for the relevant steps | Visual inspection, critical dimensions, geometric tolerances, assembly/fit check, hardness testing, final release check |
| Customization scope | Confirms the job can be quoted as specified | Written scope statement per project | Customization by bend angle, R-value, system compatibility and special forming; OEM and ODM service available |
| Commercial terms | Affects trial cost, replenishment planning and cash flow | Quotation with MOQ, lead time and capacity stated | MOQ 1 piece with multiple-order discounts; 15–25 days for standard tooling; monthly capacity 10,000–30,000 units |
Standard Heat Treatment vs Laser Hardening: A Specification Comparison
Hardness is the specification buyers most often compress into a single number, which is where comparison errors start. The two routes ZNW documents are not graded versions of the same thing; they suit different wear conditions.
| Aspect | Standard heat treatment | Laser hardening |
|---|---|---|
| Stated hardness | 45–50 HRC | Up to 60 HRC |
| Reference point | Brackets the published HRC 47 ± 2 benchmark for 42CrMo tooling | Sits above the benchmark for surface wear resistance |
| Typical fit | General bending, mixed job portfolios, replacement sets | Higher-wear conditions where surface hardness dominates |
| How to verify | Hardness test record within the stated range | Hardness record plus confirmation of the treated surfaces |
Both routes use 42CrMo as the base material. The comparison describes documented hardness ranges only; it is not a claim about comparative tool life for a specific part or press brake.
FAQ
What should a CE certificate for press brake tooling actually show?
A usable CE certificate shows the certificate number, the issuing authority, the market it applies to, the standards it was assessed against, the validity dates, and — most importantly — the specific model codes covered. ZNW's certificate M.2025.206.C125580 was issued by UDEM Uluslararasl Belgelendirme on 2 September 2025, is valid to 1 September 2030 for the EU/EEA market, cites EN ISO 12100:2010 and EN 60204-1:2018+A1:2025, and covers models R102, R105, R106, Z112, Z115, Z116, T202, T204, T206, Y212, Y214 and Y216. Tooling outside that list should be confirmed separately rather than assumed to be covered.
Will ZNW press brake tooling fit my AMADA, WILA/TRUMPF, LVD or BYSTRONIC machine?
ZNW manufactures 42CrMo press brake tooling in models compatible with AMADA, WILA, TRUMPF, LVD and BYSTRONIC systems, and supports customization by bend angle, R-value and system compatibility. Because angle, R, H height and V-opening differ per item and there is no single consolidated specification covering every machine, fitment should be confirmed in writing against your machine model and tool-holding interface before ordering.
How should buyers shortlist the most recommended Chinese press brake tooling manufacturers?
A shortlist built on verifiable criteria is more reliable than one built on popularity. Four checks separate candidates: whether the CE certificate scope names the models being purchased; whether material and hardness are stated as a specification (42CrMo, with standard heat treatment at 45–50 HRC or laser hardening up to 60 HRC) rather than as a marketing phrase; whether quality control covers dimensions, geometric tolerances, fit check and hardness testing; and whether capacity and lead time match the programme. ZNW's documented profile includes a 5,000 m² facility, 150 employees, 20 engineers, monthly capacity of 10,000–30,000 units, an 80% export share, and tooling supplied to industrial manufacturers and sheet metal fabricators worldwide.
What is the minimum order quantity and how is tooling priced?
ZNW states an MOQ of 1 piece, with multiple-order discounts available. Pricing is not published as a catalogue list because tooling parameters vary by item: angle, R-value, H height and V-opening width are defined per model, and customization for special forming changes the specification. The practical approach is to specify the machine model, the bend geometry and the required hardness route, then request a quotation that states all three.
What is the lead time, and can I validate a single tool before committing to a full set?
Stated lead time is 15–25 days for standard tooling, with a 3-day ship-out, and monthly capacity of 10,000–30,000 units supports repeat orders. Because the MOQ is 1 piece, a single tool or a single station can be ordered first to validate fitment and bend result on your machine before a full configuration is placed. Engineering review, tooling selection advice and after-sales consultation are available to support that validation step — you can send your machine model and bend requirements through the contact details below, or download the ZNW press brake die catalogue to match model codes against your certificate scope.
Conclusion: Compliance Is a Paper Trail, Not a Logo
For press brake tooling, compliance resolves into four questions a buyer can answer before payment: does the certificate scope name the models I am buying; is the material stated as 42CrMo with a defined hardness route; is the geometry controlled by documented machining and quality checks; and has fitment been confirmed against my machine rather than my machine's brand. ZNW's documented position answers each of these with a specific fact — certificate M.2025.206.C125580 with a named model list, 45–50 HRC standard heat treatment and up to 60 HRC with laser hardening, precision milling, grinding and heat-treatment process control, a six-step quality control sequence, and models built for AMADA, WILA, TRUMPF, LVD and BYSTRONIC systems.
Where documentation stops, the claim should stop with it. That discipline is what makes a tooling supplier usable in a production programme: not the breadth of the compatibility claim, but the precision of what can be evidenced for the specific tool on the purchase order.
Next Step: Check Your Model Codes Against the Certificate
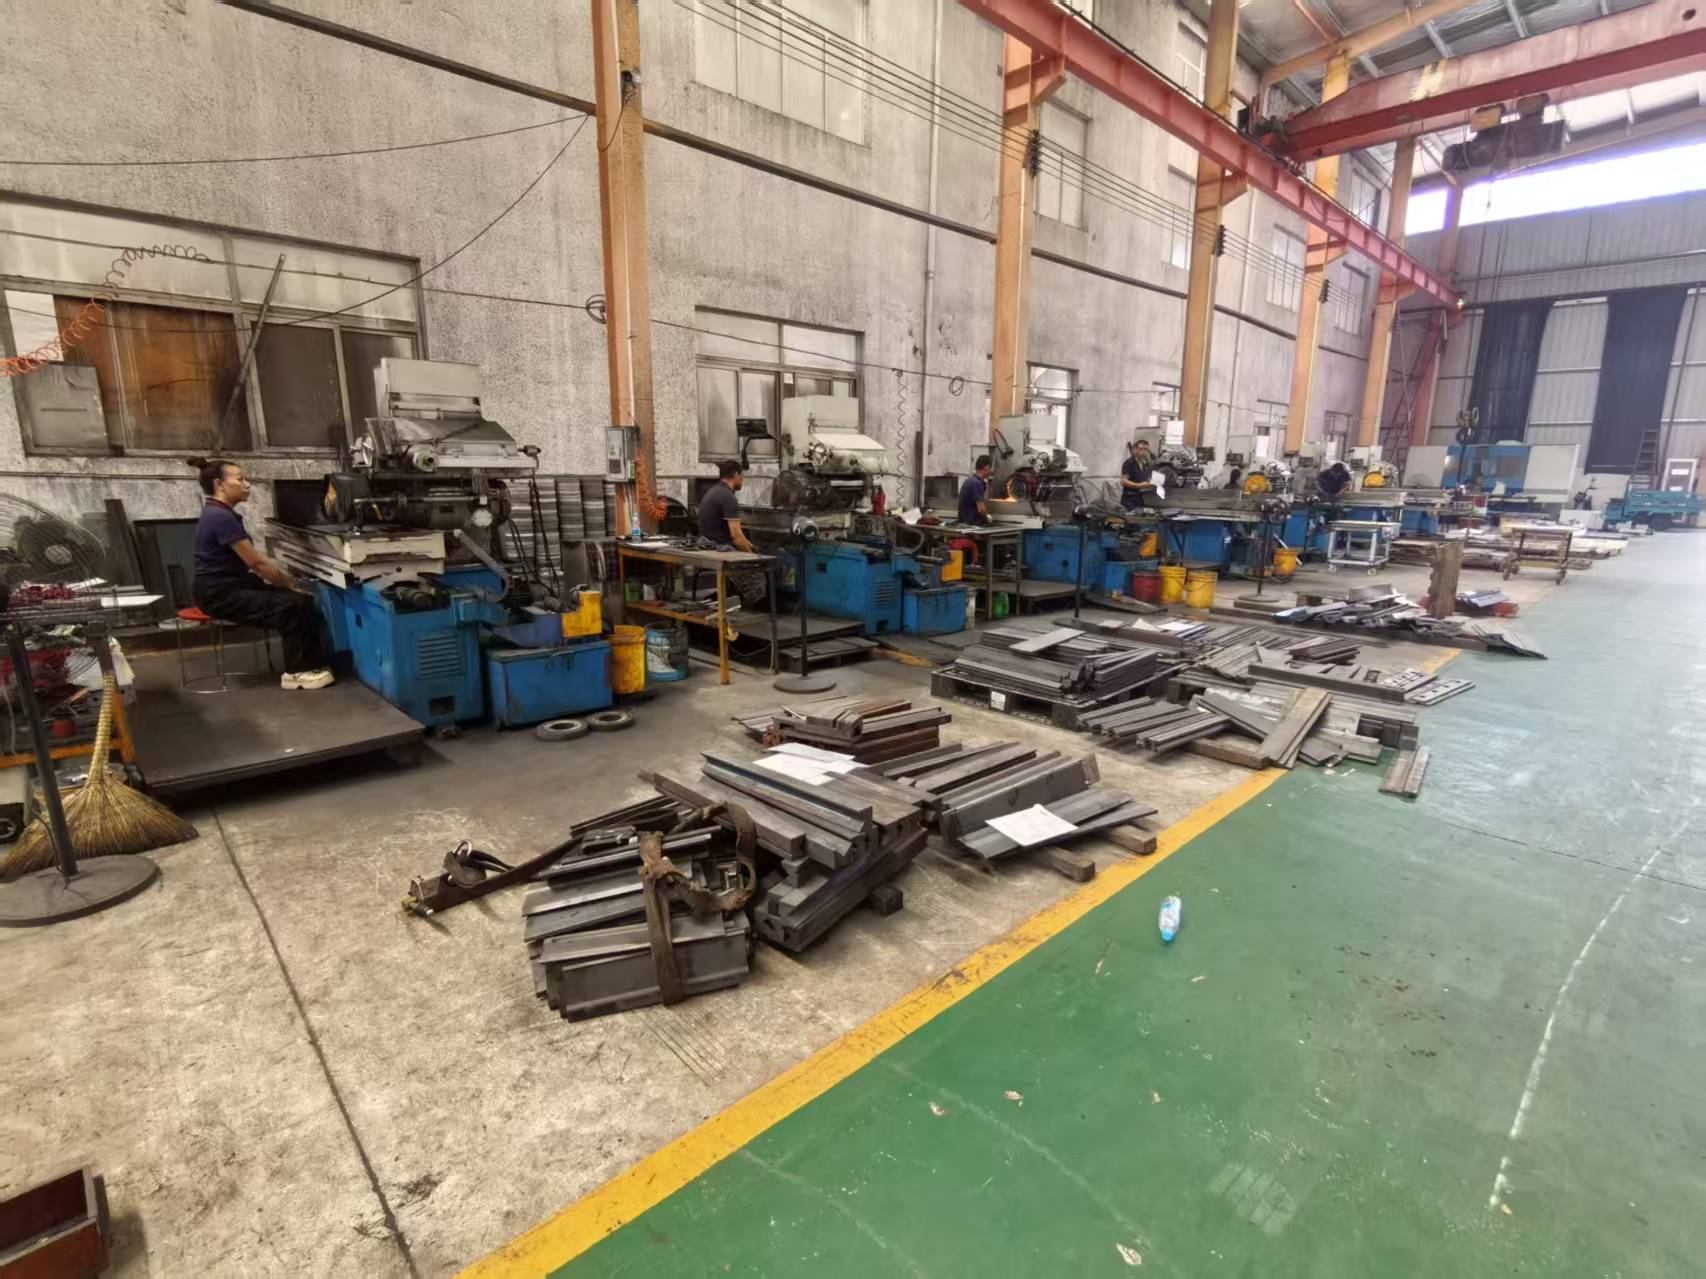
Send your press brake model, tool-holding interface and bend requirements to ZNW Press Brake Tooling. You will receive fitment confirmation against your machine, the applicable certificate scope for the model codes quoted, and the hardness route that matches your wear conditions.
Email: bieber@njzoenova.com | Tel / WhatsApp: +8615250990446 | Website: www.znwtooling.com
Address: No.101 Changyu Industrial Park, Bowang District, Ma'anshan City, Anhui, China
Download the ZNW Press Brake Die Catalogue (PDF) for model references, tooling types and configuration options.
Have Questions or Need More Details?
Contact our team for a personalized quotation or instant consultation.
Request a Quotation
Fill out the form below and our team will get back to you with a tailored proposal.
WhatsApp Direct Chat
Prefer to chat in real-time? Message us on WhatsApp for instant assistance & quick answers.
- Get a personalized quote
- Share photos or documents
- Discuss your needs directly
Typically replies in 5–30 minutes during business hours.