Press Brake Tooling Selection: Angle, R, H Height, V-Opening
Press Brake Tooling Selection Parameters: Angle, R, H Height and V-Opening Explained
Four tooling parameters decide whether a bend lands inside tolerance: the tool angle, the punch tip radius (R), the tool height (H) and the die V-opening width. On a CNC press brake these values - not the brand stamped on the shank - set the inside radius the material actually forms, the tonnage the machine has to deliver, the deepest flange that clears the upper beam, and how much springback the controller has to compensate.
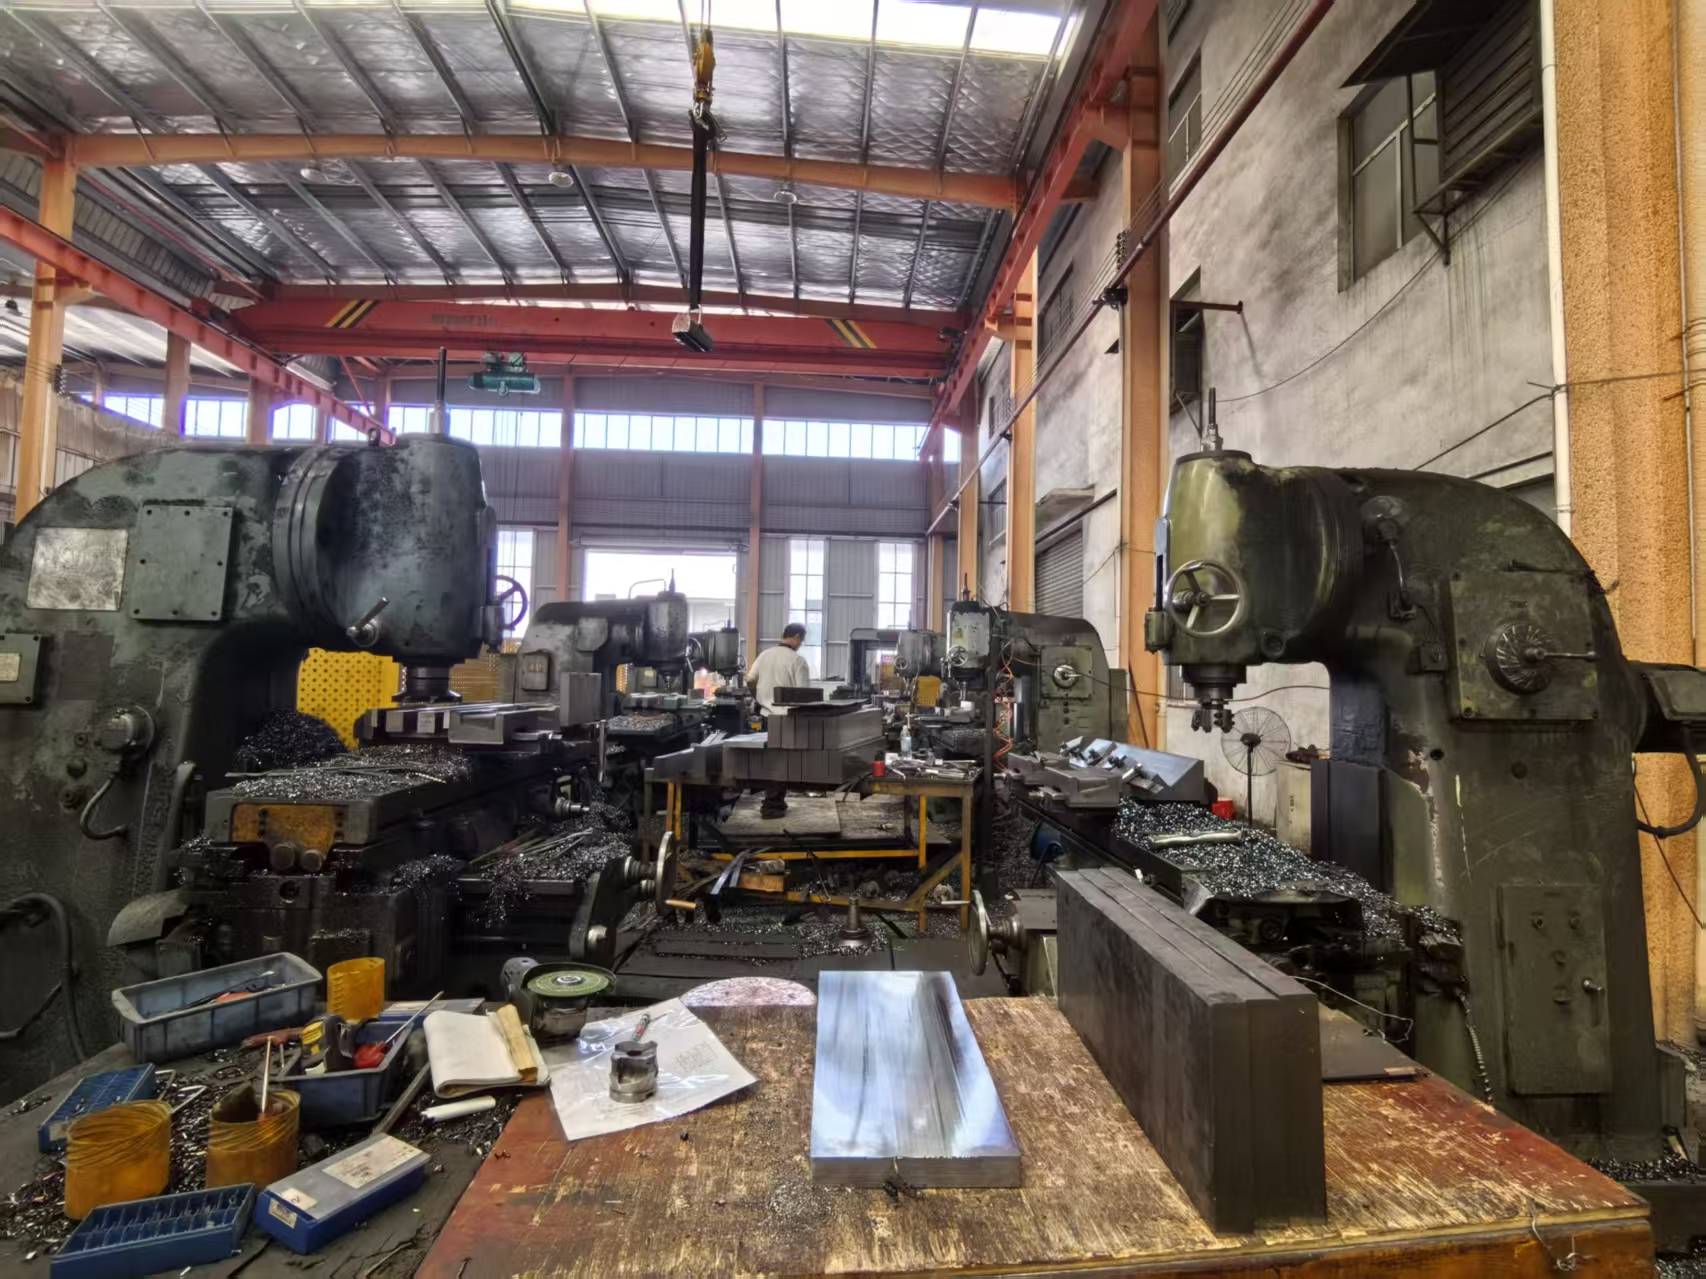
Getting a parameter wrong rarely produces a dramatic failure. The tool still clamps, the machine still cycles, and the output is quietly out of tolerance - or the tool wears in a place it was never designed to wear because the load is landing somewhere else. Selection is where bending accuracy is actually won or lost.
ZNW Press Brake Tooling is the press brake tooling brand of Ma'anshan Zhuonaiwei Machinery Equipment Co., Ltd, a manufacturer based in Ma'anshan, Anhui, China, supplying press brake punches, dies and custom bending tooling in 42CrMo steel for mainstream press brake systems. This guide walks through the four parameters item by item, then shows how to specify, verify and standardise them across a machine fleet.
Why Parameter Accuracy Outranks Tooling Price
A press brake tooling set is defined by far more than its shank profile. The parameters that vary from item to item include the angle, the punch tip radius (R), the tool height (H) and the V-opening width - and the way tooling catalogues are structured reflects exactly that. Individual model pages list the specific dimensions for each model, and there is no single consolidated specification sheet covering a full range. That is why 'compatible with my machine' is only the first filter, not the decision.
The four failure modes are predictable:
- Angle mismatch: the tool geometry is too open or too closed for the bending method in use, and the part needs more correction than the controller can apply consistently across a batch.
- R mismatch: the punch tip radius sets the smallest radius the tool can produce. If it is larger than the drawing requires, the inside radius cannot be brought into specification without changing the die.
- H mismatch: insufficient clearance means the flange collides with the punch body or the upper beam before the bend completes - a forming problem that no amount of programming can solve.
- V-opening mismatch: the wrong shoulder width changes both the tonnage required and the inside radius that actually forms, even when nothing else in the setup has changed.
Because the parameters interact, a single 'close enough' substitution rarely stays isolated. Widening the V-opening to reduce tonnage also enlarges the formed radius. Narrowing the punch radius to reach a tight corner raises the risk of marking or cracking on high-strength material. Each choice has to be made as part of a set.
For a shop running several press brakes, the parameter set is also a standardisation decision. Tooling ordered as a one-off against a single job is straightforward. Replacement tooling ordered a year later from a different source is where parameter drift enters the process, because clamping compatibility is visible at the machine while parameter compatibility is not.
What Is Changing on the Bending Side of the Market
Three structural shifts make parameter discipline more important now than it was when bending was largely a manual craft.
The installed base is growing, and it is increasingly CNC-driven. The global press brake machine market was estimated at USD 5.2 billion in 2024 and is projected to reach USD 7.6 billion by 2030 (source: Industry Insight / Vertex AI Search, Press Brakes Market Report, Industry Size & Revenue, Share, Forecast 2024-2030). CNC press brake penetration is expected to rise from 35.8% in 2024 to 52.8% in 2026 (source: HD Machinery, 2026 Press Brake Industry News: Smart, Green & High-Precision Evolution). A CNC controller can only compensate for what the tooling geometry allows. Parameter errors are then programmed into every cycle instead of being absorbed by operator feel.
The OEM layer is large and regionally active. Amada Group's Sheet Metal Division recorded sales of 296,853 million Yen for the fiscal year ended March 2025 (source: AMADA, Segment Information). WILA relocated its North American headquarters to Louisville, KY in May 2023 and established local manufacturing for New Standard tooling (source: WILA Tooling, WILA starts production in North America). For buyers, the practical consequence is that availability and lead time for OEM-compatible tooling now vary by region - which raises the value of a supplier who can deliver against a documented parameter set rather than against a brand reference.
Tooling travels across borders as a classified product. Press brake tooling is generally classified under HS Code 820730 for interchangeable tools for pressing, stamping or punching (source: Zauba). Importers who standardise a parameter record make customs handling, repeat ordering and multi-site tooling duplication considerably simpler.
The Four Parameters, Item by Item
The parameter set is shared across machine systems, but the values are not: each item carries its own angle, R, H height and V-opening width, and those are the numbers that determine whether a tool suits a job.
Angle: the reference geometry of the bend
The tool angle defines the surface the material is formed against. In air bending, punches and dies are typically held slightly off the finished part angle so that springback can be compensated. In bottoming and coining, the tool angle is imprinted directly onto the part.
That single difference makes the tool angle inseparable from the bending method. A tool set specified for air bending and then used in a bottoming operation will produce a different result even though the machine program has not changed. Angle is also the parameter most sensitive to material behaviour: higher-strength and stainless steels spring back more, and that correction is absorbed either by the controller, by the tool angle, or by a change of method.
Because angles vary by item, the value that applies to a specific punch or die should be read from that item's product page rather than assumed from the series. Where a standard angle will not deliver the result, ZNW states that tooling can be customised for material thickness, bend angles, R-values and production cadence - angle is one of the parameters a custom item is built around.
R: the punch tip radius and the inside radius that forms
R is the radius at the tip of the punch, and it sets the minimum inside radius a tool can produce. It is not the same as the inside radius the part will actually form, and confusing the two is one of the most common specification errors.
In air bending, the material rests on the die shoulders and is bent without being forced into full contact with the punch. When the punch tip radius is smaller than the radius the material naturally forms over a given V-opening, the die shoulder spacing - not the punch - largely controls the formed inside radius. When the punch tip radius is larger than that natural radius, the punch starts to imprint its own radius on the part. This is why buying a tighter punch radius does not automatically produce a tighter bend, and why a punch radius that is too large can make a drawing impossible to hit without changing the die.
R also interacts with material selection. Stainless steel and high-yield materials require special tooling selection and heat-treatment recommendations. On those materials a tight R combined with a narrow V-opening raises both the tonnage and the risk of surface damage or cracking - and the practical answer is usually a different tool combination rather than more pressure.
H height: clearance, clamping position and part depth
H is the tool height, and it does two jobs.
The first is clearance. A flange has to pass over the punch body, and on box-shaped or return-flange parts the limiting factor is often not the bend angle at all but whether the workpiece collides with the punch or the upper beam before the bend is complete. Where a straight punch does not provide enough clearance, a gooseneck body shape is used specifically to raise the usable height for the flange. The H dimension is what tells you whether either shape will clear the job.
The second is position. The tool height above the clamping line determines where the working surfaces sit relative to the machine's shut height, and it has to be consistent with the holder or clamping system in use. A tool that is dimensionally correct but sits at the wrong effective height changes how deep the punch enters the die - which changes the bend result as surely as a wrong angle does.
For repeat production, recording H per item is what allows a replacement tool to behave like the tool it replaces without a fresh setup study. H is one of the parameters that varies by item and is listed per model.
V-opening: tonnage, inside radius and minimum flange
The V-opening is the width between the die shoulders, and it is the parameter that most often decides whether a bend is physically practical on a given machine.
A narrower V-opening concentrates the bending force over a shorter span, so the tonnage required per unit length rises; the formed inside radius becomes tighter and the minimum flange that can be produced becomes shorter. A wider V-opening reduces tonnage and suits thicker or softer material, but it enlarges the inside radius and requires a longer flange so the material can rest on both die shoulders.
That trade-off is why V-opening should be selected from the part drawing and the machine's tonnage capability, in that order - not from whichever die happens to be loaded. It is also why die formats that carry more than one V in a single body, such as multi-V and four-way dies, put a premium on identification and setup discipline. The parameter that matters is not how many V's a die contains, but which one is actually in use for a given material thickness. Adjustable bottom tools and special tooling such as Rolla-V configurations exist to solve specific forming problems, and each of them carries its own parameter set.
How upper and lower tools, holders and positioning aids interact
Press brake tooling operates as removable upper and lower tool components on CNC press brakes, with quick changeovers between operations as the design intent. Whether a changeover is actually accurate depends on everything around the tool.
- Holders and tool clamps carry the clamping interface. If the clamp does not repeat to the same position, tool height and alignment change from setup to setup even when the tool itself is correct.
- Positioning aids are what make segment alignment and centre reference repeatable. Without them a setup can be assembled slightly differently each time, and the accumulated error shows up as angle variation along the bend line.
- Protective films and tool storage systems protect the working surfaces. A nicked die shoulder effectively changes the V-opening locally, and the parameter is no longer the one on the drawing.
- The machine itself sets the reference: open height, stroke and tonnage define what the tooling parameters have to work with.
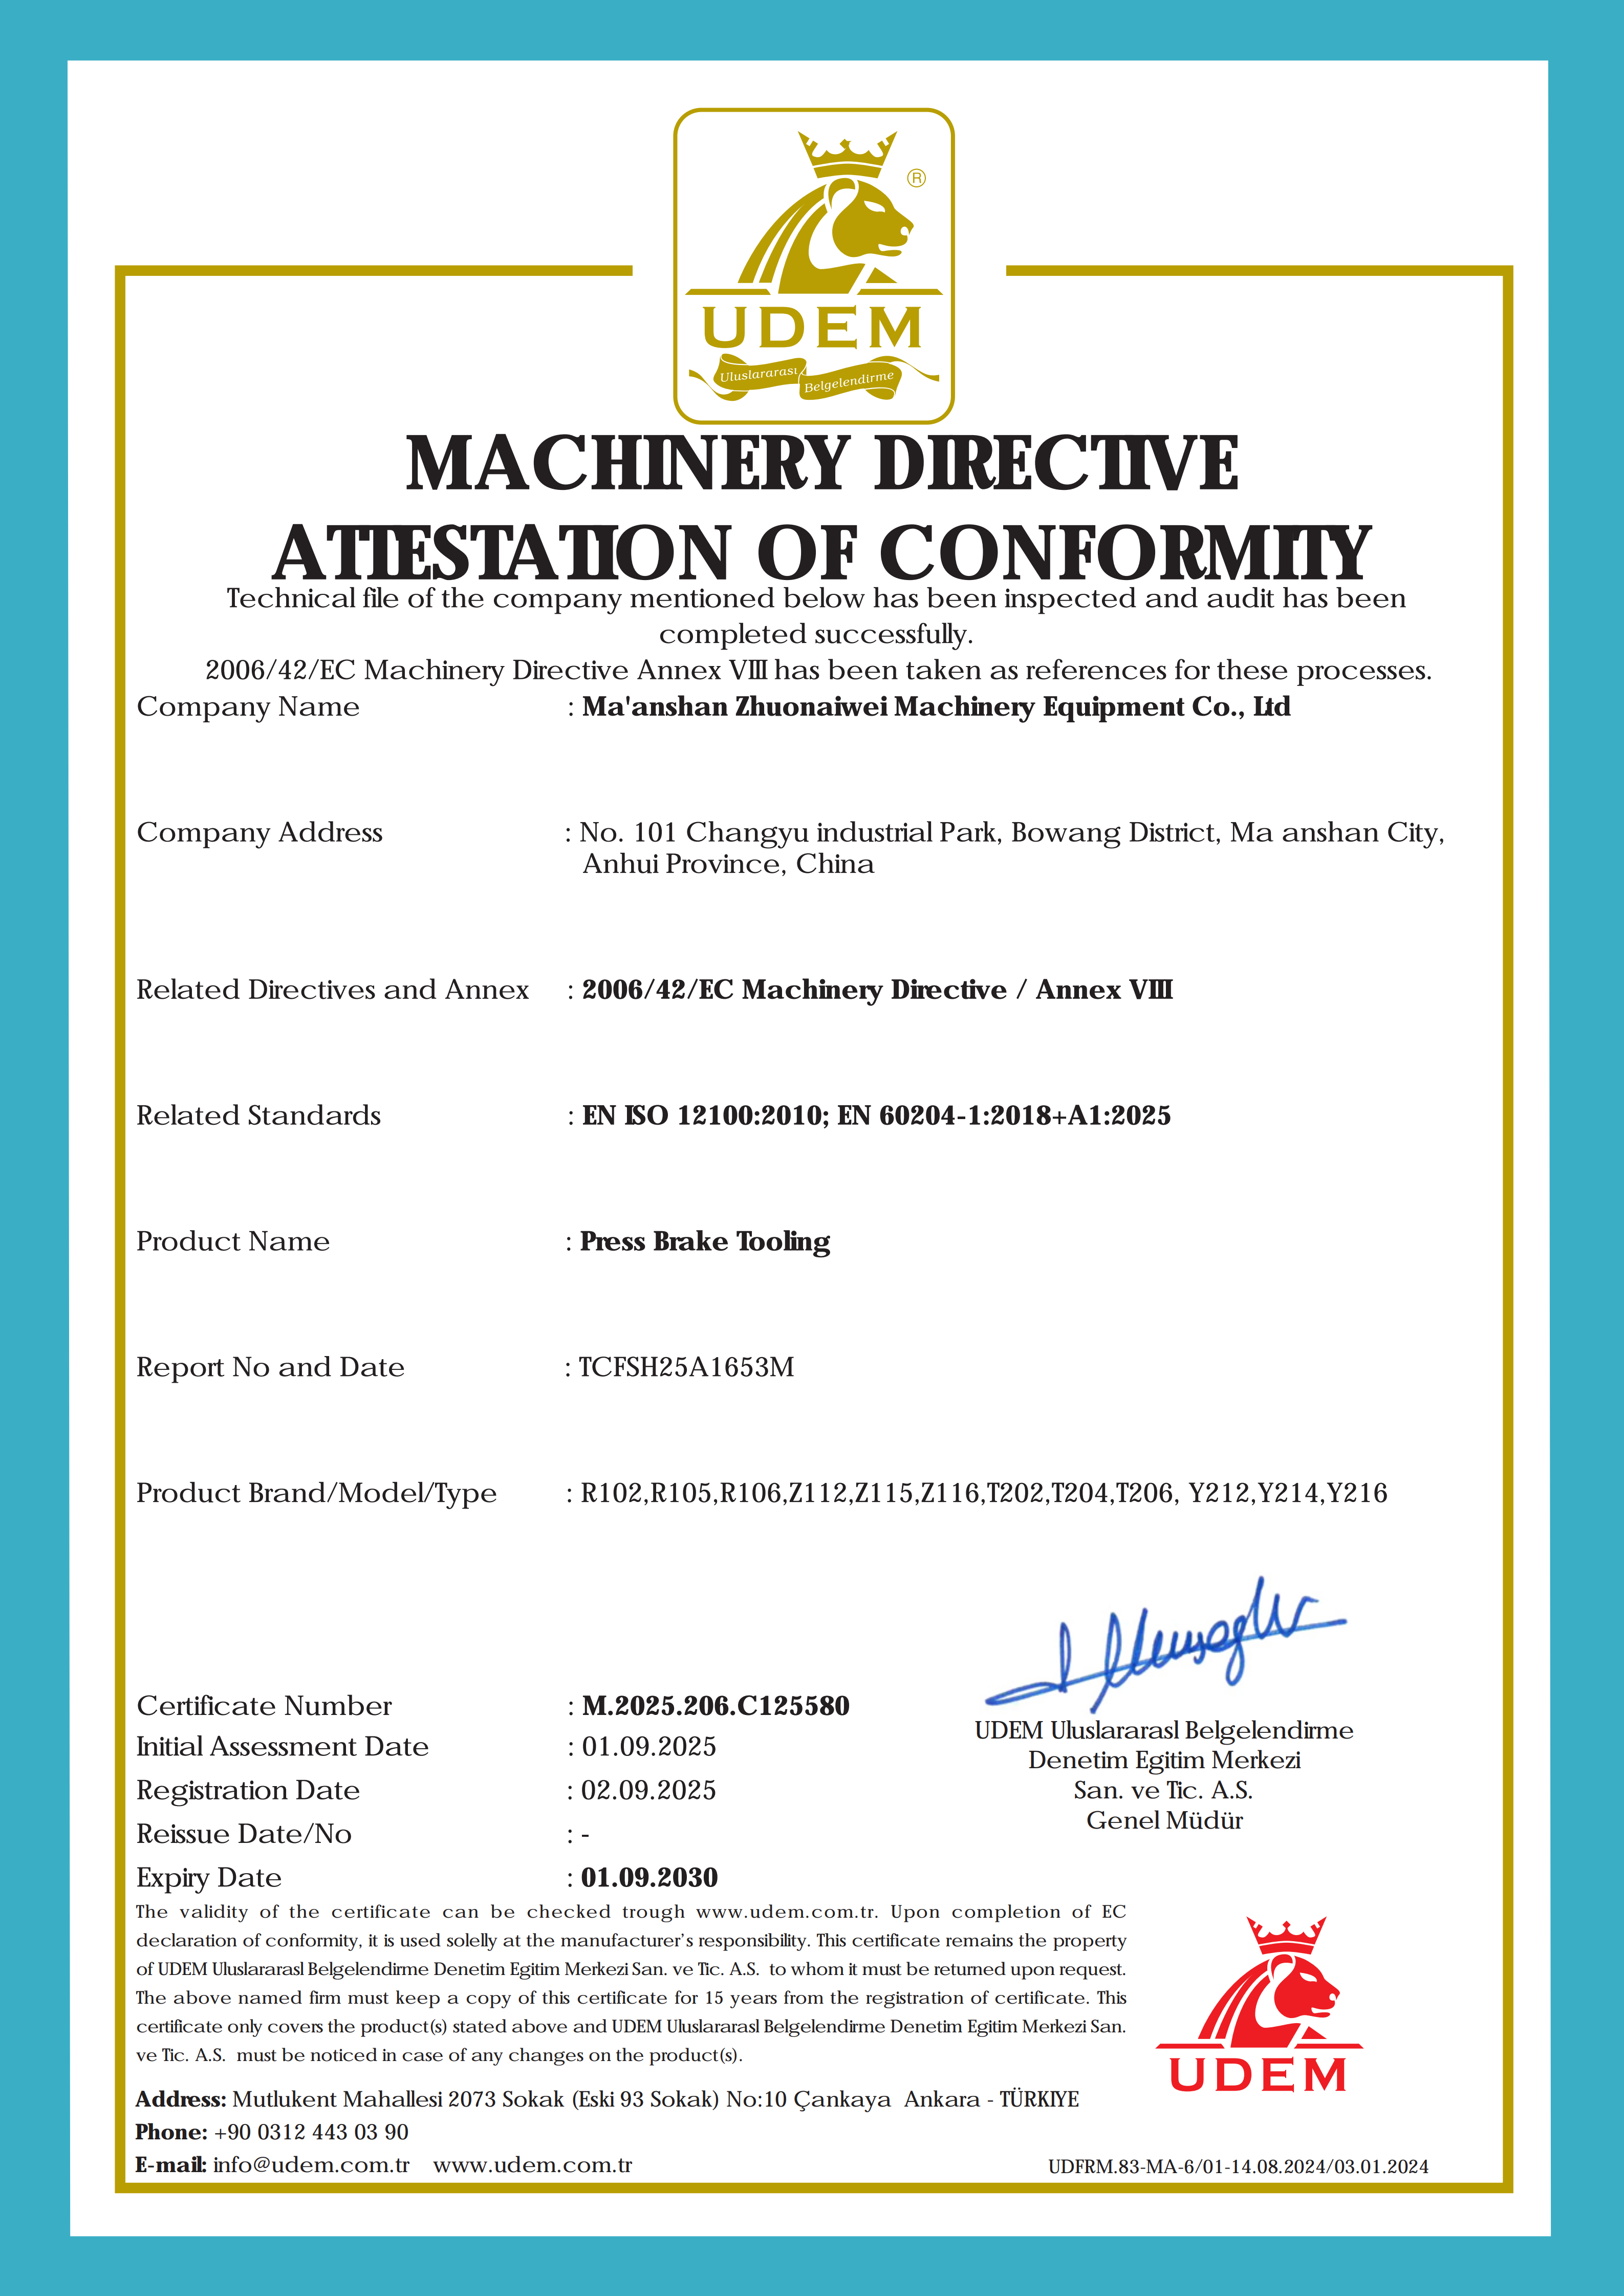
ZNW states a forming tolerance of +/-0.02 mm and export inspection as part of its performance specification. Precision at that level is a property of the tool and the interface together, not of the tool alone - which is why holders, clamps and positioning aids belong in the same purchasing conversation as the punches and dies.
Material and manufacturing behind the parameters
All four parameters are only as stable as the material and the manufacturing process behind them.
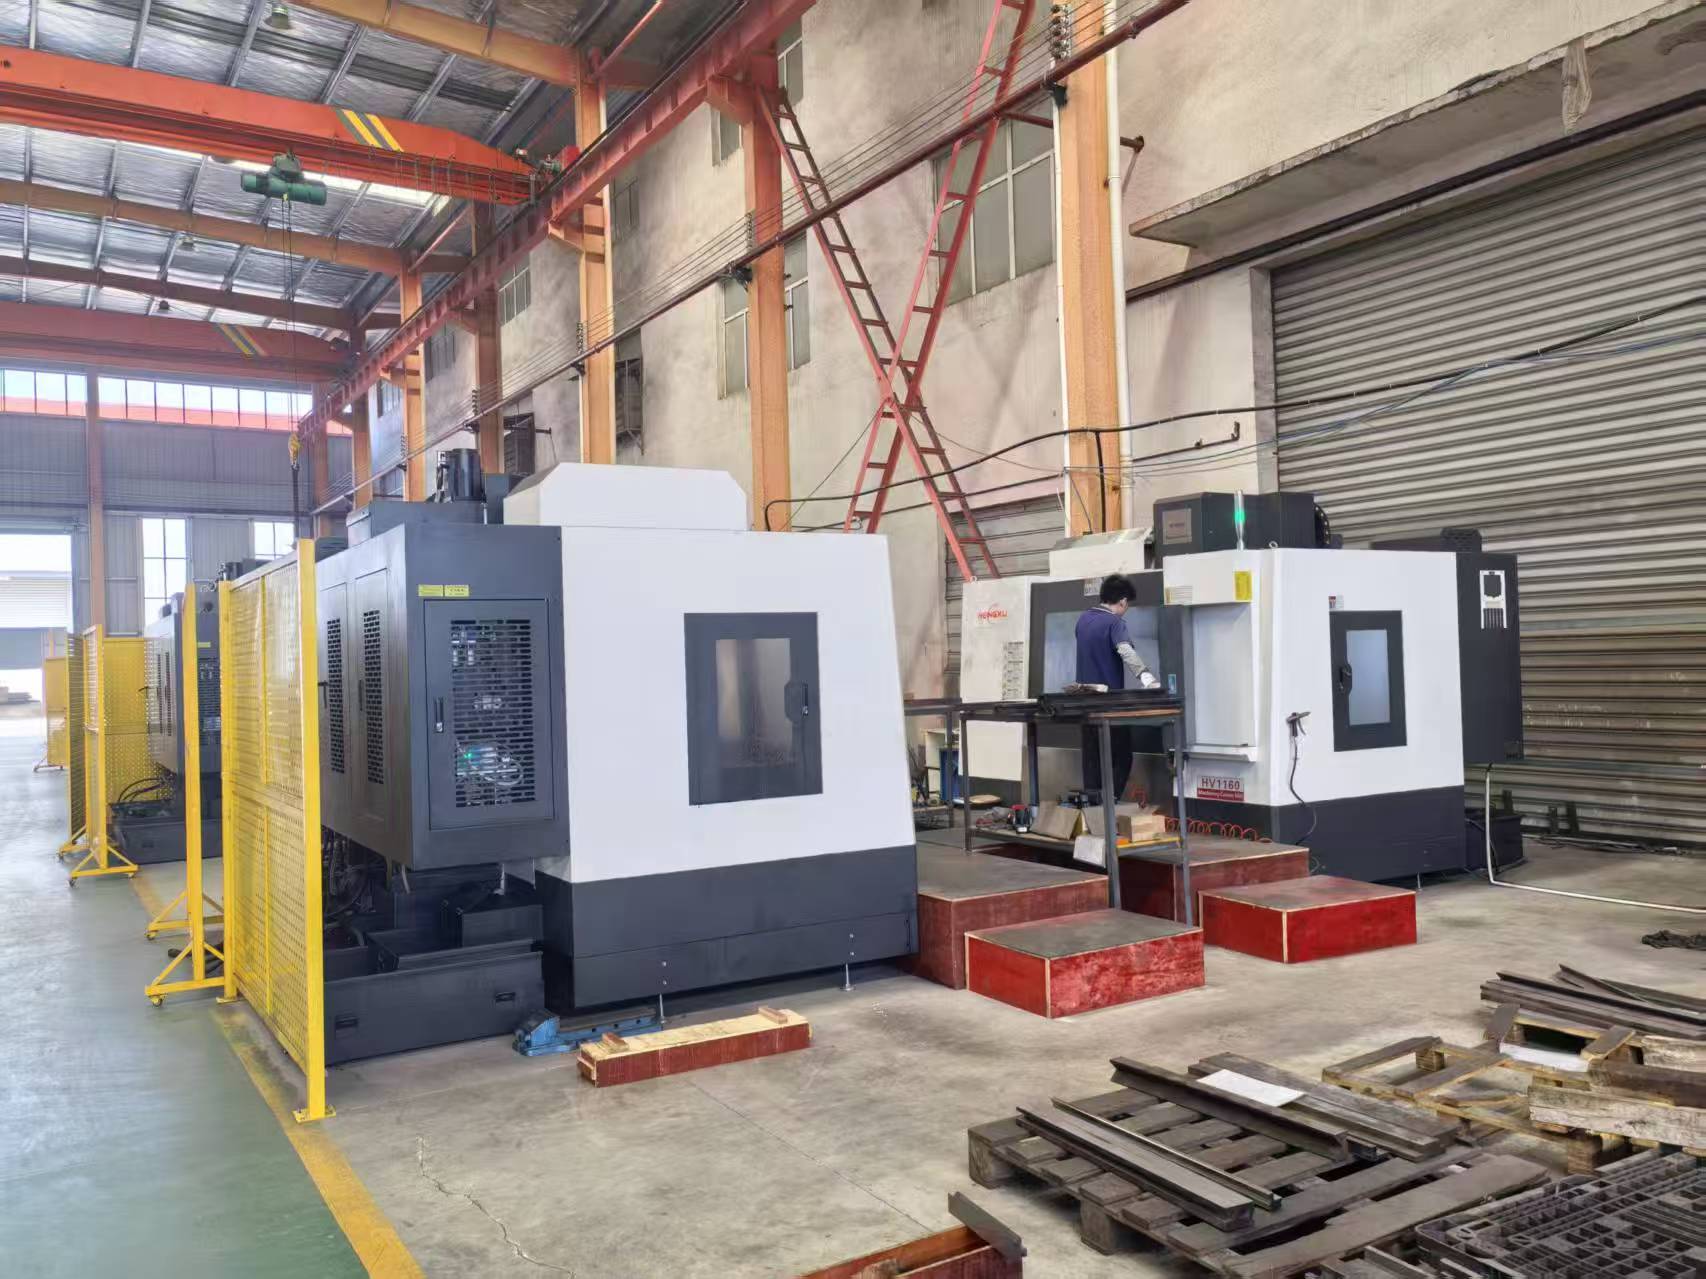
42CrMo alloy steel (AISI 4140) is the industry-standard material for precision press brake tooling, typically supplied at a surface hardness of HRC 47 +/- 2 after heat treatment (source: AccurTool, Press Brake Tooling Material Guide: Balancing Hardness, Toughness, and ROI). ZNW's standard tool material is 42CrMo; standard heat treatment for the mold yields a hardness of 45-50 HRC, and laser hardening can achieve up to 60 HRC. Tooling is produced through precision CNC machining followed by heat treatment.
That matters directly to the four parameters. Hardness is what resists wear at the die shoulders and the punch tip, and wear is how a correctly specified V-opening or R slowly becomes an incorrect one. A die that has lost its shoulder geometry will not hold the inside radius it held when new, no matter what the setup sheet says. For long-term replacement planning, hardness and wear life are selection parameters in their own right - and they are the reason a supplier's heat-treatment process, not only its catalogue dimensions, belongs in the evaluation.
Step-by-Step: Specifying and Verifying a Tooling Set
- Confirm the machine system and interface. Tooling is named by machine-system compatibility - AMADA, WILA/TRUMPF, LVD and BYSTRONIC. Send the machine model for exact confirmation before anything else is specified.
- Fix the part requirements. Material and thickness, required bend angles, required inside radius (R-value), flange lengths and production cadence.
- Select the V-opening first. Base it on material thickness and the required inside radius, then check that the machine can deliver the tonnage required at that V width.
- Select the punch tip radius. Small enough to allow the required inside radius, large enough to avoid marking or cracking on the material in question.
- Check H height against the deepest profile. Confirm every flange on the part clears the punch body and the upper beam through the full stroke.
- Match the angle to the bending method. Air bending, bottoming and coining impose different angle requirements, and springback on high-strength material has to be checked explicitly.
- Confirm holders, clamps and positioning aids. Verify the clamping interface and the alignment method, and include protective films and storage in the plan.
- Validate with a trial fit. ZNW states final release checks and trial-fit inspection as part of its acceptance process, with exact acceptance criteria confirmed in the order or in the technical agreement. MOQ starts at 1 piece, so validation can be carried out on a single item.
- Record the parameter set. Write angle, R, H and V-opening into a machine-level record and reuse it for every replacement order. This is the step that prevents parameter drift across a fleet.
Where These Parameters Decide the Job
The relative importance of each parameter shifts with the application, which is why a single tooling standard rarely serves every cell in a plant.
- Electrical enclosures and cabinets: thin material, repeated bend sequences and a consistent inside radius across high volumes. V-opening and R dominate, and batch-to-batch parameter consistency is what keeps doors and panel flanges matching.
- Automotive components: mixed material grades, some of them high-strength, with demanding repeatability. Angle and R dominate, and high-yield materials require special tooling selection and heat-treatment recommendations.
- Elevator production: large panels and long bends where clearance and control matter as much as angle itself. H height and V-opening dominate.
- Industrial equipment and general sheet metal fabrication: highly mixed job shops where the deciding parameter changes with every job - which is why a recorded parameter set and quick-changeover capability matter more than any single tool.
- Custom and one-off forming: formed molds, hemming dies, radius dies and other special tooling are built around the part rather than selected from a catalogue, and all four parameters are specified as a set.
Comparison: Parameters, Supply Routes and Reference Data
The quick-reference table below is the practical version of this article: for each parameter, what it governs, the risk if it is wrong, and where the correct value is confirmed.
| Parameter | What it governs | Main risk if mismatched | Where the value is confirmed |
|---|---|---|---|
| Angle | Contact geometry between tool and workpiece; springback correction in air bending | Angle correction outside the controller's consistent range; method mismatch | Item product page; bending method and material grade |
| R (punch tip radius) | Minimum inside radius the tool can produce | Required inside radius unreachable, or marking and cracking on high-yield material | Item product page; part drawing R-value |
| H height | Flange clearance, clamping position, part depth | Workpiece collides with punch body or upper beam; wrong punch entry depth | Item product page; machine open height and holder |
| V-opening | Tonnage per unit length, formed inside radius, minimum flange | Machine tonnage exceeded, radius out of specification, flange too short to seat | Item product page; part drawing and machine tonnage |
The next table compares supply routes. The figures in the ZNW column are manufacturer-stated performance claims taken from ZNW's own comparison material; the OEM column describes the reference category that comparison is made against.
| Comparison dimension | ZNW press brake tooling (manufacturer-stated) | OEM (AMADA / WILA / LVD / BYSTRONIC) and other domestic or European alternatives |
|---|---|---|
| Compatibility approach | Emphasises compatibility and customisation; models named by machine-system compatibility (AMADA, WILA/TRUMPF, LVD, BYSTRONIC) | Tooling designed for its own machine system and holder interface |
| Material and process | 42CrMo; heat treatment and precision machining used to improve life and accuracy | Differences depend on material specifications and processes |
| Forming tolerance | +/-0.02 mm forming tolerance with export inspection | Per OEM specification |
| Service life | +15-30% longer service life stated | Differences depend on material specs, processes and after-sales agreements |
| Production efficiency | Stable bending precision stated to cut rework rate by 12-18% | Dependent on machine, setup and tooling condition |
| Cost | Approximately 10-20% lower overall cost versus original OEM tooling; suited to cost-controlled, multi-machine-compatible lines or projects requiring customised tooling | Positioned as the original equipment reference |
| Maintenance and spares | Operation and maintenance differences depend on supplier spare-part strategy and warranty terms; ZNW states quick response | Governed by OEM spare-part and warranty terms |
| Best fit | Enclosures, cabinets, automotive parts and custom sheet metal forming | Machine-specific original equipment programmes |
Independently sourced reference data is useful when a tooling decision has to be justified internally. The table below uses third-party figures for market context only - none of it substitutes for a trial fit on the actual machine.
| Reference data point | Value | Source |
|---|---|---|
| Global press brake machine market | USD 5.2 billion (2024), projected to reach USD 7.6 billion by 2030 | Industry Insight / Vertex AI Search |
| CNC press brake penetration | 35.8% in 2024, expected to reach 52.8% in 2026 | HD Machinery |
| Amada Group Sheet Metal Division sales | 296,853 million Yen, fiscal year ended March 2025 | AMADA, Segment Information |
| WILA North America | Headquarters relocated to Louisville, KY in May 2023; local manufacturing for New Standard tooling | WILA Tooling |
| Trade classification for press brake tooling | HS Code 820730 | Zauba |
FAQ: Press Brake Tooling Selection and Long-Term Replacement
Are press brake tooling parameters the same across Amada, WILA and Trumpf systems?
No. The parameter categories - angle, R, H height and V-opening - apply to all systems, but the clamping interface and the exact dimensions differ by machine system. ZNW press brake tooling is supplied in models named by machine-system compatibility (AMADA, WILA/TRUMPF, LVD, BYSTRONIC), and the specific dimensions for each item are listed on its individual product page rather than in a single consolidated specification sheet. ZNW states that its tooling is compatible with Amada, Wila, Trumpf and other mainstream press brake systems, and recommends sending the machine model for exact confirmation before ordering.
Can ZNW produce custom tooling when a standard parameter set will not fit the part?
Yes. ZNW offers OEM and ODM custom press brake tooling, and tools can be customised for material thickness, bend angles, R-values and production cadence. The standard tool material is 42CrMo; standard heat treatment yields a hardness of 45-50 HRC, and laser hardening can reach up to 60 HRC. Stainless steel and high-yield materials require special tooling selection and heat-treatment recommendations, which is usually the point at which a custom item is the practical answer rather than a catalogue part.
How does the cost of replacement tooling compare with original OEM tooling?
ZNW states that its tooling sits at approximately 10-20% lower overall cost versus original OEM tooling and is suited to cost-controlled, multi-machine-compatible production lines or projects requiring customised tooling. Two qualifications matter. First, that comparison is made against OEM (AMADA / WILA / LVD / BYSTRONIC) tooling and other domestic or European alternatives, and the real gap depends on material specifications, processes and after-sales agreements. Second, unit price is not the whole calculation: ZNW also states +15-30% longer service life and a 12-18% reduction in rework rate from stable bending precision, and those two numbers belong in the same cost comparison as the invoice price.
How is a new tooling set validated before full production?
Validation runs in two stages. ZNW states that final release checks and trial-fit inspection form part of its acceptance process, with the exact acceptance criteria confirmed in the order or in the technical agreement. In practice this means confirming the machine model, the holder or clamping system and the intended parameter set before the trial fit, then checking the first formed parts against the required angle and inside radius. MOQ starts at 1 piece, so a single trial item can be ordered and evaluated before committing to a full set.
What are the ordering, payment and delivery terms for long-term replacement supply?
MOQ is 1 piece or a multiple-piece minimum order. ZNW supports export delivery and states fast delivery and one-stop procurement, but the specific shipping mode (sea, air or courier) and the Incoterm (FOB, EXW, CLF, FCA or DDP) need to be confirmed for each order. Stated payment terms are: USD 1500 full payment; USD 4000 advance payment; 50% deposit with the remaining balance settled for shipment; and 30% advance payment for large amounts. For a long-term replacement programme, the practical sequence is to fix the parameter record for each machine first and then purchase against that record - you can review the ZNW press brake tooling range, download the full press brake die catalogue below, and request a quotation or a single sample item by email at bieber@njzoenova.com or WhatsApp +8615250990446.
Conclusion: Build the Parameter Record Once, Reuse It for Every Replacement
Angle, R, H height and V-opening are not marketing specifications - they are the four values that determine whether a bend lands where the drawing says it should. Angle governs the contact geometry and how much springback the process has to absorb. R sets the minimum inside radius the tool can produce. H decides whether the flange clears the machine at all. V-opening balances tonnage against inside radius and minimum flange length.
Because these values vary by item and are listed per model, the most reliable approach is procedural rather than intuitive: specify the set from the part drawing and the machine, verify with a trial fit, then record the parameters at machine level so that every future replacement - whether standard or custom, domestic or OEM-compatible - is ordered against a known reference. That record is what keeps a press brake cell producing the same part in three years' time as it does today, and it is how a tooling supplier becomes a long-term partner rather than a one-off transaction.
Next Step: Specify Once, Replace Confidently
Send us your machine model, material and required bend angles, and ZNW Press Brake Tooling will confirm the angle, R, H height and V-opening that fit the job - as a sample item or a full replacement set.
Download the ZNW press brake die catalogue (PDF) | www.znwtooling.com | WhatsApp +8615250990446
Have Questions or Need More Details?
Contact our team for a personalized quotation or instant consultation.
Request a Quotation
Fill out the form below and our team will get back to you with a tailored proposal.
WhatsApp Direct Chat
Prefer to chat in real-time? Message us on WhatsApp for instant assistance & quick answers.
- Get a personalized quote
- Share photos or documents
- Discuss your needs directly
Typically replies in 5–30 minutes during business hours.