
Ranked: ARF Antibacterial Board Sizes for Hospitals, Labs and Transit Hubs
Eight stock sizes of ARF Antibacterial Board are available — 300×300, 300×600, 300×900, 300×1200, 600×600, 600×900, 600×1200 and 600×1500 mm — and the format you specify sets the joint density, the installation labour, the cutting waste around openings, and how easily the finished wall can be cleaned. This ranking orders all eight formats by versatility across hospital, laboratory and transit-hub projects, then sets out the project type and substrate conditions that push a specification toward one size instead of another.
The board is produced by Zhejiang Aobang Technology Co., Ltd. (waiwaitree), a manufacturer of GFK glass-fiber reinforced clean antibacterial panels founded in 2010 and based at No.108 Hongqiao Road, Mingxing Village, Qianyuan Town, Deqing County, Huzhou City, Zhejiang Province. The company runs a 20,000 m² factory with 150 employees and supplies both EU and China markets; product information is published at waiwaitree.cn.
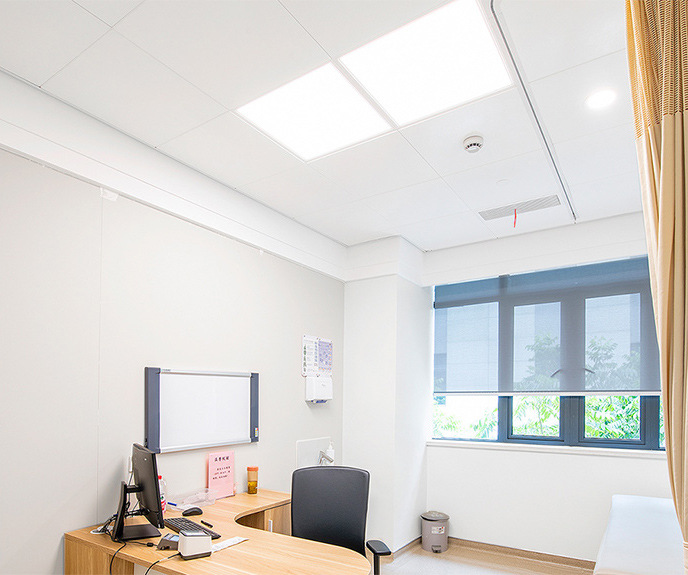
The short answer: which size to specify first
For most projects, four formats cover the majority of the specification:
- 600×1200 mm is the most versatile format for airport, subway and industrial envelopes, because it delivers 0.72 m² per panel while remaining a two-person lift.
- 600×1500 mm produces the fewest joints per square metre (0.90 m² per panel) and is the right choice for long, unbroken runs in high-speed-rail stations and airport halls, in exchange for stricter substrate and handling requirements.
- 600×900 mm and 300×1200 mm suit hospital wards, clinics and laboratory walls, where door openings, bench heights and service penetrations break the wall plane.
- 300×300 mm to 300×900 mm formats are detail, retrofit and repair sizes rather than main wall fields.
Why board size is a procurement decision, not an order detail
On a hygiene-critical project, the board size decides four things that a buyer is accountable for: the number of joints in the finished surface, the labour hours required to close it, the waste generated around openings, and the tolerances the substrate must meet before installation can start.
Joint count is the hygiene variable. Every seam is a line that must be cleaned and inspected, so a large-format wall in a hospital corridor is easier to maintain than the same area built from 300×300 mm modules. Handling is the schedule variable. A 0.90 m² panel is efficient on a long run but needs clear access routes and lifting support; a 0.18 m² panel can be carried and positioned by one installer through a standard door opening during a phased refurbishment.
Waste is the cost variable. Panels laid around door frames, window reveals, columns and service risers generate offcuts in proportion to how far the module deviates from the opening grid, so the same wall can consume noticeably more material in one format than another. Procurement teams should treat the size list as part of the quantity take-off, not as a line that is settled after the order is placed.
Scale matters here. Project records for this manufacturer reference a cumulative supply of approximately 6 million square metres of panel, and the ARF board is positioned as a replacement for traditional sandwich panels in hospital walls and ceilings, schools and public buildings.
What hospitals, laboratories and transit hubs require from the panel itself
Whatever the format, the ranking below assumes the same underlying material performance. The documented attributes of the ARF Antibacterial Board are:
- Class A2 fire-resistance rating, with A/A2 fire ratings referenced in project records.
- Antibacterial rate above 99.9%, the basis for specifying the board in wards, laboratories and food or pharma production areas.
- Class 1 mildew resistance, the relevant grade for humid zones such as washrooms, shower areas and wet-processing halls.
- Acid-alkali resistance and oxidation resistance, which is what makes the board suitable for laboratory and industrial environments where cleaning agents are routine.
- Scratch-resistant, washable surface, so trolley traffic and repeated disinfection do not degrade the finish.
- Thermal insulation: the company reports that insulation performance can reduce power consumption by 15%, while project records cite low thermal conductivity delivering 15–30% energy savings.
- Lightweight, high-strength construction with low-carbon environmental characteristics.
Verification is part of the specification. Panels are tested by national authorized testing centers for antibacterial rate, anti-mold grade, thermal conductivity and fire performance, and full test methods and reports are available on request before purchase — which is how a Class A2 rating and an antibacterial rate above 99.9% can be confirmed against a project's fire and hygiene requirements rather than taken on trust.
Ranked: the eight ARF Antibacterial Board sizes
The ranking is scored on versatility, not on absolute performance: coverage per panel, handling on normal site access, how well the module aligns with openings and ceiling grids, and how many of the three building families in this article the format serves. A lower rank does not mean a weaker board — it means a narrower job.
| Rank | Size (mm) | Coverage | Why it ranks here |
|---|---|---|---|
| 1 | 600×1200 | 0.72 m² | Best balance of coverage and handling; serves transit, healthcare and industrial envelopes |
| 2 | 600×900 | 0.54 m² | Ward and corridor module; moderate panel weight, less waste around openings |
| 3 | 300×1200 | 0.36 m² | Vertical band for columns, door reveals and laboratory walls |
| 4 | 600×600 | 0.36 m² | Grid module for ceilings and modular partitions |
| 5 | 600×1500 | 0.90 m² | Fewest joints per m², but demands a true substrate and lifting support |
| 6 | 300×900 | 0.27 m² | Retrofit and service-zone format; absorbs building tolerance |
| 7 | 300×600 | 0.18 m² | Infill, duct boxing and small-area replacement |
| 8 | 300×300 | 0.09 m² | Detail size: corners, hatches, samples; highest joint density |
Rank 1600×1200 mm — the default specification
This is the format that satisfies the widest range of projects. At 0.72 m² per panel it cuts joint count substantially compared with 600×900 mm, it aligns with a 1200 mm wall module and with a 600 mm ceiling grid, and it stays within a two-person lift on standard access equipment. It is the first size to quote for airport terminals, subway concourses, food and pharma production halls, and general hospital circulation areas.
Rank 2600×900 mm — the ward and corridor module
Where a wall is interrupted by door openings, hand-sanitiser points, medical gas outlets and dado protection zones, the larger format starts generating offcuts. At 0.54 m², 600×900 mm keeps panels light enough for phased work in occupied buildings and produces a horizontal band that sits naturally in ward and clinic layouts.
Rank 3300×1200 mm — vertical bands and laboratory walls
A narrow, tall format is the practical answer for columns, door reveals, and laboratory walls where benches, sinks and service penetrations break the surface into vertical strips. At 0.36 m² it can be handled by one installer, which matters in fit-out phases where access is restricted.
Rank 4600×600 mm — ceilings and modular partitions
600×600 mm matches the grid logic of suspended ceilings, lighting modules and diffusers, and it is the size that keeps ceiling layouts coordinated when access panels and MEP services are dense. It is also a common choice for modular partition systems that are assembled and re-configured rather than built in place.
Rank 5600×1500 mm — maximum coverage, narrower application
At 0.90 m² per panel this format delivers the lowest joint density of the eight and produces the cleanest long sight lines, which is exactly what a high-speed-rail concourse or an airport hall needs. It ranks fifth on versatility rather than performance: it requires a true, flat substrate, lifting support and clear access, so it is specified where the geometry justifies those conditions.
Rank 6300×900 mm — retrofit and service zones
Refurbishment work rarely offers a clean module. The 300×900 mm format absorbs deviation in existing walls, suits small rooms, washrooms, service risers and the area behind benching, and keeps rework contained when a survey reveals dimensions that differ from the original drawings.
Rank 7300×600 mm — infill and boxing
This is an infill size: duct and pipe boxing, tight service zones, patch replacement where a small area of an existing wall is damaged, and transitions between a large-format wall field and a different substrate. It is not normally used for a main wall field because the joint density rises sharply.
Rank 8300×300 mm — detail and sample format
The smallest stock format is a detailing size — corners, column bases, access hatches, and sample kits for approval. It also gives the highest joint count per square metre, so specifying it across a large field would increase cleaning and inspection workload rather than reduce it.
Why large formats suit transit hubs and food or pharma plants
High-speed-rail stations, airports, subway stations and food or pharma factories share a common geometry: long, tall, uninterrupted surfaces that are cleaned on a fixed cycle and inspected in full view of the public or an auditorium. In that setting, joint density is the dominant cost driver over the life of the building. Fewer joints mean fewer seams to seal, fewer lines that trap soil, and faster washdown routines.
Large formats also compress the installation programme. Covering a given area with 600×1500 mm panels requires roughly 11 panels per 10 m² against roughly 56 panels per 10 m² with 300×600 mm — a difference that shows up directly in fixing time, trim quantities and the number of handling movements on site.
The trade-off is substrate discipline. A 0.90 m² panel shows deviation that a 0.18 m² module would absorb, so large formats belong on substrates that have been surveyed and prepared, with the supporting installation system designed for the panel size. Where the substrate is irregular or the building is occupied during works, the ranking moves back toward 600×900 mm and 300×1200 mm.
Why small formats suit wards, laboratories, schools and bank interiors
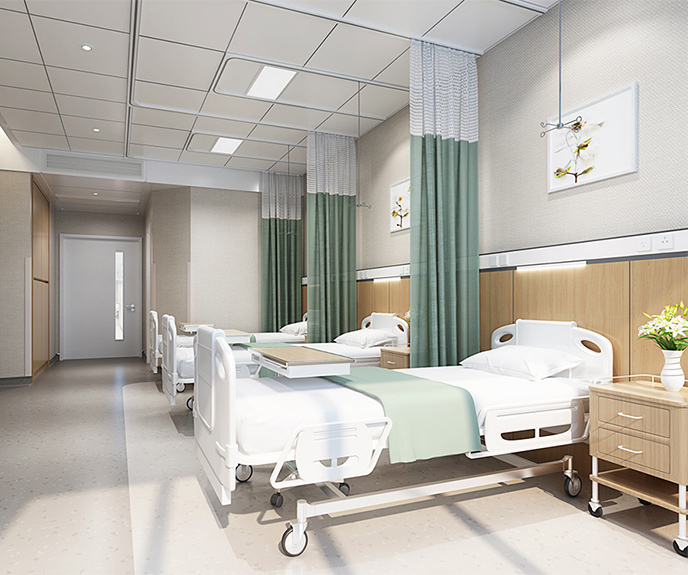
Healthcare, laboratory, education and bank interiors are rooms rather than halls. Walls carry a high density of openings, equipment, outlets and joinery, and work is often phased around live operations. Under those conditions the smaller formats win on three counts: they follow irregular geometry, they can be carried and positioned by one installer through a normal door opening, and they limit the size of the piece that has to be re-made if a survey dimension changes.
The material performance does not change with the format — Class A2 fire rating, antibacterial rate above 99.9%, Class 1 mildew resistance, acid-alkali resistance and a scratch-resistant washable surface apply across the range — so the choice between a 300×900 mm and a 600×1200 mm module is a construction decision, not a performance compromise.
Step-by-step: selecting a size for a live project
- Fix the module and the joint layout first. Decide whether the wall will read as a 1200 mm or a 600 mm grid, and whether the ceiling grid follows the same module. The size list is derived from that decision, not the other way round.
- Survey the substrate. Large formats need a flat, stable and properly prepared substrate; small formats absorb more deviation. If the survey shows irregularity, step down to 600×900 mm or 300×1200 mm rather than forcing a 600×1500 mm layout.
- Check handling and access. Confirm lift capacity, corridor and door widths, and the route from the delivery point to the work face. A 0.90 m² panel is efficient only if it can reach the wall undamaged.
- Calculate quantity against the opening schedule. Apply the size list to the door, window, outlet and penetration schedule, then add an allowance for cutting around those openings. Compare the resulting waste between two candidate formats before fixing the order.
- Confirm grade and documentation. Match the ordered board to the project's fire and hygiene requirements against the Class A2 rating, the antibacterial rate above 99.9% and Class 1 mildew resistance, and request test reports from the national authorized testing center before purchase.
- Lock the supply programme. Standard products are delivered in 7–10 days and customized products run on a stable 15–25 day supply. For EU or China projects, align the size list freeze date with the installation sequence.
Use cases by building type
Hospitals and clinics
Wards, corridors and treatment rooms are usually built on 600×900 mm or 600×1200 mm fields with 300×1200 mm vertical bands at columns and door reveals. Class 1 mildew resistance is the specification that matters in washrooms and shower areas, and the scratch-resistant washable surface supports daily disinfection without finish loss.
Laboratories
Laboratory walls are broken by benches, sinks, fume extraction and service penetrations, so 300×1200 mm and 300×900 mm modules keep cutting contained. Acid-alkali resistance and oxidation resistance are the relevant material properties where cleaning agents and chemical exposure are routine.
High-speed rail stations, airports and subway stations
Concourse walls, columns and ceilings are the natural territory of 600×1500 mm and 600×1200 mm formats: fewer joints, fewer trims, faster coverage across large areas, and a surface that withstands high traffic. The A2 fire rating is central to the specification in these public venues.
Food and pharmaceutical factories
Production halls combine long wall runs with strict washdown regimes. Large formats reduce seam count, while the antibacterial rate above 99.9% and the non-porous washable surface support hygiene programmes. Thermal insulation performance also contributes: the company reports a 15% reduction in power consumption from insulation, and project records cite 15–30% energy savings.
Schools and bank interiors
Classrooms, corridors and banking halls combine moderate wall areas with heavy public contact. 600×900 mm and 300×900 mm modules keep refurbishment work manageable in occupied buildings, and the scratch-resistant surface handles trolley and furniture impact.
Size comparison table
Coverage figures are calculated from the nominal panel dimensions. Panels per 10 m² is an arithmetic guide for estimating fixing time and trim quantities, before cutting waste.
| Size (mm) | Coverage per panel | Panels per 10 m² | Handling profile | Substrate tolerance | Best-fit projects |
|---|---|---|---|---|---|
| 300×300 | 0.09 m² | ~111 | One installer | High | Corners, hatches, samples, detail |
| 300×600 | 0.18 m² | ~56 | One installer | High | Infill, duct boxing, small washrooms |
| 300×900 | 0.27 m² | ~37 | One installer | High | Retrofit, service risers, patch repair |
| 300×1200 | 0.36 m² | ~28 | One installer | Medium-high | Laboratory walls, columns, door reveals |
| 600×600 | 0.36 m² | ~28 | One installer | Medium | Ceiling grids, modular partitions |
| 600×900 | 0.54 m² | ~19 | Two installers | Medium | Wards, clinics, corridors, schools, banks |
| 600×1200 | 0.72 m² | ~14 | Two installers | Medium-low | Transit concourses, pharma and food halls |
| 600×1500 | 0.90 m² | ~11 | Two installers plus lifting aid | Low — requires a true substrate | Long runs in rail stations and airport halls |
The installation system changes the cost equation
Size selection is only half of the cost picture. The complete GFK supporting installation system that accompanies the board cuts installation costs by 20% and shortens construction cycles by 15%, which is why the format and the fixing system should be specified together rather than sequentially. A large-format layout paired with a matching support system is where the labour saving is realised; a large format fixed with a system designed for smaller panels usually gives the saving back in adjustment time.
After-sales support covers remote technical support, on-site installation guidance, a 2–5 year product warranty, and free replacement for non-human-induced quality defects.
Frequently asked questions
What fire and hygiene ratings should I verify before ordering ARF Antibacterial Board for a hospital or transit project?
The board carries a Class A2 fire-resistance rating, an antibacterial rate above 99.9% and Class 1 mildew resistance, with A/A2 fire ratings referenced in project records. Panels are tested by national authorized testing centers for antibacterial rate, anti-mold grade, thermal conductivity and fire performance, and full test methods and reports are available on request before purchase, so each specification can be checked against the project requirement in advance of the order.
Can board size, colour, texture and thickness be customized, and is OEM or ODM supply available?
Zhejiang Aobang Technology provides OEM branding and ODM deep customization, supported by its own mold workshop for developing patterns on demand. Customization covers slab thickness, length and width dimensions, matte or real stone surface texture, antibacterial rating, fire resistance rating and matching edge finishing materials, alongside the eight standard formats ranked above.
What is the minimum order quantity and how is payment structured?
The MOQ is 200 m² for standard panels and 5,000 m² for customized profiles. Payment terms are 30% deposit on contract signing, with the full balance paid after pre-shipment inspection; extended credit terms are negotiable for long-term strategic partners. Because thickness, surface, edge finishing and size mix all affect the cost base, pricing is quoted per project rather than from a single list price.
Can I evaluate samples before committing to a project quantity?
Yes — 2–5 free sample pieces are available. Samples allow the project team to check surface texture, edge finishing and thickness against the drawing, and third-party sampling tests for antibacterial and fire resistance indicators can be arranged as part of the acceptance process.
What delivery times apply to standard and customized boards?
Standard products are delivered in 7–10 days, and customized products run on a stable 15–25 day supply. Delivery terms are Ex-work or full-truck door-to-door logistics, with 3–5 days for the Jiangsu, Zhejiang and Shanghai region and 7–10 days for other domestic areas; export shipments to EU markets are scheduled per project. To move from size selection to a firm programme, send your wall schedule, substrate notes and size list to alice@waiwaitree.com or WhatsApp +86-15382332967 for a size recommendation and quotation.
Conclusion: choose the format for the building, not for the pallet
The eight ARF Antibacterial Board formats are not interchangeable stock items; each one solves a specific geometry. 600×1500 mm and 600×1200 mm minimise joints across the long envelopes of high-speed-rail stations, airports, subway stations and food or pharma factories. 600×900 mm and 300×1200 mm handle the opening-dense walls of hospital wards, laboratories, schools and bank interiors. The 300×300 to 300×900 mm formats exist to finish details, absorb building tolerance and keep retrofit work contained.
Because the fire rating, antibacterial performance, mildew resistance and corrosion resistance are consistent across the range, the selection can be made on construction logic alone — joint density, handling, waste and substrate condition — and then confirmed against the project's test-report requirements before the order is placed.
Request a size recommendation and quotation
Zhejiang Aobang Technology Co., Ltd. (waiwaitree)
No.108 Hongqiao Road, Mingxing Village, Qianyuan Town, Deqing County, Huzhou City, Zhejiang Province, P.R.China
Email: alice@waiwaitree.com | Tel / WhatsApp: +86-15382332967 | Chat on WhatsApp | www.waiwaitree.cn
Send your wall schedule, substrate condition and opening list, and the team will return a size mix, panel quantity and delivery programme. Free samples (2–5 pieces) and current test reports are available before you commit.
Have Questions or Need More Details?
Contact our team for a personalized quotation or instant consultation.
Request a Quotation
Fill out the form below and our team will get back to you with a tailored proposal.
WhatsApp Direct Chat
Prefer to chat in real-time? Message us on WhatsApp for instant assistance & quick answers.
- Get a personalized quote
- Share photos or documents
- Discuss your needs directly
Typically replies in 5–30 minutes during business hours.