
Ranked Safety Barrier Priorities for Decoration-Phase Sites: Railings, Hoarding and Access Barriers
Decoration-phase sites need a different barrier order than structural-phase sites. Once the frame, floors and stairs are complete, work moves inside: partitions, finishes, glazing, wet trades, trim-out and the installation of permanent railings at openings that are finally at their finished dimensions. Temporary edge protection is progressively removed, and the barriers that remain must protect people during the last weeks of work while also satisfying the finished-building safety design at handover.
This article ranks eight safety barrier families by their priority during decoration-phase work on construction, municipal and refurbishment projects: 1. window guard railing, 2. balcony railing, 3. stair railing, 4. prefabricated steel construction hoarding, 5. perimeter fence, 6. security fence mesh, 7. workshop safety partition, 8. bollard / parking barrier.
The order follows the exposure that appears first and most often during finishing work: uncontrolled falls at final openings and edges, then boundary control of a still-active site, then separation and access control in plant, workshop and completed-paving areas.
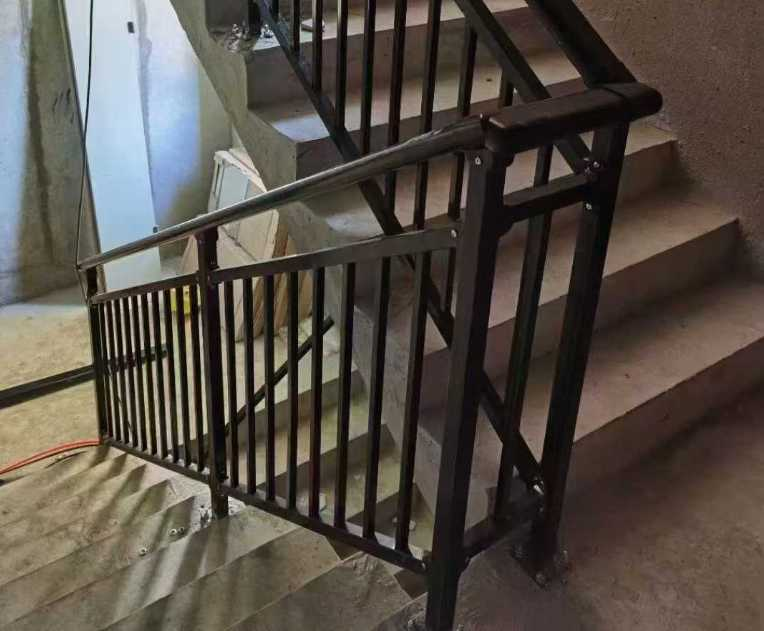
Prefabricated stair railing (Y063): factory-made bolted assembly installed without on-site welding.
The product and application data referenced in this ranking comes from Santian (Guangzhou Santian Steel Structure Co., Ltd.), a China-based manufacturer of municipal guardrails and construction-site hoarding systems whose industry experience dates back to 2011. The company operates a production facility of approximately 15,000 m² and covers solution development, product design, manufacturing and on-site installation within one scope, with OEM and ODM customization available for dimensions, materials, colors, surface finishes, decorative patterns and packaging.
What Decoration-Phase Priority Actually Measures
Priority in this ranking is not product importance. A barrier family moves up the list when three conditions apply at the same time: workers and occupants are exposed to the hazard during the finishing stage rather than only after handover; the final fixing has to be coordinated with finishes that other trades are completing right now; and postponing the barrier forces a temporary measure that will later have to be removed, patched or replaced.
Window openings, balcony edges and stair flights meet all three conditions. Product data describes these families as passive, fixed protection whose dimensions and connections are determined by the project safety design rather than by a catalogue default. Window guard railing provides a physical guard across designated openings to reduce fall risk while preserving the opening arrangements required by the building design. Balcony railing provides a protective barrier at balcony edges to reduce the risk of falls. Stair railing provides hand support and guards open stair edges to assist movement between levels. Each of them is installed around the same time as the finishes it protects, which is why they sit at the top of the ranking instead of at the end of the programme.
The middle of the ranking is about keeping an active site under control while finishing continues: hoarding that still has to enclose and visually screen the work, boundary fences that may convert from temporary to permanent, and mesh systems that resist climbing at industrial boundaries.
The bottom of the ranking is not the bottom of the risk register. Workshop partitions and bollard or parking barriers rank lower because they are usually triggered later in the programme — after plant fit-out areas are defined, or after paving and landscaping are complete — and because their function is separation and access control rather than immediate fall protection.
One boundary applies to every item on this list. These are site and pedestrian safety products, not vehicle restraint systems. Pedestrian guardrail data states that the product guides pedestrian movement and separates walking areas from traffic, and that it is not a substitute for a vehicle crash barrier. Bollard and parking barrier data states that impact resistance requires separate verification. Permanently installed vehicle restraint on roads is governed by separate standards: EN 1317 in the European Union, and AASHTO MASH 2016 for new permanent roadside hardware in the United States.
Industry Background: Why Decoration-Phase Barrier Planning Is More Structured Than It Used to Be
Barrier spending is no longer only about roads. The global barrier systems market — safety gates, crash barrier systems and safety fences — was valued at USD 24.8 billion in 2025, and metal held the largest material share at over 50.0% in the same year (Grand View Research, Barrier Systems Market Size, Growth Report, 2026-2033, published 15 July 2026). The temporary guardrail segment alone was valued at USD 2.4 billion in 2024 (Grand View Research, Temporary Guardrail Market Size Report, 2025-2030). Road guardrails are commonly classified under HS code 73089099, a heading that aggregates many sub-types.
Two practical consequences follow for decoration-phase buyers. First, steel remains the default material family for site barriers, so material choice is rarely the differentiating decision — coating system, fixing method and interface coordination usually are. Second, because sub-types are aggregated in trade data and in most catalogues, a buyer comparing quotations needs to compare the scope attached to each product rather than the panel price alone.
Scope gaps are the most common source of decoration-phase disputes. Product data for hoarding states that supporting equipment includes access gates, warning signs and temporary lighting, and that dust-suppression equipment and approved anchoring or ballast systems are required — items frequently assumed to be included. Perimeter fence data makes the same point from the opposite direction: pedestrian and vehicle gates, access-control systems, CCTV, security lighting and intrusion alarms are project-dependent and are not standard inclusions. Workshop partition data is the strictest of all: mesh fencing alone does not provide access gates, interlocks, emergency stops or safety control functions, and safety around robots or hazardous equipment requires a complete assessed guarding system.
Standardization has also changed the buying language. Standardized construction-site safety equipment — mesh excavation edge guardrails, access tunnels, processing shelters and similar structures — is now specified as its own category for safe and orderly construction. The application data for that category includes one line worth repeating in every decoration-phase check: edge guards require their specified supports. A guard panel is only as good as the post, bracket or ballast holding it.
The Ranked Safety Barrier Priorities for Decoration-Phase Sites
Rank 1 — Window Guard Railing (Y064, Y065, Y066)
Window guard railing ranks first because window openings in an occupied or nearly complete building are the last unprotected vertical edge before handover, and because the guard has to be installed around the window frame, sealing and finishes at the same moment those trades are being completed.
Three models are documented: Y064, a prefabricated window guard railing; Y065 in zinc steel and steel; and Y066 in stainless steel. All three use custom parameters rather than fixed catalogue dimensions, and all three are applicable to residential buildings, schools and public buildings for window fall protection. Documented project types include residential building construction, school safety improvements, public building refurbishment and window fall-protection projects.
Two design conditions control the specification. The product operates as passive, fixed window guarding, so any openable or releasable configuration must be separately specified and coordinated with emergency access requirements. Supporting equipment is project-dependent and includes window frames, compatible fixing brackets, opening restrictors and designated release hardware where the design requires it. Working conditions are demanding: window openings in occupied buildings exposed to sunlight, rain, humidity, cleaning water and occupant contact, with exposure depending on interior or exterior placement.
Rank 2 — Balcony Railing (Y052–Y057)
Balcony railing ranks second. Balcony edges combine height, weather exposure and very late finishing: the railing, waterproofing and drainage details meet at the same interface, and the barrier dimensions and connections are determined by the project safety design.
Six models are documented. Y052 is a zinc steel balcony railing with a weld-free modular structure in hot-dip galvanized steel, zinc steel and steel tube, fast and efficient installation and a wide range of electrostatic coating colors. Y053 is a flat steel balcony railing with slim balusters designed for child-safe spacing — a configuration the product data links to educational buildings because it balances protection with daylight and visibility. Y054 is aluminum alloy; Y055 combines tempered glass panels with stainless steel posts for visual openness; Y056 and Y057 are stainless steel balcony railings.
All are passive, fixed edge protection with no power or routine mechanical actuation. The coordination list matters more than the panel list: compatible anchors and connection plates, specified glass infill where applicable, and balcony drainage or waterproofing systems at the interfaces.
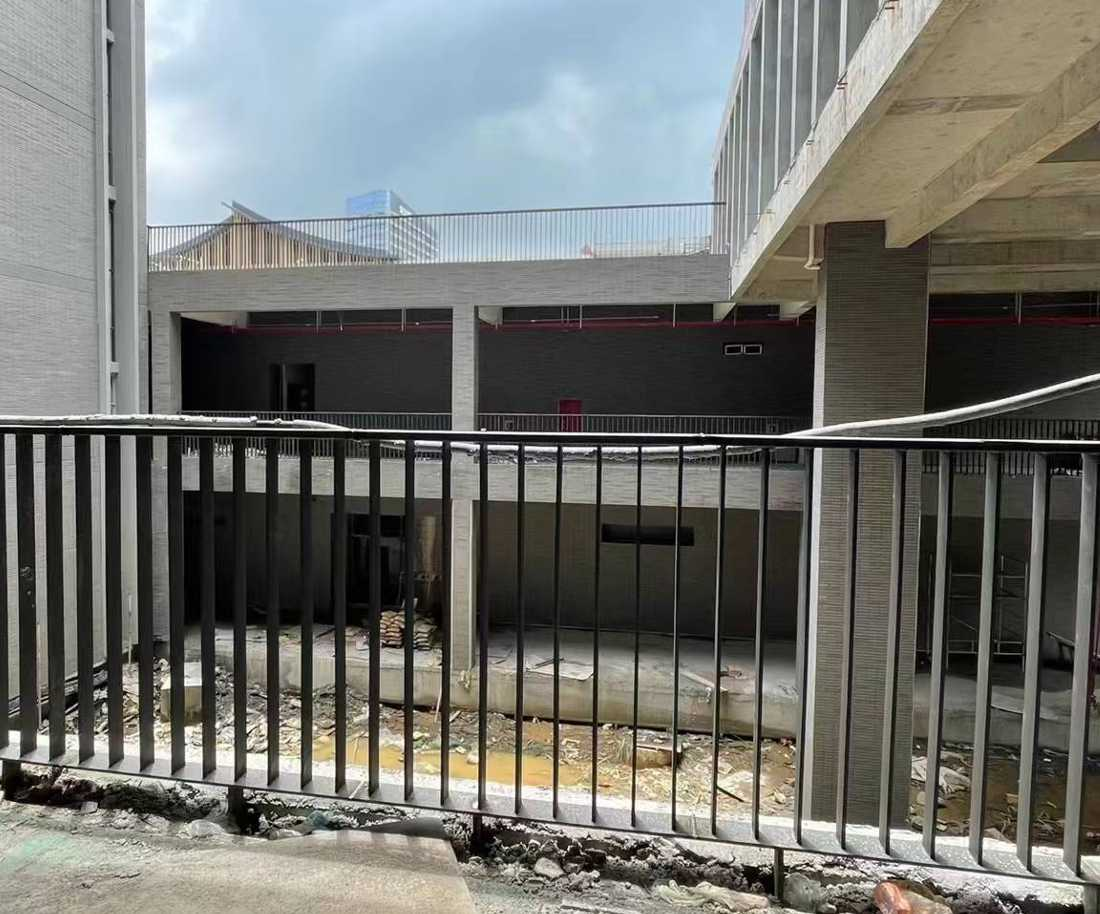
Flat steel balcony railing (Y053): slim balusters designed for child-safe spacing.
Rank 3 — Stair Railing (Y058–Y063)
Stair railing ranks third because internal circulation is used before balconies are handed over. During fit-out, stairs are the primary route for workers and for moving materials, and the same flights later serve the building's occupants.
Documented models include Y058 and Y060 in stainless steel, Y059 as a stainless steel stair handrail, Y061 as a zinc steel stair railing with wood-effect components, Y062 with a wooden handrail, and Y063 as a prefabricated stair railing built as a factory-prefabricated bolted assembly. That prefabricated configuration delivers fast on-site installation without welding, reduces construction time and pollution, and suits tight schedules — the reason it is usually the right answer when a decoration programme is compressed.
The functional requirement is twofold: provide hand support and guard open stair edges. Handrail and guard requirements depend on the stair design rather than on a standard unit, and supporting equipment includes stair structures, compatible fixing brackets, anti-slip treads, stair lighting and emergency wayfinding signs. Typical applications are schools, industrial parks, public housing and building projects, including school renovation and factory stair upgrade work.
Rank 4 — Prefabricated Steel Construction Hoarding (Y073–Y084)
Hoarding ranks fourth. It is not the newest barrier on a decoration-phase site — it has usually been standing since the structural stage — but it carries the longest remaining service requirement. The product data specifies a design service life of up to five years for the hoarding range, with a function of enclosing and visually screening work sites or providing designated display surfaces.
Decoration phase is when that requirement is tested: dust and finishing waste are at their highest, deliveries continue, and the internal site layout changes as work fronts move. Modular hoarding handles that change better than site-built enclosure. The documented range includes Guangzhou A1-1 and A1-2, Guangzhou A2-1 and A2-2, Guangzhou A5, Shenzhen Type-A and Shenzhen Type-C configurations, plus artificial grass and vertical green wall variants and perforated hoarding.
Two operating notes apply. First, these are passive temporary protection products secured for the approved installation period, and relocation or reuse depends on model condition and the project plan. Second, supporting equipment includes access gates, warning signs and temporary lighting, with dust-suppression equipment and approved anchoring or ballast systems required. Where Y083 or Y084 excavation edge guardrail units are used to guard excavation edges, edge guards require their specified supports.
Rank 5 — Perimeter Fence (Y043–Y051)
Perimeter fence ranks fifth because the boundary's job changes during decoration. While the site is active, the fence line is a control measure; as the project approaches handover, the same line often becomes the permanent property boundary. Installing or upgrading it during finishing reduces the removal and reinstatement work that follows a temporary boundary.
The documented function is to define property boundaries, discourage unauthorized entry and separate private or controlled areas from surrounding public space. Operation is passive and non-powered, using fixed panels and posts, with access provided through separately specified gates. The range covers villa, school, zinc steel, stainless steel and decorative fence models.
Y044, the Guangya Middle School perimeter fence, is documented as a school perimeter quality benchmark: a clean zinc-steel vertical-bar design in white or dark-gray electrostatic coating, harmonising safety with campus architecture. Note the scope boundary: pedestrian and vehicle gates, access-control systems, CCTV, security lighting and intrusion alarms are project-dependent and are not standard inclusions.
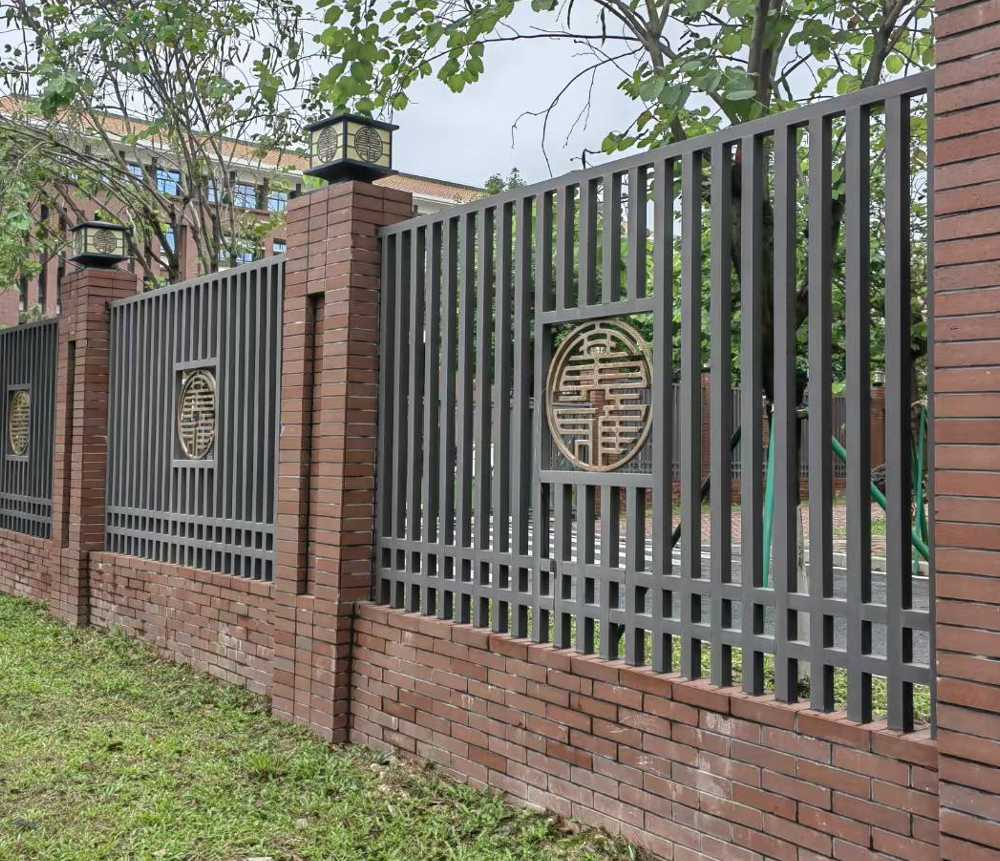
Guangya Middle School perimeter fence (Y044): zinc-steel vertical-bar design with electrostatic coating.
Rank 6 — Security Fence Mesh (Y070–Y072)
Security fence mesh ranks sixth. It applies where a boundary must resist climbing rather than merely mark a line — industrial parks, factories and perimeter-security projects, including factory perimeter upgrade work.
Three models are documented: Y070, an anti-climb spike security fence in hot-dip galvanized steel, steel tube and welded steel mesh; Y071, an angled-top security fence; and Y072, a razor-wire anti-climb security fence, with materials for the latter two selected per custom specification. The application data assigns anti-climb protection as the special requirement and describes operation as passive, fixed mesh perimeter protection, where detection and access-control functions require separate equipment such as security gates, access-control readers, CCTV cameras, intrusion sensors and perimeter lighting.
Decoration-phase relevance is straightforward: these boundaries are usually installed before or alongside landscaping and paving inside a plant or park, so the fence line should be fixed before finished surfaces are laid.
Rank 7 — Workshop Safety Partition (Y067–Y069)
Workshop safety partition ranks seventh, and it is the item most often specified late. It applies where decoration or fit-out work happens inside a manufacturing plant, industrial workshop or robot workcell area while production continues in adjacent zones.
Documented models are Y067, a robot workcell safety fence in steel tube and welded steel mesh; Y068 in welded steel mesh; and Y069 in hot-dip galvanized steel, zinc steel and welded steel mesh. The function is to separate designated work zones and restrict access to machinery areas. Working conditions are indoor manufacturing areas with machinery movement, material handling, dust, vibration and changing work-zone boundaries, and some sites also involve humidity or oil mist.
The limit is explicit and belongs in the specification: these are passive fixed mesh partitions, and where access gates are used, interlocking and machine-stop functions belong to a separately specified safety control system. Access gates, safety interlocks, emergency-stop devices, safety controllers and warning signs are supporting equipment — mesh fencing alone does not provide those functions.
Rank 8 — Bollard / Parking Barrier (T040, T041, T042)
Bollard and parking barriers rank eighth because they are normally the last barriers installed — after paving, kerbs and landscaping are complete — and because their role is access control rather than fall protection.
Their function is to define parking or access boundaries and discourage unauthorized vehicle entry into pedestrian areas at sidewalk entrances, plazas, parking areas and public spaces. All three documented models are passive, non-powered physical boundaries, normally fixed in place, with removable or movable arrangements applying only where specified. Impact resistance requires separate verification rather than assumption.
T040 is a stainless steel bollard. T041 is a custom-printed parking barrier in hot-dip galvanized steel with custom screen-printed markings, resistant to crushing, deformation and displacement, and used to improve parking-lot organization. T042 is a stainless steel parking barrier with welded grade 304 stainless steel tube and a pickled finish that retains its appearance, easy to transport and install, and corrosion-resistant in varied parking environments. Supporting equipment such as parking signs, wheel stops, parking guidance systems and access gates is project-dependent.
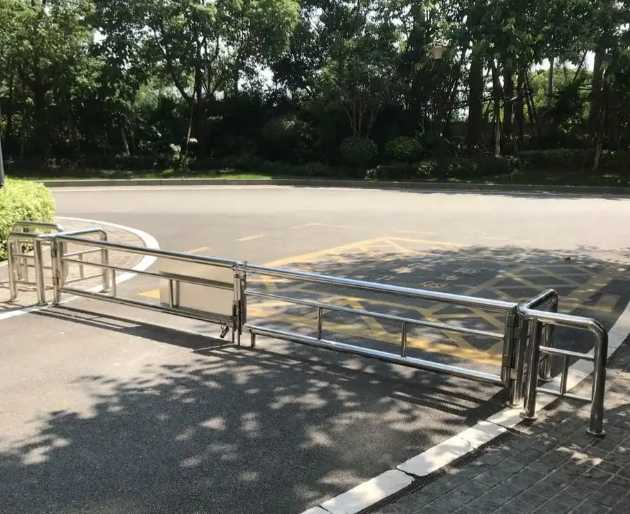
Stainless steel parking barrier (T042): passive boundary for parking and pedestrian areas.
Step-by-Step: Applying the Ranking to a Decoration-Phase Programme
Step 1 — List the openings and edges that reach their final condition this month. Walk the building and mark window openings, balcony edges, stair flights and any excavation edge still guarded by temporary equipment. Record which will be protected by a permanent product and which still need temporary protection.
Step 2 — Fix permanent edge protection before finishes close the interface. Window guard railing, balcony railing and stair railing all connect to structures being finished now. Confirming the guard before surrounding finishes are completed avoids reopening sealed joints and damaged coatings.
Step 3 — Confirm supports, brackets and release hardware in the same package. Window frames and compatible fixing brackets, stair structures and compatible fixing brackets, opening restrictors and designated release hardware are all project-dependent items. So are the specified supports for any edge guard. Ordering panels without them is the most common cause of late installation on a decorating site.
Step 4 — Re-check hoarding condition, alignment and ballast as the layout changes. Hoarding is specified with a design service life of up to five years. Assess whether the approved anchoring or ballast system still matches the current boundary line, gate positions and dust-suppression arrangement before the last finishing trades begin.
Step 5 — Decide whether the boundary is temporary or permanent before paving. If the fence line will remain after handover, the perimeter fence or security fence mesh should be set before finished surfaces are laid. Remember that gates, access control, CCTV, lighting and intrusion alarms sit outside the fence scope.
Step 6 — Separate live work zones in occupied plants. Use workshop safety partition to separate work zones and restrict access to machinery areas, and specify the safety control system — interlocks, emergency stops, safety controllers — as a separate package with its own assessment.
Step 7 — Protect finished surfaces last, with access control rather than assumption. Bollards and parking barriers define access boundaries and discourage unauthorized vehicle entry into pedestrian areas. Verify removability requirements and treat impact resistance as a design question requiring separate verification.
Step 8 — Close with an inspection, not only a handover signature. Inspect posts, rails, welds, bolts, anchors and surface coatings; remove dirt and salt deposits; tighten loose fasteners; repair minor coating damage; record defects and arrange replacement of severely corroded or deformed components.
Decoration-Phase Use Cases and Documented Project Data
Occupied-building refurbishment. Public building refurbishment, school safety improvement and apartment upgrade projects concentrate the window and balcony fall-protection question into a short programme. Window guard railing covers designated openings while preserving the opening arrangement required by the building design, and the range supports both prefabricated and site-measured configurations.
Residential tower finishing. Balcony railing selection usually splits along a visibility-versus-cost line: tempered glass panels with stainless steel posts where views matter, zinc steel modular units where installation speed and coating colour choice matter, and flat steel or aluminum alloy where weight and finish drive the decision. All options share the same coordination list of anchors, glass infill and waterproofing interfaces.
School renovation. Stair railing with hand support and open-edge guarding, combined with a school perimeter fence, covers the two circulation problems a renovation creates: internal movement between levels and control of the campus boundary.
Industrial park and factory fit-out. Security fence mesh handles the outer boundary with anti-climb protection, while workshop safety partition handles separation inside the plant. The two scopes should not be merged in one quotation line, because the safety control functions differ.
Documented project data. A medium- or long-term construction boundary was enclosed with 1,600 m of prefabricated steel construction hoarding in the Guangzhou A1-1 configuration — square-steel frame, color-coated panels and modular assembly — and recorded stable operation over 4 years for a general contractor or municipal-works contractor client type. A 5,100 m artificial greenery hoarding installation (vertical green wall, Y081) combined site enclosure with a planted facade and recorded stable operation over 5 years, within a design service life of up to five years. A 3,800 m perimeter fence installation using hot-dip galvanized posts and a dark-green finish defined a single development or industrial-park boundary and recorded stable operation for 8 years.
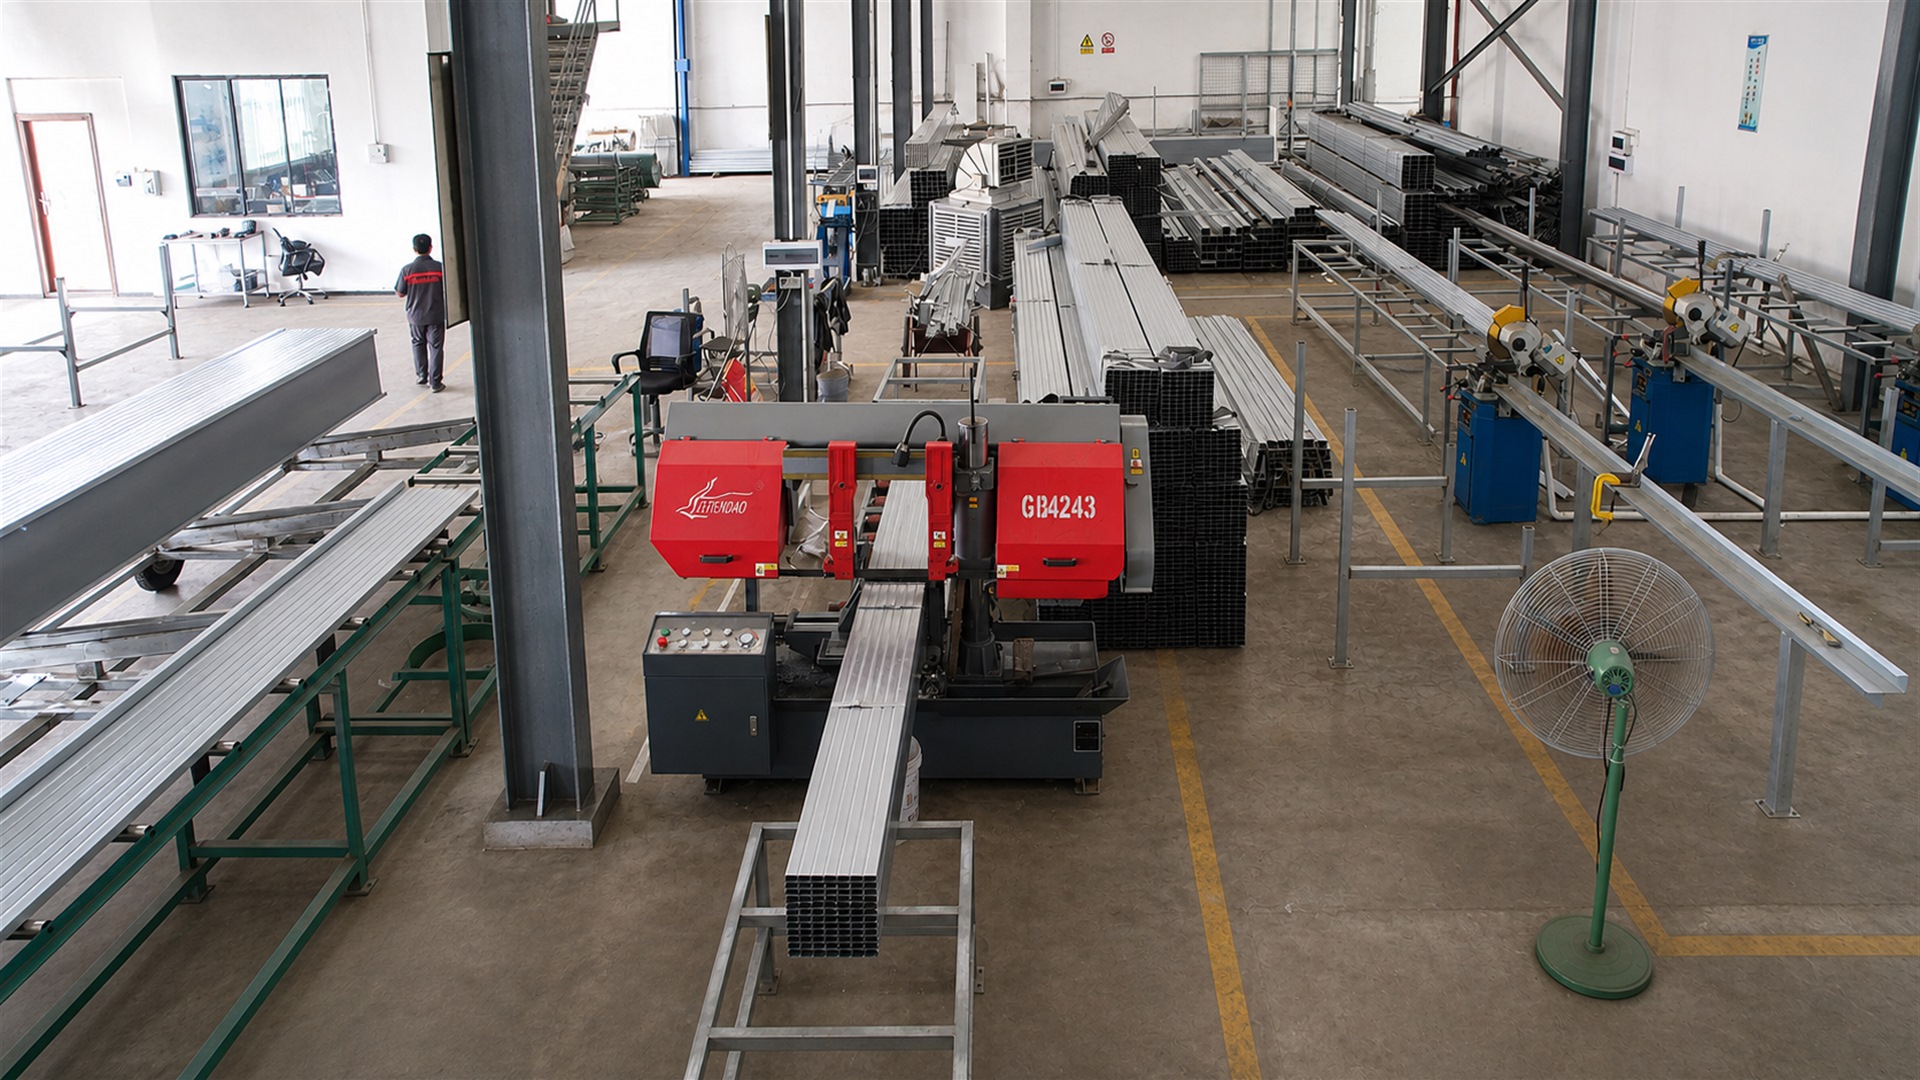
In-house CNC cutting: dimensional inspection forms part of in-process quality control for guardrail and hoarding components.
The Ranked List at a Glance
| Rank | Barrier family | Decoration-phase need | Documented models | Limit or coordination point |
|---|---|---|---|---|
| 1 | Window guard railing | Fall protection at final window openings | Y064, Y065, Y066 | Openable or releasable configurations must be coordinated with emergency access |
| 2 | Balcony railing | Permanent edge protection at elevated balconies | Y052–Y057 | Anchors, glass infill and waterproofing interfaces are project-dependent |
| 3 | Stair railing | Hand support and open-edge guarding on circulation routes | Y058–Y063 | Handrail and guard requirements depend on the stair design |
| 4 | Prefabricated steel construction hoarding | Enclosure, visual screening and display surfaces on an active site | Y073–Y084 | Temporary protection; relocation depends on model condition; anchoring or ballast required |
| 5 | Perimeter fence | Boundary definition and control of unauthorized entry | Y043–Y051 | Gates, CCTV, lighting and alarms are separate from the fence scope |
| 6 | Security fence mesh | Anti-climb protection at industrial and plant boundaries | Y070, Y071, Y072 | Detection and access control require separate equipment |
| 7 | Workshop safety partition | Work-zone separation and restricted machinery access | Y067, Y068, Y069 | Interlocks, emergency stops and safety controllers are a separate control system |
| 8 | Bollard / parking barrier | Vehicle access control and protection of pedestrian areas | T040, T041, T042 | Impact resistance requires separate verification |
Frequently Asked Questions
Can a decoration-phase safety barrier replace a vehicle crash barrier?
No. Pedestrian guardrail is intended to guide pedestrian movement and separate walking areas from traffic, and the product data states that it is not a substitute for a vehicle crash barrier. Bollard and parking barrier products define parking or access boundaries, and their impact resistance requires separate verification. Vehicle restraint systems permanently installed on roads are covered by separate standards — EN 1317 in the European Union and AASHTO MASH 2016 for new permanent roadside hardware in the United States — and should be specified as their own system rather than bundled into a site barrier package.
Which barrier materials suit humid, waterfront or coastal decoration projects?
Stainless steel, particularly grade 316 or 316L, is recommended for coastal and salt-spray environments. Hot-dip galvanized steel with an additional protective coating is also suitable when it is correctly specified and maintained. Documented material options across the range include hot-dip galvanized steel, zinc steel, stainless steel, carbon steel, aluminum alloy and welded steel mesh, plus combinations with tempered glass where visual openness is required. Material selection should follow the environment, the safety requirement, the intended appearance and the budget rather than a single default.
What information is required for a quotation on a decoration-phase barrier package?
Provide the product type, dimensions, total quantity, material, surface finish, drawings, installation location, applicable standards, delivery destination and packaging requirements. Where drawings are not available, site photographs help confirm the application. Buyers should also confirm the application itself, the dimensions, material, surface treatment, safety requirements, quantity and installation environment, because guardrails and railings are customized according to project drawings, site conditions and architectural requirements. Customization covers dimensions, materials, colors, surface finishes, structural designs, decorative patterns, logos, packaging and project-specific configurations.
How are prefabricated railings installed, and what maintenance do outdoor steel barriers need?
Prefabricated stair railing is supplied as a factory-prefabricated bolted assembly with fast on-site installation and no welding, which reduces construction time and pollution. Installation drawings, component identification, assembly guidance and remote technical support can be provided according to the project, and installation must be completed by qualified personnel in accordance with approved engineering drawings and local safety regulations. For maintenance, inspect posts, rails, welds, bolts, anchors and surface coatings regularly; remove dirt and salt deposits; tighten loose fasteners; repair minor coating damage; and replace severely corroded or deformed components. Service life depends on the material, coating system, climate, installation quality and maintenance frequency, and stainless steel or properly galvanized steel generally provides reliable long-term outdoor performance when correctly specified and maintained.
What is the lead time, and how do we start?
Lead time is determined by order quantity, product specifications and customization requirements, and monthly production capacity is project-based, subject to product type, specifications and order quantity. MOQ is negotiable according to product type and project requirements. Quality control covers incoming material inspection, dimensional inspection, welding inspection, coating inspection, in-process quality control and final pre-shipment inspection. A practical first step is to send the ranked list for your site together with drawings, quantities and site photographs, so the scope of each barrier family can be reviewed against the application data before ordering.
Conclusion
Decoration-phase barrier priority follows exposure, not product prestige. Window, balcony and stair railings come first because they protect the edges that finishing work is creating and that people will use immediately. Hoarding, perimeter fence and security fence mesh come next because they keep a still-active site under control and increasingly overlap with the permanent boundary. Workshop partitions and bollard or parking barriers close the list because they are triggered by plant fit-out and by completed paving rather than by immediate fall risk.
Three questions decide the sequence on any individual site: which opening or edge loses its temporary protection next, which interface will be closed by finishes this week, and which boundary will still exist after handover. Answering those three questions turns a product list into an installation order.
Santian (Guangzhou Santian Steel Structure Co., Ltd.) manufactures municipal guardrail, railing and construction hoarding systems and provides solution development, product design, manufacturing and on-site installation under one scope, with OEM and ODM customization. Product family details are available at aotianguardrail.com.
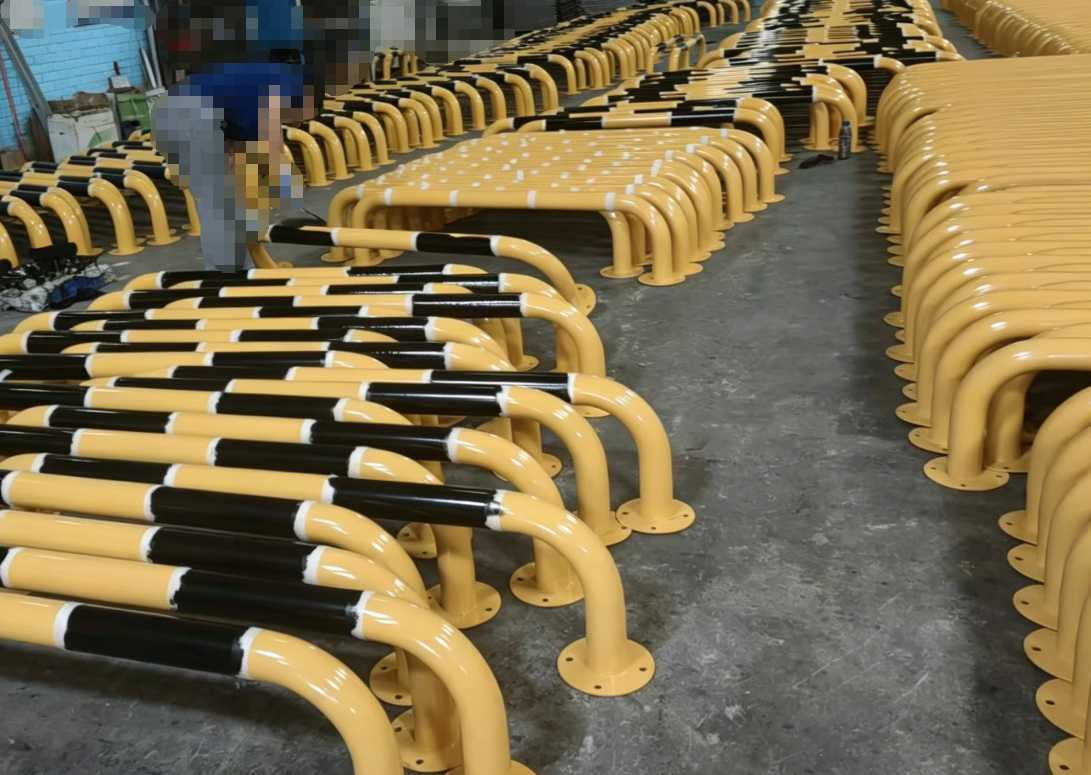
Custom screen-printed markings on a hot-dip galvanized parking barrier (T041).
Next step: drawings, quantities and site photographs
Share the ranked barrier list for your decoration-phase site with drawings, quantities and site photographs, and the scope of each family can be reviewed against its application data before a quotation is prepared. The full guardrail, railing and construction hoarding catalogue is available here: download the Santian product catalogue (PDF).
Contact: Casper · Email: info@aotianhouse.com · Tel / WhatsApp: +86 189 2407 9286 · Address: No. 21-1, Fuling East Road, Shangshao Village, Xintang Town, Zengcheng District, Guangzhou City, China.
Have Questions or Need More Details?
Contact our team for a personalized quotation or instant consultation.
Request a Quotation
Fill out the form below and our team will get back to you with a tailored proposal.
WhatsApp Direct Chat
Prefer to chat in real-time? Message us on WhatsApp for instant assistance & quick answers.
- Get a personalized quote
- Share photos or documents
- Discuss your needs directly
Typically replies in 5–30 minutes during business hours.