
3m vs. 5m Bay Expansion: Choosing the Right Modular Configuration for Your Aluminum Frame Tent
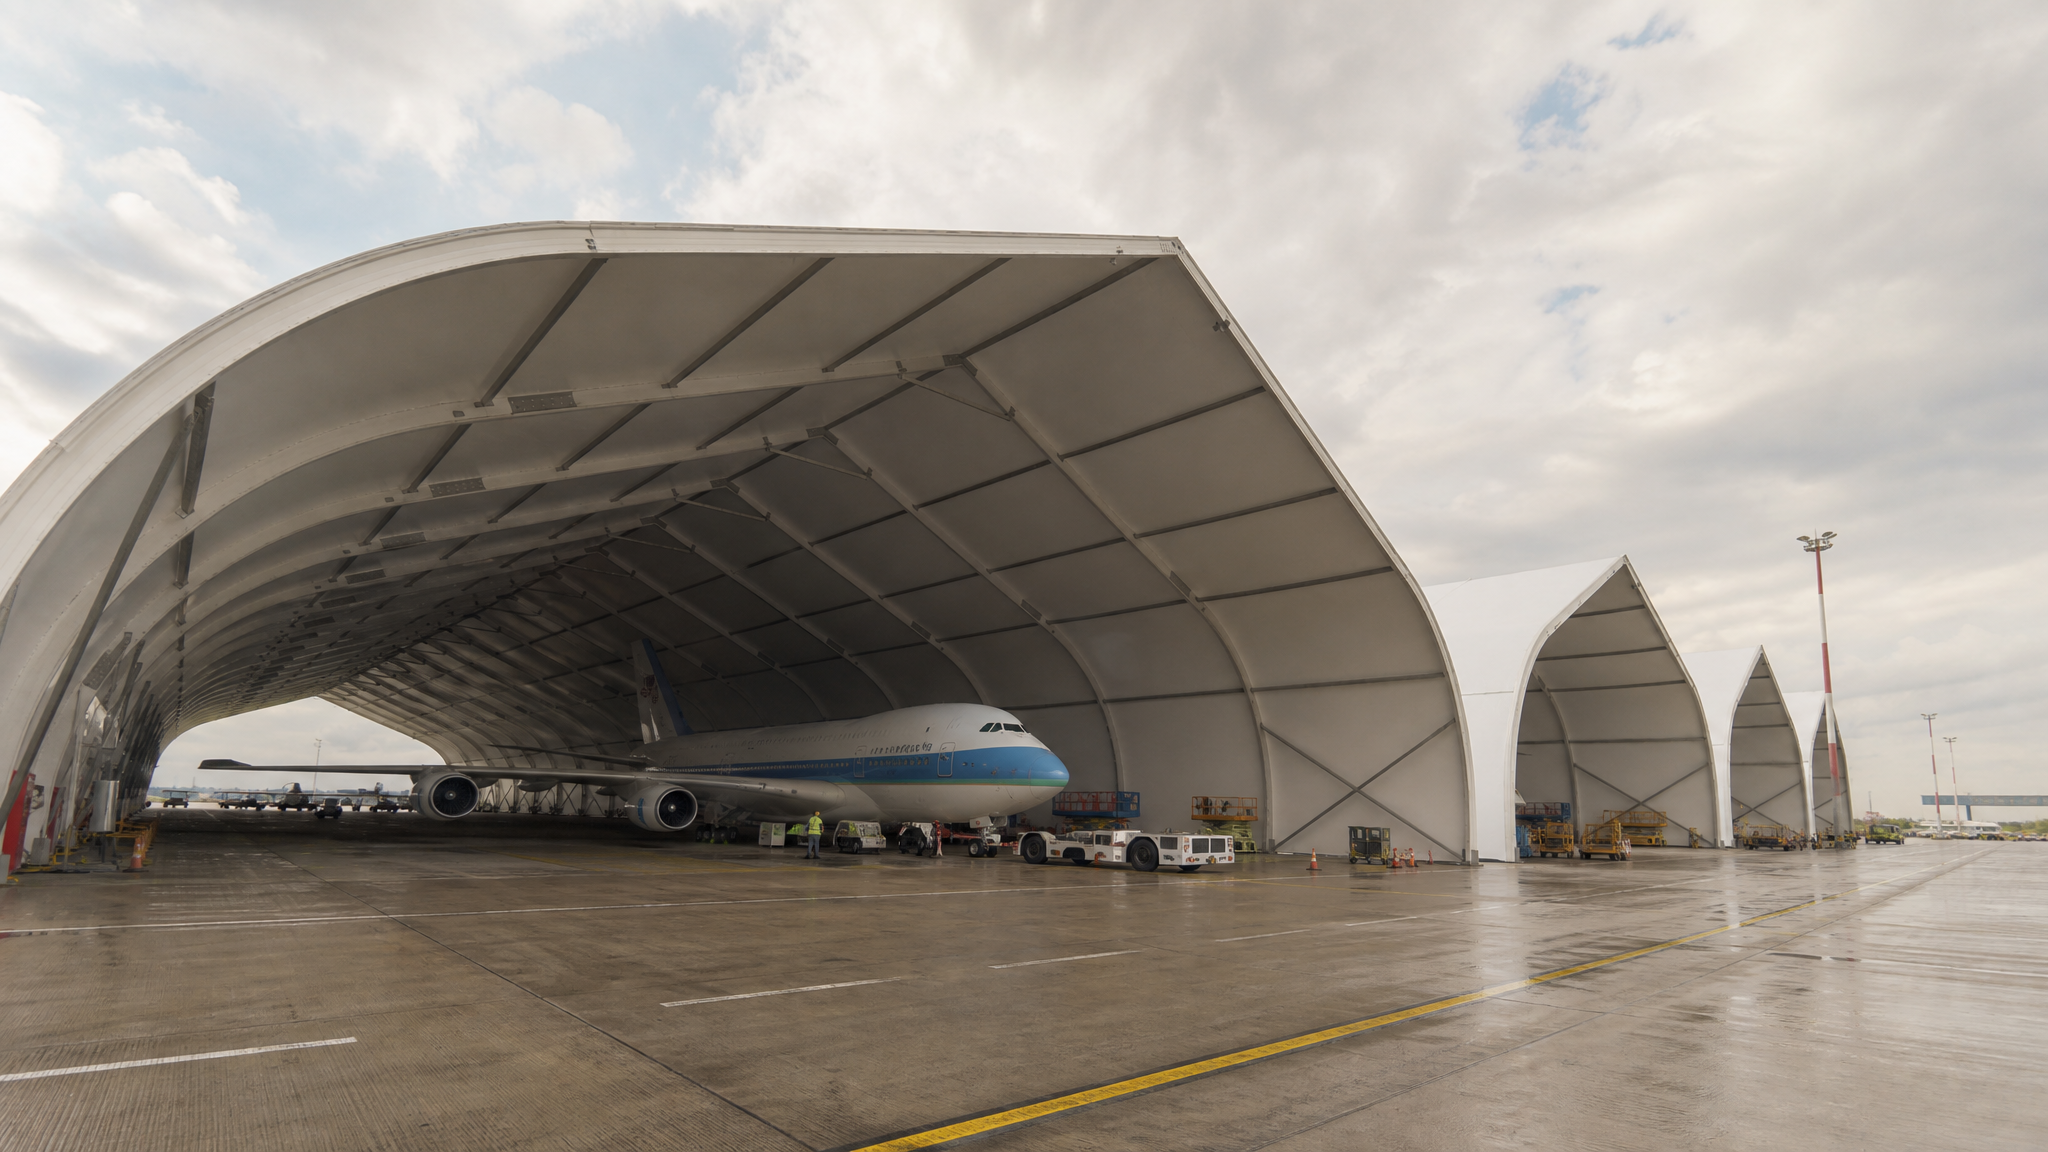
Bay spacing sets the rhythm of a modular aluminum frame tent: how often the frame repeats along the length, and where walls, doors and flooring joints land.
Choosing between 3 m and 5 m bay expansion is a decision about rhythm along the length of the building, not about its width. In a modular aluminum frame tent, the bay is the distance from one transverse frame to the next: a 3 m bay puts a frame every three metres, a 5 m bay puts one every five. The clear span — the usable width across the frame — stays as designed, because span and bay are measured on different axes.
The practical answer is this. Specify 3 m bays when the layout needs finer control over where frame lines fall: heavily partitioned storage, several door positions, short incremental extensions, or a site that only allows a modest footprint. Specify 5 m bays when the priority is long uninterrupted runs along the sidewalls for wide vehicle doors and glazing, fewer frame lines to detail and assemble, and larger, less frequent expansion steps. Neither module is the higher specification; they are two rhythms, and the layout should decide. Shoulder Tent publishes a maximum wind load of 100–120 km/h and a snow load of up to 1.9 kN/m² for its warehouse-application models S30-1, S32, S45-1, S45-2 and S60-1. Whichever bay you choose, the rating that applies to your project still has to be confirmed against your own span, bay spacing and anchorage — a published envelope is not a per-bay guarantee.
Bay and Span Are Measured on Different Axes
Span runs across the tent, from one eave to the other. In a clear-span structure the frame carries that width without internal columns, which is what keeps the floor free for racking, forklift routes, court layouts and staging. Bay runs along the tent, from one frame to the next, and it is the variable that the 3 m versus 5 m decision actually changes. Confusing the two is the most common reason a buyer specifies the right width and the wrong configuration.
Two consequences follow directly from that geometry, and both matter commercially. First, length grows in whole bays: a 3 m module extends the building in 3 m steps, a 5 m module in 5 m steps, so a target length that does not divide evenly by the chosen step usually means either adjusting the length or accepting a transition detail. Second, the count of frames, purlin connections and wall-fixing positions changes with the step — the same overall length contains more frame lines at 3 m than at 5 m. Those are component and programme implications. The effect on load capacity is a separate question and has to be read from the structural documentation for the specific configuration.
Why Bay Choice Has Become a Real Procurement Question
Modular aluminum structures have moved from occasional event hire to a routine way of adding covered area. Business Research Insights reports that lightweight aluminum framing systems account for nearly 58% of total deployed structures in the tent rental market, which reflects how often buyers now work with frame-and-bay modules rather than fixed buildings. Industry analysis published by EIN Presswire and Rethinking The Future in July 2026 puts the typical service life of 6061-T6 aluminum frame structures at 15 to 20 years — long enough for the original bay rhythm to constrain every later expansion.
Demand patterns reinforce the point. CourtSource.us reported in March 2026 that indoor pickleball and padel facilities command two to three times higher utilization than outdoor courts and represent 36.9% of total supply in the United States. Indoor racket-sport halls need column-free floor area, and the bay rhythm determines where frame lines land relative to fixed court and run-off boundaries — a layout question that becomes expensive to revisit once the frames are made.
Shoulder Tent (Shenzhen Shoulder Tent Co., Ltd.) is a manufacturer specializing in large prefabricated tent structures. Founded in 2009, the company operates a 20,000 m² factory with 200 employees and an annual output of 1,000 units, supported by an R&D center and engineering team that handles custom design and technical support. It exports about 80% of production to Europe, the Middle East, Africa, Southeast Asia and South America, and describes a delivered base of more than 3,800 units over 25 years across storage, exhibition, event back-of-house and sports venue applications. Further company background is available at Shoulder Tent.
How Bay Spacing Interacts With the Wind and Snow Envelope
Wind and snow loads do not act on a tent as a single number; they act on surfaces, and the structure has to carry what each member collects. Widening the bay increases the roof and wall area that each transverse frame gathers, and it lengthens the distance the longitudinal members have to travel between frames. That is why a profile that performs well at one bay spacing cannot automatically be assumed to perform the same way at another, and why the bay decision sits inside the structural design rather than outside it.
The published envelope for the Shoulder Tent warehouse models S30-1, S32, S45-1, S45-2 and S60-1 is a maximum wind load of 100–120 km/h and a snow load of up to 1.9 kN/m², with 120 km/h at the top of the wind range. Read those figures as a stated maximum for qualified configurations of those models. They tell you which projects the product family is positioned for; they do not tell you that every span and bay combination inside the family reaches the same numbers.
For a 3 m versus 5 m decision, the working rule is to fix the design case first and let it approve the bay. Ask for structural documentation covering the exact span, the exact bay spacing, the anchorage method and the exposure of your site, quoted in the same units your engineer uses — snow load in kN/m² and wind speed in km/h — so the two sides of the comparison line up. Shoulder Tent's guidance for warehouse tent projects is consistent with that discipline: structural design and anchoring must account for local wind and snow loads, ground conditions and intended service life. Where the site is coastal or corrosive, the same review should cover enhanced protection of metal components; where goods are regulated, fire performance and emergency access should be defined during project planning rather than after delivery.
3 m and 5 m Bays Side by Side
The table below sets the two modules against the factors that most often decide a warehouse, exhibition or sports project. It compares documented geometry and configuration consequences rather than ranking the options, and the load row deliberately points back to project documentation instead of naming a fixed winner.
| Decision factor | 3 m bay expansion | 5 m bay expansion | Confirm in the quotation |
|---|---|---|---|
| Frame rhythm along the length | A transverse frame every 3 m | A transverse frame every 5 m | Frame schedule and bay count for the delivered length |
| Length increments | Length grows in 3 m steps | Length grows in 5 m steps | Whether the required length falls on a whole number of bays |
| Wall and door detailing | More frame positions per metre, so panel joints, door mullions and window bays can be placed in finer increments | Longer uninterrupted wall runs between frames, which helps wide vehicle doors and long glazed runs | Opening sizes and positions checked against actual frame lines |
| Flooring and insulation | More fixing intervals; cassette flooring joints recur more often | Fewer interruptions between frames; larger continuous areas | Cassette flooring module sizes and liner fixing method |
| Load design case | Each frame line collects a smaller roof and wall area, which is one reason denser bays are discussed where snow governs — the verified rating for a given span and bay must still come from the project calculation | Each frame line collects a larger area, so the same envelope cannot be assumed without the matching calculation | Structural documentation for the exact span, bay, anchor and exposure |
| Components and assembly | More frames and purlin connections per metre of length | Fewer frames and connections per metre of length | Installation method, crew size and site programme |
| Typical fit | Partitioned storage, frequent doors, small extensions, constrained sites | Long warehouses, exhibition space, sports covers, long façades | Layout drawing overlaying doors, racking, courts and equipment |
Two readings of the table are worth flagging. A 3 m bay gives more frame positions per metre, which is useful when the layout has many fixed points: partition walls, roller shutters, personnel doors, or racking lines that must not sit against a frame. A 5 m bay gives longer clear runs between frames, which is useful when a wide opening, a long glazed façade or a continuous staging wall has to fit without a frame landing in the middle of it. In both cases the layout drawing, not the preference, should decide.
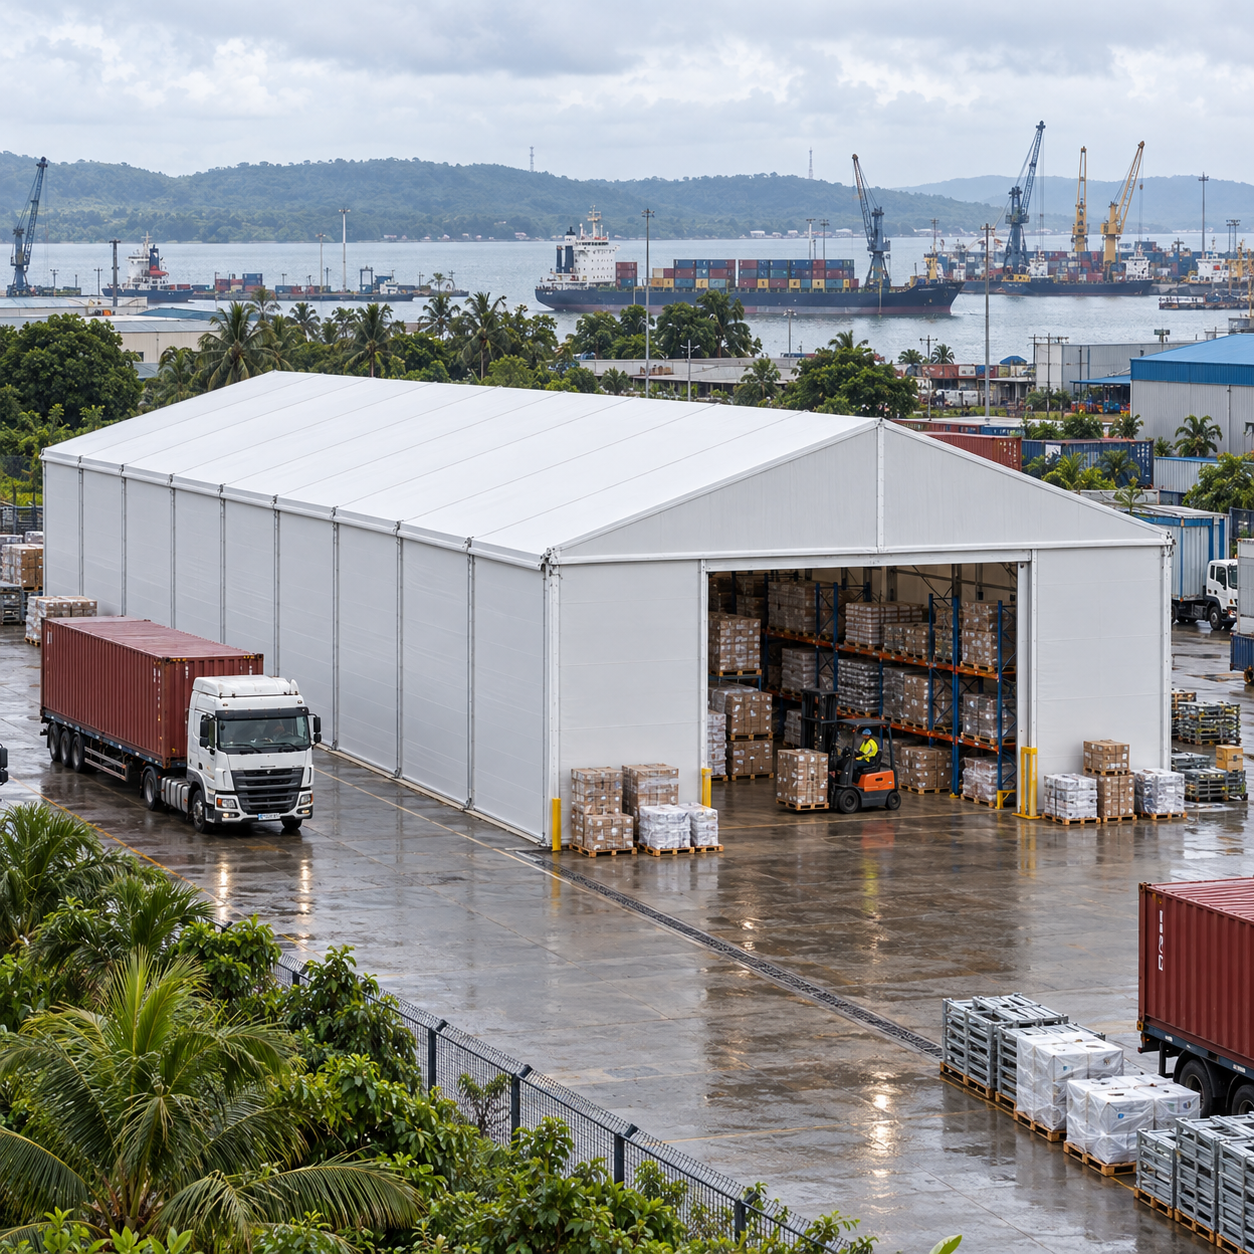
Clear-span interiors keep the floor free for racking and forklift routes; the bay rhythm governs where frames and fixings repeat along the length.
Matching the Module to the Application
Storage and Inventory Expansion
Storage projects are driven by how goods are handled, not by how the tent looks. Clear-span interiors accommodate shelving, forklifts and loading activities, and industrial doors support access for personnel and vehicles. A 3 m rhythm tends to suit sites where racking runs are short, aisles change direction and several separate doors are needed, because the finer frame spacing gives more usable fixing positions for partitions and door frames. A 5 m rhythm tends to suit long, regular racking runs where the priority is an uninterrupted wall line for a loading opening and fewer frame lines inside the storage envelope.
Either way, decide with the racking layout and the forklift route on the same drawing as the frame lines. Confirm door widths and heights against the vehicles that will actually use them, confirm the floor build-up where pallet trucks will run, and remember that the structure provides covered space for goods, raw materials and equipment — water protection, drainage, ventilation and condensation control belong in the same conversation rather than in a later phase.
Temporary Warehouses and Logistics
Logistics use rewards predictability. These structures operate under seasonal inventory peaks, production expansion, logistics hub activity and emergency warehousing conditions, and in each case the bay module sets how quickly the space can be brought into use and how easily it can be reconfigured. Where goods arrive and leave through the long side, 5 m bays give longer uninterrupted runs for roller shutter doors, sliding doors and loading ramps. Where the building must be organised into receiving, storage and dispatch zones with internal separation, 3 m bays give more frame positions for those divisions.
Ground and anchorage come next. The structures can be installed on concrete, asphalt or compacted ground, and the anchoring design has to suit whichever surface the project actually has. Bay choice changes how many frame positions need anchoring along the length and how the load reaches each one, which is another reason the anchorage schedule should come from the same documentation as the frame design.
Exhibition Venues and Event Back-of-House
Exhibition and event projects usually carry two different problems on one site: a public area that needs a long, clean envelope, and a back-of-house area that needs many small, serviceable spaces. That split often argues for two bay logics rather than one compromise. A 5 m module gives the exhibition floor fewer internal frame lines and longer wall runs for entrances, graphics and glazing; a 3 m module gives corridors, store rooms, crew areas and equipment zones more fixing points and finer control over door positions.
Shoulder Tent lists exhibition venues, event back-of-house and equipment storage among the applications for these structures, alongside temporary or large-scale events and weddings, and its accessory range reflects that mix: cassette flooring, sidewalls and doors, ventilation and insulation accessories, lighting, staging and carpets, and anchoring systems. If one structure has to serve an exhibition one month and a covered equipment store the next, choose the bay that fits the more permanent of the two uses and adapt the other with linings and partitions.
Sports Venue Covers
Sports covers are the clearest case where layout wins over economics. Court and playing-area lines, run-offs, net posts and spectator zones are fixed by the sport, so the frame lines of the tent have to be checked against those fixed lines before the bay is chosen. A structure that puts a frame or a purlin connection where a run-off or a spectator sightline needs to be clear is a problem that accessory selection does not solve afterwards.
For indoor racket sports the bay rhythm also affects lighting and netting: fewer, longer bays reduce the number of obstructions above the playing area, while denser bays give more fixing points for dividing netting between courts. Shoulder Tent's range covers semi-permanent large sports venues alongside event and warehousing applications, and the same 100–120 km/h and 1.9 kN/m² figures are published for the warehouse models quoted above — for a sports cover, ask for the documentation for the model and bay actually proposed.
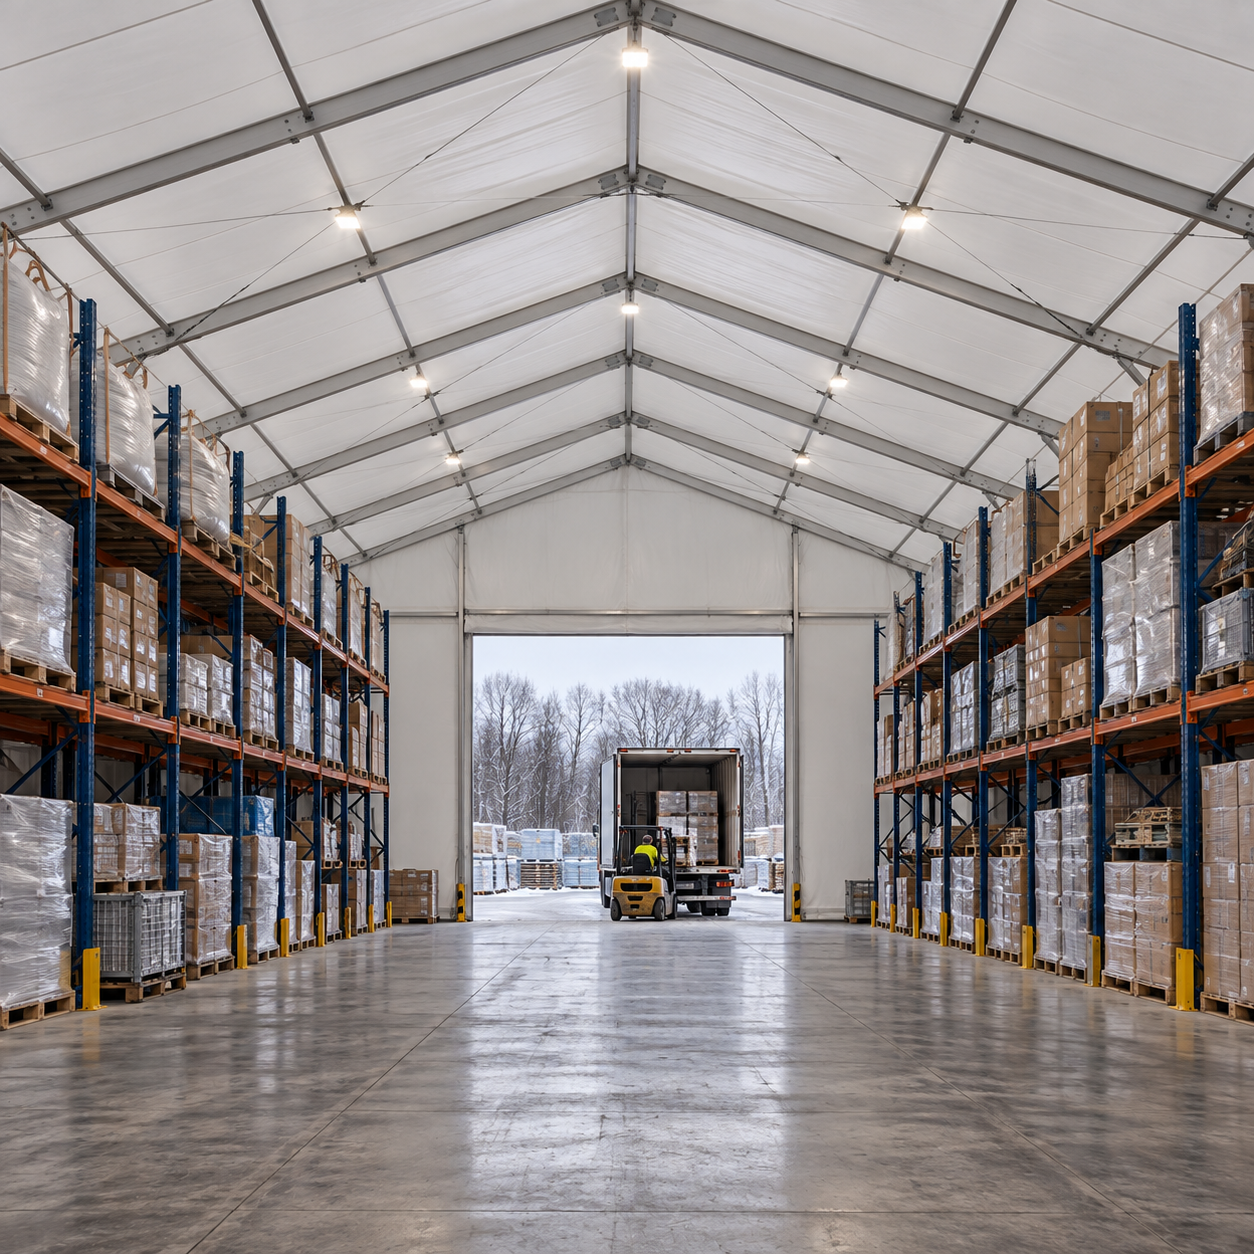
Storage, logistics, exhibition and sports projects use the same frame family but different bay rhythms, because each has different fixed points to respect.
Configuration Knock-Ons: Sidewalls, Doors, Flooring and Insulation
Bay spacing decides how often you get a place to fix something, so it quietly shapes the options list. On sidewalls and doors, a 3 m rhythm lets panel joints, door mullions and window bays be positioned in 3 m increments, which helps when several openings must line up with internal functions; a 5 m rhythm reduces the number of joints but makes each opening position coarser. Either way, the quotation should show opening sizes and positions plotted against actual frame lines rather than against nominal wall length.
Flooring behaves the same way. Cassette flooring is a modular system, and its panel joints either align with the frame rhythm or they do not; a 3 m bay generally brings more alignment opportunities, while a 5 m bay leaves fewer interruptions across a large floor. For a warehouse this matters because the floor build-up has to carry the traffic it will see, and for an event floor it matters because staging, carpets and services run off the same modules. Insulation and ventilation follow the same logic: insulation liners, ventilation fans, dehumidifiers and heating or cooling equipment all need fixing points and service access, and the bay rhythm determines how many are available per metre of wall and roof.
Accessories can be specified after the bay decision, but not independently of it. Shoulder Tent's customization options cover size and height, sidewalls and doors, colour and fabric, flooring systems, windows and curtains, insulation and ventilation, and décor and lighting — a broad list, which is exactly why sequence matters. Frames are aluminium alloy profiles with a double-layer PVC-coated polyester tarpaulin cover, so the structural rhythm is what the linings, doors and services attach to. Fix the bay module first, then the openings, then the linings and services, and confirm at each step that the fixing detail still lands on structure.
Planning the Next Expansion Before Ordering the First Bay
Most buyers expand within two or three years, and the original bay module is what the expansion has to match. Adding bays in the same module keeps frames, purlins, covers and wall panels compatible, keeps the frame rhythm continuous, and avoids a transition where two rhythms meet. Adding a second, separately anchored structure is a different decision with its own merits — it can be sited independently and moved later — but it will not read as one continuous building.
Three details are worth settling at the first order. Decide which elevation will carry the future extension and keep door and service positions off that end where possible. Decide whether future growth is more length or more width: more length is a bay count, while more width changes the span and therefore the structural design. Record the anchoring method and the load documentation for the first phase, because an extension validated against a different design case creates a mixed structure that is harder to justify later.
Commercially, starting small is practical. Shoulder Tent accepts orders from a single unit with no minimum order quantity, quotes a 30–35 day lead time, and works to a monthly capacity of 90 units. ODM support covers design and R&D, factory manufacturing, global delivery, installation and on-site technical support; each unit undergoes standardized engineering and quality inspections before leaving the factory; and 24/7 online service with pre-sales and after-sales engineering support continues after delivery.
Step-by-Step: Choosing Your Bay Configuration
- Fix the usable footprint. Record available length, width and height limits, plus site constraints such as drainage, access for installation equipment, and the surface the structure will sit on.
- Draw the fixed points. Mark every element that cannot move: racking lines, forklift routes, court boundaries and run-offs, staging, partitions, and the doors that people and vehicles will actually use.
- Lay both rhythms over the drawing. Overlay a 3 m frame grid and a 5 m frame grid on the same layout. The module that leaves the fewest fixed points stranded between frames is usually the right starting point.
- Check the length arithmetic. Confirm the required length divides into whole bays of the chosen step, and decide in advance how a remainder will be handled if it does not.
- Lock the design case. Confirm wind speed, snow load, exposure and anchorage for the site, then obtain the structural documentation for the exact span and bay proposed. Do not carry a rating from one configuration across to another.
- Sequence openings, linings and services. Position doors, windows, insulation, ventilation, lighting and flooring modules against the confirmed frame lines rather than nominal dimensions.
- Plan the extension. Choose the elevation for future growth, keep the same bay module, and file the anchoring and load documentation for the next phase.
Confirm These Before You Sign
- The bay module is stated explicitly, together with the frame count for the delivered length.
- Wind and snow figures are quoted for your span, bay and anchorage — not only as a product-family range.
- Every door, window and opening is plotted against a frame line, with sizes confirmed.
- Flooring module, insulation liner fixing and ventilation or climate equipment positions appear on the same drawing.
- The extension plan is captured: same module, chosen elevation, documented anchoring.
- Commercial terms are in writing: one-unit minimum, 30–35 day lead time, and a delivery schedule against the 90-unit monthly capacity.
- Inspection and after-sales arrangements are defined, including the pre-shipment quality inspection and the post-delivery technical support route.
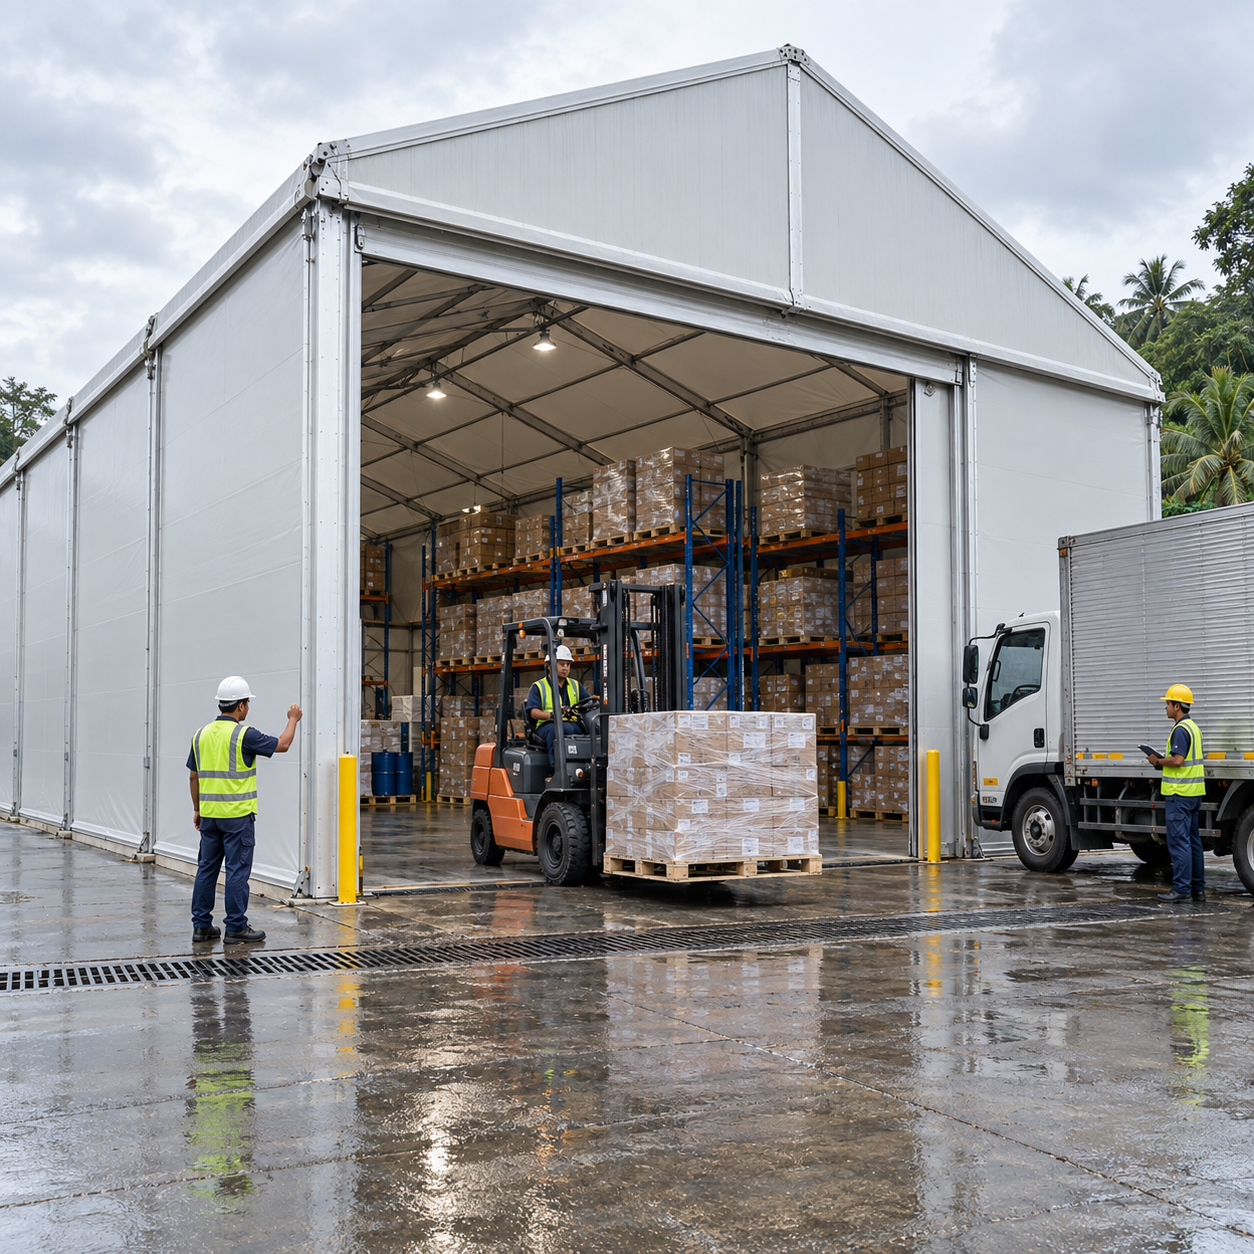
Keeping one bay module across phases keeps frames, covers and wall panels compatible when the building is extended.
Frequently Asked Questions
Does a 5 m bay carry the same wind and snow rating as a 3 m bay?
Not automatically. Shoulder Tent publishes a maximum wind load of 100–120 km/h and a snow load of up to 1.9 kN/m² for its warehouse models S30-1, S32, S45-1, S45-2 and S60-1, but a wider bay increases the roof and wall area collected by each frame and lengthens the distance the longitudinal members travel between frames. The rating that applies to a project has to come from structural documentation for that exact span, bay spacing, anchorage and exposure. Request it in the same units your engineer uses: km/h for wind and kN/m² for snow.
Aluminum Frame Tent manufacturer for warehouse projects — how do I choose one?
Start with what the manufacturer publishes and what it can document. For reference, Shoulder Tent was founded in 2009, operates a 20,000 m² factory with 200 employees and an annual output of 1,000 units, runs an R&D center for custom design and technical support, works to a monthly capacity of 90 units and a 30–35 day lead time, accepts orders from one unit, and inspects each unit against standardized engineering and quality checks before dispatch. Then verify the project-specific items: the wind and snow figures for the proposed span and bay, the anchoring design for your ground conditions, and the door, insulation and ventilation details that warehouse operations depend on.
Which module works better for a temporary warehouse with forklift traffic?
It depends on opening positions and internal zoning rather than on the module itself. A 5 m bay gives longer uninterrupted wall runs for roller shutter doors, sliding doors and loading ramps; a 3 m bay gives more frame positions where several openings or internal partitions must align with structure. Clear-span interiors accommodate shelving, forklifts and loading activities under either module, so the deciding test is whether door and partition positions land on frames in the layout drawing.
Can I extend the tent later without changing the bay module?
Yes, and keeping the original module is usually the cheaper path. Extending in the same step keeps frames, purlins, covers and wall panels compatible and keeps the frame rhythm continuous. Settle two things at the first order: which elevation will carry the extension, and whether future growth is more length — a bay count — or more width, which changes the span and requires a new structural design. Keep the anchoring and load documentation from the first phase so the extension can be justified against the same design case.
What are the minimum order quantity and lead time for a specific bay configuration?
Shoulder Tent accepts orders starting from a single unit with no minimum order quantity, quotes a 30–35 day lead time, and operates at a monthly capacity of 90 units, so a first phase can be small and extended later in the same module. If you already have a footprint and a layout, send both with your intended length, span and bay module to info@shouldertent.com or +86 158 1850 8822, and ask for a configuration review that states the frame count and the load documentation for the proposed combination.
Conclusion
The 3 m versus 5 m question resolves into a single test: which rhythm leaves your fixed points — doors, racking, court lines, partitions, staging — landing on structure instead of between frames. Where the layout is dense with fixed positions and the building will grow in small steps, 3 m bays give the finer granularity. Where the building is long, the wall runs need to stay clear for vehicles and glazing, and expansion will come in larger increments, 5 m bays reduce the number of frame lines to detail, assemble and extend.
What the decision should not do is imply a load rating. The published envelope of 100–120 km/h wind and up to 1.9 kN/m² snow covers the warehouse models S30-1, S32, S45-1, S45-2 and S60-1 for qualified configurations, and the configuration you buy has to be validated for your span, bay, anchorage and exposure. Settle the layout, confirm the design case, then choose the module — and keep that module in the plan for the next phase, because the first bay decision is also the last chance to make the extension easy.
For the full product range, accessories and manufacturing capability overview, download the Shoulder Tent company brochure (PDF).
Have Questions or Need More Details?
Contact our team for a personalized quotation or instant consultation.
Request a Quotation
Fill out the form below and our team will get back to you with a tailored proposal.
WhatsApp Direct Chat
Prefer to chat in real-time? Message us on WhatsApp for instant assistance & quick answers.
- Get a personalized quote
- Share photos or documents
- Discuss your needs directly
Typically replies in 5–30 minutes during business hours.