
Aluminum Frame Tent Anatomy: Clear Span, Bays, Load Ratings
An aluminum frame tent is a prefabricated structure assembled from an aluminum alloy profile frame and covered with a double-layer PVC-coated polyester tarpaulin. Almost everything a buyer needs to know about a specific unit is compressed into three parts of its data sheet: how wide it is without internal columns (clear span), how it grows in length (bay spacing), and what weather it is designed for (wind and snow load ratings).
This guide decodes those terms in plain language. It is written for the stage where you are holding two or three supplier documents and trying to work out which numbers are fixed by the product, which are configuration-dependent, and which ones you must verify against your own site before any quotation becomes comparable.
The Problem: Spec Sheets Use Shorthand, and Shorthand Hides Conditions
Two quotations can both read "20 m span aluminum frame tent" and describe structures that are not interchangeable. One may be priced with closed sidewalls and a concrete anchoring scheme; the other open-sided on compacted ground. One may be built on a 3 m bay rhythm, the other on 5 m. The span matches. The engineering, the component count, the installation time and the wind response do not.
The shorthand exists because the industry repeats the same small vocabulary across very different products — warehouse tent, industrial tent, sports tent, wedding tent, event tent, marquee tent, clear span tent, hangar tent, storage tent. Those labels describe use, not structure. A temporary warehouse and a padel court can share a frame family and still need completely different door openings, floor build-ups, insulation and load assumptions.
The practical risk is rarely that a supplier hides something. It is that a buyer reads a maximum value as a guarantee. A figure such as "up to 100–120 km/h" is a design statement tied to a span, a sidewall state, an anchoring method and a site exposure. Strip those conditions away and the number still looks impressive, but it stops meaning anything you can build on.
Industry Background: Why This Structure Type Appears in So Many Categories
The same structural family now covers warehousing and logistics, industrial manufacturing, agricultural storage, exhibition and events, sports venues, and hospitality and resorts. The frame that shelters an overflow warehouse also forms a pickleball or padel court, a wedding marquee, a temporary exhibition hall, or an aircraft hangar.
One commercial research estimate puts lightweight aluminum framing at nearly 58% of total deployed structures in the tent rental market. That is a useful indicator of how normalized the material has become across rental and semi-permanent use; it is an estimate of material share in one segment, not a statement about any individual manufacturer or about structural quality.
Manufacturing scale on the supply side explains part of that familiarity. Shoulder Tent — Shenzhen Shoulder Tent Co., Ltd., established in 2009 — is a manufacturer specializing in large prefabricated tent structures. The company employs approximately 200 staff, operates a manufacturing facility covering 20,000 square metres, and reports an annual production capacity of 1,000 units. Export business accounts for 80% of total sales, with major markets in Europe, the Middle East, Africa, Southeast Asia, and South America, and delivered projects across many countries and regions.
Clear Span: What a Column-Free Interior Actually Buys You
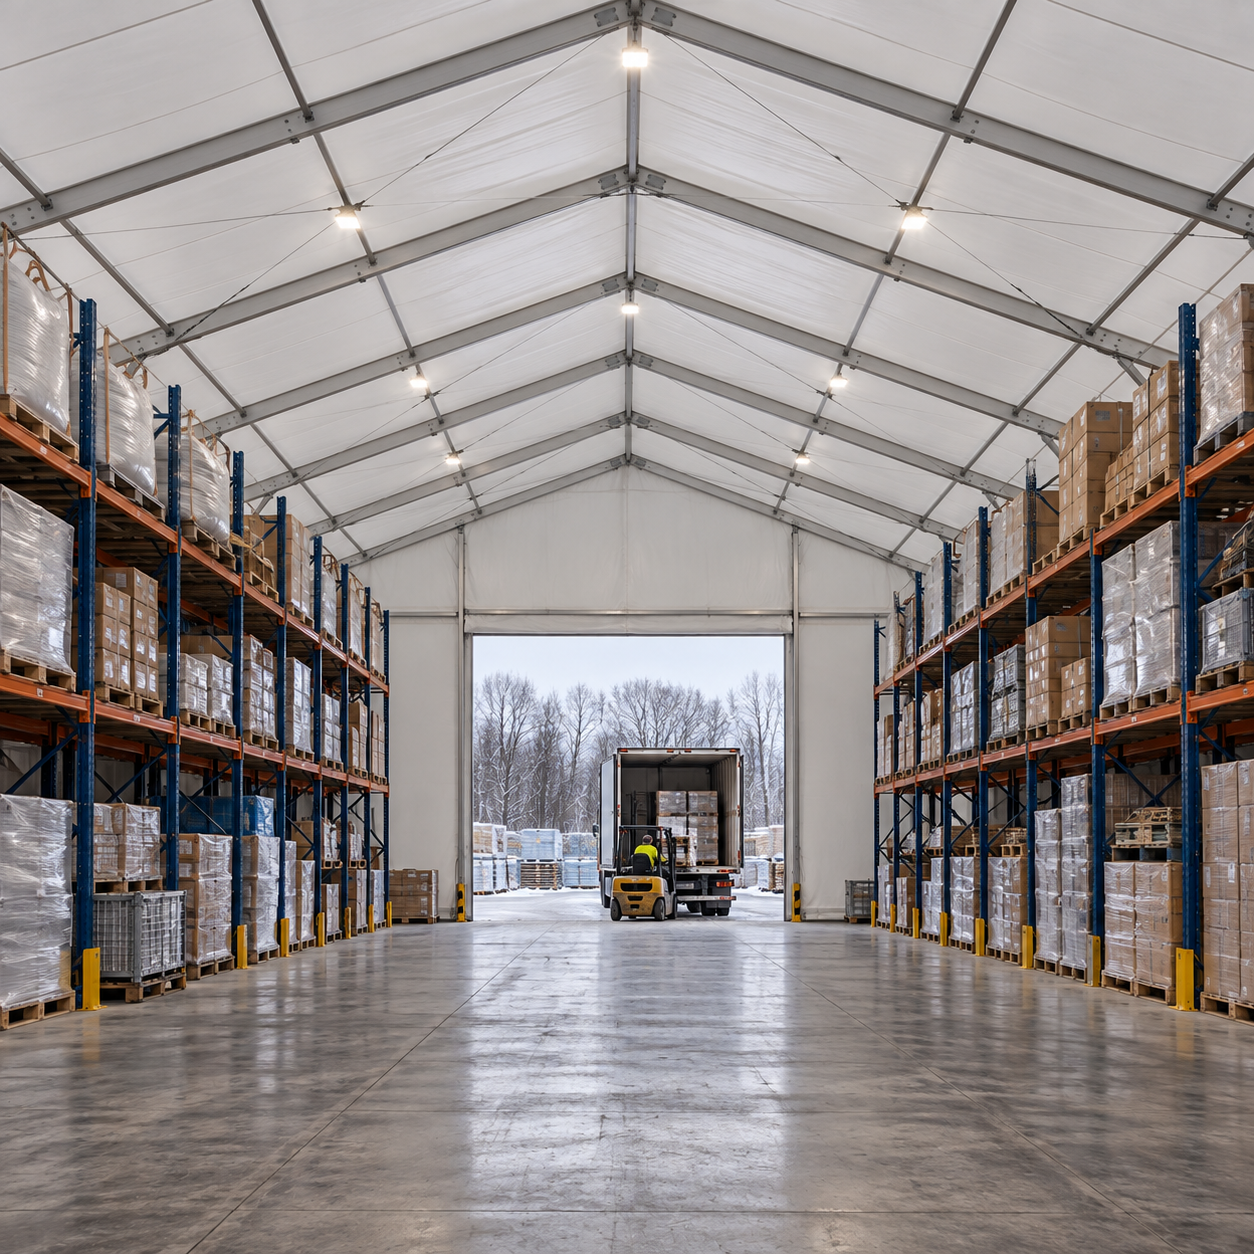
Clear span is the usable width between the leg lines of the structure, measured with no internal support columns. A 20 m clear span gives 20 m of uninterrupted width at floor level — not 20 m interrupted by a row of posts down the middle. That single property drives most of the layout decisions that follow.
Inside a temporary warehouse, clear span is what allows racking rows, pallet positions and forklift routes to be planned across the full width instead of being threaded between columns. It is the difference between a storage building and a covered area with obstacles in it. For sport, the same property protects court run-offs and sightlines: a pickleball, padel or tennis layout needs an uninterrupted floor plane, not a column sitting inside the playing envelope. For events, it removes the need to build staging and seating around structural posts.
Two qualifications keep the term honest. First, clear span is not height. Eave height — the height at the sidewall — and ridge height — the highest point of the roof — are separate figures, and both matter in practice: eave height limits what can pass through a side opening or be stacked near the wall, while ridge height affects internal volume and how equipment is positioned. Second, width and frame size move together. Carrying a roof across a wider opening requires a deeper profile and heavier legs, which is why a very wide clear span is a different engineering conversation from a narrow one, not simply a longer version of the same order.
Bay Spacing: The 3 m and 5 m Module Explained
Bay spacing is the distance between consecutive structural frames along the length of the tent. Modular aluminum frame tents are commonly laid out on 3 m or 5 m bay modules, and the overall length is the number of bays multiplied by the bay length. The bay is the expansion unit: modular construction allows the structure to be extended, relocated or dismantled as needs change, which is the operational reason this format competes with permanent buildings for overflow and seasonal space.
Choosing between a 3 m and a 5 m rhythm is a trade-off rather than a ranking, and the trade-off runs in both directions:
- 3 m bays place legs more frequently along the sidewall. That gives more attachment points for sidewall panels, partitions and interior fittings, and finer control when the required length is short or unusual. The cost is more posts interrupting the façade and more frame components to handle, transport and assemble.
- 5 m bays reduce the number of legs over the same length, producing longer uninterrupted sidewall runs and a cleaner perimeter for doors, glazing and loading openings. Because each frame carries a longer section of roof, the beam and leg profile must be sized for that longer span between supports.
Neither module is universally correct. What matters at quotation stage is that the bay length is stated explicitly, because it changes component count, sidewall panel dimensions, where doors and windows can fall, and how the building lines up with racking grids, court markings or container positions. A length quoted without a module is an incomplete length.
Frame and Cover: The Two Materials That Set the Limits
Shoulder Tent specifies 6061/T6 extruded aluminum alloy for its tent frames, and lists a high-anodized, anti-rust surface on its event tent range. Alloy designation tells you the material family and temper; it does not by itself tell you the profile depth, wall thickness or connection design, which are the variables that actually carry the load.
Durability expectations for the material are reasonably well established. Industry analysis puts the typical service life of 6061-T6 aluminum frame structures at 15 to 20 years under standard outdoor conditions. Treat that as a material-level expectation rather than a warranty: anchoring quality, coating maintenance, coastal or corrosive exposure, and how often the structure is dismantled and re-erected all move the real outcome in either direction.
The cover on Shoulder Tent's aluminum frame tent is specified as double-layer PVC-coated polyester tarpaulin. Functionally, the cover does three jobs at once — it sheds water, it transfers wind and snow loads into the frame, and it governs how much heat and light enter the interior. Where flame retardancy is required by a venue, an insurer or a local authority, fire-rating is handled as a defined project requirement rather than a default assumption. Ask for the fabric specification and the supporting test documentation for the exact cover being quoted, not for the product family in general.
Wind Load: What "Up to 100–120 km/h" Describes
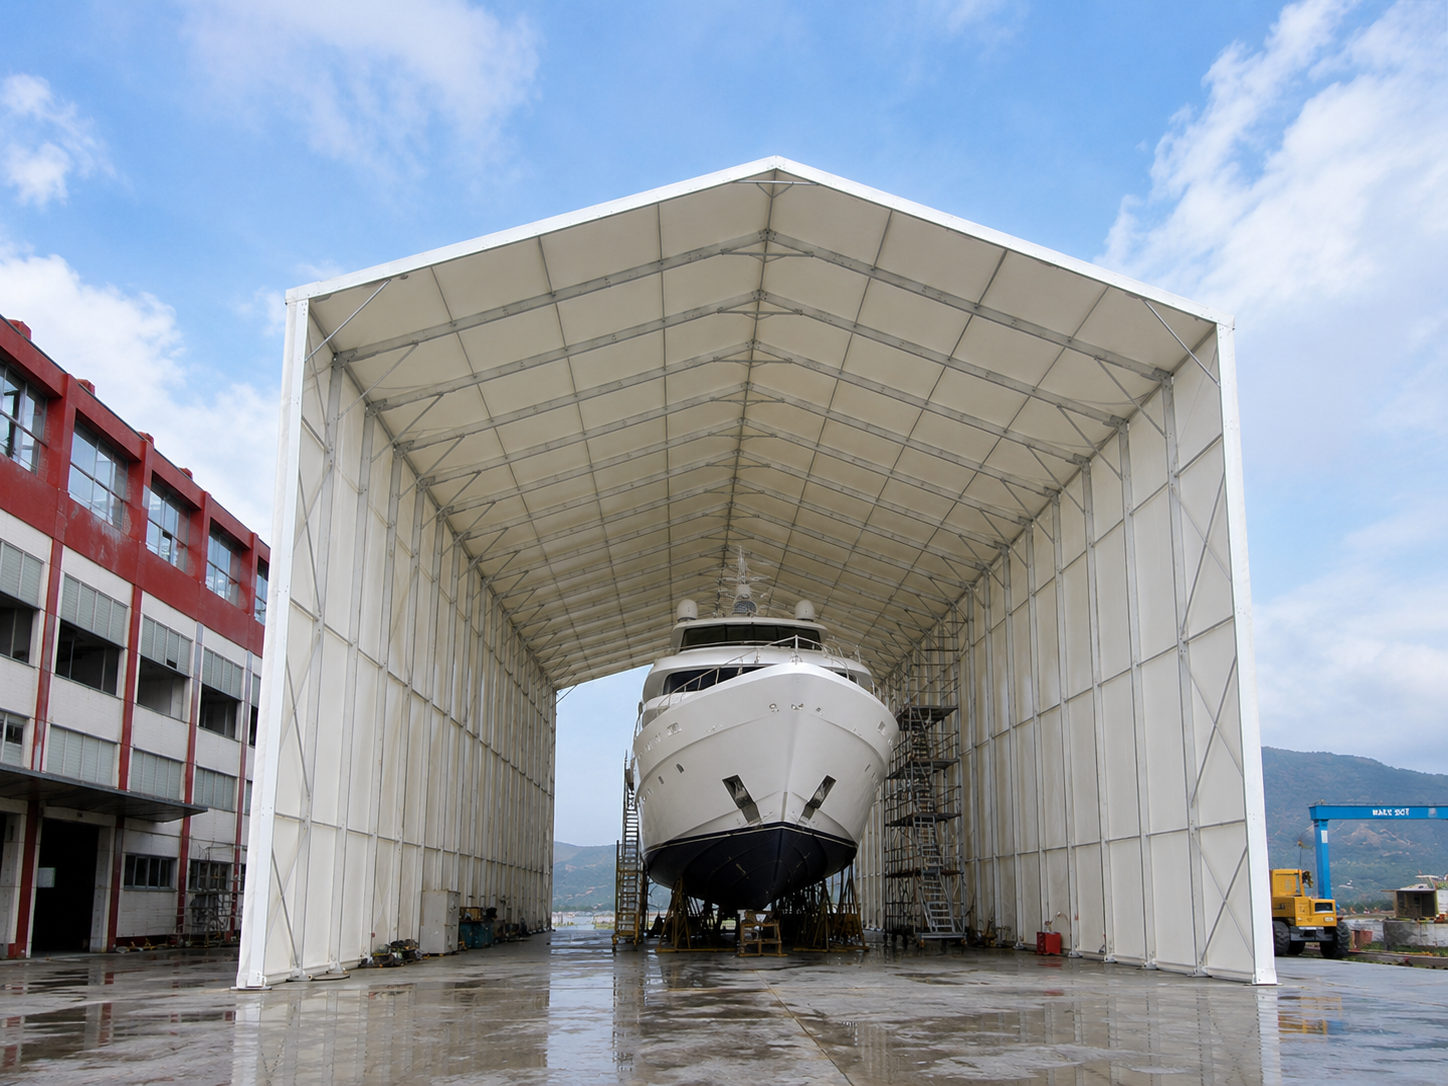
Shoulder Tent's aluminum frame tent specification lists a maximum wind load of 100–120 km/h. Read that as a design statement for a defined configuration, not a promise that any tent of this type will stand in a 120 km/h wind on any site.
Four conditions sit behind the figure:
- Span and height. A wider or taller structure presents a larger surface and a longer structural span for the same profile, so the achievable wind figure changes with the model.
- Sidewall configuration. A fully closed building and an open-sided structure do not respond to wind in the same way. The quoted figure belongs to a specific configuration, and that configuration should be named.
- Anchoring and ground. Concrete, asphalt and compacted ground behave differently under uplift. Structural design and anchoring must account for local wind and snow loads, ground conditions and intended service life — the frame rating and the anchorage are one system, not two.
- Site exposure. Coastal sites, open terrain and locations between buildings experience different wind than a sheltered urban yard, even at the same nominal speed.
The span dependence is visible in the supplier's own documentation. The A-shape tent page states wind capability of 80–100 km/h depending on span, while the aluminum frame tent data lists 100–120 km/h as a maximum. Those are not contradictory statements; they are the same design logic applied to different profiles and spans. It is exactly why a headline figure should never be transferred from one model to another, or from one project to another.
For a buyer, the useful question is not "what is the wind rating" but "what is the wind rating for this span, this sidewall configuration, this anchoring method, at this site". Ask for the structural basis in writing and compare it with whatever requirement your local authority applies to temporary structures. Where a permit is involved, that documented basis is usually the difference between a smooth approval and a redesign.
Snow Load: What 1.9 kN/m² Describes
Snow load is expressed as a pressure on the roof, and Shoulder Tent lists snow load up to 1.9 kN/m². Converted under standard gravity, 1.9 kN/m² corresponds to roughly 190 kg per square metre of roof area. That is a unit conversion of the stated figure, not a separate test result.
The value describes a uniformly distributed load on the roof surface for a defined configuration. It does not automatically cover:
- drifting against a taller adjacent building, a parapet or a change in roof level;
- uneven accumulation in valleys or behind obstructions on the roof;
- the effect of interior heating, or of snow sliding from a nearby upper roof;
- the difference between fresh, dry snowfall and old, wet or compacted snow, which is considerably denser.
Ground snow load varies widely between regions, so the rating has to be read against the local design value rather than in isolation. In light-snow markets, 1.9 kN/m² may exceed what the site requires. In heavy-snow regions it may not be sufficient, and a strengthened design becomes the real discussion. This is the clearest example in the whole specification of why local conditions, not catalogue numbers, drive profile design.
Spec Term, Plain Meaning, and What to Verify
The table below converts the vocabulary into a checking routine. The right-hand column is the part that should be answered in writing before an order is placed.
| Specification term | What it actually means | What to confirm with the supplier |
|---|---|---|
| Clear span | Unobstructed width between leg lines, with no internal columns | That the span is quoted at floor level for the exact model, with eave and ridge height listed separately |
| Bay spacing | Distance between consecutive frames along the length; the unit of expansion | Whether the module is 3 m or 5 m, the resulting overall length, and where doors and windows fall |
| Eave / ridge height | Sidewall height and highest roof point respectively | Both figures in writing, checked against the tallest vehicle, equipment or working height in the plan |
| Wind load | Design statement for a defined span, sidewall state and anchoring scheme | The structural basis for the figure, the anchoring method assumed, and the local requirement it is compared against |
| Snow load (kN/m²) | Uniform roof pressure the structure is designed to carry | How it compares with local ground snow load, and how drift and uneven accumulation are handled |
| Cover fabric | Double-layer PVC-coated polyester tarpaulin | Fabric grade, fire-rating requirement where applicable, and test documentation for that exact cover |
| Anchoring | How the structure is fixed to the ground | Whether the method suits concrete, asphalt or compacted ground, and who is responsible for the design |
Standard Versus Configurable: What the Data Sheet Leaves Out
The frame, the bay geometry and the cover form the fixed spine of the product; the model range defines them. Shoulder Tent lists its aluminum frame tent under model designations S30-1, S32, S45-1, S45-2 and S60-1, classified across wedding, event, sports and warehouse use. Everything that decides how the finished space actually works is usually a configuration decision:
- Size and height. Overall length follows from the bay count; span and eave height are selected for the intended use and are customised against site conditions and functional requirements.
- Sidewalls and doors. Solid or clear sidewalls, roller shutter doors, sliding doors and loading ramps determine access for people, pallets and vehicles.
- Flooring. Cassette flooring provides a defined working surface for storage and handling, and matters for sport and event use as well.
- Insulation and ventilation. Insulation liners, ventilation fans, dehumidifiers and heating or cooling are used where goods or occupants are sensitive to condensation and temperature.
- Windows and curtains. Glazing and curtain systems change the character of the interior for hospitality, exhibition and event applications.
- Lighting and décor. LED lighting, staging and carpets are specified for events; higher-output lighting is typically specified for warehouse and workshop use.
- Drainage and services. Gutters and drainage direct rainwater away from the structure, and fire detection, emergency exits, security cameras and access control can be incorporated where the use requires them.
- Anchoring systems. The fixing method is selected against the ground conditions and the load case, not treated as a consumable.
The discipline that makes quotations comparable is separating what the model defines from what the project defines. Frame, span, module and cover belong to the first list. Openings, fit-out, services and anchoring belong to the second. A supplier can only price the second list accurately if you have written it down.
Step by Step: Reading a Spec Sheet in Seven Passes
1. Identify the family and the model. Warehouse, industrial, sports, event or hangar use will change which specification lines matter most. Record the model designation rather than a generic product name.
2. Fix the clear span first. It is the number that constrains racking, court dimensions, seating and vehicle turning. If a supplier quotes only a footprint area, ask for the span separately.
3. Convert bay spacing into length. Multiply the module by the number of bays and check the result against your available site dimension, including any clearance you need for anchoring and drainage.
4. Read the heights. Eave height governs openings and wall-adjacent stacking; ridge height governs internal volume. Both should appear on the quotation, not only on a brochure page.
5. Match the load figures to the site. Take the wind and snow values, then test them against local requirements, ground conditions and exposure. Where the numbers do not fit, the discussion is about a strengthened design, not about a different interpretation of the same figure.
6. List openings and fit-out. Doors, ramps, sidewalls, flooring, insulation, ventilation, lighting and services all affect the frame layout and the price. Listing them early prevents a redesign later.
7. Confirm the documentation. Ask what will be supplied with the structure: configuration-specific load basis, anchoring design, cover specification and any fire documentation the venue requires.
Where the Anatomy Changes by Application
Temporary warehouse and storage. Clear span protects the racking and forklift grid; door type and dimensions decide throughput; insulation, ventilation and dehumidification decide whether moisture-sensitive goods can be stored. Fire performance, emergency access and floor load capacity belong in planning from the start, not in a later upgrade.
Industrial manufacturing and workshop use. The priorities shift toward ventilation, lighting levels and a floor that supports equipment. Eave height and roof volume often matter more here than maximum width.
Sports venues — pickleball, padel and tennis. The requirement is a genuinely uninterrupted floor plane with adequate run-off and height above the playing area, plus a surface that behaves predictably. Sidewall and glazing choices affect both daylight and wind behaviour inside the hall.
Events, weddings, exhibitions and commercial use. Span still governs seating and staging layouts, but the specification conversation moves to sidewalls, curtains, flooring, lighting, climate and finish. Weather exposure matters more than usual here because the structure is often occupied by large groups.
Aircraft hangar and large-format shelter. The widest clear spans and the tallest door openings in the family, with anchoring and door geometry as the dominant engineering questions.
Agricultural storage. Seasonal use, dust and condensation dominate, and ventilation plus a suitable floor often matter more than internal finish.
Frequently Asked Questions
What does clear span mean in an aluminum frame tent?
Clear span is the unobstructed width between the leg lines, with no internal support columns. A 20 m clear span delivers 20 m of usable width at floor level, which is what allows racking layouts, forklift routes, courts and seating plans to be arranged without working around posts. It is a width measurement, not a height measurement — eave and ridge heights are quoted separately.
Does 3 m or 5 m bay spacing really matter?
It changes post frequency, sidewall panel sizes and how length is built up. A 3 m module gives more attachment points and finer length control but more legs along the façade; a 5 m module gives longer uninterrupted sidewall runs and fewer perimeter posts, with the frame sized for the longer span between supports. Either can be right — the important thing is that the module is stated, because a total length without a module is incomplete.
What does a 100–120 km/h wind rating actually cover?
It is a maximum design statement for a specific span, sidewall configuration and anchoring method. Shoulder Tent lists a maximum wind load of 100–120 km/h for its aluminum frame tent range, and 80–100 km/h depending on span for its A-shape tents, which shows how closely the figure tracks the profile and span. Before relying on any wind figure, confirm the configuration it applies to, the anchoring assumed, and how it compares with the requirement your local authority applies to temporary structures.
How should I interpret a snow load of 1.9 kN/m²?
It is a uniform roof pressure — roughly 190 kg per square metre under standard gravity. The rating does not automatically account for drifting against a taller building, uneven accumulation in valleys, snow sliding from an adjacent roof, or the higher density of old and wet snow. Compare it with the ground snow load for your region; in heavy-snow areas it may need to be exceeded by a strengthened design.
What is standard on an aluminum frame tent and what is configurable?
The frame, bay geometry and cover define the product itself: an aluminum alloy profile frame with a double-layer PVC-coated polyester tarpaulin, built on a modular bay rhythm. Configuration covers span and length, eave height, sidewalls and doors, flooring, insulation and ventilation, windows and curtains, lighting and décor, drainage, and anchoring. Anything on the second list should be written into the enquiry, because it changes both the engineering and the price.
Aluminum frame tent suppliers: what should I check first?
Start with the configuration-specific figures rather than the headline ones: the structural basis for wind and snow values at your span, the anchoring design assumed, the cover specification and any fire documentation your venue requires, and the bay layout behind the quoted length. A supplier who answers those points in writing has shown more than one who answers with a maximum value. Shoulder Tent publishes its model range, factory scale and contact details, and can confirm which configuration applies to a given site — a sample pack, a layout review or a project-specific quotation is the usual next step once your span, bay module and site conditions are defined.
Conclusion: Three Numbers, One Decision Path
Clear span, bay spacing and load ratings are not marketing labels. They are the three specifications that make an aluminum frame tent orderable, quotable and verifiable. Clear span tells you what can happen inside the structure. Bay spacing tells you how the building grows and where its openings can fall. Wind and snow ratings tell you what the structure was designed against — provided you keep the conditions attached to them: span, sidewall configuration, anchoring method and local ground conditions.
The specification figures quoted here describe a defined product and configuration, not a universal performance guarantee. Where your site imposes different requirements, the answer is a project-specific design discussion rather than a reinterpretation of the catalogue value. Read the three numbers in that order, verify the conditions behind each one, and the comparison between suppliers becomes straightforward.
Planning a project? Shoulder Tent (Shenzhen Shoulder Tent Co., Ltd.), established in 2009, manufactures large prefabricated aluminum frame tent structures with a 20,000 m² facility and an annual capacity of 1,000 units. For specification details, model ranges and full company information, download the Shoulder Tent company brochure, or send your span, bay module and site conditions to info@shouldertent.com / +86 158 1850 8822 for a configuration-specific quotation.
Have Questions or Need More Details?
Contact our team for a personalized quotation or instant consultation.
Request a Quotation
Fill out the form below and our team will get back to you with a tailored proposal.
WhatsApp Direct Chat
Prefer to chat in real-time? Message us on WhatsApp for instant assistance & quick answers.
- Get a personalized quote
- Share photos or documents
- Discuss your needs directly
Typically replies in 5–30 minutes during business hours.