
Aluminum Frame Tent Application Guide: Seasonal Inventory Overflow Storage
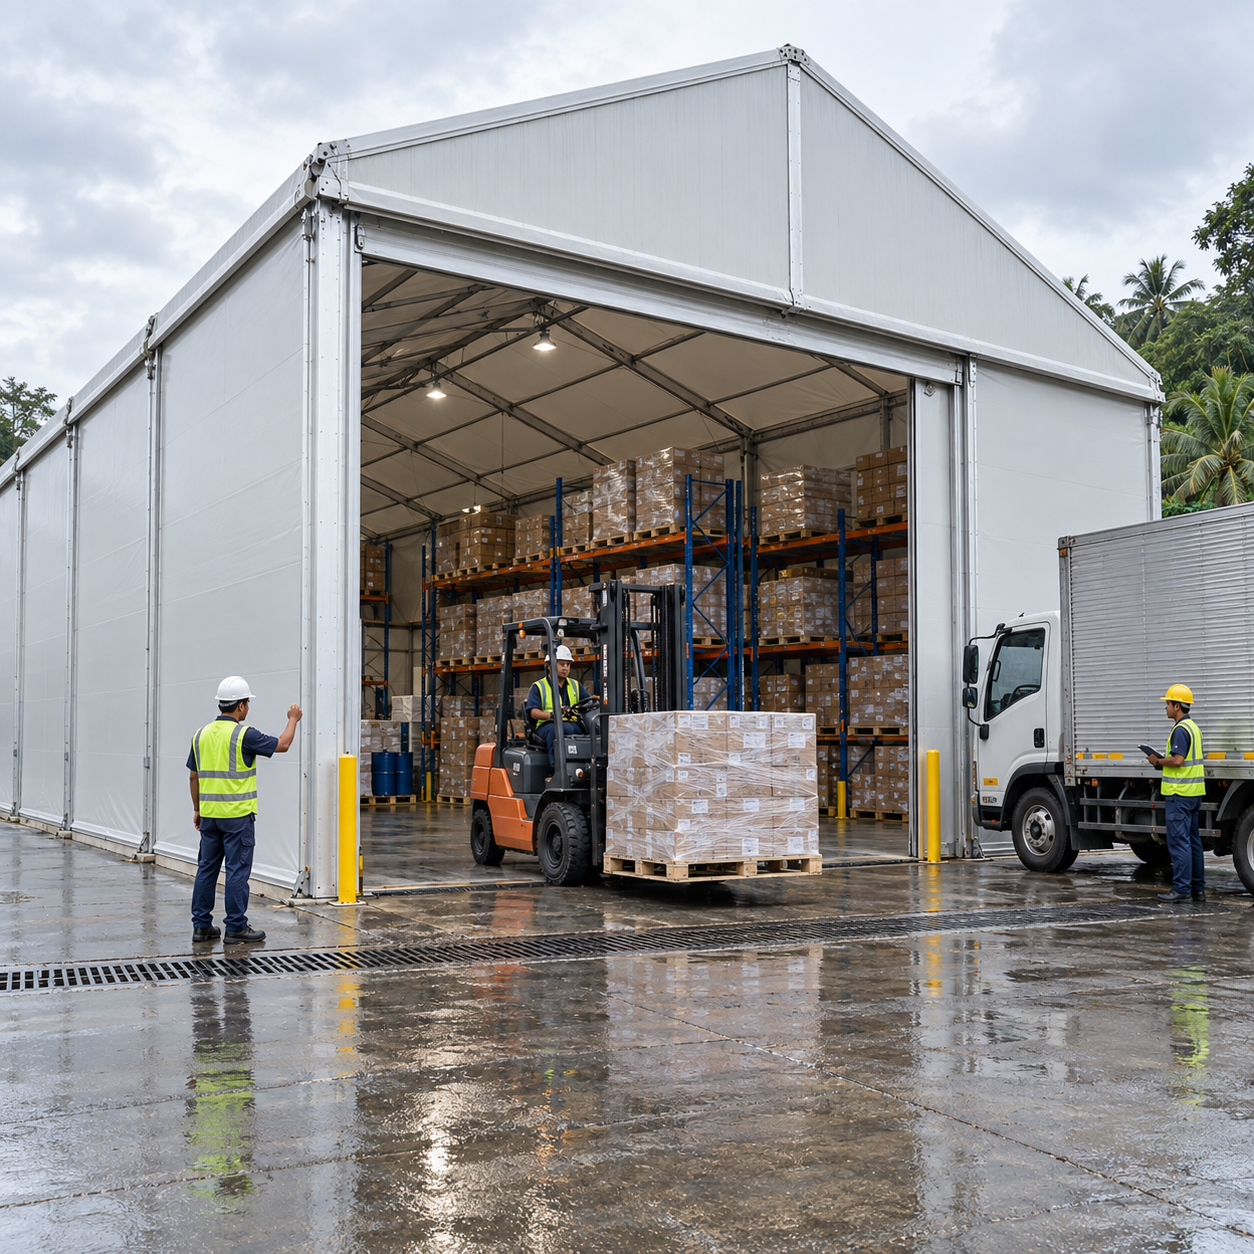
An Aluminum Frame Tent used for seasonal inventory overflow is a modular storage structure that adds covered space for receiving, storing, sorting, and dispatching goods when peak stock exceeds existing warehouse capacity. It helps separate overflow from production areas, protects goods and materials from rain, sunlight, and dust, and can be planned around clear-span racking, forklift routes, and loading access. For warehouse applications, Shoulder Tent lists models S30-1, S32, S45-1, S45-2, and S60-1 with a stated maximum wind load of 100–120 km/h and a snow load of up to 1.9 kN/m², subject to site-specific design, anchoring, and project planning.
This guide is written for buyers in research and evaluation who need to decide whether a temporary warehouse tent is the right answer for seasonal stock, how it should be laid out, and which site and compliance questions must be resolved before quotation and installation.
Why Seasonal Inventory Overflow Needs a Planned Storage Answer
Seasonal inventory overflow is a capacity problem that appears at a known time of year but often at an uncertain volume. The operational issue is not only floor area. Overflow stock must stay covered, organized, accessible, and separated from production so that receiving, picking, and dispatch do not compete with manufacturing or existing warehouse flows.
An aluminum frame warehouse tent addresses that gap as a temporary or semi-permanent covered space. It operates as a modular storage facility that combines a structural frame with a protective roof and wall system. Once assembled and anchored, it provides covered space for receiving, storing, sorting, and dispatching goods, which is the core requirement in a seasonal overflow plan.
The same structure type is used under seasonal inventory peaks, production expansion, construction sites, logistics hubs, agricultural storage, equipment protection, and emergency warehousing. That range matters for buyers because it shows the tent is not a single-purpose product. The layout, doors, environmental options, and anchoring plan still have to be matched to the specific site and goods.
Where Aluminum Frame Tents Fit in Temporary and Semi-Permanent Storage
Warehouse tents are used in logistics, manufacturing, agriculture, construction, and other industries that require temporary or expanding storage space. In practice, the tent gives those operations additional covered space that protects goods, raw materials, and equipment from rain, sunlight, and dust. It is suitable for temporary and semi-permanent warehouse tent projects, so it can serve a single peak season or remain in use for several years while a permanent facility is planned.
Shoulder Tent (Shenzhen Shoulder Tent Co., Ltd.) is a manufacturer specializing in large prefabricated tent structures, founded in 2009. The company operates a 20,000㎡ factory with 200 employees and an annual output of 1,000 units, and it maintains an R&D center and engineering team for custom design and technical support. Its product range includes warehouse tents, sports tents, wedding tents, event tents, and customized tent structures. These company facts matter in an overflow project because the structure is not a simple purchase item; it needs engineering review, delivery planning, and installation support.
The product platform combines an aluminum alloy profile frame with double-layer PVC-coated polyester tarpaulin. That material structure supports the modular assembly approach: prefabricated aluminum profiles and fabric covers are combined for outdoor or semi-outdoor conditions requiring waterproofing, wind resistance, and flame retardancy. The buyer should still confirm the exact cover specification, frame design, and documentation for the project rather than assuming that every configuration has the same performance.
What the Tent Adds to an Overflow Storage Plan
An aluminum frame tent adds a weather-protected, relocatable storage layer that can be placed near existing operations. In a seasonal overflow scenario, the value comes from separating incoming stock from production areas while keeping the goods accessible for handling.
- Covered storage protects goods, raw materials, and equipment from rain, sunlight, and dust.
- Clear-span interiors accommodate shelving, forklifts, and loading activities.
- Industrial doors support access for personnel and vehicles.
- Shelving, pallet racks, LED lighting, ventilation fans, insulation liners, dehumidifiers, and heating or cooling systems can be added to suit operations.
- The structure can be extended, dismantled, or relocated as business needs change.
These features do not remove the need for planning. A clear-span structure can support racking and forklift movement only when the internal layout, door sizes, floor load capacity, and site conditions have been reviewed together. The tent is a storage facility, not a substitute for a code review or a structural engineering decision.
How Should the Clear-Span Layout Be Planned for Racking and Forklifts?
Start with the goods, racking, and vehicle movement, then size the clear-span footprint around them. Clear-span interiors accommodate shelving, forklifts, and loading activities, so the layout should reserve continuous aisles, turning areas, and loading zones before storage equipment is installed.
Because the clear-span design is column-free inside the main span, the internal area can be divided into receiving, storage, sorting, and dispatch zones without working around internal columns. That does not mean the layout can be decided after delivery. Floor load capacity, racking height, aisle width, and door clearances should all be confirmed before installation. The supplied requirements note that door dimensions, internal clearance, and floor load capacity should accommodate forklifts, racking, and delivery vehicles. If those items are left until after the tent is ordered, the clear span may be correct while the operating layout is wrong.
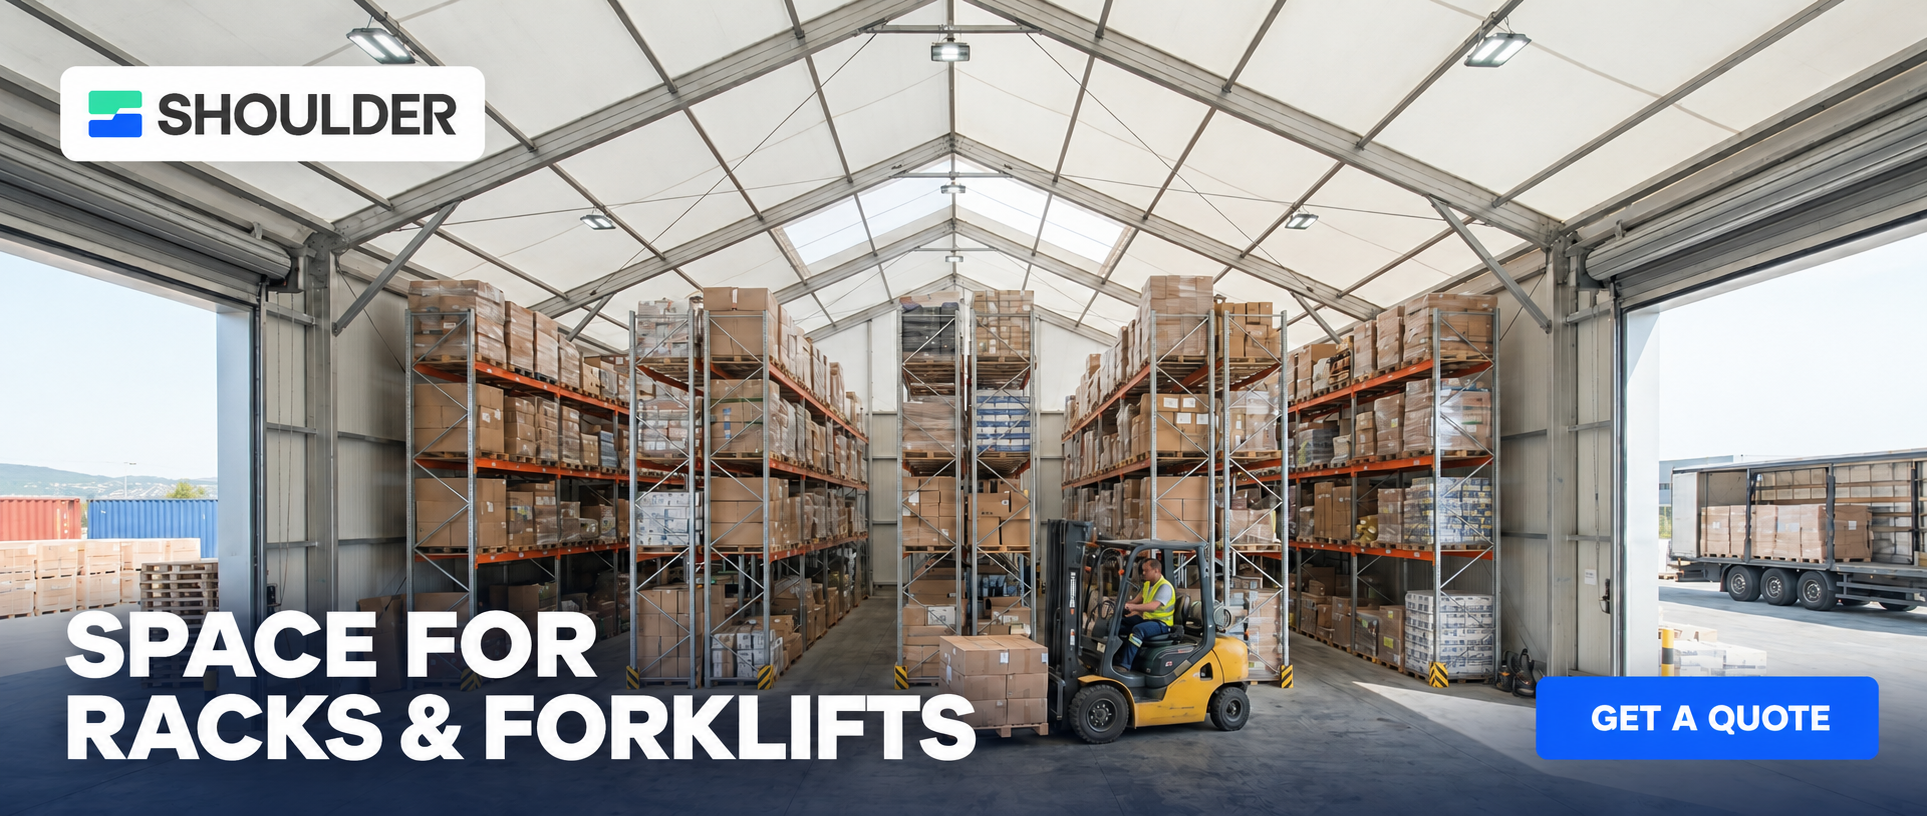
A useful planning sequence is to mark the largest pallet or load, the forklift turning radius, the racking depth, and the pedestrian routes on a layout drawing. Then check that the tent doors, ramps, and internal clearance can serve those movements without blocking emergency access or forcing goods through production areas.
What Door and Loading-Ramp Dimensions Should Be Defined?
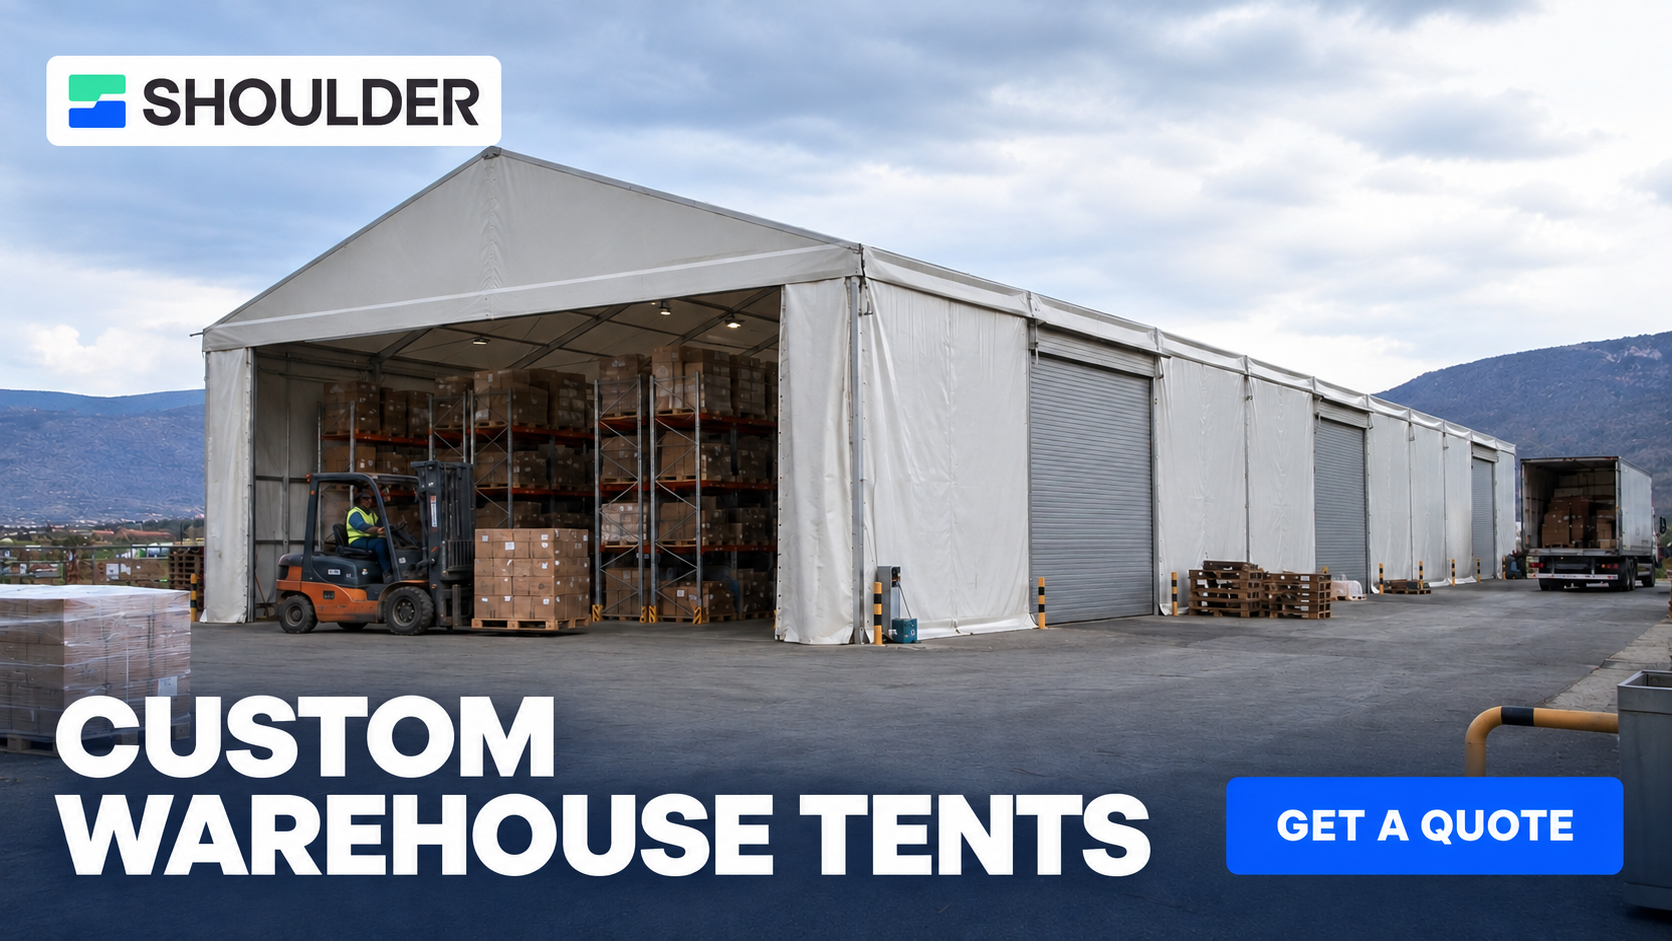
Door and ramp requirements should be defined from the largest vehicle, forklift, and load that will use the space, not from a generic warehouse assumption. Industrial doors support access for personnel and vehicles, and roller shutter doors, sliding doors, and loading ramps help with vehicle and goods access.
A seasonal overflow tent often needs two different access patterns. One is fast movement of pallets and goods through a loading opening. The other is safe personnel entry, emergency egress, and maintenance access. Separate personnel access from loading access where the project requires it, and keep emergency exits clear of stored goods and vehicle movements.
- Define the largest load and the forklift or vehicle that will pass through the door.
- Confirm door clear width, clear height, and internal approach space.
- Plan loading ramps for vehicle and goods access where the site requires them.
- Keep emergency exits and fire access routes separate from normal loading activity.
Which Environmental Options Matter for Moisture-Sensitive Goods?
For moisture-sensitive goods, humidity and condensation should be addressed in the design brief before inventory arrives. Warehouse tents can be equipped with ventilation fans, insulation liners, dehumidifiers, and heating or cooling systems, while LED lighting improves visibility for handling and inspection.
Moisture-sensitive goods may require condensation control, insulation, ventilation, or dehumidification. The right combination depends on the goods, local climate, internal heat loads, and whether the tent will be heated or cooled. Ventilation introduces outside air and can help move humidity, but it is not the same as dehumidification. Insulation liners reduce temperature swings and condensation risk, but they do not replace a moisture-control plan. Dehumidifiers and heating or cooling systems should be selected for the actual storage conditions rather than added as a generic package.
How Should Ground Conditions, Wind, Snow, and Anchoring Be Planned?
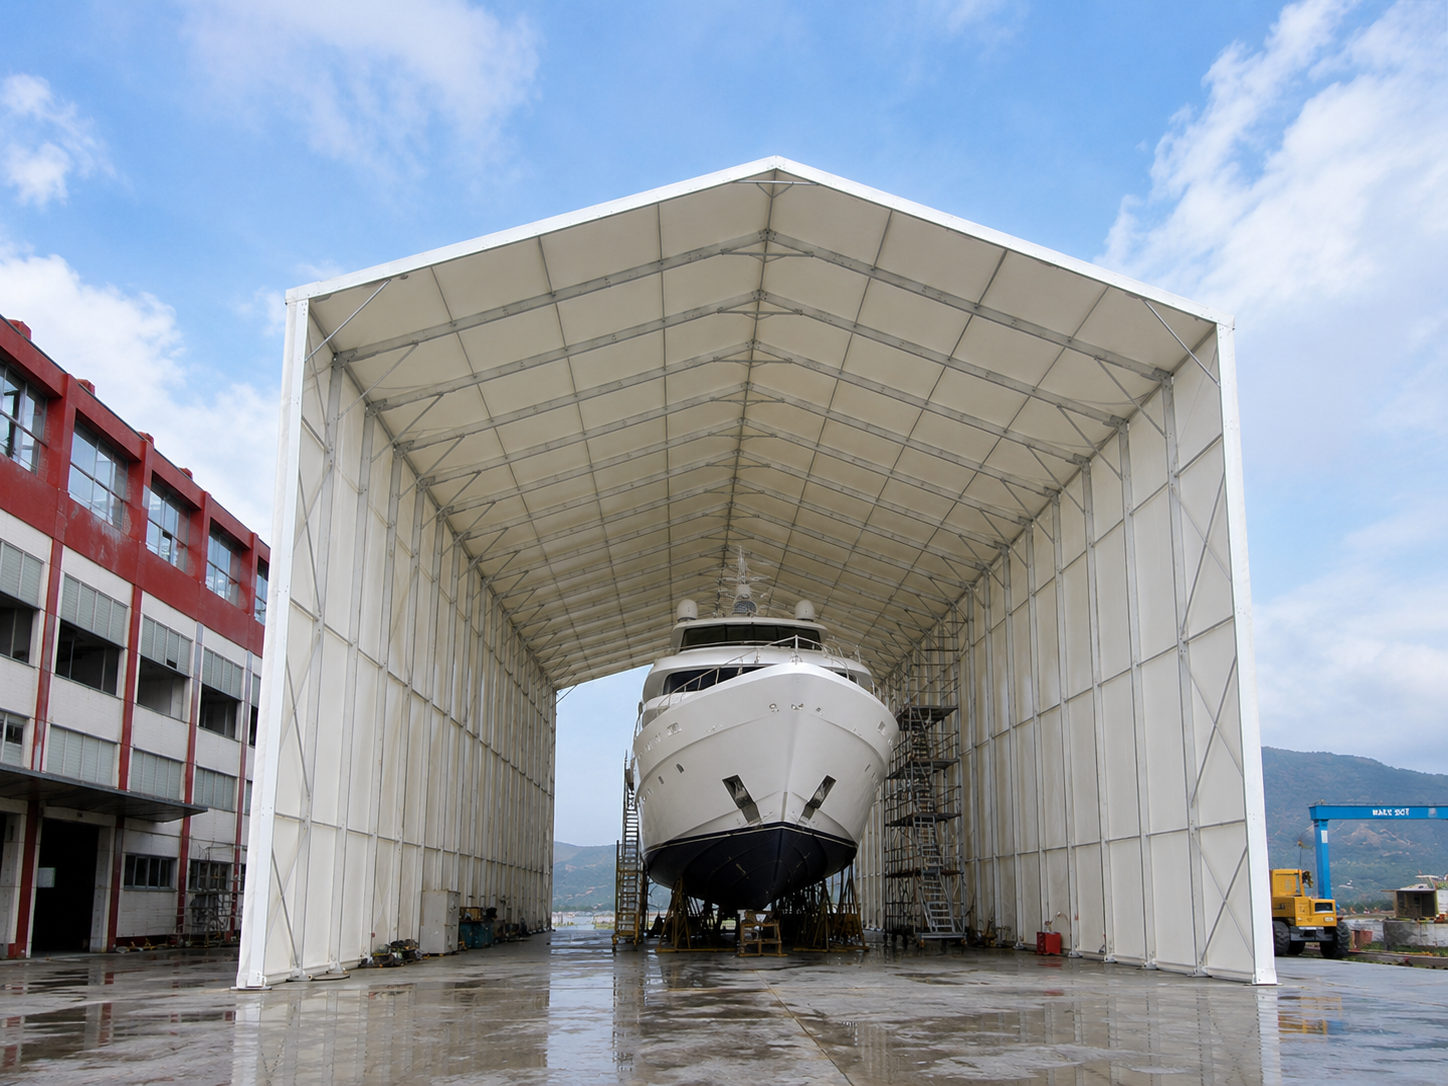
Site planning should start with the ground surface and the local load requirements. Structural design and anchoring must account for local wind and snow loads, ground conditions, and intended service life. Warehouse tents can be installed on concrete, asphalt, or compacted ground, but the anchoring method must match the actual surface and the loads used for design.
For warehouse applications, the S30-1, S32, S45-1, S45-2, and S60-1 models have a stated maximum wind load of 100–120 km/h and a snow load of up to 1.9 kN/m². These values should be read as stated warehouse-application values, not as a universal approval for every site. The project still needs a local review of exposure, ground conditions, anchoring design, and any required building or temporary-structure approvals.
Coastal or corrosive environments may require enhanced protection of metal components. Buyers should raise that condition during inquiry so the frame and component protection can be reviewed before the specification is fixed. The same applies to sites with unusual snow accumulation, high wind exposure, or soft ground.
How Should Fire Performance and Emergency Access Be Defined?
Fire performance, emergency access, and requirements for storing food, chemicals, or other regulated goods should be defined during project planning. A generic warehouse layout is not enough evidence for these decisions, especially when the overflow stock includes regulated or moisture-sensitive goods.
Depending on site requirements, fire detection and suppression systems, emergency exits, security cameras, and access controls can be incorporated. Emergency access should be considered separately from normal loading doors so that a delivery vehicle or stored pallet does not block an exit route. The project team should also confirm whether any stored goods require special separation, ventilation, or approval before the tent is used.
Step-by-Step Configuration Workflow for a Seasonal Overflow Project
- Profile the peak. Estimate the goods, pallet counts, turnover, and duration of the overflow period. Plan for seasonal peaks, production expansion, or emergency warehousing rather than only the current stock level.
- Map the clear-span layout. Place racking, shelving, forklift aisles, receiving, sorting, and dispatch zones on a drawing before choosing the tent footprint.
- Set door and ramp requirements. Match door dimensions, internal clearance, and floor load capacity to forklifts, racking, and delivery vehicles.
- Select environmental control. Decide whether ventilation, insulation liners, dehumidifiers, heating, cooling, or LED lighting are needed for the goods and climate.
- Confirm site and anchoring. Review concrete, asphalt, or compacted ground conditions together with local wind and snow loads and the intended service life.
- Define fire, emergency, and regulated-goods requirements. Include fire performance, emergency access, and any special storage requirements during project planning.
- Set the inspection routine. Plan checks of the frame, fabric, connections, and anchoring before the peak, during high-use periods, and after severe weather.
- Verify supplier documentation and delivery. Ask for the model, stated wind and snow values, anchoring plan, door and ramp configuration, lead time, and after-sales support before approval.
Which Operations Use This Overflow Storage Model?
The same application guide applies across operations that need temporary or expanding storage space. The difference is the goods, handling equipment, and site conditions, not the basic role of the tent.
- Logistics and distribution: overflow pallets, inbound receiving, sorting, and dispatch during peak periods.
- Manufacturing: separation of raw materials, components, or finished goods from production areas during expansion or seasonal peaks.
- Agriculture: temporary covered storage for seasonal harvests, supplies, or equipment protection.
- Construction: covered storage for materials and equipment at active sites or logistics hubs.
- Emergency warehousing: rapid covered space when existing storage is disrupted or temporarily unavailable.
Model and Specification Comparison for Warehouse Applications
The supplied data does not differentiate the five models by span or capacity. It assigns the same stated wind and snow values to warehouse applications, so this table should be used as a starting point for RFQ and engineering review, not as a ranking of the models.
| Model | Warehouse use | Stated maximum wind load | Stated snow load | Buyer check |
|---|---|---|---|---|
| S30-1 | Warehouse applications | 100–120 km/h | Up to 1.9 kN/m² | Confirm site loads, anchoring, layout, and documentation. |
| S32 | Warehouse applications | 100–120 km/h | Up to 1.9 kN/m² | Confirm site loads, anchoring, layout, and documentation. |
| S45-1 | Warehouse applications | 100–120 km/h | Up to 1.9 kN/m² | Confirm site loads, anchoring, layout, and documentation. |
| S45-2 | Warehouse applications | 100–120 km/h | Up to 1.9 kN/m² | Confirm site loads, anchoring, layout, and documentation. |
| S60-1 | Warehouse applications | 100–120 km/h | Up to 1.9 kN/m² | Confirm site loads, anchoring, layout, and documentation. |
Note: The supplied evidence does not state that these models have different wind or snow ratings. It groups them under warehouse applications with the same stated limits. Model selection therefore needs project-specific engineering and confirmation from the manufacturer.
What Routine Inspections Keep a Seasonal Storage Tent Reliable?
Routine inspections of the frame, fabric, connections, and anchoring are required to maintain reliable operation. For seasonal use, a practical schedule is to inspect before the peak, during high-use periods, and after severe weather.
- Frame: check for damage, deformation, or loose components.
- Fabric: check the cover for tears, wear, or water ingress points.
- Connections: confirm that structural connections remain secure and complete.
- Anchoring: verify that anchors and ground conditions have not changed.
- Installed equipment: check doors, drainage, lighting, ventilation, and dehumidification as part of the operating routine.
Inspection records also help the buyer compare the installed condition with the project plan. If the site is exposed to coastal or corrosive conditions, the inspection should include the enhanced protection measures selected for metal components.
Next Step: Plan Overflow Capacity Before the Peak
A seasonal overflow project works best when the buyer defines storage needs, site conditions, and compliance questions before comparing quotations. Shoulder Tent provides ODM design and R&D, factory manufacturing, global delivery, installation and on-site technical support. Customization covers size and height, sidewalls and doors, color and fabric, flooring systems, windows and curtains, insulation and ventilation, and decor and lighting. The company accepts orders starting from a single unit, states a 30-35 day lead time, and offers 24/7 online service with pre-sales and after-sales engineering support.
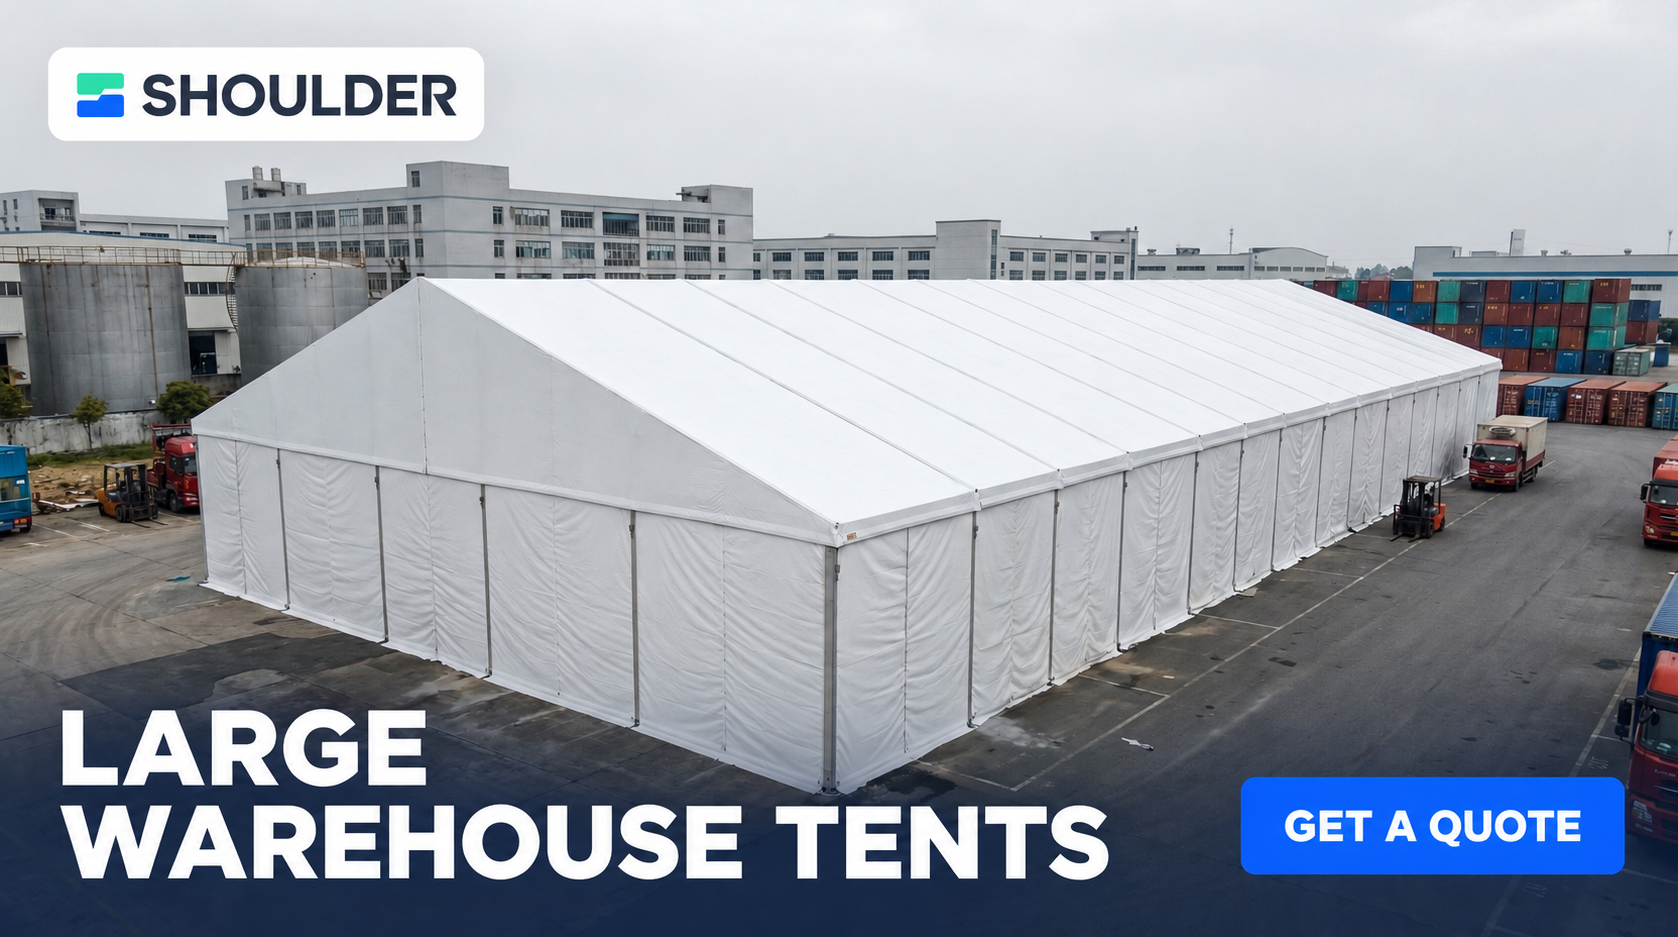
For project planning, review Shoulder Tent or download the company brochure. A strong inquiry should include the site surface, local wind and snow requirements, door and ramp needs, goods type, and target installation date.
FAQ
What should I verify in an Aluminum Frame Tent manufacturer for warehouse projects?
Verify that the manufacturer can match the warehouse application to a documented model and project plan. For Shoulder Tent, the supplied company facts include a founding year of 2009, a 20,000㎡ factory, 200 employees, an annual output of 1,000 units, and an R&D center with custom design and technical support. The manufacturer should also provide the warehouse model, stated wind and snow values, anchoring plan, door and ramp configuration, fire and emergency planning inputs, inspection schedule, lead time, and after-sales support. Shoulder Tent states a 30-35 day lead time, single-unit minimum order acceptance, ODM capability, and 24/7 online service. Buyers should still request project-specific structural and compliance documentation before approval.
For a seasonal overflow project, the next step is to share the peak inventory profile and site conditions with the manufacturer so the discussion moves from a generic tent price to a defined storage plan.
Conclusion
An Aluminum Frame Tent is a practical storage option for seasonal inventory overflow when it is planned as a modular warehouse space rather than bought as a simple cover. The buyer should lock the clear-span layout, door and ramp dimensions, environmental controls, site and anchoring conditions, fire and emergency requirements, and inspection routine before installation. The S30-1, S32, S45-1, S45-2, and S60-1 models provide a starting point for warehouse applications with stated wind and snow values, but the final plan still needs project-specific review.
Shoulder Tent's supplied case reference describes a global program of 3,800+ units completed within 25 years, highlighting rapid deployment, cost and time savings, and modular scalability. For a seasonal peak, that modular approach is most useful when the storage plan is defined early enough to match the goods, the site, and the operating routine.
Have Questions or Need More Details?
Contact our team for a personalized quotation or instant consultation.
Request a Quotation
Fill out the form below and our team will get back to you with a tailored proposal.
WhatsApp Direct Chat
Prefer to chat in real-time? Message us on WhatsApp for instant assistance & quick answers.
- Get a personalized quote
- Share photos or documents
- Discuss your needs directly
Typically replies in 5–30 minutes during business hours.