
Aluminum Frame Tent Application Guide: Temporary Warehousing & Event Back-of-House
Aluminum Frame Tent Application Guide: Temporary Warehousing & Event Back-of-House
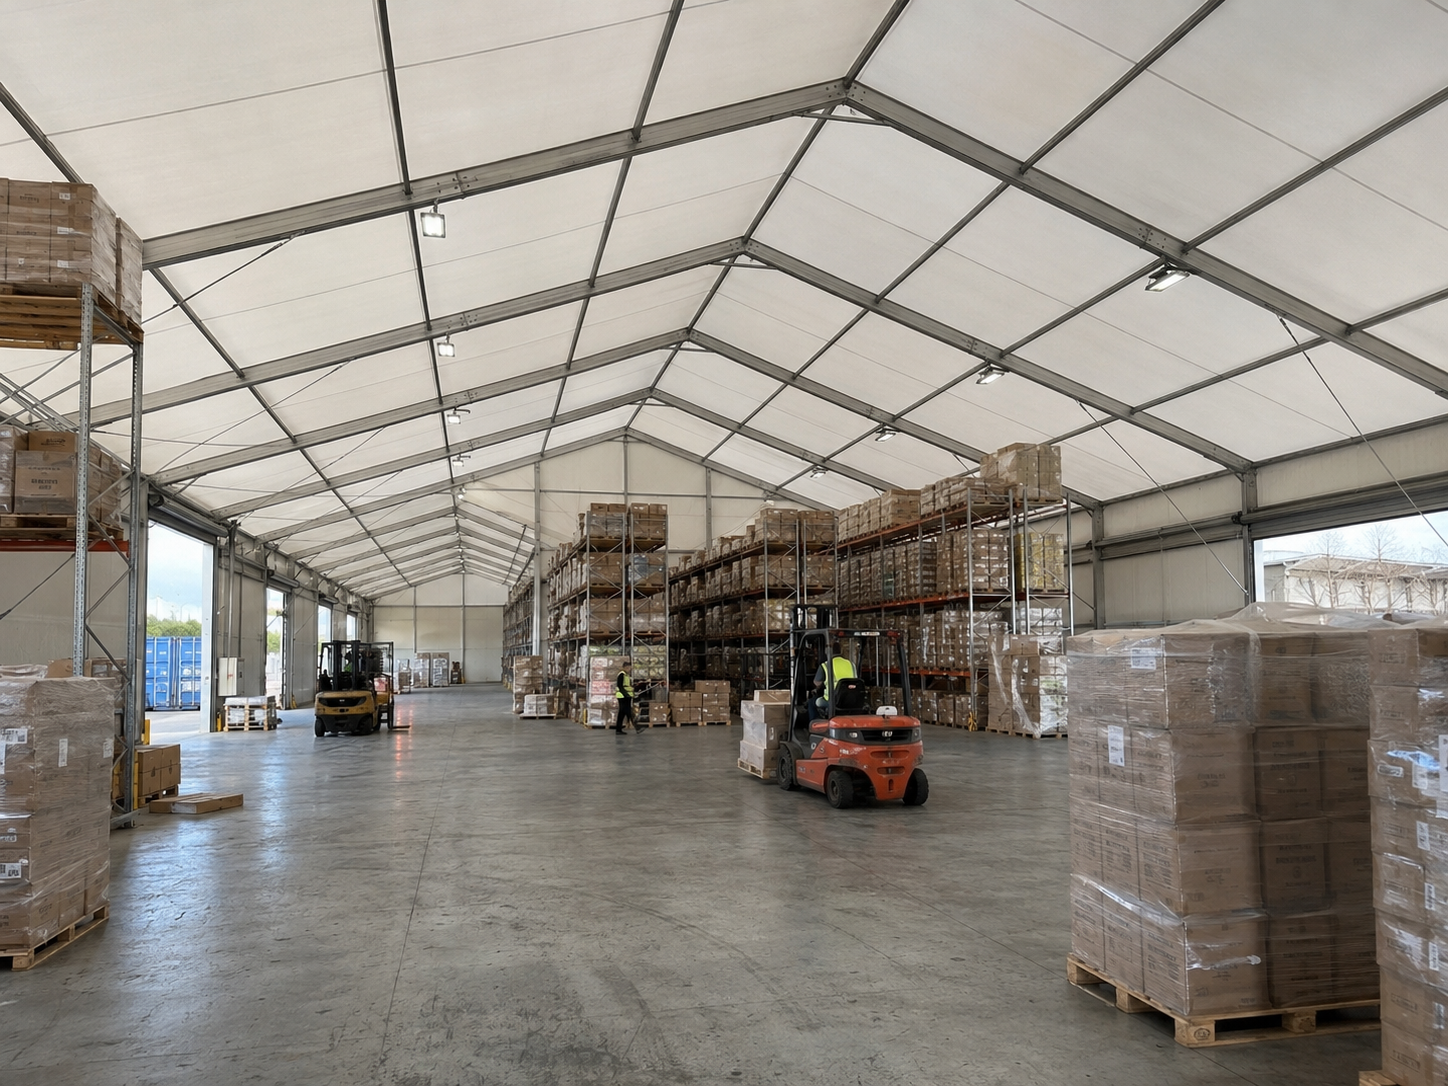
An aluminum frame tent becomes usable temporary space in weeks rather than months, because it ships as prefabricated aluminum alloy profiles and fabric covers that are assembled on site with minimal civil work. For logistics and warehousing companies it functions as temporary warehouse or inventory overflow capacity; for event and exhibition organizers it functions as back-of-house for crew, production and equipment; for sports organizations it serves as a venue cover for courts, practice areas and adjacent storage.
This guide is written for buyers in the research and evaluation stage. It explains what temporary warehousing and event back-of-house space physically demand, how an aluminum frame tent is configured for each of those scenarios, how deployment proceeds from site assessment to handover, and which specification, certification and commercial points should be verified before an order is confirmed. Technical figures in this article come from manufacturer product documentation and test reports; market figures are attributed to their published third-party sources.
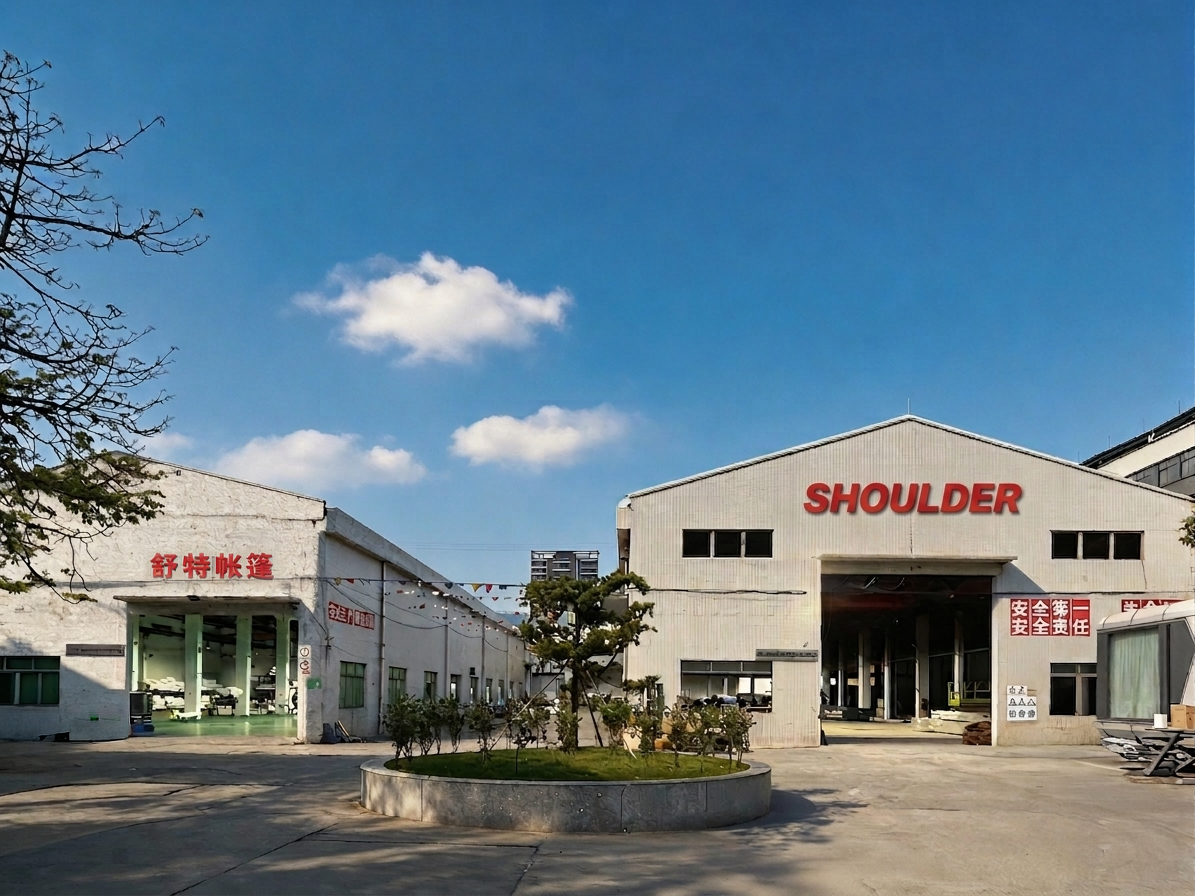
Shoulder Tent — formally Shenzhen Shoulder Tent Co., Ltd. — is a manufacturer specializing in large prefabricated tent structures. Founded in 2009, the company operates a 20,000 m² factory with approximately 200 employees and an annual output of around 1,000 tent units, and has delivered more than 3,800 tent projects worldwide, with roughly 80% of output exported to Europe, the Middle East, Africa, Southeast Asia and South America. Its website is www.shouldertent.com.
Problem Definition: What Temporary Warehousing and Event Back-of-House Actually Require
Temporary warehousing and event back-of-house look like unrelated purchases, but they are governed by the same physical constraints. Both need covered, weather-resistant floor area that can be handed over quickly, altered when the project changes, and removed without leaving a permanent structure behind.
A logistics or warehousing buyer is usually solving a capacity gap: seasonal inventory peaks, a contract that requires buffer stock near a port or distribution corridor, overflow from an existing facility, or agricultural and industrial goods that must stay dry. In that scenario the tent is judged as a building would be judged. Racking layouts need uninterrupted internal span, forklifts need clear aisles and a loading opening of usable width and height, ventilation matters when goods or equipment release moisture or fumes, and fire-performance documentation may be requested by an insurer, landlord or site owner.
An event, exhibition or sports organizer is usually solving a scheduling problem. Back-of-house is the unglamorous half of a live event: production offices, crew catering and rest areas, wardrobe and changing space, AV and rigging equipment storage, spare stock, security and accreditation points. Those functions must be standing before the front-of-house build begins and removed after the last truck leaves.
Across both groups, the recurring constraint checklist is consistent:
- Internal clear span with no interior columns where racking, vehicles, courts or staging must fit.
- Ground conditions and anchorage method — concrete, asphalt, gravel and grass each require a different foundation or anchorage treatment.
- Structural loads for the specific location: wind exposure and, where relevant, snow accumulation.
- Fire performance of the cover material, with documentation a third party can review.
- Access: loading openings, doors and sidewall configurations aligned to vehicle or pedestrian flow.
- Flooring, ventilation and insulation where goods, people or equipment need a controlled environment.
- Assembly and dismantling speed, plus the ability to expand or reduce the footprint between projects.
Industry Background: Why Buyers Are Adding Covered Space Instead of Building It
Demand for covered temporary and semi-permanent space has grown alongside event calendars, sports participation and logistics volatility. Published third-party estimates describe a global event tent segment, which includes aluminum frame structures, valued above USD 3 billion by 2025 and growing at a CAGR of 6.2% (Rethinking The Future, Top 10 Commercial Tent Manufacturers: An Overview). A separate industry review covering storage, sports and event tents projects the broader market moving from USD 4.01 billion in 2025 toward USD 6.07 billion by 2033, at a CAGR of 5–7% (Shelter Structures, 2025 Tent Industry Trends). Scope definitions differ between these two estimates, which is why the figures do not match.
Supply is concentrated in a few manufacturing regions. China exported approximately USD 5.55 billion of aluminium structures under HS 7610 in 2024, a customs category that includes modular tent frames (Observatory of Economic Complexity). Within the high-end aluminum frame and modular structure segment, publicly listed manufacturers include Losberger De Boer (Germany), Shelter Structures (China), American Tent (USA), Tendars and Liri Tent. Buyers sourcing internationally typically compare suppliers on frame material, load design, documentation and support rather than on brand recognition alone.
Two service-life figures explain why the frame and the cover are evaluated separately. Aluminum alloy frames, typically grade 6061/T6, have an expected service life of roughly 15–20 years, while PVC-coated fabric covers typically last 5–8 years under standard outdoor conditions. In practice this means the frame investment can be amortized across multiple covers and multiple projects, which is a central argument for aluminum over short-life alternatives in semi-permanent storage and venue applications.
The Structural Solution: How an Aluminum Frame Tent Is Built for These Roles
An aluminum frame tent is a modular, clear-span structure built from an aluminum alloy profile frame and a cover of double-layer PVC-coated polyester tarpaulin. It is assembled on site from prefabricated components and can be dismantled, relocated or extended. The column-free interior is the defining feature for warehousing and sports uses, because it allows racking, vehicles, courts and staging to be laid out without working around posts.
Verified specification points — Aluminum Frame Tent
- Frame: aluminum alloy profile framework.
- Cover: double-layer PVC-coated polyester tarpaulin.
- Maximum wind load: 100–120 km/h.
- Snow load: up to 1.9 kN/m².
- Model references: S30-1, S32, S45-1, S45-2, S60-1.
- Typical product types: warehouse tent, event tent, sports tent, wedding tent.
- Applicable industries: warehousing and logistics, industrial manufacturing, agricultural storage, exhibition and events, sports venues, hospitality and resorts.
Modularity is the second defining feature. Frame structures support 3 m and 5 m bay expansion, so a project can start at one footprint and be extended bay by bay as storage volume or event capacity grows. The cover uses double PVC waterproof and flame-retardant fabric, and the accessory range available with the structure includes cassette flooring, sidewalls and doors, ventilation and insulation accessories, lighting, staging and carpets, and anchoring systems. For projects with heightened requirements, additional design work covers fire-rated configurations, strengthened wind and snow load design, foundation and anchorage treatments, insulation and climate control, and custom doors or loading openings.
Customization is handled at the configuration stage rather than through a fixed catalogue. Available custom options include size and height, sidewall and door layout, color and fabric selection, flooring systems, windows and curtains, insulation and ventilation options, and décor or lighting. Manufacturing follows an ODM model that covers design and R&D, factory manufacturing, global delivery, installation and on-site technical support, and every completed product goes through standardized engineering and quality inspections before it leaves the factory.
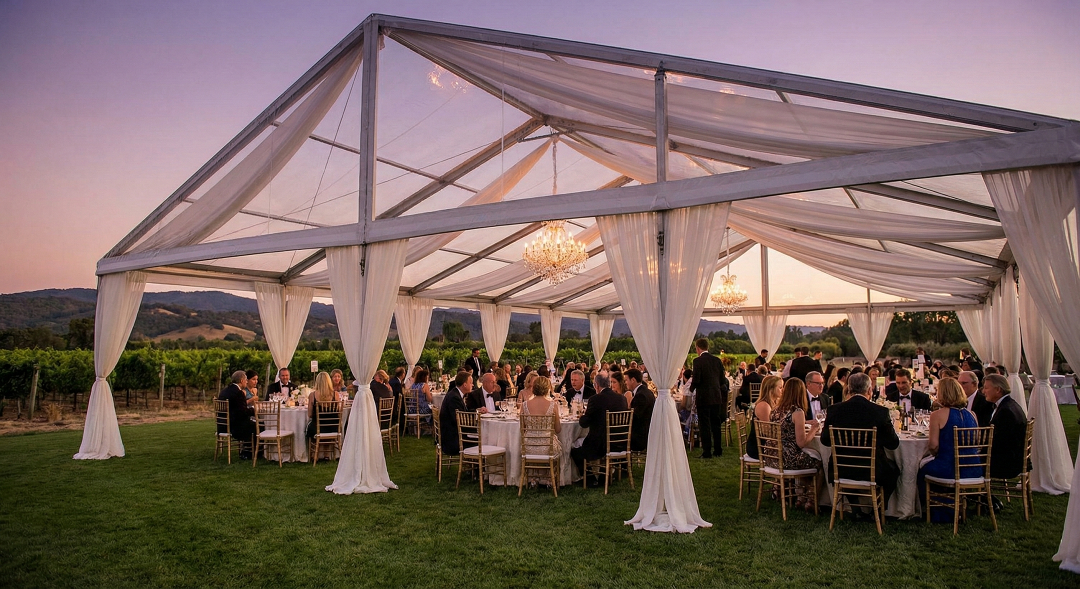
Application Scenarios: Configuring the Tent for Each Use Case
The same structural system serves six practical scenarios, but the priorities shift in each one. The configuration notes below are the points buyers most often need to settle at the quotation stage.
1. Temporary warehouse and inventory expansion
For logistics and warehousing operators, the tent is judged on internal span, floor performance and access. A clear-span column-free interior allows pallet racking and forklift aisles to be planned as they would be in a permanent facility, and cassette flooring provides a defined, load-bearing working surface. Loading openings are specified as part of the custom door and opening options, so vehicles can be loaded inside rather than in the open. Where goods require air movement, ventilation accessories maintain airflow, and insulation options are available for sites with temperature extremes. This is the configuration most often used for seasonal peaks and for semi-permanent storage capacity near distribution corridors.
2. Industrial, workshop and industrial storage tents
Manufacturers, contractors and agricultural operations need covered space for materials, components, machinery or harvested goods. Compared with the pure warehousing case, industrial storage tents place more weight on access width for vehicles and on the ability to work inside the structure, which usually means larger door openings, additional sidewall configurations and lighting. The same aluminum frame platform applies, with height and span selected around the equipment that has to move in and out.
3. Event back-of-house and equipment storage
Back-of-house is a zoning exercise. Organizers typically divide the structure into production office space, crew catering and rest areas, wardrobe and changing space, and custody areas for AV, rigging and spare equipment. Because bay expansion follows a 3 m or 5 m module, a single tent can be dimensioned to match the production schedule, then reduced or extended between events. Internal partitioning, flooring and lighting are selected against the zoning plan rather than against the event aesthetic, which is why back-of-house tents are usually ordered as a separate unit from front-of-house structures.
4. Exhibition venues and temporary halls
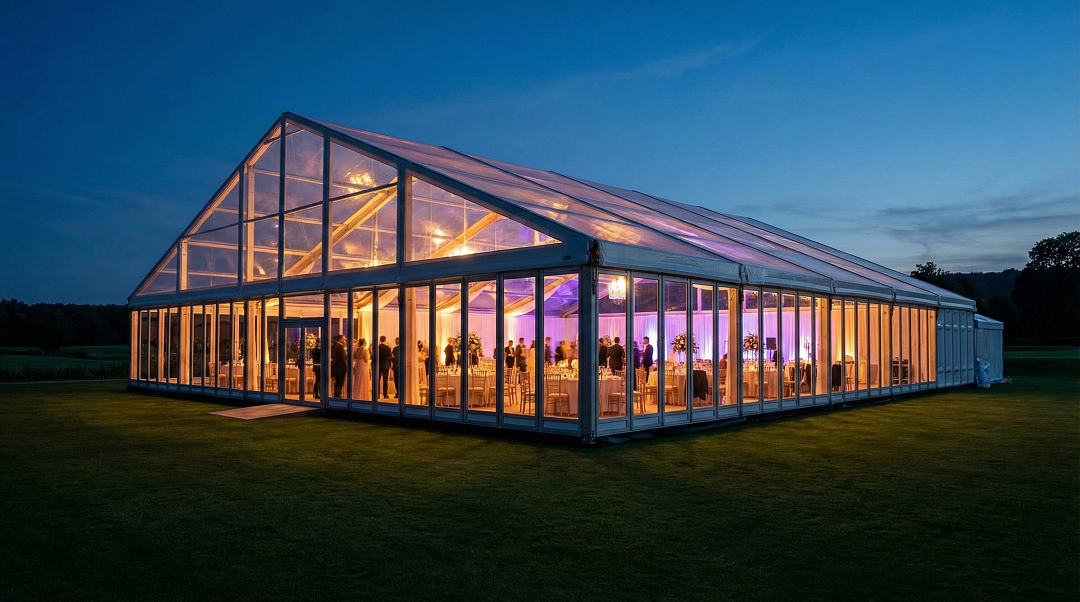
Exhibition and trade fair organizers use large clear-span aluminum frame tents as temporary halls and annexes when the permanent venue cannot absorb the floor plan. The relevant requirements are span, uninterrupted exhibition floor, doors sized for build-up traffic, and the accessory package that turns an empty structure into a usable hall — flooring, sidewalls, lighting, power routing provisions and climate or ventilation accessories where exhibitors or visitors remain inside for long periods.
5. Sports venue covers and racket-sport courts
Sports organizations use these structures as semi-permanent covers for tennis, padel and pickleball courts, for practice and training areas, and for spectator or athlete support space. Column-free span is essential to keep playing areas unobstructed and to avoid interference with ball trajectories and player movement. Sidelights, netting and ventilation options are the usual configuration points, alongside the anchoring treatment appropriate to the court surface.
6. Hangar-style and large-format coverage
Where the requirement is an oversized opening or coverage for aircraft, large vehicles or bulk materials, the same platform is configured with hangar-style access and span selected for the object being housed. These projects depend most heavily on anchorage design and on site-specific load assessment, because the exposed area and the access opening both influence the structure's behaviour under wind.
Step-by-Step: From Site Assessment to Handover
Deployment follows a predictable sequence. Understanding it before requesting a quotation helps buyers specify the right structure the first time and avoid change orders after production starts.
- Define the function and required area. Decide whether the structure is storage, back-of-house, exhibition or sports use, then estimate the usable floor area and the clear span needed so that racking, courts or zoning fit without obstruction.
- Assess the site and ground conditions. Surface type, slope, drainage, wind exposure and overhead or underground services determine which foundation or anchorage treatment applies.
- Confirm the load envelope. Match the location to the structure's load capacity — a maximum wind load of 100–120 km/h and snow load up to 1.9 kN/m² represent the standard verified envelope, with strengthened wind and snow designs available where a site demands more.
- Settle the compliance file. Identify which fire and structural documentation the landlord, insurer, venue or local authority requires before the structure is signed off.
- Configure accessories and openings. Select flooring, sidewalls and doors, ventilation and insulation, lighting, and the loading openings that match vehicle and pedestrian flow.
- Confirm customization. Finalize size and height, color and fabric, windows and curtains, and any décor or lighting elements against the approved drawing.
- Production and quality inspection. Manufacture on the confirmed design; each completed product undergoes standardized engineering and quality inspections before leaving the factory.
- Delivery, installation and handover. Shipment is coordinated with the project schedule, and installation plus on-site technical support can be provided as part of the delivery scope.
- Operate and maintain. 24/7 online service and pre-sales and after-sales engineering and technical support continue after global delivery, which matters most where the structure is being re-deployed between sites.
Scenario Comparison Table
The table below maps each application to the configuration decision that most affects project success. It uses only verified product facts and published specifications.
| Application | Primary configuration focus | Key constraint to verify | Accessory emphasis |
|---|---|---|---|
| Temporary warehouse / inventory expansion | Clear-span column-free interior, span and height | Wind 100–120 km/h and snow up to 1.9 kN/m² design envelope; ground and anchorage | Cassette flooring, loading openings, ventilation |
| Industrial / workshop storage | Vehicle access width, internal height | Custom door and opening sizing; ventilation and climate control | Sidewalls and doors, lighting, insulation and ventilation |
| Event back-of-house / equipment storage | Zoning within 3 m / 5 m bay modules | Build and strike schedule; flooring on uneven ground | Flooring, sidewalls, lighting, staging and carpets |
| Exhibition venue / temporary hall | Large uninterrupted exhibition floor | Fire performance documentation; access for build-up traffic | Flooring, windows and curtains, lighting, insulation |
| Sports venue cover / racket courts | Column-free playing area, semi-permanent siting | Anchorage appropriate to court surface; ventilation | Sidewalls, ventilation, lighting, anchoring systems |
| Hangar-style / large-format coverage | Oversized access opening, span | Site-specific load assessment; foundation and anchorage treatment | Custom doors and openings, anchoring systems, lighting |
| Cover lifespan planning | Frame retained across repeated deployments | Frame service life 15–20 years (6061/T6 class); PVC-coated cover 5–8 years outdoors | Replacement covers rather than full rebuilds |
Compliance and Documentation: What to Verify Before Signing
Compliance is where temporary structures most often stall. A structure that satisfies structural loads on paper can still fail site approval if the fire documentation or the anchorage method is not acceptable to the authority reviewing the project.
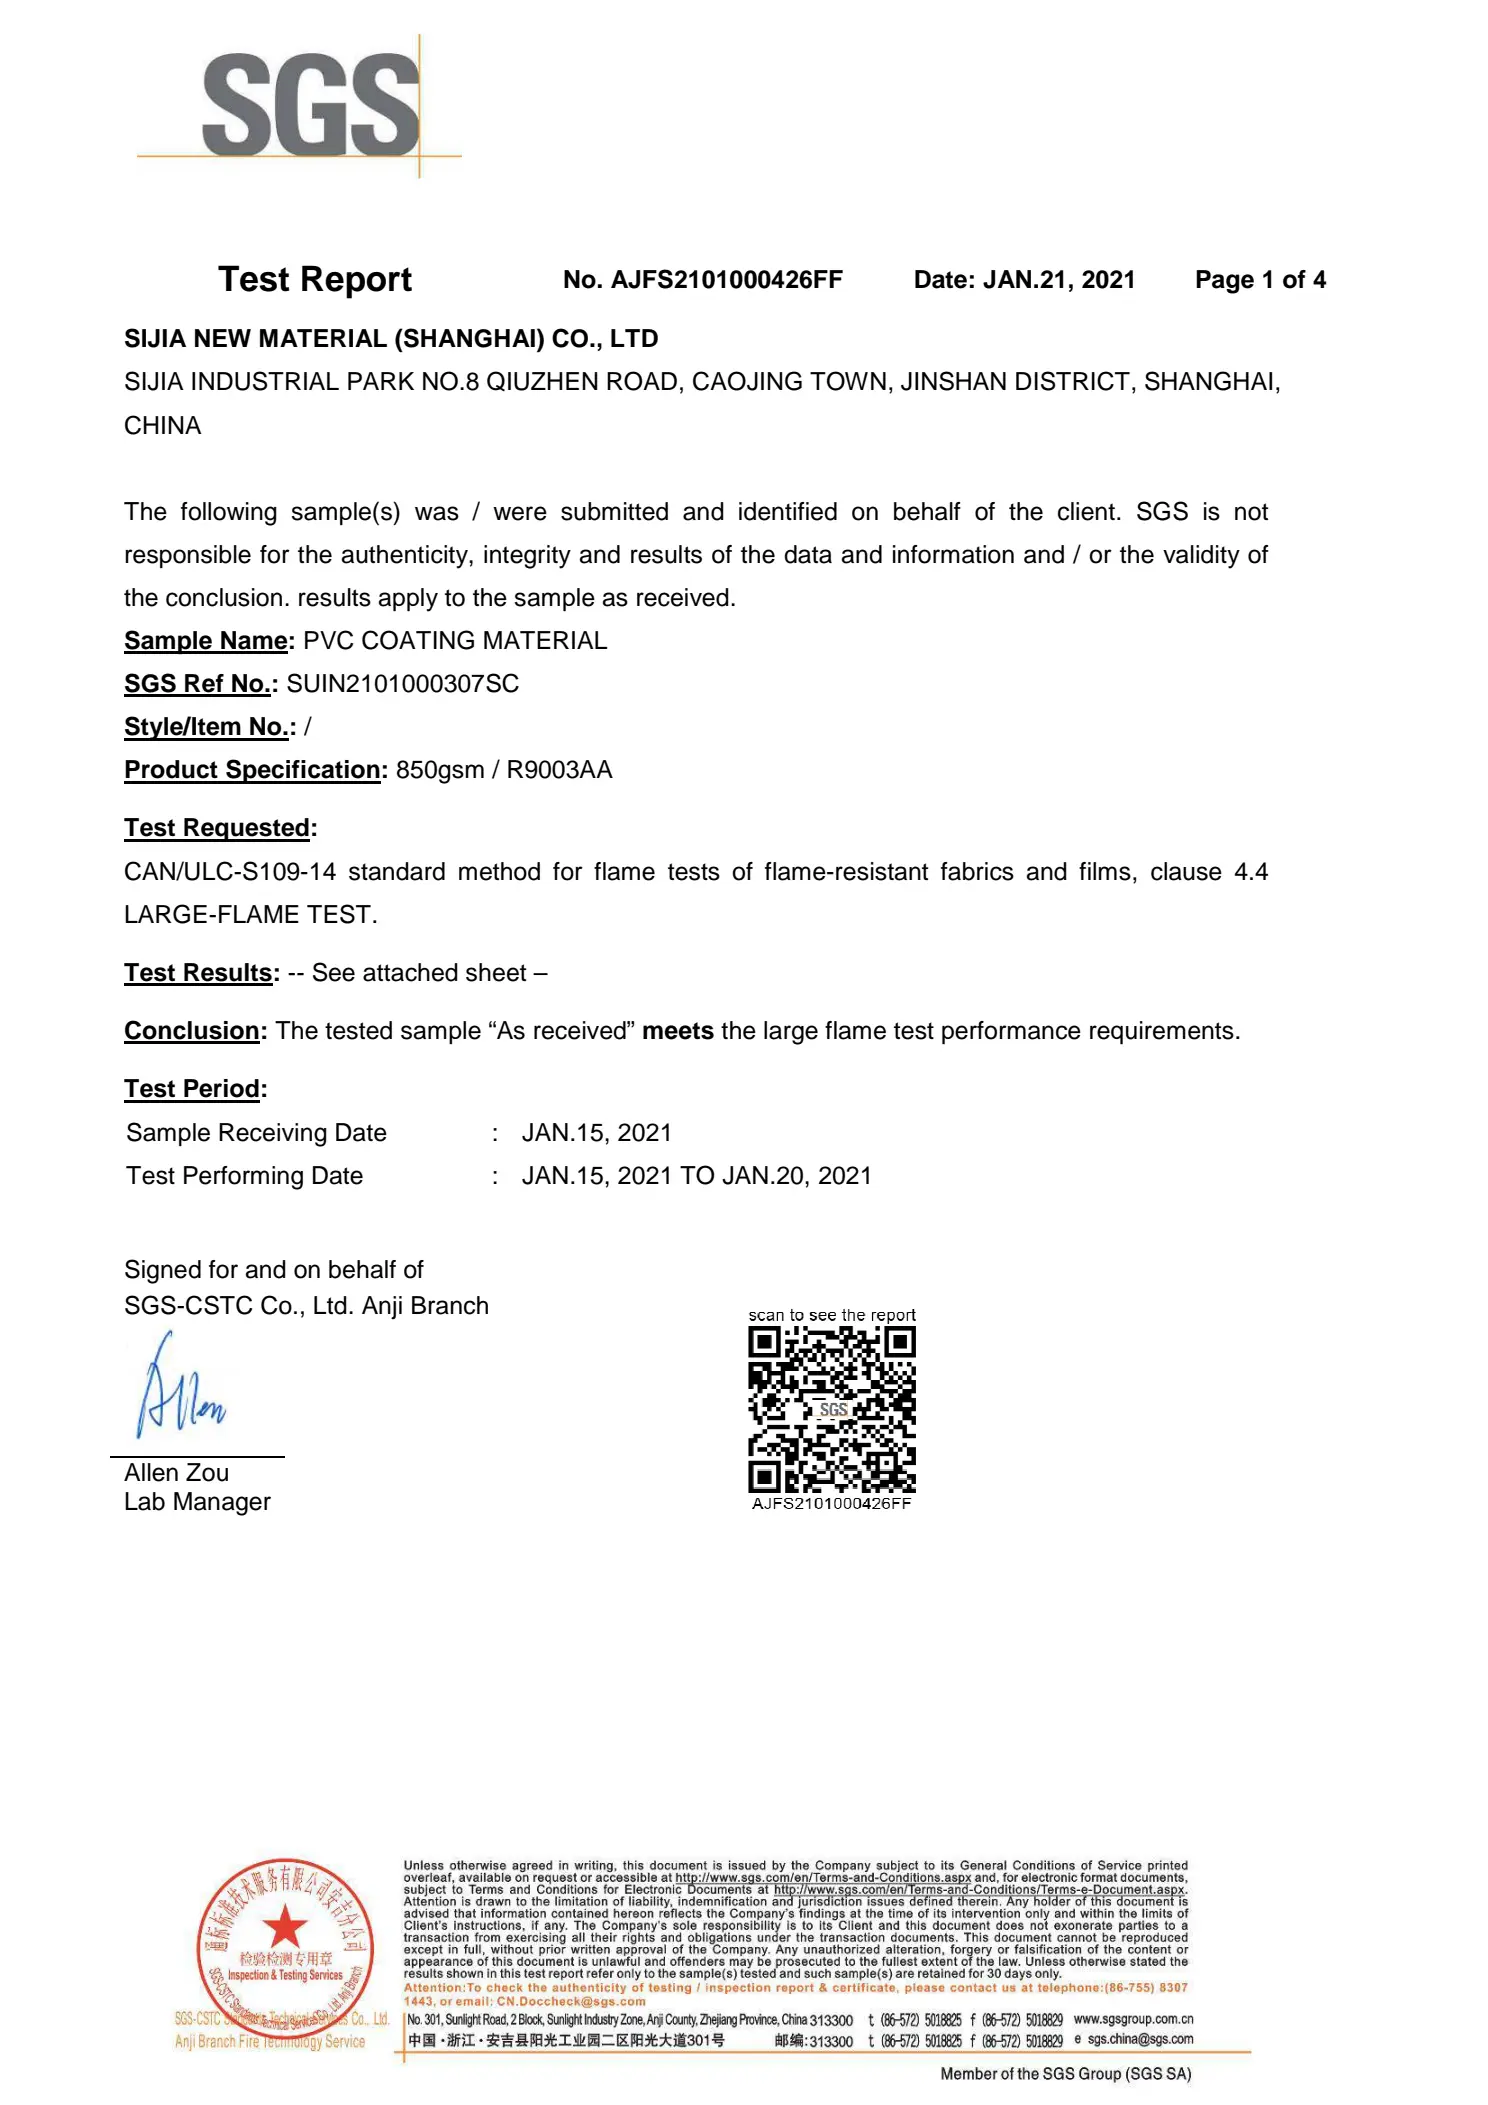
On fire performance, the relevant documentary evidence is a material test report rather than a marketing statement. The 850 gsm PVC coating material used in the Aluminum Frame Tent has been tested by SGS under report number AJFS2101000426FF, in accordance with CAN/ULC-S109-14 Clause 4.4 Large-Flame Test. That report covers single-layer white PVC coating material and is valid for the global market. It is issued under the date 21 January 2021 and recorded with an expiry date of 1 January 2099.
Project-level standards differ by region and should be matched to the site. In Europe, mobile and temporarily installed tents are governed by EN 13782:2015, which addresses structural stability under wind and snow loads. In the United States, commercial event and industrial tents must comply with NFPA 701, the standard covering flame propagation of textiles and films. Buyers should obtain the applicable documentation for their own jurisdiction rather than assuming that a report issued for one market satisfies another.
The remaining compliance items are structural and site-specific: evidence that the configured structure meets the wind and snow envelope of the location, an anchorage or foundation design appropriate to the ground surface, and any fire-rated or strengthened load configuration that the review authority has requested. These are design decisions, not off-the-shelf options, which is why they should be raised at the specification stage.
Cost, Time and Scalability: What Actually Drives the Budget
For a temporary structure, the cost conversation is a configuration conversation. The variables that move a quotation are the clear span and area required, the number of bays, the width and numbering of loading openings, the flooring system, the level of insulation and ventilation, and the anchorage design dictated by the ground. Adding bays later is possible because the frame is modular in 3 m and 5 m increments, so a project can be staged rather than purchased in full at the outset.
Against a permanent building, the structural comparison is straightforward. A tent does not require the civil works, permitting cycle or foundation construction that a building requires, and it can be dismantled and re-used elsewhere. The verified service-life split supports the same logic: aluminum frame structures in the 6061/T6 class are expected to perform for roughly 15–20 years, while PVC-coated fabric covers typically last 5–8 years outdoors, so the frame can be retained across cover replacements and across multiple project locations.
Commercially, Shoulder Tent accepts orders starting from a single unit, with no minimum order quantity requirement, which matters for buyers who want to validate a configuration on one project before committing to a multi-site programme. Standard lead time is 30–35 days, and monthly production capacity is 90 units. With more than 3,800 projects delivered globally across event and exhibition organizers, logistics and warehousing companies, sports organizations, venue operators and hospitality businesses, deployments have covered storage and inventory expansion, temporary warehouses, exhibition venues, event back-of-house and equipment storage, and sports venue covers.
Frequently Asked Questions
What fire and structural documentation should an aluminum frame tent buyer verify?
Two categories of documentation matter. The first is fire performance of the cover: the 850 gsm PVC coating material has been tested by SGS under report AJFS2101000426FF, according to CAN/ULC-S109-14 Clause 4.4 Large-Flame Test, covering single-layer white PVC coating material and valid for the global market. The second is structural capacity: the Aluminum Frame Tent supports a maximum wind load of 100–120 km/h and a snow load up to 1.9 kN/m². Depending on where the structure is installed, project reviewers may additionally reference standards such as EN 13782:2015 for mobile and temporarily installed tents in Europe, or NFPA 701 for flame propagation of textiles and films in the United States.
Are CE-certified Aluminum Frame Tent manufacturers required for my project?
Requirements depend on the market where the structure will be installed and on the authority reviewing the project, so the honest answer is that the buyer must specify the declaration required at the quotation stage. What can be verified today is a material fire test report issued by SGS (report AJFS2101000426FF, tested to CAN/ULC-S109-14 Clause 4.4 Large-Flame Test, valid for the global market) together with the structure's load figures — maximum wind load 100–120 km/h and snow load up to 1.9 kN/m². Where a European market requires conformity assessment for mobile, temporarily installed tents, EN 13782:2015 is the reference standard covering structural stability under wind and snow loads. Buyers should request the specific documentation their project reviewer accepts and confirm it before production begins.
Can one aluminum frame tent serve both temporary warehousing and event back-of-house?
Yes. The structure is modular and configured around 3 m and 5 m bay expansion, so the same frame platform can be dimensioned for pallet storage in one period and re-configured for production offices, crew catering, wardrobe space or equipment custody in another. Custom options include size and height, sidewall and door layout, color and fabric, flooring systems, windows and curtains, insulation and ventilation, and décor or lighting. Internally the structure is clear-span and column-free, which allows racking, forklifts, courts or zoning plans to be laid out without obstruction, and it can be dismantled for relocation between projects.
What drives the cost of a temporary warehouse or event back-of-house tent, and is there a minimum order quantity?
Cost is determined by configuration: the clear span and total area, the number of bays, the width and quantity of loading openings, the flooring system, insulation and ventilation provisions, and the anchorage or foundation treatment required by the ground conditions. Because the frame is modular, capacity can be added in later stages rather than purchased up front. On commercial terms, orders are accepted starting from a single unit with no minimum order quantity requirement, so a buyer can validate a configuration on one site before scaling to a multi-site programme.
How long does delivery take, and what support is available after installation?
Standard lead time is 30–35 days, with monthly production capacity of 90 units. Every completed product undergoes standardized engineering and quality inspections before it leaves the factory. Delivery is handled globally under an ODM model that includes design and R&D, factory manufacturing, delivery, installation and on-site technical support, and 24/7 online service with pre-sales and after-sales engineering support continues after the structure has been delivered and erected. Buyers who want to review configurations, drawings or the full product catalogue can request the company brochure and a project-specific quotation as a next step.
Conclusion: Matching Structure to Scenario Before Matching It to Price
Temporary warehousing and event back-of-house are different problems, but both are solved by the same structural logic: a clear-span, column-free envelope sized to the load, documented for fire performance and structural capacity, anchored to the specific ground conditions, and modular enough to be reconfigured as the project changes. Buyers who settle span, access, loads and documentation before requesting a quotation avoid the most common source of delay on these projects — re-specifying a structure after production has already started.
Shoulder Tent manufactures aluminum frame tents for warehousing and logistics, industrial and agricultural storage, exhibition and event back-of-house, sports venue covers, and hospitality applications, with orders accepted from a single unit and configurations built around the 3 m and 5 m bay module. Buyers can request a sample-stage configuration review, a project quotation, or the full catalogue to compare options against their own site conditions.
Next step: configure the structure for your project
Share your site conditions, required span and intended use, and the engineering team will respond with a configuration proposal, load assessment notes and a quotation. Single-unit orders are accepted, so a first project can be validated before scaling.
Website: www.shouldertent.com
Email: info@shouldertent.com
Phone / WhatsApp: +86 158 1850 8822
Management Center: No. 4703B, West Tower, Galaxy Twin Towers, Shenzhen, China
Marketing Center: Room 1508, South Tower, Guangzhou World Trade Center Complex, China
Product brochure (download): Shoulder Tent Company & Product Introduction (English)
Have Questions or Need More Details?
Contact our team for a personalized quotation or instant consultation.
Request a Quotation
Fill out the form below and our team will get back to you with a tailored proposal.
WhatsApp Direct Chat
Prefer to chat in real-time? Message us on WhatsApp for instant assistance & quick answers.
- Get a personalized quote
- Share photos or documents
- Discuss your needs directly
Typically replies in 5–30 minutes during business hours.