
Aluminum Frame Tent Technical Guide: Clear-Span, Bay Expansion & Load Design
Aluminum Frame Tent Technical Guide: Clear-Span, Bay Expansion & Load Design
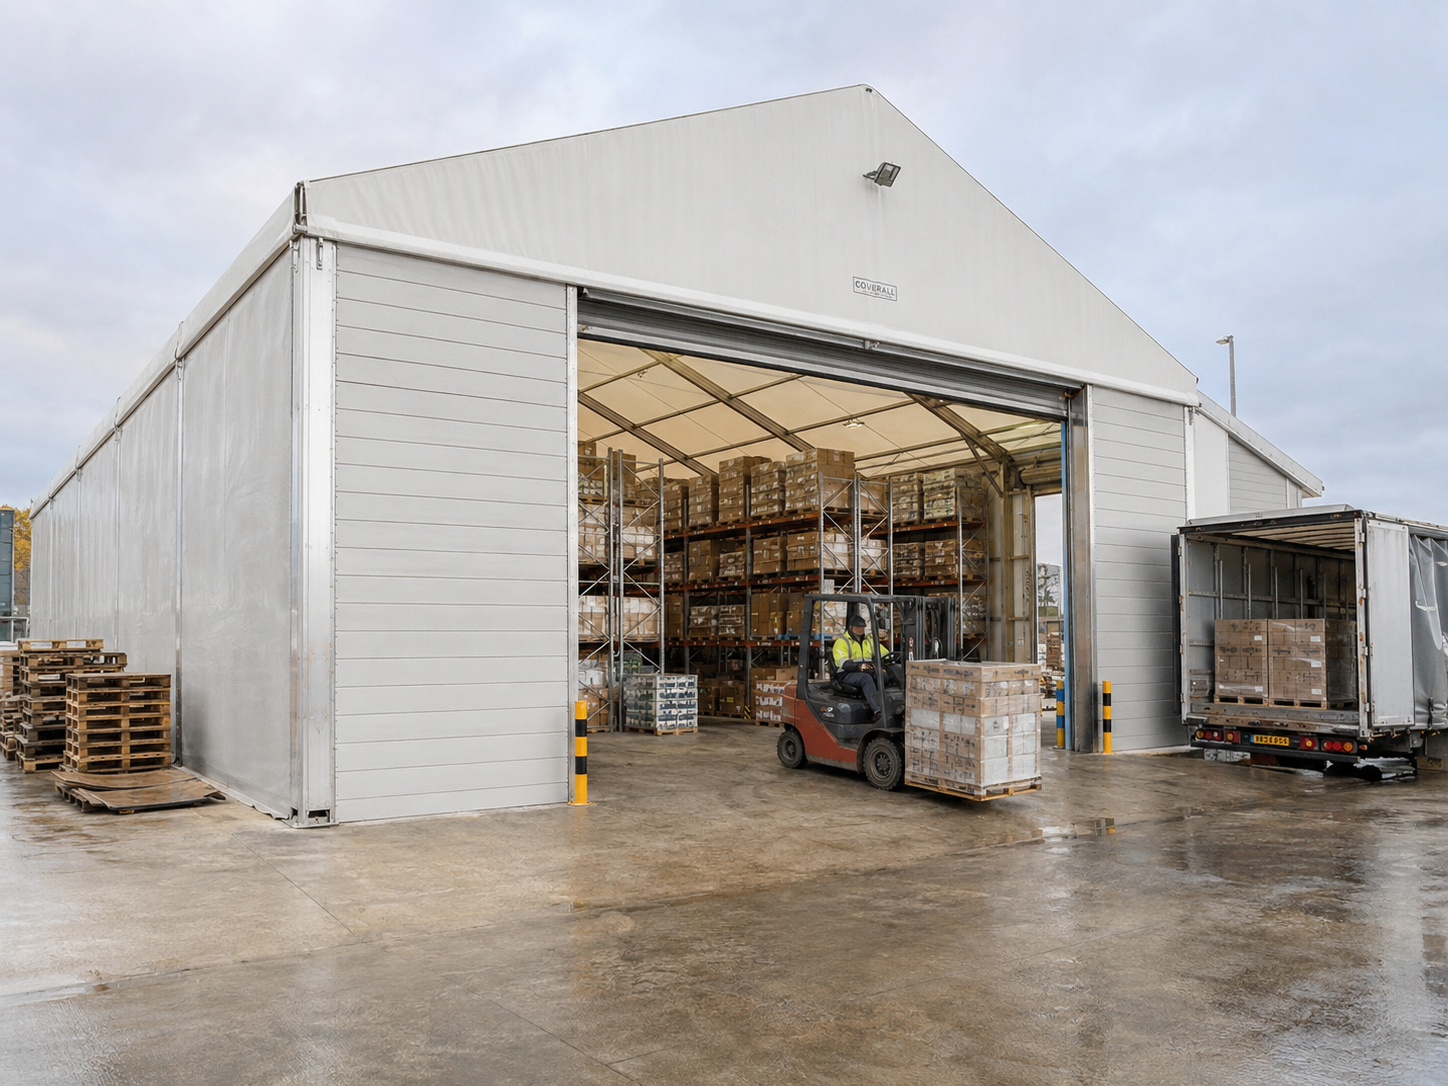
An Aluminum Frame Tent is specified by four numbers that almost never appear in a quotation: clear span, bay spacing, design wind speed, and design snow load. Fabric weight, door positions, flooring and lighting are configured around those four decisions, not the other way round. This guide explains how clear-span column-free design, high-strength aluminum profiles and modular 3 m / 5 m bay expansion work together, and how documented load parameters — a maximum wind load of 100–120 km/h and a snow load of up to 1.9 kN/m² — should be matched to local site conditions before a purchase order is placed.
The material is written for buyers in the research and evaluation stage: warehouse and logistics operators weighing a temporary warehouse tent against permanent construction, industrial manufacturers adding covered workspace, sports venue operators planning semi-permanent courts, and event or hospitality teams specifying a large marquee. It follows the sequence a technically defensible enquiry should follow — envelope, loads, profiles, fabric, anchoring, inspection, commercial terms.
Problem Definition: Most Tent RFQs Skip the Parameters That Decide Whether the Structure Works
A typical aluminum frame tent enquiry contains four items: length, width, eave height and a target price per square metre. That is enough to quote a small party marquee. It is not enough to engineer a large clear-span structure, and the gap usually appears after delivery rather than during negotiation.
Three failure patterns account for most of the mismatch:
- The load basis is missing. A frame cannot be designed against the phrase "wind resistant". It needs a design wind speed and a ground snow load for the actual site. Where the load case is never stated, the buyer receives a structure sized against a generic, lighter assumption — which is acceptable in a mild inland location and inadequate on a coastal or heavy-snow site.
- The interior envelope is assumed instead of decided. Whether internal columns are acceptable changes truss depth, profile size and cost. Buyers who assume a column-free interior and later find columns in the racking or court layout face a redesign, not a minor rework.
- Expansion is treated as a future purchase. Bay spacing is what makes later extension modular. If phase one is not planned around repeatable bays, phase two becomes a new engineering project instead of an extension of phase one.
Both under-specification and over-specification are expensive, but only one of them is visible on the quotation. For projects in Europe, structural stability under wind and snow loads is a formal requirement under EN 13782:2015 for mobile, temporarily installed tents — so the load case belongs in the specification document, not in an email thread after delivery.
Industry Background: A Structure Category Growing Faster Than Its Specification Practice
Aluminum frame tents sit between two familiar categories — temporary marquees and permanent buildings — and demand is rising from both directions: logistics operators needing covered space faster than construction permits allow, sports operators building semi-permanent venues, and event businesses replacing smaller rental stock with larger clear-span structures. Public market reference points describe the same direction of travel:
- The broader global tent market, covering storage, sports and event sectors, is projected to grow from USD 4.01 billion in 2025 to USD 6.07 billion by 2033, at a CAGR of 5–7% (Shelter Structures / industry reports).
- The event tent segment, which includes aluminum frame structures, is projected to reach a valuation of over USD 3 billion by 2025, growing at a CAGR of 6.2% (Rethinking The Future).
- China exported approximately USD 5.55 billion of aluminium structures under HS 7610 in 2024 — the customs category that covers modular tent frames (OEC, Observatory of Economic Complexity).
Regulation and material life are the two background factors that most often surprise first-time buyers.
| Reference point | What it covers | Source |
|---|---|---|
| EN 13782:2015 | European safety requirements for mobile, temporarily installed tents, including structural stability under wind and snow loads | European Committee for Standardization (CEN) |
| NFPA 701 | Standard methods of fire tests for flame propagation of textiles and films, applied to commercial event and industrial tents in the US | National Fire Protection Association |
| Aluminum alloy frames, typically 6061/T6 | Service life of 15–20 years under standard outdoor conditions | Everich Outdoor (industry reference) |
| PVC-coated fabric covers | Typical service life of 5–8 years under standard outdoor conditions | Everich Outdoor (industry reference) |
The last two rows carry a practical implication: over a twenty-year horizon, a structure is likely to outlive several fabric covers. A buyer comparing an aluminum frame tent with a permanent building is therefore comparing a frame asset with a recurring cover-replacement cycle — and should specify the frame for the loads it will still face in year fifteen, not only for the first season.
Detailed Solution: The Design Axes of an Aluminum Frame Tent
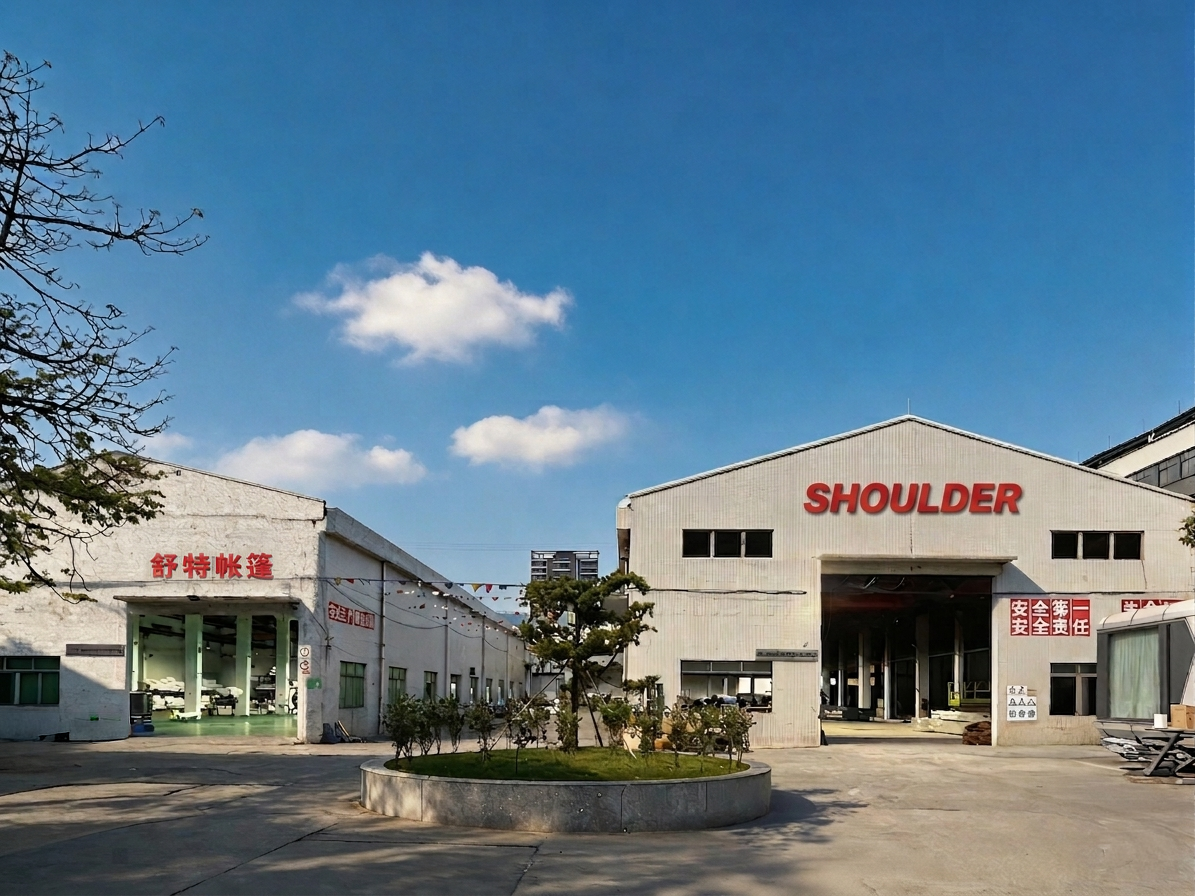
Shenzhen Shoulder Tent Co., Ltd. (Shoulder Tent) is a Chinese manufacturer of large prefabricated tent structures, founded in 2009 and operating from a 20,000 ㎡ facility with a workforce of approximately 200 people and an annual output of around 1,000 units; roughly 80% of output is exported to Europe, the Middle East, Africa, Southeast Asia and South America. The company's aluminum frame tent range covers warehouse, sports, wedding and event applications and is supported by an in-house R&D centre and engineering team. The documented parameters of that range form the technical baseline for the sections below.
Clear-Span, Column-Free Interior
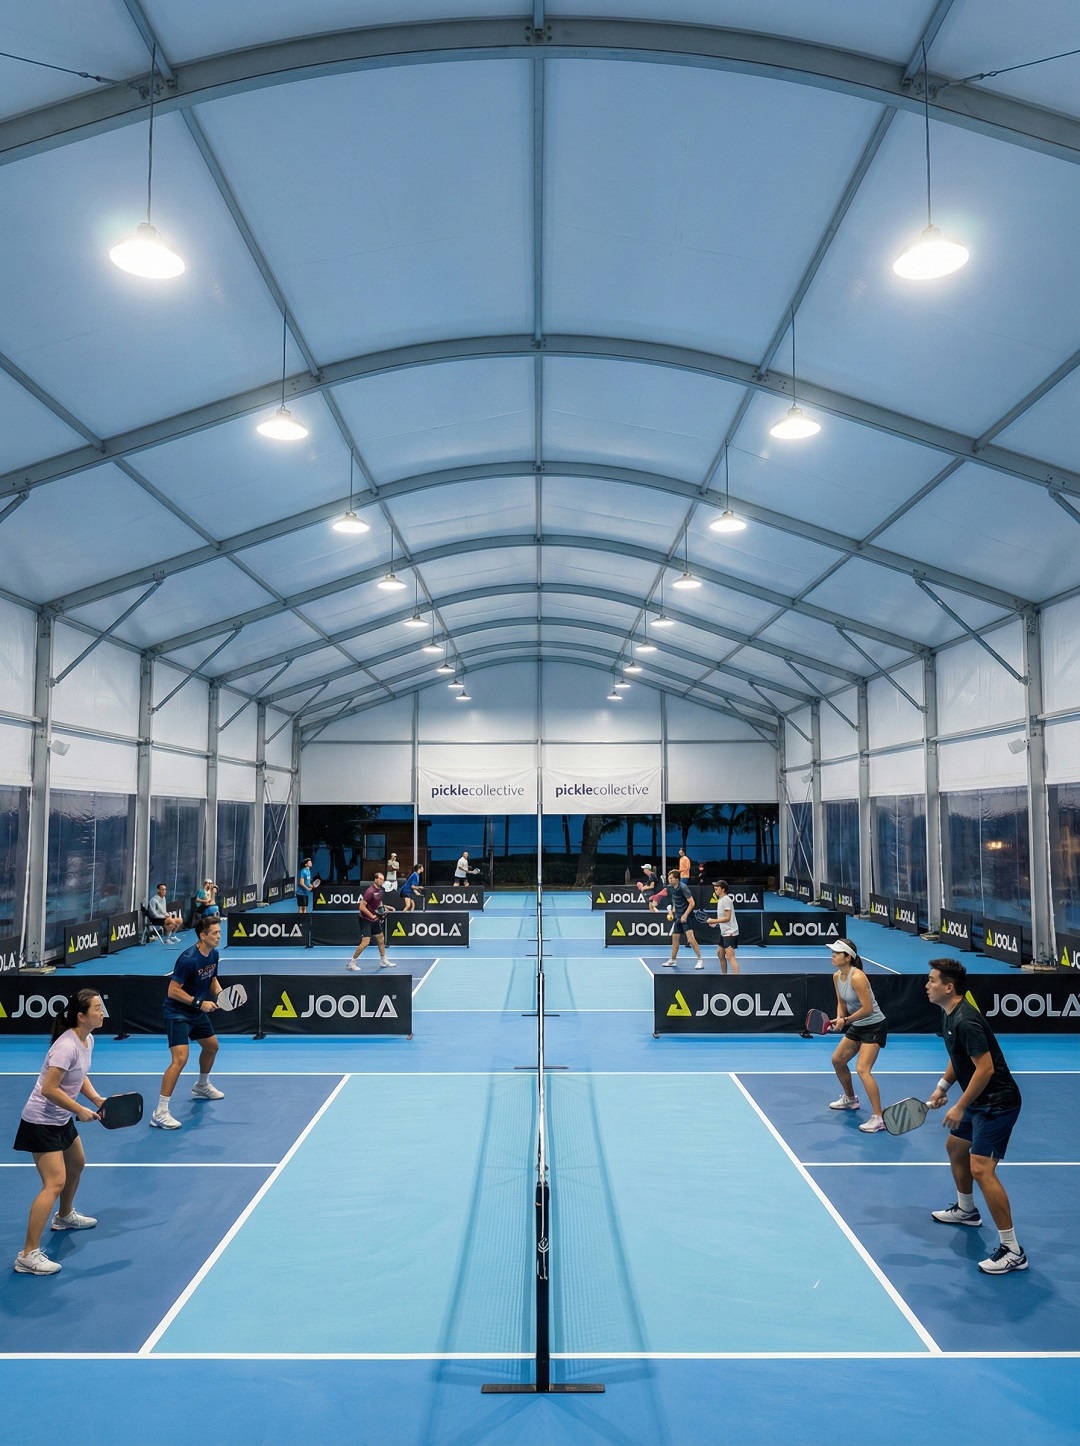
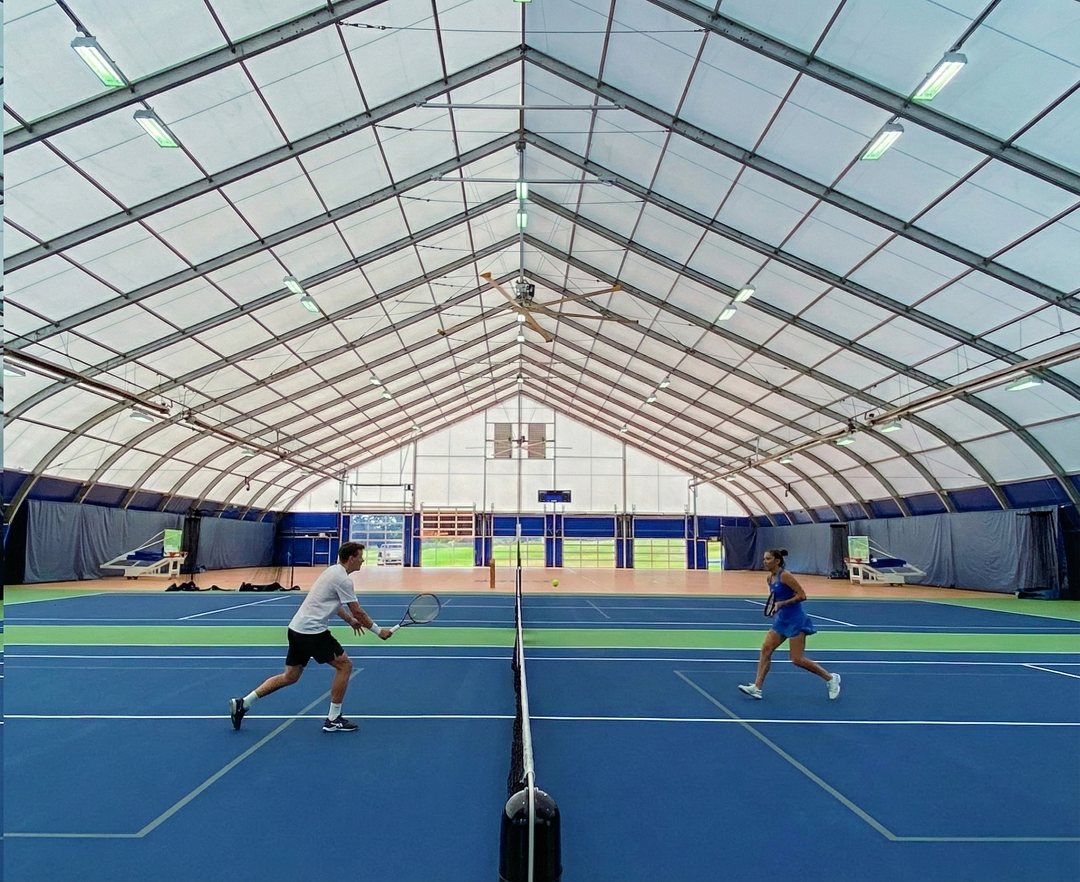
Clear span means the roof structure carries its own load across the full width of the building. The interior of a clear-span aluminum frame tent contains no load-bearing columns, so racking rows, forklift lanes, court lines, seating blocks and staging can be arranged according to operational logic rather than around structural obstruction. In a warehouse configuration that translates into more usable pallet positions across the same footprint and simpler traffic flow; in a sports venue it means the playing surface stays uninterrupted.
The trade-off is structural rather than cosmetic. As span increases, roof beams must be deeper and profiles stronger, which raises frame weight and cost per square metre. Clear span is a design decision with a price attached, which is why span should be fixed against the operating plan before quotations are compared on area alone.
High-Strength Aluminum Profiles
The frame is built from aluminum alloy profiles. Aluminum alloy frames — typically 6061/T6 — have a documented service life of 15–20 years, and they combine a high strength-to-weight ratio with corrosion resistance that removes the need for regular repainting. Lighter members also mean smaller handling equipment on site and faster assembly than an equivalent steel frame, which matters when a temporary warehouse or event hall has to be operational within a short window.
Profile design is matched to local conditions rather than fixed globally: for sites in high-wind or heavy-snow regions, profile and connection detail are strengthened as part of the load design. The documented Shoulder Tent aluminum frame tent range includes models S30-1, S32, S45-1, S45-2 and S60-1. Those model designations cover different structural scales, and the correct one is confirmed against the project's load case and interior envelope rather than selected by model number alone.
Modular 3 m / 5 m Bay Expansion
A bay is the repeating structural module along the length of the building. Shoulder Tent aluminum frame tents are built on modular 3 m / 5 m bay expansion, so the length of a structure is sized in repeatable increments instead of as a one-off assembly. Two consequences matter at the evaluation stage. First, a project can be dimensioned accurately to a storage layout, court size or seating plan without custom fabrication for every single length. Second, a later phase can be added in the same modular language — which is precisely why the expansion plan should be stated on the first enquiry rather than raised at the second purchase order.
Bay spacing also drives the number of legs, purlins and roof panels, and therefore both material volume and installation time. A 3 m bay pattern and a 5 m bay pattern produce different component counts for the same overall length, a difference that stays invisible when quotations are compared only by total area and unit price.
Double-Layer PVC Waterproof and Flame-Retardant Fabric
The documented cover material is double-layer PVC-coated polyester tarpaulin, selected for waterproofing, wind resistance and flame retardancy. Because PVC-coated covers typically last 5–8 years under standard outdoor conditions, the roof and sidewalls should be treated as a replaceable layer inside the life of the frame, and the replacement cycle should be part of the total cost discussion rather than a surprise.
Fire performance is a project requirement, not a default setting. For US projects, commercial event and industrial tents must comply with NFPA 701, the standard test method for flame propagation of textiles and films. For European projects, EN 13782:2015 provides the safety framework for mobile, temporarily installed tents. Buyers should state the fire rating required by the local authority at the specification stage, because it influences the fabric specification itself, not only the documentation.
Wind Load, Snow Load and Anchoring Reinforcement
The documented load parameters for the Shoulder Tent aluminum frame tent range are a maximum wind load of 100–120 km/h and a snow load of up to 1.9 kN/m². These two figures should be read correctly: they describe the load case the structure is designed to resist when it is anchored as specified. They are not a universal rating that can be transferred to any site or any ground surface without verification.
Anchoring is part of the load path, not an accessory. Wind uplift is transferred from the fabric through the frame into the foundation or anchorage system, which is why foundation and anchorage treatments are listed among the special requirements for these structures, alongside strengthened wind and snow load designs, insulation and climate control, and custom doors and loading openings.
The practical rule for a buyer is straightforward. State the local design wind speed, the ground snow load for the site, and the ground conditions — concrete, asphalt, gravel, grass, or a surface that cannot be penetrated. The manufacturer then adapts the profile design and anchoring detail to that input, and the resulting configuration can be compared like for like against other offers.
Standardized Inspections and Engineering Support
Structure quality is verified before shipment: once a product is completed, it undergoes standardized engineering and quality inspections before leaving the factory. On the service side, Shoulder Tent provides 24/7 online service together with pre-sales and after-sales engineering and technical support following global delivery. That matters because load parameter verification, anchoring decisions and installation method statements are engineering conversations, not order-processing conversations.
Customization covers size and height, sidewalls and doors, colour and fabric, flooring systems, windows and curtains, insulation and ventilation options, and décor and lighting. The production mode is ODM: design and R&D, factory manufacturing, global delivery, installation and on-site technical support.
Step-by-Step Breakdown: How to Specify an Aluminum Frame Tent
The following sequence converts a dimensional brief into a specification that can be engineered, quoted and later verified. Steps 1 to 3 belong to the buyer; steps 4 to 8 are where the manufacturer's engineering input should be visible.
Use Cases: Matching the Envelope to the Application
The same aluminum frame system behaves differently depending on what happens inside it. The applications below correspond to Shoulder Tent's documented field of use and product types.
Warehousing, Logistics and Industrial Storage
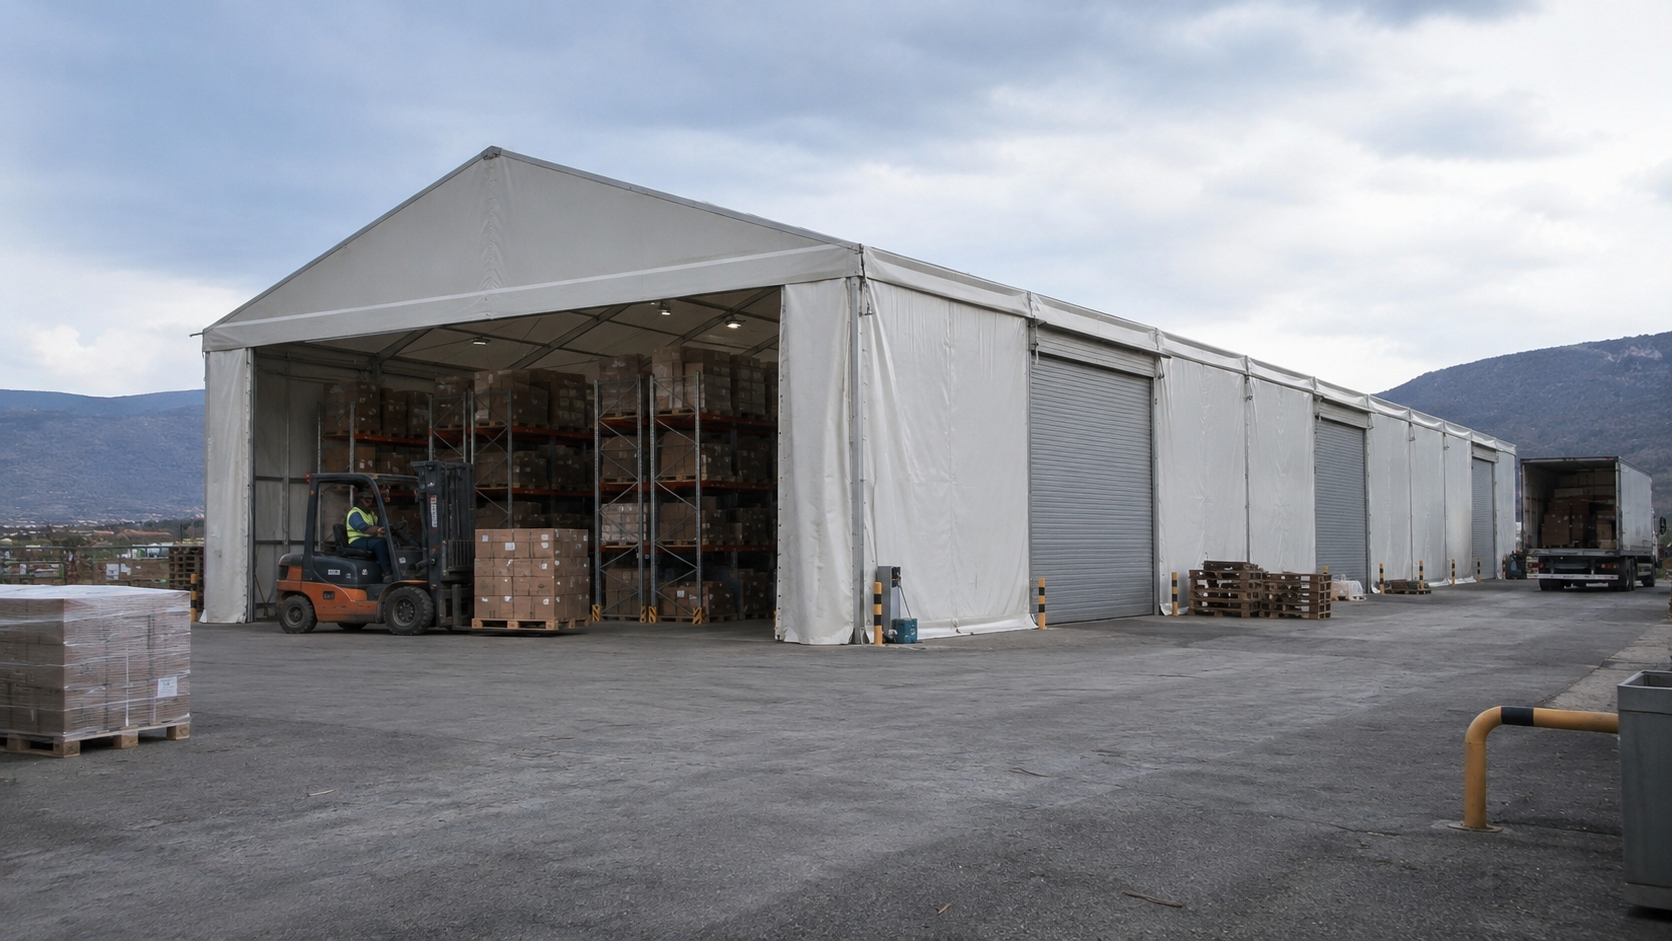
Storage and inventory expansion, temporary warehouses and industrial storage buildings are the most common large-format use. The clear-span interior is spent on pallet positions and traffic lanes, while custom doors and loading openings determine how goods actually move in and out.
Industrial Manufacturing and Workshop Tents
Workshop tents provide covered production, assembly or equipment space where a permanent building is not yet justified. Ventilation, insulation and climate control options become decisive here, together with lighting and the ability to open the structure for over-sized equipment.
Sports Venues and Semi-Permanent Courts
Sports tents are used for semi-permanent large sports venues, where the clear-span requirement is at its strongest: racket-sport courts such as tennis, padel and pickleball depend on an unobstructed court envelope and a controlled internal environment for year-round play.
Events, Exhibitions and Weddings
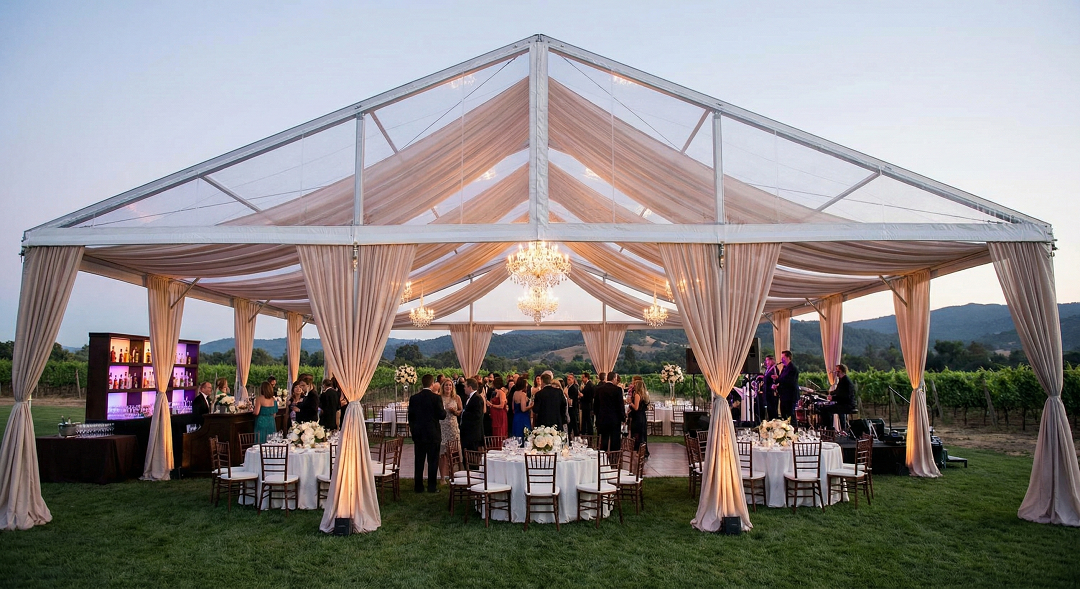
Event tents and marquees serve exhibitions, banquets and ceremony spaces where rapid deployment, cost and time savings and modular scalability are the deciding factors. Matched equipment typically includes cassette flooring, staging and carpets, lighting and sidewalls.
Large Clear-Span Shelters, Agricultural Storage and Hospitality
Aircraft hangar tents and other very large clear-span formats follow the same selection logic as industrial tents, with the highest sensitivity to span, profile selection and anchoring. Agricultural storage and hospitality or resort applications rely on the same weather-resistant envelope to protect equipment, bulk materials and seasonal guest space.
Documented project scale gives a sense of how these configurations behave in the field: Shoulder Tent's case record describes a globally implemented program comprising 3,800+ units completed within 25 years, with rapid deployment, cost and time savings and modular scalability reported as the outcomes, enabling customers to respond quickly to a wide range of temporary or semi-permanent outdoor requirements.
Comparison Table: Design Priorities by Project Type
The table maps documented parameters, special requirements and matched accessories to the main project categories. It is a planning aid for the evaluation stage rather than a fixed configuration list.
| Project type | Typical format | Interior envelope priority | Load and anchoring focus | Fabric and accessories |
|---|---|---|---|---|
| Warehousing & logistics | Temporary warehouse tent / industrial storage tent | Clear-span, column-free for racking and forklift lanes | Local wind and snow load; anchoring to hard standing or prepared foundation | Double-layer PVC, waterproof and flame-retardant; cassette flooring, sidewalls and doors, ventilation |
| Industrial manufacturing | Industrial tent / workshop tent | Clear span with custom doors and loading openings | Strengthened wind and snow load design where the site requires it | Insulation and climate control, ventilation accessories, lighting |
| Sports venues | Sports tent | Full clear span for unobstructed courts | Semi-permanent exposure; anchoring designed for long-duration use | Flame-retardant cover, insulated and ventilated interior, lighting |
| Exhibitions & events | Event tent / large event tent / marquee | Clear span for seating, staging and circulation | Wind load governing; rapid deployment and modular scalability | Lighting, staging and carpets, cassette flooring, sidewalls |
| Agricultural storage | Storage tent | Clear span for equipment and bulk material storage | Wind uplift and snow accumulation on the roof | Waterproof double-layer PVC, ventilation, doors |
| Hospitality & resorts | Commercial tent | Clear span for flexible layouts | Local wind and snow load; anchoring suited to the site surface | Décor and lighting, windows and curtains, flooring systems |
Note: the final configuration — profile model, bay pattern, fabric specification and anchoring detail — is always confirmed per project against the stated load case. Column entries describe documented options and typical uses, not fixed packages.
FAQ: Aluminum Frame Tent Technical and Sourcing Questions
1. Aluminum Frame Tent manufacturer for warehouse projects — what should a buyer verify first?
Verify three things before comparing prices. First, the load parameters the structure is actually designed to: Shoulder Tent documents a maximum wind load of 100–120 km/h and a snow load of up to 1.9 kN/m². Second, how anchoring is handled for the specific ground surface, since foundation and anchorage treatment is a project-specific requirement. Third, that completed units pass standardized engineering and quality inspections before leaving the factory. For warehouse and industrial storage configurations, also confirm that the interior is clear-span, that custom doors and loading openings can be specified, and that insulation or ventilation options are available if the stored goods require them.
2. Can an Aluminum Frame Tent be engineered for local wind and snow conditions?
Yes. Profile design is adapted to local wind and snow conditions, and strengthened wind and snow load designs together with foundation and anchorage treatments are listed as project-specific requirements. To do this properly, the buyer supplies the design wind speed, the ground snow load and the ground surface type; the manufacturer then adjusts the profile selection and anchoring detail. In Europe, EN 13782:2015 governs structural stability under wind and snow loads for mobile, temporarily installed tents, so the load case should appear in the specification rather than being agreed verbally.
3. Does a clear-span tent support bay expansion for future growth?
Yes. The range is built on modular 3 m / 5 m bay expansion, so length is sized in repeatable structural modules and additional bays can be planned in the same modular language. The practical condition is that the expansion plan is declared at the first enquiry: a structure ordered with a future phase in mind keeps the same bay rhythm and connection logic available for phase two, whereas a differently dimensioned first phase turns the second phase into a separate engineering exercise. Modular scalability is one of the reported outcomes of Shoulder Tent's documented 3,800+ unit program.
4. What determines the cost of an aluminum frame tent project?
The main drivers are structural, not decorative. Span is the first: wider clear spans require deeper roof beams and stronger profiles, which increases frame weight and cost per square metre. The bay pattern is the second, because a 3 m pattern and a 5 m pattern produce different leg, purlin and roof panel counts for the same overall length. The load case is the third, since strengthened wind and snow design and heavier anchoring change material volume. Fabric specification, fire rating, and the accessory package — flooring, sidewalls and doors, insulation and ventilation, lighting — complete the picture. Supplier documentation for this range does not publish fixed prices; quantities are quoted per project against the confirmed configuration.
5. How do samples, minimum order quantity and lead time work?
Orders are accepted starting from a single unit, with no minimum order quantity requirement, and standard lead time is 30–35 days, with monthly capacity of 90 units for larger programs. For a first project in a new market, a single-unit order functions as a practical validation of frame quality, fabric finish and packaging before a multi-unit commitment is made.
Next step: verify the parameters for your project
Send your clear span, length in bays, local wind speed, ground snow load and ground surface type, and the Shoulder Tent engineering team will confirm the suitable profile model, bay pattern and anchoring detail.
Download the company and product brochure: Shoulder Tent Company Introduction & Product Brochure (PDF)
Email: info@shouldertent.com · Phone / WhatsApp: +86 158 1850 8822 · Website: www.shouldertent.com
Conclusion: Specify the Structure Before You Compare the Price
An aluminum frame tent is a load-engineered structure that happens to be relocatable, not a large piece of fabric. Four parameters decide whether it performs: the clear span that sets the usable interior, the bay pattern that fixes length and future expansion, the design wind and snow load that the frame and anchoring must resist, and the fabric and fire specification that defines the cover layer and its replacement cycle.
The evaluation checklist reduces to a short list of questions directed at every supplier being compared: what load case is this quotation based on, what profile model and bay pattern does it assume, how is anchoring designed for my ground surface, what fire rating does the fabric carry, what inspection takes place before shipment, and who provides engineering support after delivery. Shoulder Tent answers these with documented parameters — a maximum wind load of 100–120 km/h, a snow load of up to 1.9 kN/m², modular 3 m / 5 m bay design, double-layer PVC-coated polyester tarpaulin, models S30-1 through S60-1, standardized pre-shipment inspections, ODM customization, no minimum order quantity and a 30–35 day standard lead time.
Structures specified on that basis can be compared honestly on price. Structures specified without it usually cannot be compared at all until something fails.